
Interior Design For Mr. Toha Mirza
Beautiful Homes at Cumilla, Bangladesh. Complete turnkey interior architecture, custom 3D visualization, spatial furniture layout, and premium material elevations.
Cover — Interior Design For Mr. Toha Mirza
Interior Squad Architectural Portfolio Presentation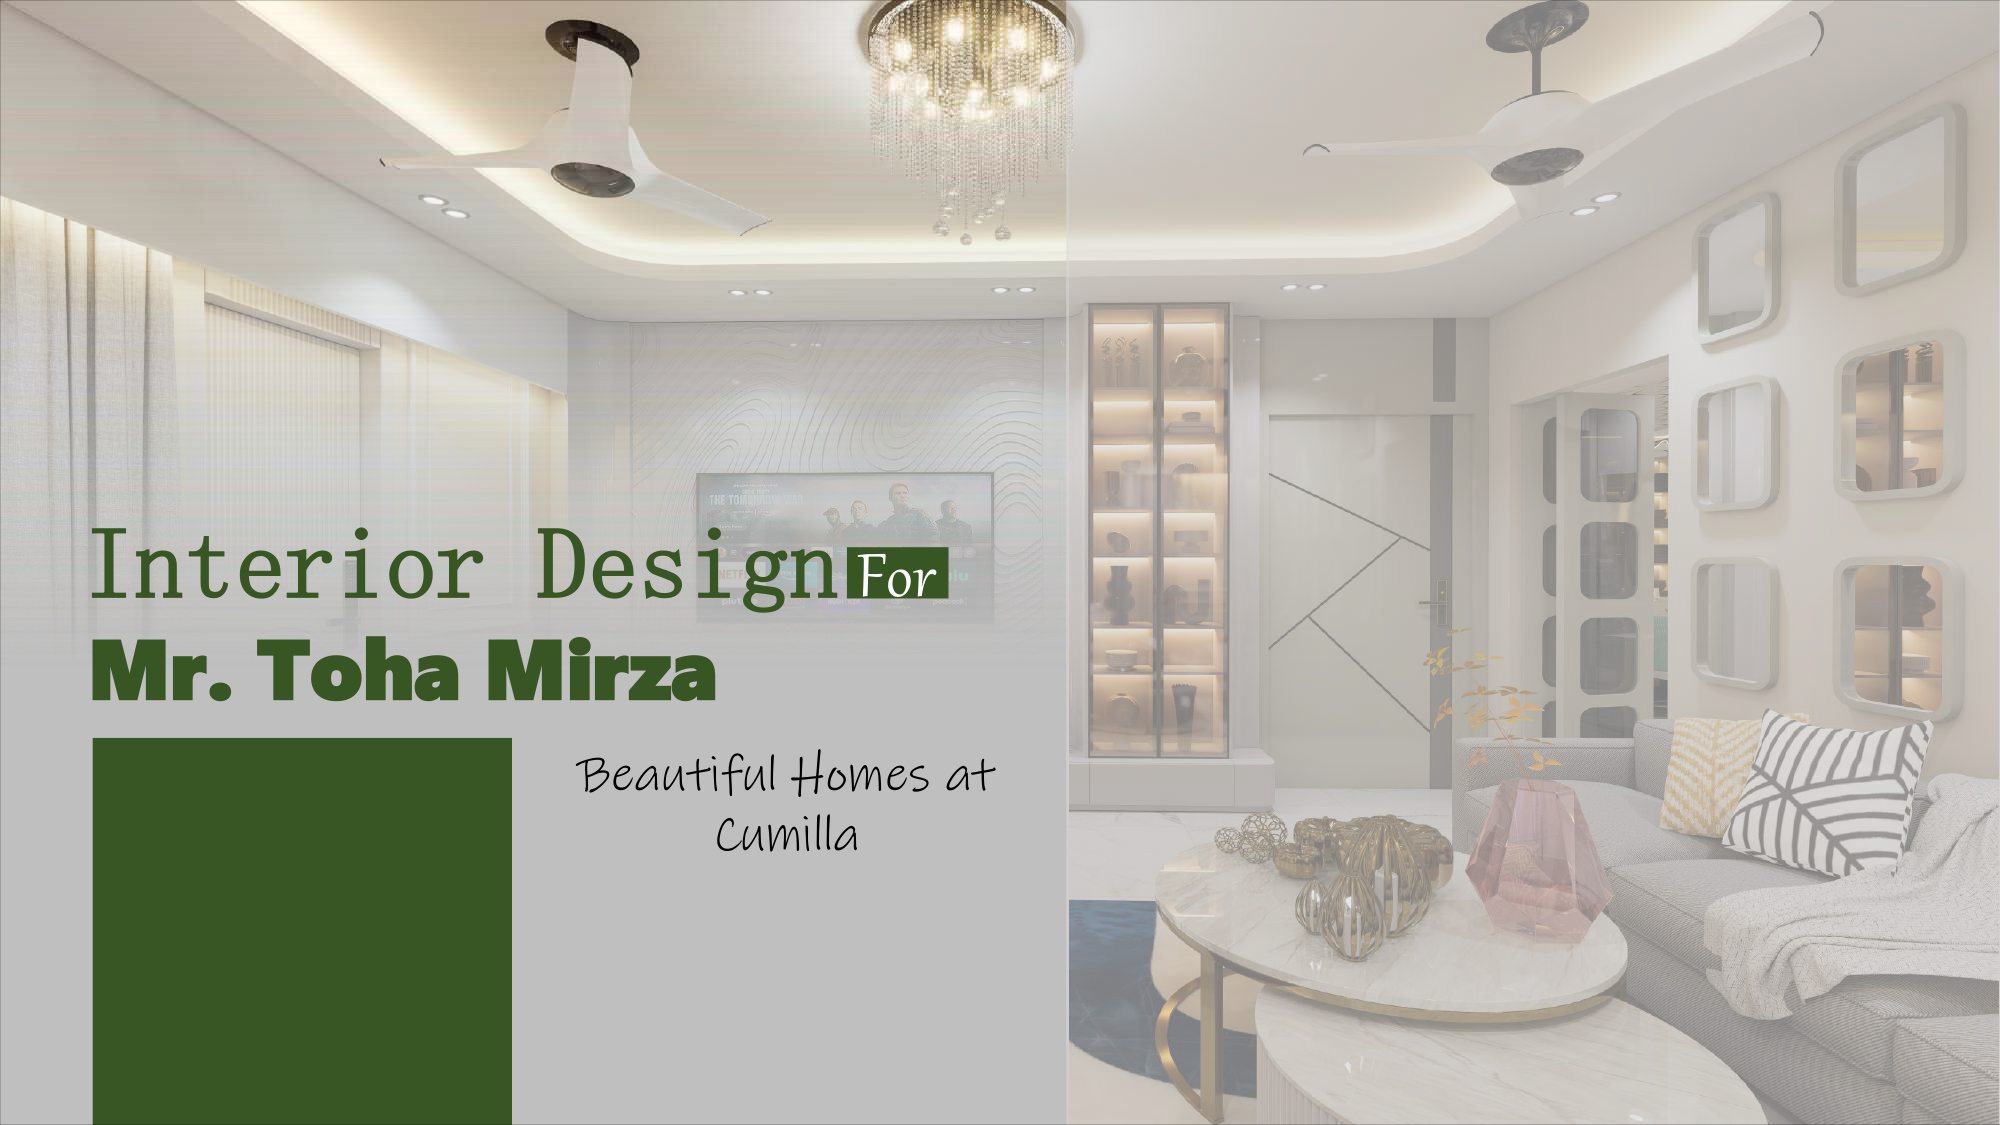
Assigned Architectural & Engineering Team
The multidisciplinary professionals responsible for blueprinting, 3D visualizing, and executing Mr. Toha Mirza's Cumilla residence.

Parvej Mosarraf
Supervised overall spatial zoning, custom joinery, emerald dining palette, cove ceiling ergonomics, and master suite layouts.

Mahabubur Rahman
Generated comprehensive 1,477 sq.ft architectural furniture layout drawings, room dimensions, and working detail sheets.
Parvej Mosarraf
Rendered photorealistic 3D perspectives, ambient LED cove illumination, marble reflections, and custom wardrobe veneers.

Anwar Hossain
Coordinated electrical routing, false ceiling load distribution, sanitary plumbing lines, and on-site implementation standards.
Turnkey Features of Mr. Toha Mirza’s Residence (1,477 Sq.Ft)
Optimized 1,477 sq.ft footprint spanning Grand Living Lounge, Dining Zone with integrated pantry, Modern U-Kitchen, Master Bedroom 01 & 02, Parents Suite, Guest Room, and ensuite bathrooms.
Bespoke geometric acoustic ceiling in Dining, curved perimeter LED cove lighting in Living & Bedrooms, fluted media consoles, and illuminated display vitrines.
Fluted blush pink floating vanity with arch LED mirrors, textured porcelain wall tiles, frameless tempered glass shower enclosures, and full-height built-in arched wardrobes.
Want to Build a Modern Architectural Landmark Like This?
From exterior architectural schematics to interior turnkey completion, Interior Squad delivers with guaranteed timelines and unmatched craftsmanship.