
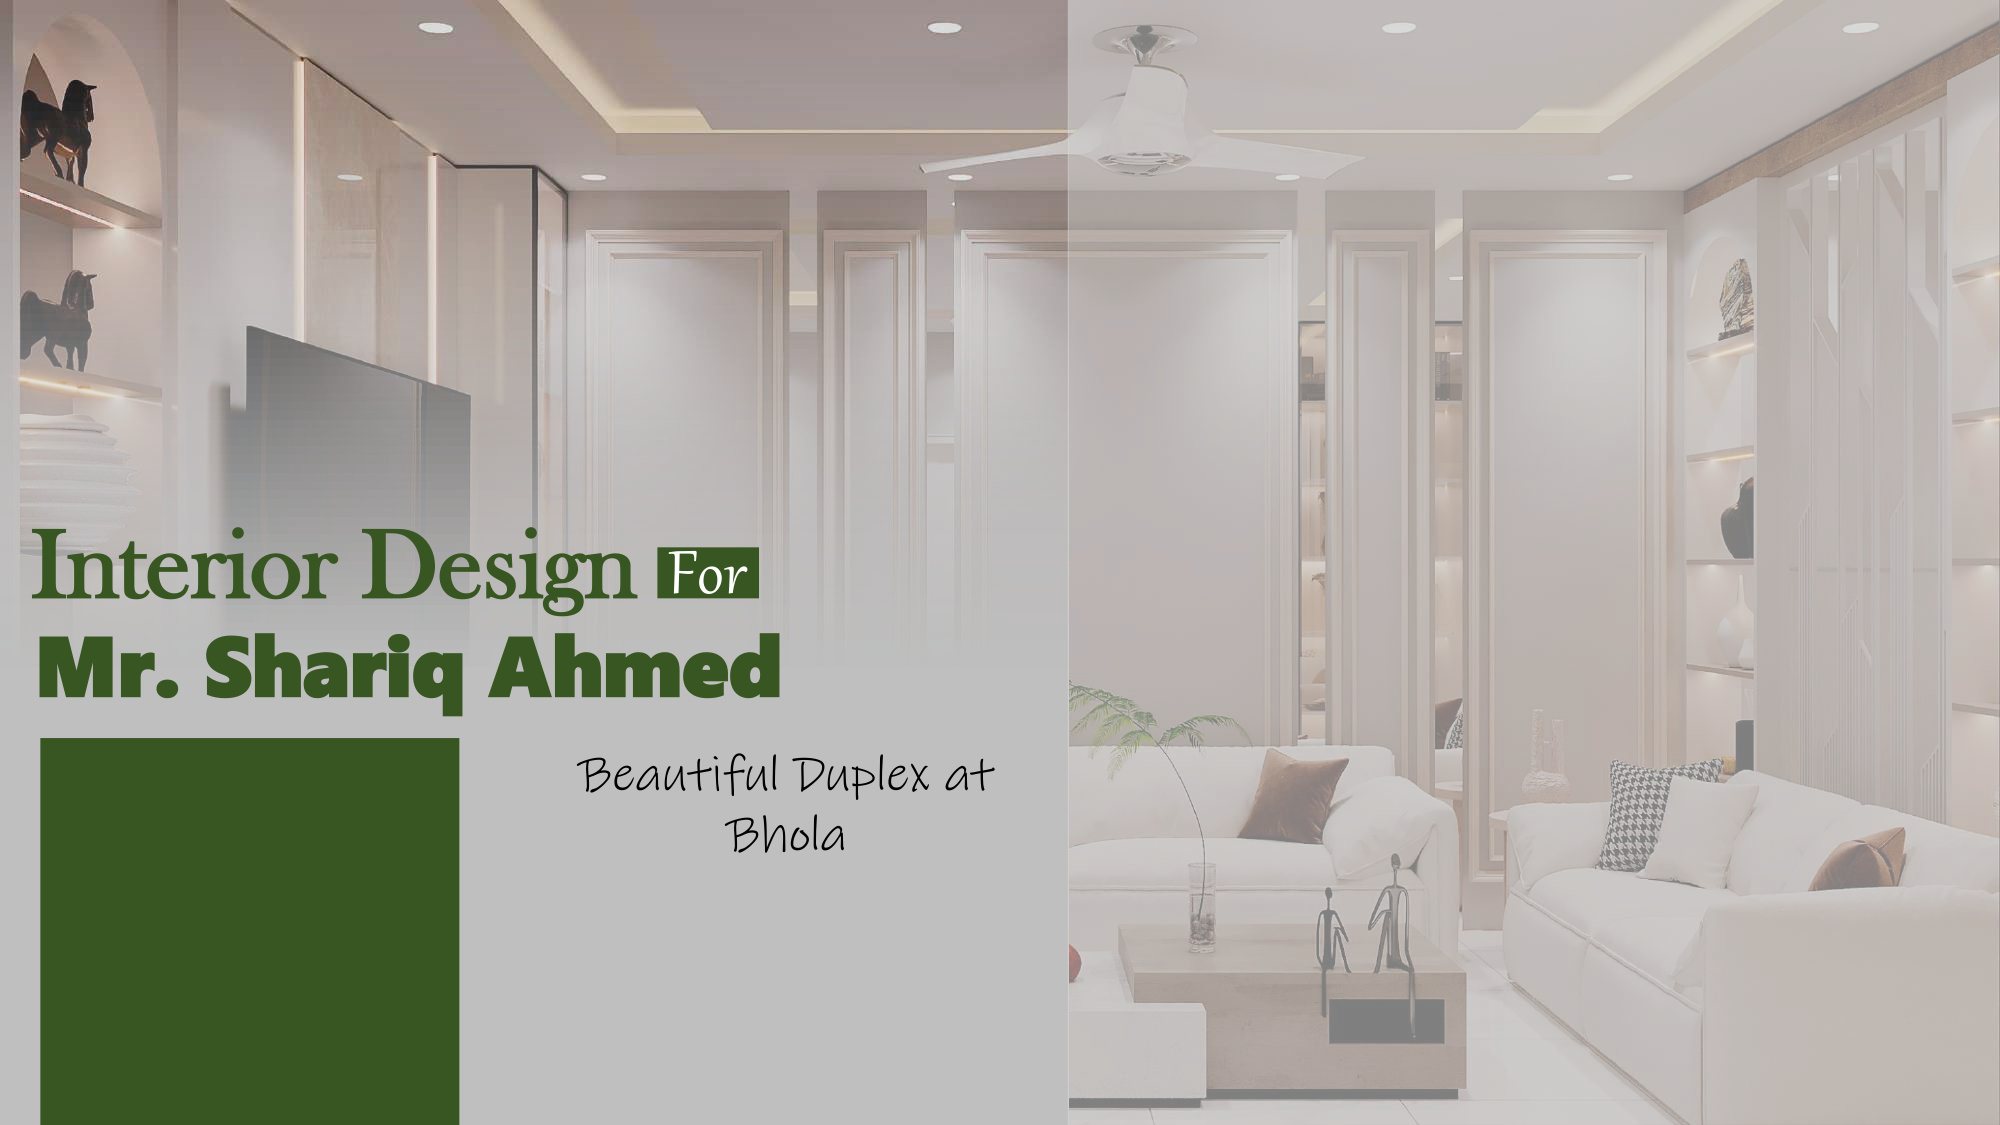
Interior Design For Mr. Shariq Ahmed
Turnkey 5,656 sq.ft duplex estate in Bhola across 2nd & 3rd floors. Features terracotta velvet formal living, sculptural ribbon wave chandelier dining, executive suites, dedicated prayer & ablution sanctum, music meeting lounge, and rooftop pergola garden.
Assigned Architectural & Engineering Team
The multidisciplinary professionals responsible for blueprinting, 3D visualizing, and executing Mr. Shariq Ahmed's Bhola residence.

Fazle Rabbi Riad
Directed the expansive 5,656 sq.ft duplex estate, grand meeting hall, rooftop pergola landscaping, and Islamic prayer sanctum.

Shuvo Chakrabarty
Drafted multi-floor layout plans across 2nd & 3rd levels, structural woodwork details, and terrace pergola drawings.

MD. Belal Hossain
Generated 45 high-definition 3D presentation sheets with daylight simulation, physical shaders, and ray tracing.

Md. Jamil Hossain
Engineered rooftop pergola structural wind anchors, specialized ablution drainage lines, and HVAC load balancing.
All Architectural & 3D Render Sheets
Click any sheet thumbnail to instantly preview in the high-resolution interactive viewport above.
Sheet 01
Slide 1: Title Cover
Cover — Interior Design For Mr. Shariq Ahmed (Bhola)
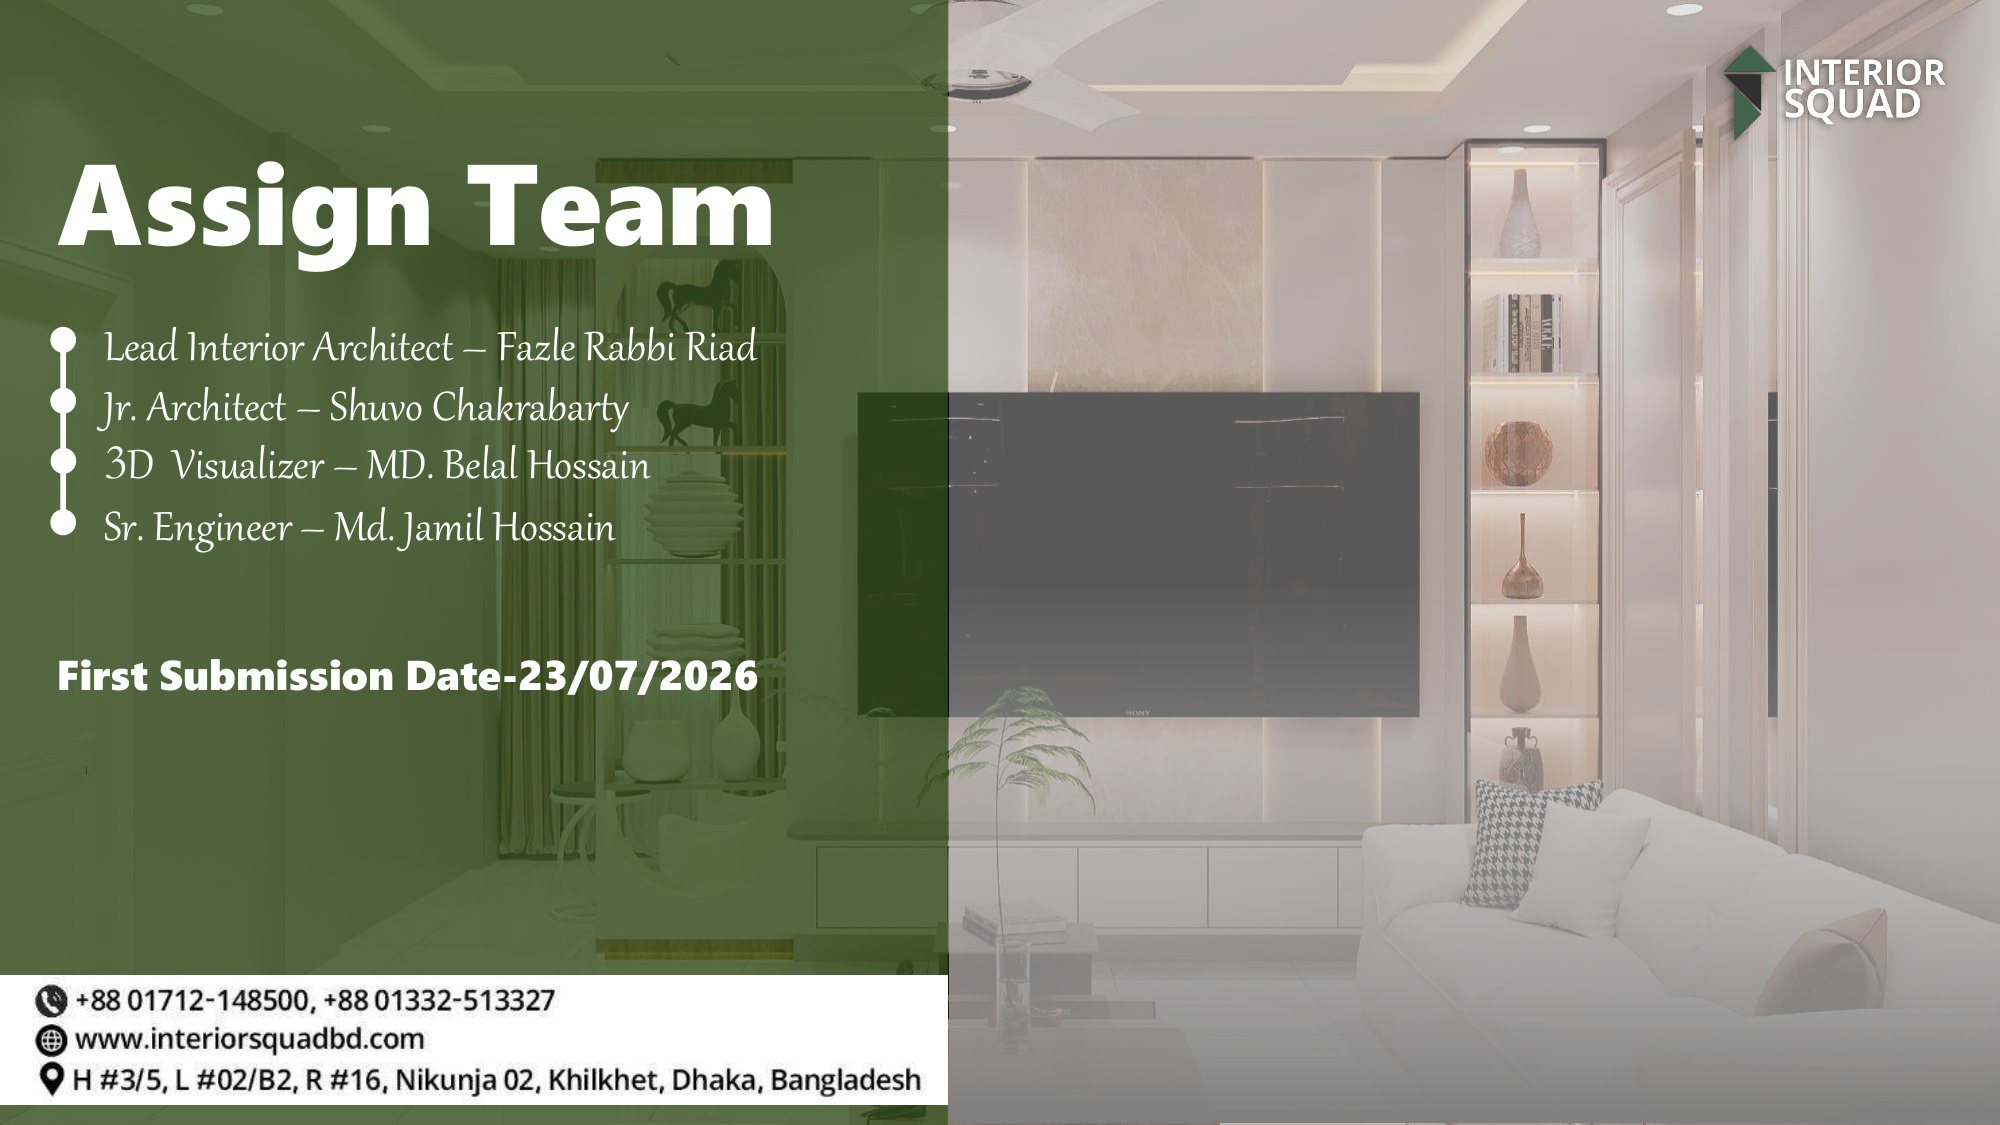 Sheet 02
Slide 2: Architectural Squad
Assign Team & Submission Milestones
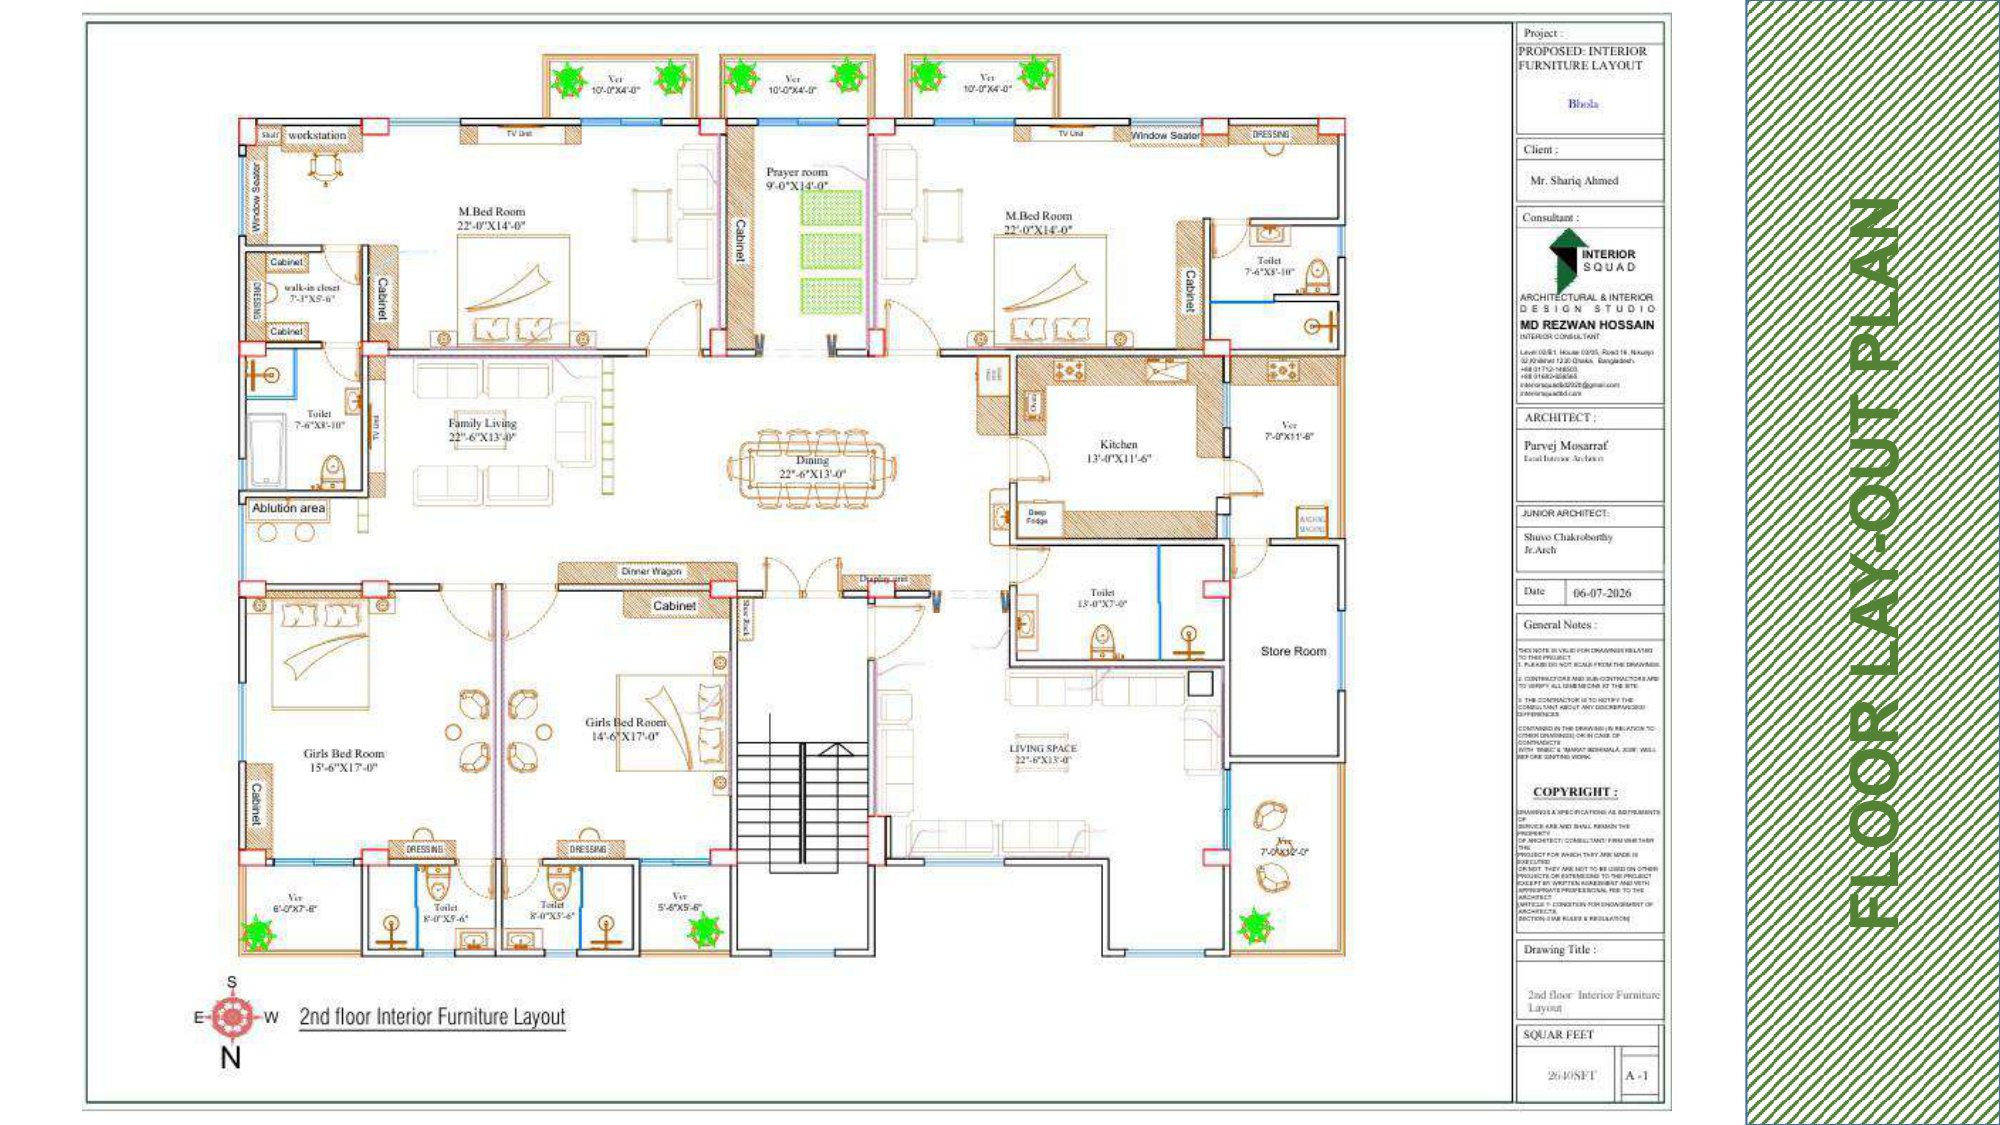 Sheet 03
Slide 3: 2nd Floor Plan
2nd Floor Lay-Out Plan (2,828 Sq.Ft)
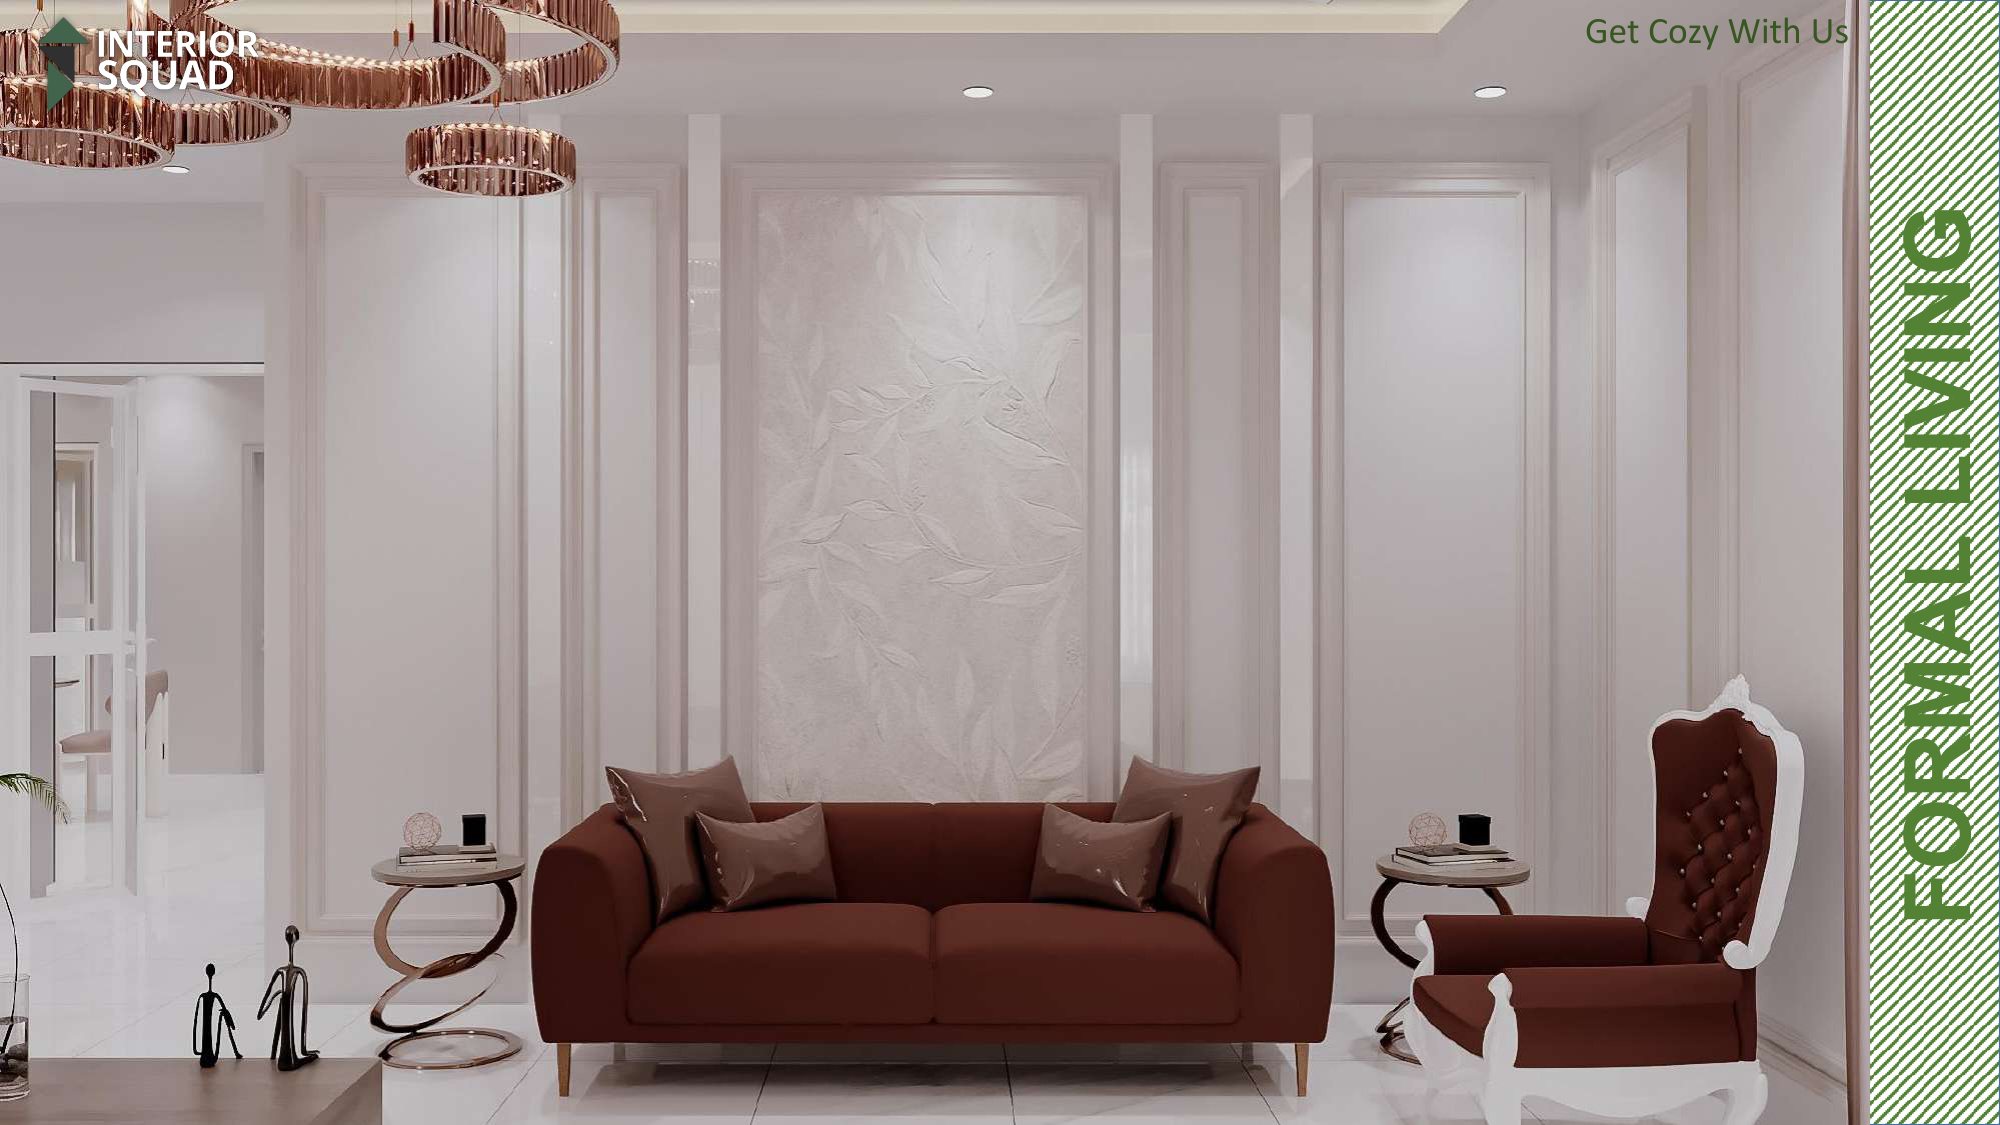 Sheet 04
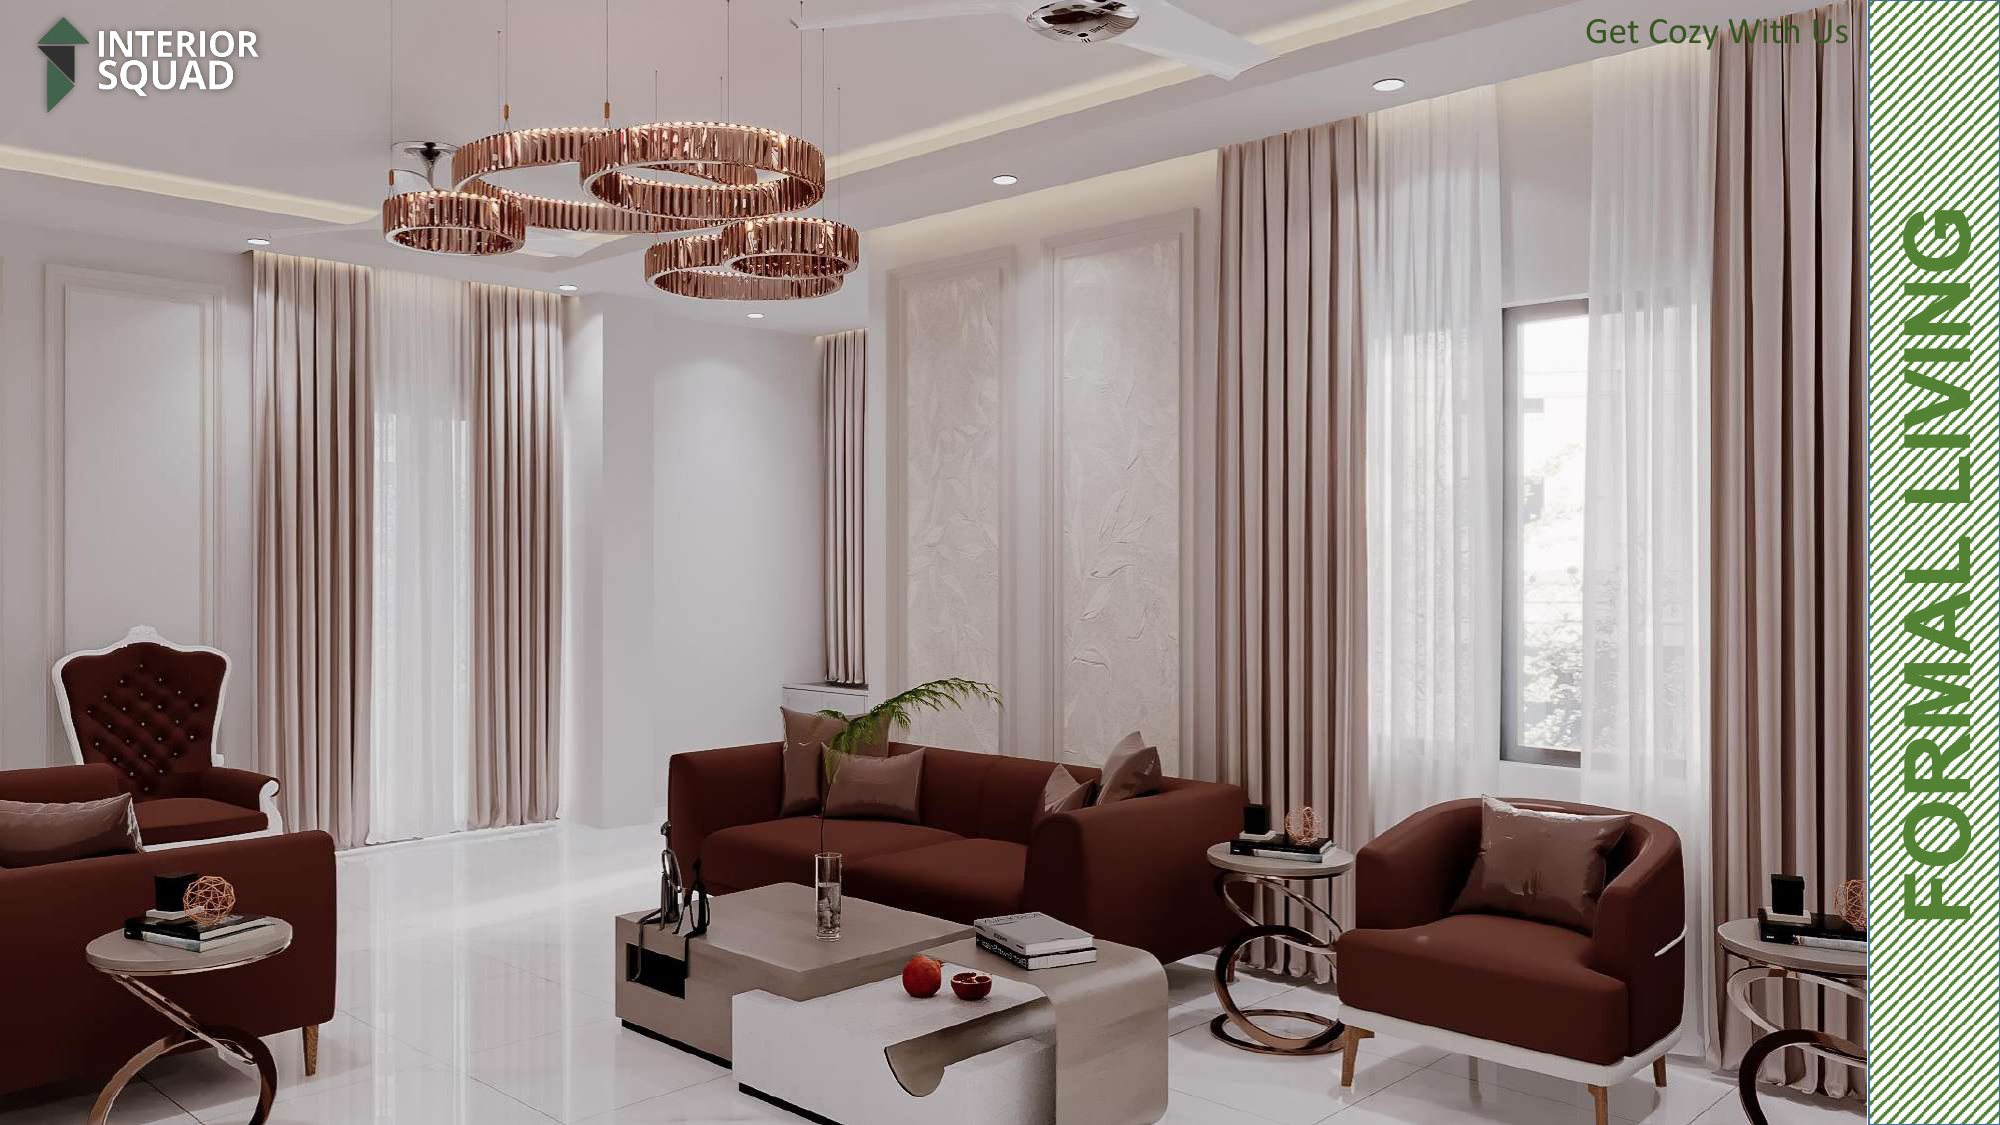
Slide 4: Formal Living
Formal Living — Terracotta Velvet Lounge Sofa with Classical Wall Moldings
 Sheet 05
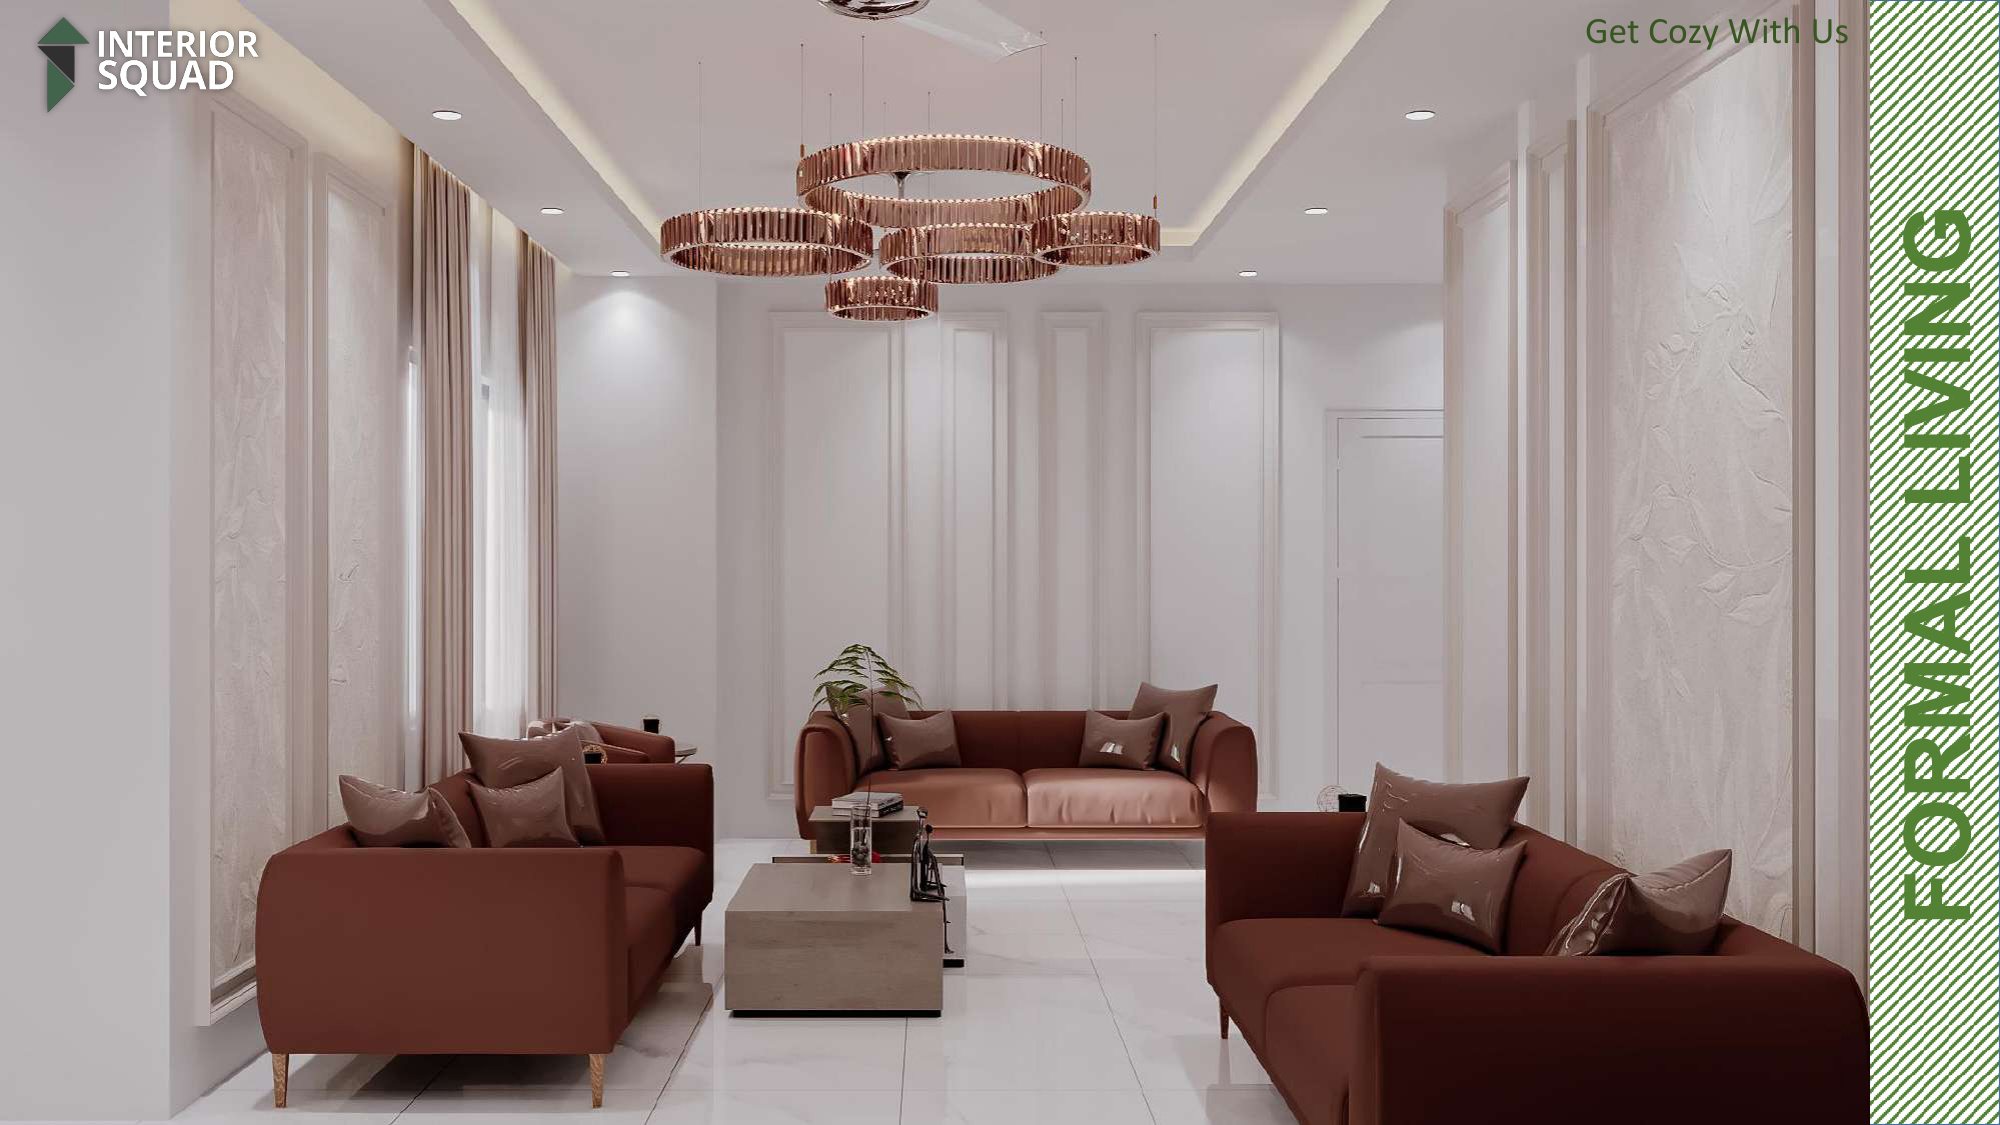
Slide 5: Formal Living
Formal Living — Multi-Tiered Bronze Ring Chandelier & Coffee Table Set
 Sheet 06
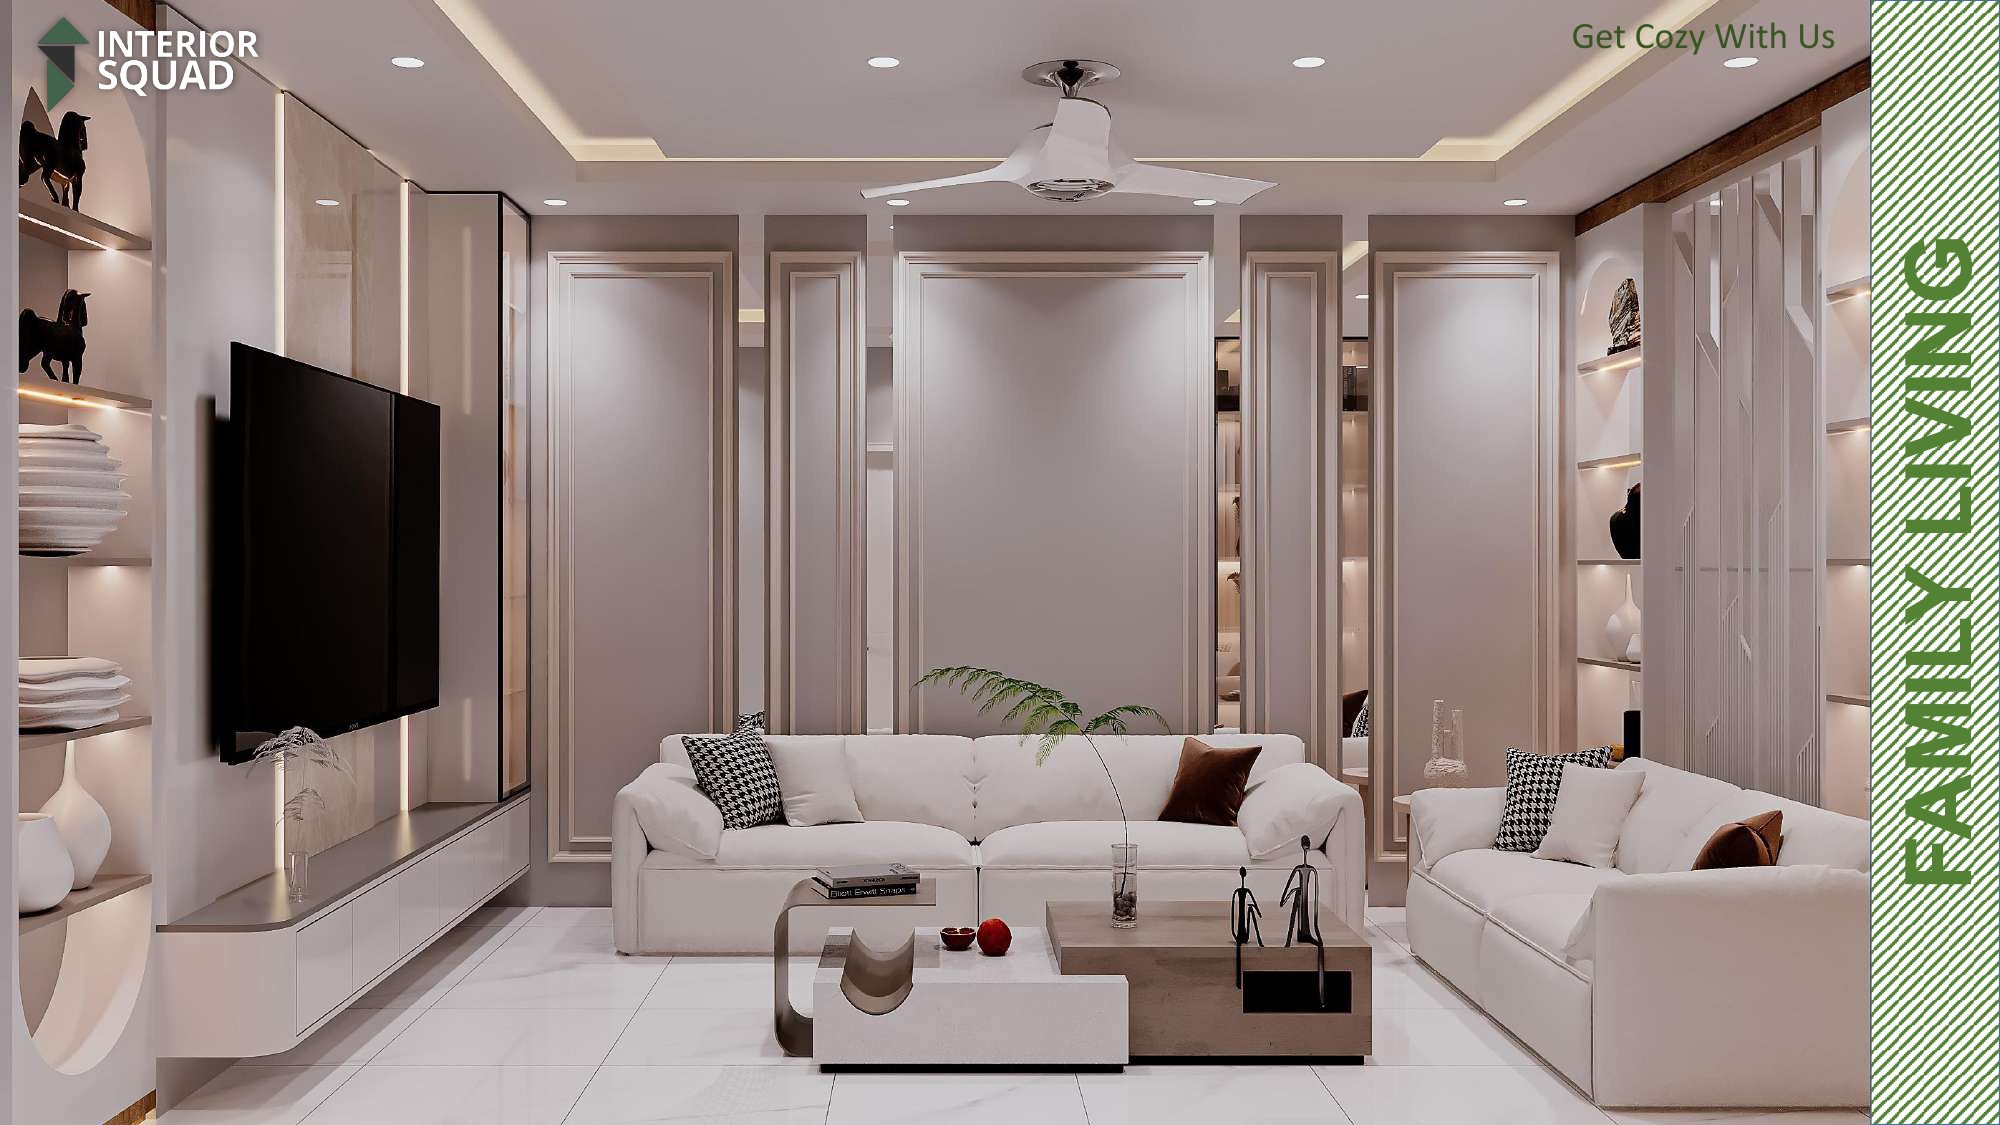
Slide 6: Formal Living
Formal Living — Symmetrical Panorama with Velvet Armchairs & High Windows
 Sheet 07
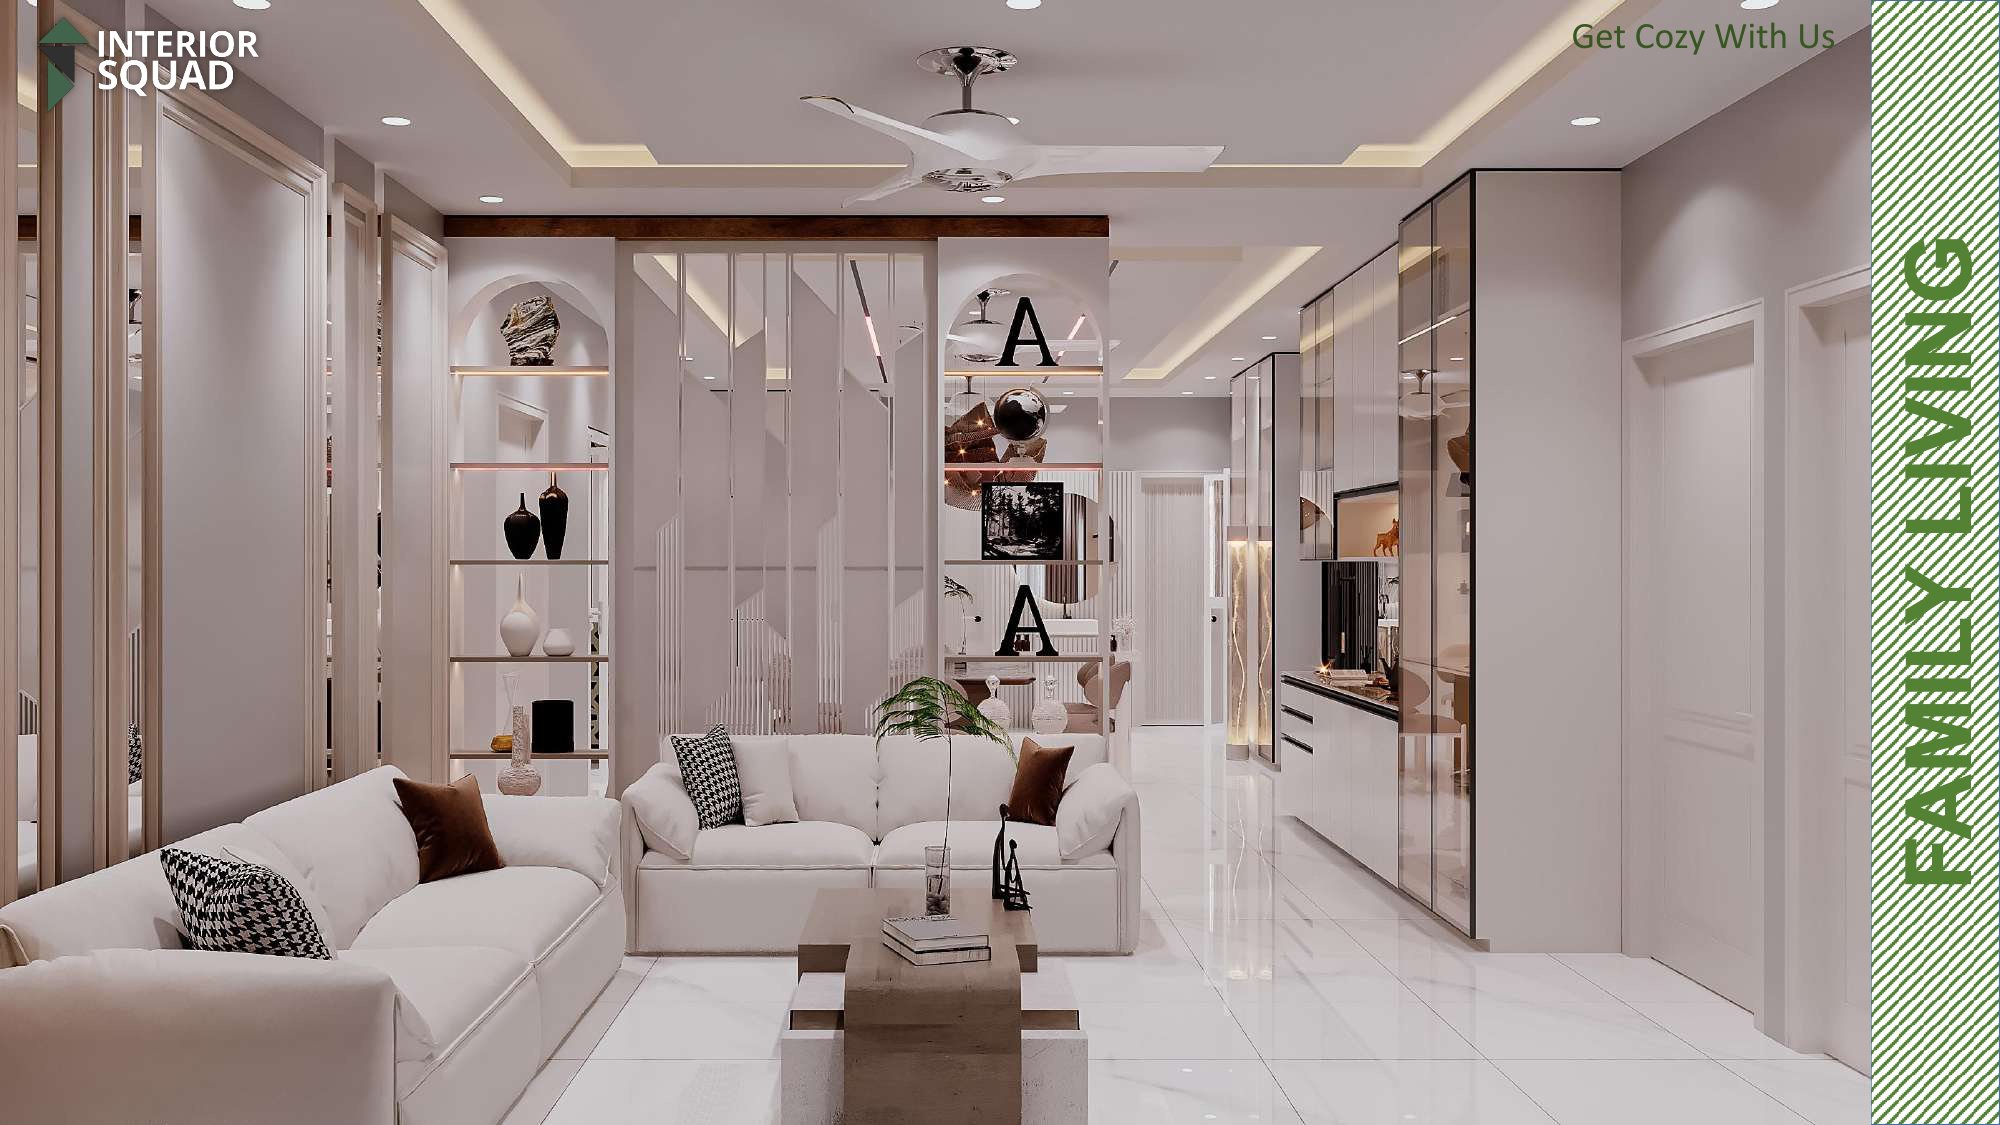
Slide 7: Family Living
Family Living — Cream Velvet Sofas with Fluted Timber Framing & Media Wall
 Sheet 08
Slide 8: Family Living
Family Living — Glass Display Showcase Towers Flanking TV Console
 Sheet 09
Slide 9: Family Living
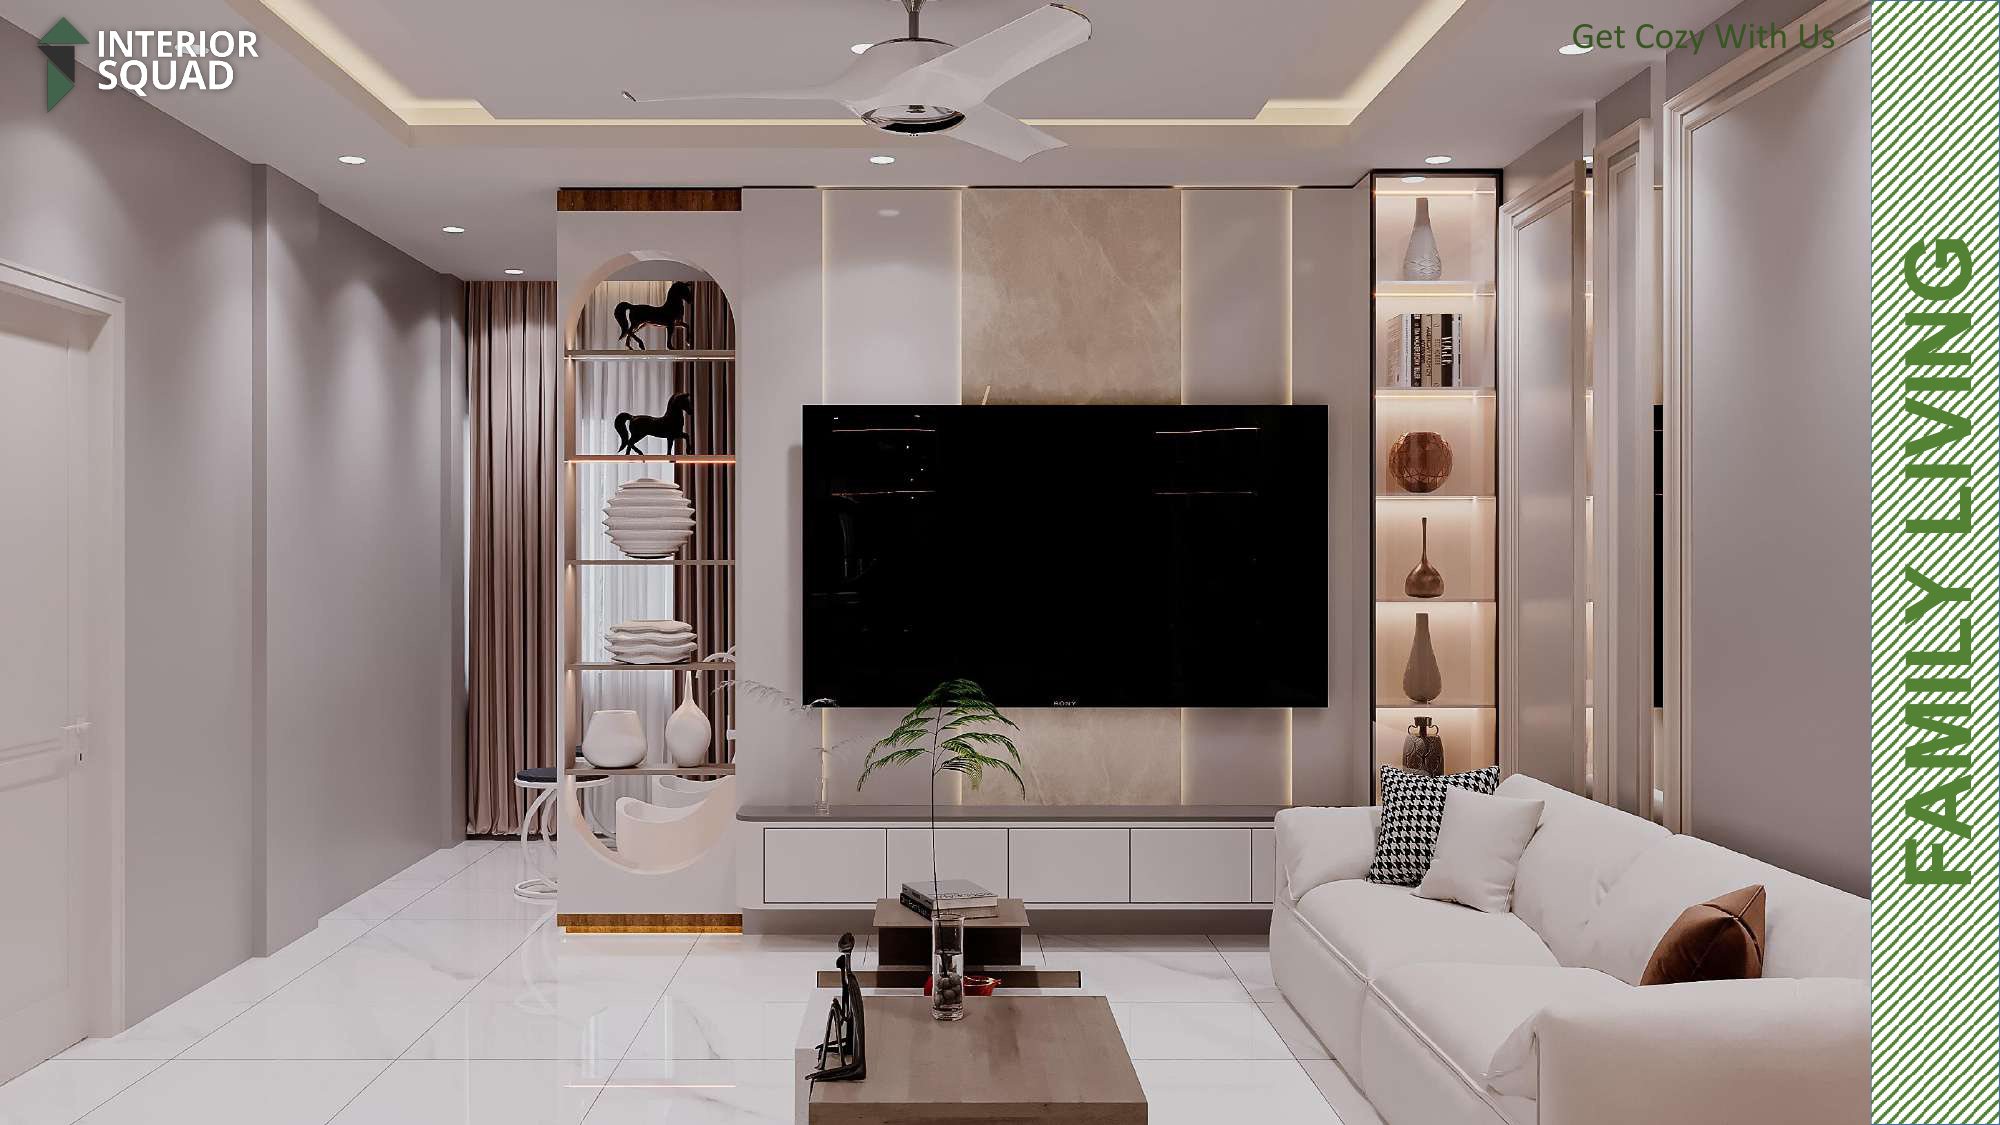
Family Living — Full Room View with Ceiling Fan & Recessed Lighting
 Sheet 10
Slide 10: Dining Area
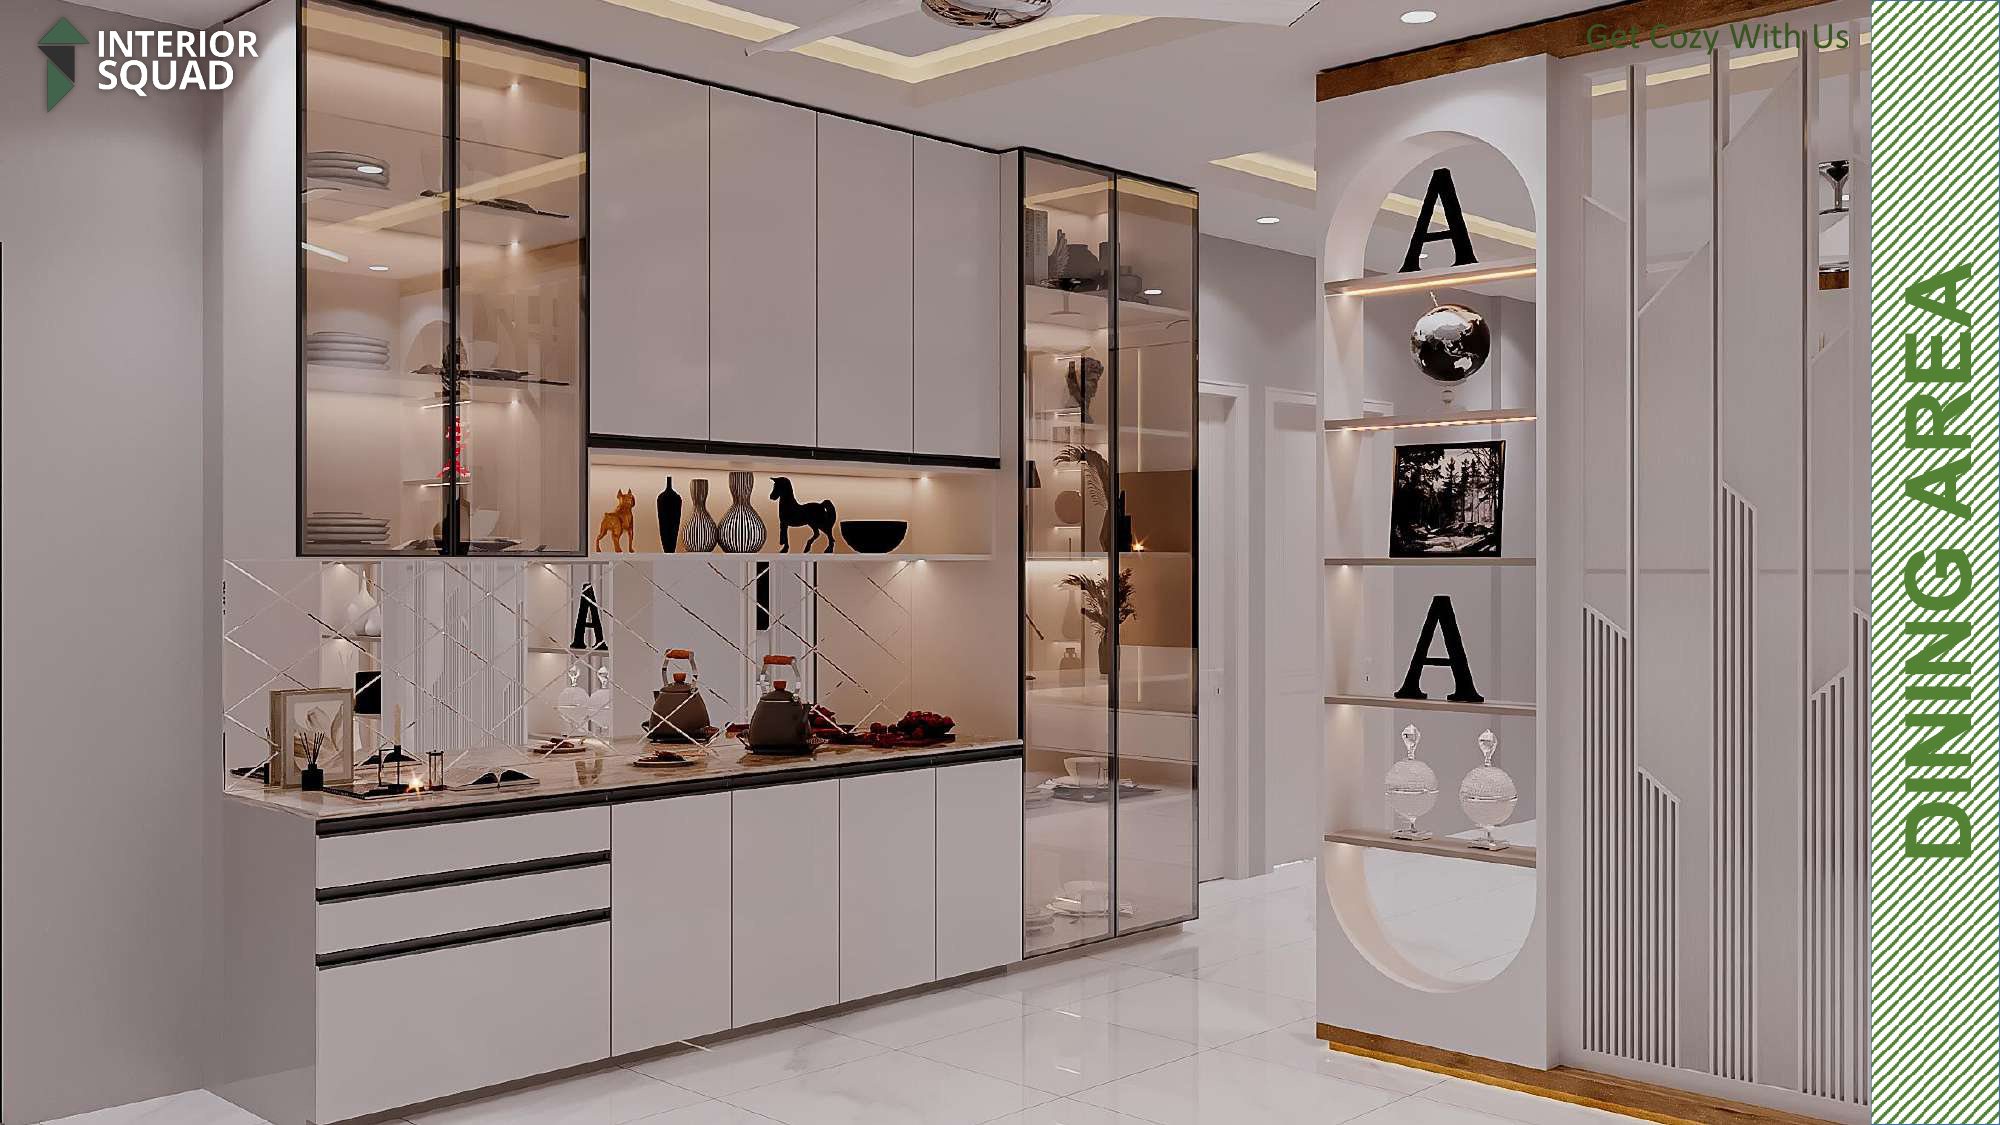
Dining Area — Glass Crockery Credenza with Geometric Jali Partition Screen
 Sheet 11
Slide 11: Dining Area
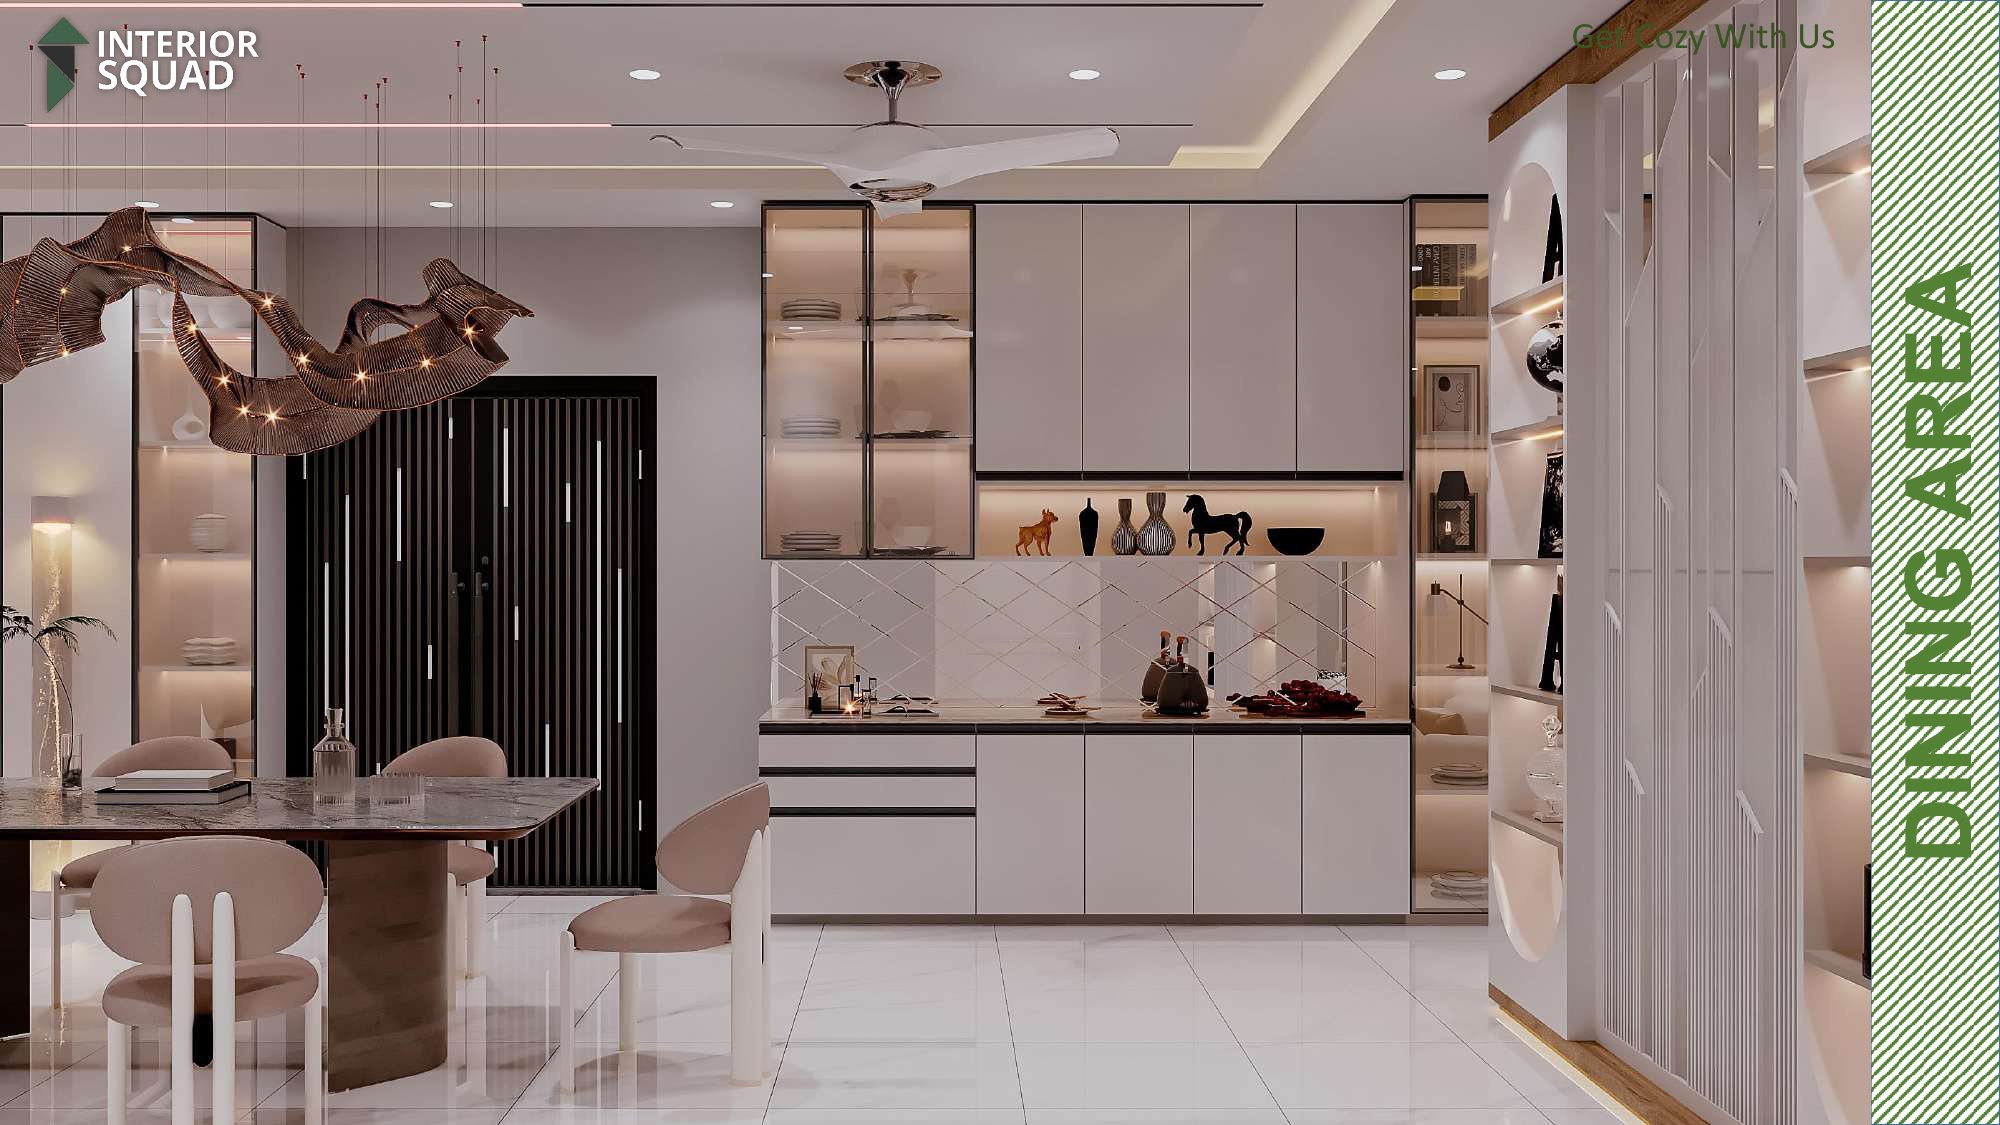
Dining Area — Sculptural Woven Ribbon Wave Chandelier over Marble Table
 Sheet 12
Slide 12: Dining Area
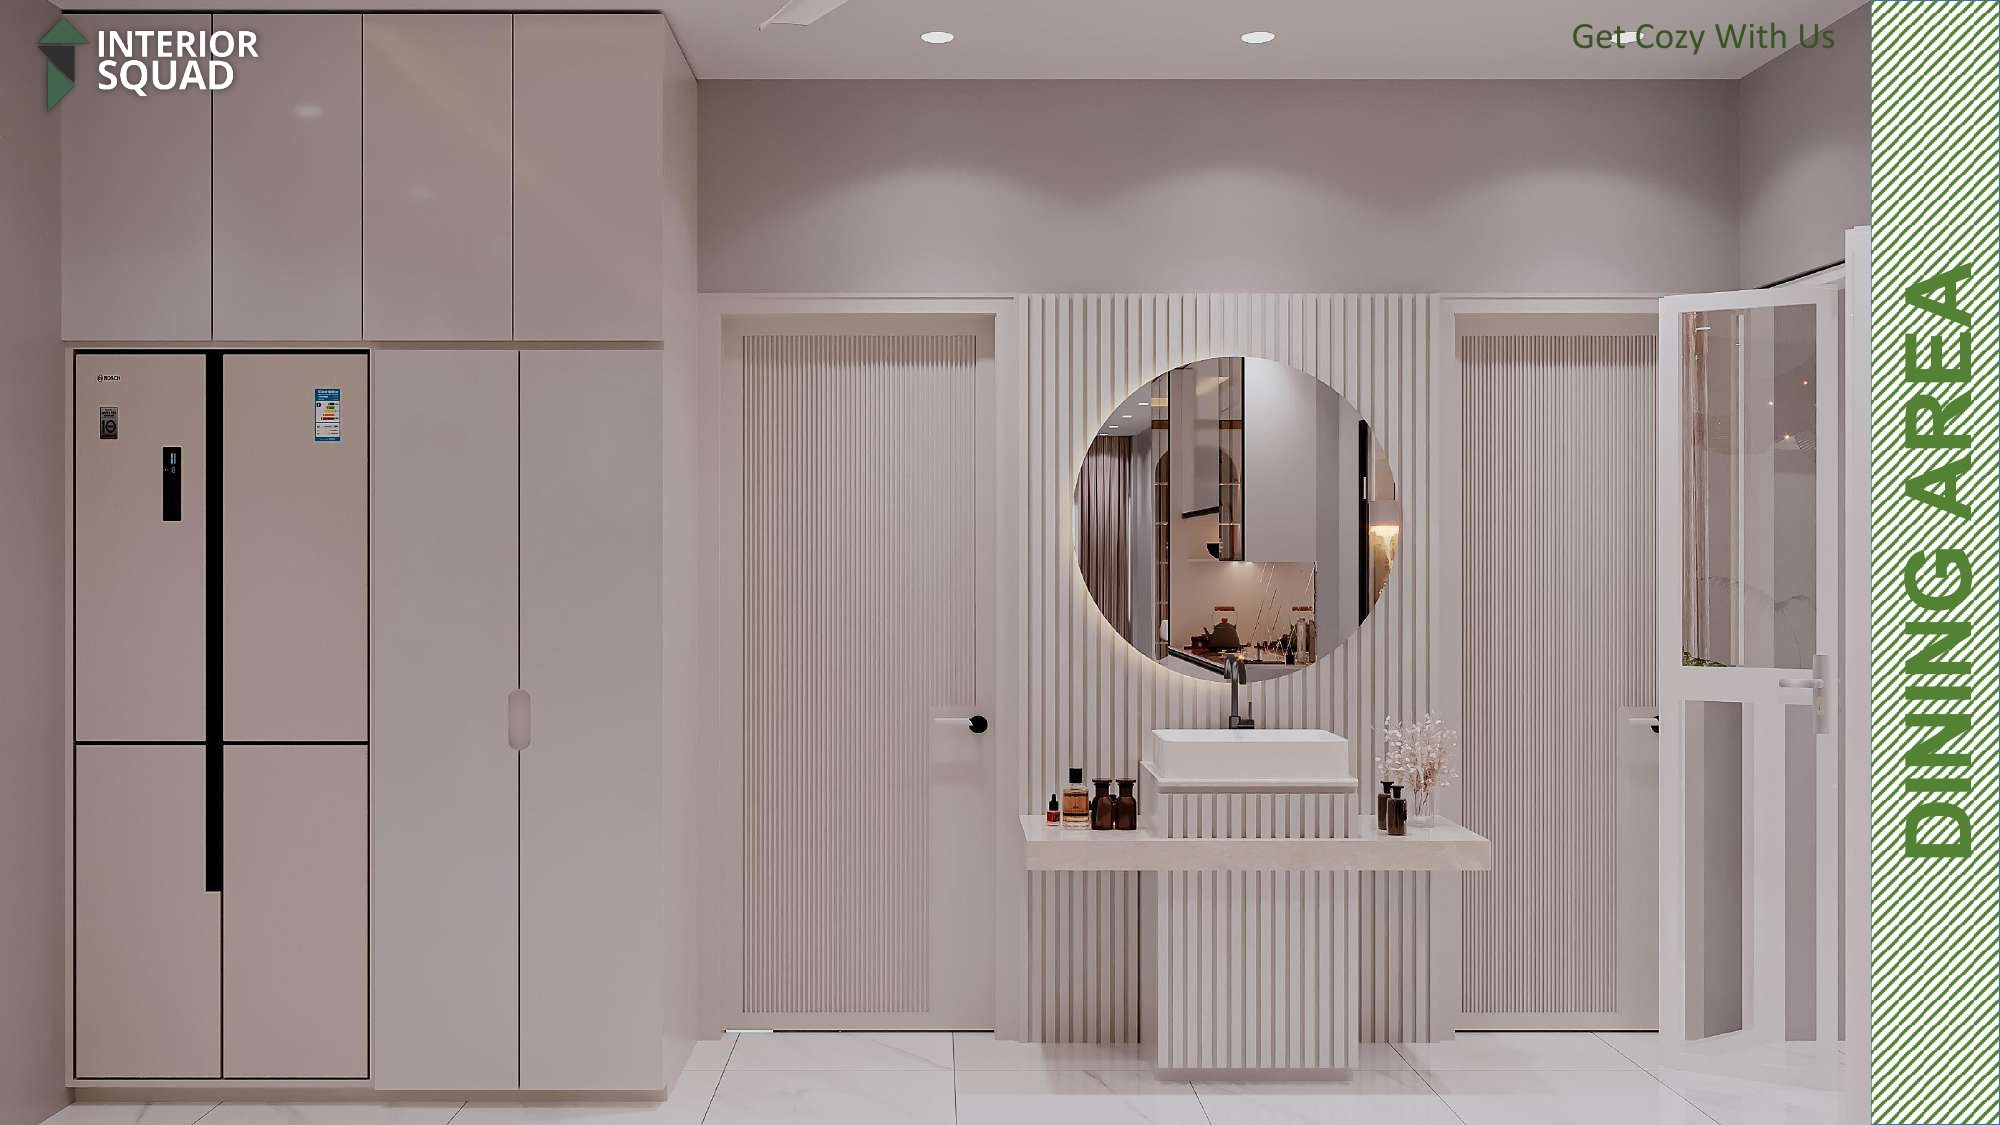
Dining Area — Round Backlit Vanity Mirror on Fluted Timber Accent Column
 Sheet 13
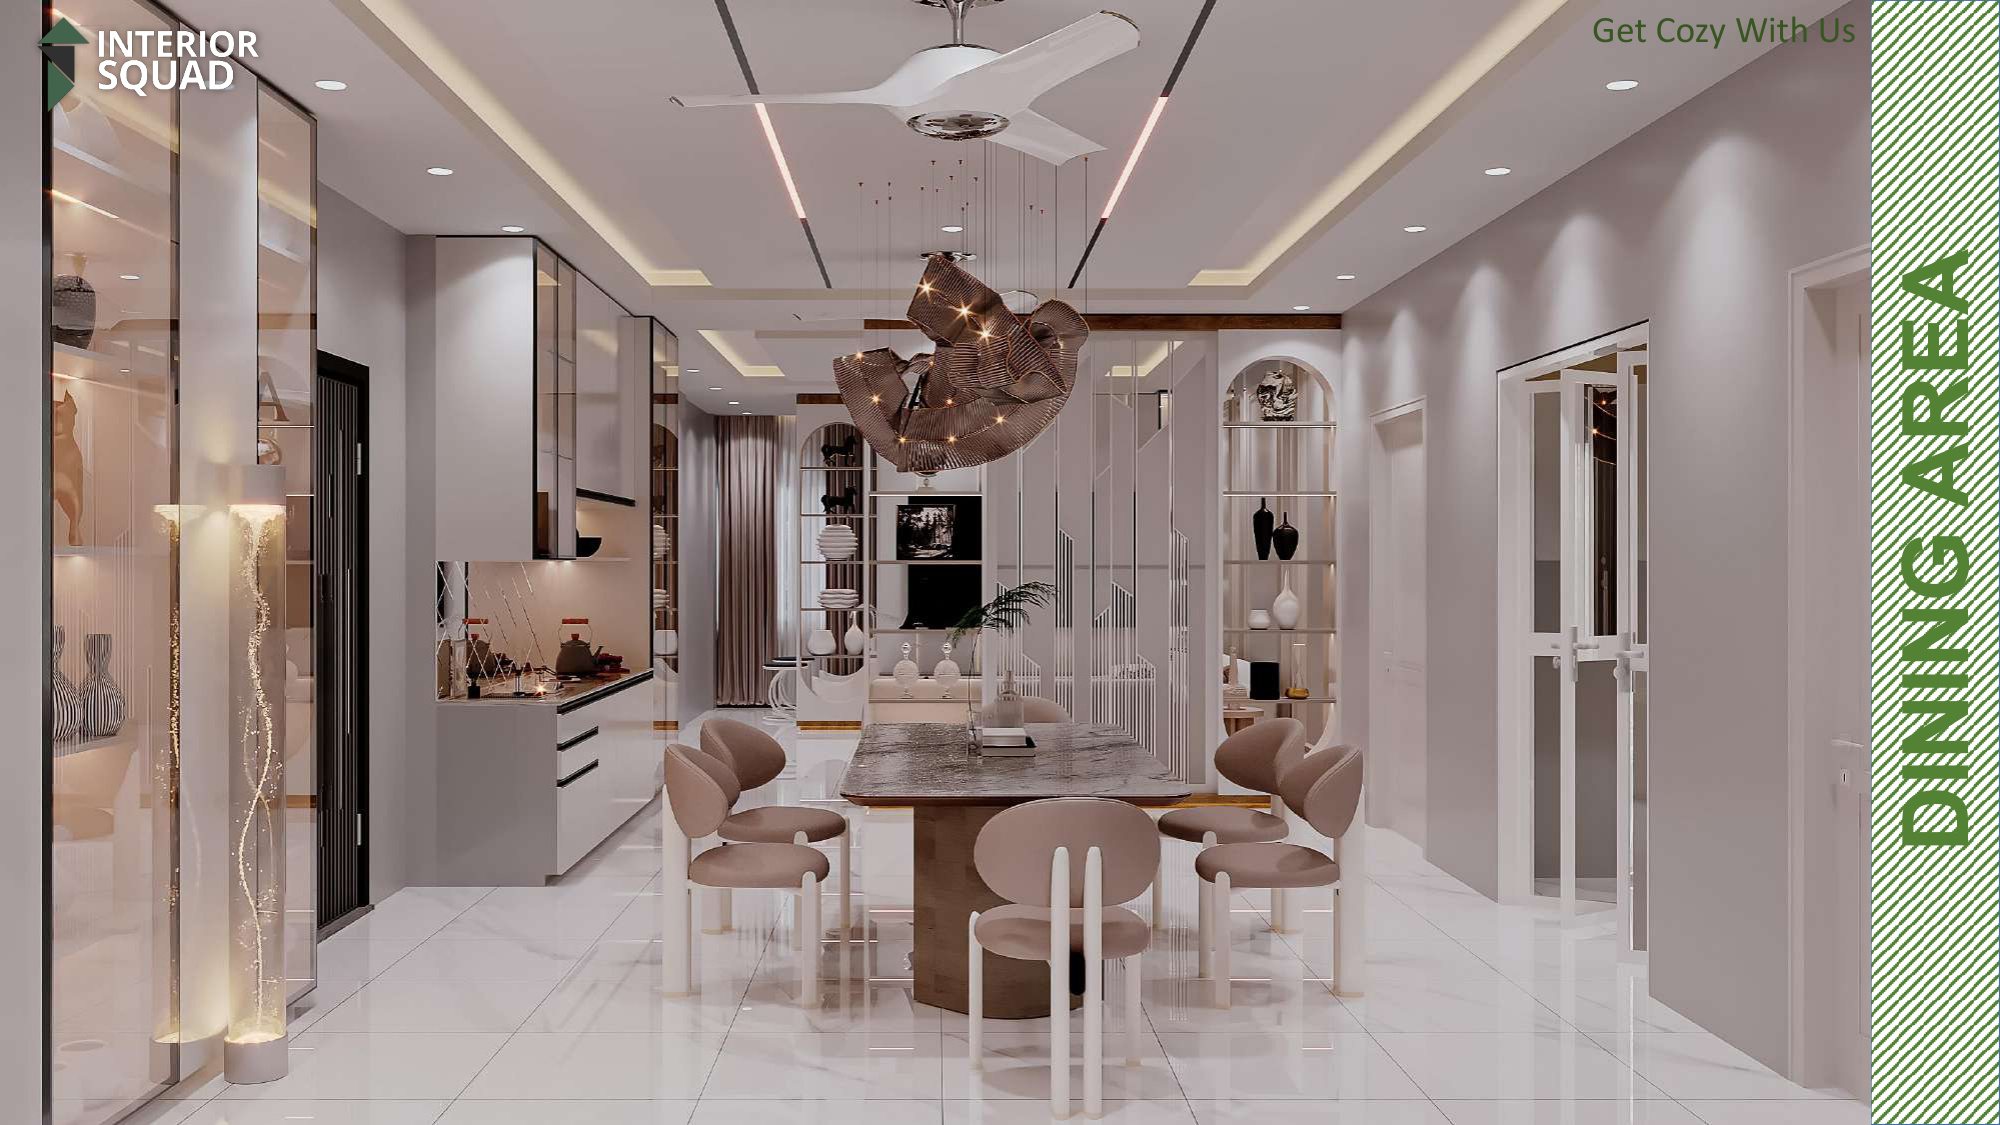
Slide 13: Dining Area
Dining Area — Long Perspective Across Banquet Table Towards Living
 Sheet 14
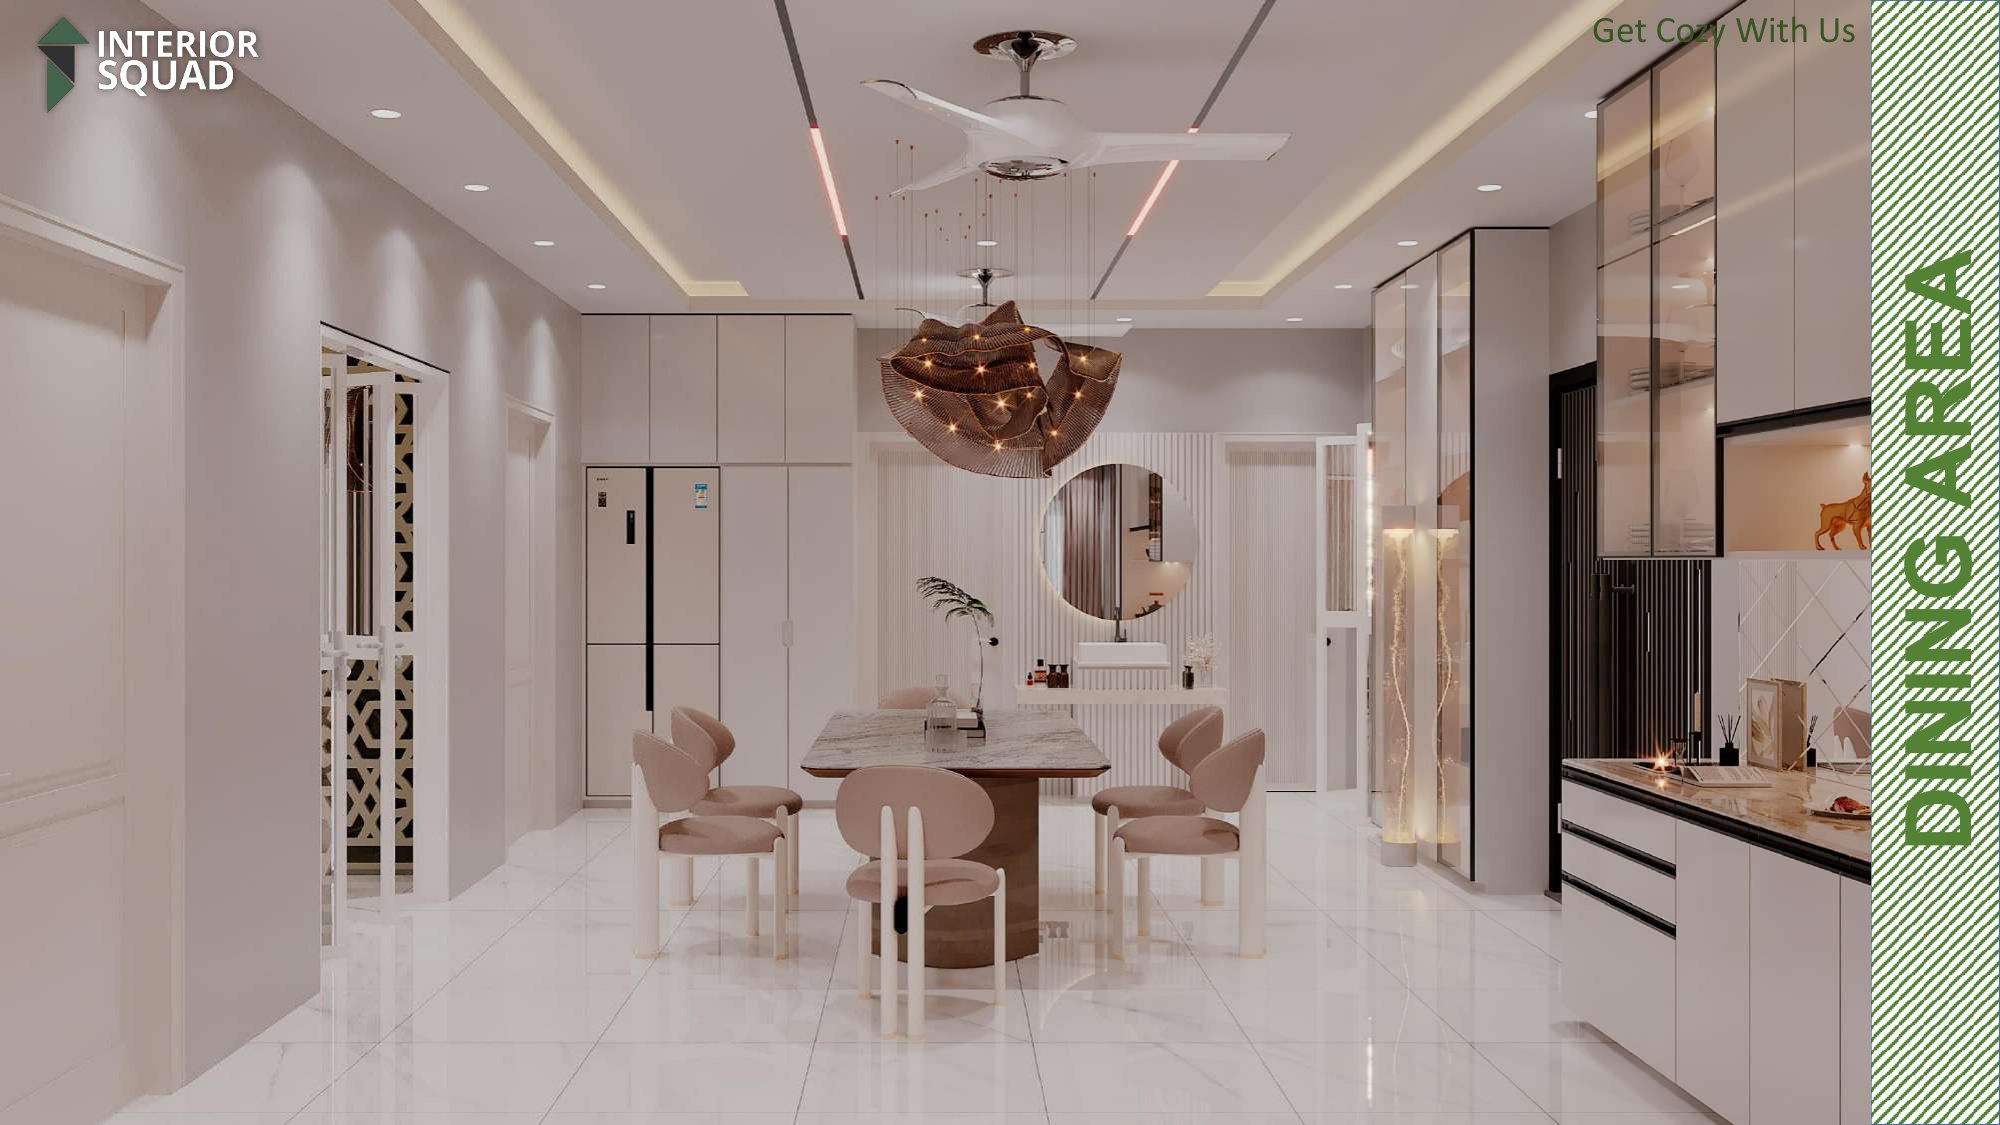
Slide 14: Dining Area
Dining Area — View Towards Kitchen Door with Modern Sliding Panel
 Sheet 15
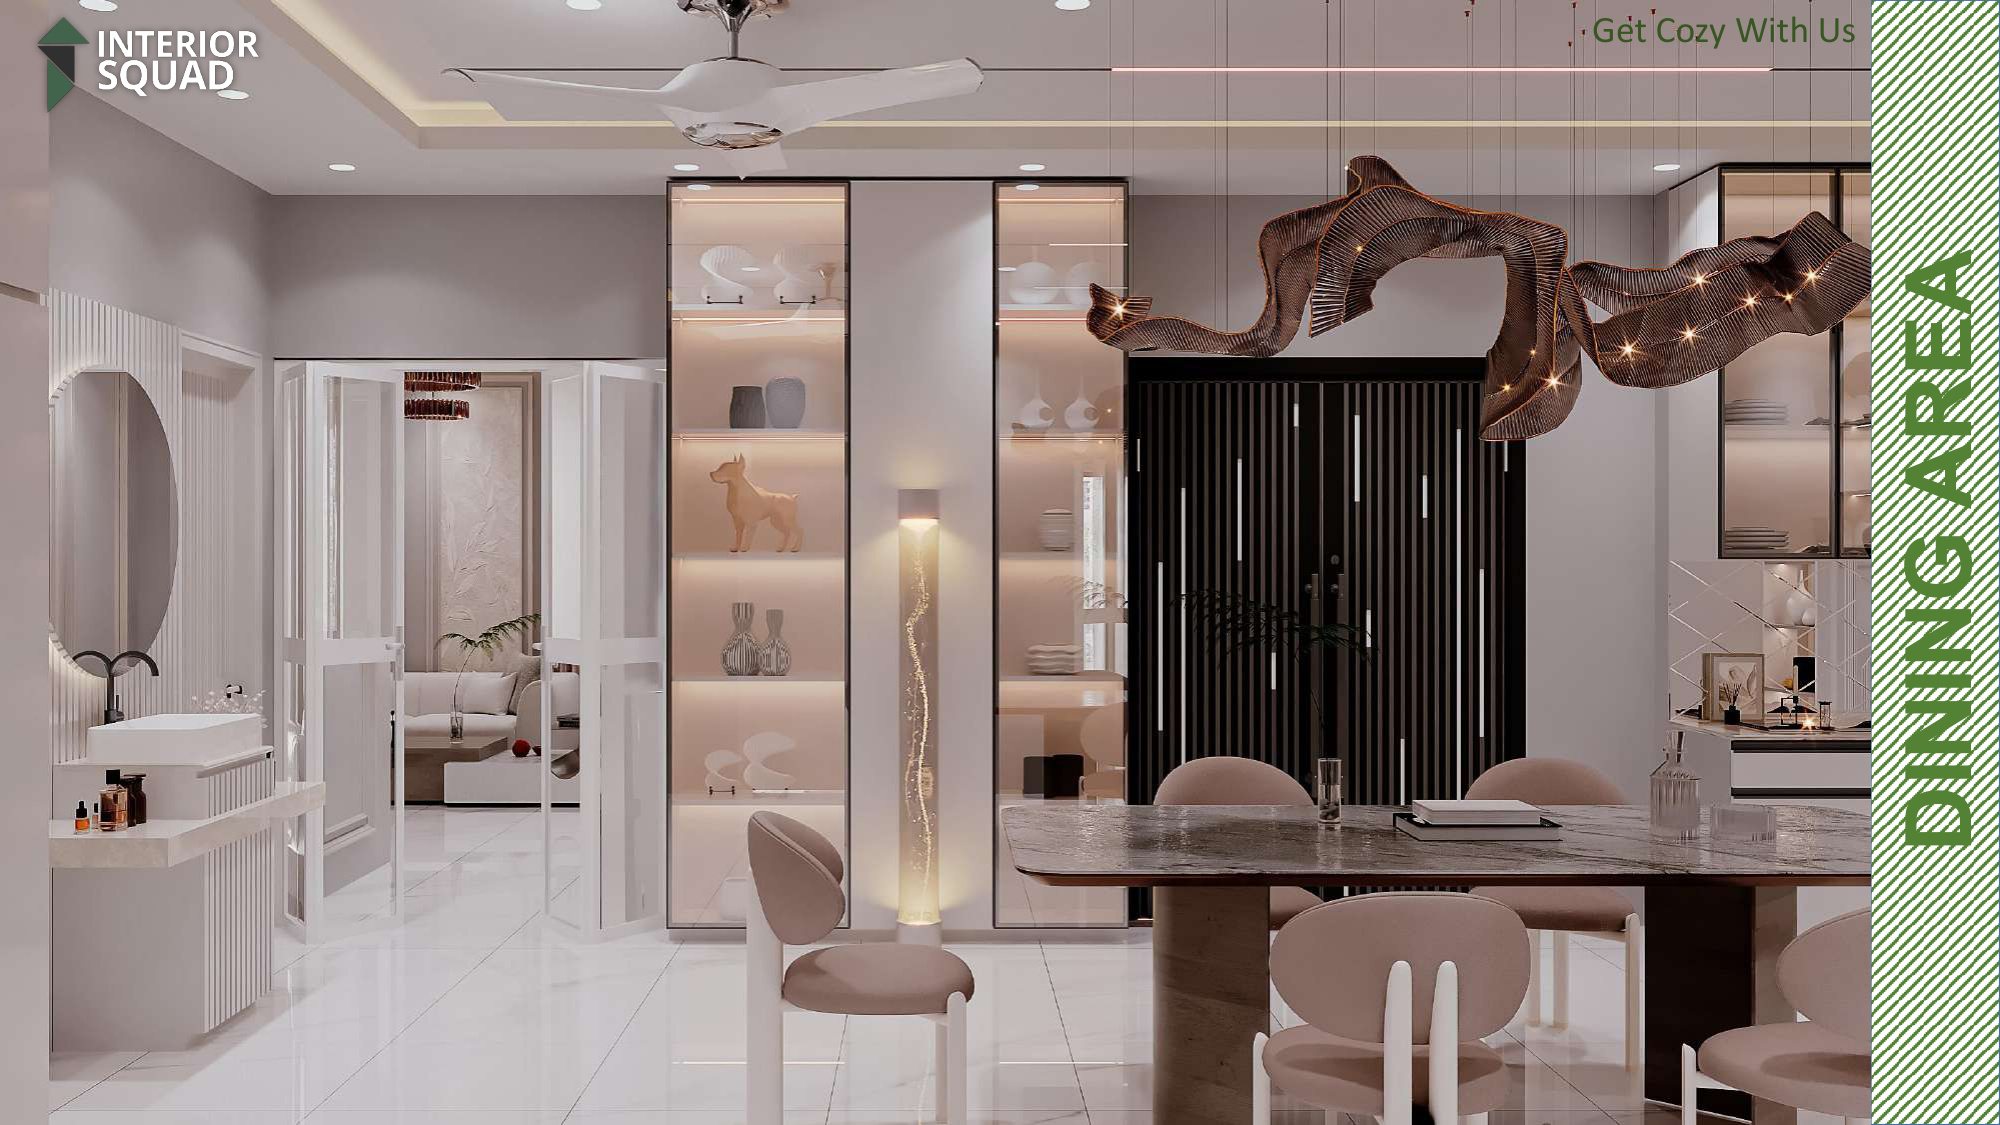
Slide 15: Dining Area
Dining Area — Display Cabinet Tower with Integrated LED Shelves & Plants
 Sheet 16
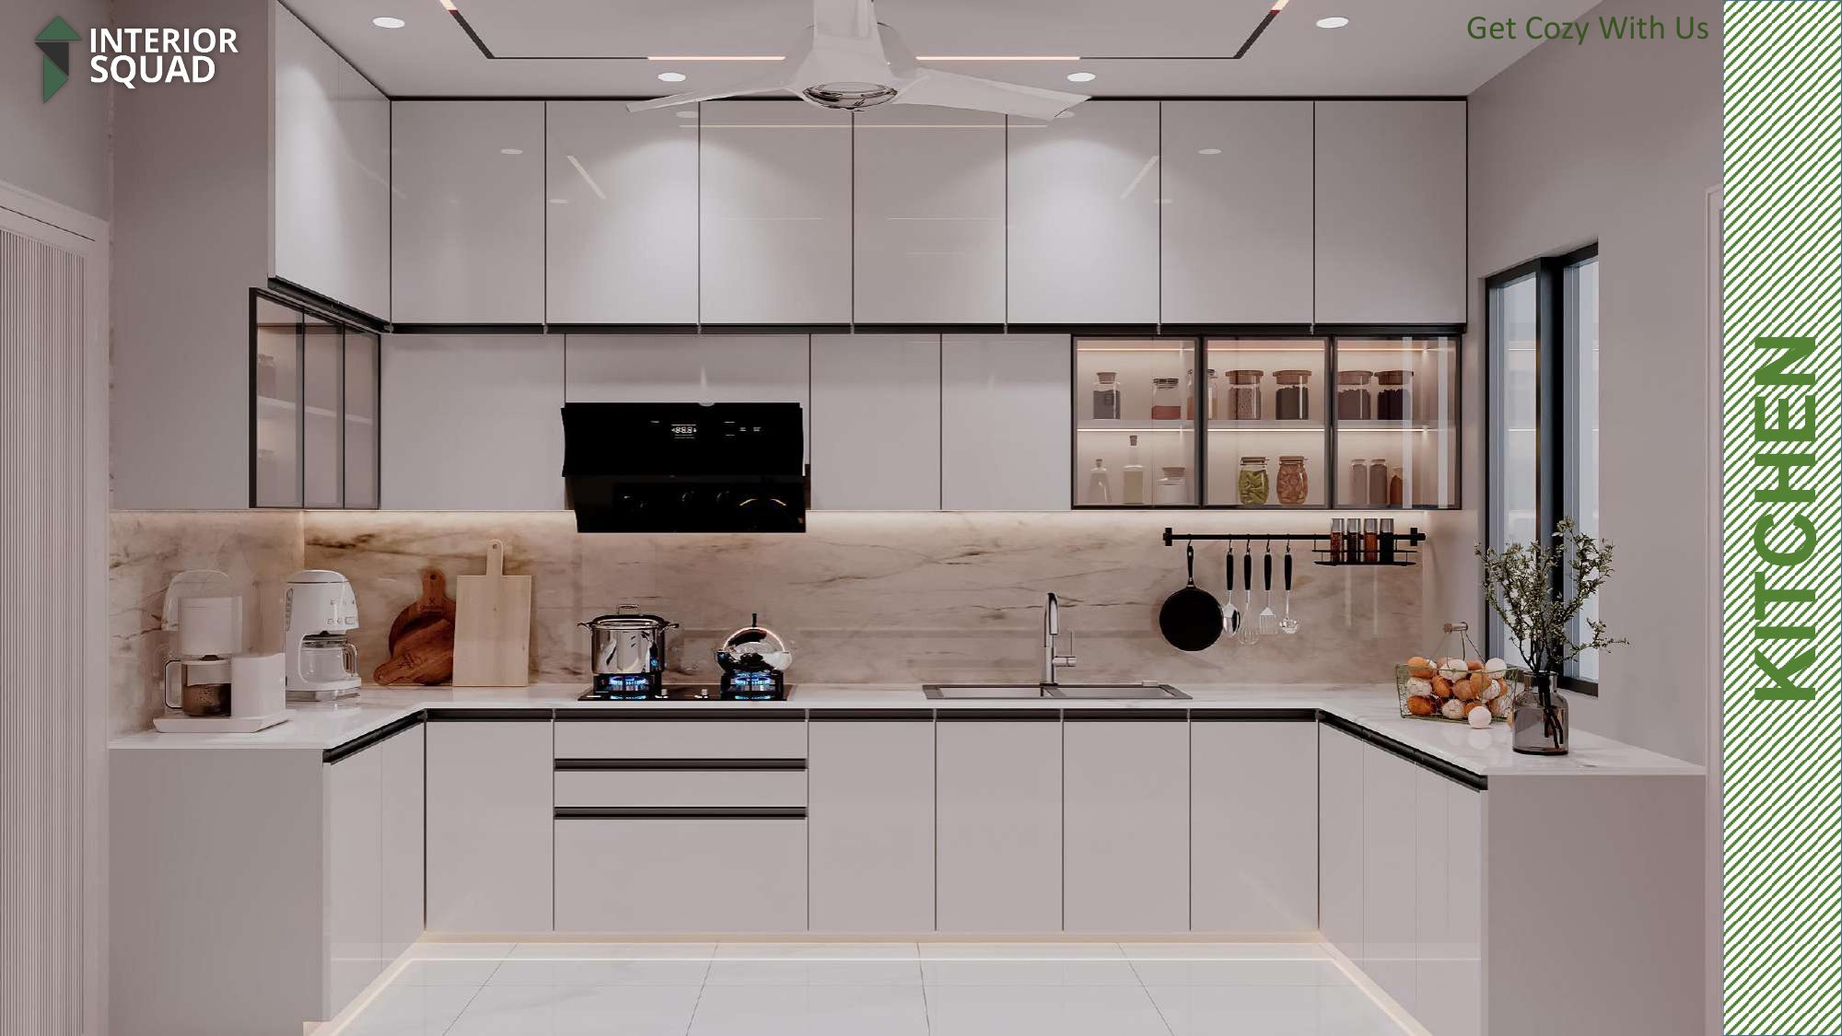
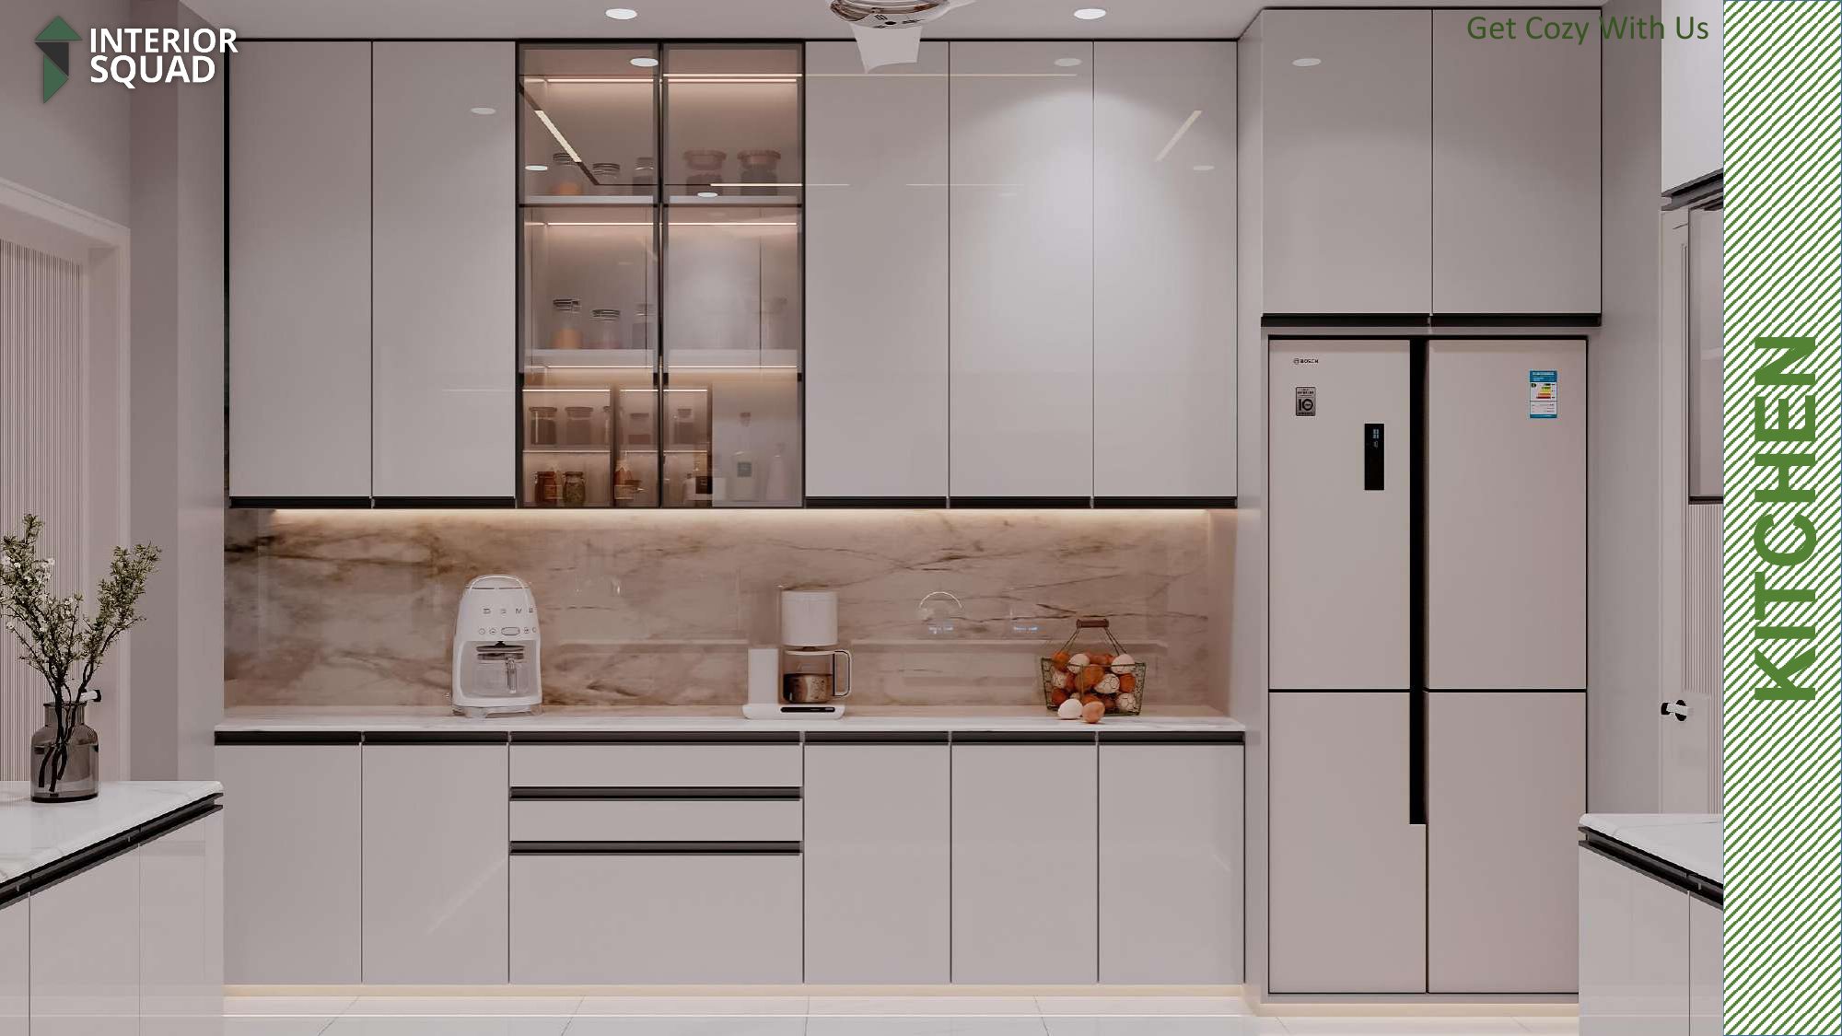
Slide 16: Kitchen
Kitchen — U-Shaped Modern White Cabinetry with Calacatta Marble Backsplash
 Sheet 17
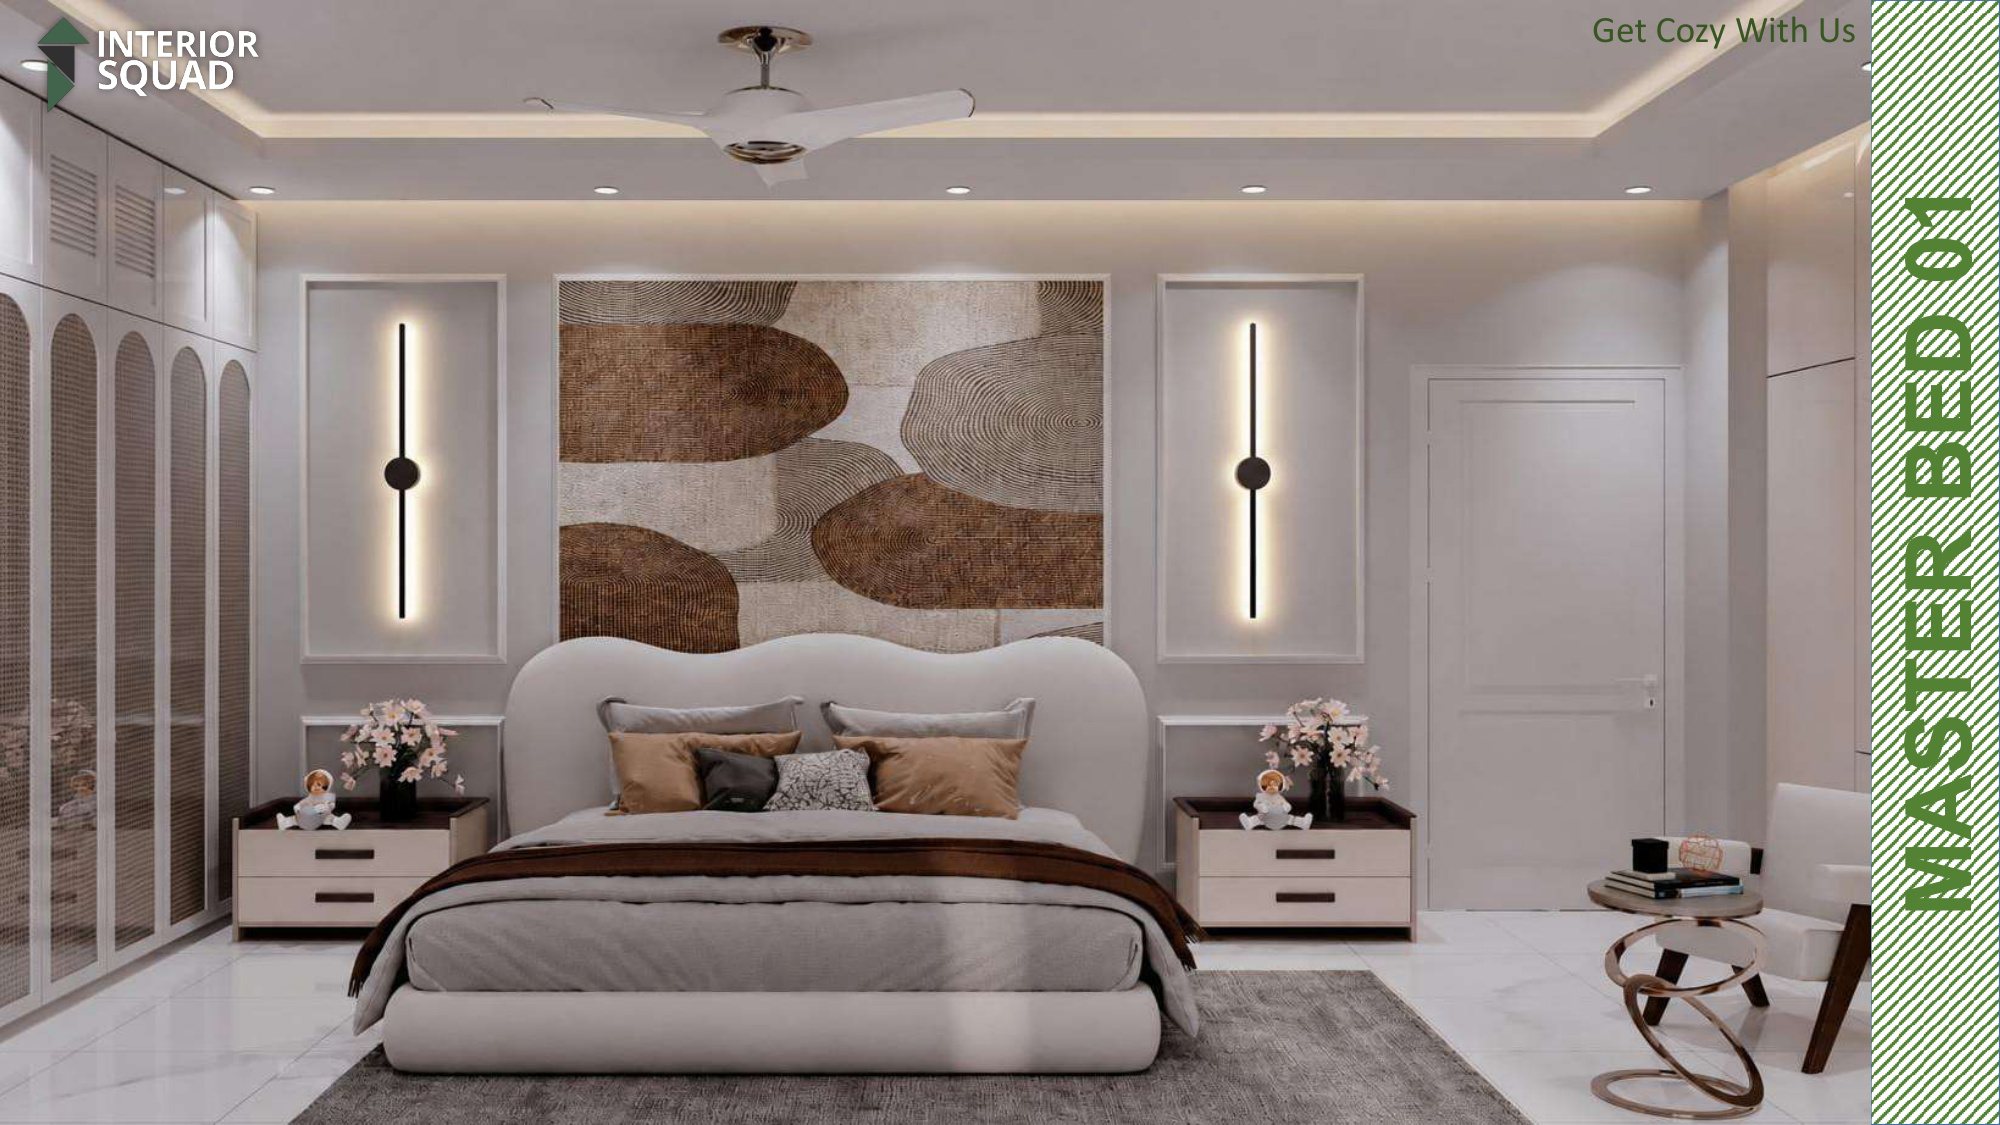
Slide 17: Kitchen
Kitchen — Built-in Double Refrigerator Tower & Cooking Countertop
 Sheet 18
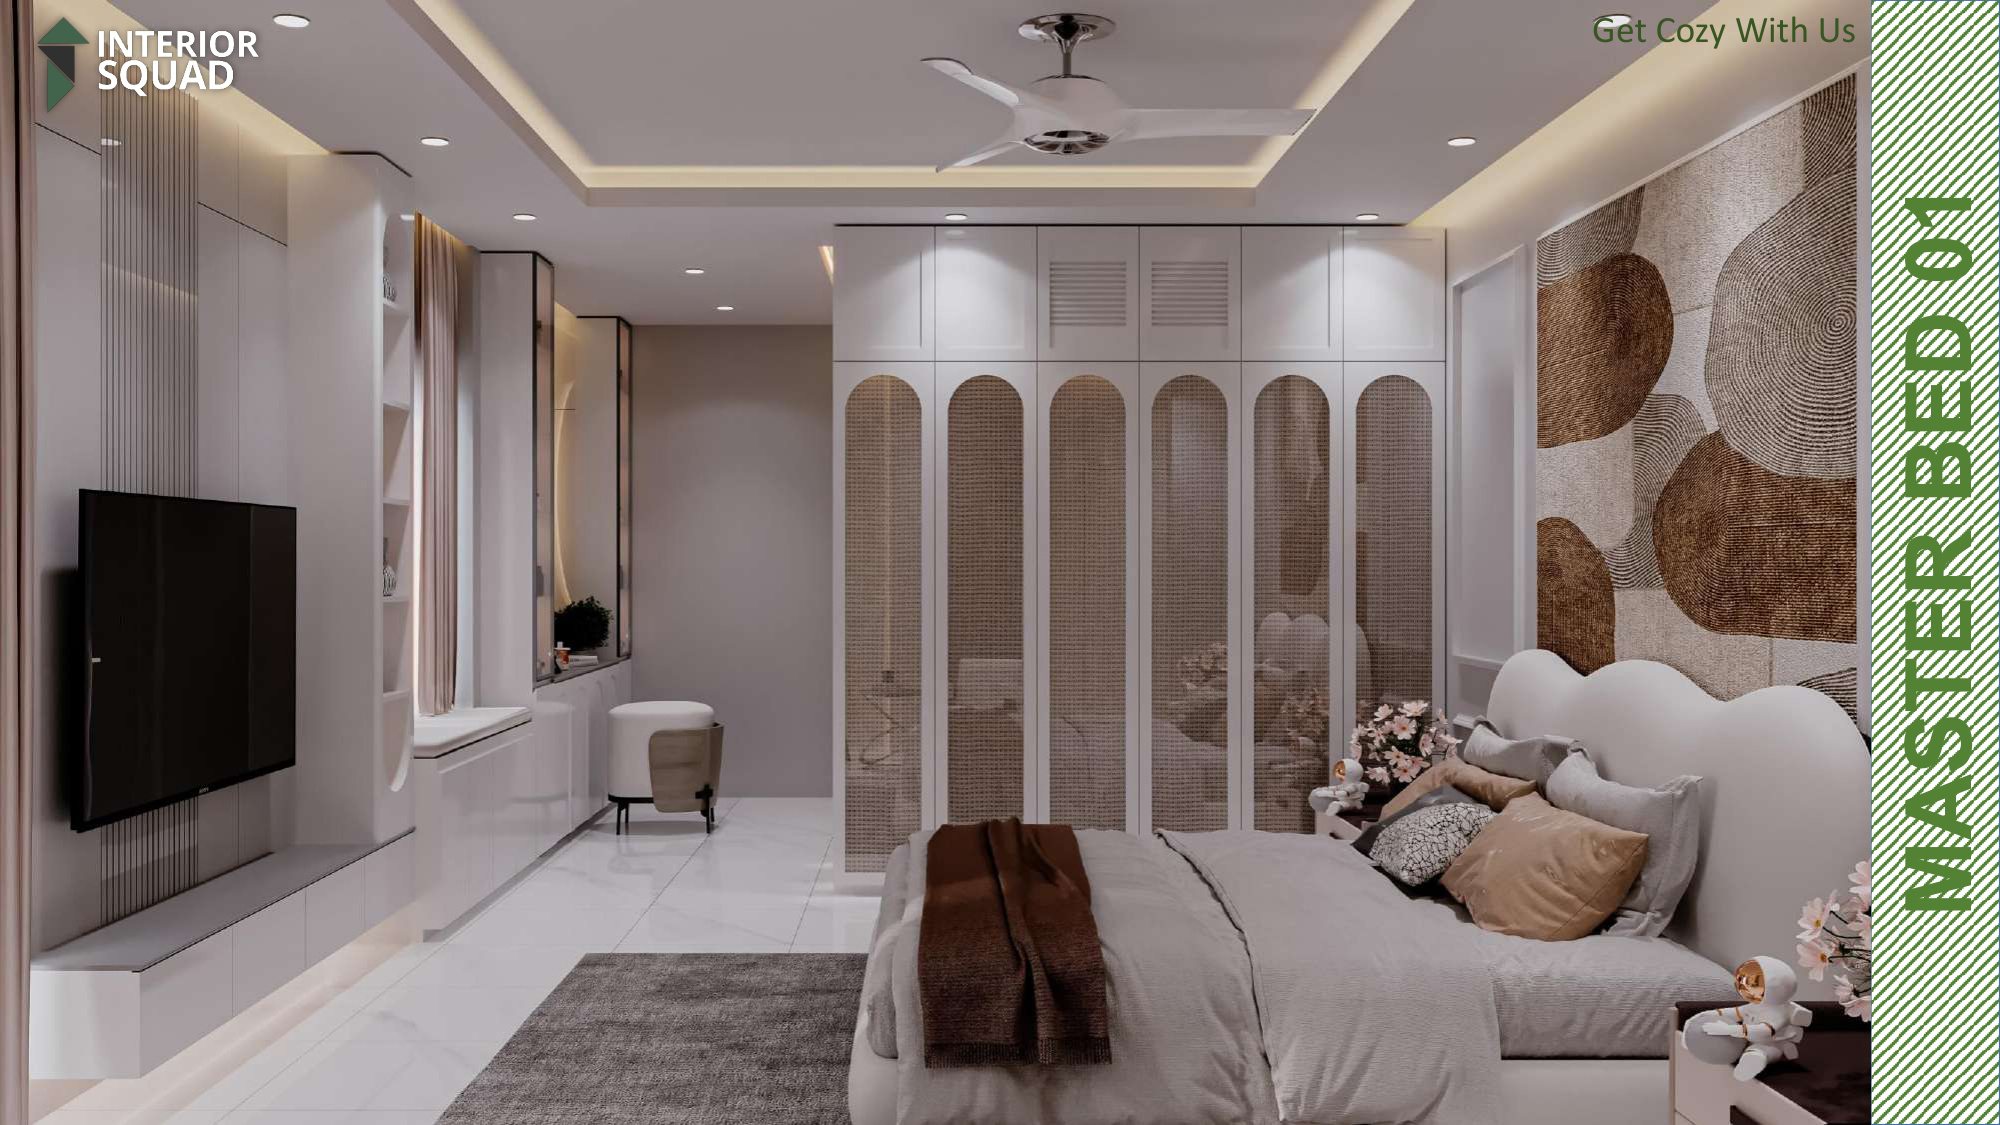
Slide 18: Master Bed 01
Master Bed 01 — Scalloped White Headboard with Abstract Wave Fabric Wall
 Sheet 19
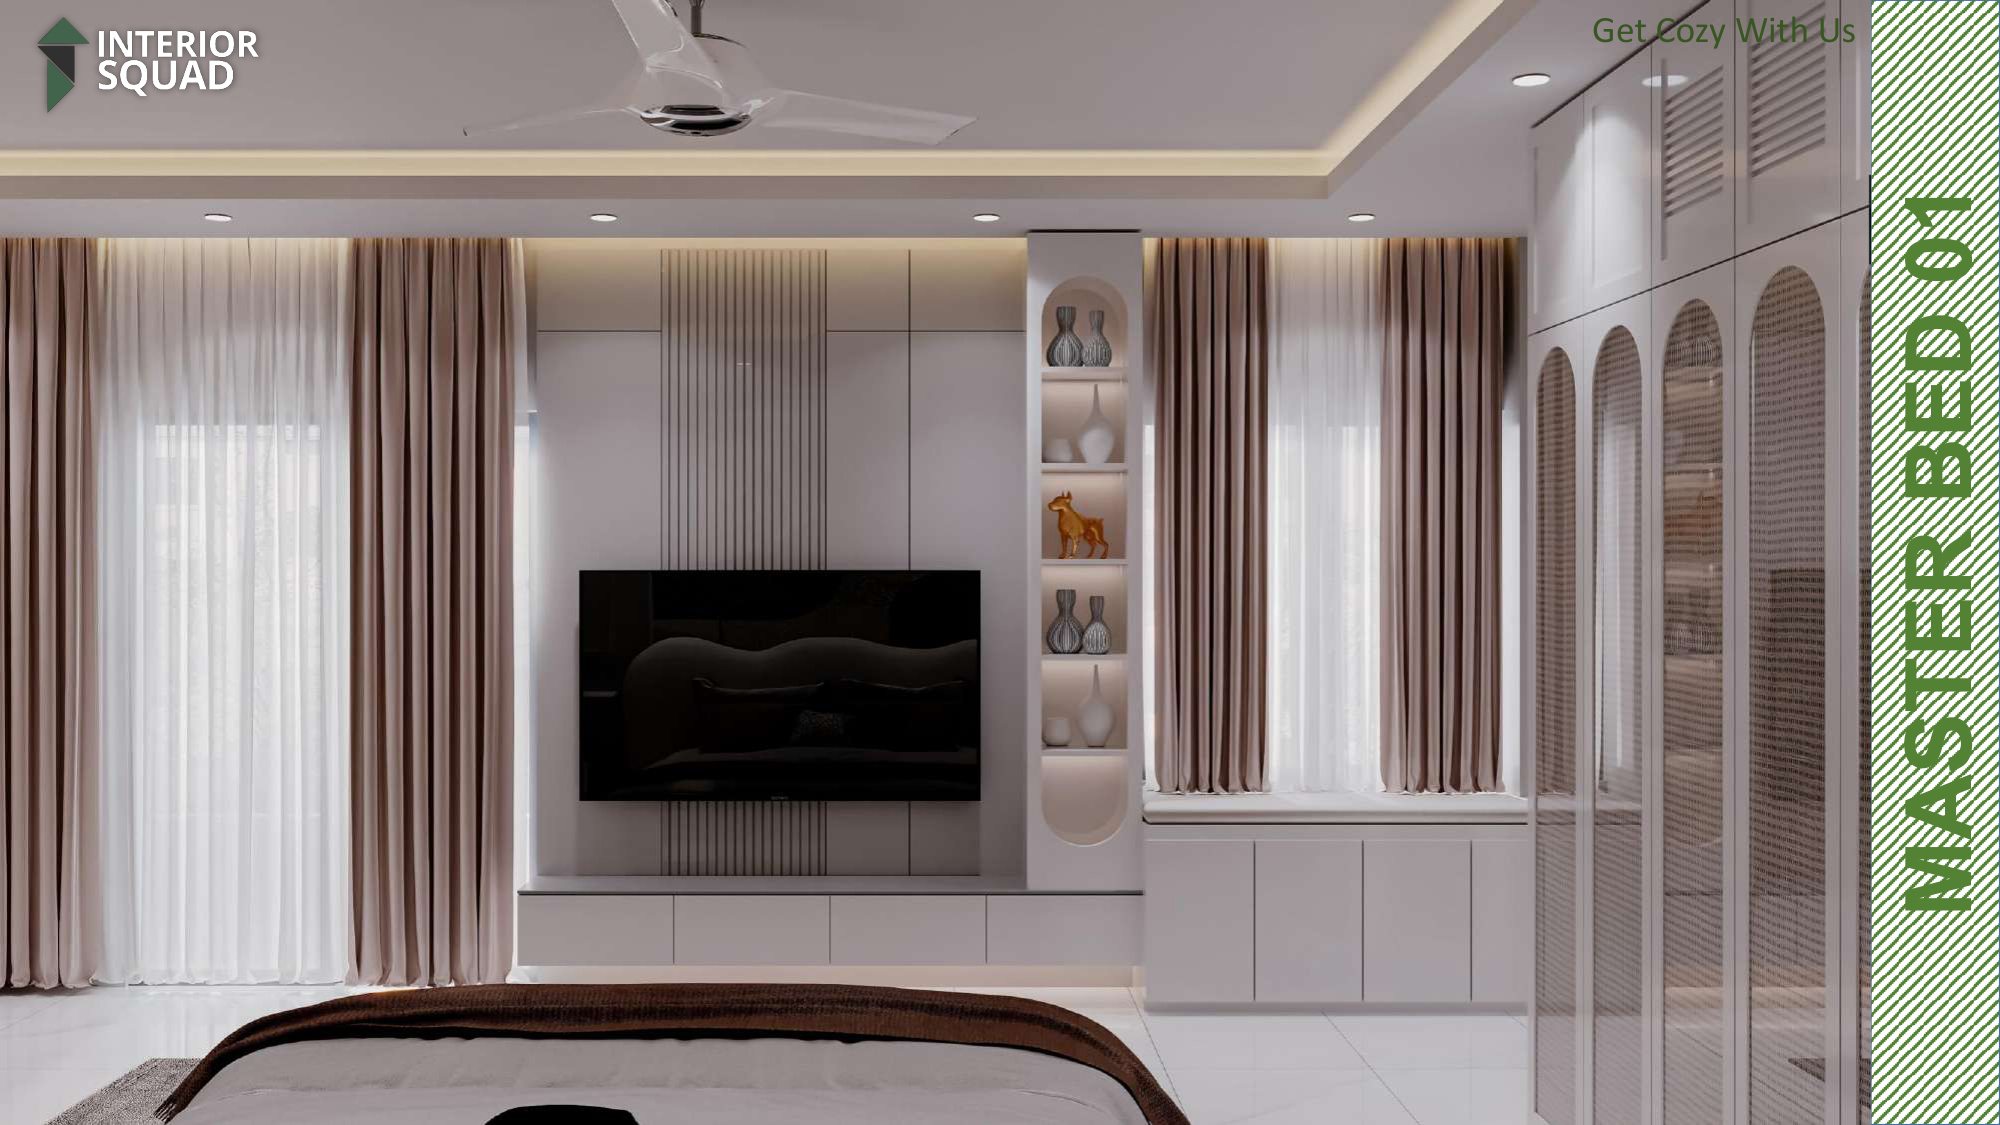
Slide 19: Master Bed 01
Master Bed 01 — Arched Rattan Mesh Wardrobe Wall & Dressing Console
 Sheet 20
Slide 20: Master Bed 01
Master Bed 01 — TV Media Console with Illuminated Open Corner Niches
 Sheet 21
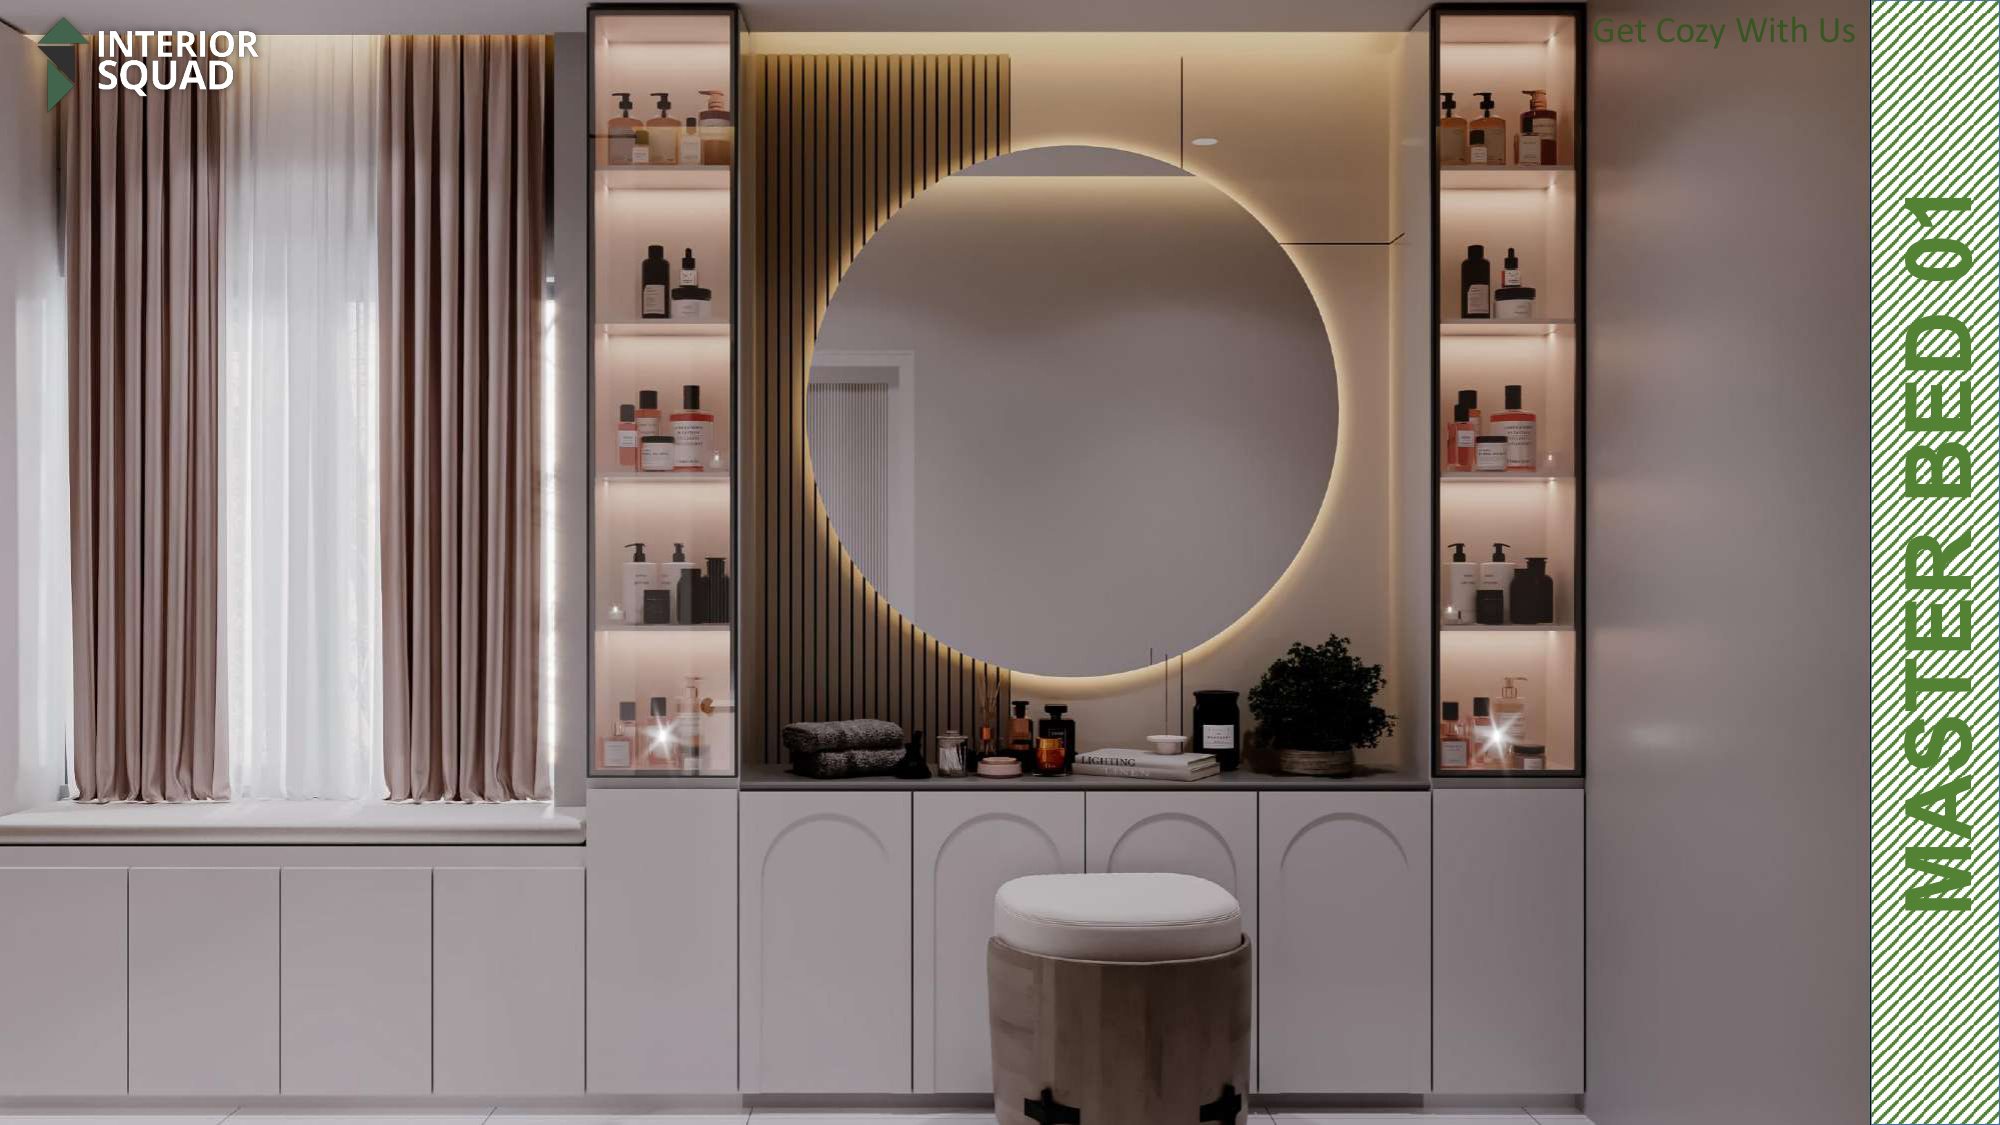
Slide 21: Master Bed 01
Master Bed 01 — Circular Backlit Vanity Mirror with Open Glass Towers
 Sheet 22
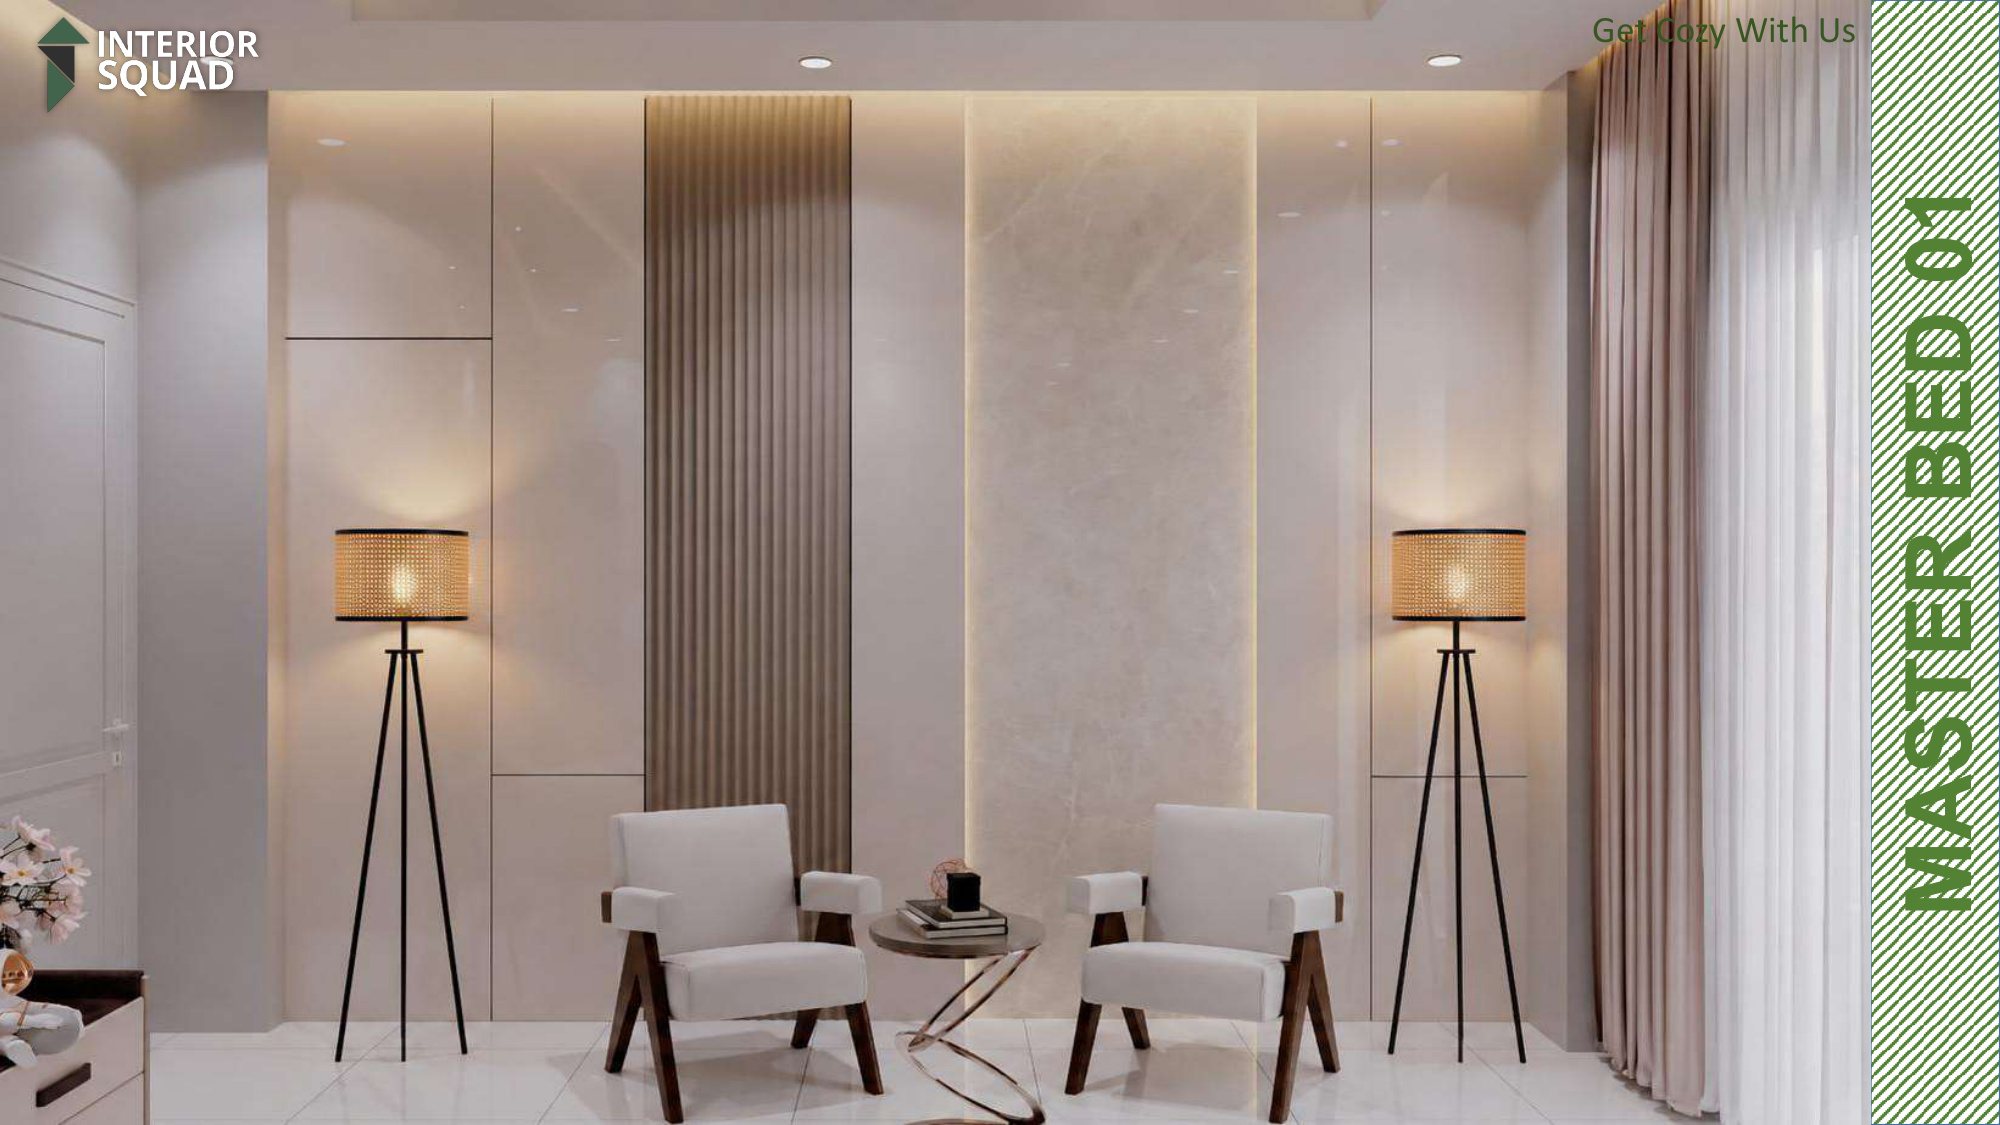
Slide 22: Master Bed 01
Master Bed 01 — Cozy Lounge Corner with Tripod Lamps & Armchairs
 Sheet 23
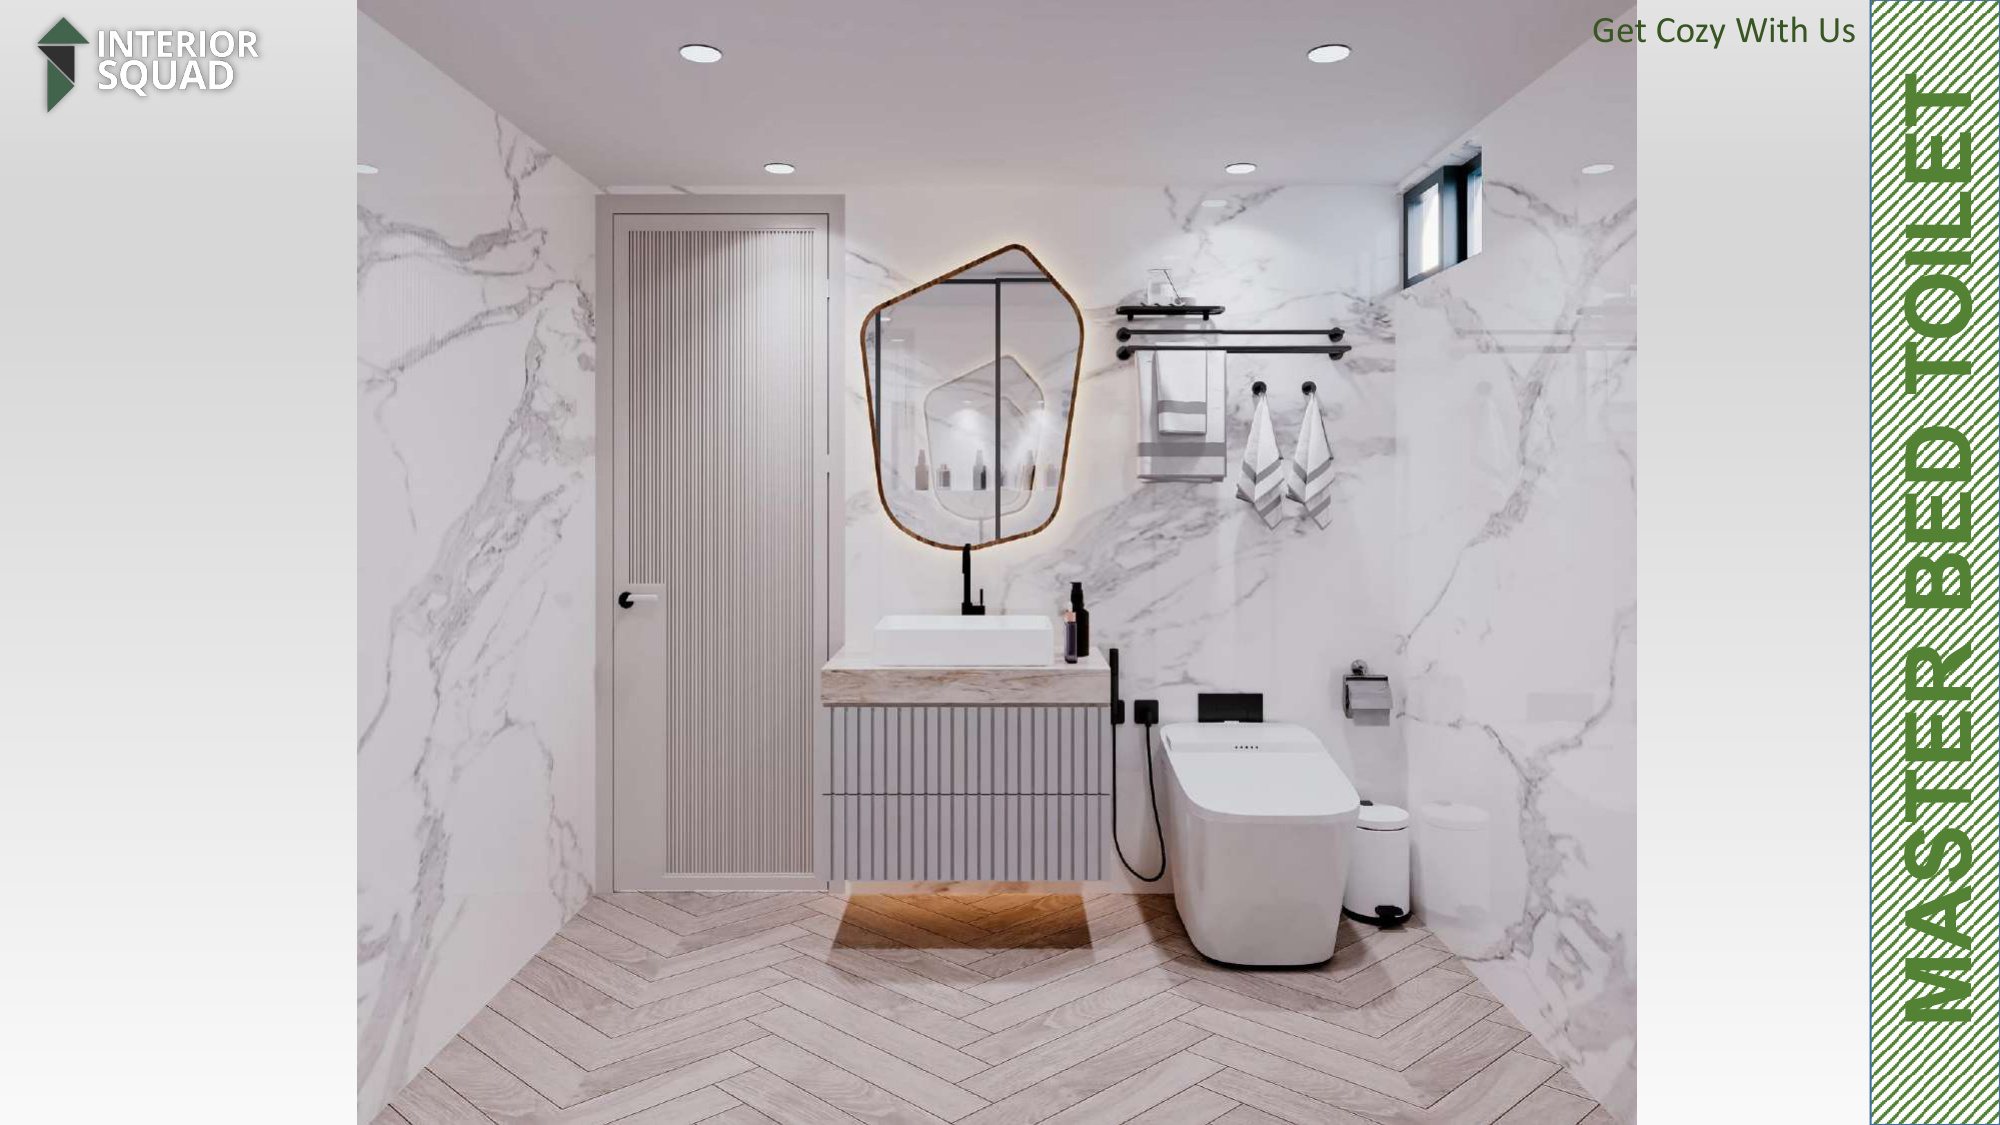
Slide 23: Master Bed Toilet
Master Bed Toilet — Grey Herringbone Floor Tile with Pebble Mirror Vanity
 Sheet 24
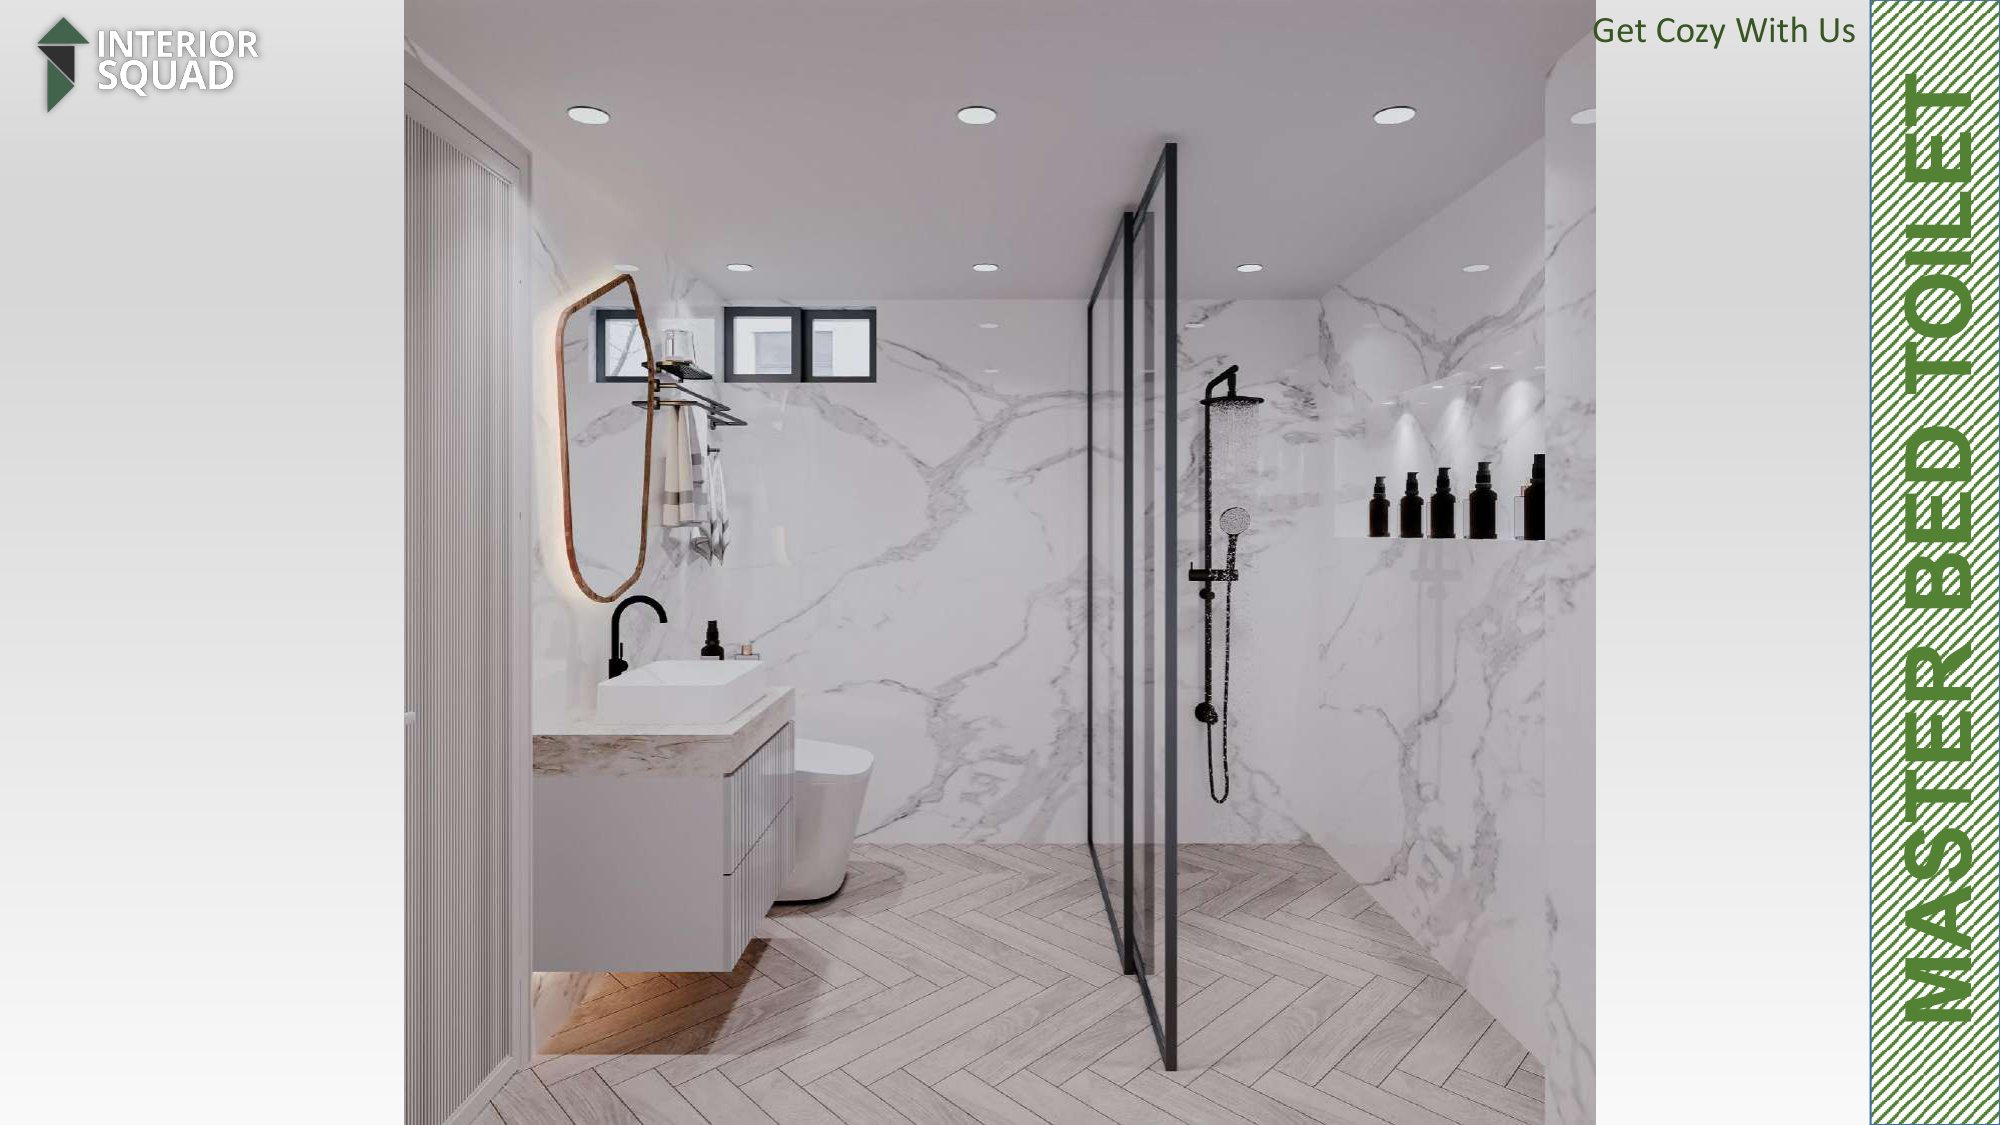
Slide 24: Master Bed Toilet
Master Bed Toilet — Glass Shower Enclosure with Black Matte Fixtures
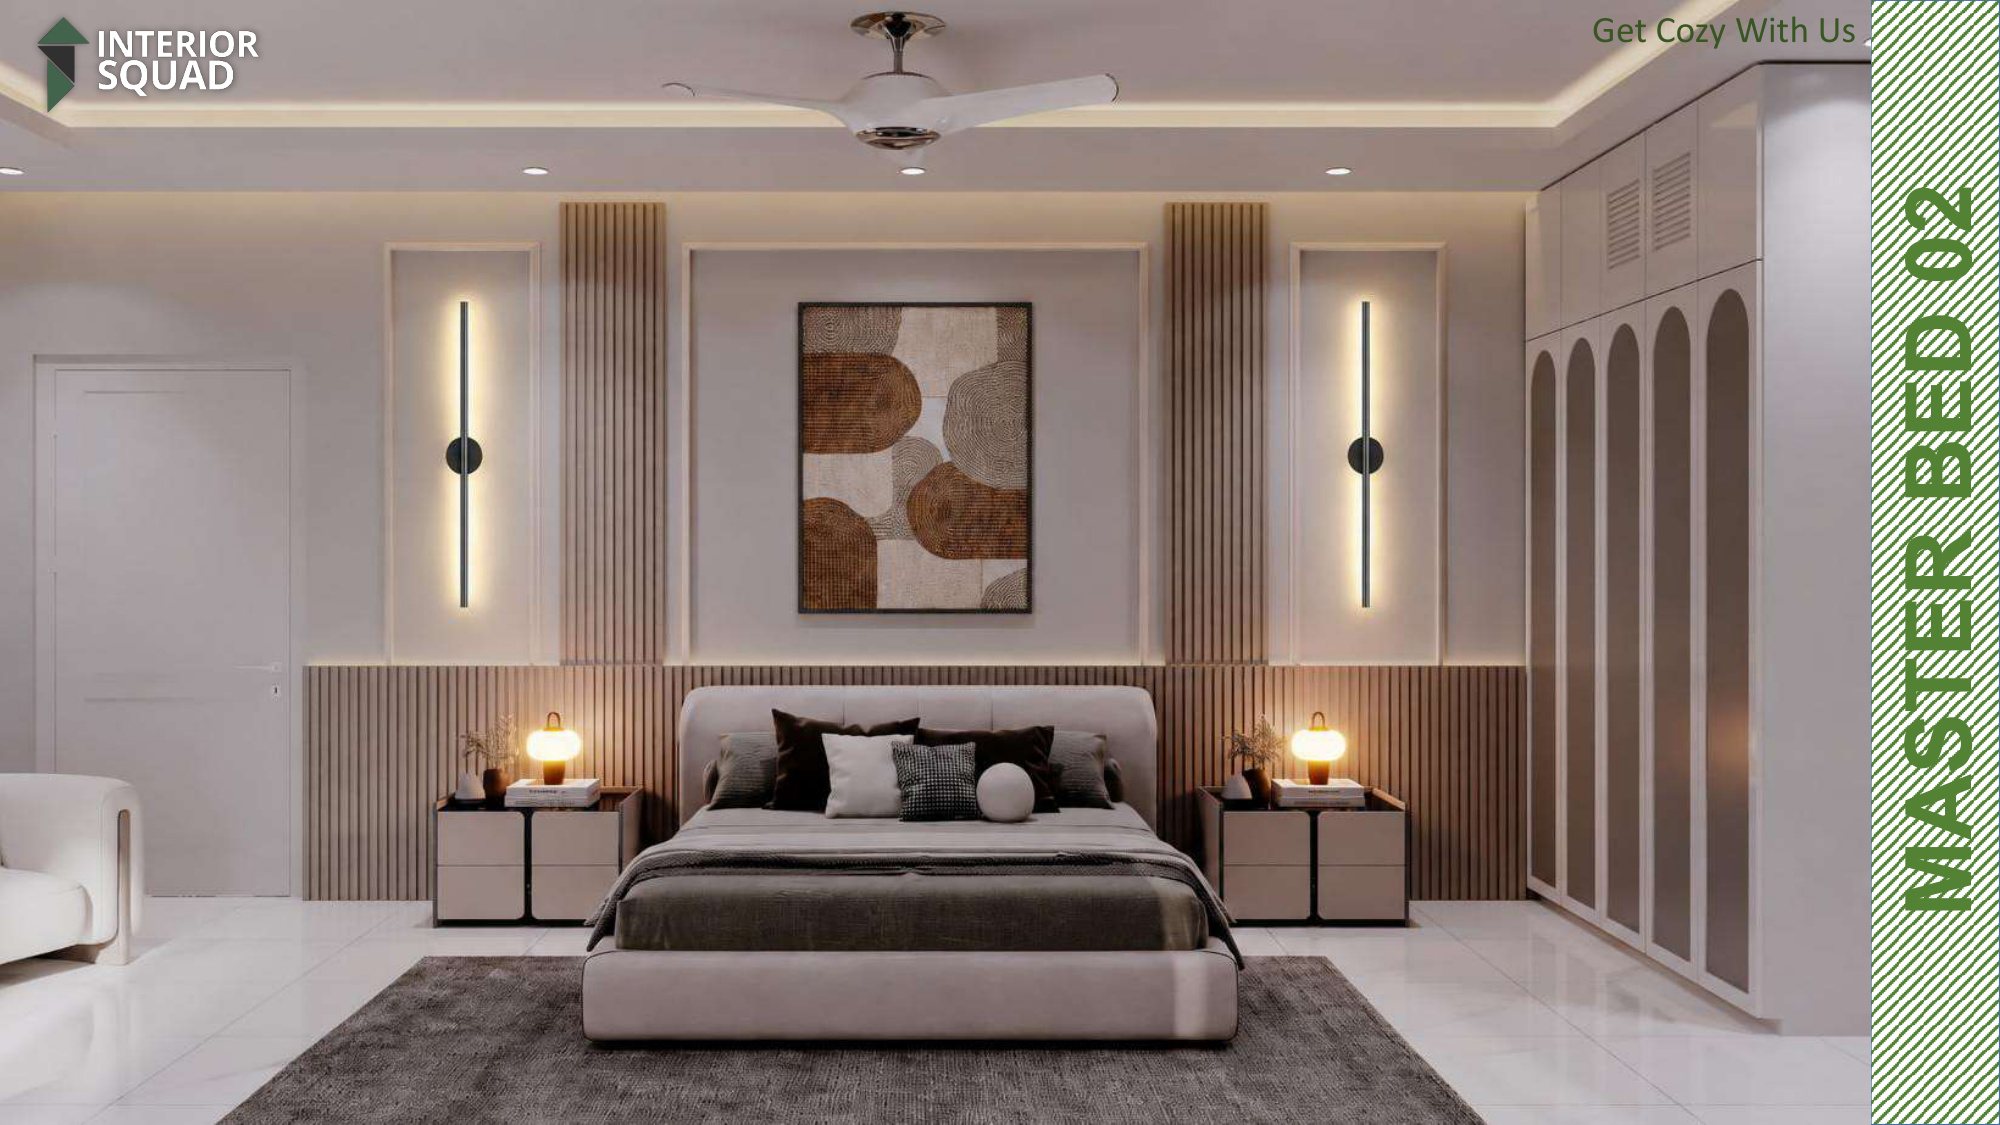 Sheet 25
Slide 25: Master Bed 02
Master Bed 02 — Vertical Wood Slat Feature Columns & Fluted Headboard Bed
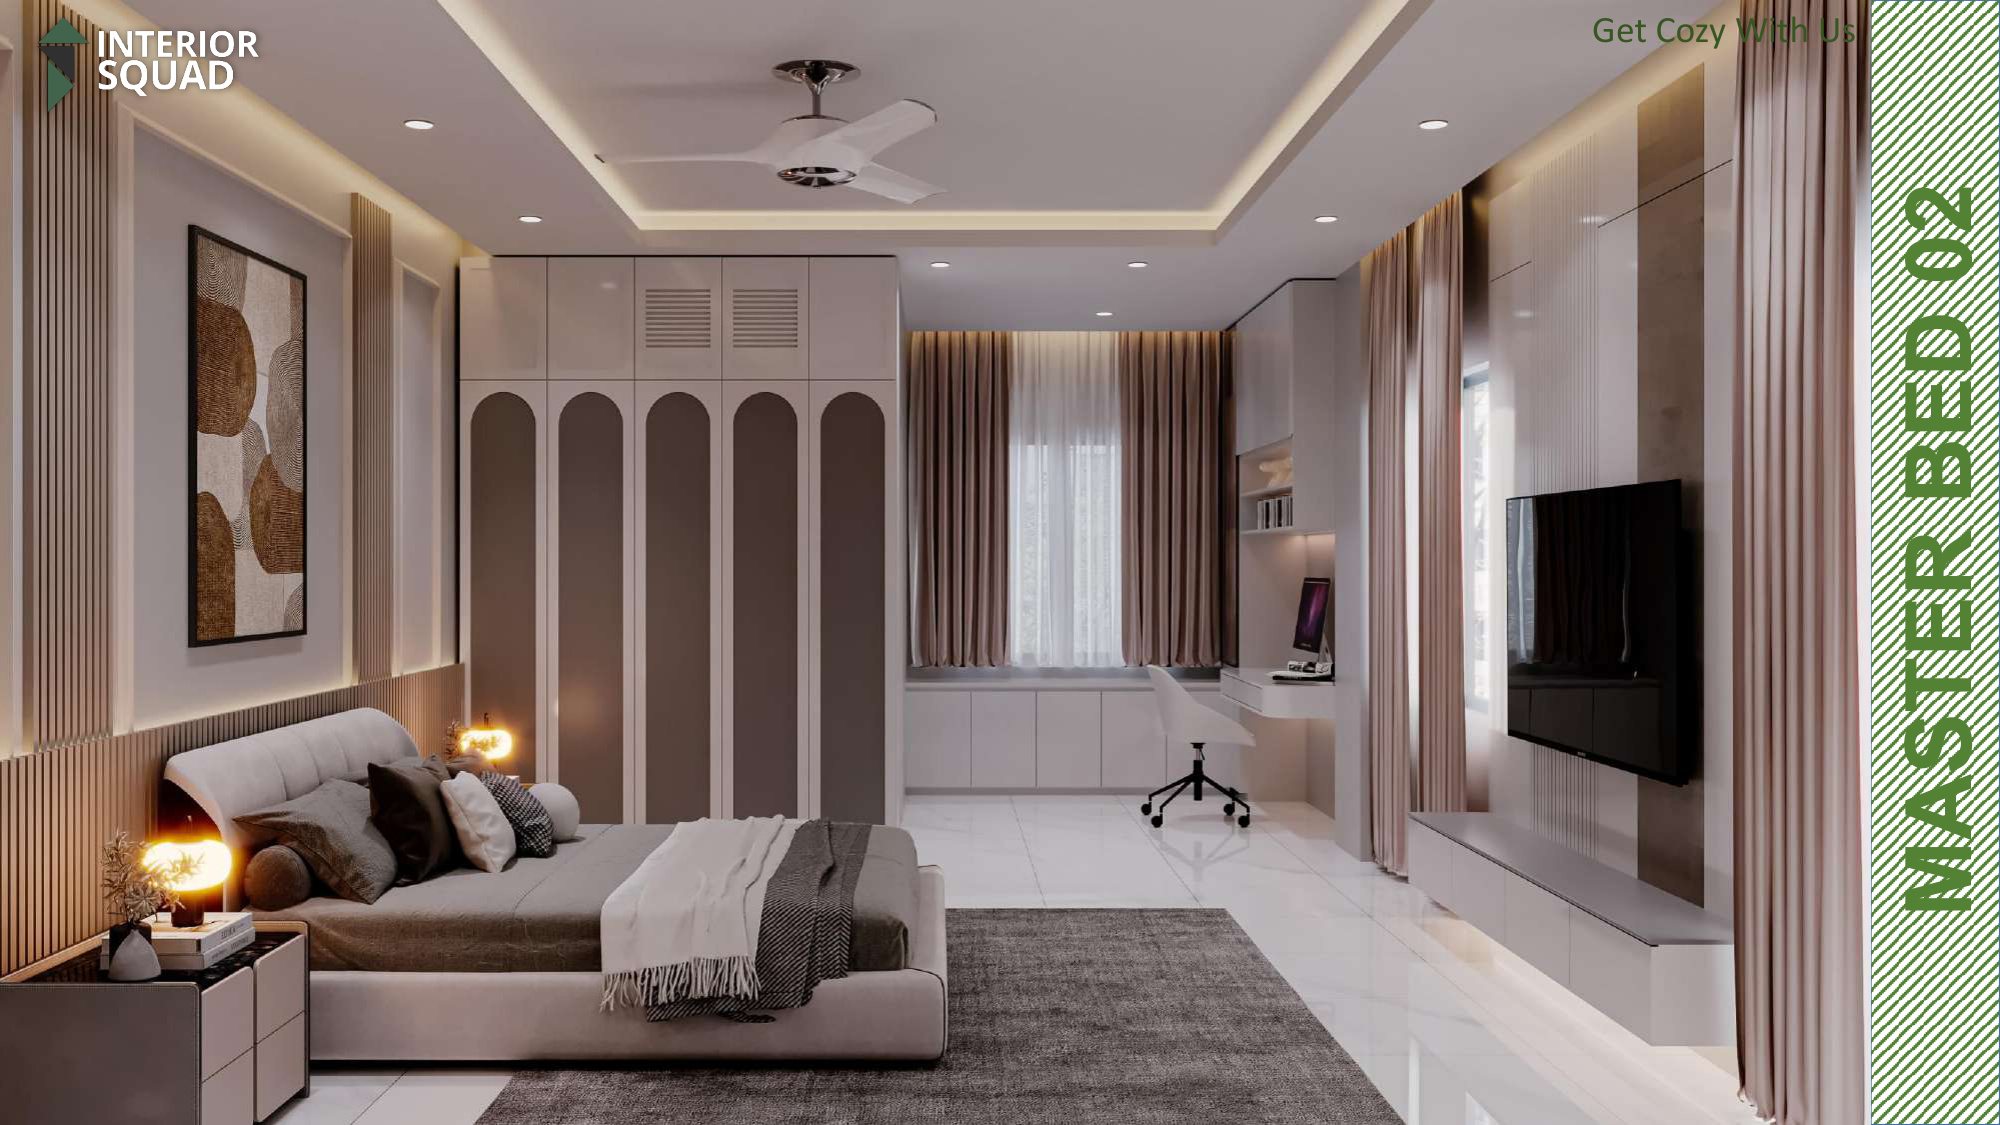 Sheet 26
Slide 26: Master Bed 02
Master Bed 02 — Arched Handle Wardrobe Wall Framing Window Daybed
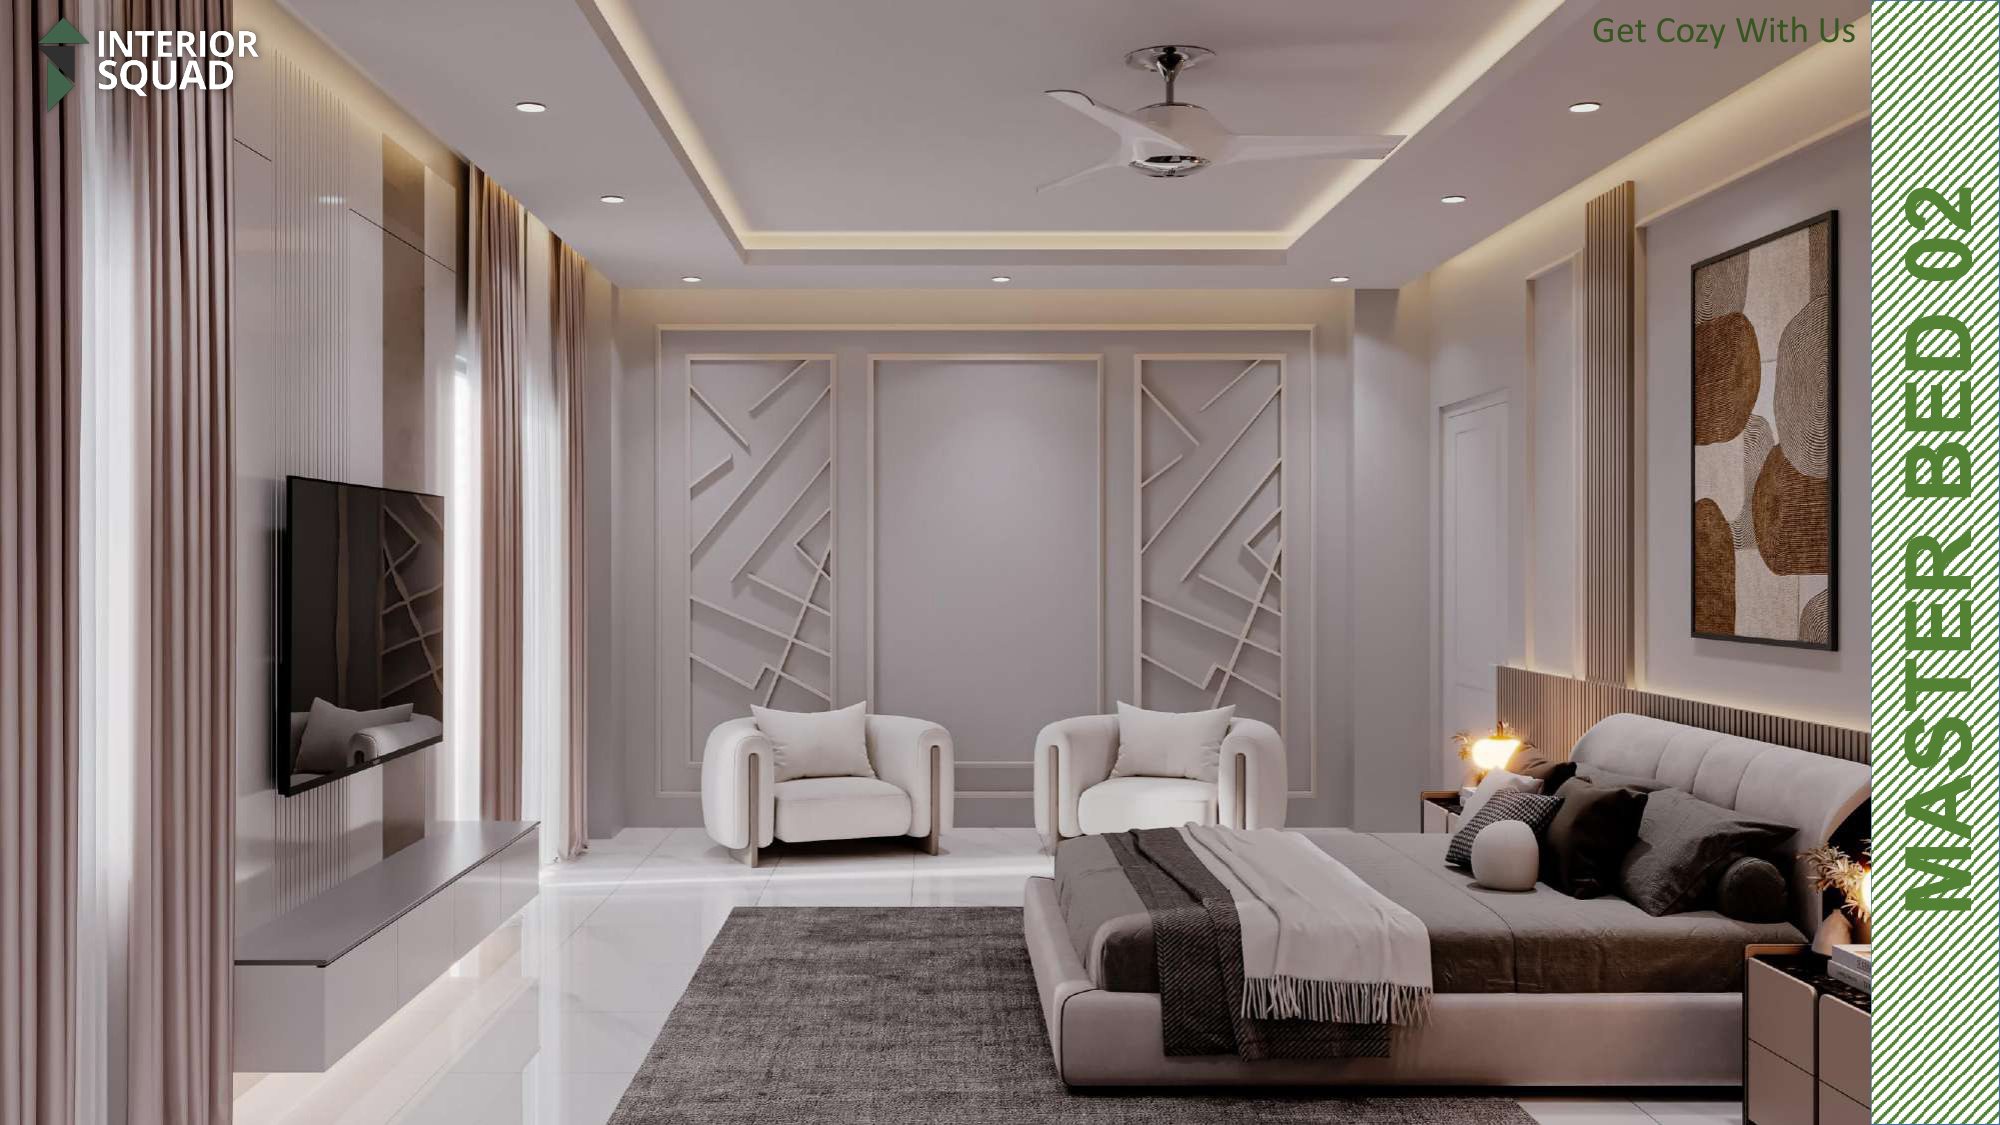 Sheet 27
Slide 27: Master Bed 02
Master Bed 02 — Geometric Molding Accent Wall with Twin Club Armchairs
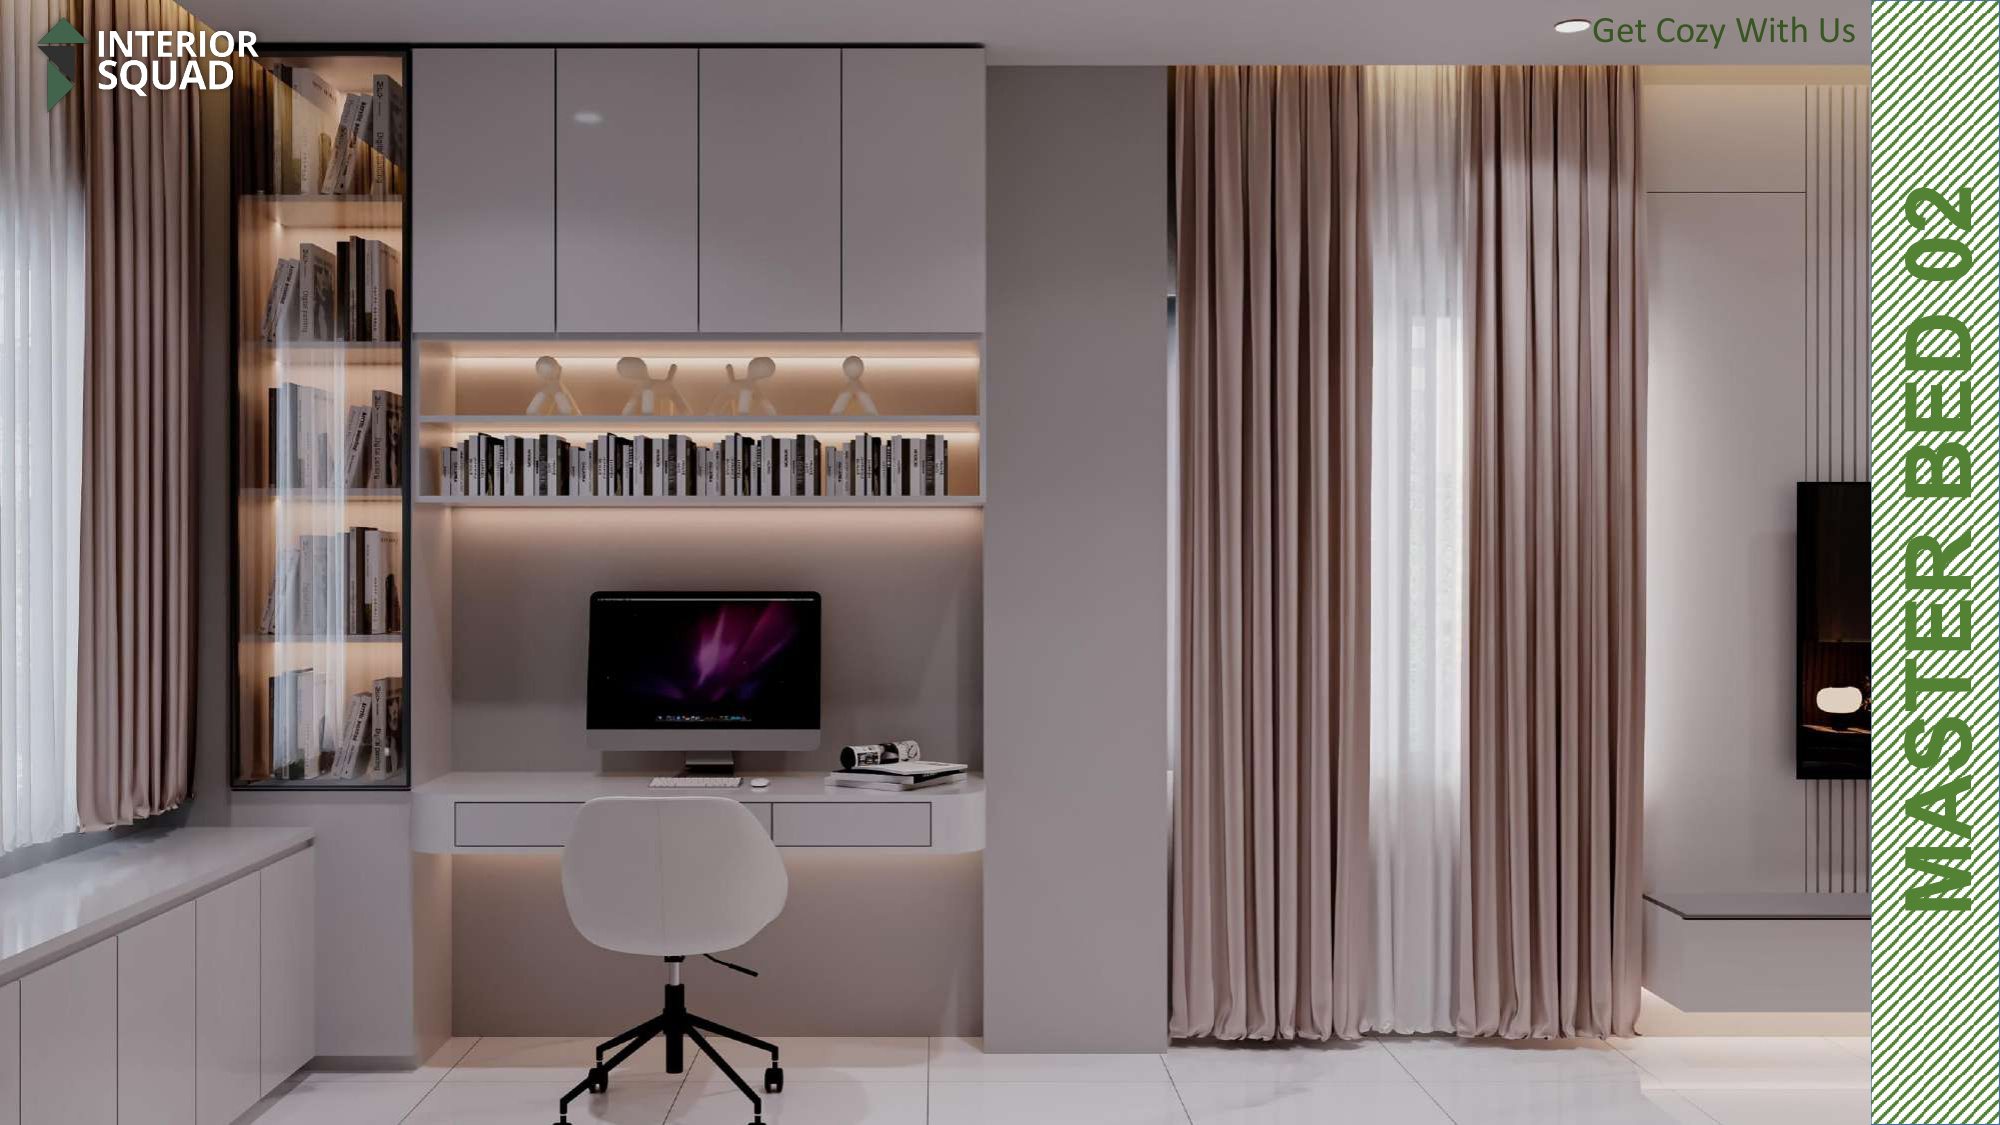 Sheet 28
Slide 28: Master Bed 02
Master Bed 02 — Executive Study Workstation with Overhead Illuminated Bookshelves
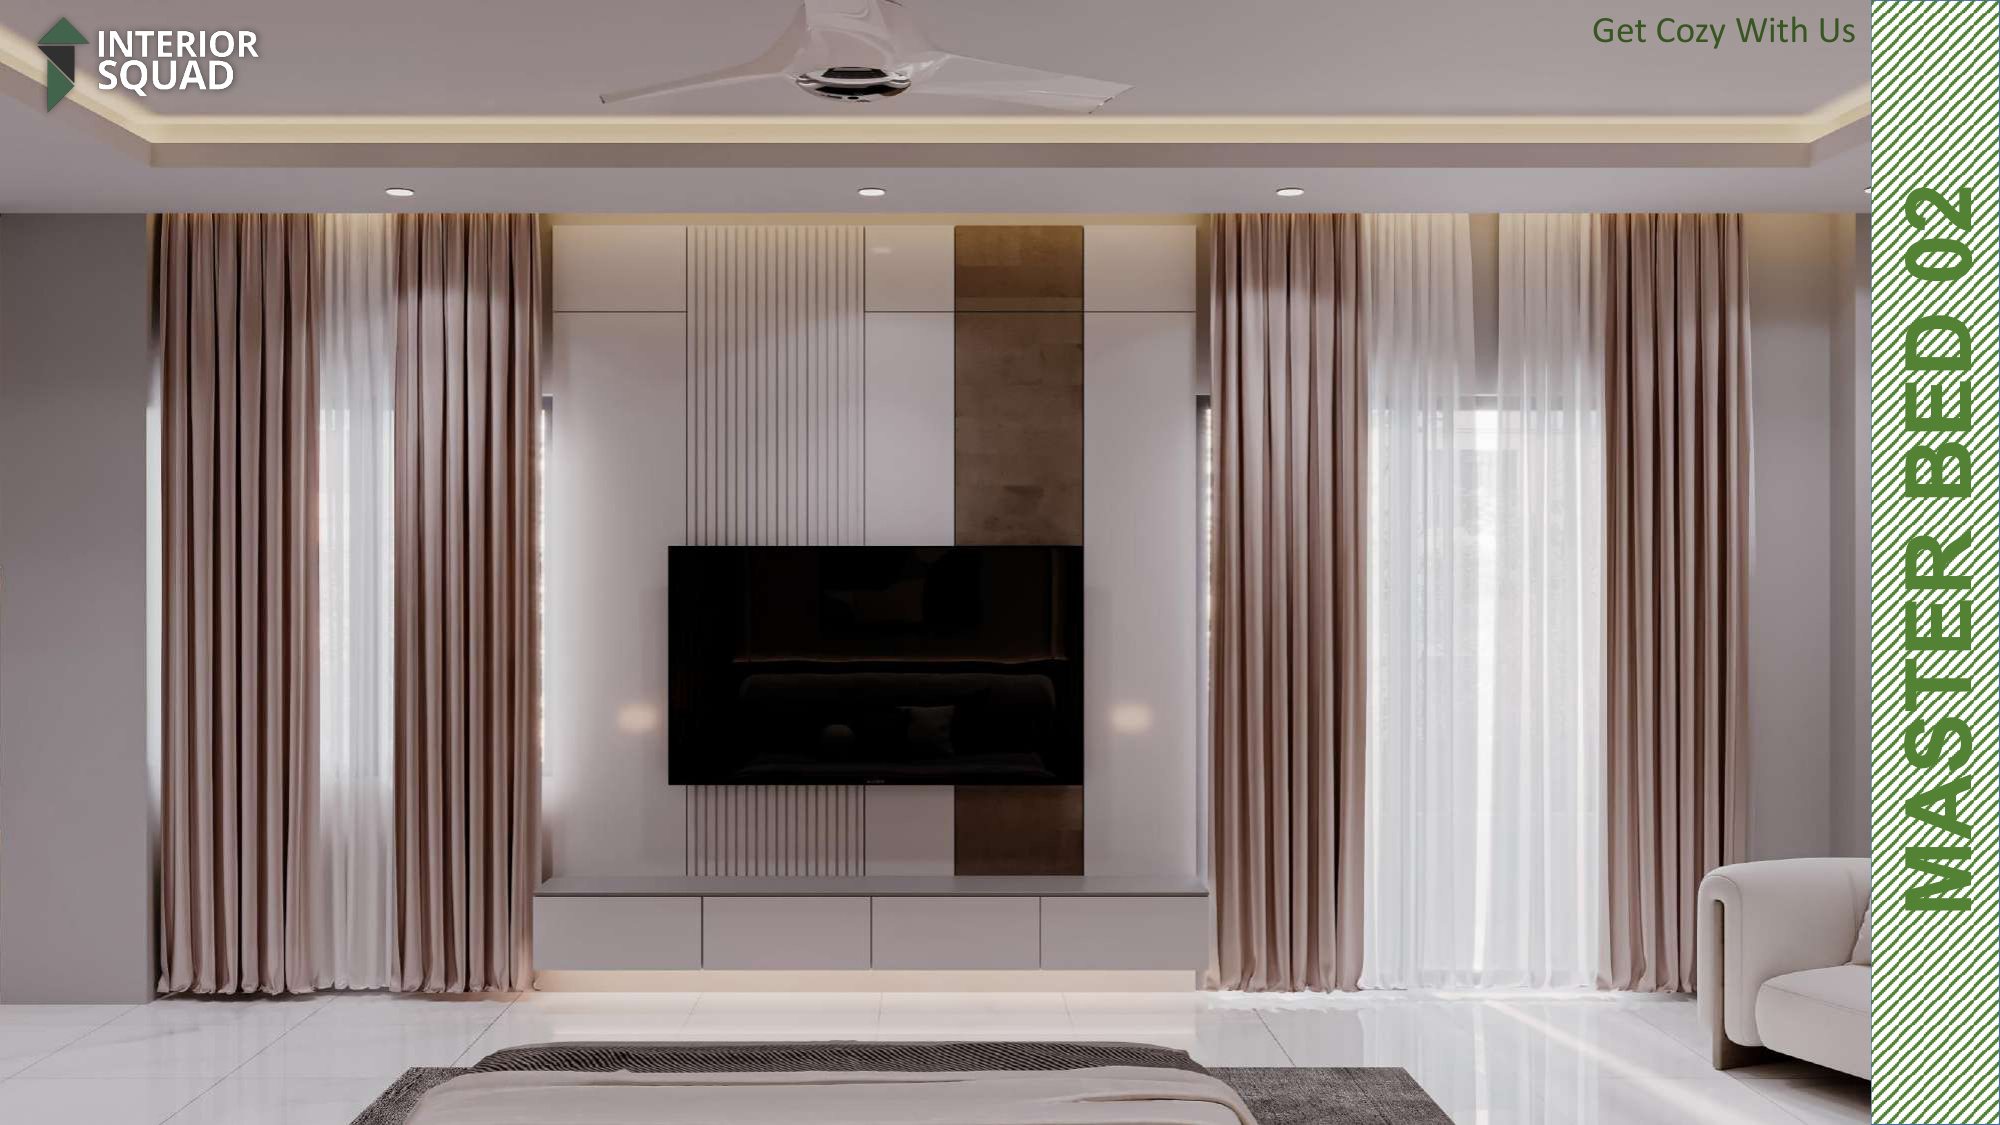 Sheet 29
Slide 29: Master Bed 02
Master Bed 02 — TV Media Console Flanked by Tall Floor Drapes
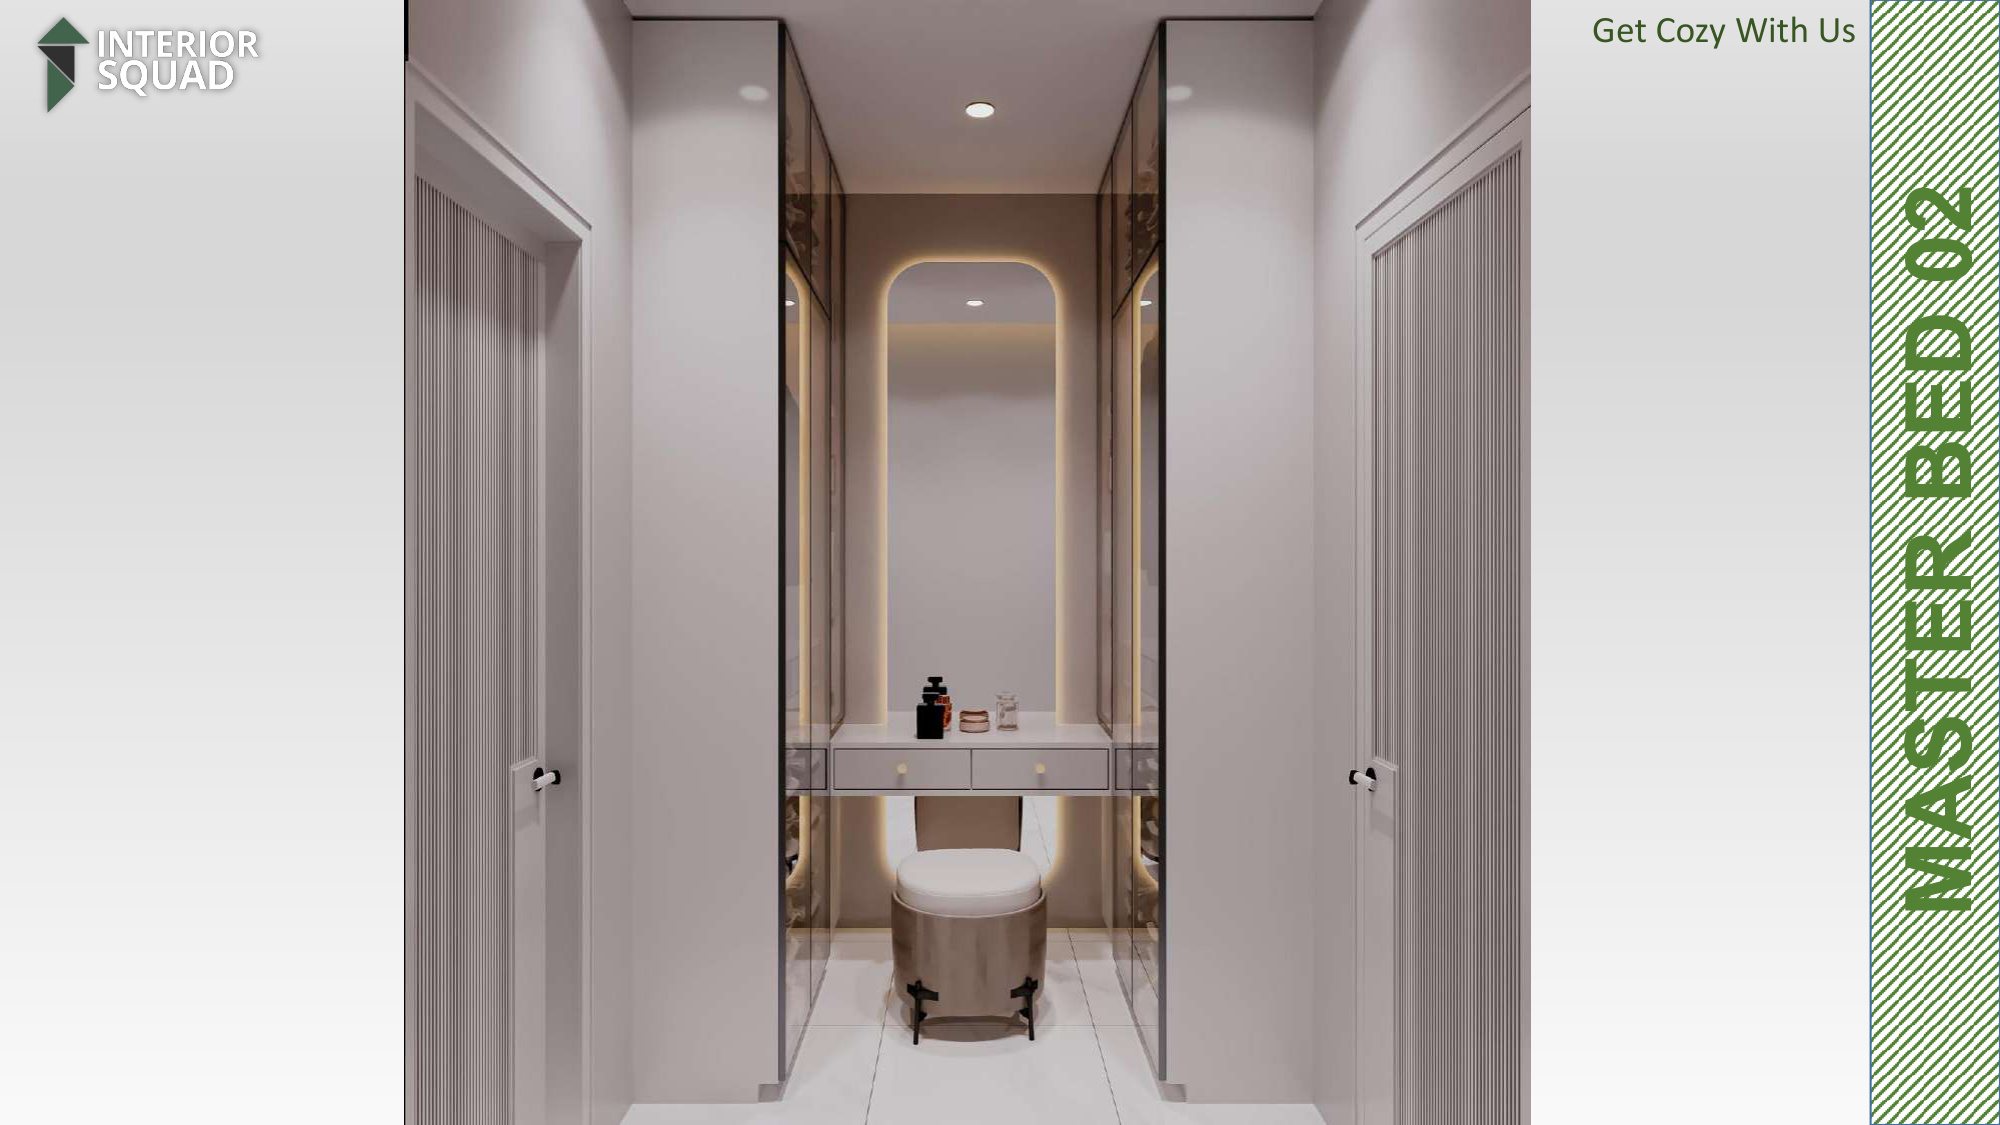 Sheet 30
Slide 30: Master Bed 02
Master Bed 02 — Walk-in Dressing Area with Arched Backlit Mirror
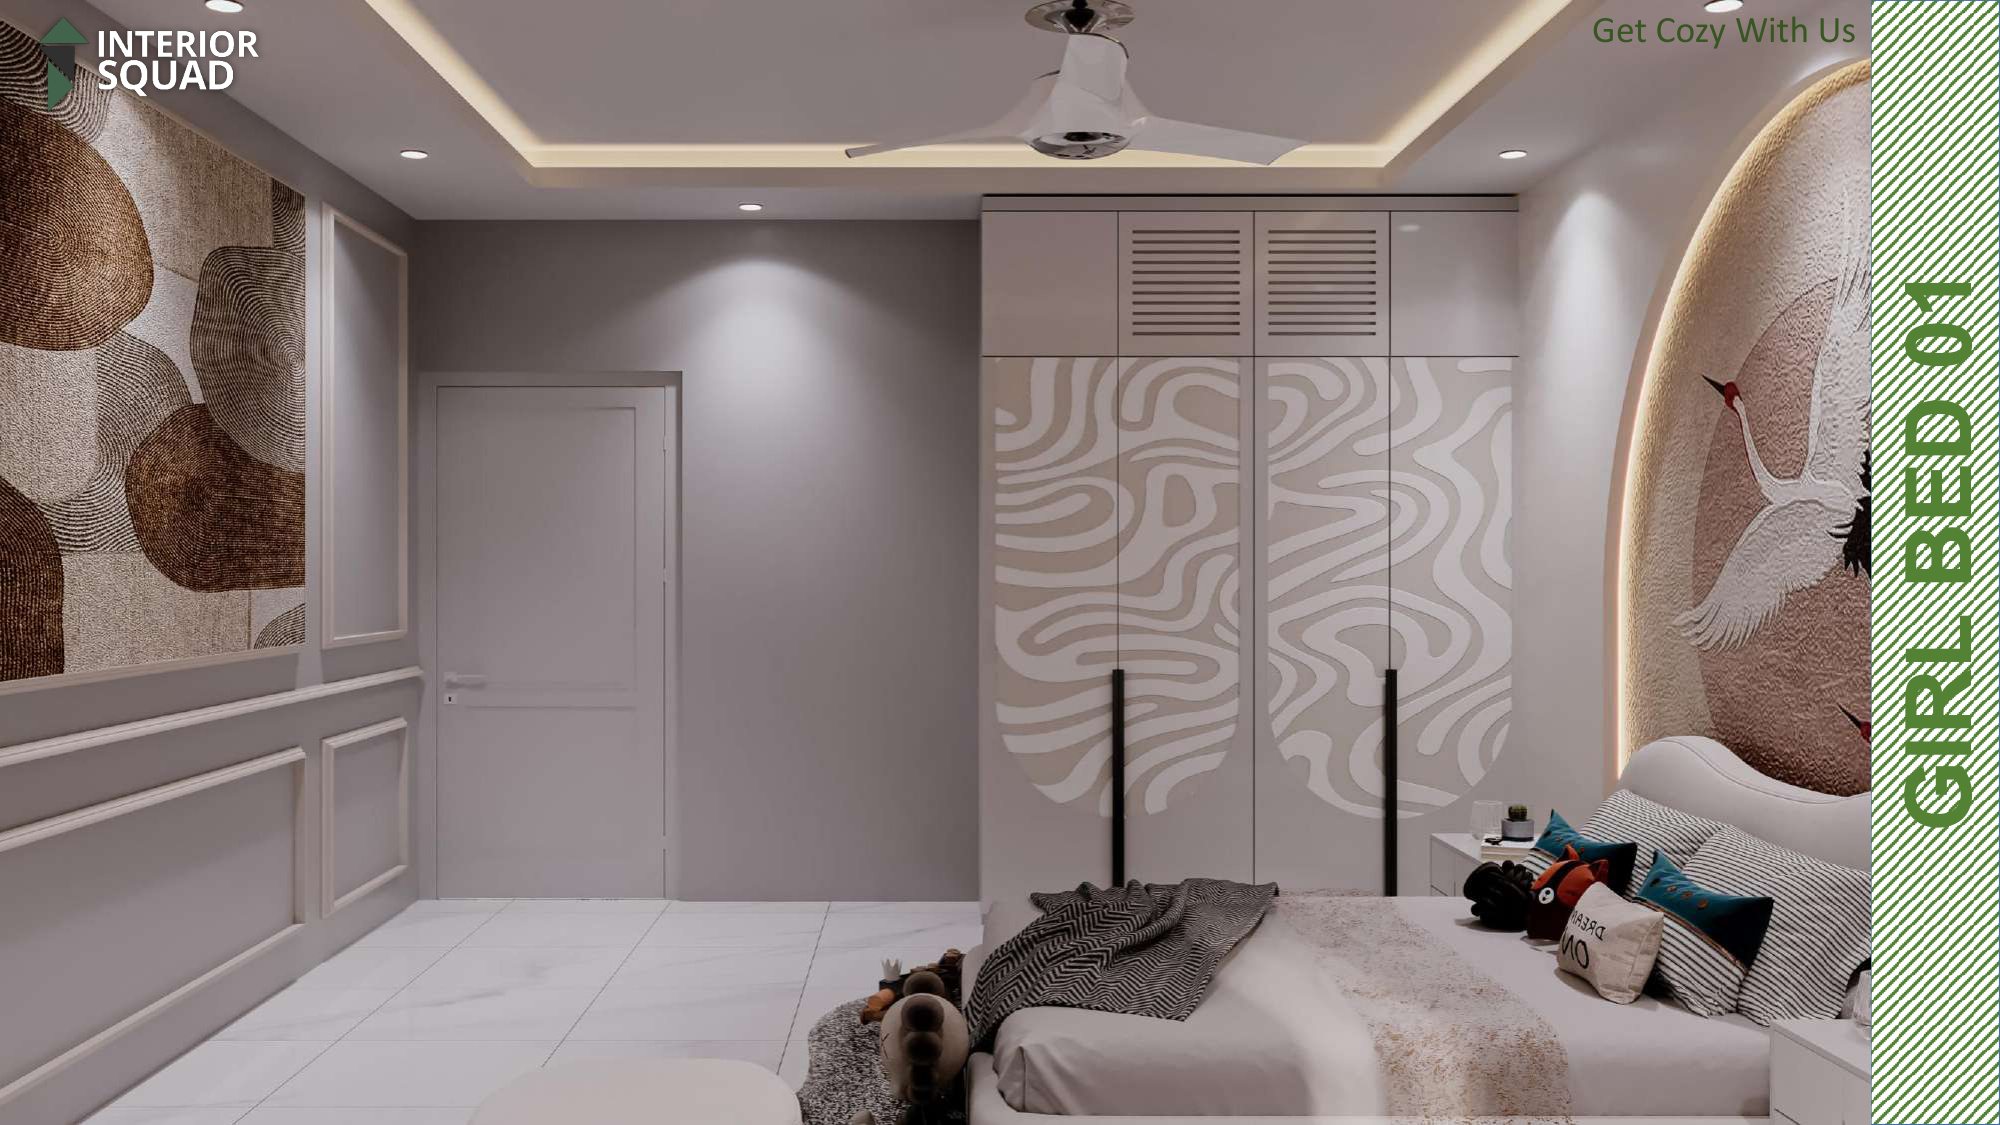 Sheet 31
Slide 31: Girl Bed 01
Girl Bed 01 — Flying Crane Sunset Arched Mural with Wavy Graphic Wardrobes
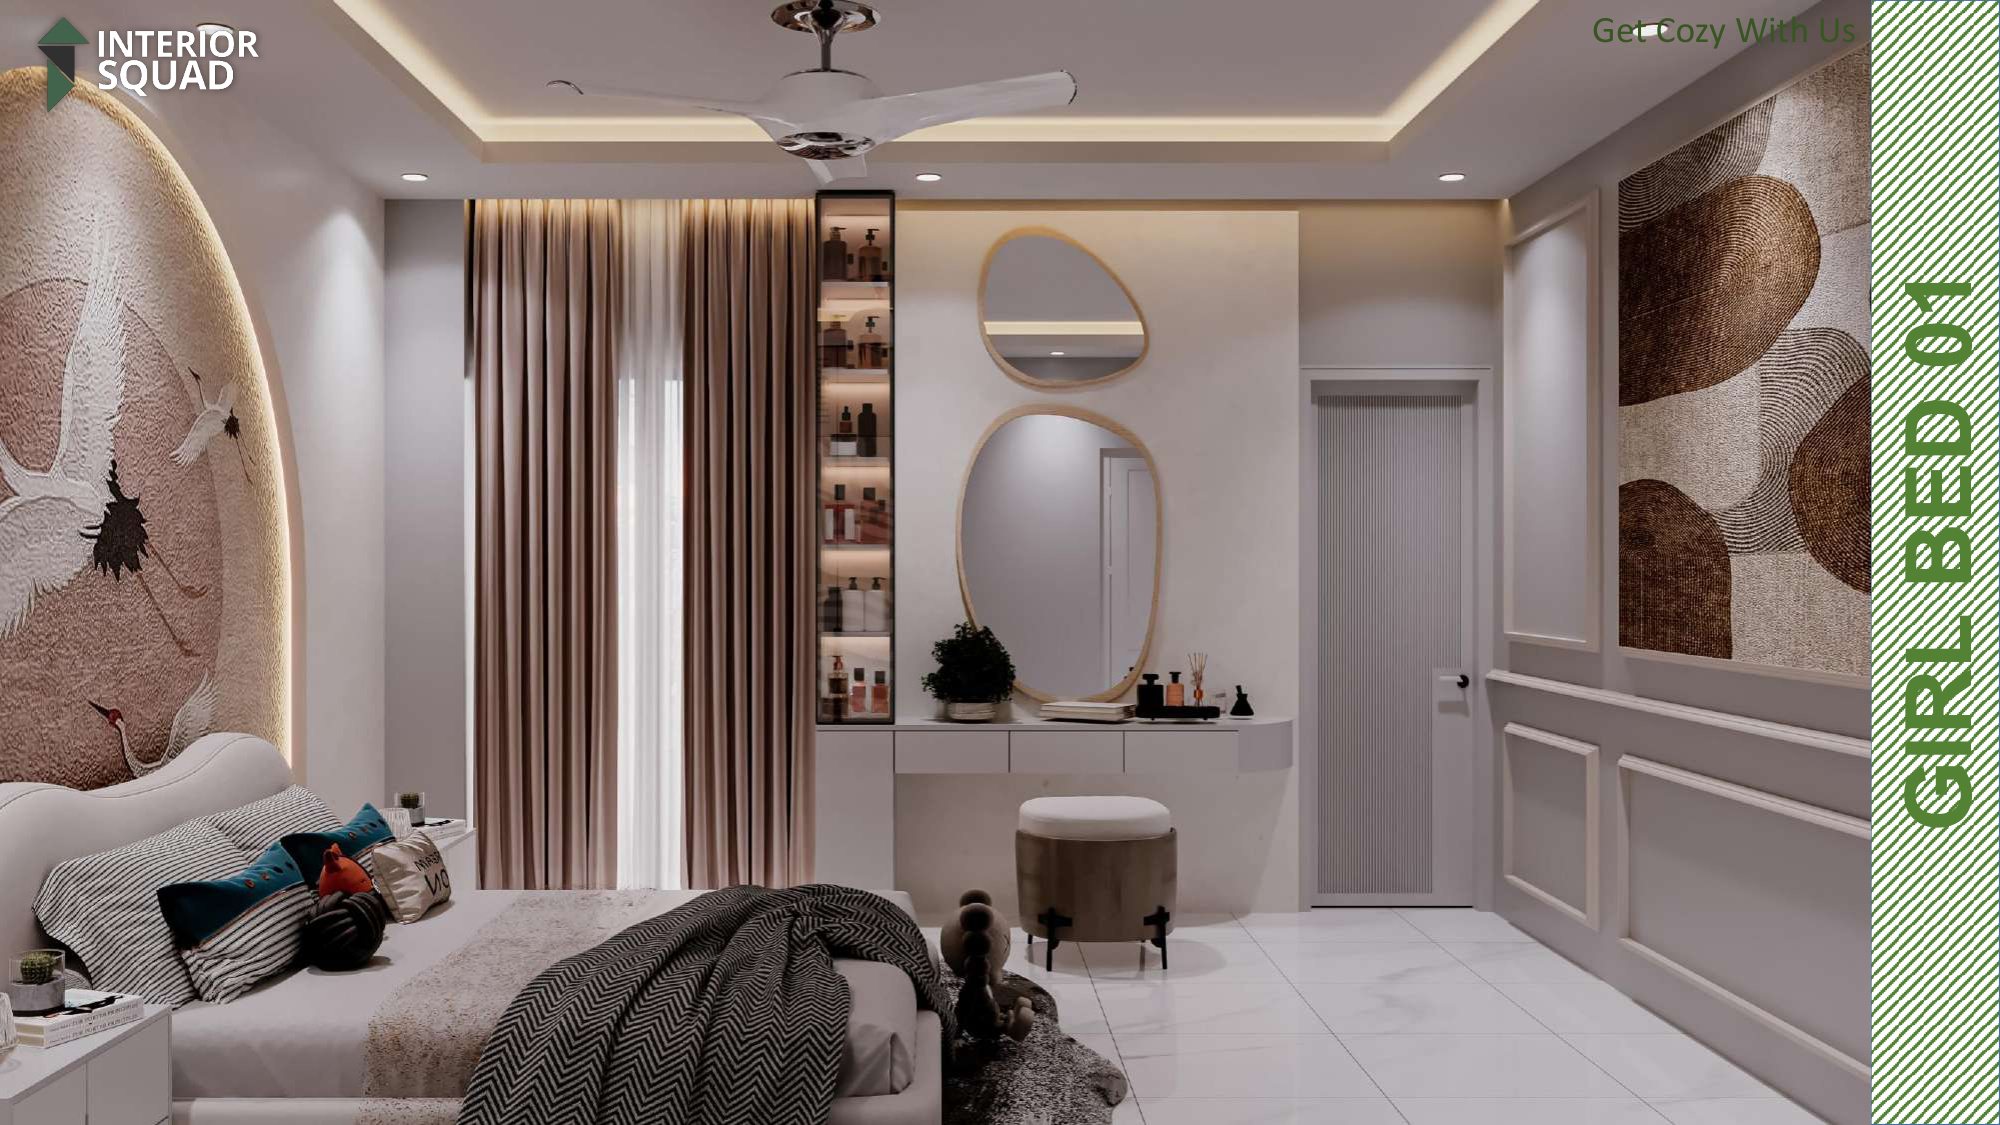 Sheet 32
Slide 32: Girl Bed 01
Girl Bed 01 — Segmented Double Mirror Vanity Console with Display Shelves
 Sheet 33
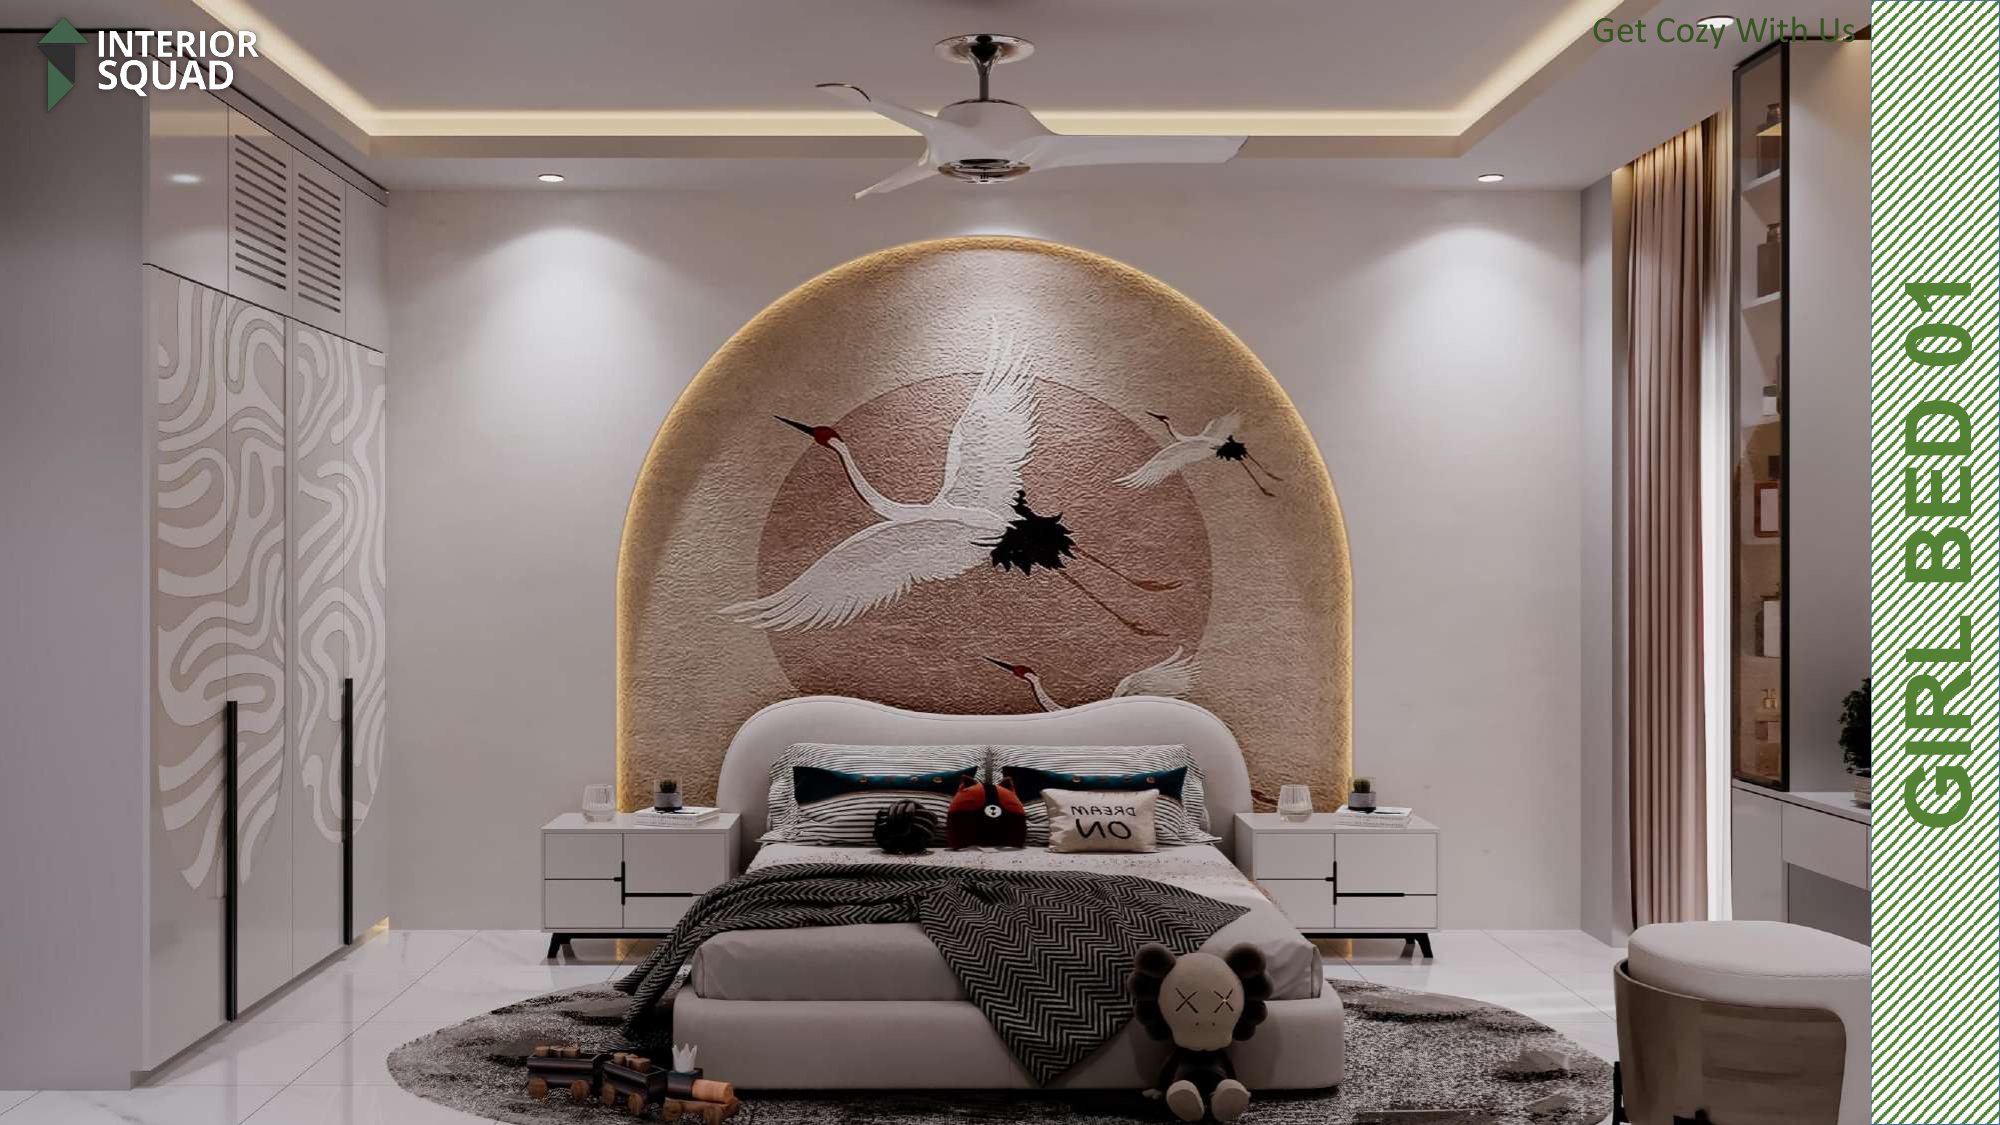
Slide 33: Girl Bed 01
Girl Bed 01 — Symmetrical View Across Bed Towards Arched Sunset Mural
 Sheet 34
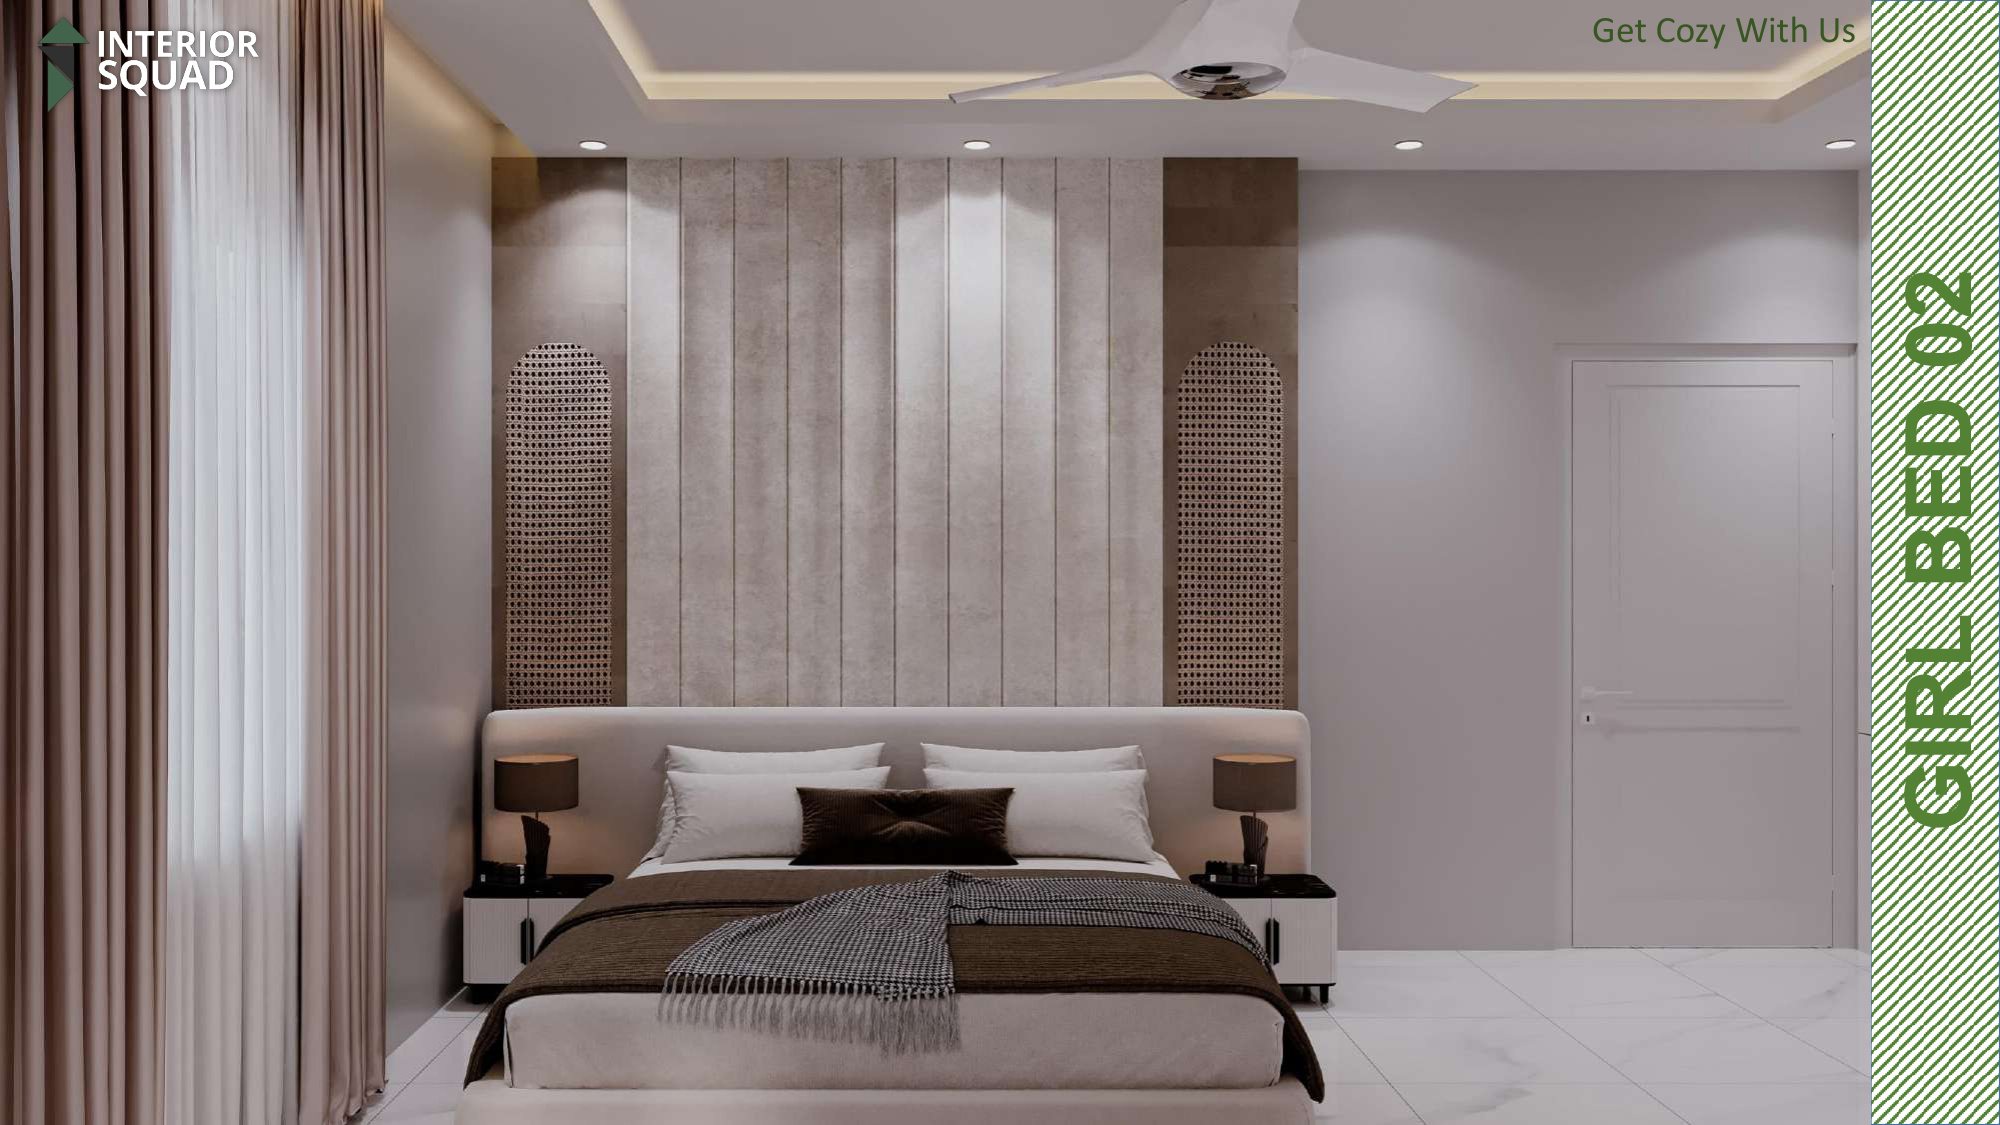
Slide 34: Girl Bed 02
Girl Bed 02 — Vertical Slat Headboard with Arched Geometric Jali Panels
 Sheet 35
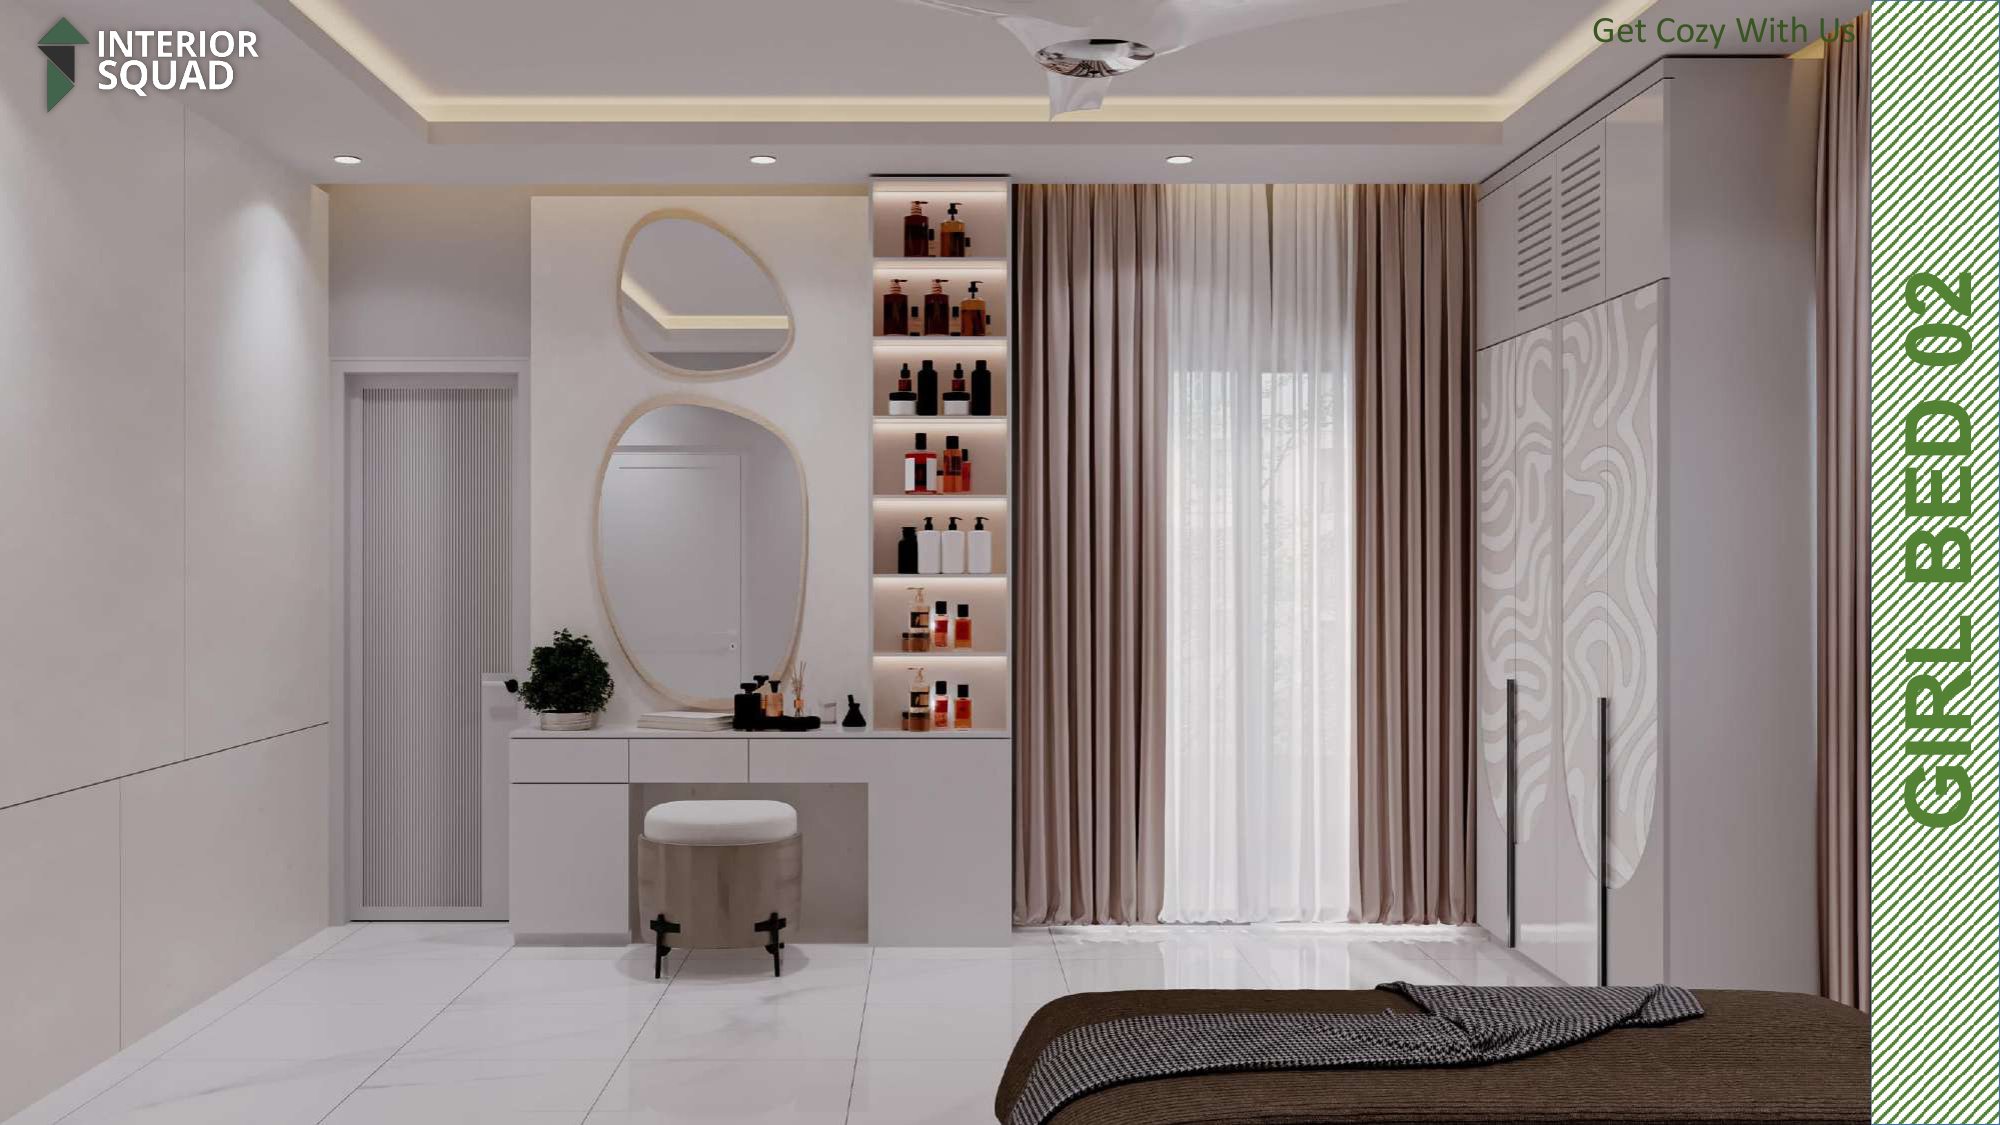
Slide 35: Girl Bed 02
Girl Bed 02 — Pebble Mirror Dressing Vanity with Built-in Wardrobe
 Sheet 36
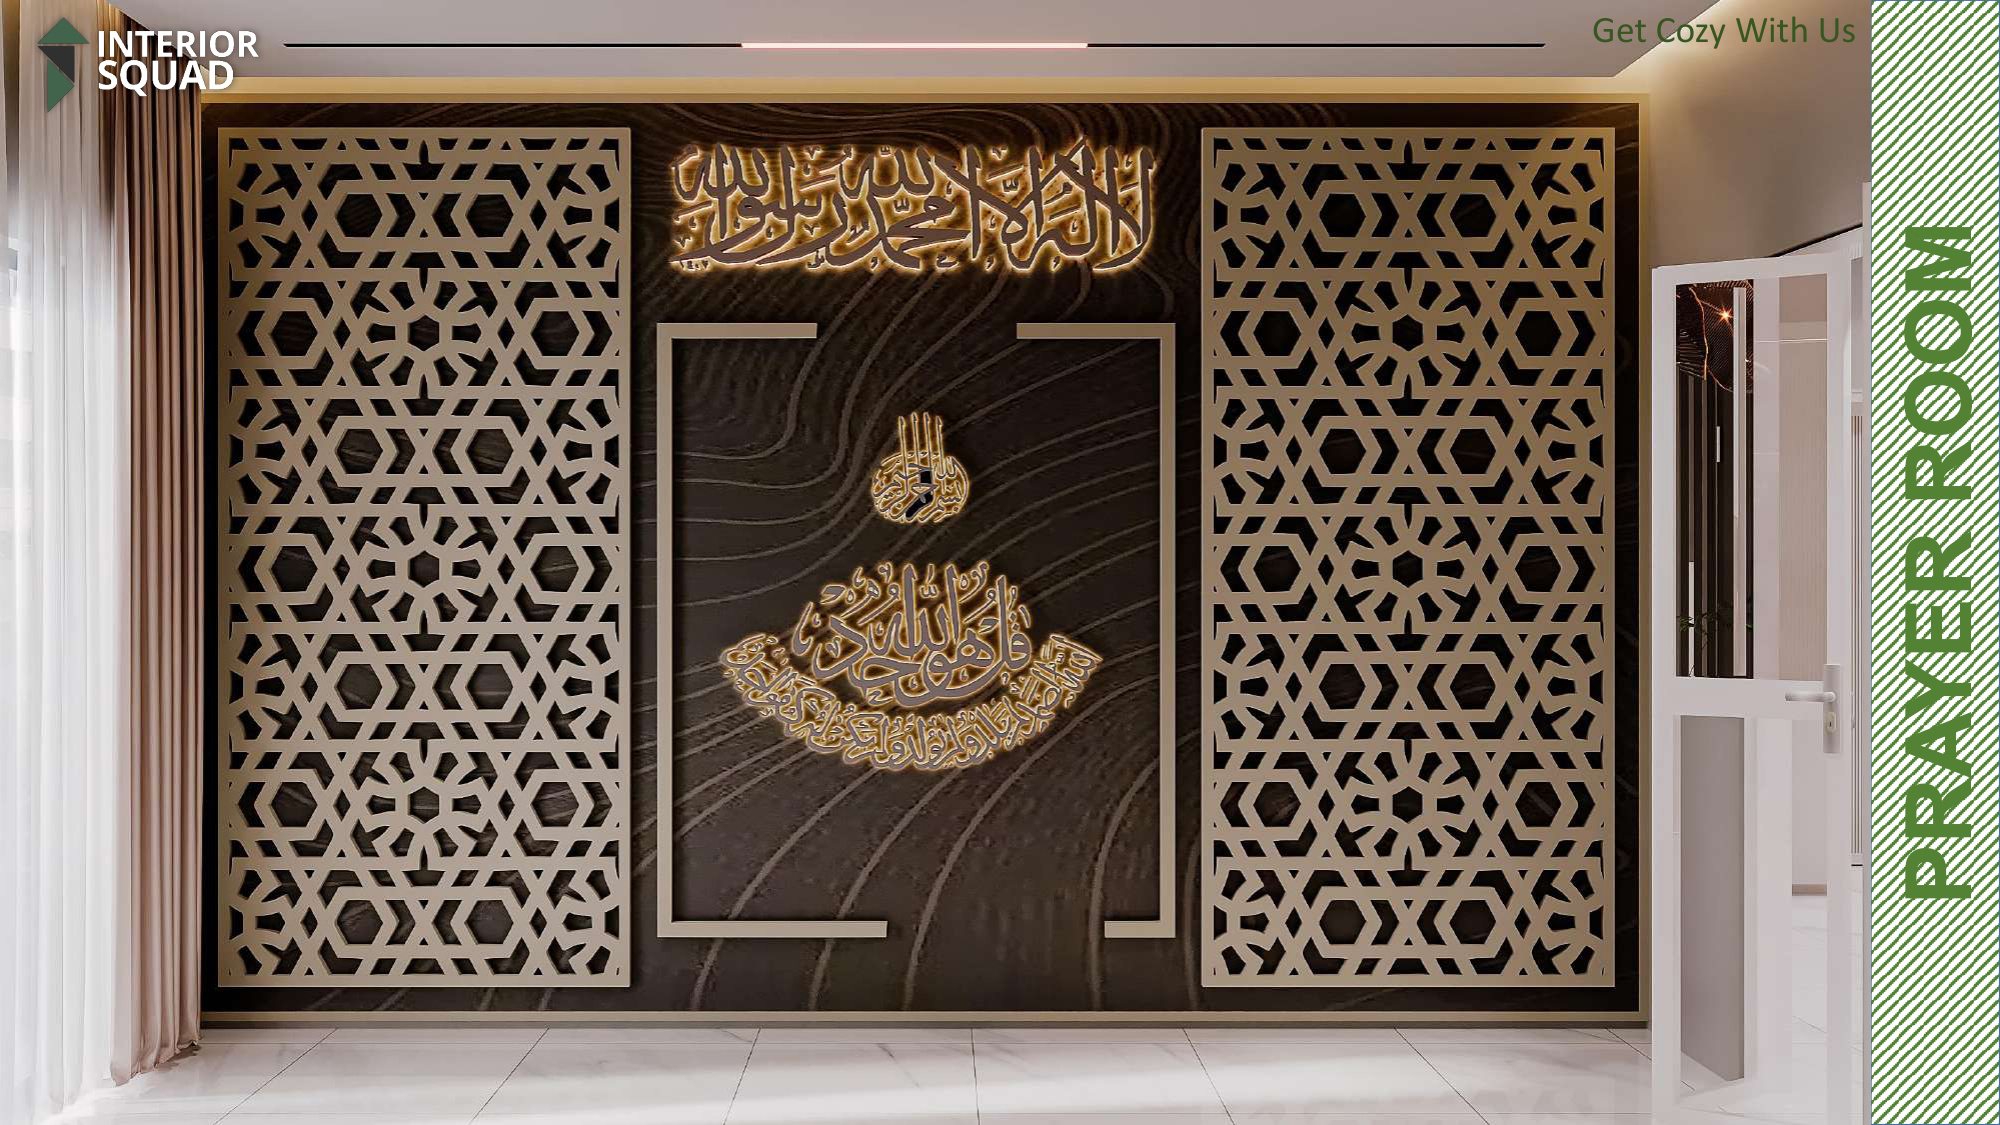
Slide 36: Prayer Room
Prayer Room — Ornate Islamic Geometric Jali Wood Screen with Kalima Arch
 Sheet 37
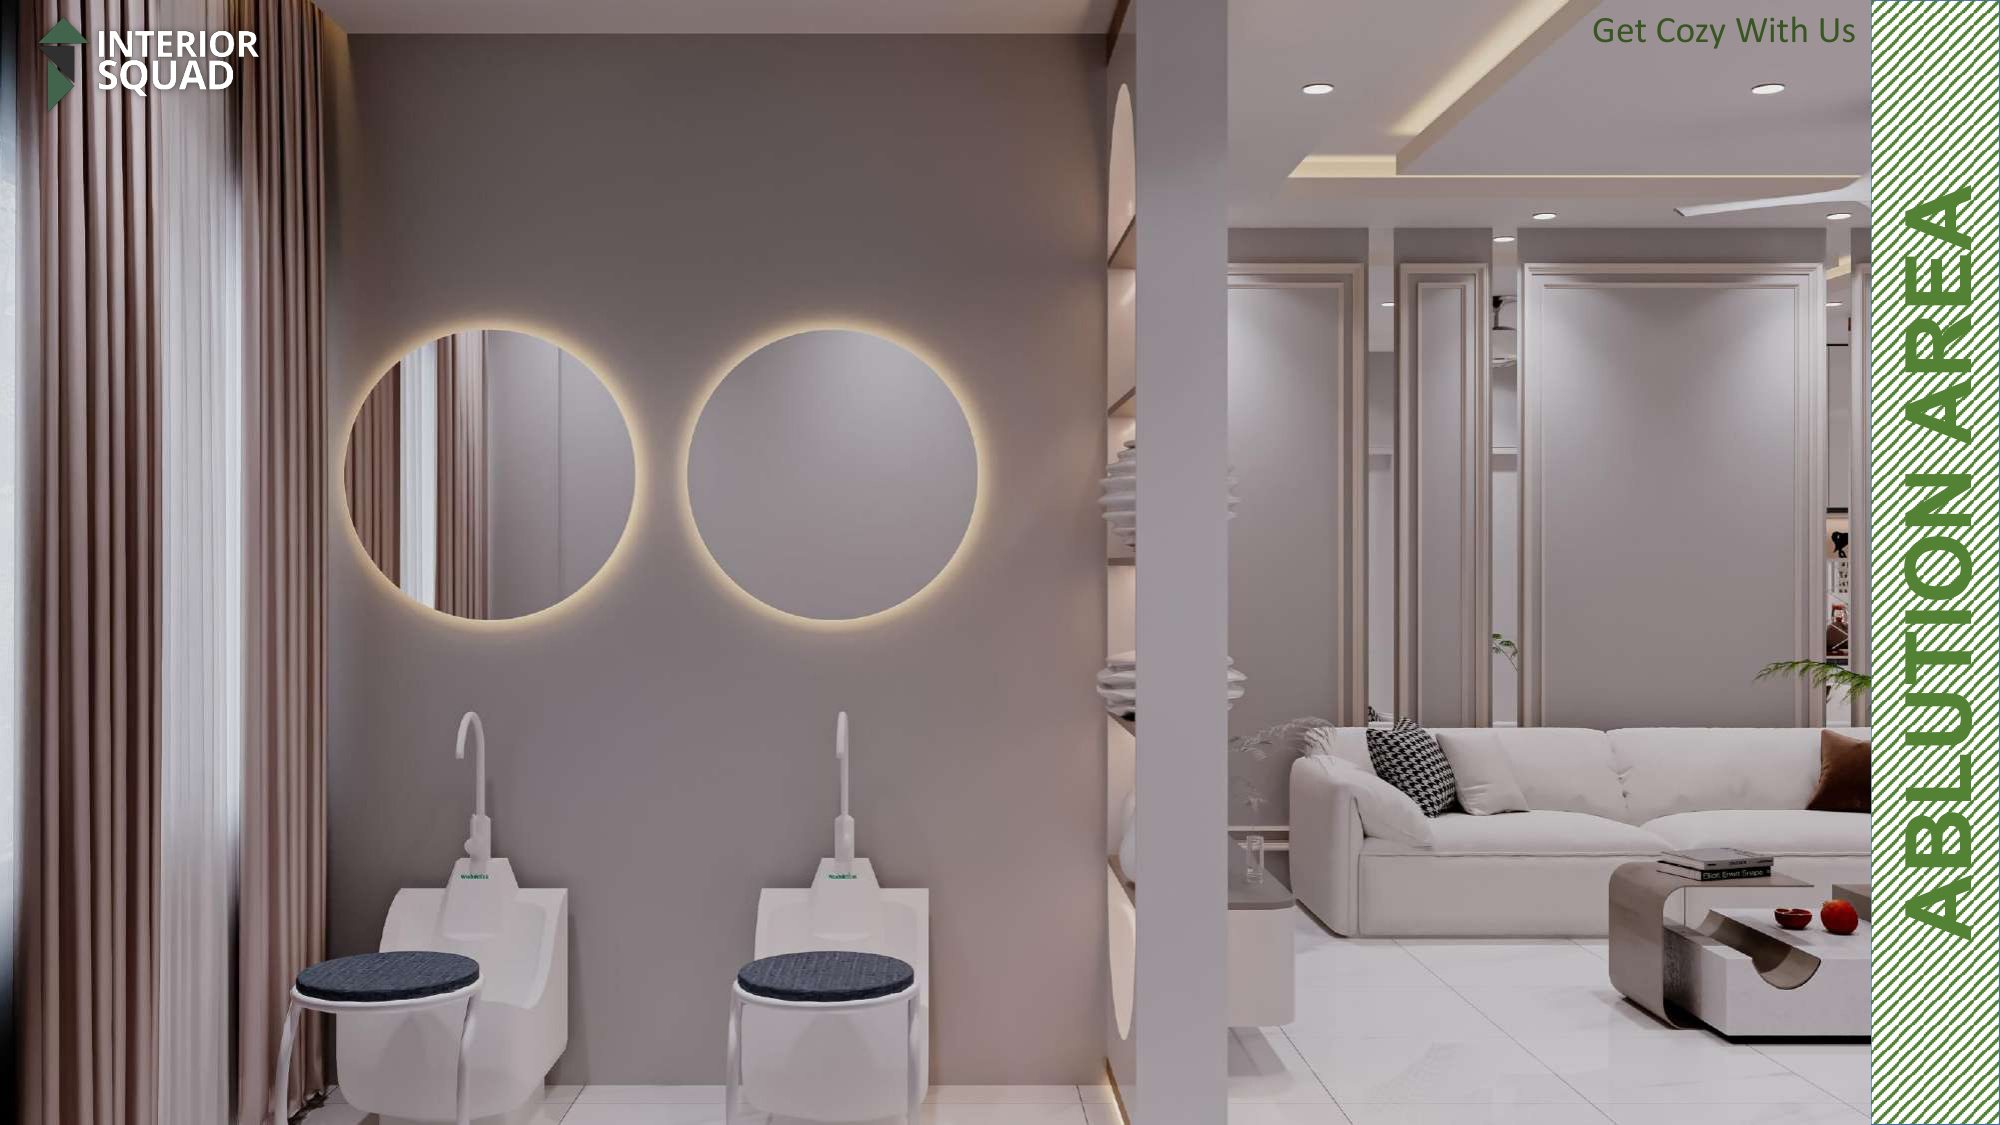
Slide 37: Ablution Area
Ablution Area — Dual Wudu Stations with Glowing Round Mirrors & Stools
 Sheet 38
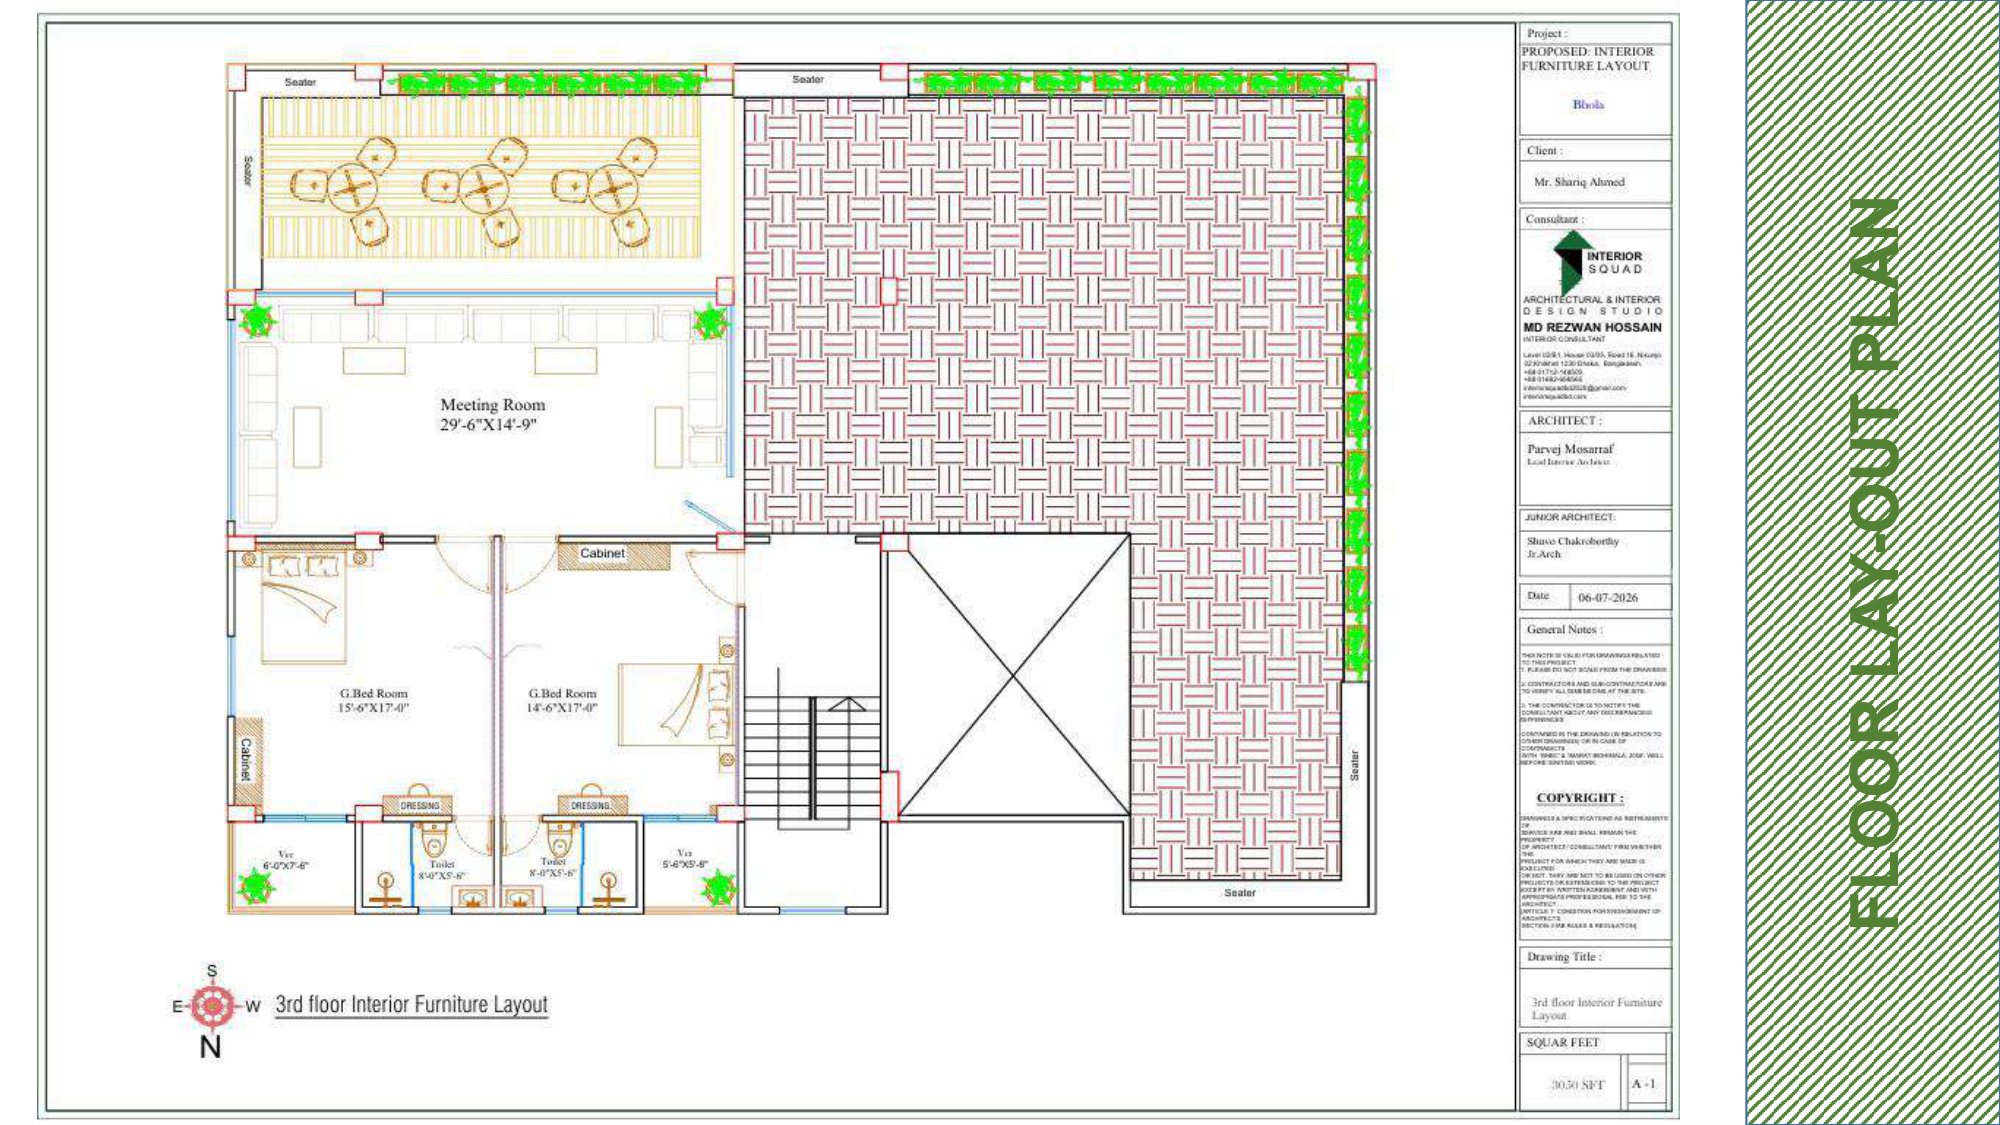
Slide 38: 3rd Floor Plan
3rd Floor Lay-Out Plan (2,828 Sq.Ft)
 Sheet 39
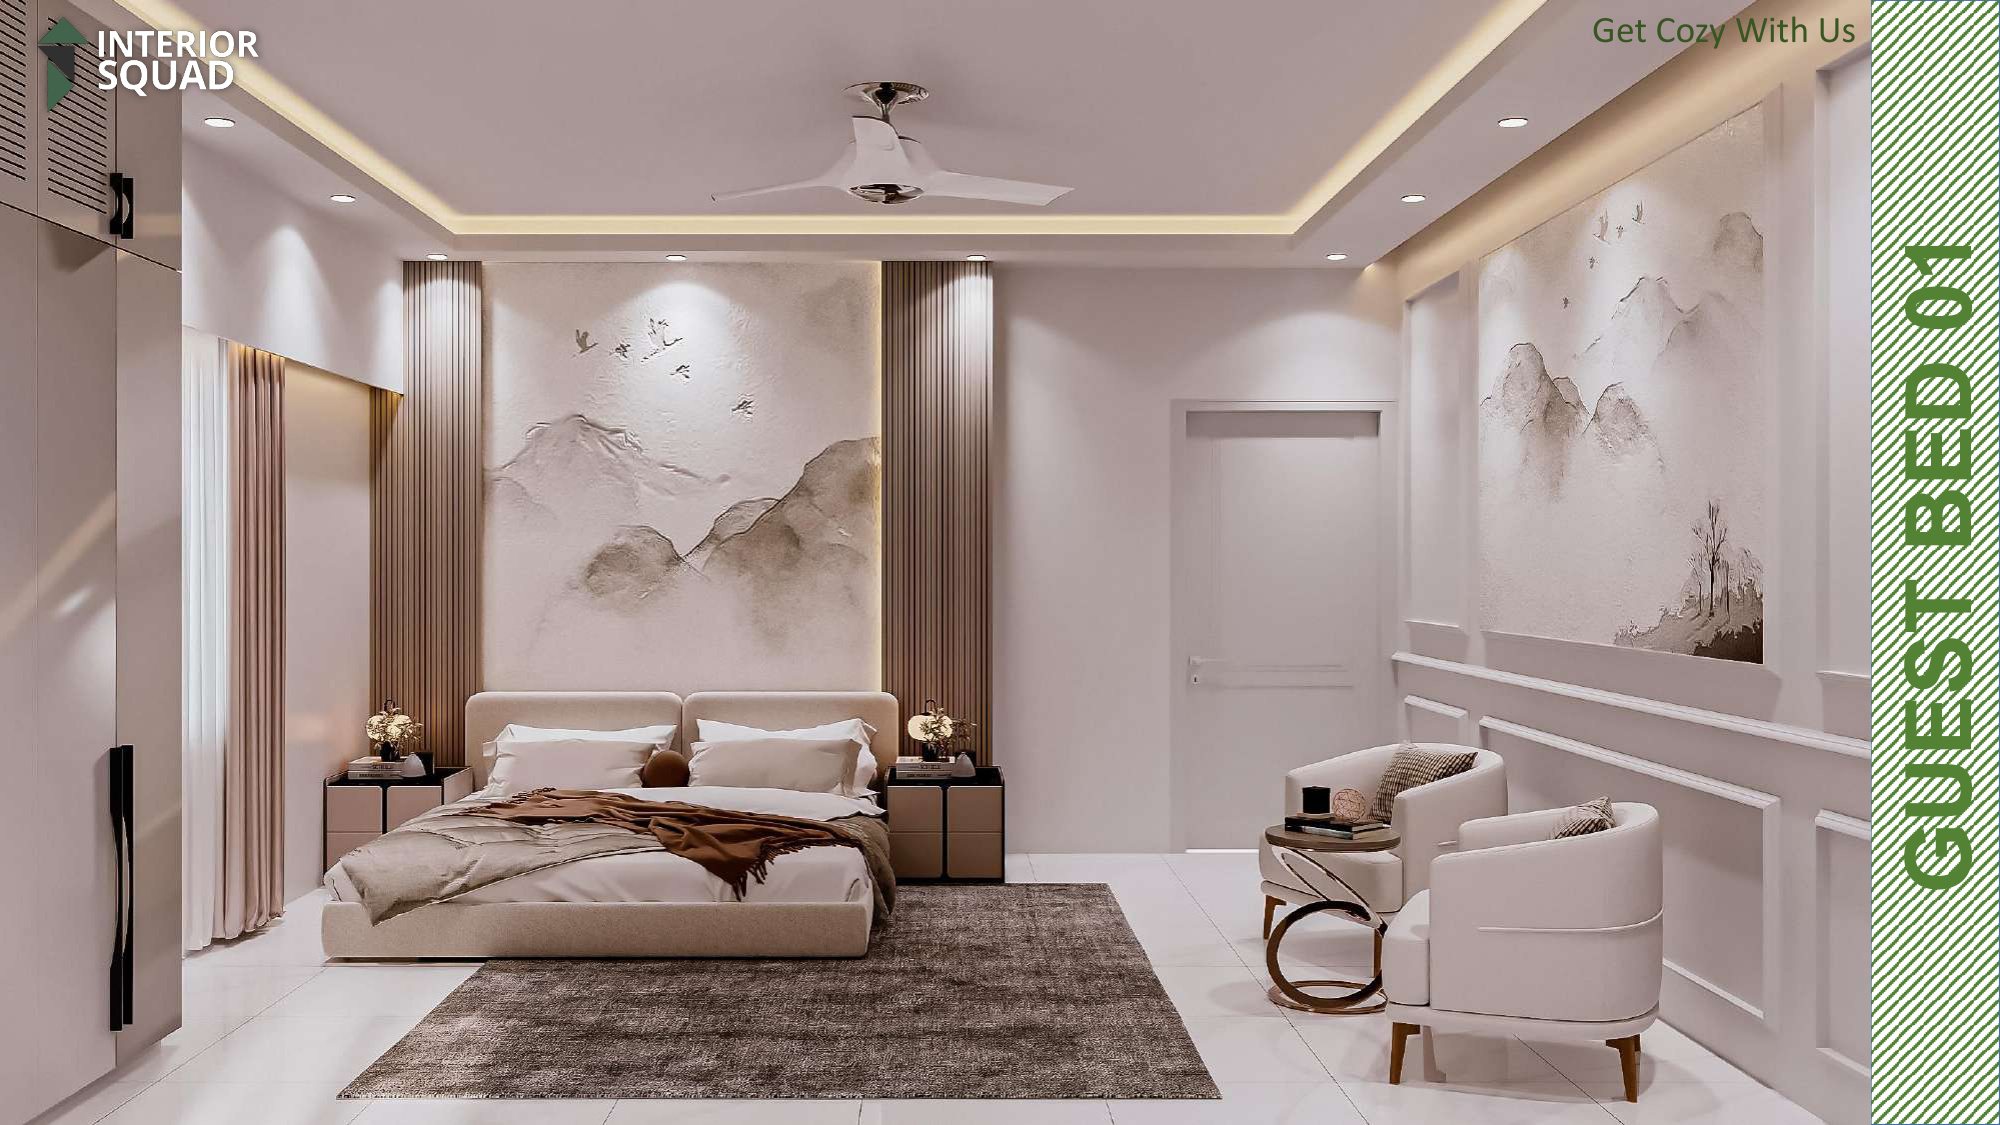
Slide 39: Guest Bed 01
Guest Bed 01 — Chinese Mountain Landscape Mural with Slat Framing & Armchairs
 Sheet 40
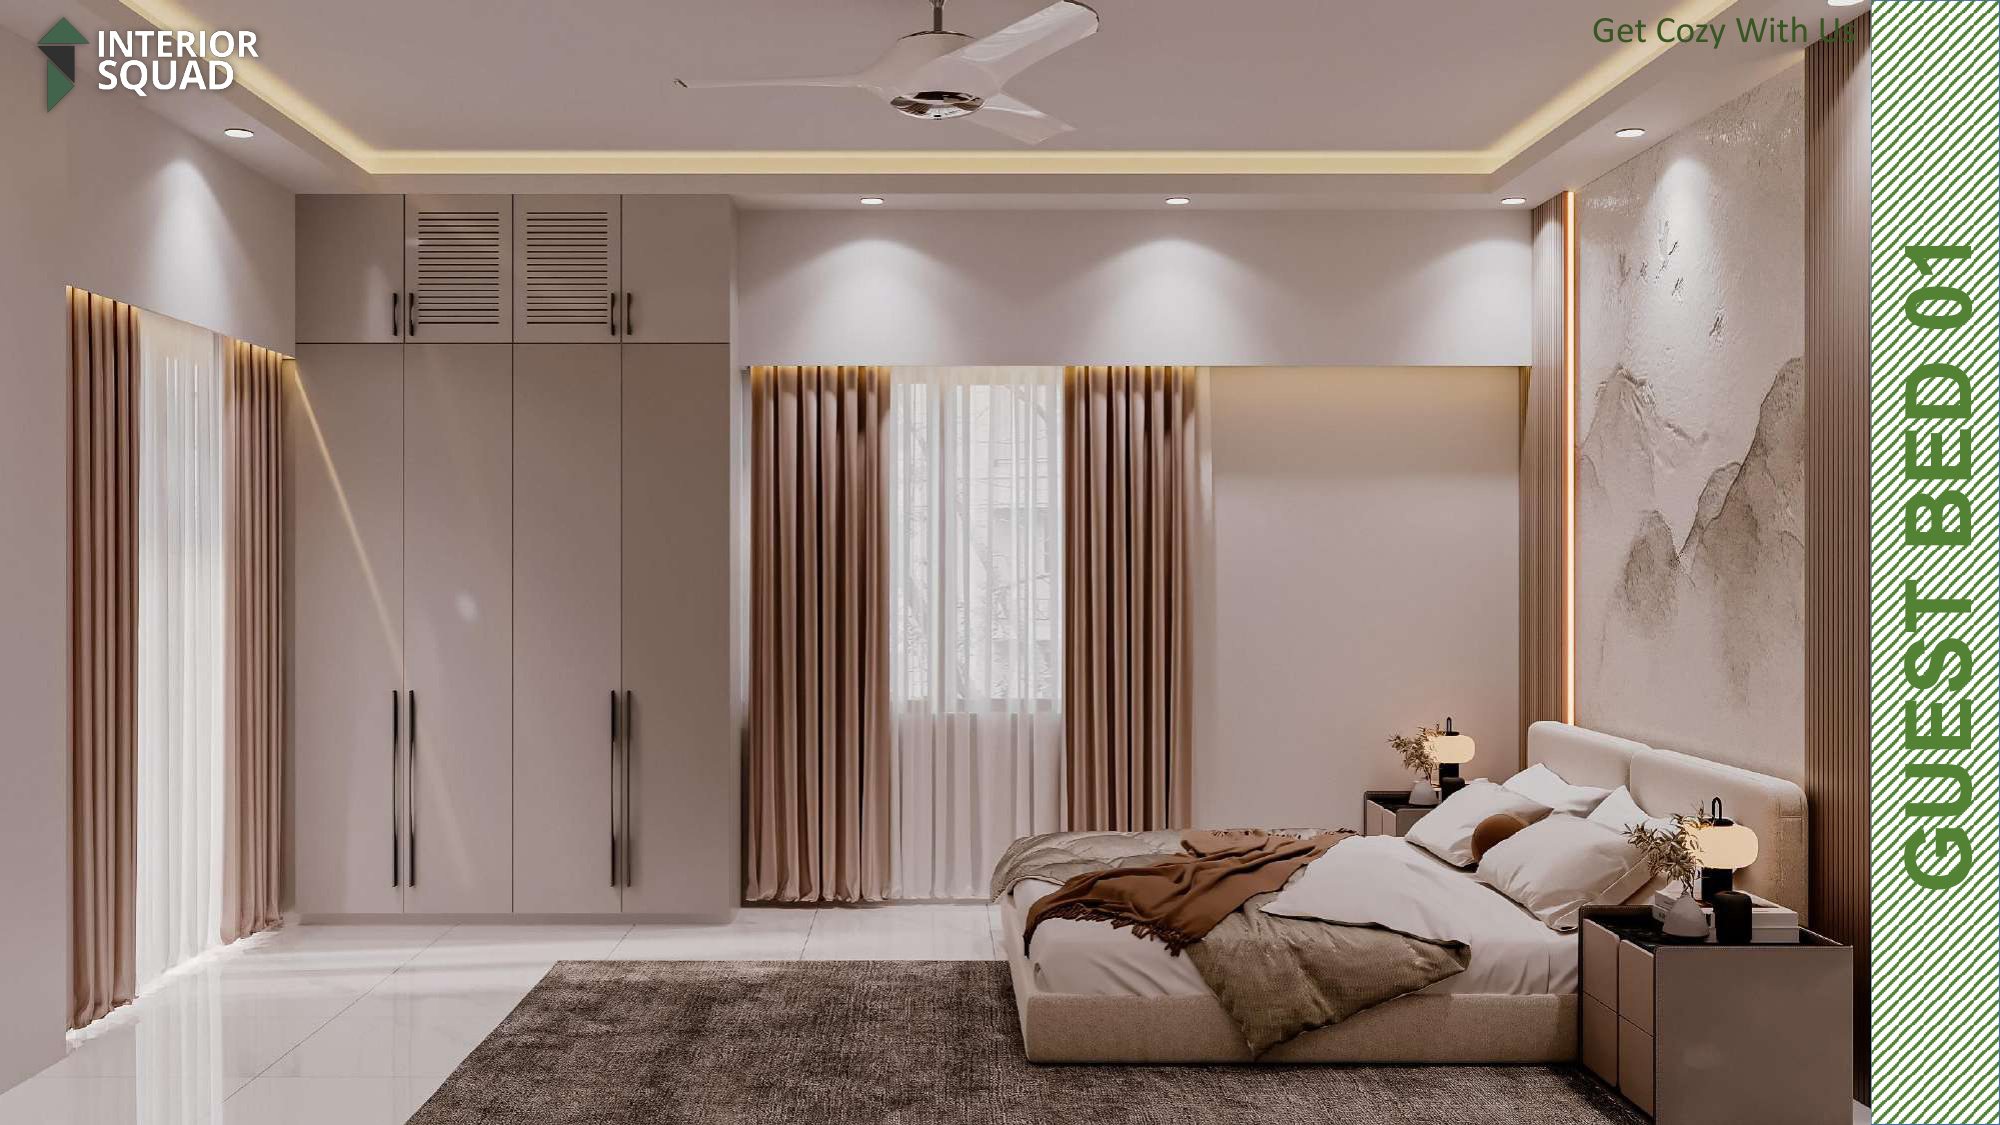
Slide 40: Guest Bed 01
Guest Bed 01 — Full Wardrobe Wall with Top Louvered Vent Cabinets
 Sheet 41
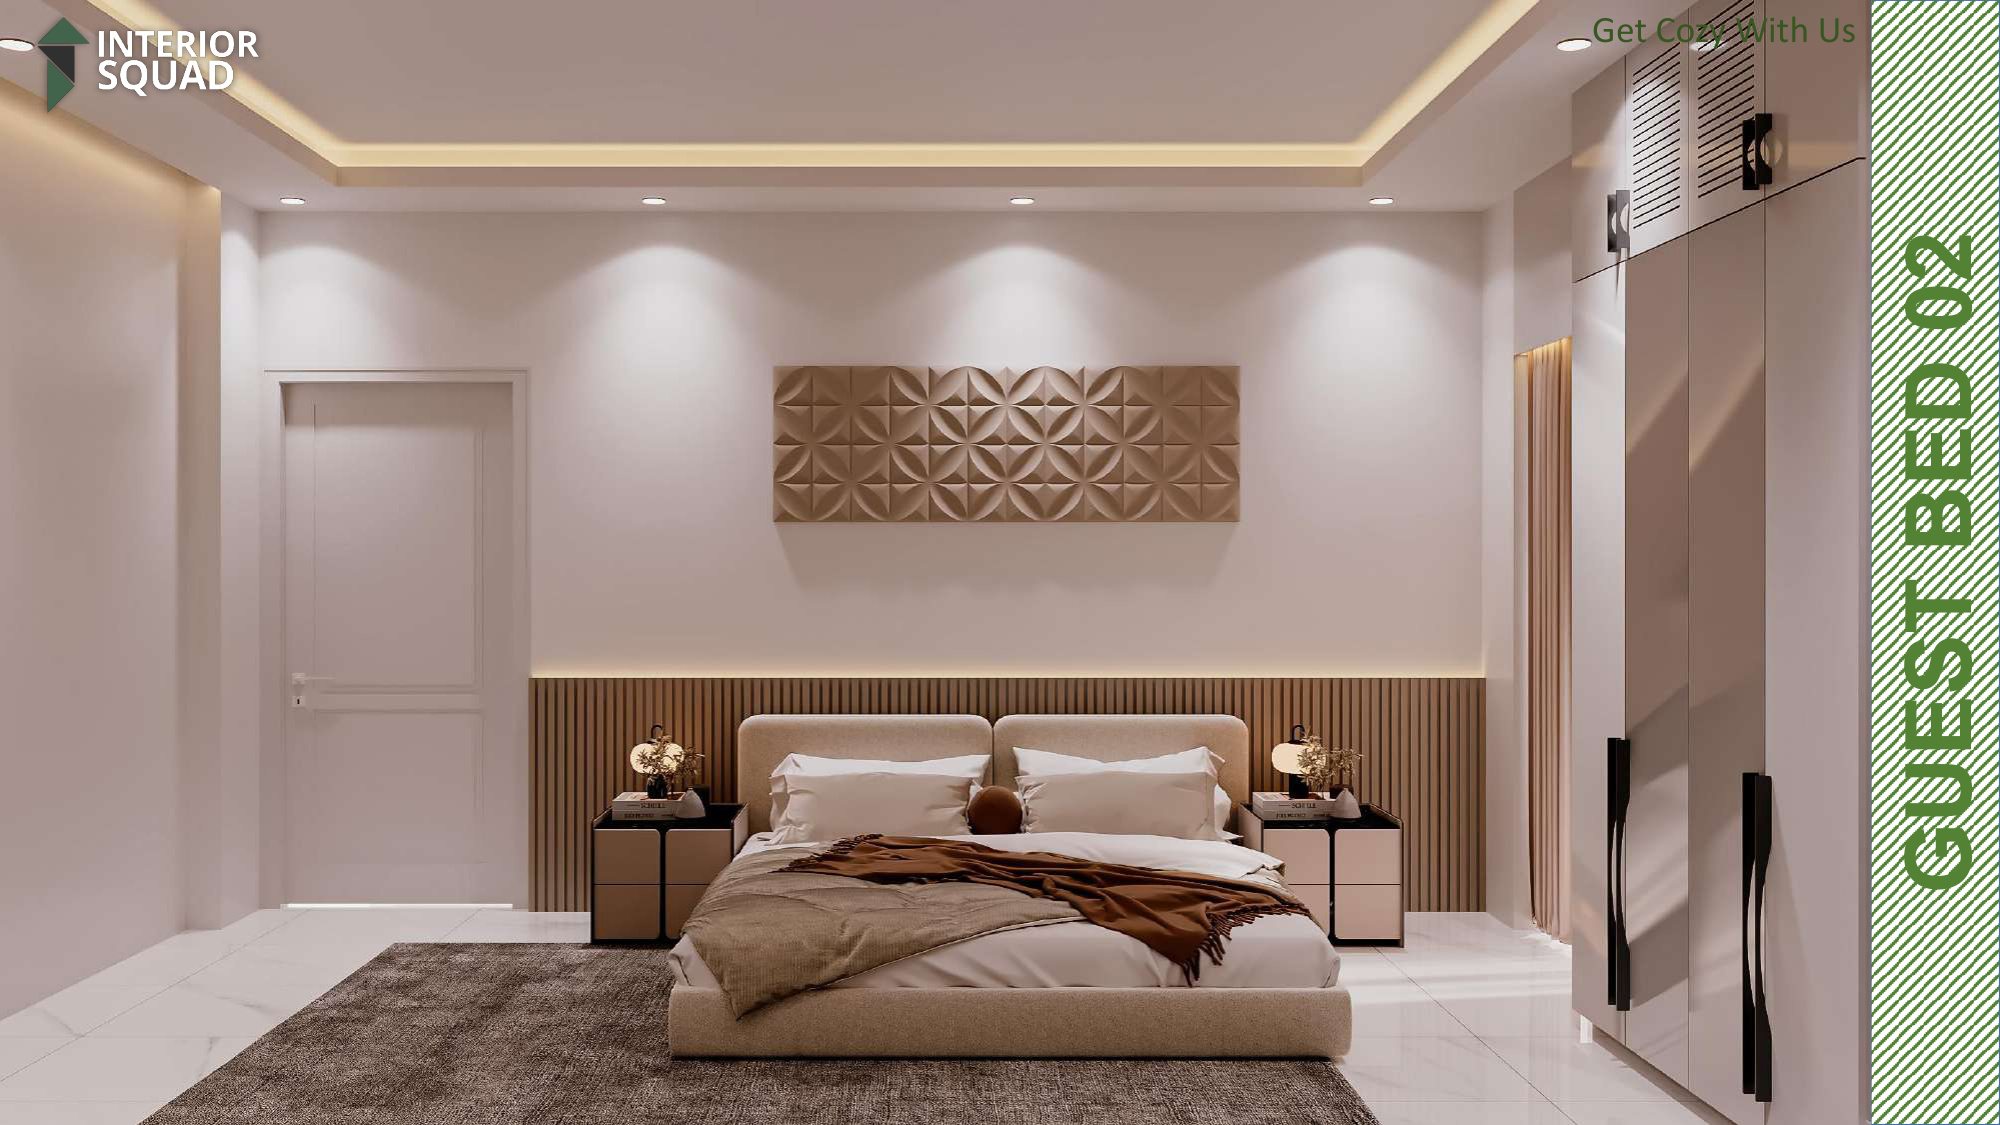
Slide 41: Guest Bed 02
Guest Bed 02 — 3D Geometric Faceted Tile Headboard with Wood Wainscoting
 Sheet 42
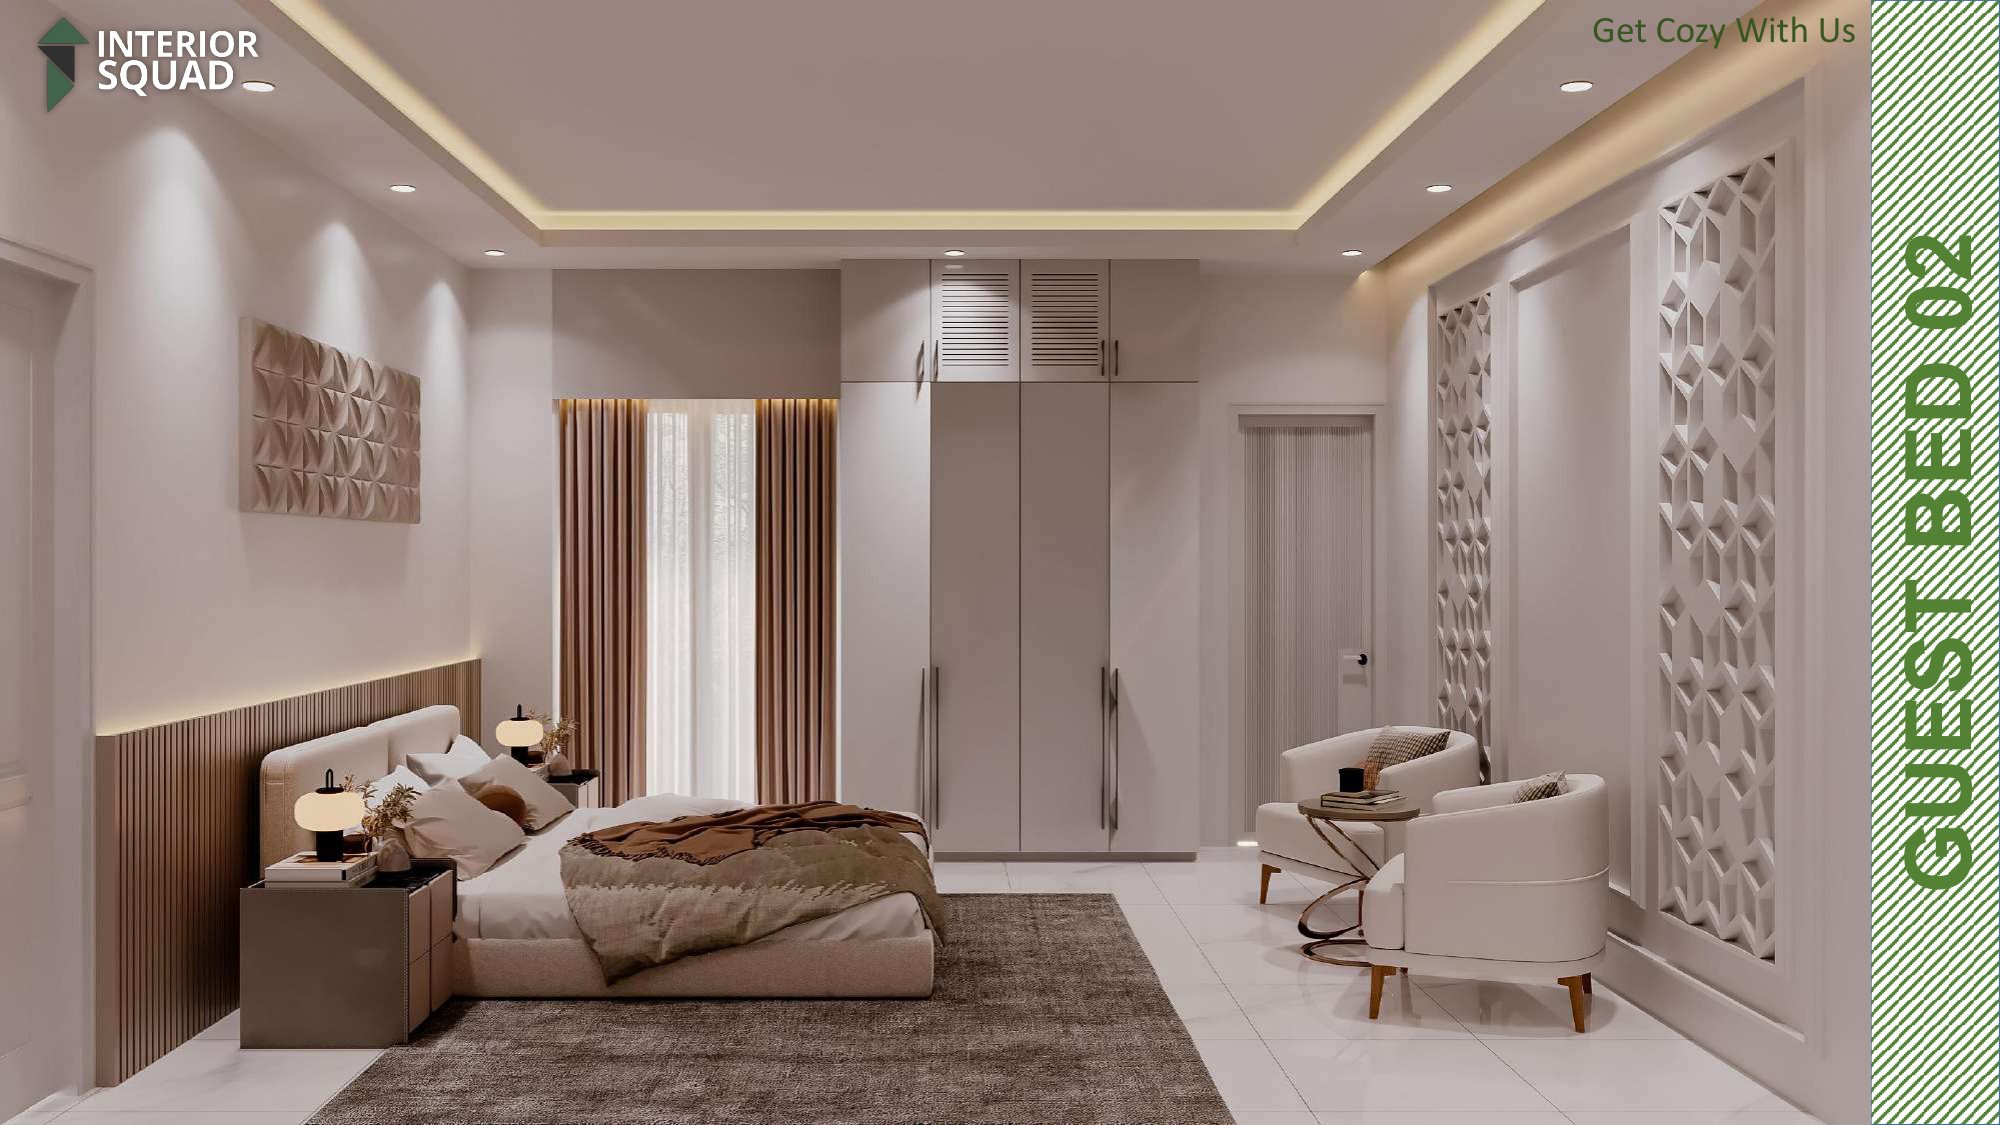
Slide 42: Guest Bed 02
Guest Bed 02 — White Club Armchairs with Coffee Table & Large Wardrobe
 Sheet 43
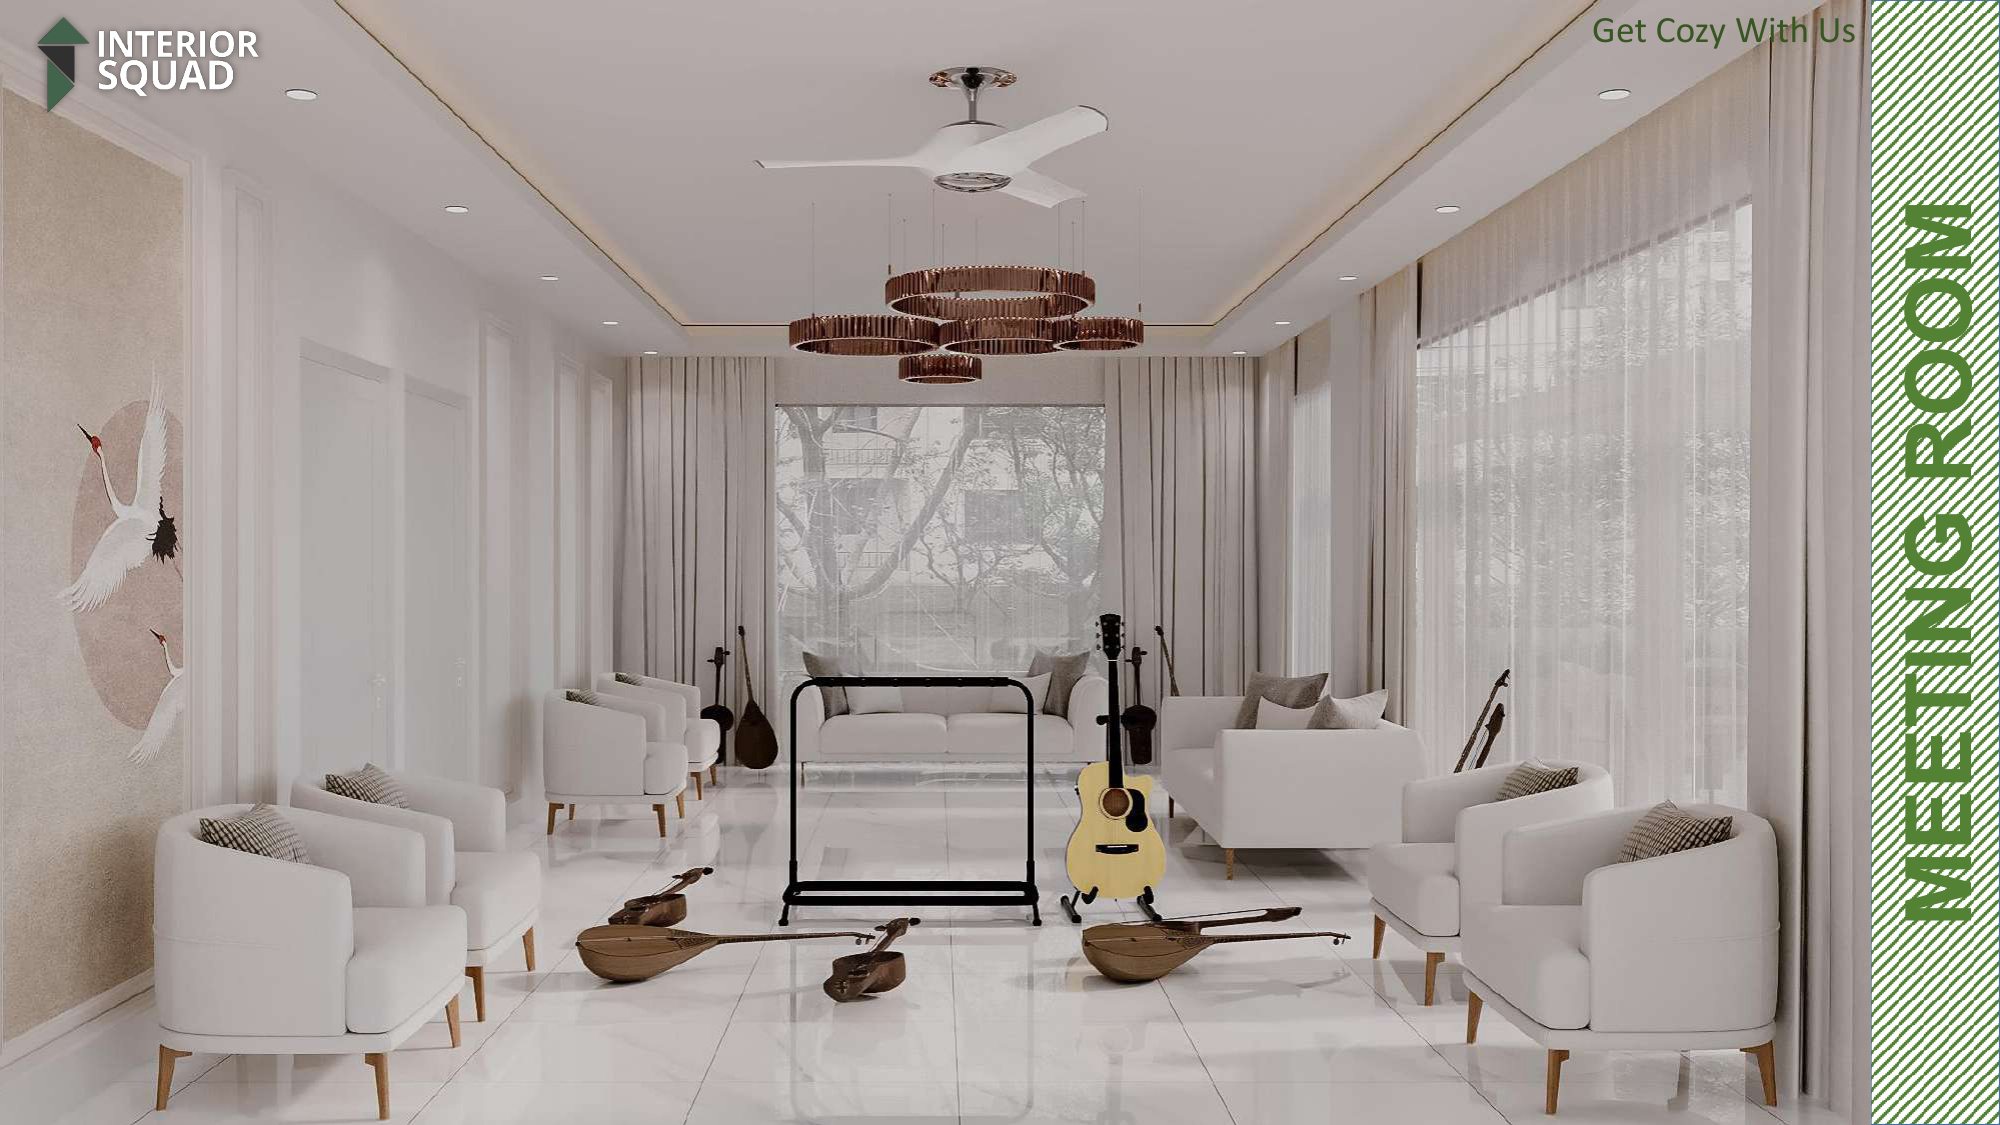
Slide 43: Meeting Lounge
Meeting Room — Grand Cultural Music Lounge with Guitars, Sitars & Bronze Chandelier
 Sheet 44
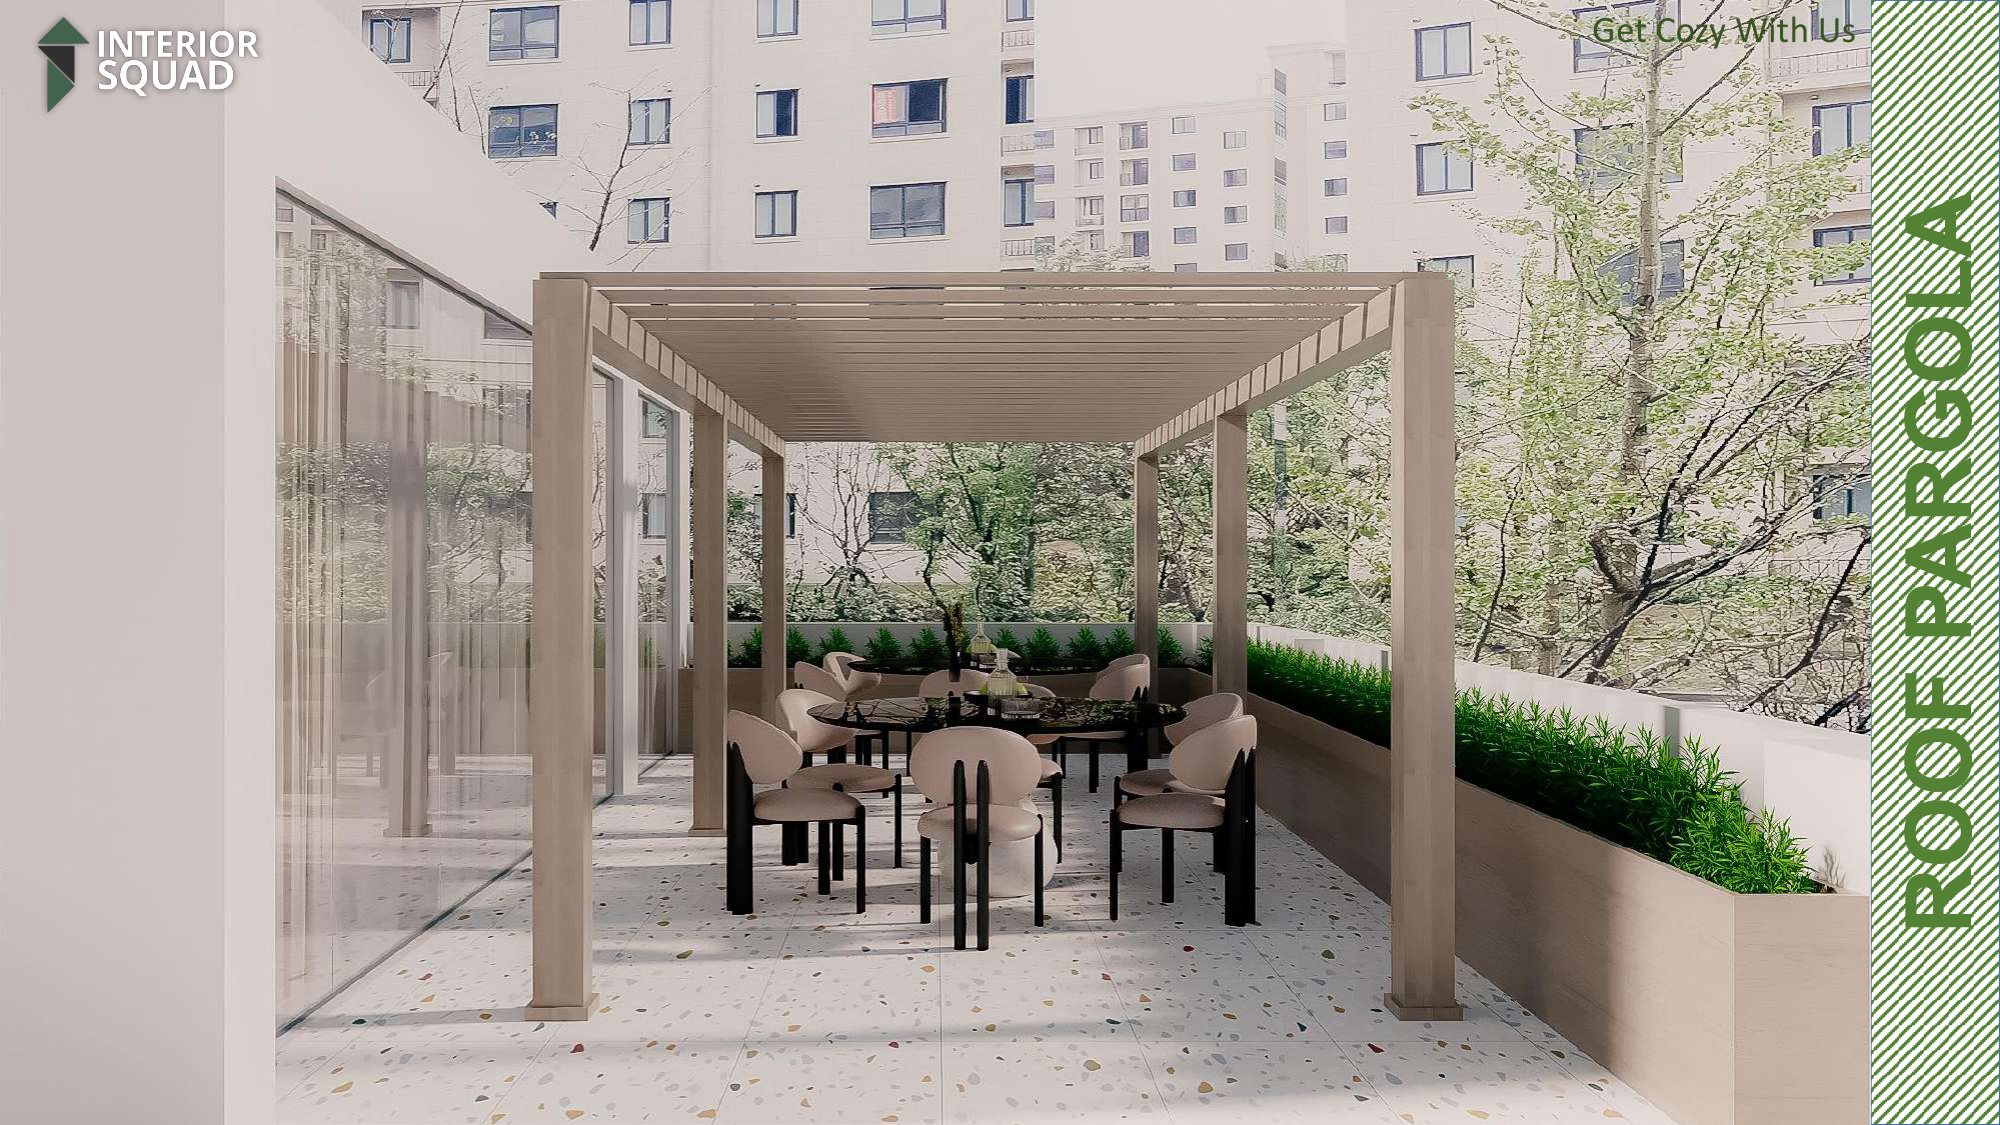
Slide 44: Roof Pergola
Roof Pergola — Covered Outdoor Dining Pergola with Terrace Planters & City View
 Sheet 45
Slide 45: Thanks
Acknowledgement — Interior Squad (Get Cozy With Us)
Ready to design your luxury home with Interior Squad?
From preliminary floor lay-out to turnkey 3D rendering and onsite execution, we craft spaces that breathe elegance, comfort, and distinction.