
Interior Design For Mrs. Selina
Beautiful Homes at Brahmanbaria, Bangladesh. Complete turnkey interior architecture, custom 3D visualization, spatial furniture layout, and premium material elevations.
Cover — Interior Design For Mrs. Selina
Interior Squad Architectural Portfolio Presentation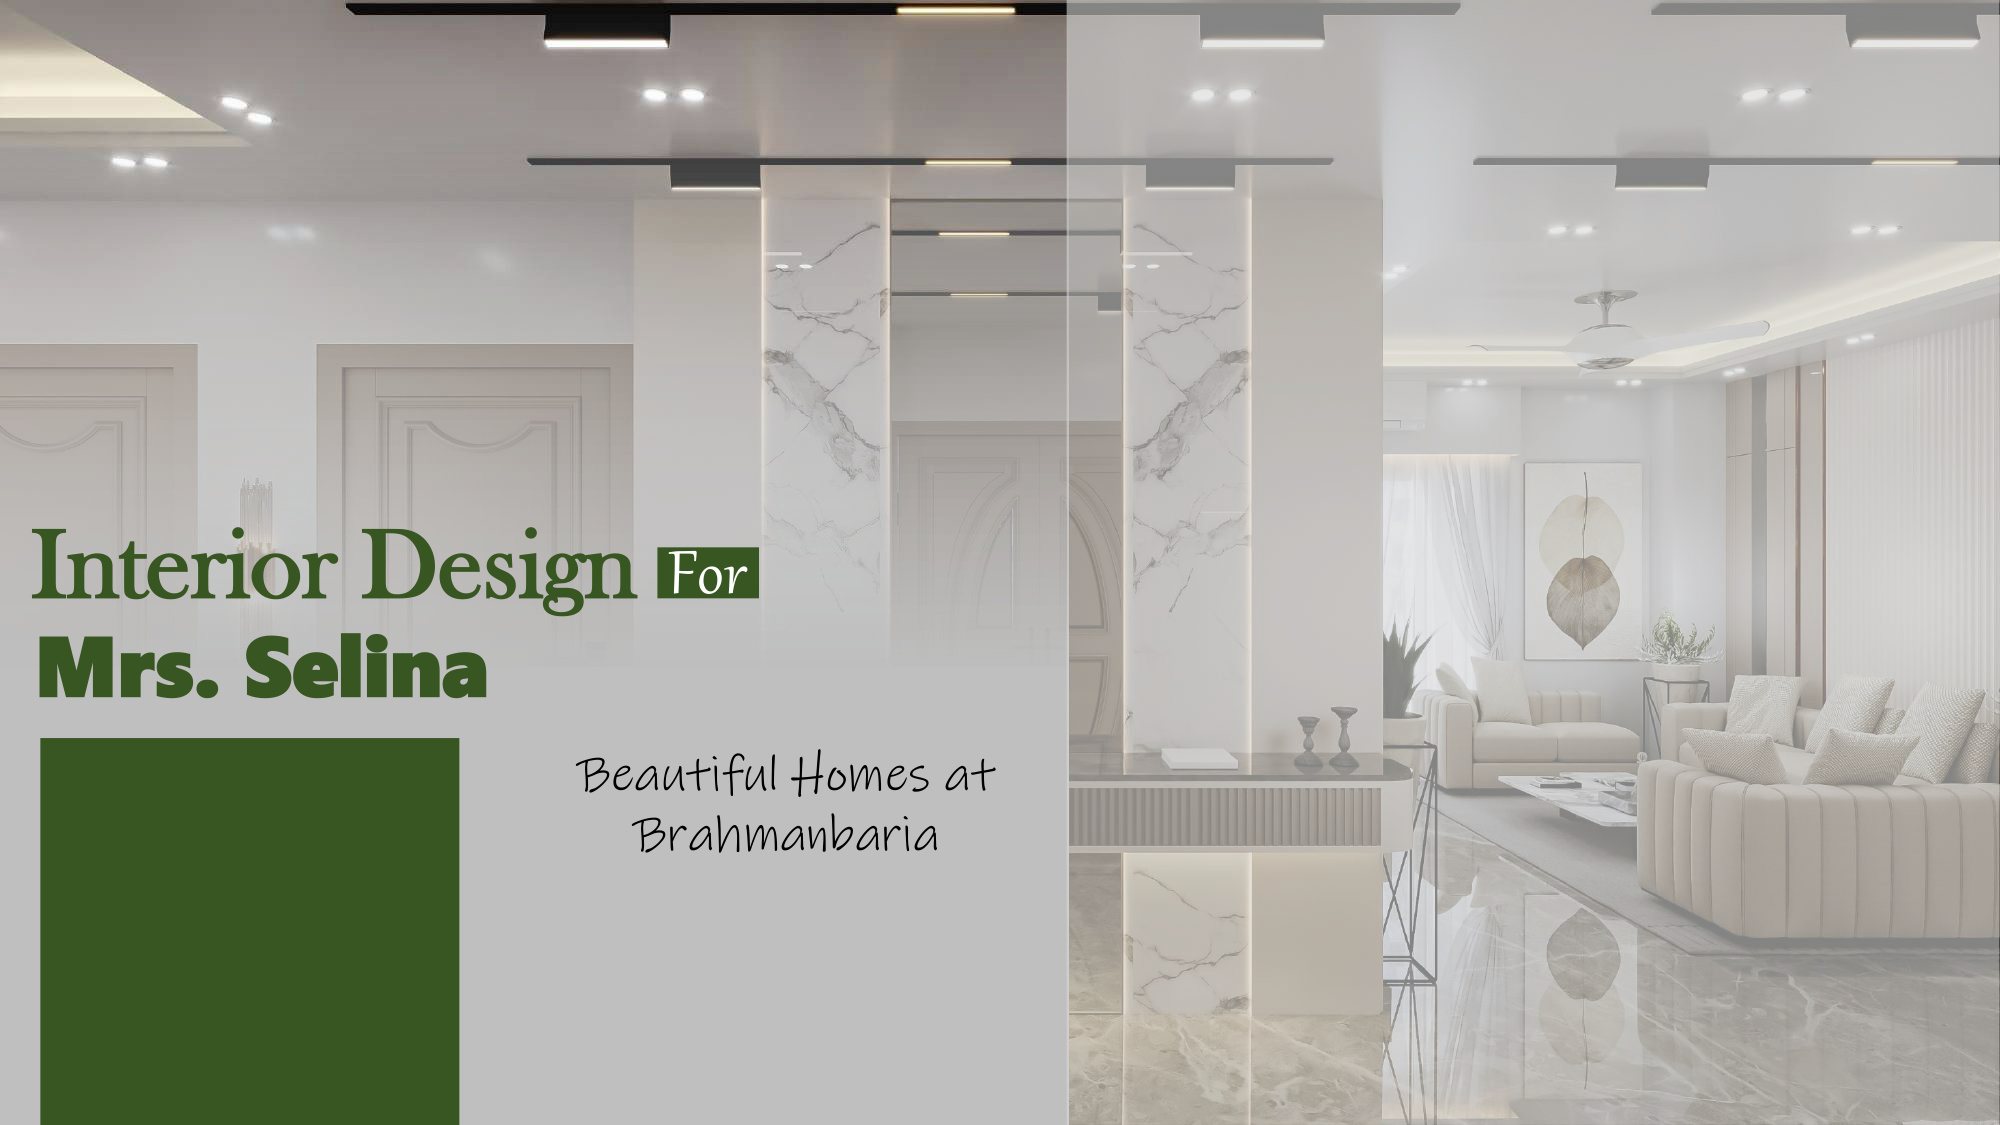
Assigned Architectural & Engineering Team
The multidisciplinary professionals responsible for blueprinting, 3D visualizing, and executing Mrs. Selina's Brahmanbaria residence.

Fazle Rabbi Riad
Supervised foyer marble framing, starry night cosmic ceiling engineering, pastel child suite, and master bedrooms.

Shuvo Chakrabarty
Generated comprehensive 1,627 sq.ft architectural layout drawings, dimension coordination, and detail joinery sheets.
Fazle Rabbi Riad
Crafted photorealistic 3D perspectives, celestial night sky canopy, Calacatta marble wall reflections, and pastel palettes.

Md. Jamil Hossain
Coordinated electrical routing, fibre-optic ceiling load distribution, plumbing lines, and site execution standards.
Turnkey Features of Mrs. Selina’s Residence (1,627 Sq.Ft)
Grand entrance foyer with marble pilasters and bookcase, formal living with Calacatta gold TV wall, cozy family living, and separate dining zone.
Master Bed 01 features a breathtaking cosmic starry night LED fibre-optic ceiling canopy, moon glow accent lighting, and custom fluted wardrobes.
Fairytale pastel pink child suite with starry night lighting and study desk, plus Calacatta marble bathrooms with fluted vanity and black-framed shower.
Want to Build a Modern Architectural Landmark Like This?
From exterior architectural schematics to interior turnkey completion, Interior Squad delivers with guaranteed timelines and unmatched craftsmanship.