
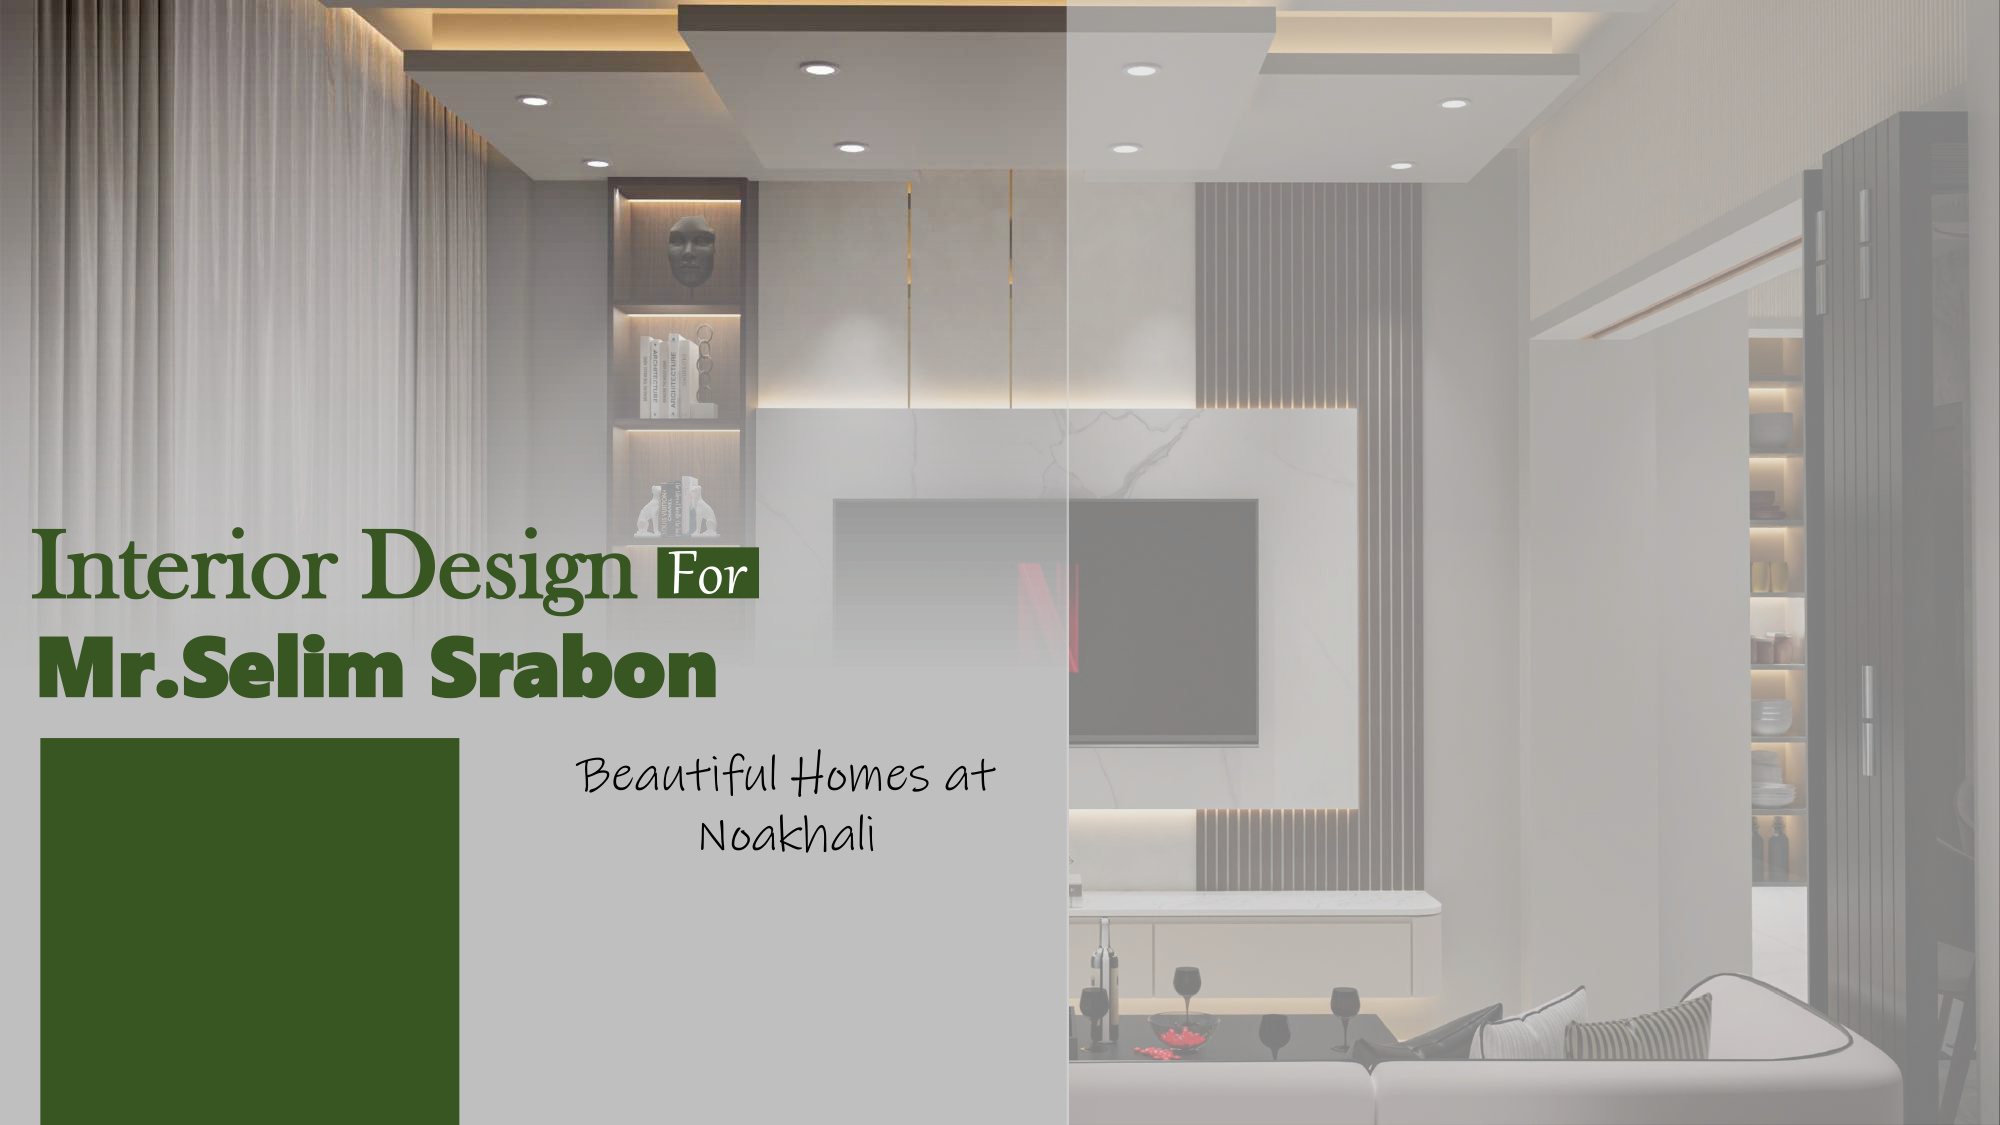
Interior Design For Mr. Selim Srabon
Turnkey 735 sq.ft compact luxury apartment in Chakhail, Noakhali. Featuring coffered ceiling lights, backlit marble TV wall with vertical fluting, and espresso wood cabinetry.
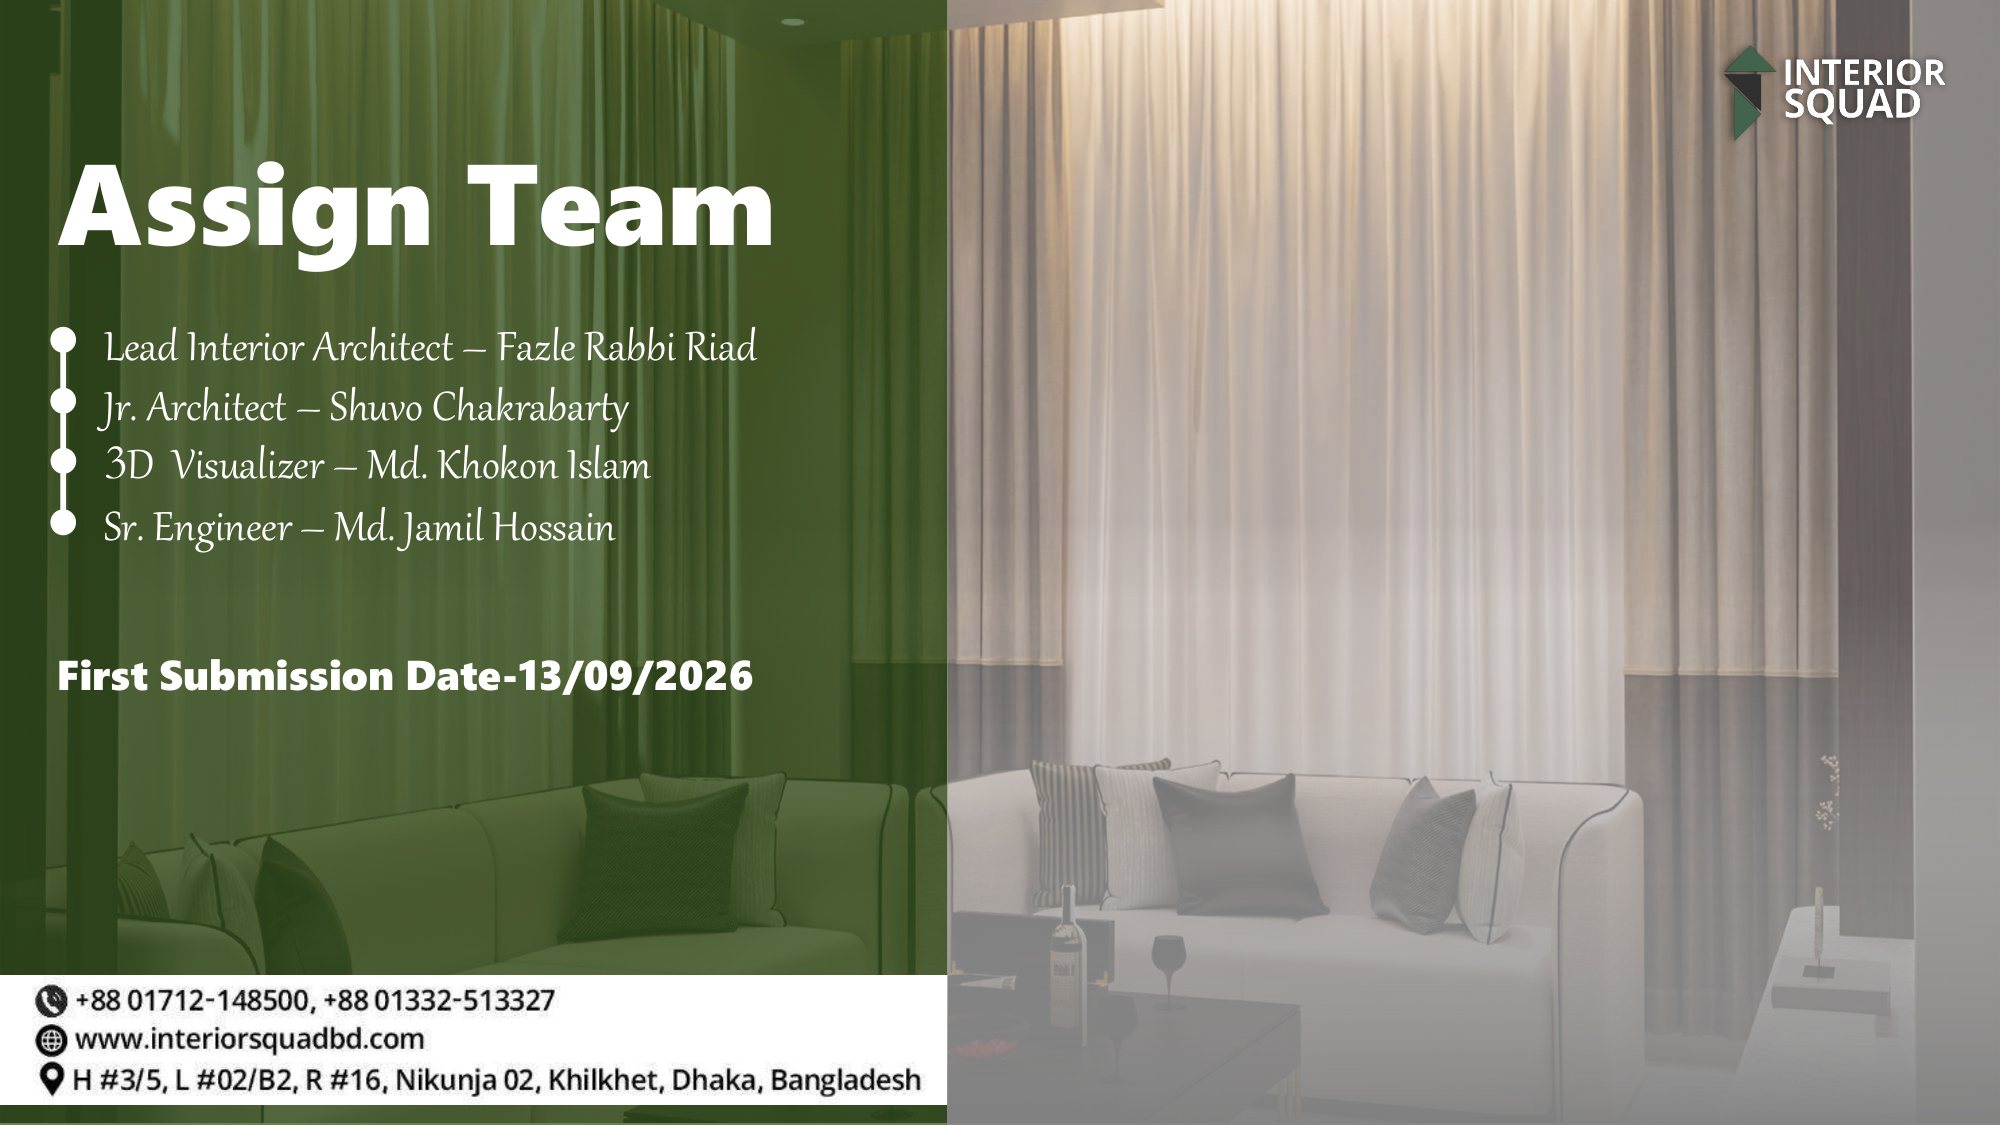
Assigned Architectural & Engineering Team
The multidisciplinary professionals responsible for blueprinting, 3D visualizing, and executing Mr. Selim Srabon's Chakhail, Noakhali residence.

Fazle Rabbi Riad
Designed space-efficient layouts, fluted panel detailing, warm indirect illumination, and cohesive grey-wood themes.

Shuvo Chakrabarty
Drafted 735 sq.ft architectural layout plans, ceiling coves, and custom space-saving cabinetry joinery sheets.

Md. Khokon Islam
Crafted 18 photorealistic 3D presentation sheets with realistic lighting simulation and accurate reflections.

Md. Jamil Hossain
Supervised electrical wiring distribution for multi-tiered coves and plumbing connections for bathroom and kitchen.
All Architectural & 3D Render Sheets
Click any sheet thumbnail to instantly preview in the high-resolution interactive viewport above.
Sheet 01
Slide 1: Title Cover
Cover — Interior Design For Mr. Selim Srabon (Chakhail, Noakhali)
 Sheet 02
Slide 2: Architectural Squad
Assign Team & Submission Milestones
 Sheet 03
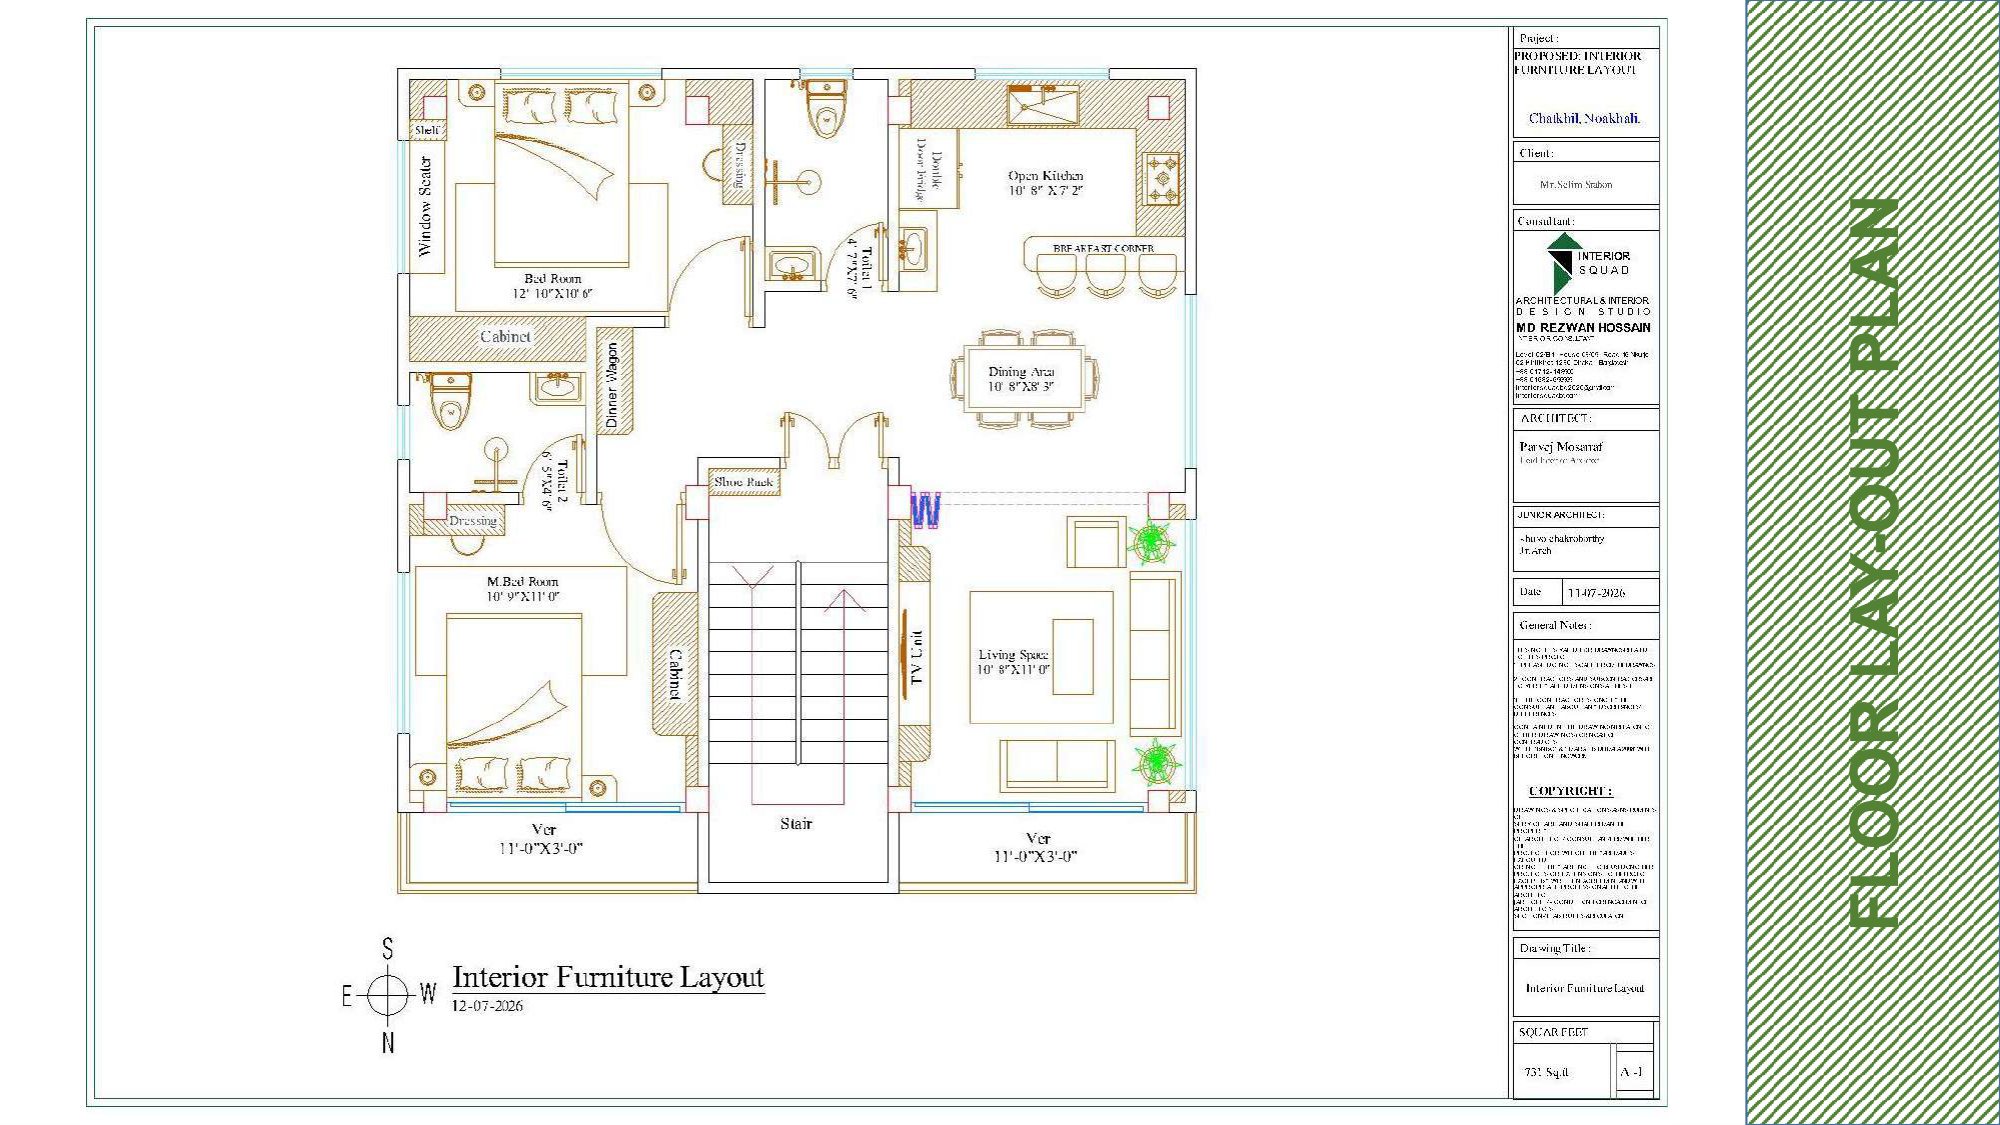
Slide 3: Floor Lay-Out
Floor Lay-Out Plan (735 Sq.Ft)
 Sheet 04
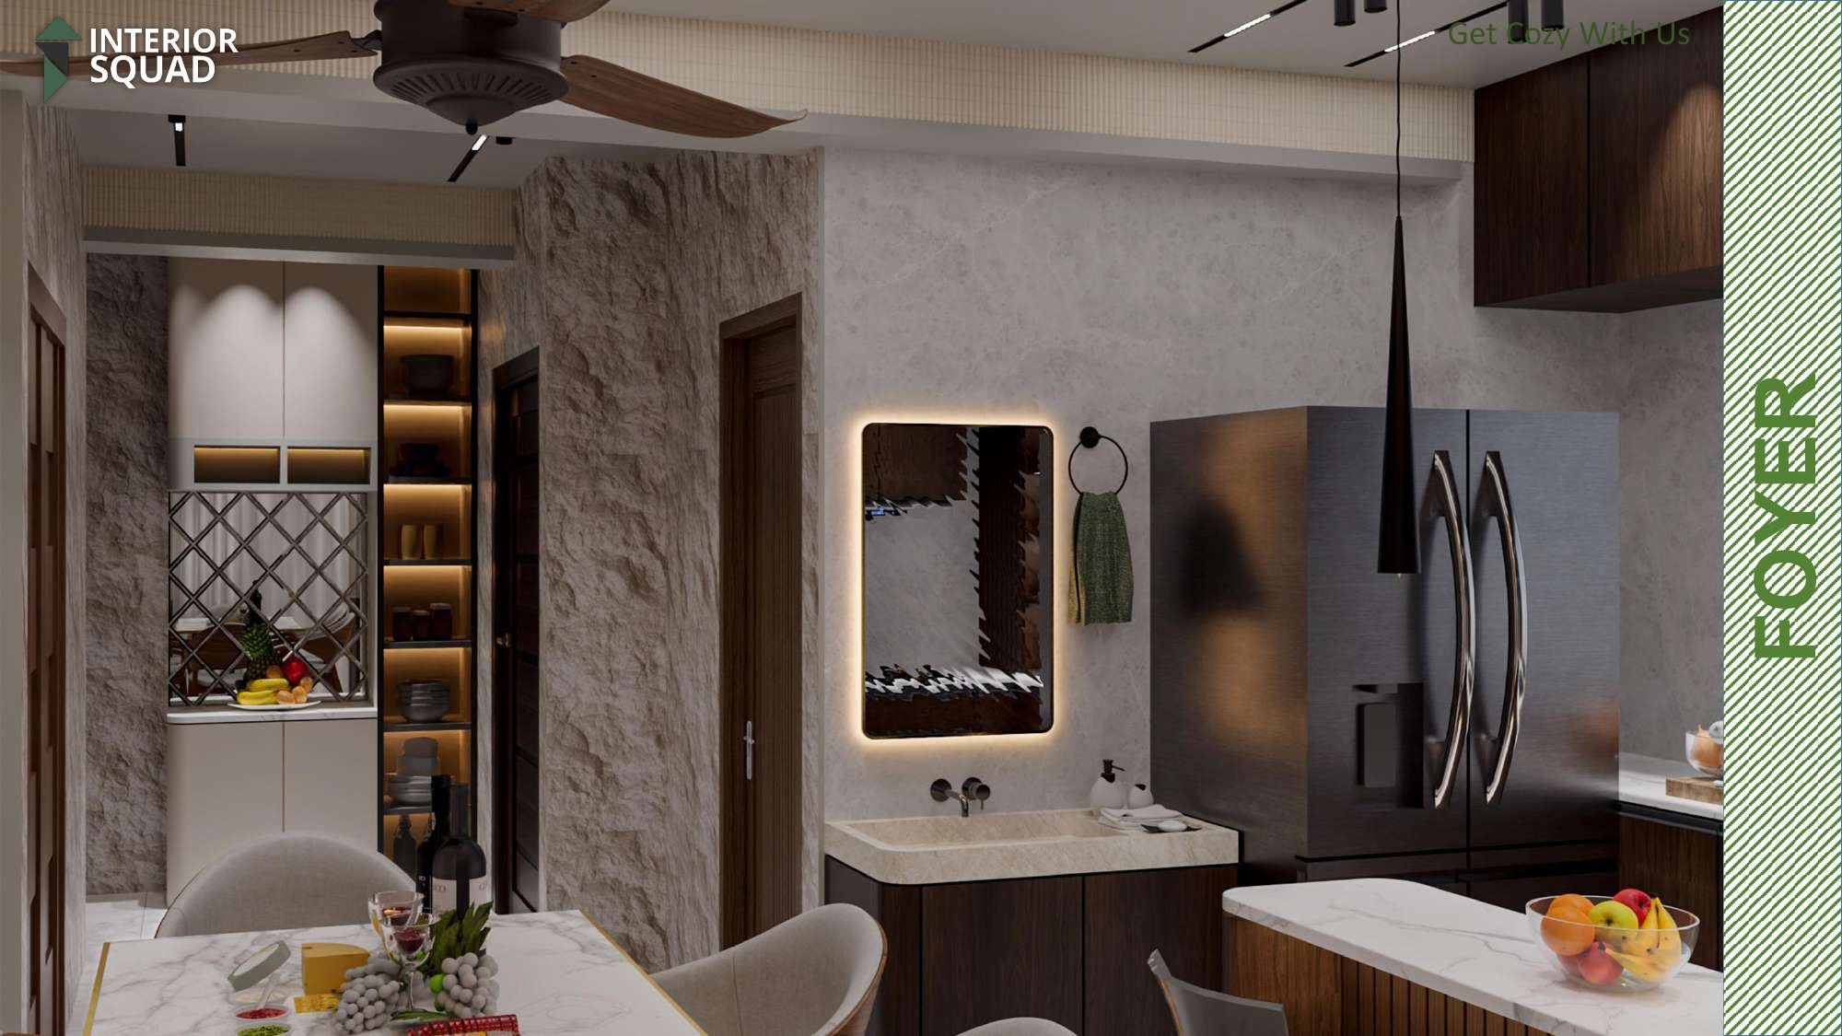
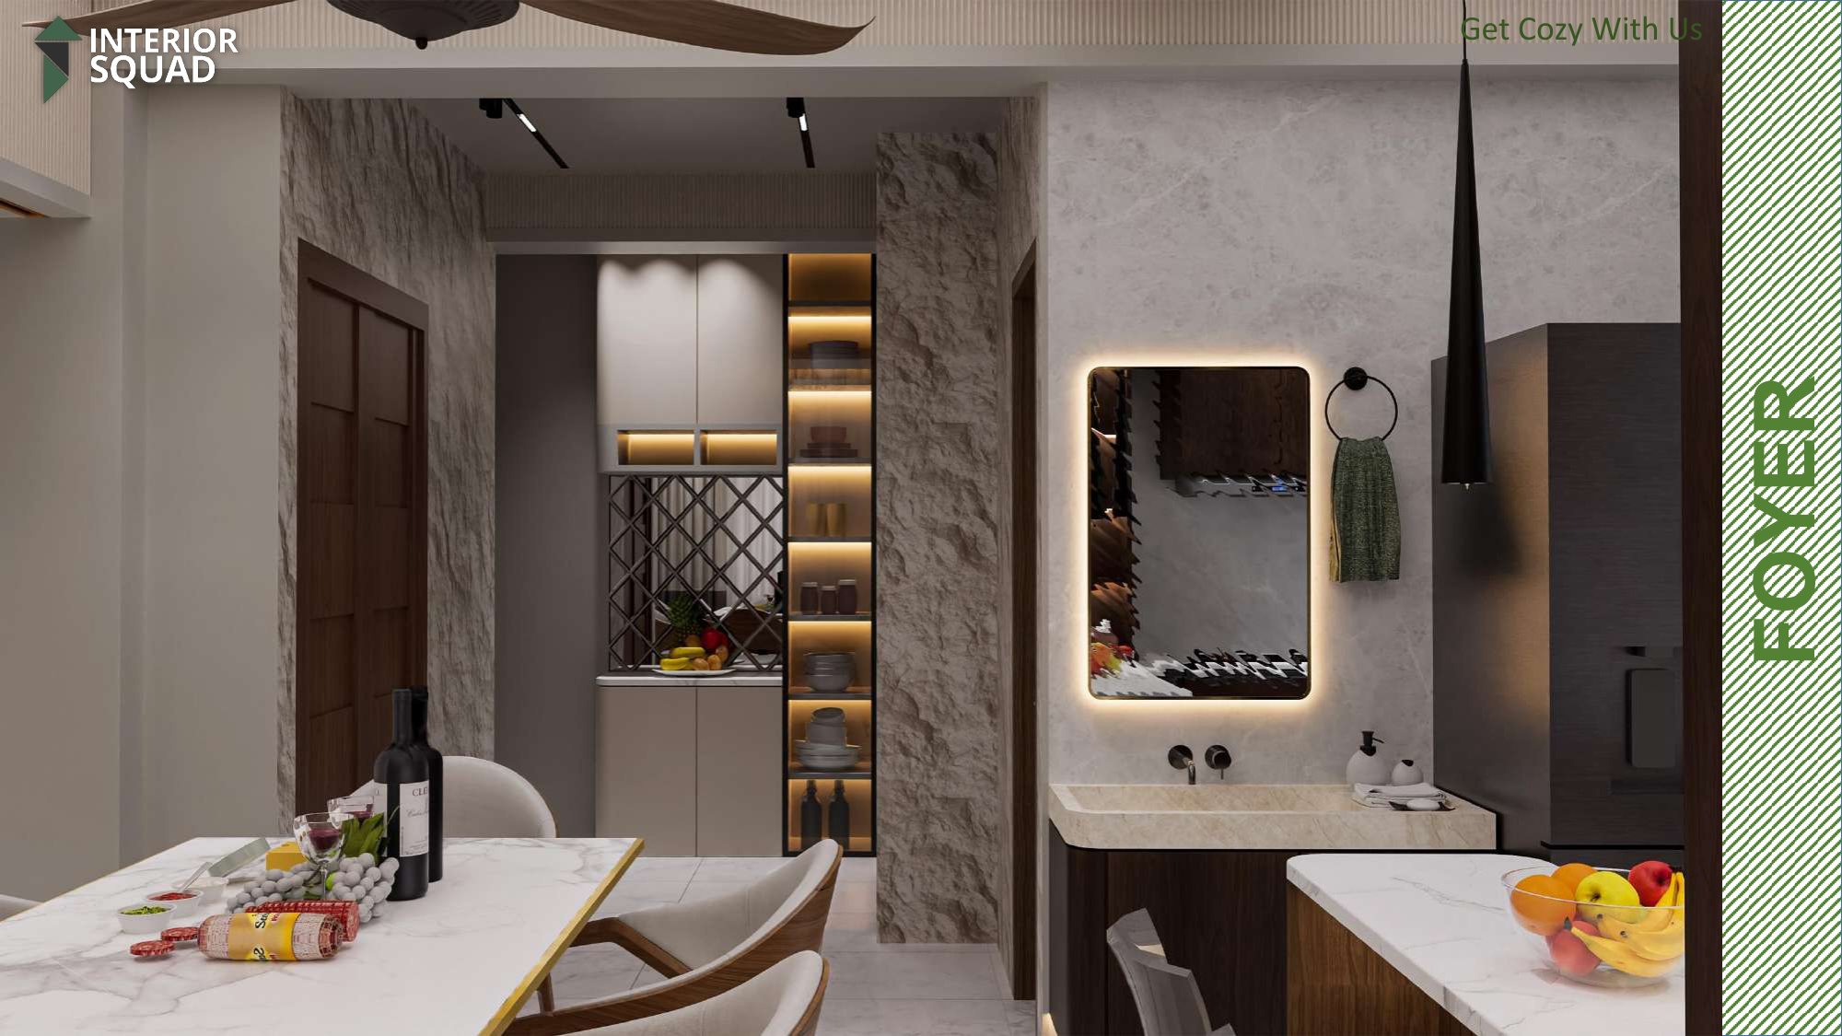
Slide 4: Foyer
Foyer — Rough Stone Accent Wall with Illuminated Rectangle Vanity Mirror
 Sheet 05
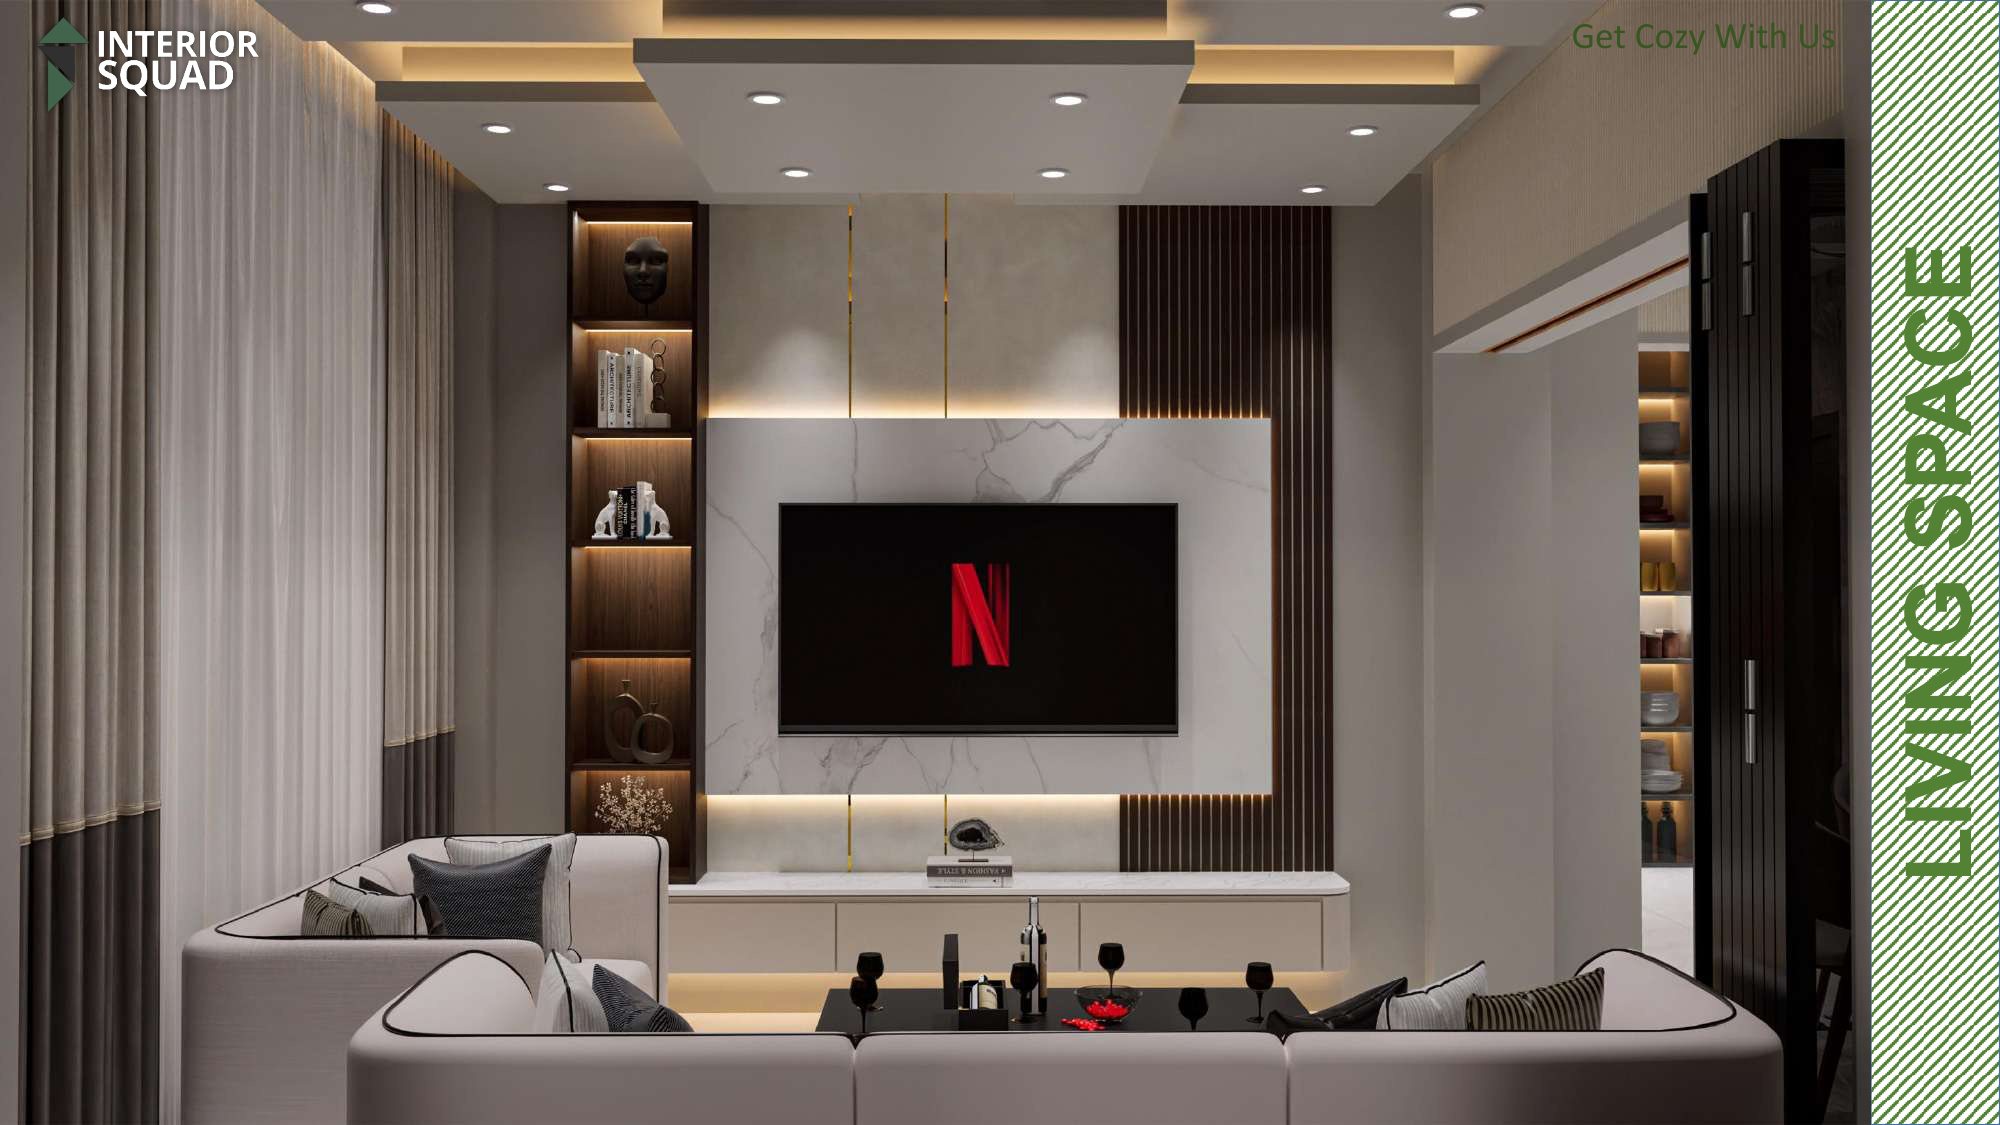
Slide 5: Foyer & Dining
Foyer & Dining — Modern Wash Console & Perspective Looking To Kitchen
 Sheet 06
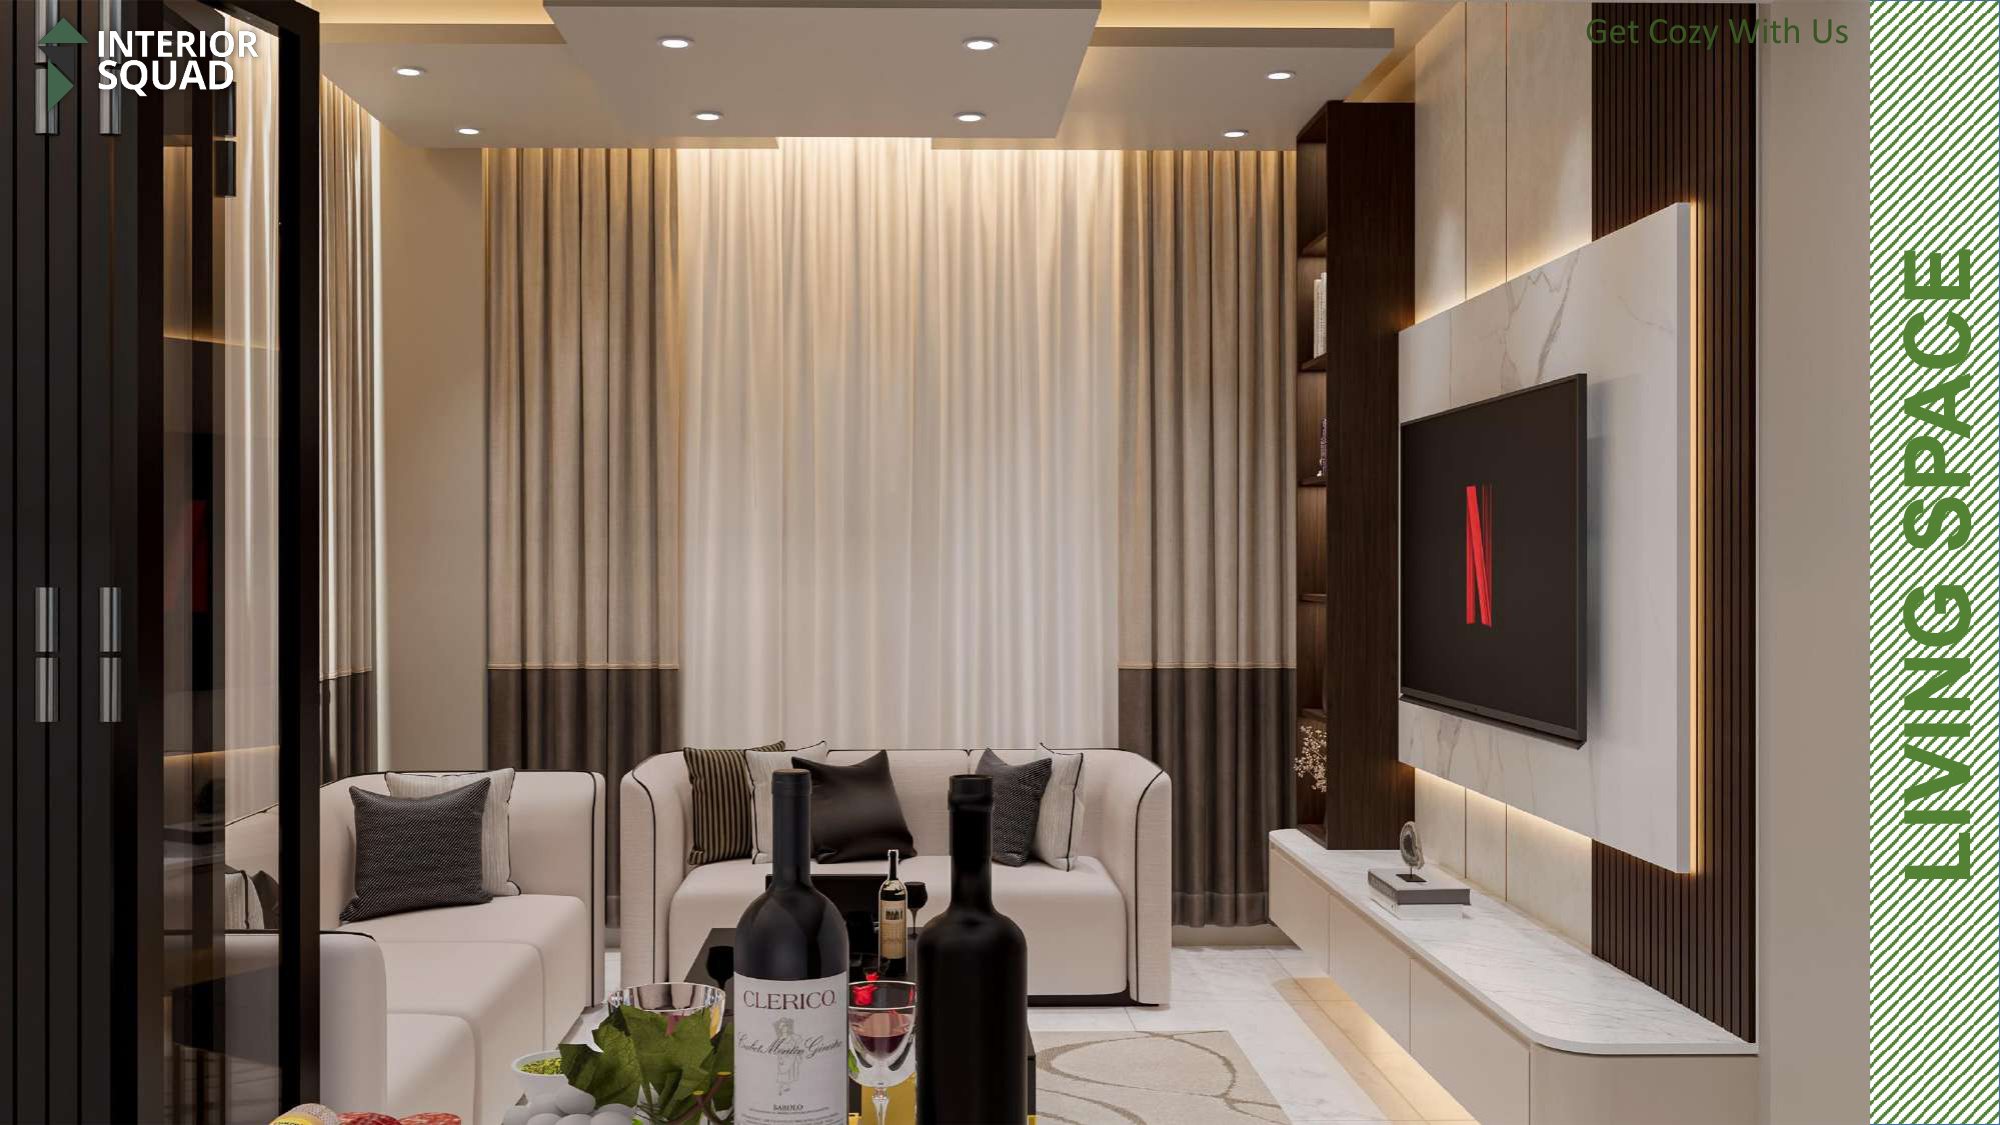
Slide 6: Living Space
Living Space — Multi-Tiered Coffered Ceiling with Backlit Marble TV Unit
 Sheet 07
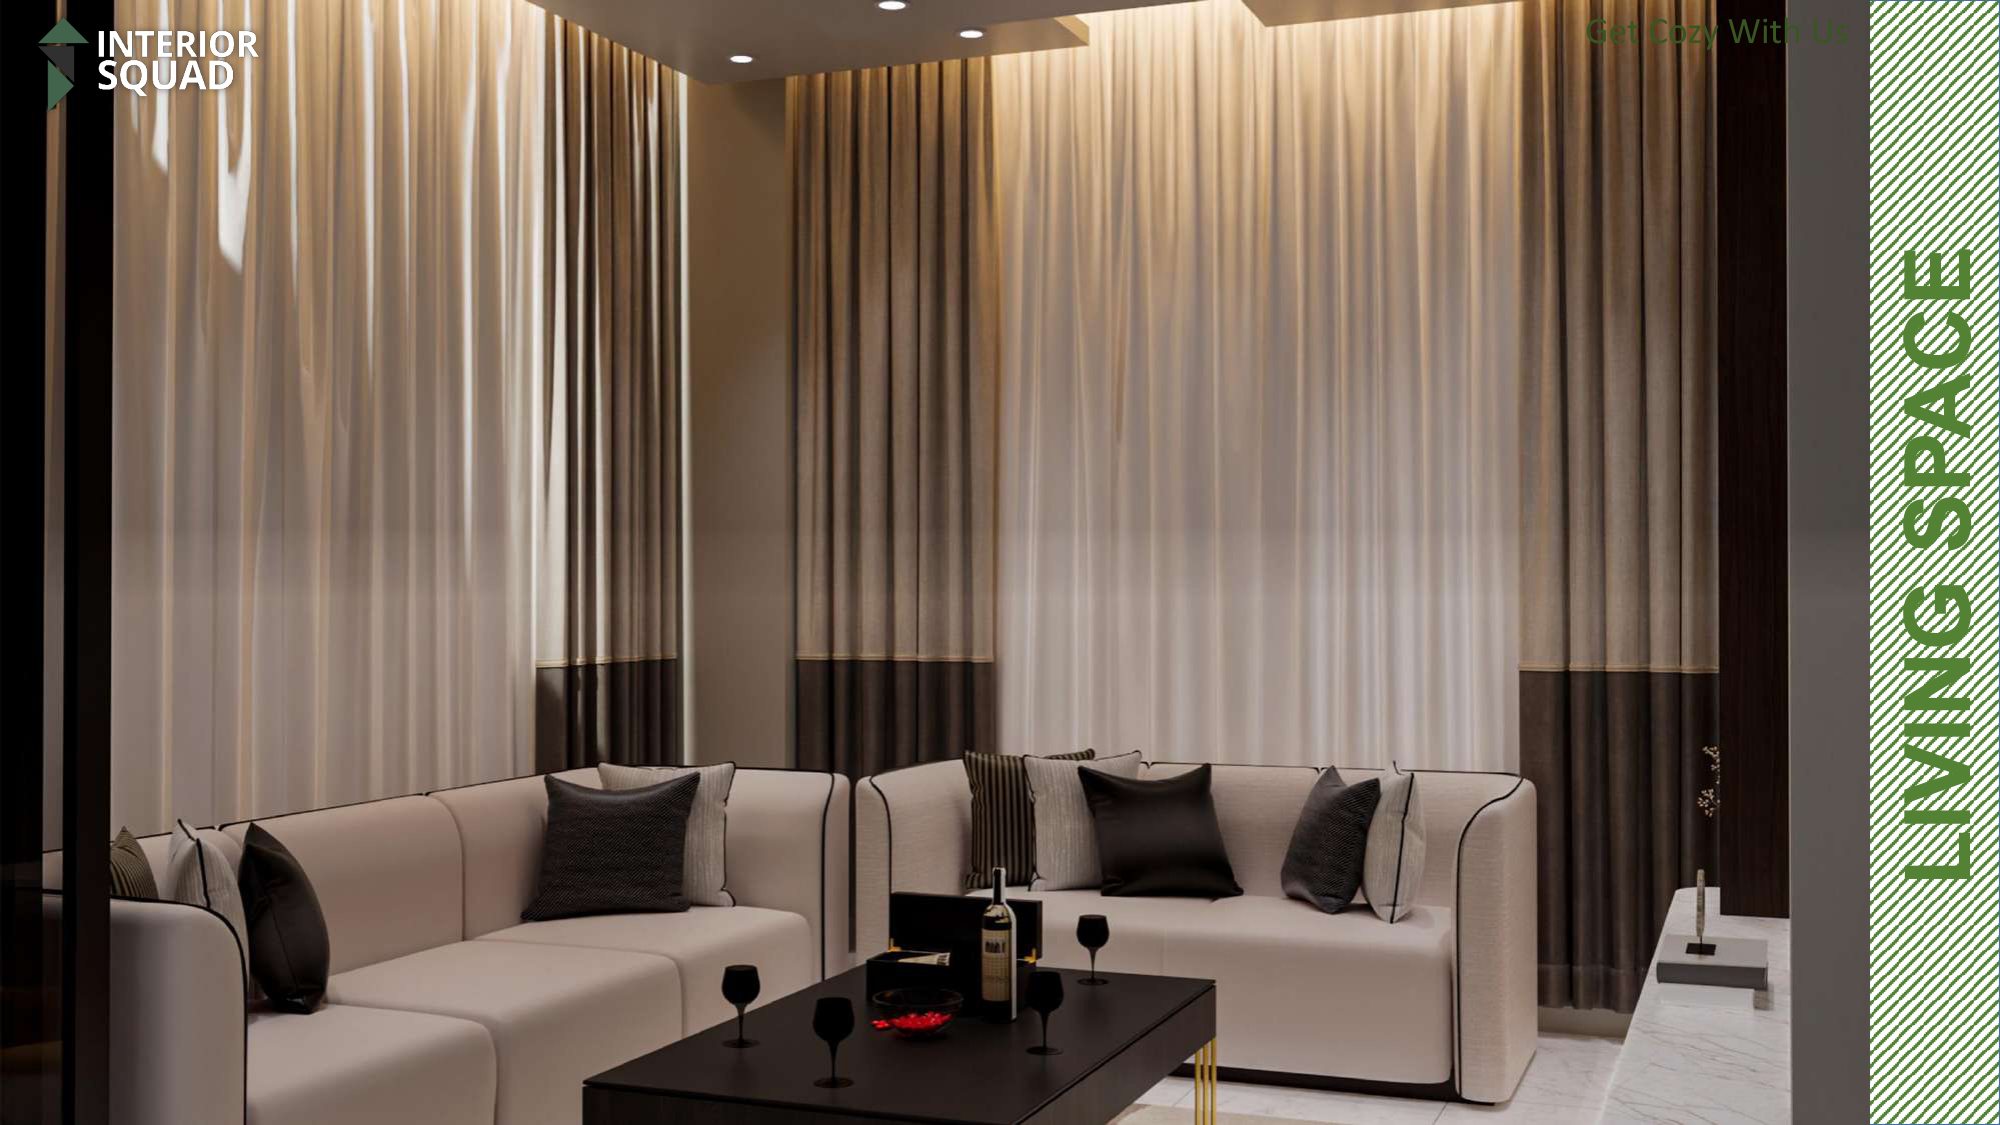
Slide 7: Living Space
Living Space — Full Perspective with Sectional Sofa & Long Floor Drapes
 Sheet 08
Slide 8: Living Space
Living Space — Cozy Lounge Area with Dark Accent Pillows & Coffee Table
 Sheet 09
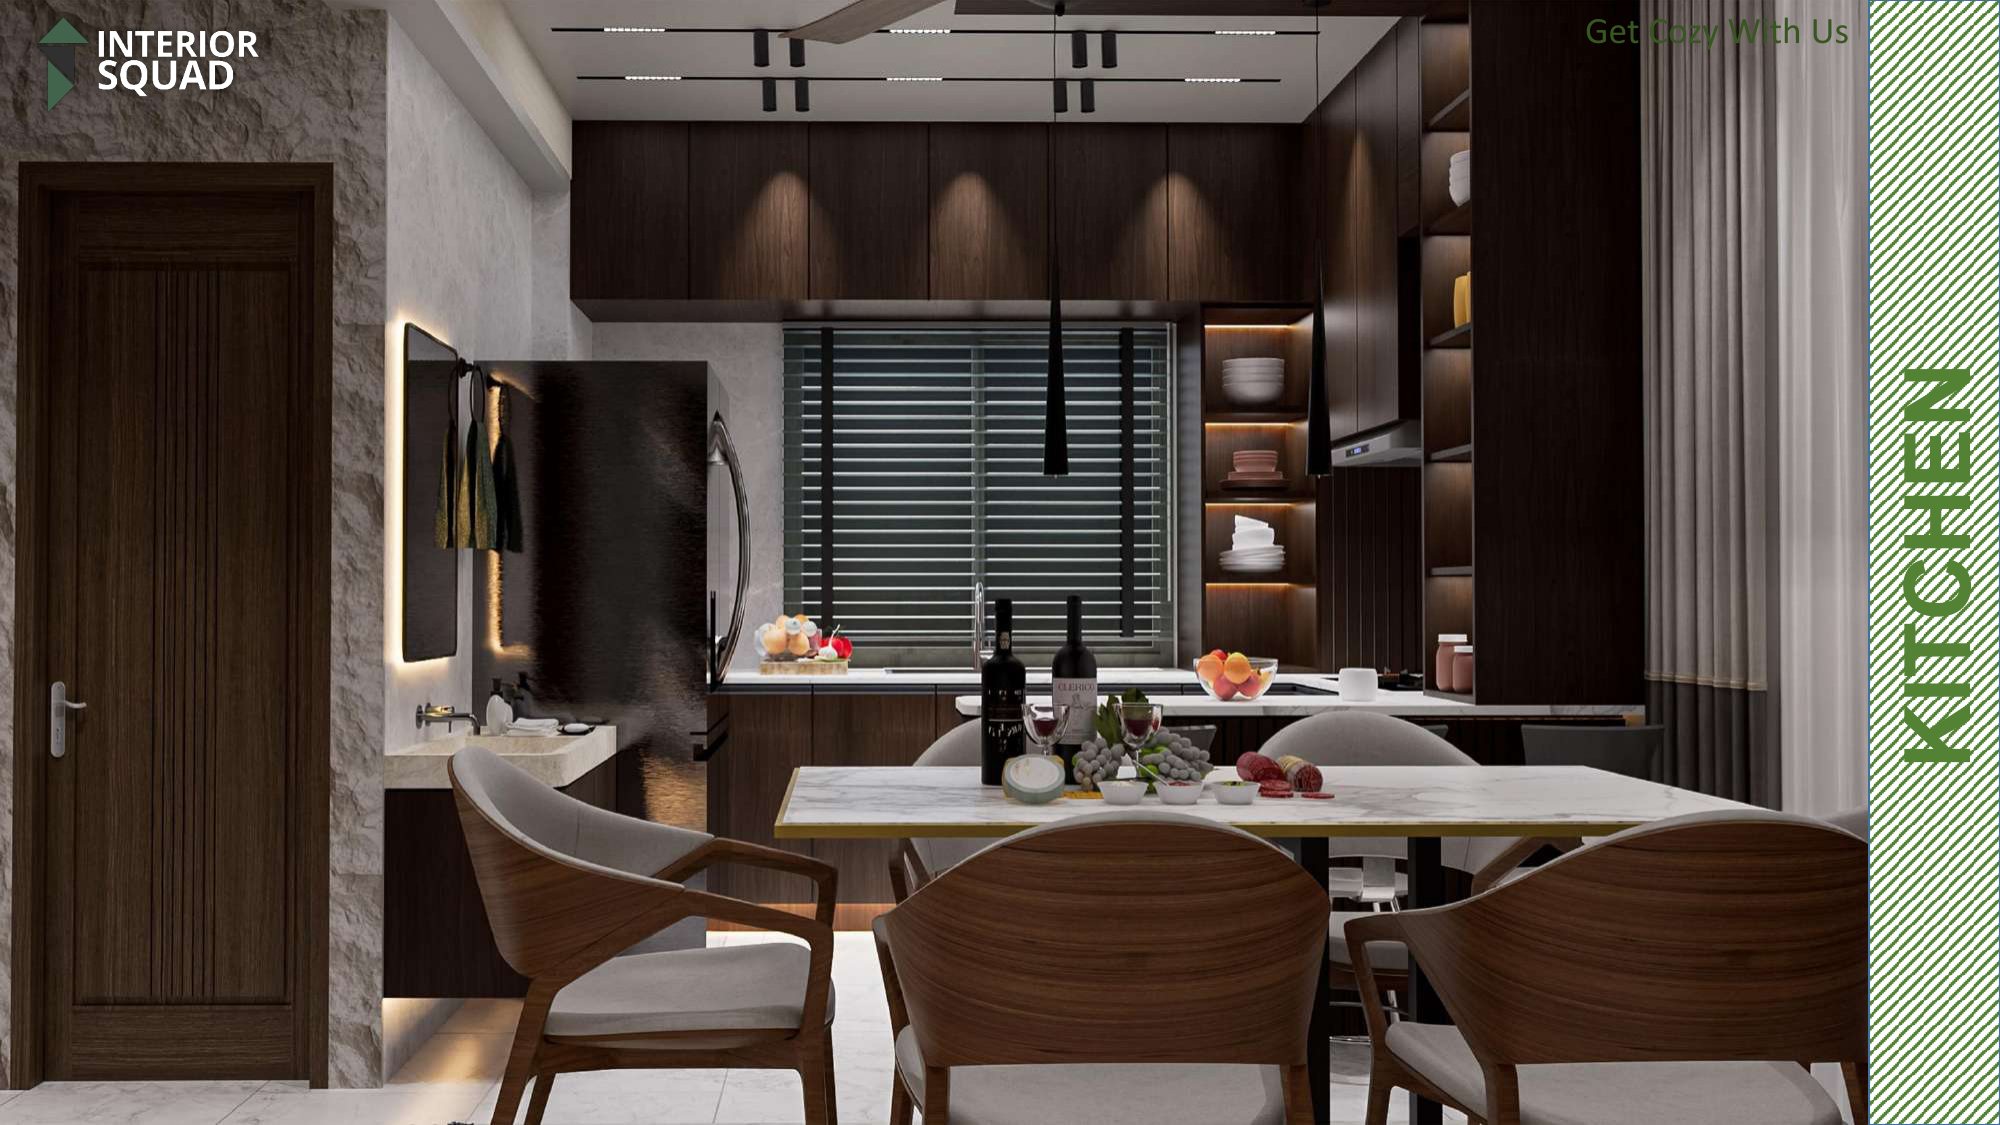
Slide 9: Kitchen & Dining
Kitchen & Dining — Rich Espresso Wood Cabinetry with White Marble Top
 Sheet 10
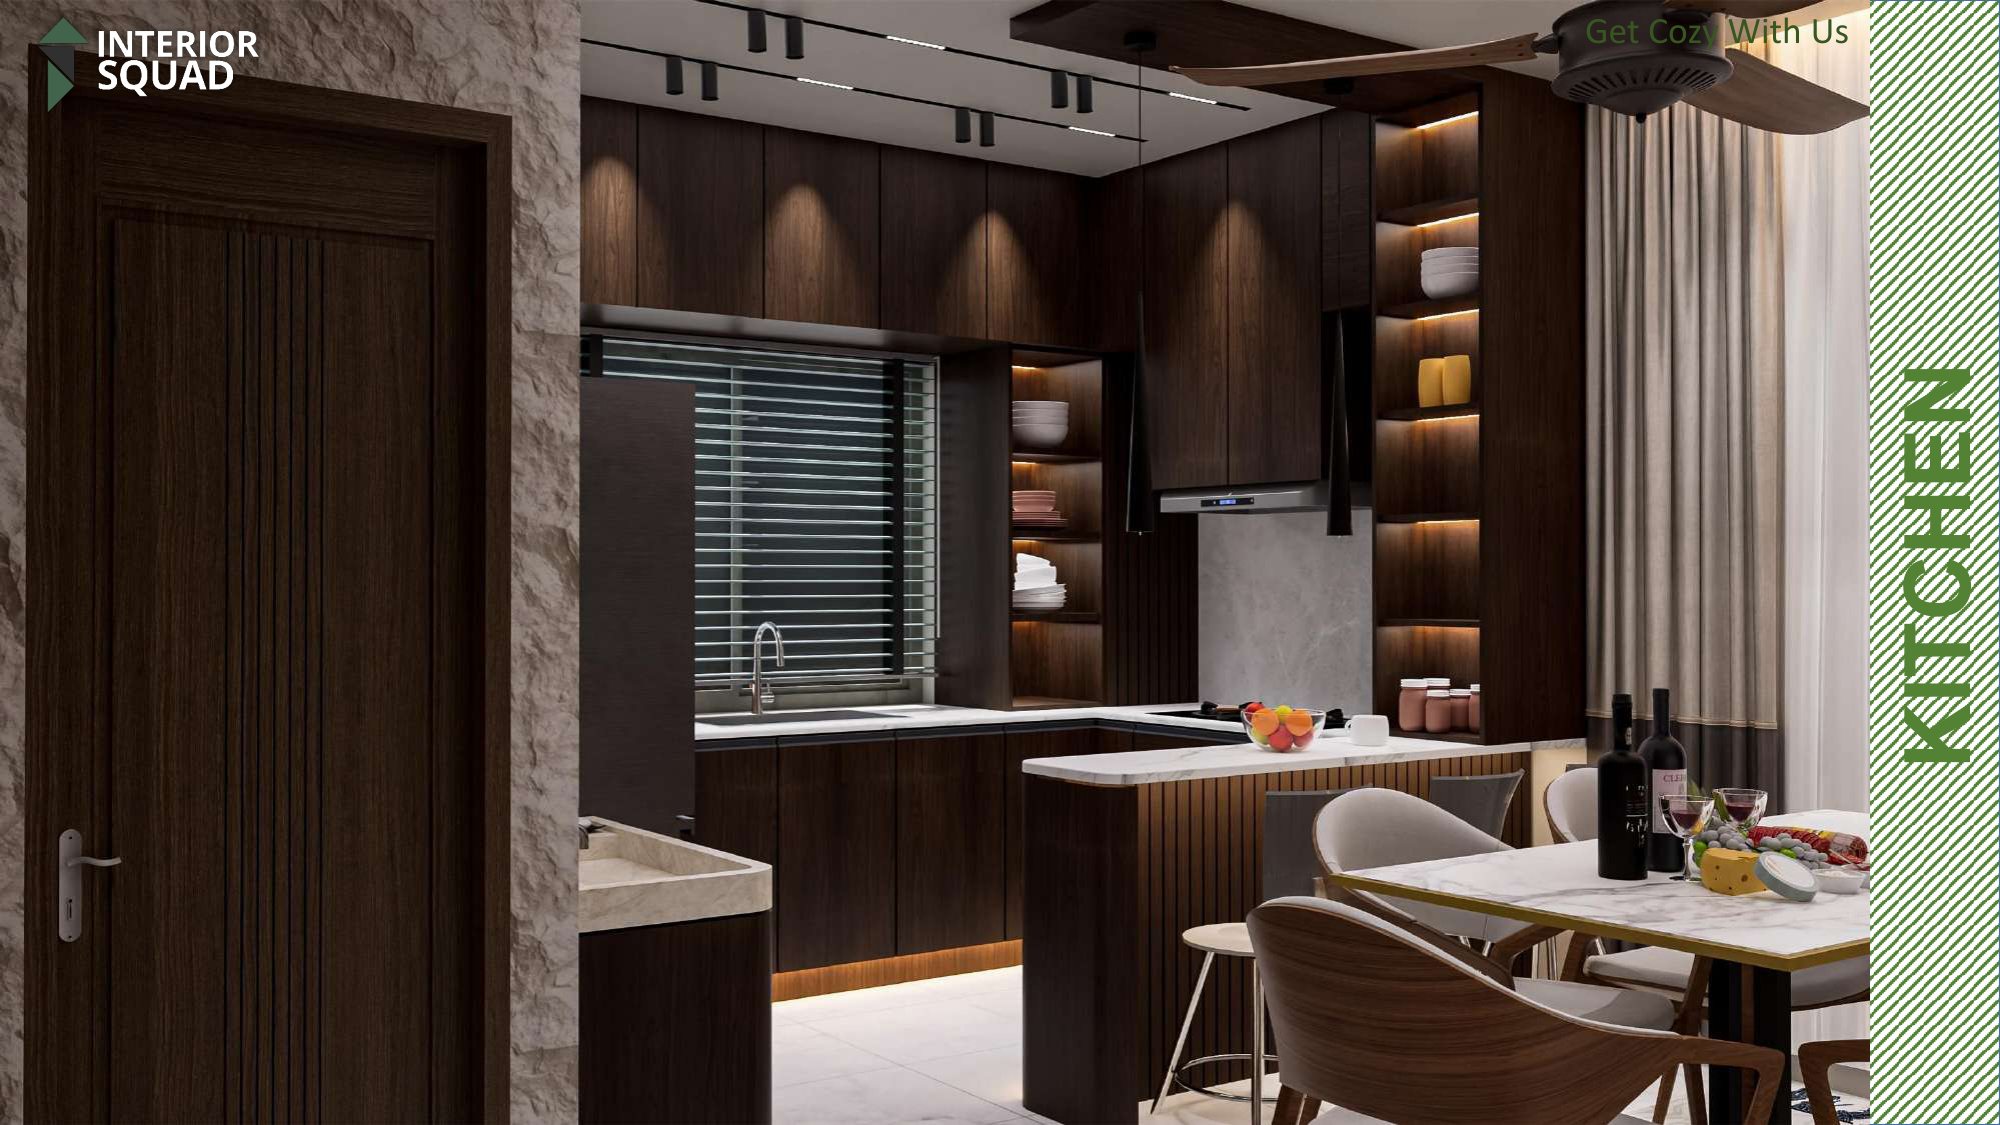
Slide 10: Kitchen
Kitchen — High-Gloss Storage Towers with Under-Cabinet LED Lighting
 Sheet 11
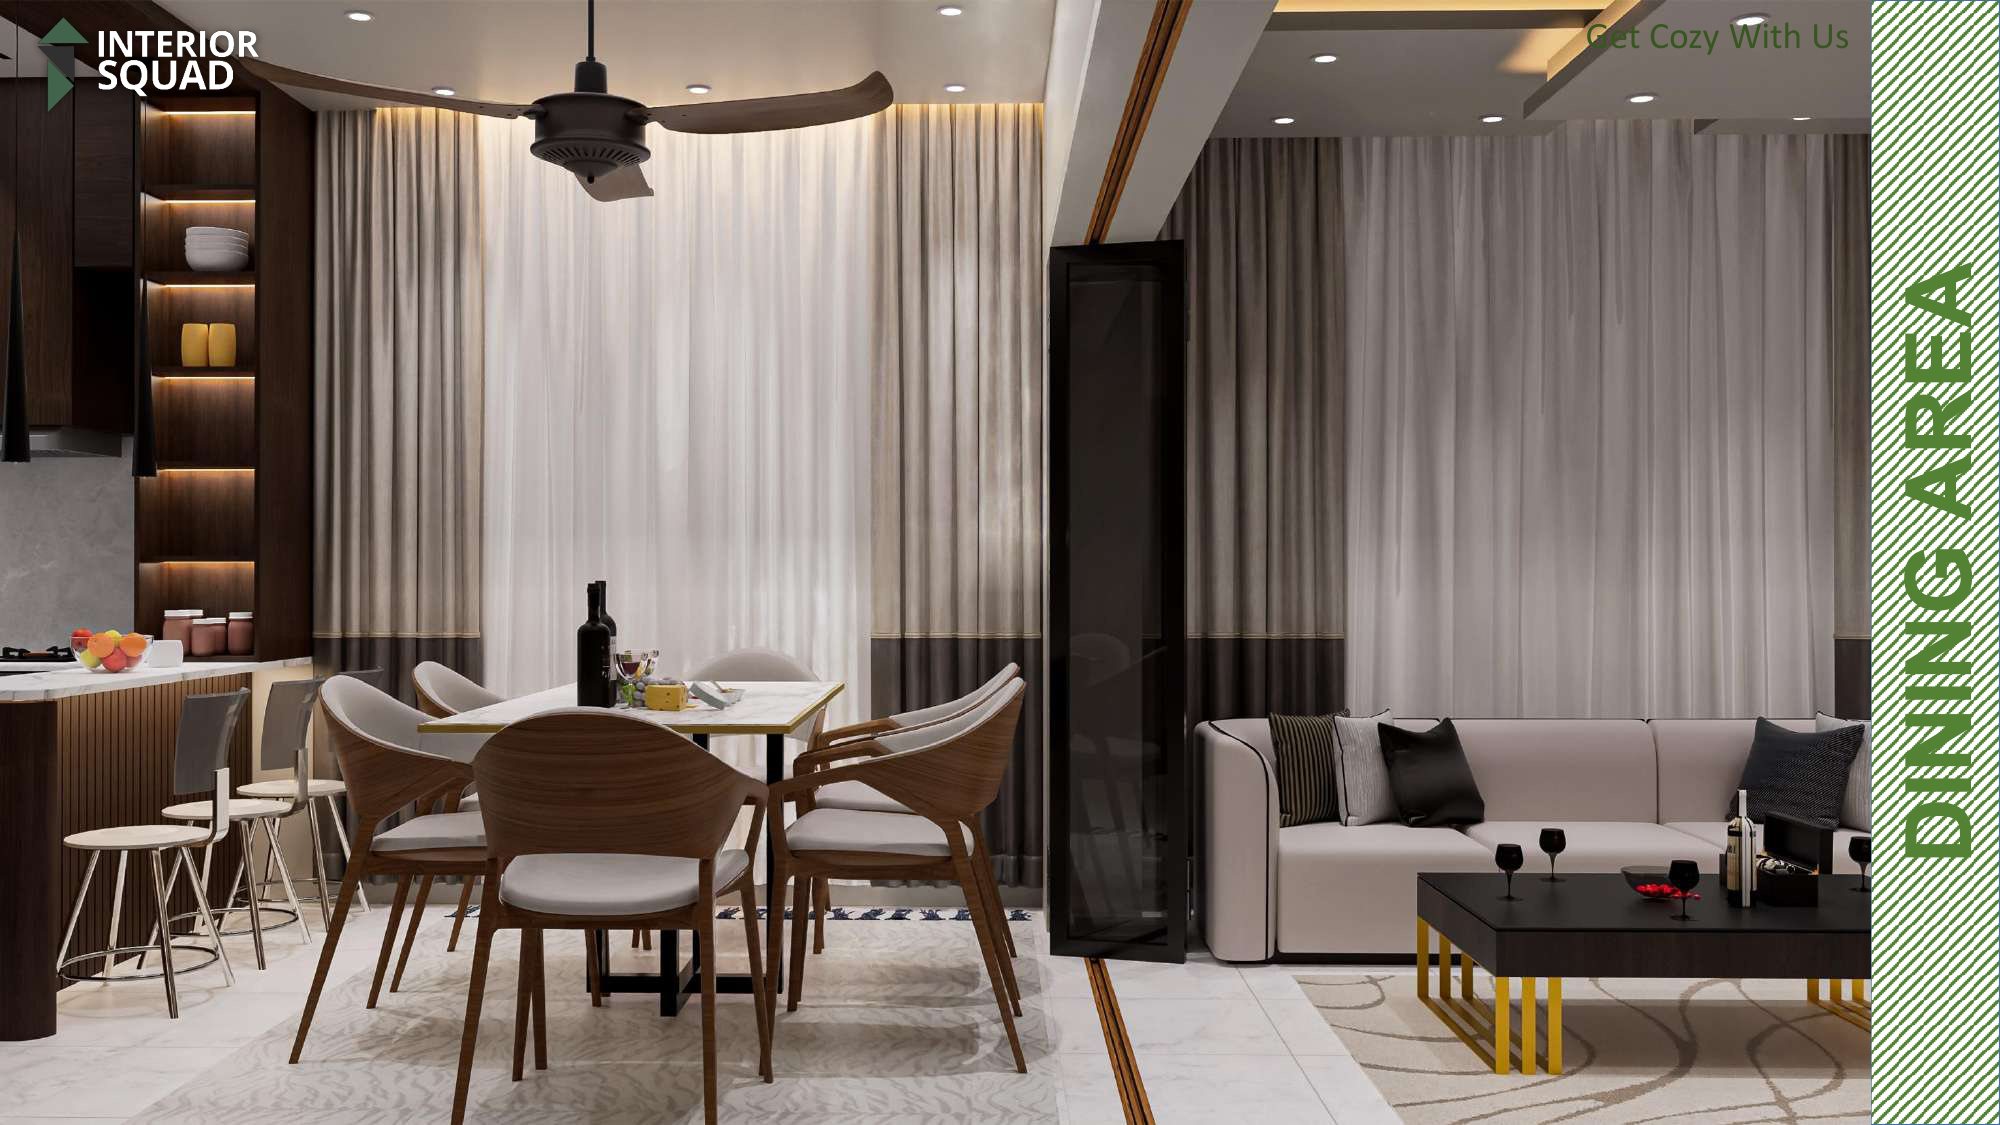
Slide 11: Dining Area
Dining Area — 4-Seater Dining Set with Natural Wood Framing & Glass Partition
 Sheet 12
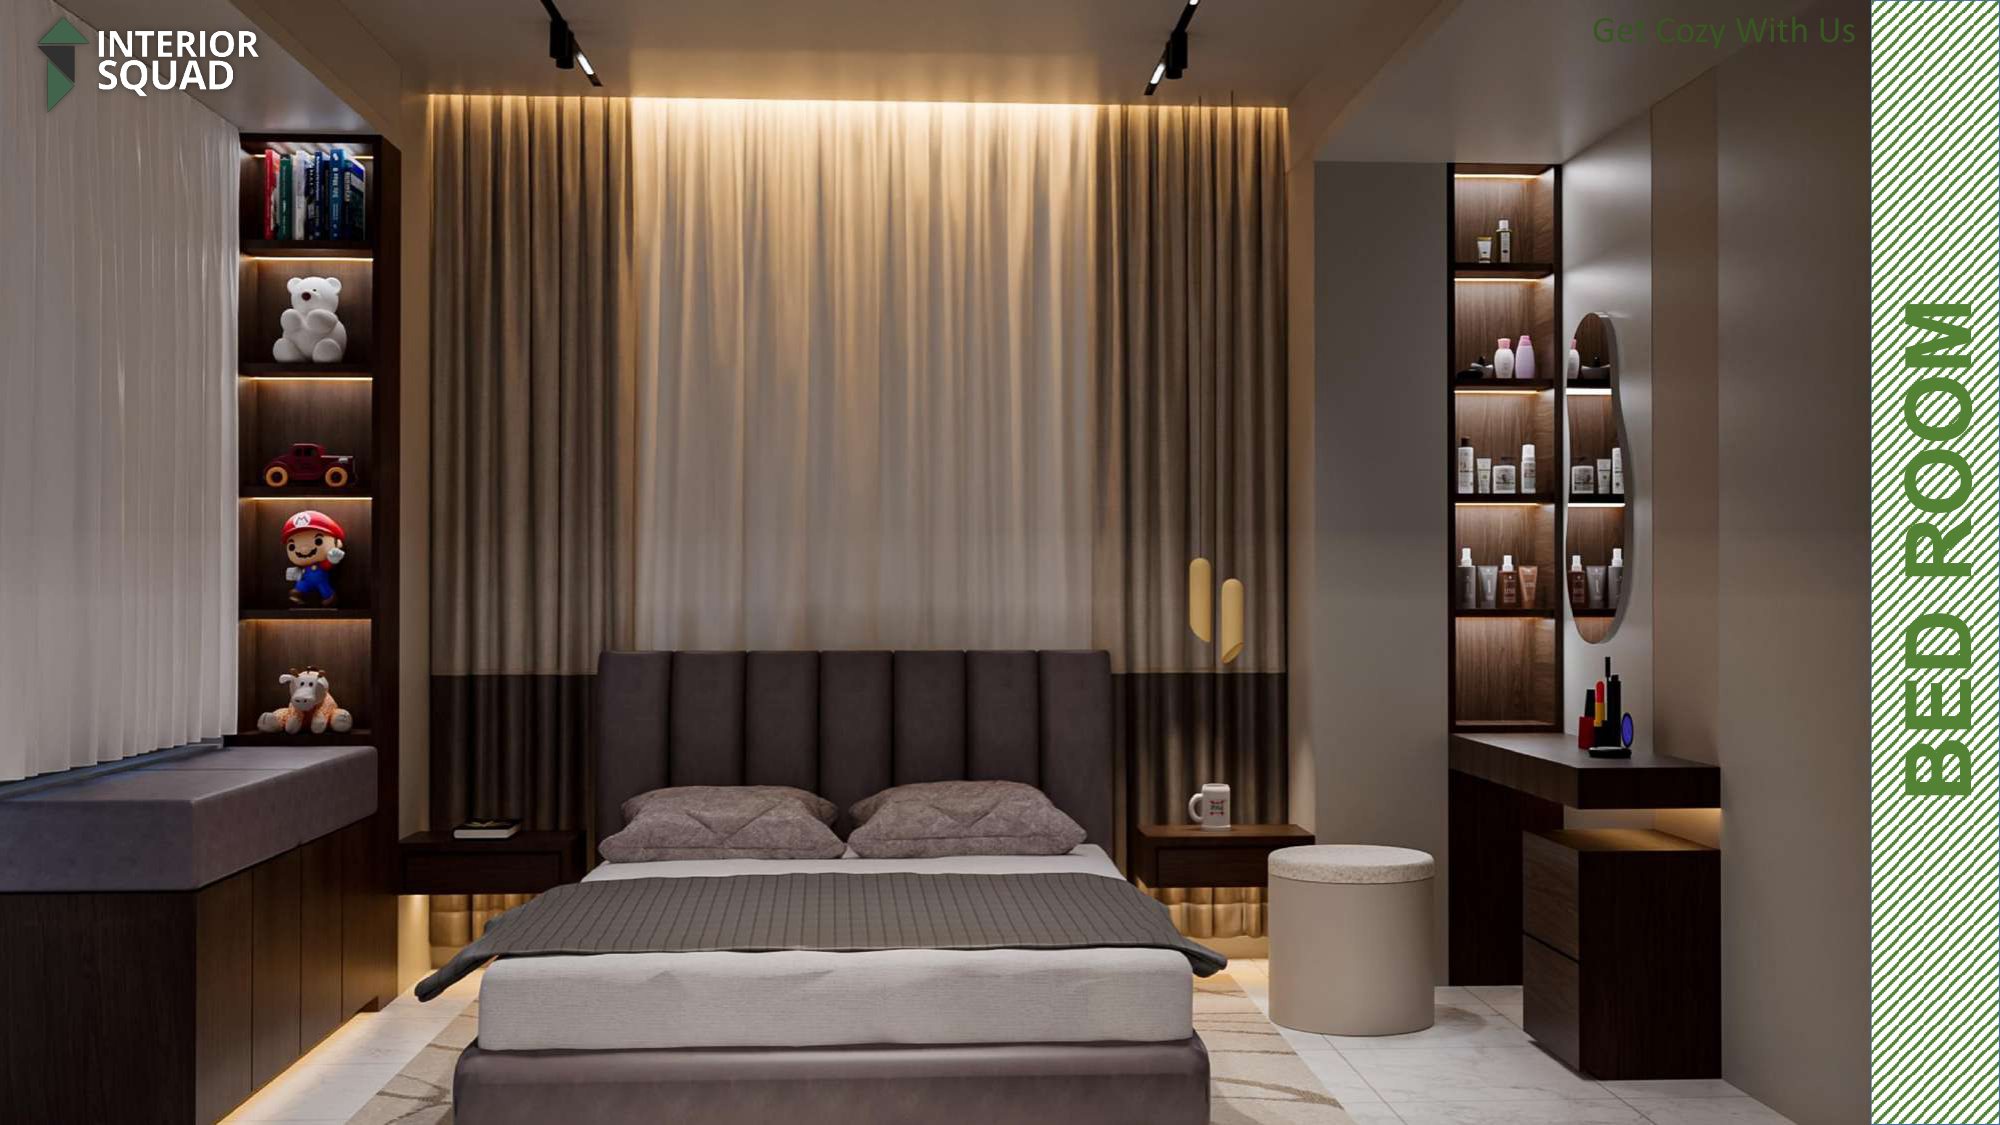
Slide 12: Bed Room
Bed Room — Charcoal Padded Headboard Wall with Backlit Vertical Sconces
 Sheet 13
Slide 13: Bed Room
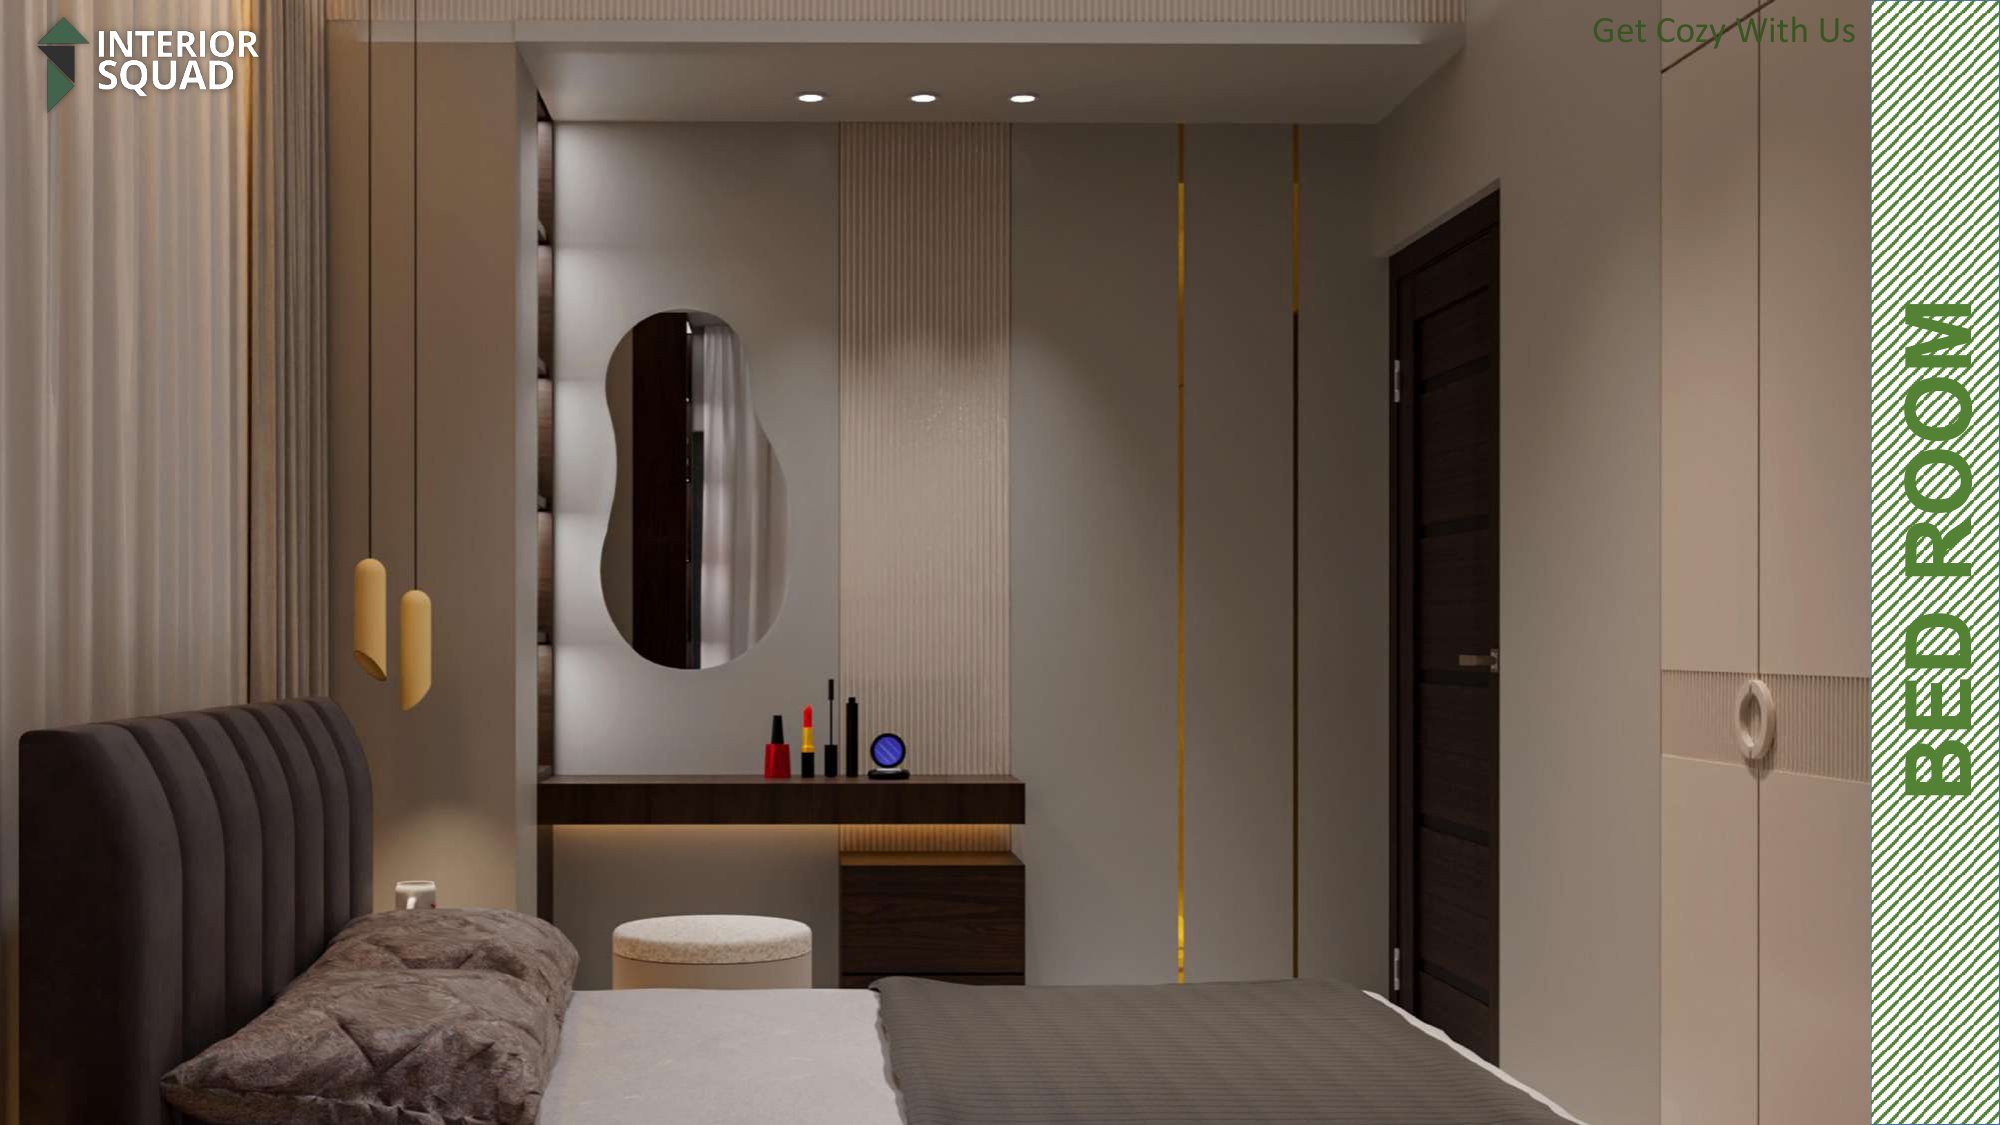
Bed Room — Fluted Wood Dressing Vanity with Organic Pebble Mirror
 Sheet 14
Slide 14: Bed Room
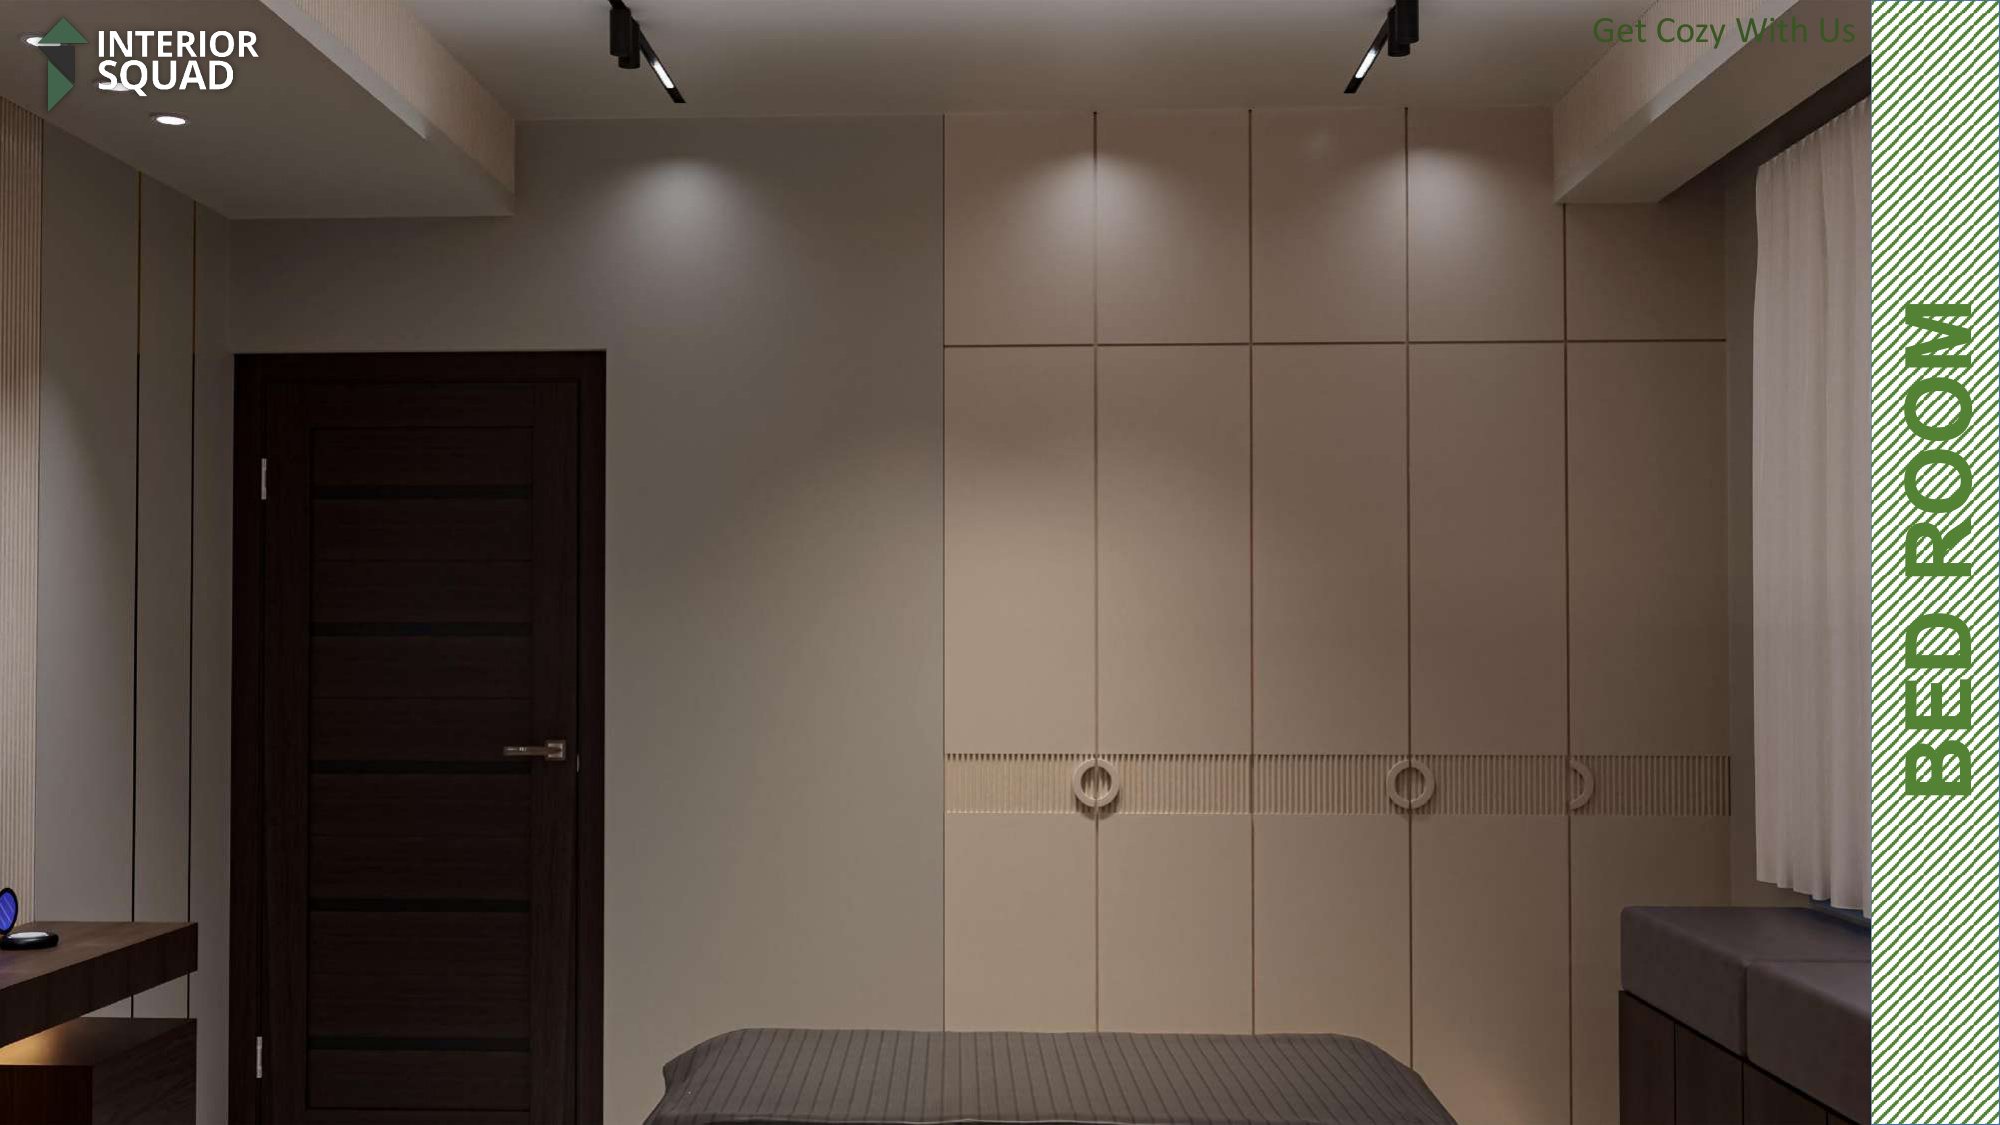
Bed Room — Modular Built-in Wardrobe Wall with Circular Metallic Pulls
 Sheet 15
Slide 15: Master Bed Room
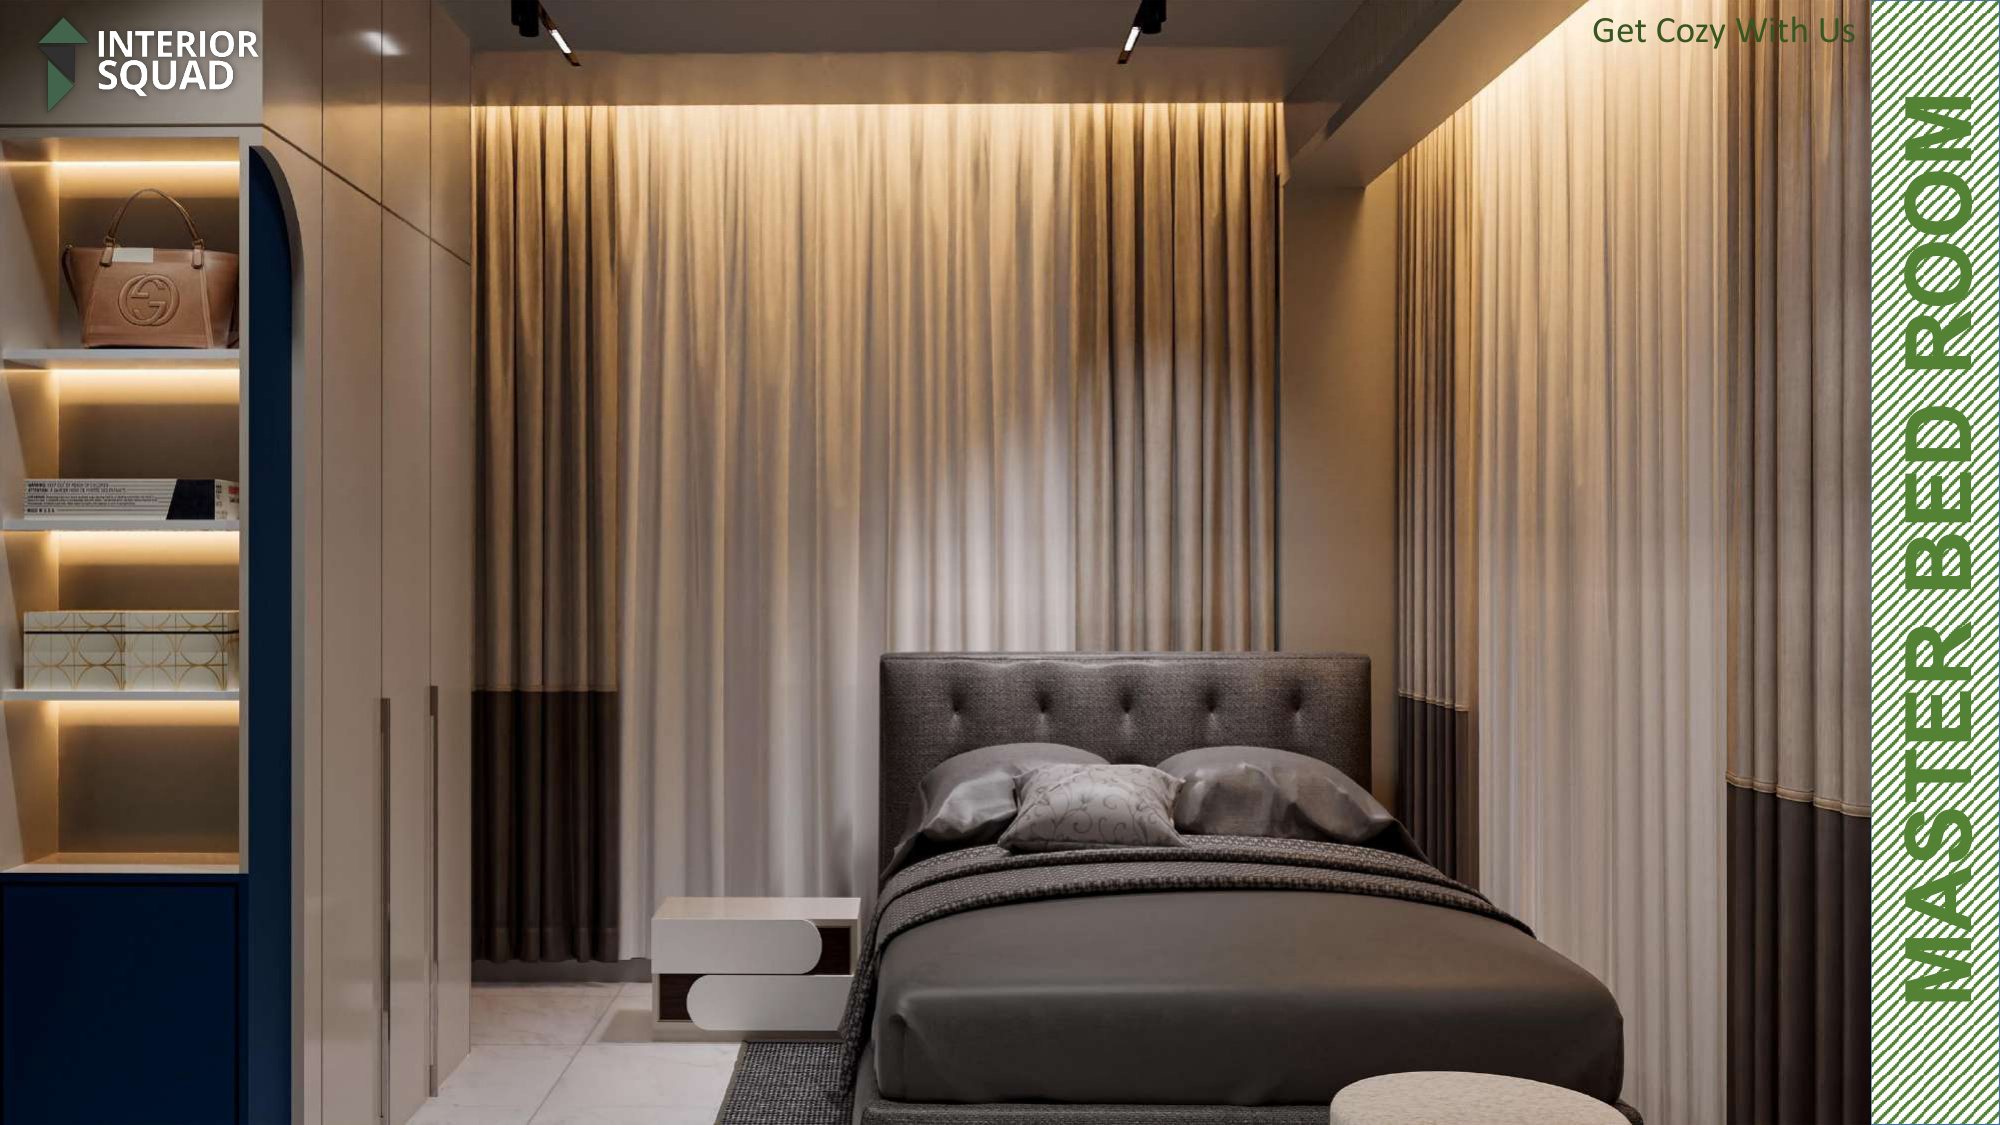
Master Bed Room — Tufted Velvet Bed with Warm Perimeter Ceiling Glow
 Sheet 16
Slide 16: Master Bed Room
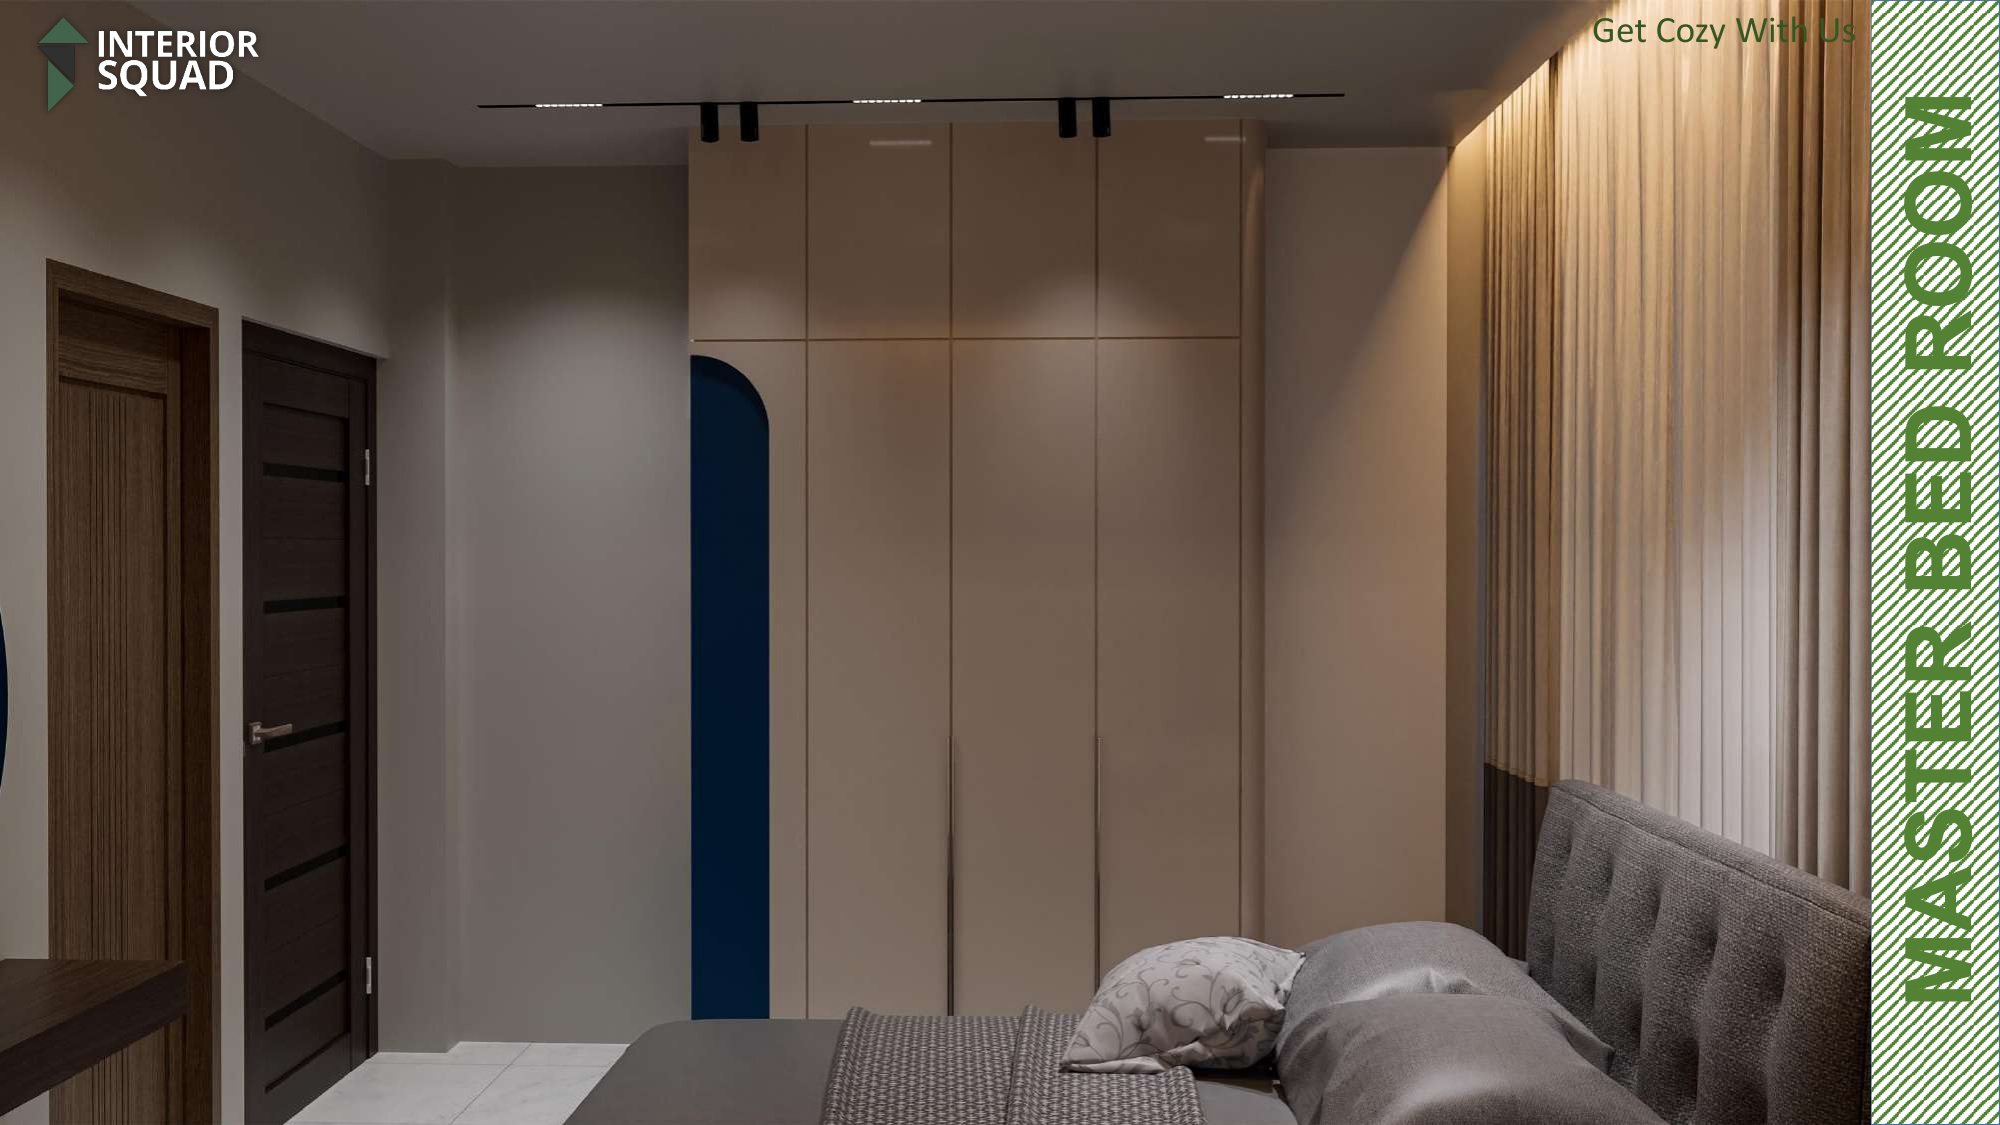
Master Bed Room — Custom Full-Height Wardrobe Wall with Top Storage
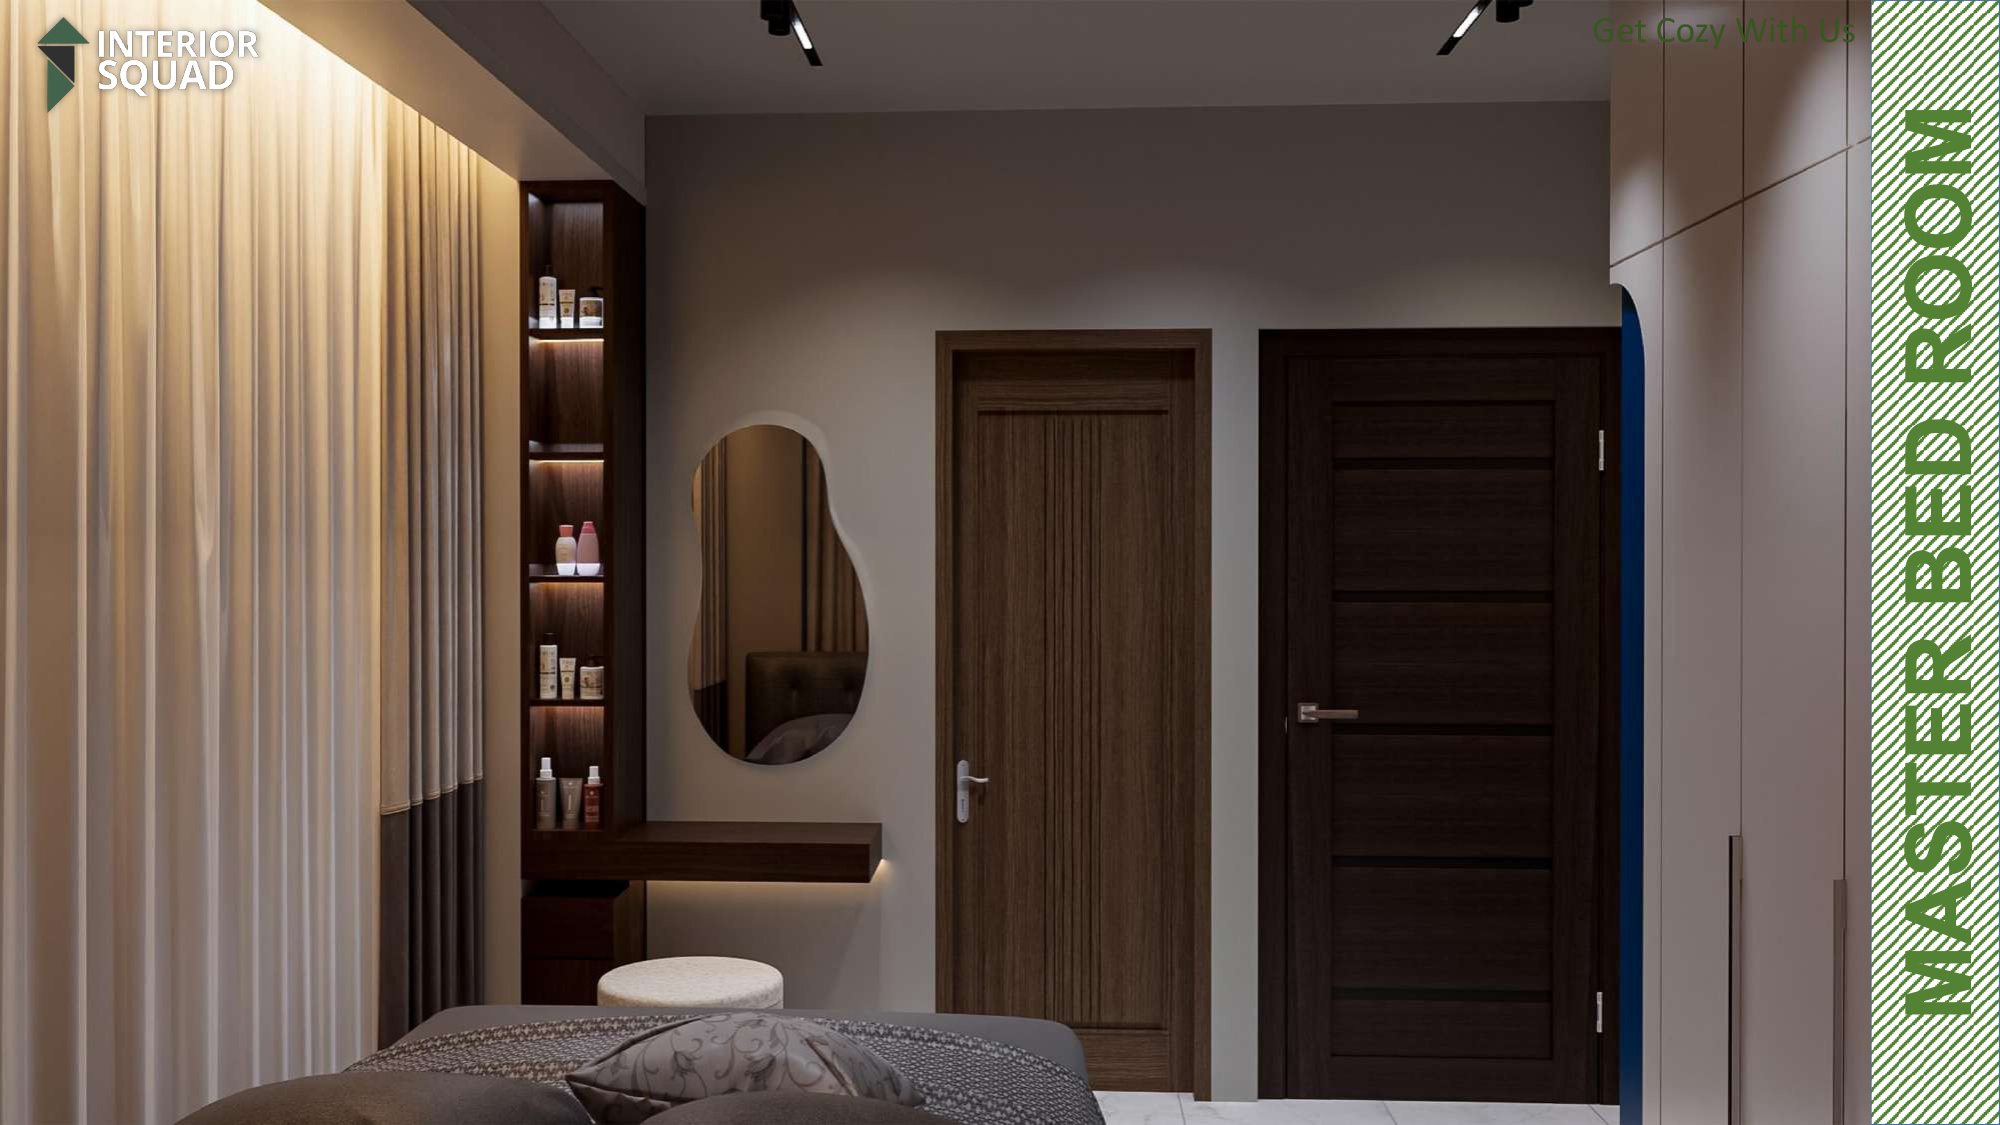 Sheet 17
Slide 17: Master Bed Room
Master Bed Room — Floating Wood Dressing Vanity with Vertical LED Niche
 Sheet 18
Slide 18: Thanks
Acknowledgement — Interior Squad (Get Cozy With Us)
Ready to design your luxury home with Interior Squad?
From preliminary floor lay-out to turnkey 3D rendering and onsite execution, we craft spaces that breathe elegance, comfort, and distinction.