
Interior Design For Mr. Rafiqul Islam
Beautiful Homes at Tangail, Bangladesh. Complete turnkey interior architecture across 39 sheets, featuring arched joinery, an intricate Islamic jali prayer sanctum, child suite, and spa-inspired ensuite bathrooms.
Cover — Interior Design For Mr. Rafiqul Islam
Interior Squad Architectural Portfolio Presentation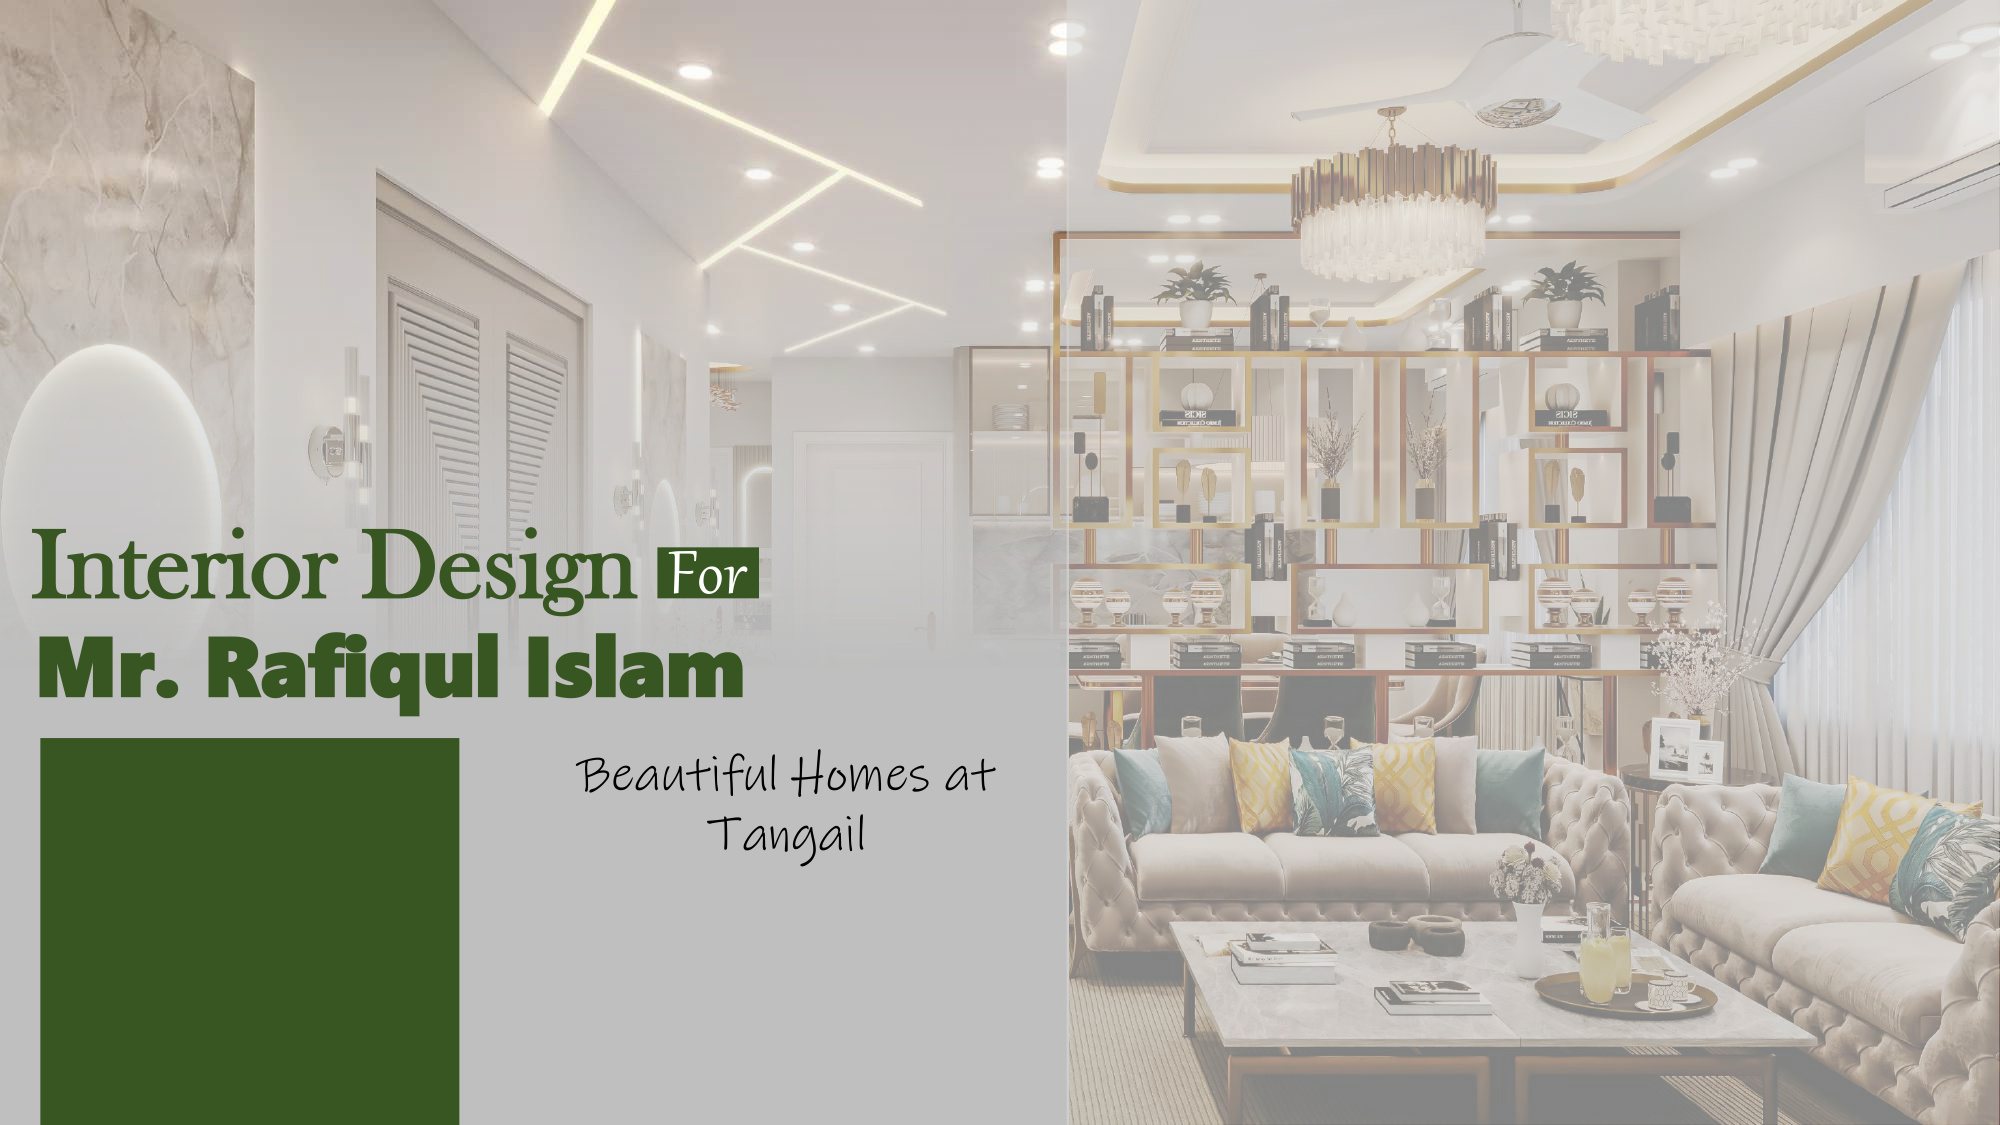
Assigned Architectural & Engineering Team
The multidisciplinary professionals responsible for blueprinting, 3D visualizing, and executing this Tangail residence.

Parvej Mosarraf
Supervised spatial zoning, classical chesterfield living aesthetics, prayer sanctuary detailing, and master ensuite elevations.

Md. Jamil Hossain
Developed architectural drafting, ground floor spatial furniture layouts, joinery dimensions, and construction sheets.

Fazle Rabbi Riad
Crafted photorealistic 3D interior renders, prayer sanctuary ambiance, metallic divider reflections, and luxury lighting schemes.

Anwar Hossain
Calculated structural compliance, plumbing and sanitary runs for freestanding soaking tubs, and site MEP engineering.
Turnkey Features of Mr. Rafiqul Islam’s Residence
Ground floor blueprint features open-concept Formal Living, grand Dining, modular Kitchen, dedicated Prayer Room, dedicated Cleaning & Laundry room, Child Bed, Guest Bed, and 2 Master Ensuite Suites.
Double arched CNC illuminated jali screens and Arabic calligraphy in the prayer room, metallic partition screens in living, and custom fluted arched wardrobes.
Spa-inspired master ensuite with Calacatta marble wall cladding, freestanding oval bathtub, black-framed tempered glass wet cubicle, and backlit fluted vanities.
Want to Build a Modern Architectural Landmark Like This?
From luxury residential floor blueprints to interior turnkey handover, Interior Squad delivers with guaranteed timelines and unmatched craftsmanship.