
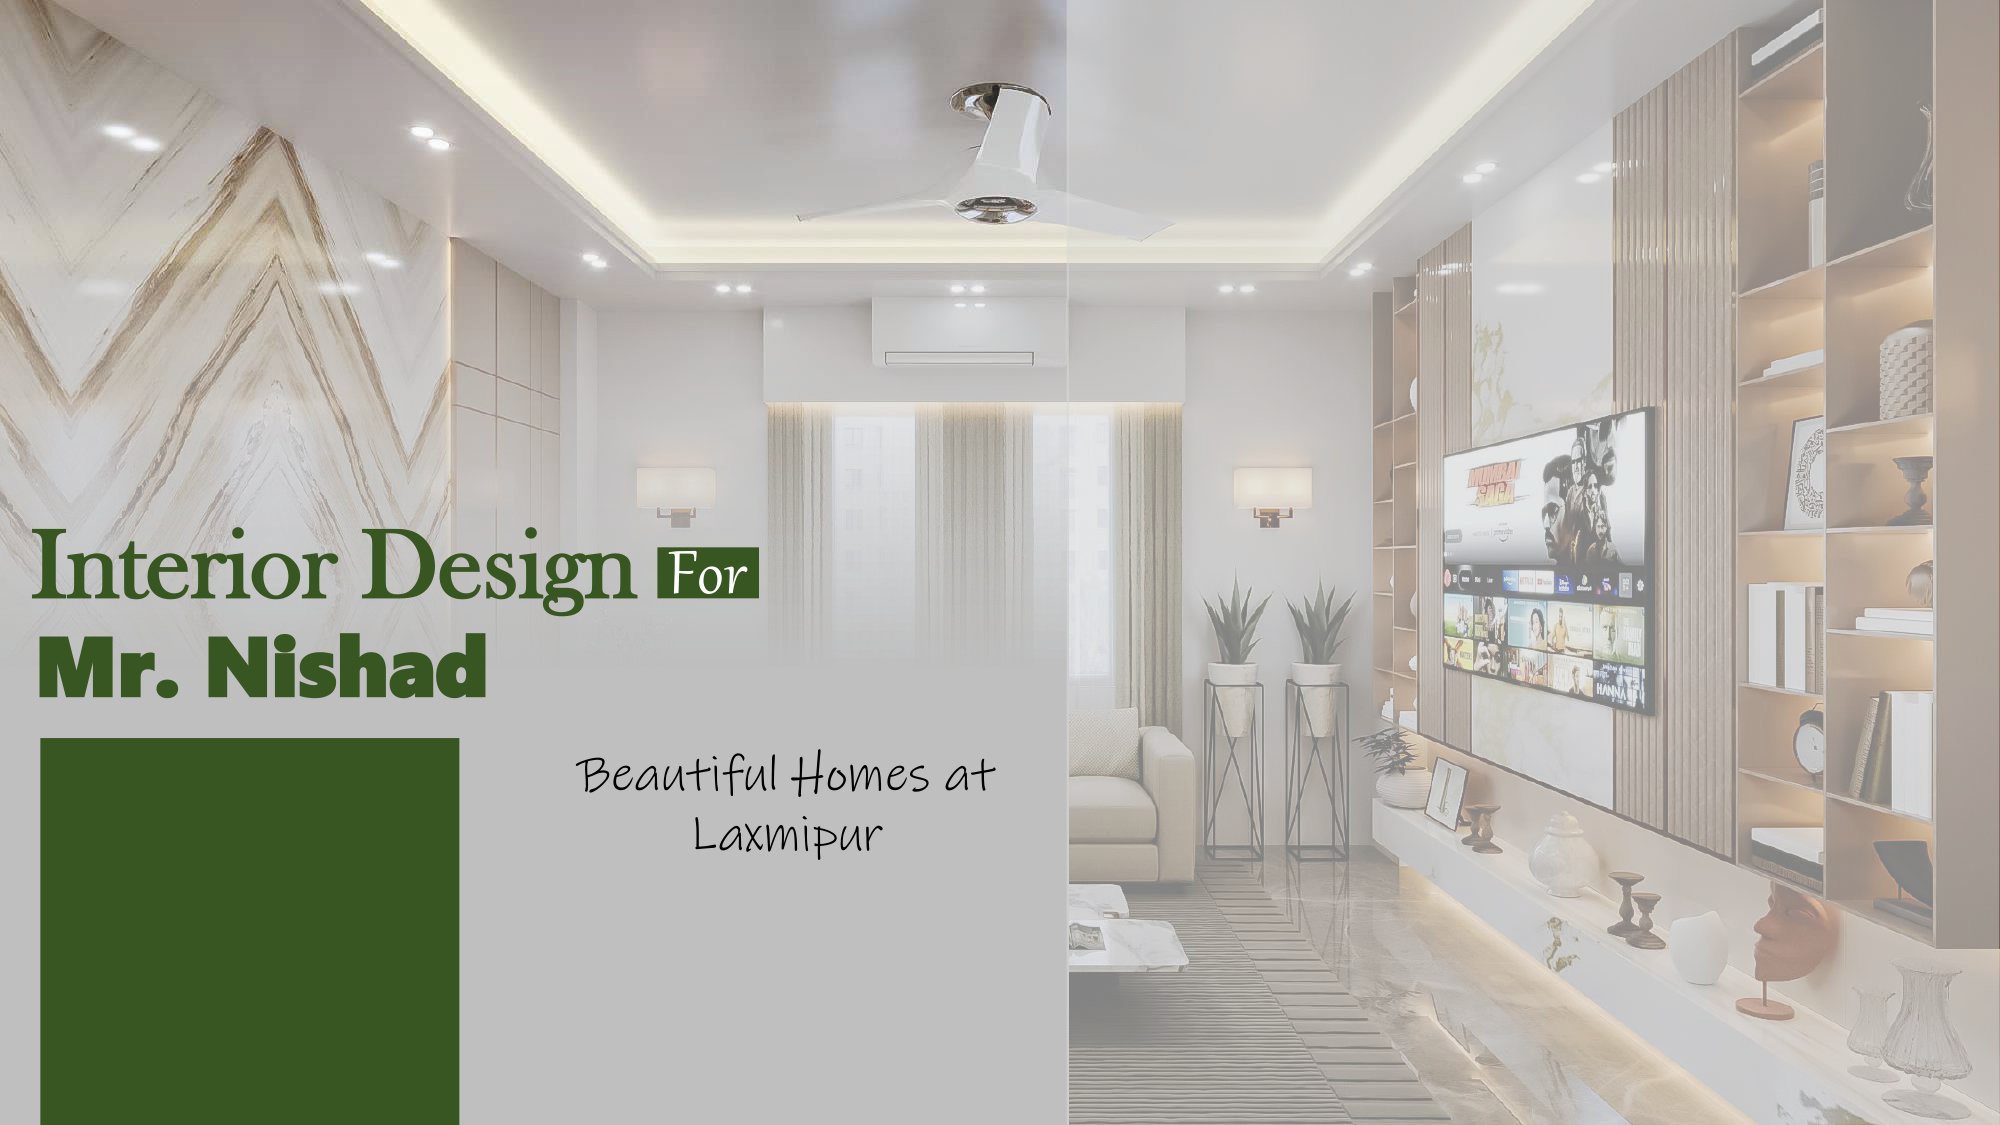
Interior Design For Mr. Nishad
Turnkey 1,126 sq.ft contemporary apartment interior in Laxmipur. Featuring geometric chevron marble accents, acoustic fluting, and bespoke master and child suites.
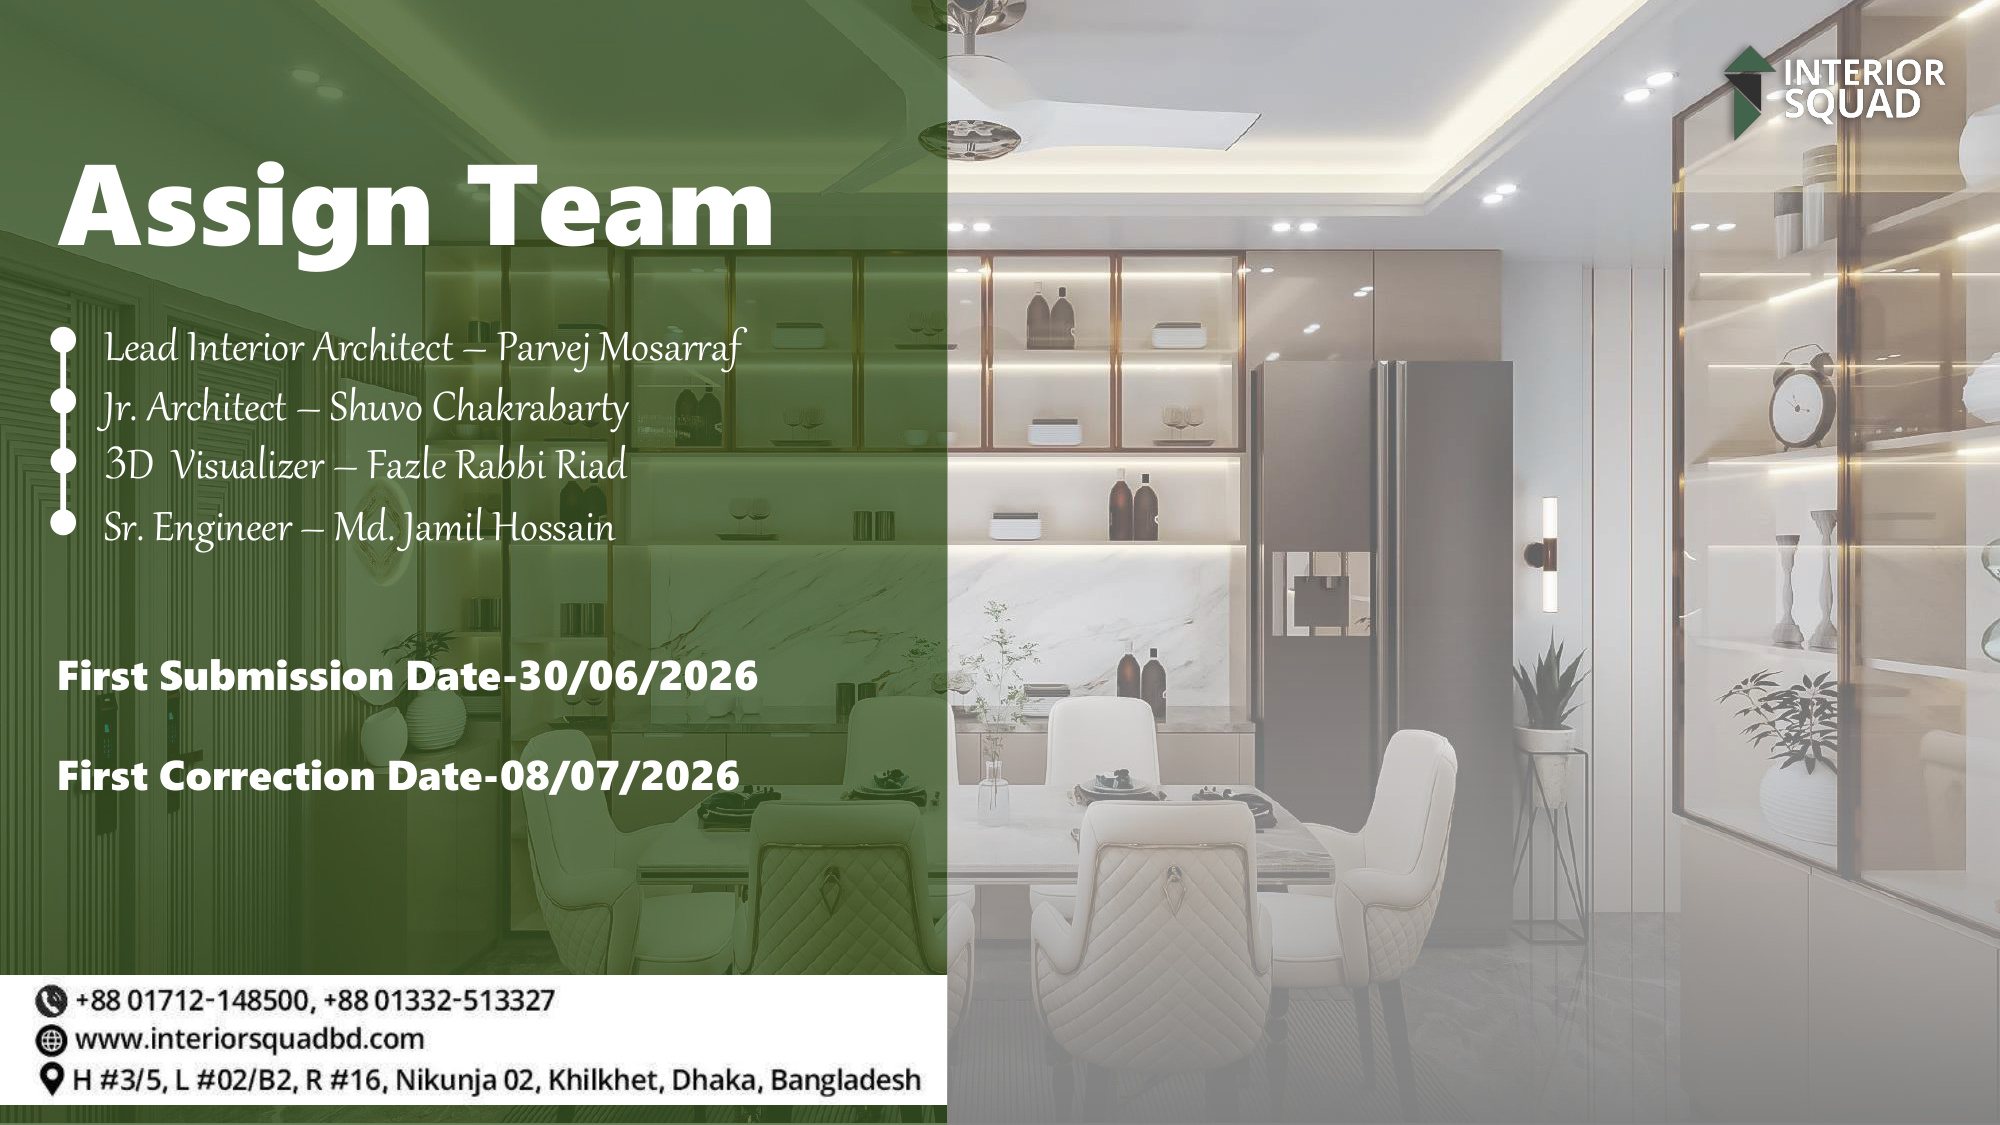
Assigned Architectural & Engineering Team
The multidisciplinary professionals responsible for blueprinting, 3D visualizing, and executing Mr. Nishad's Laxmipur residence.

Parvej Mosarraf
Guided conceptual planning, spatial circulation, chevron feature walls, custom joinery, and lighting atmosphere.

Shuvo Chakrabarty
Prepared complete 1,126 sq.ft architectural layout plans, joinery detailing, and technical construction drawings.

Fazle Rabbi Riad
Rendered 30 photorealistic 3D perspectives, material reflection maps, and cinematic lighting setups.

Md. Jamil Hossain
Structural coordination, electrical load balance for lighting cove systems, and plumbing layout verification.
All Architectural & 3D Render Sheets
Click any sheet thumbnail to instantly preview in the high-resolution interactive viewport above.
Sheet 01
Slide 1: Title Cover
Cover — Interior Design For Mr. Nishad
 Sheet 02
Slide 2: Architectural Squad
Assign Team & Submission Timeline
 Sheet 03
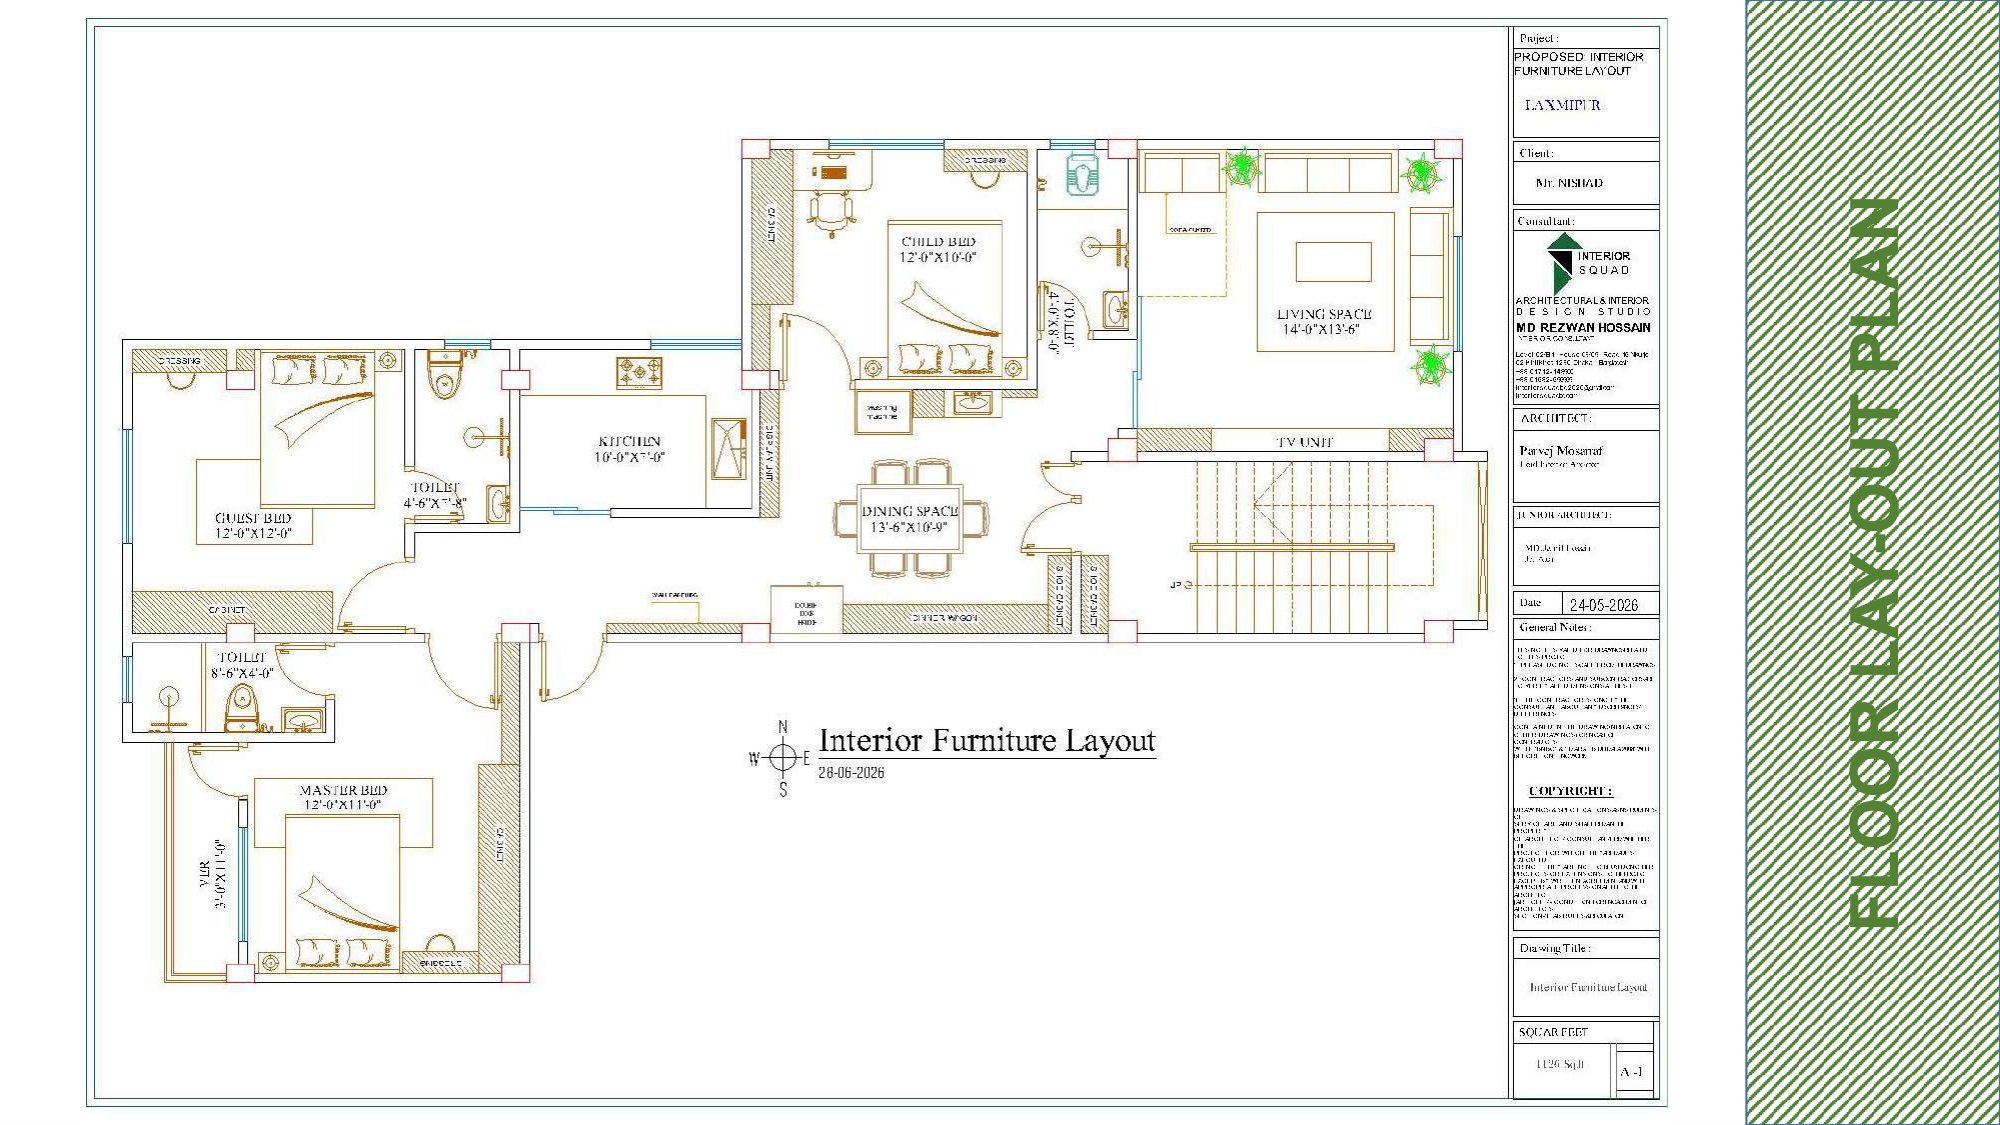
Slide 3: Floor Lay-Out
Floor Lay-Out Plan (1,126 Sq.Ft)
 Sheet 04
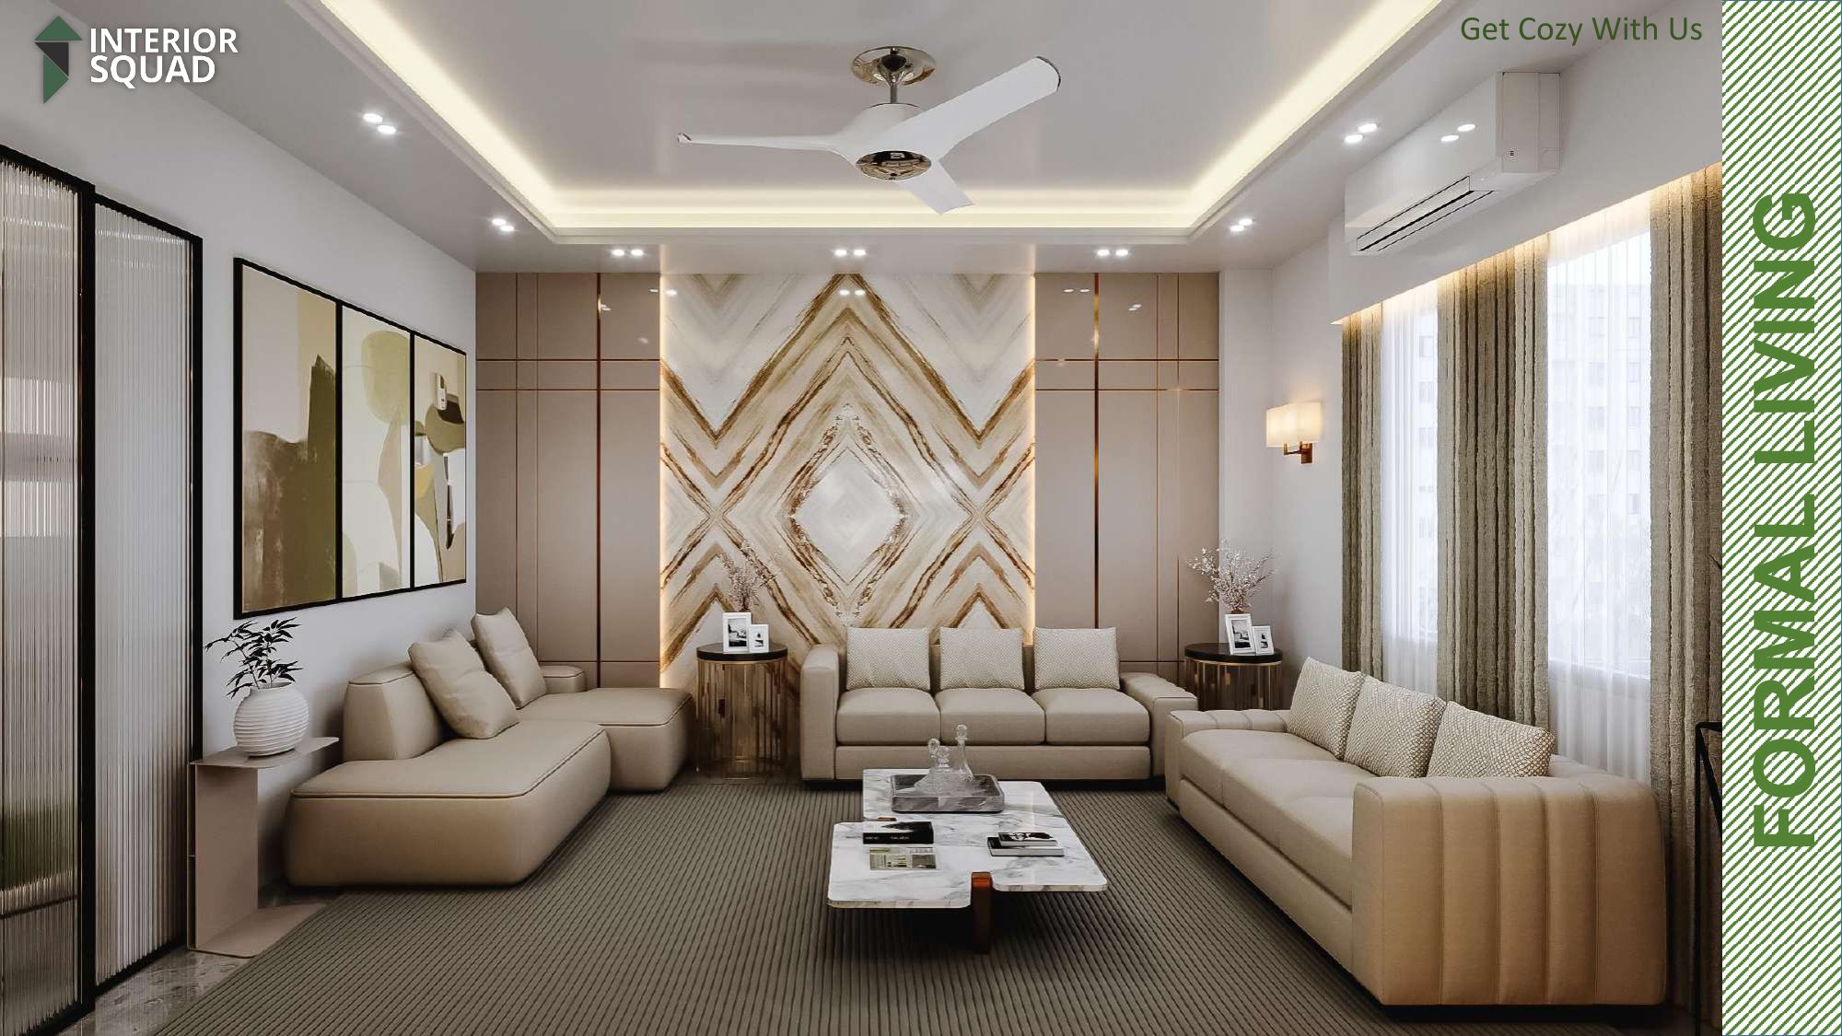
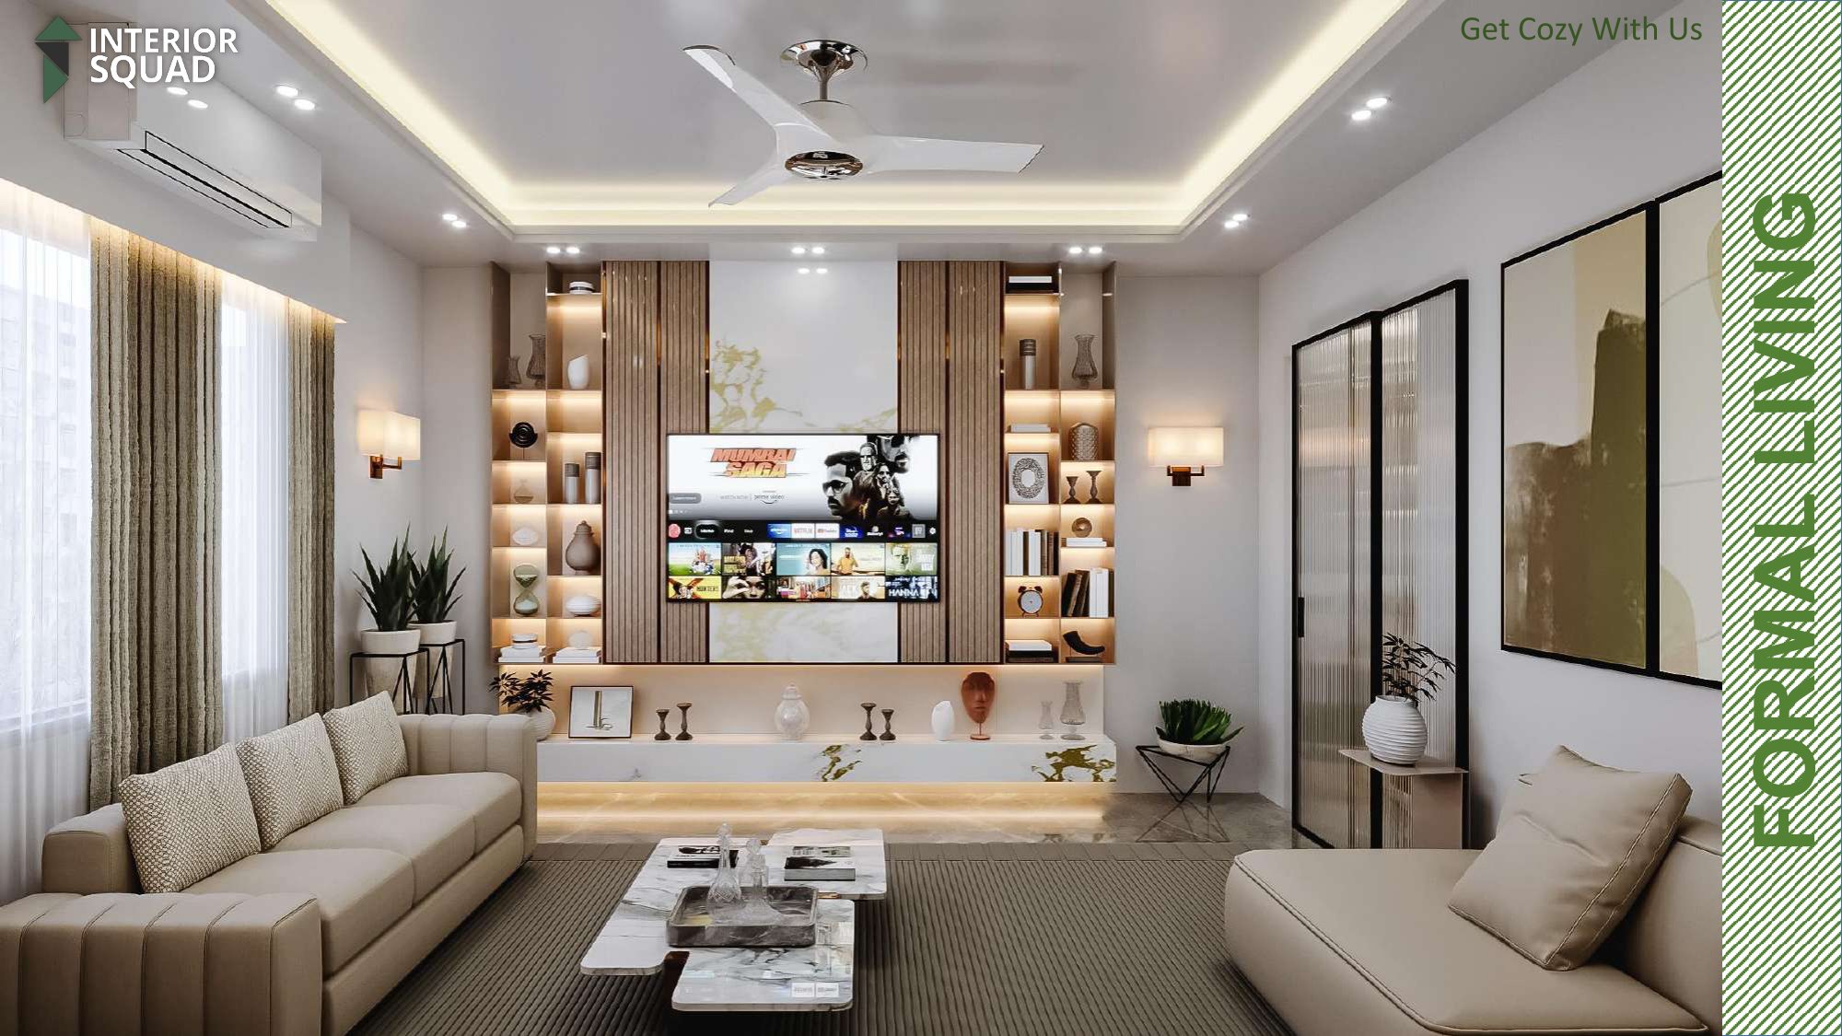
Slide 4: Formal Living
Formal Living — Geometric Chevron Marble Feature Wall & Cove Ceiling
 Sheet 05
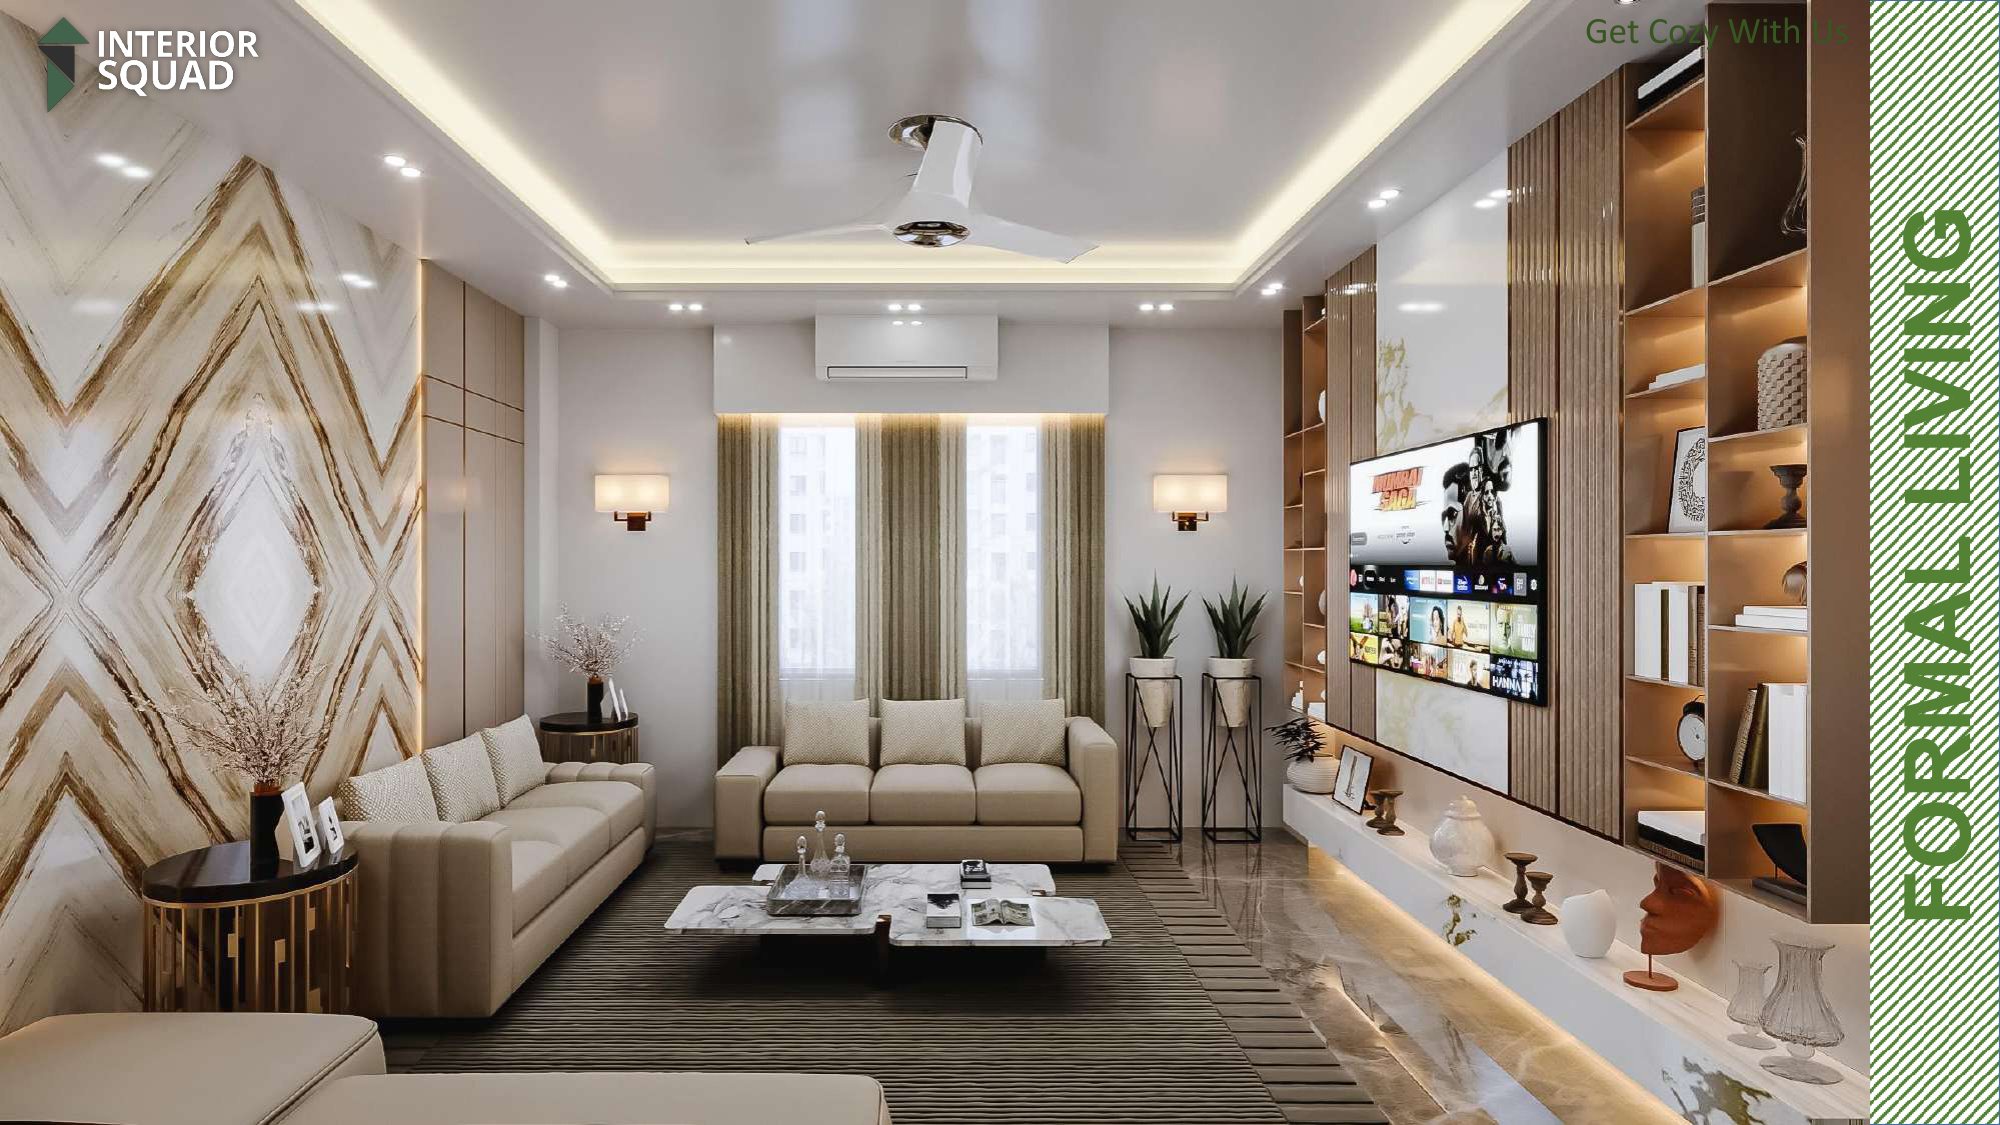
Slide 5: Formal Living
Formal Living — TV Console with Backlit Open Niches & Display Plants
 Sheet 06
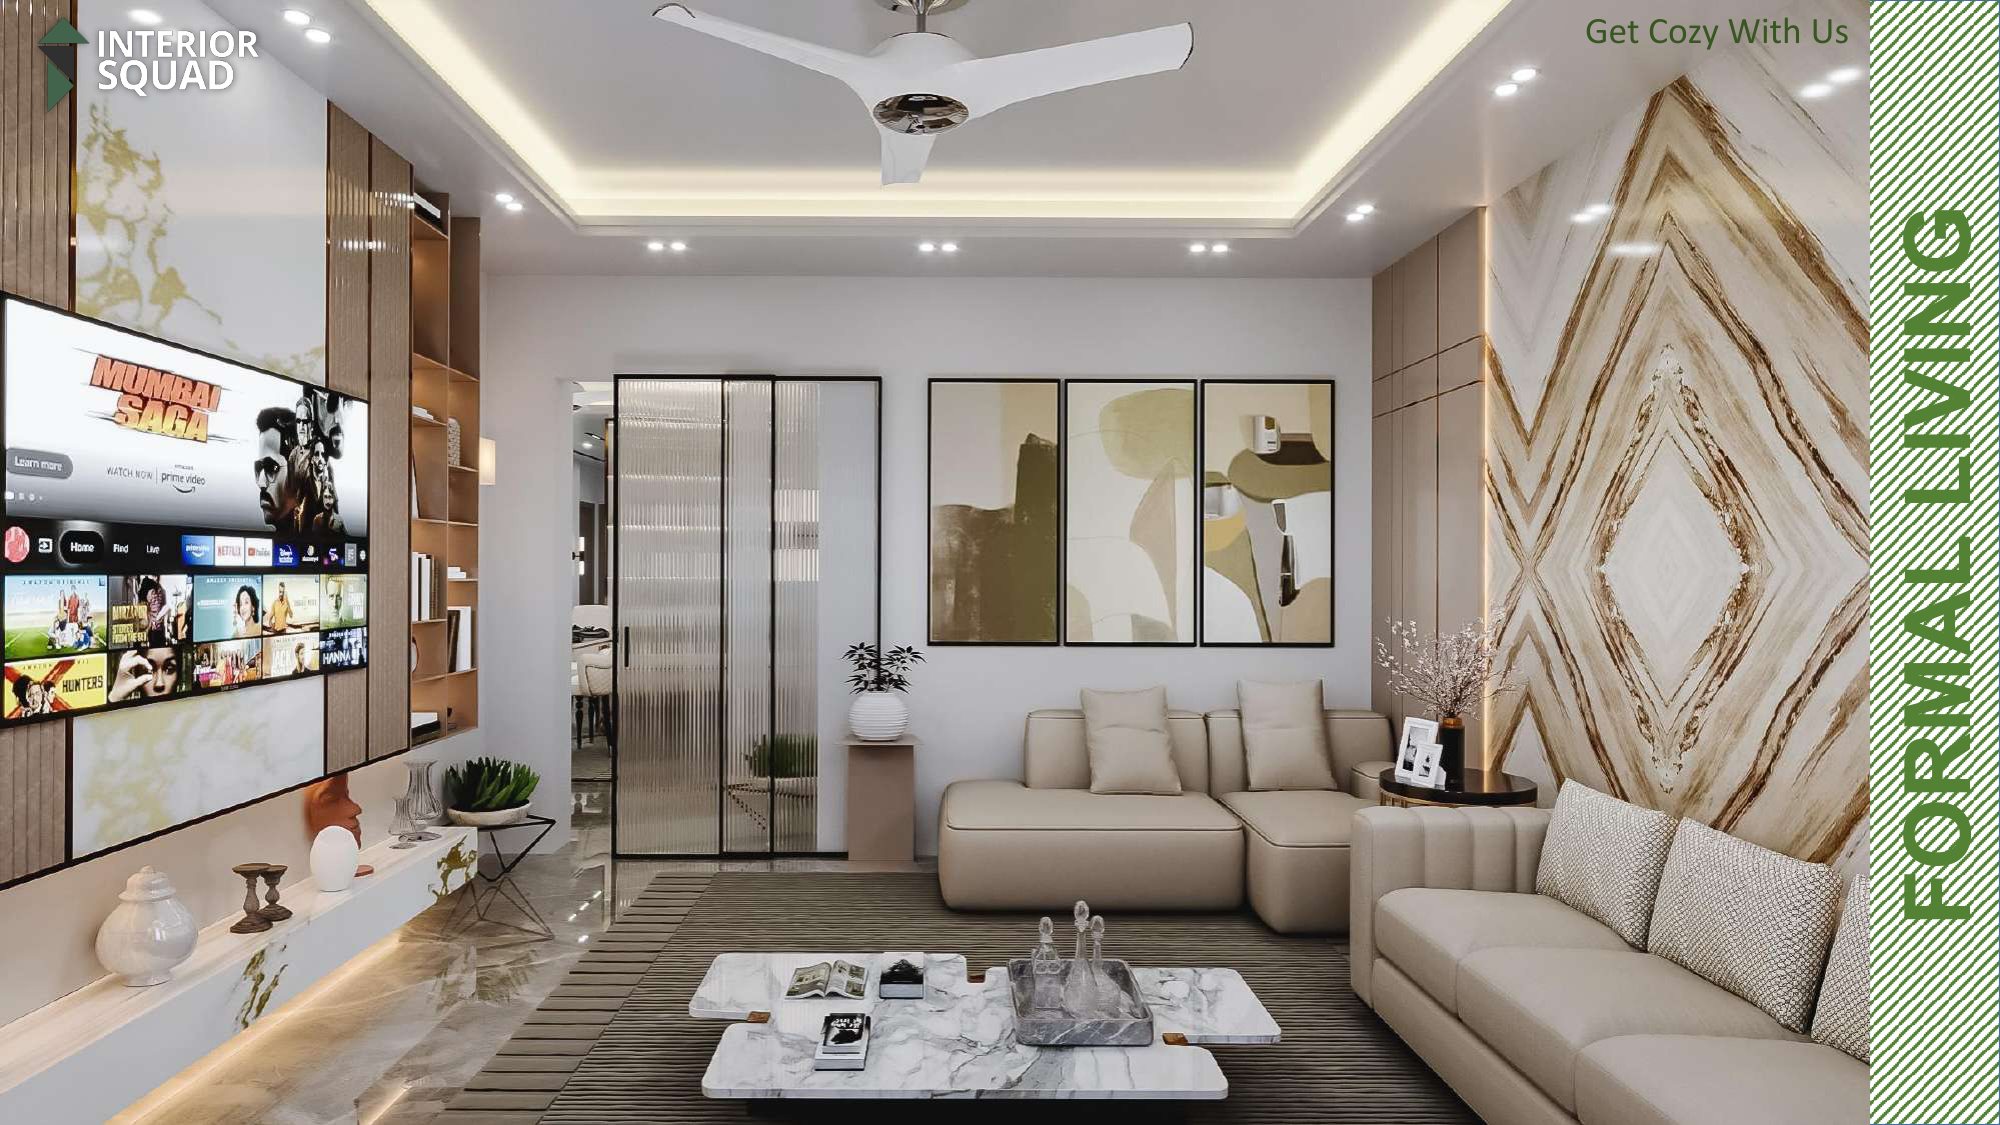
Slide 6: Formal Living
Formal Living — Panoramic Perspective Towards Fluted Timber Paneling
 Sheet 07
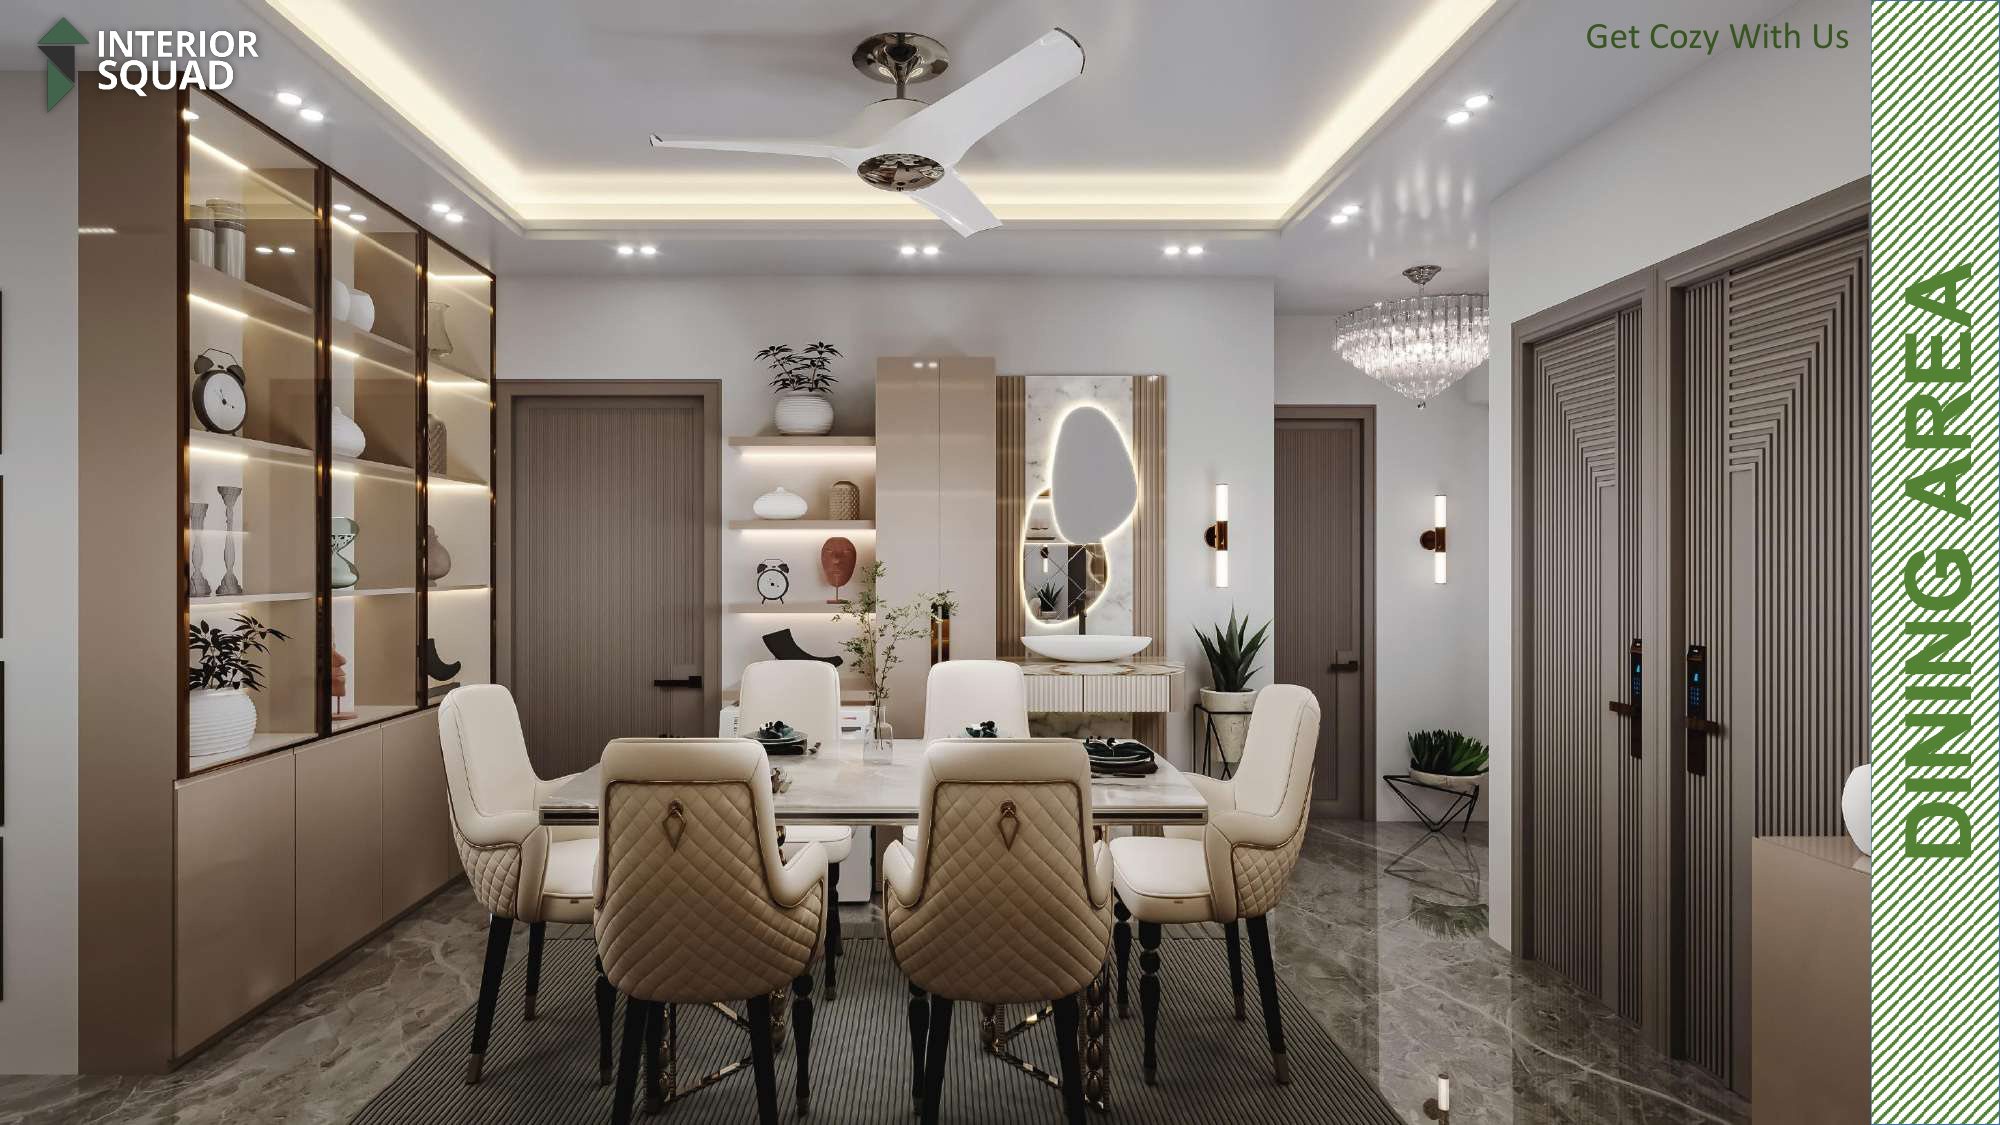
Slide 7: Formal Living
Formal Living — View Towards Fluted Sliding Glass Door & Art Gallery
 Sheet 08
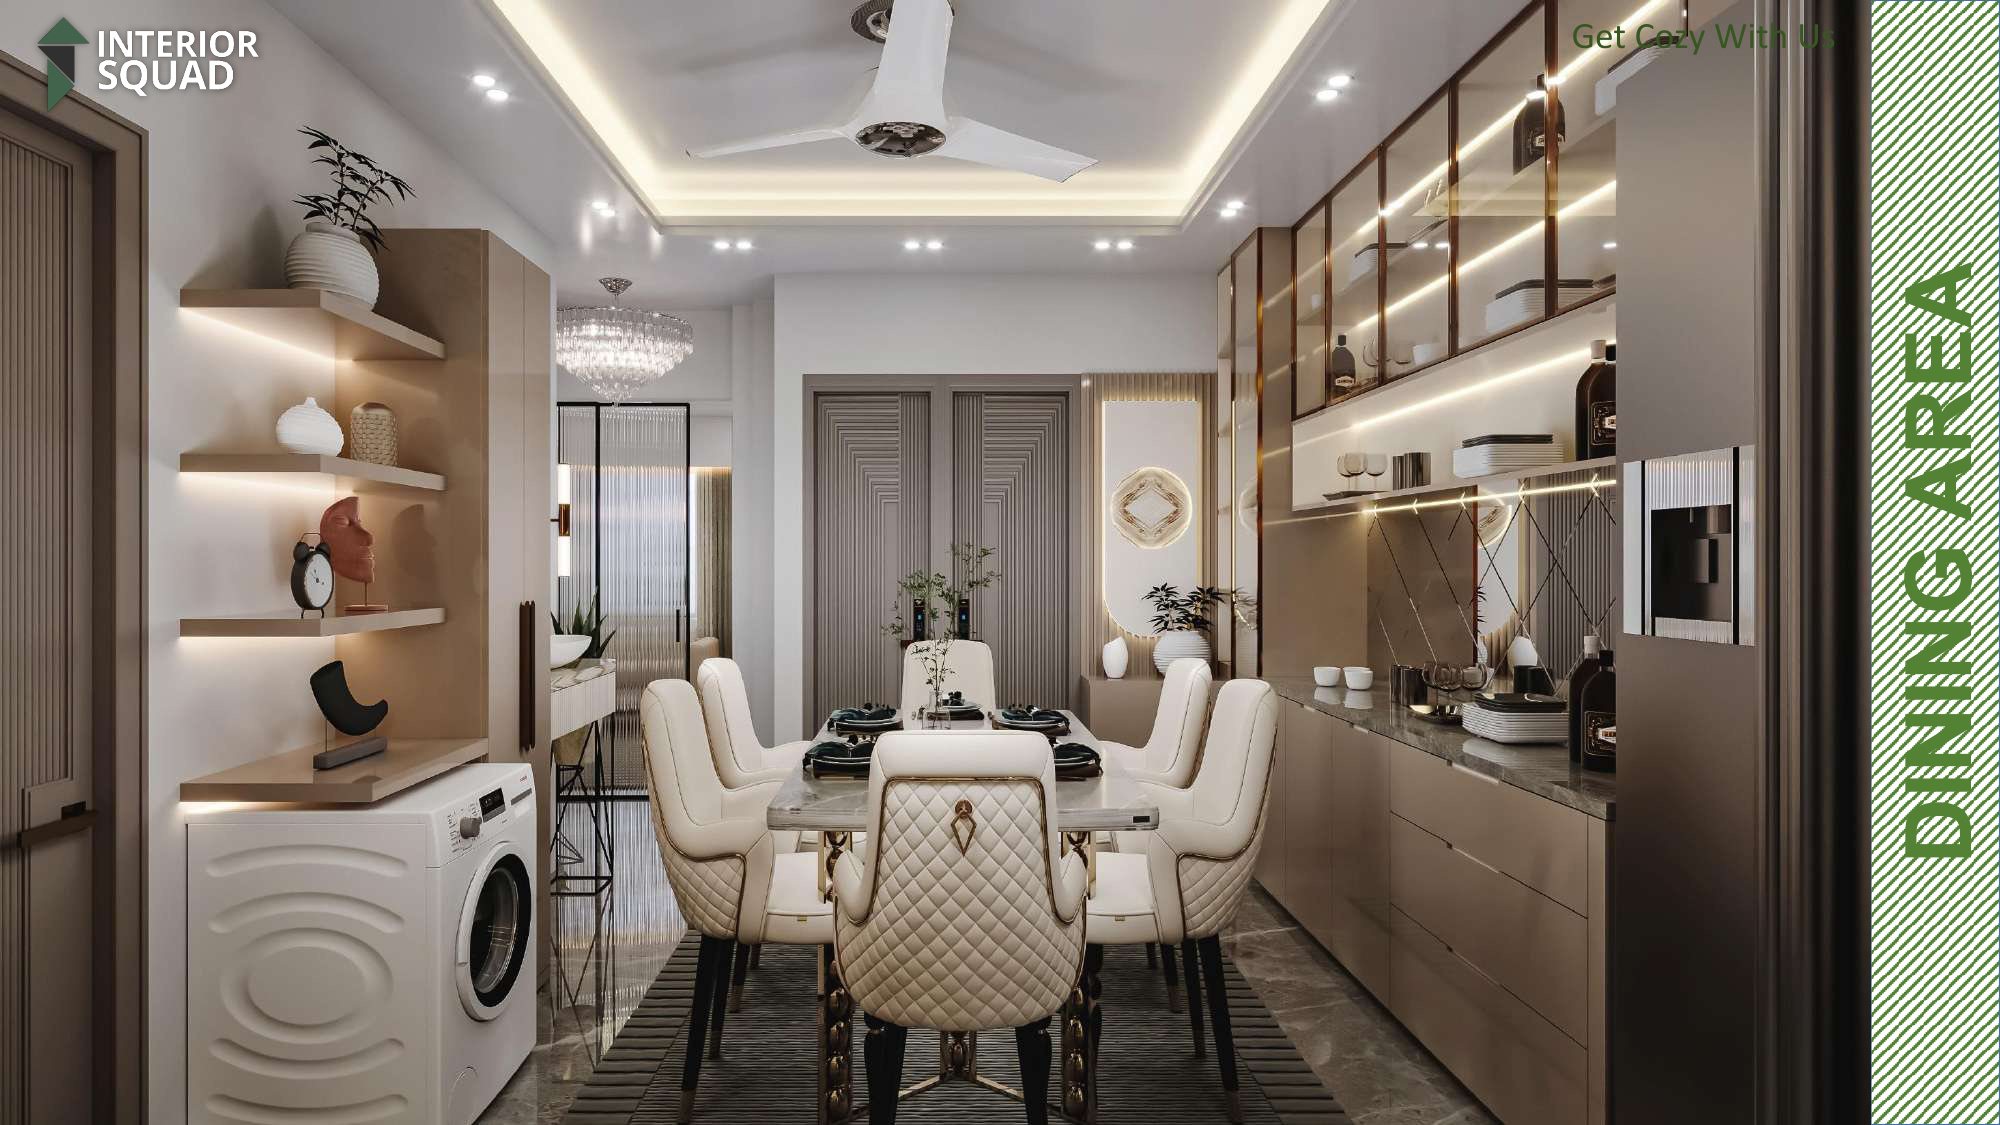
Slide 8: Dining Area
Dining Area — Marble Dining Table & Backlit Vanity Counter
 Sheet 09
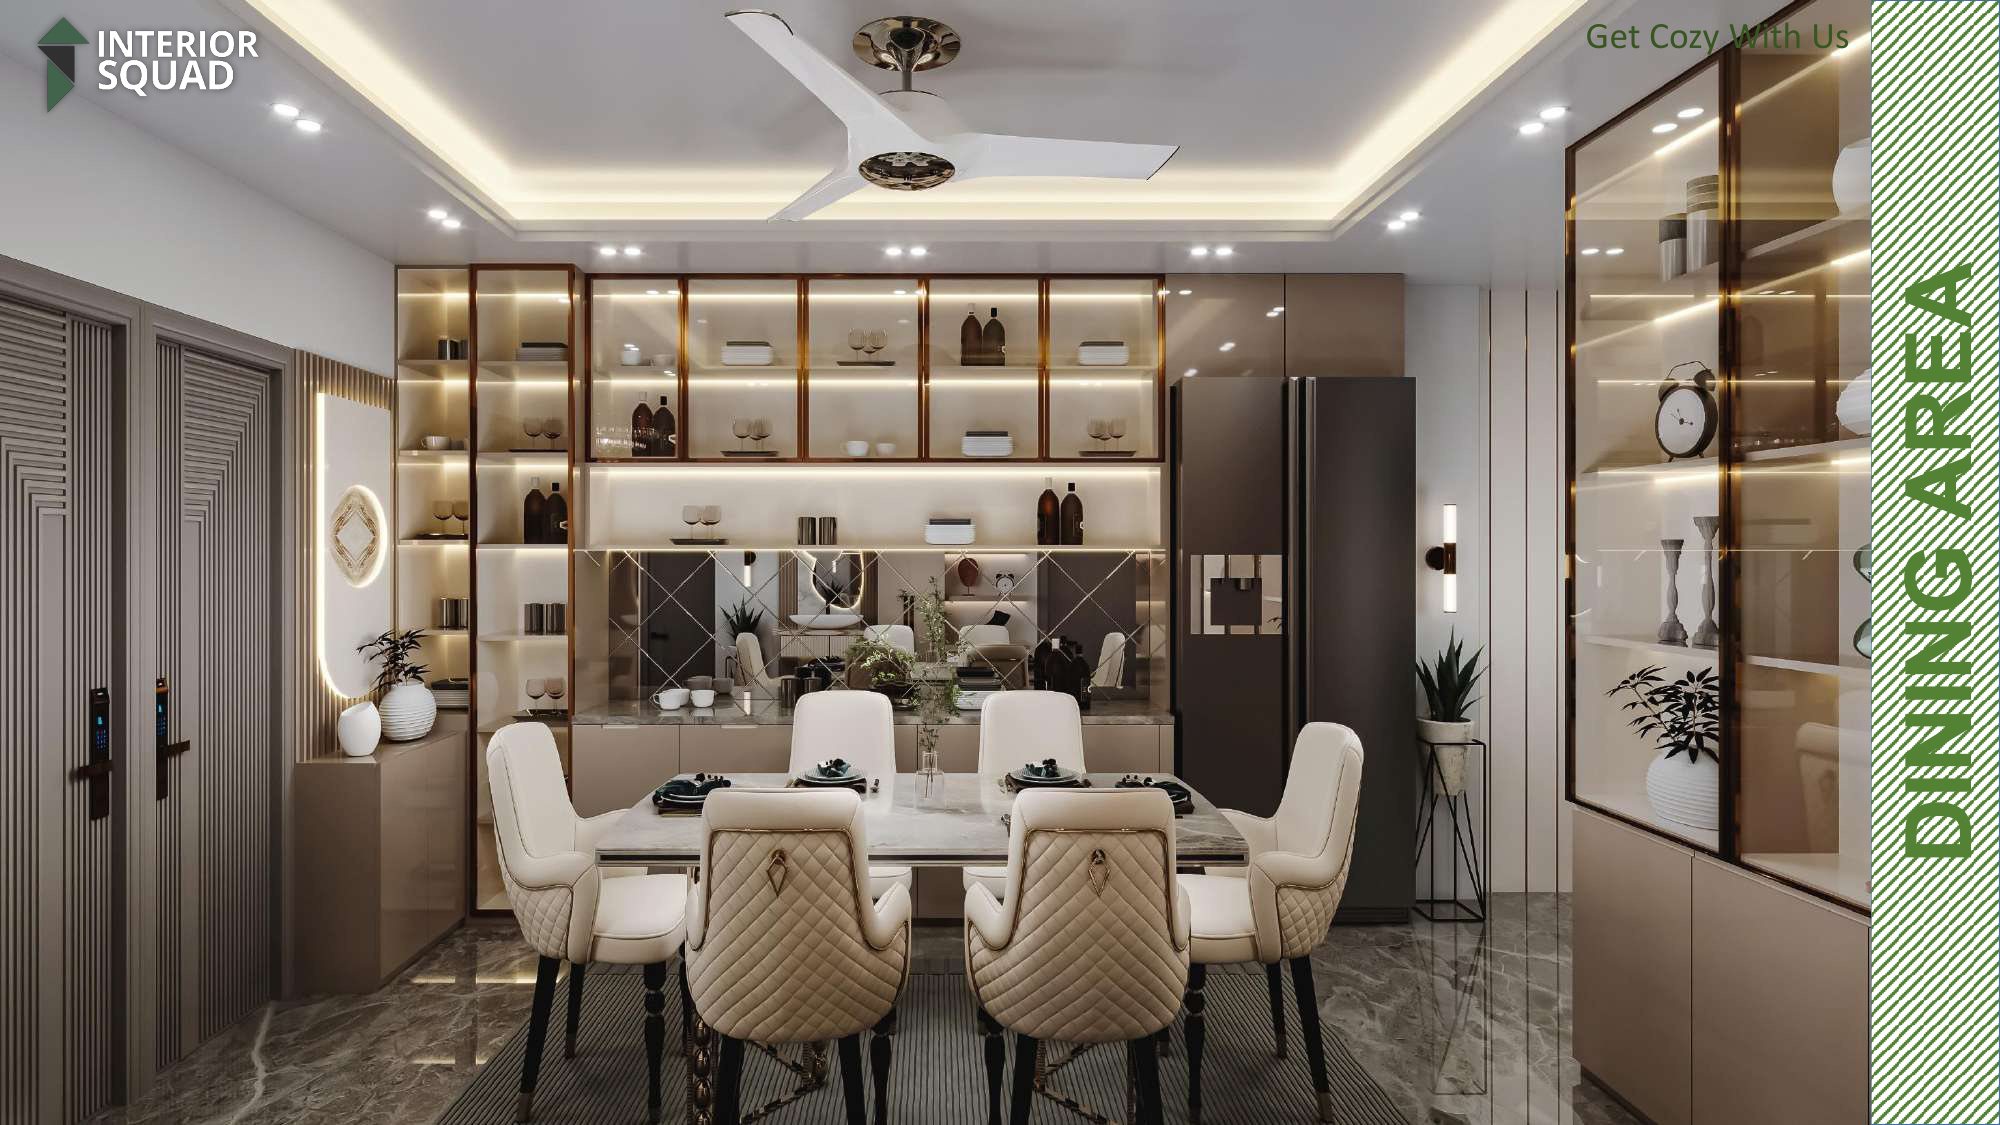
Slide 9: Dining Area
Dining Area — Display Crockery Credenza with Glass Overhead Cabinets
 Sheet 10
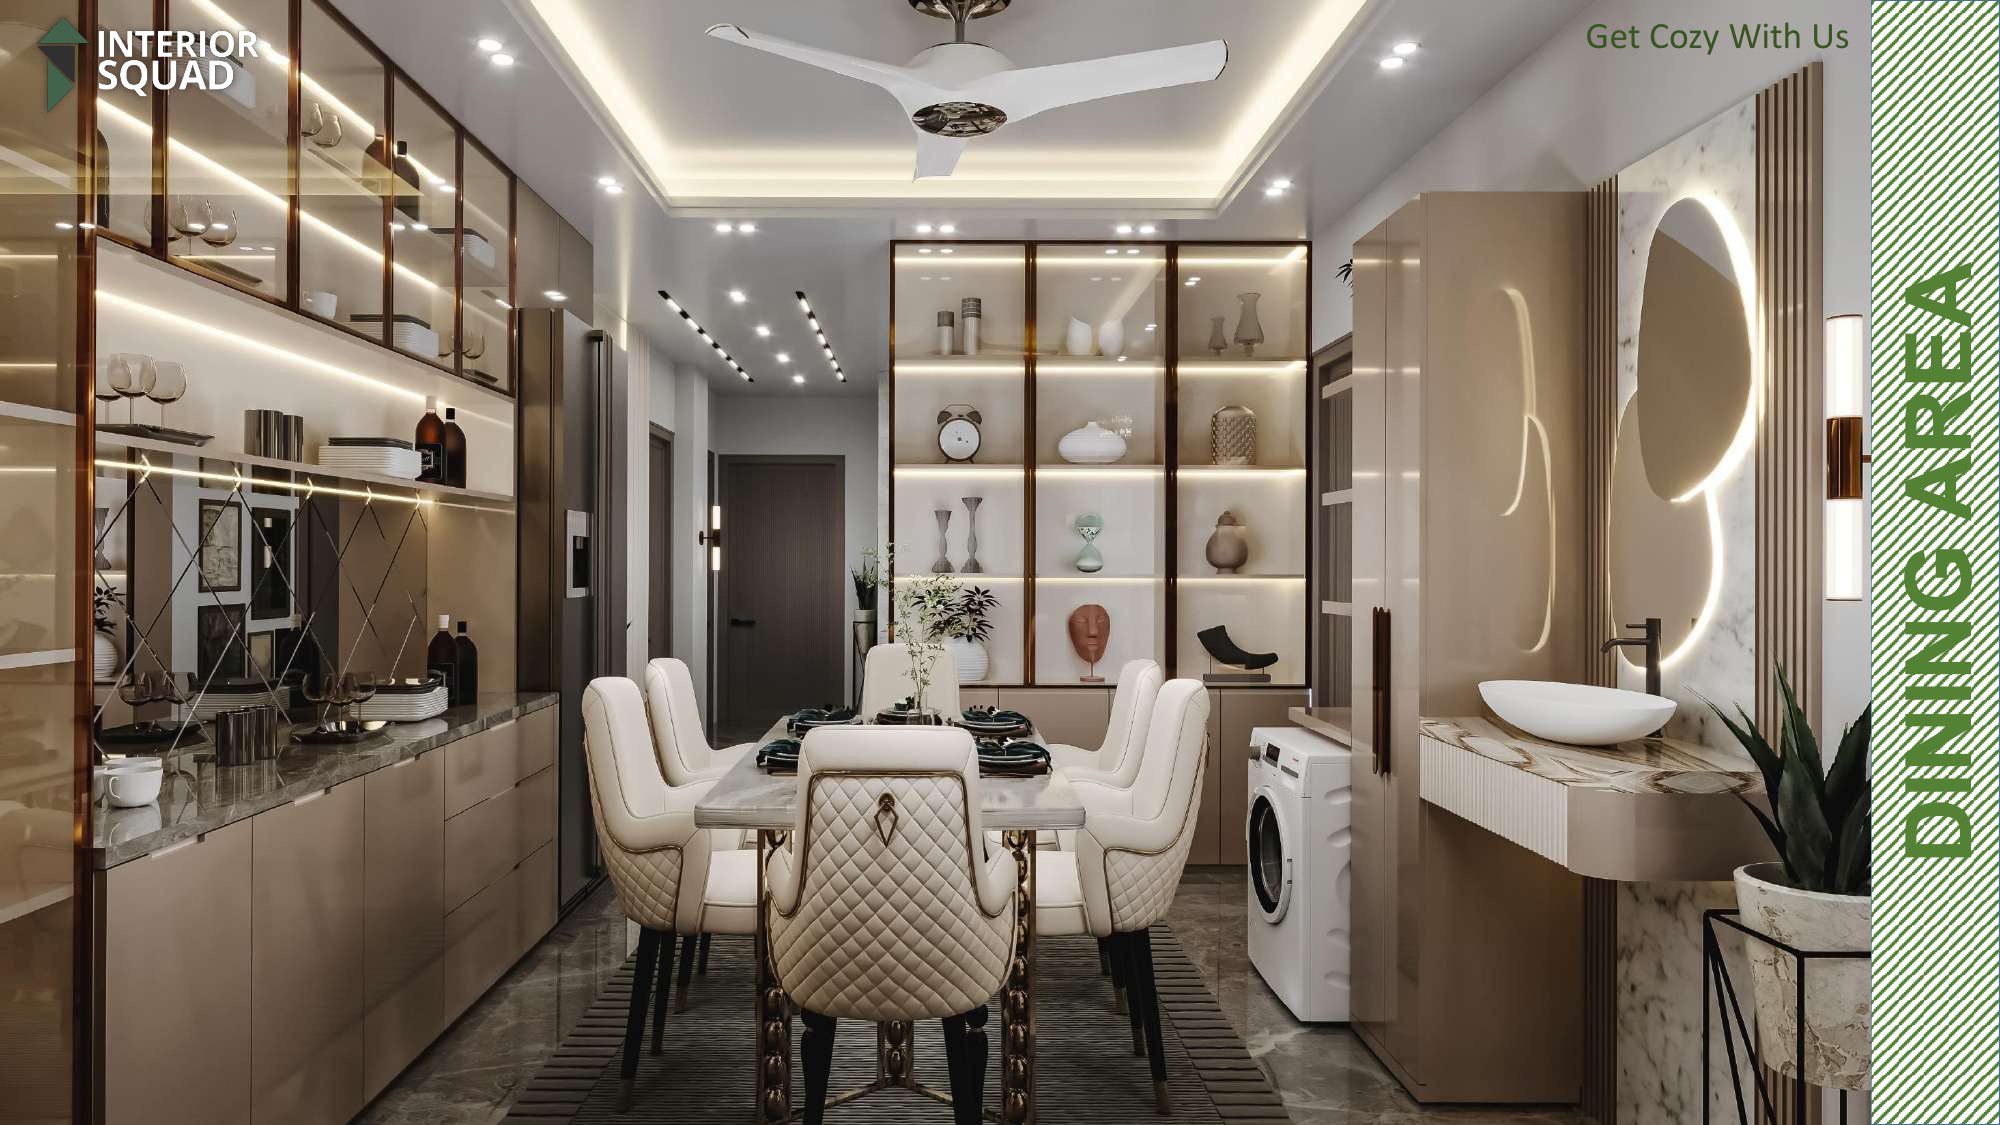
Slide 10: Dining Area
Dining Area — Perspective Showing Warm Lighting & Marble Flooring
 Sheet 11
Slide 11: Dining Area
Dining Area — Integrated Laundry Bay & Sideboard Buffet
 Sheet 12
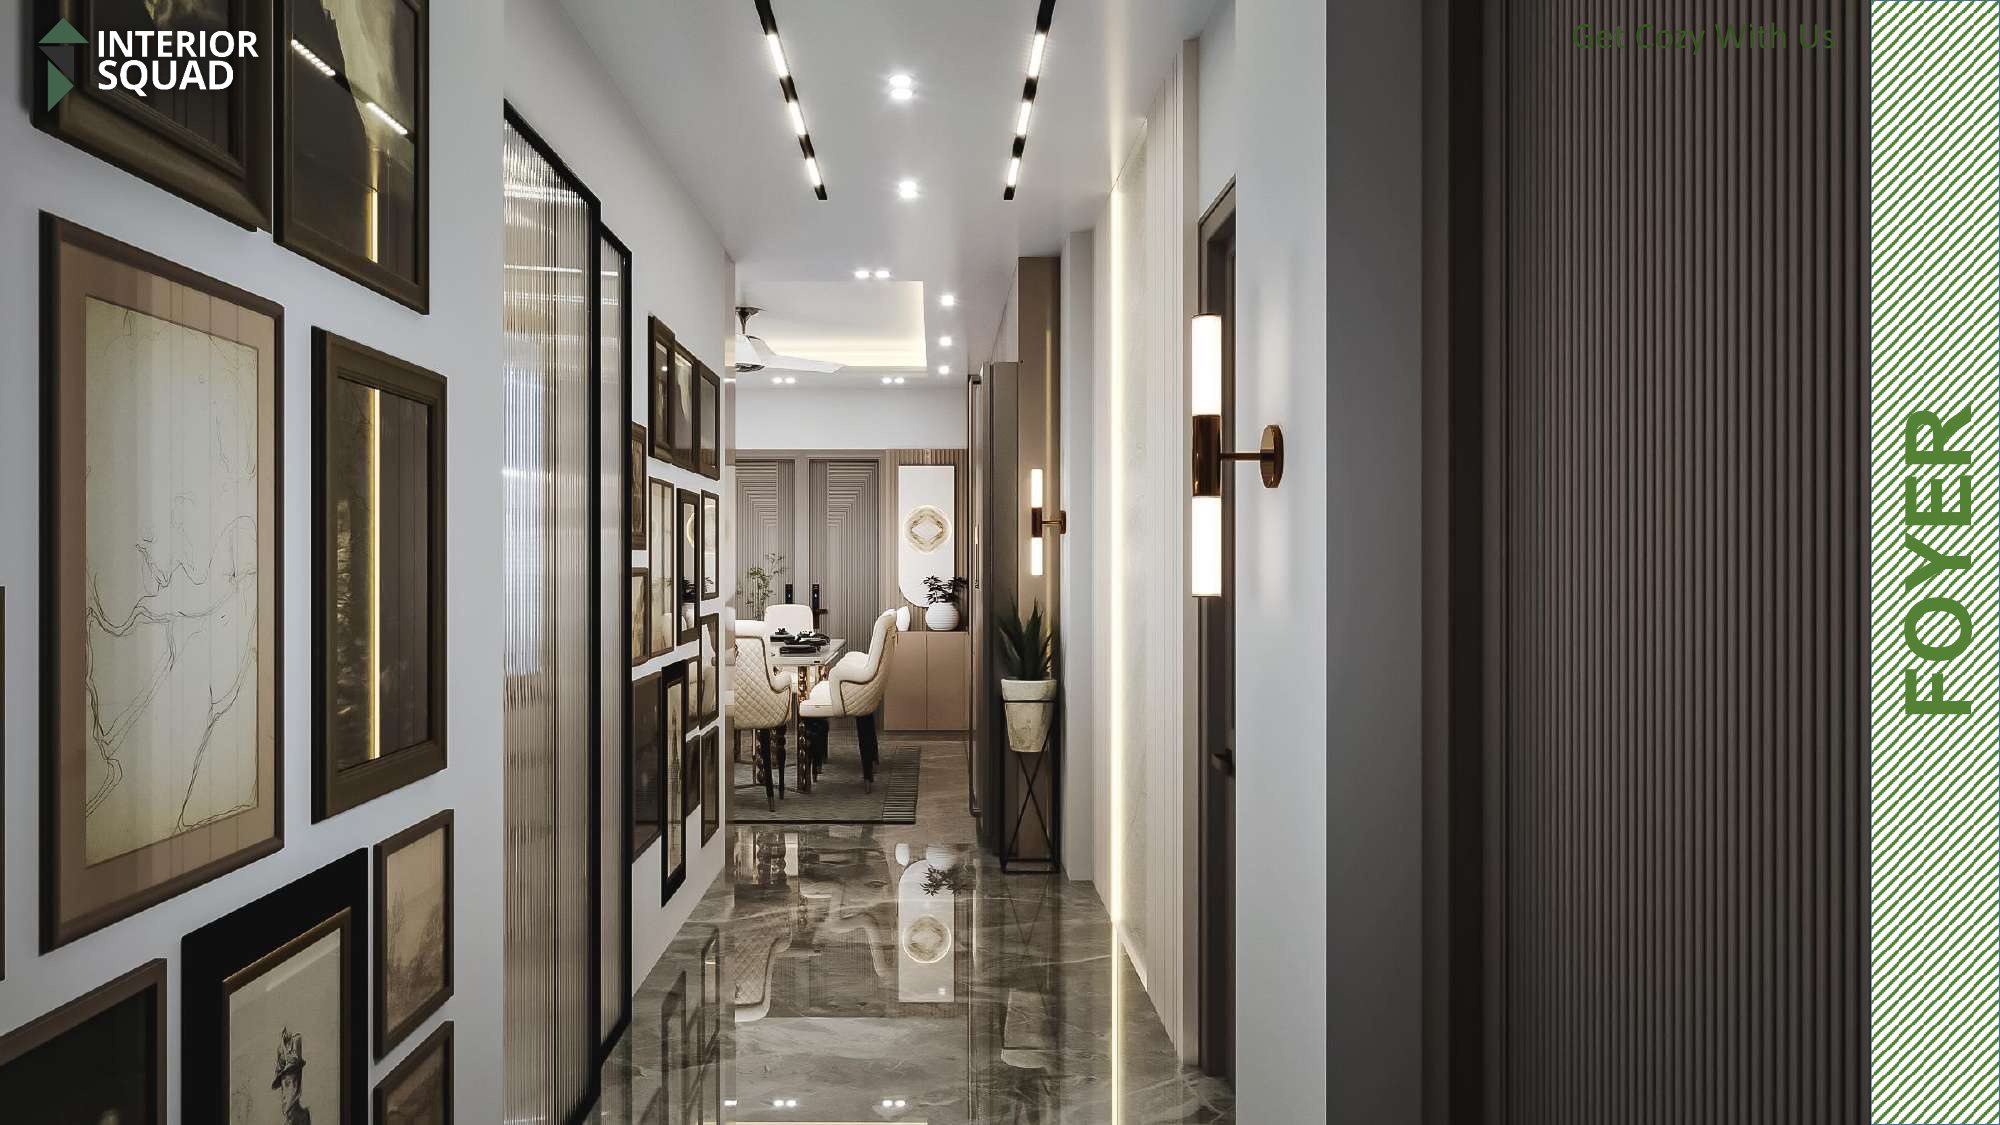
Slide 12: Foyer
Foyer — Gallery Framed Art Wall, Linear Track Lighting & Entryway
 Sheet 13
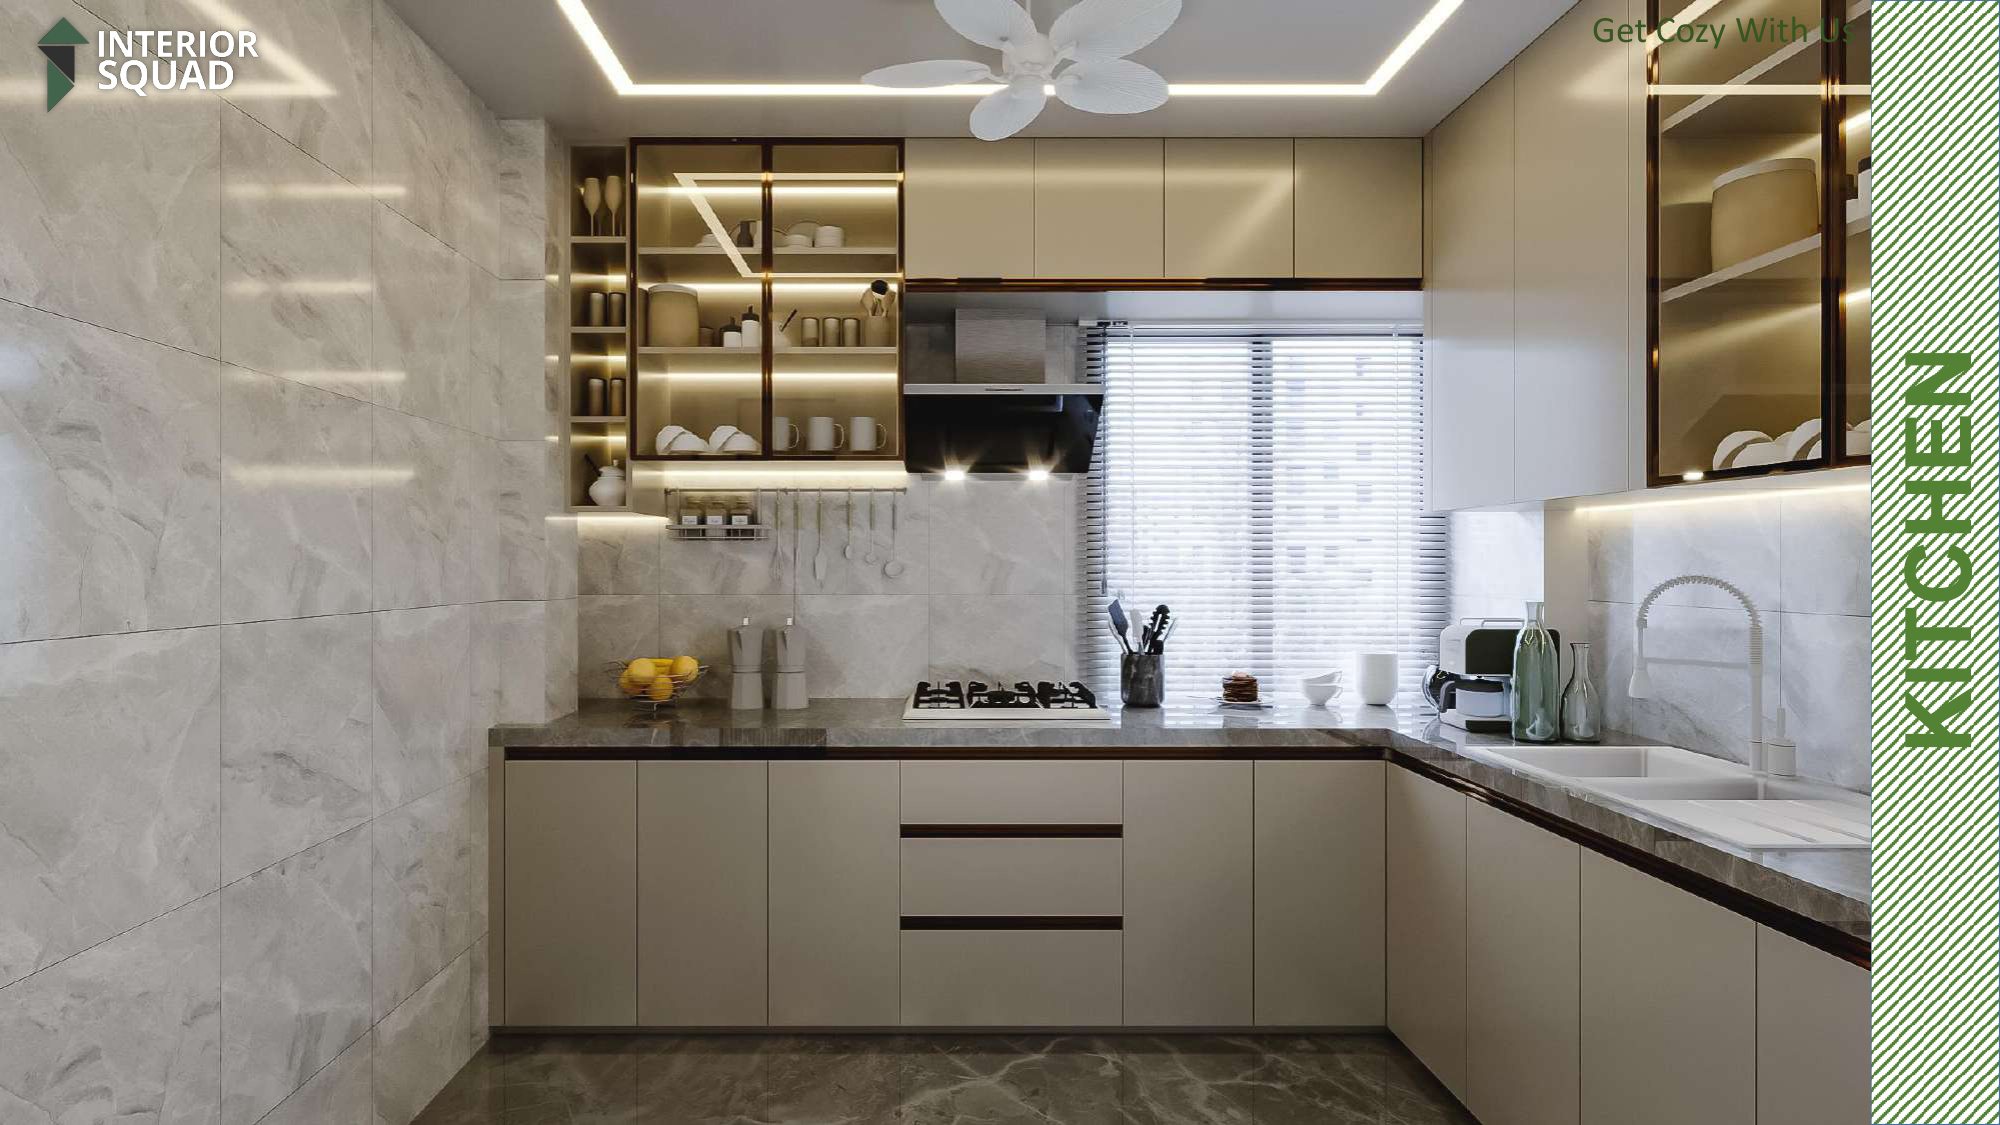
Slide 13: Kitchen
Kitchen — L-Shaped Modular Countertop with Overhead Glass Cabinetry
 Sheet 14
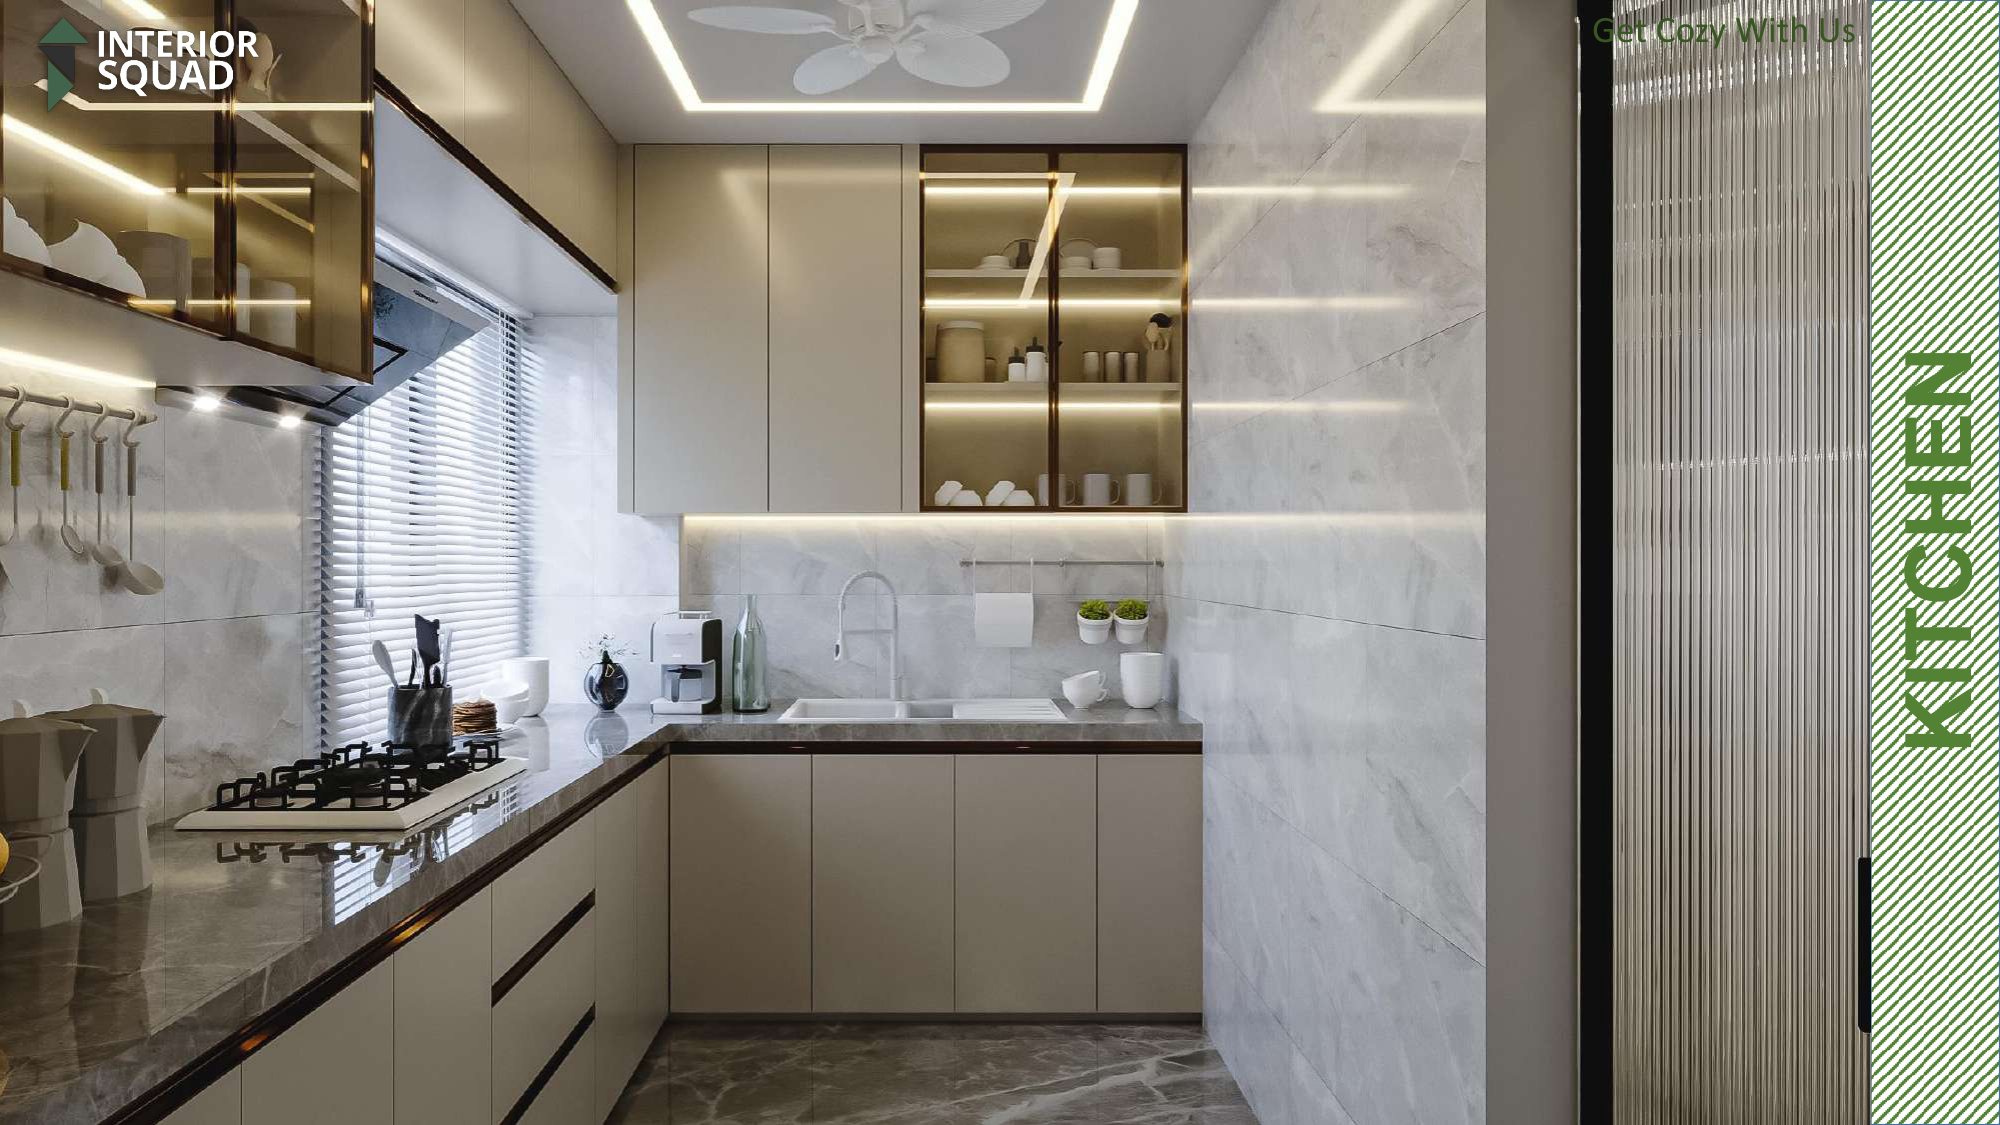
Slide 14: Kitchen
Kitchen — Double Sink Bay, Marble Tile & Sliding Glass Partition
 Sheet 15
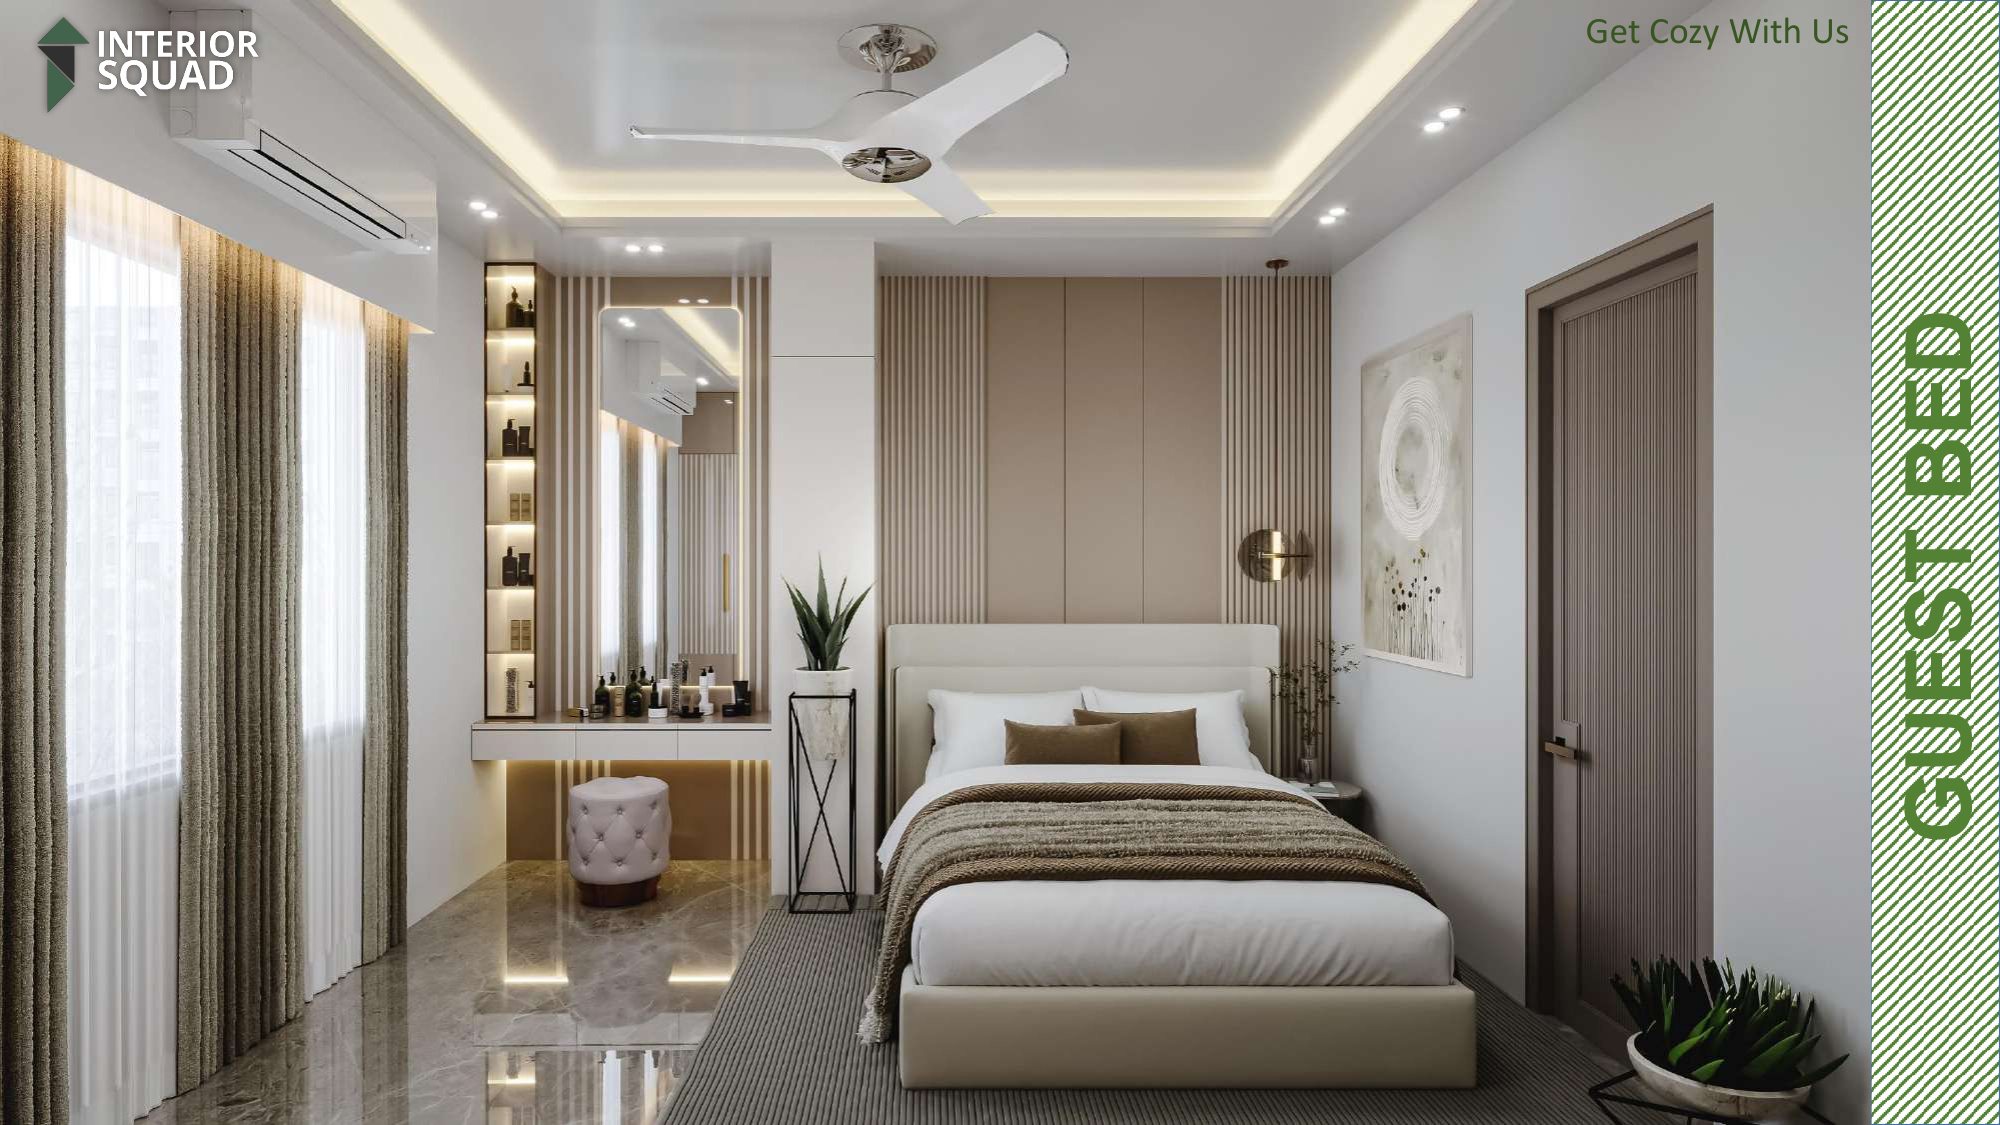
Slide 15: Guest Bed
Guest Bed — Fluted Wood Headboard with Floating Lighted Vanity
 Sheet 16
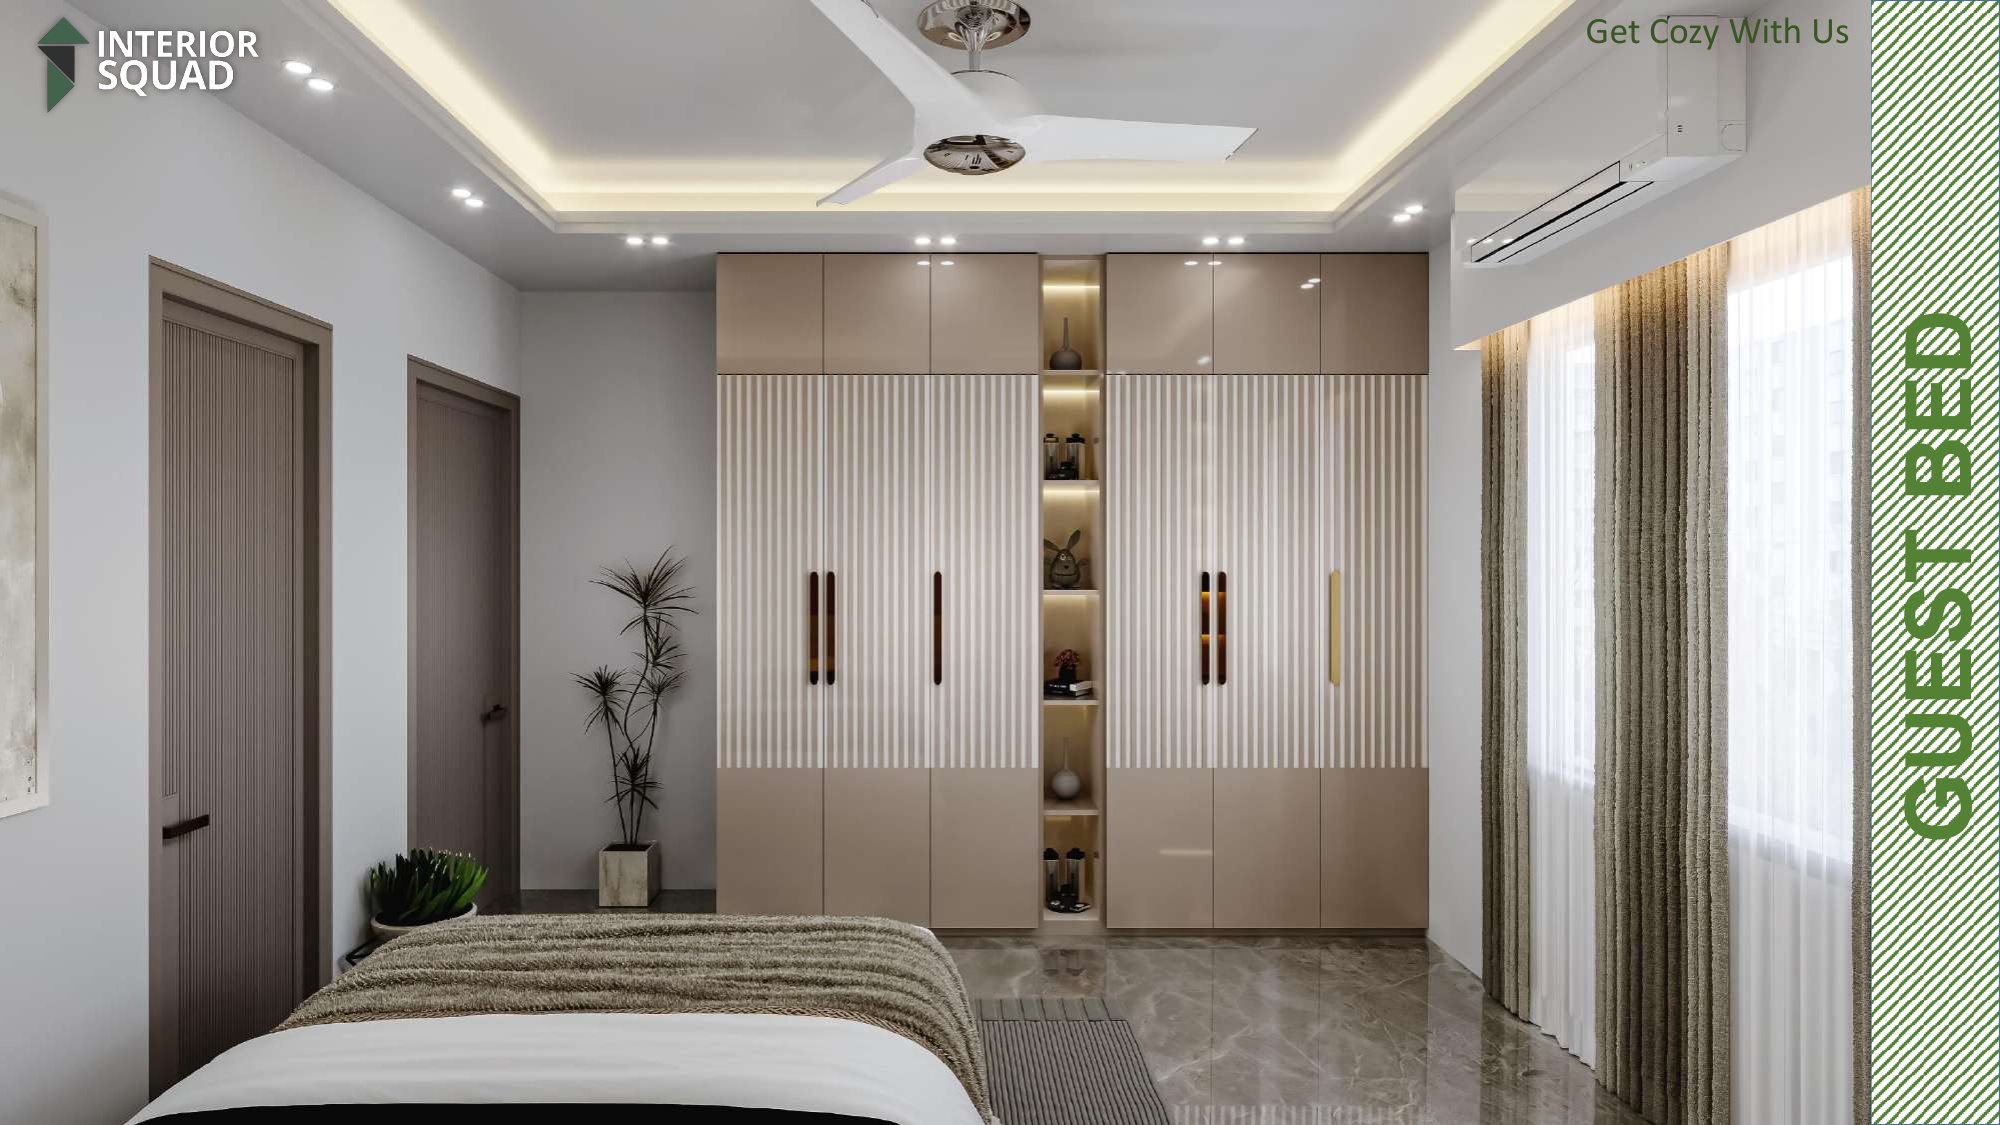
Slide 16: Guest Bed
Guest Bed — Full Height Wardrobe with Vertical Fluting Accents
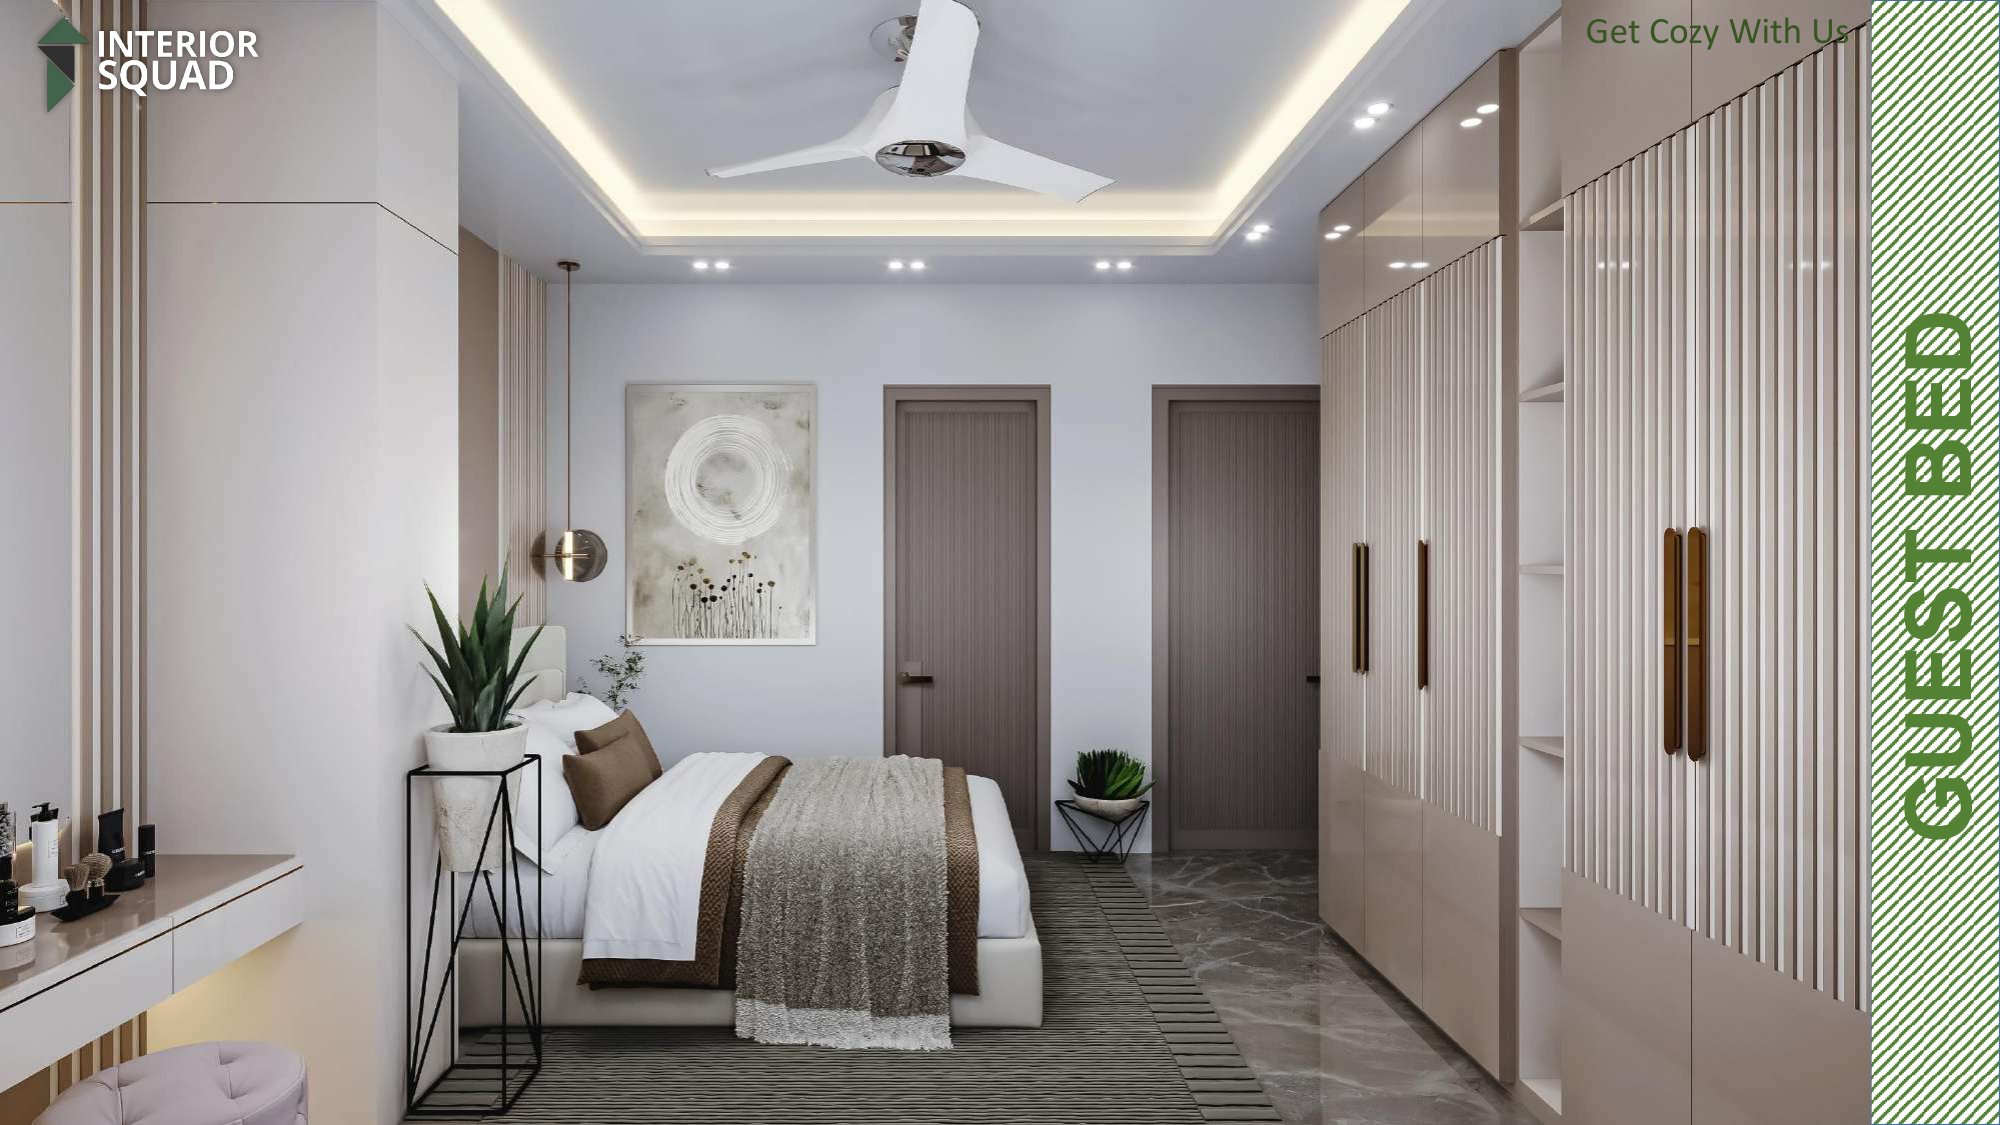 Sheet 17
Slide 17: Guest Bed
Guest Bed — Window View, Ambient Cove Ceiling & Minimalist Drapes
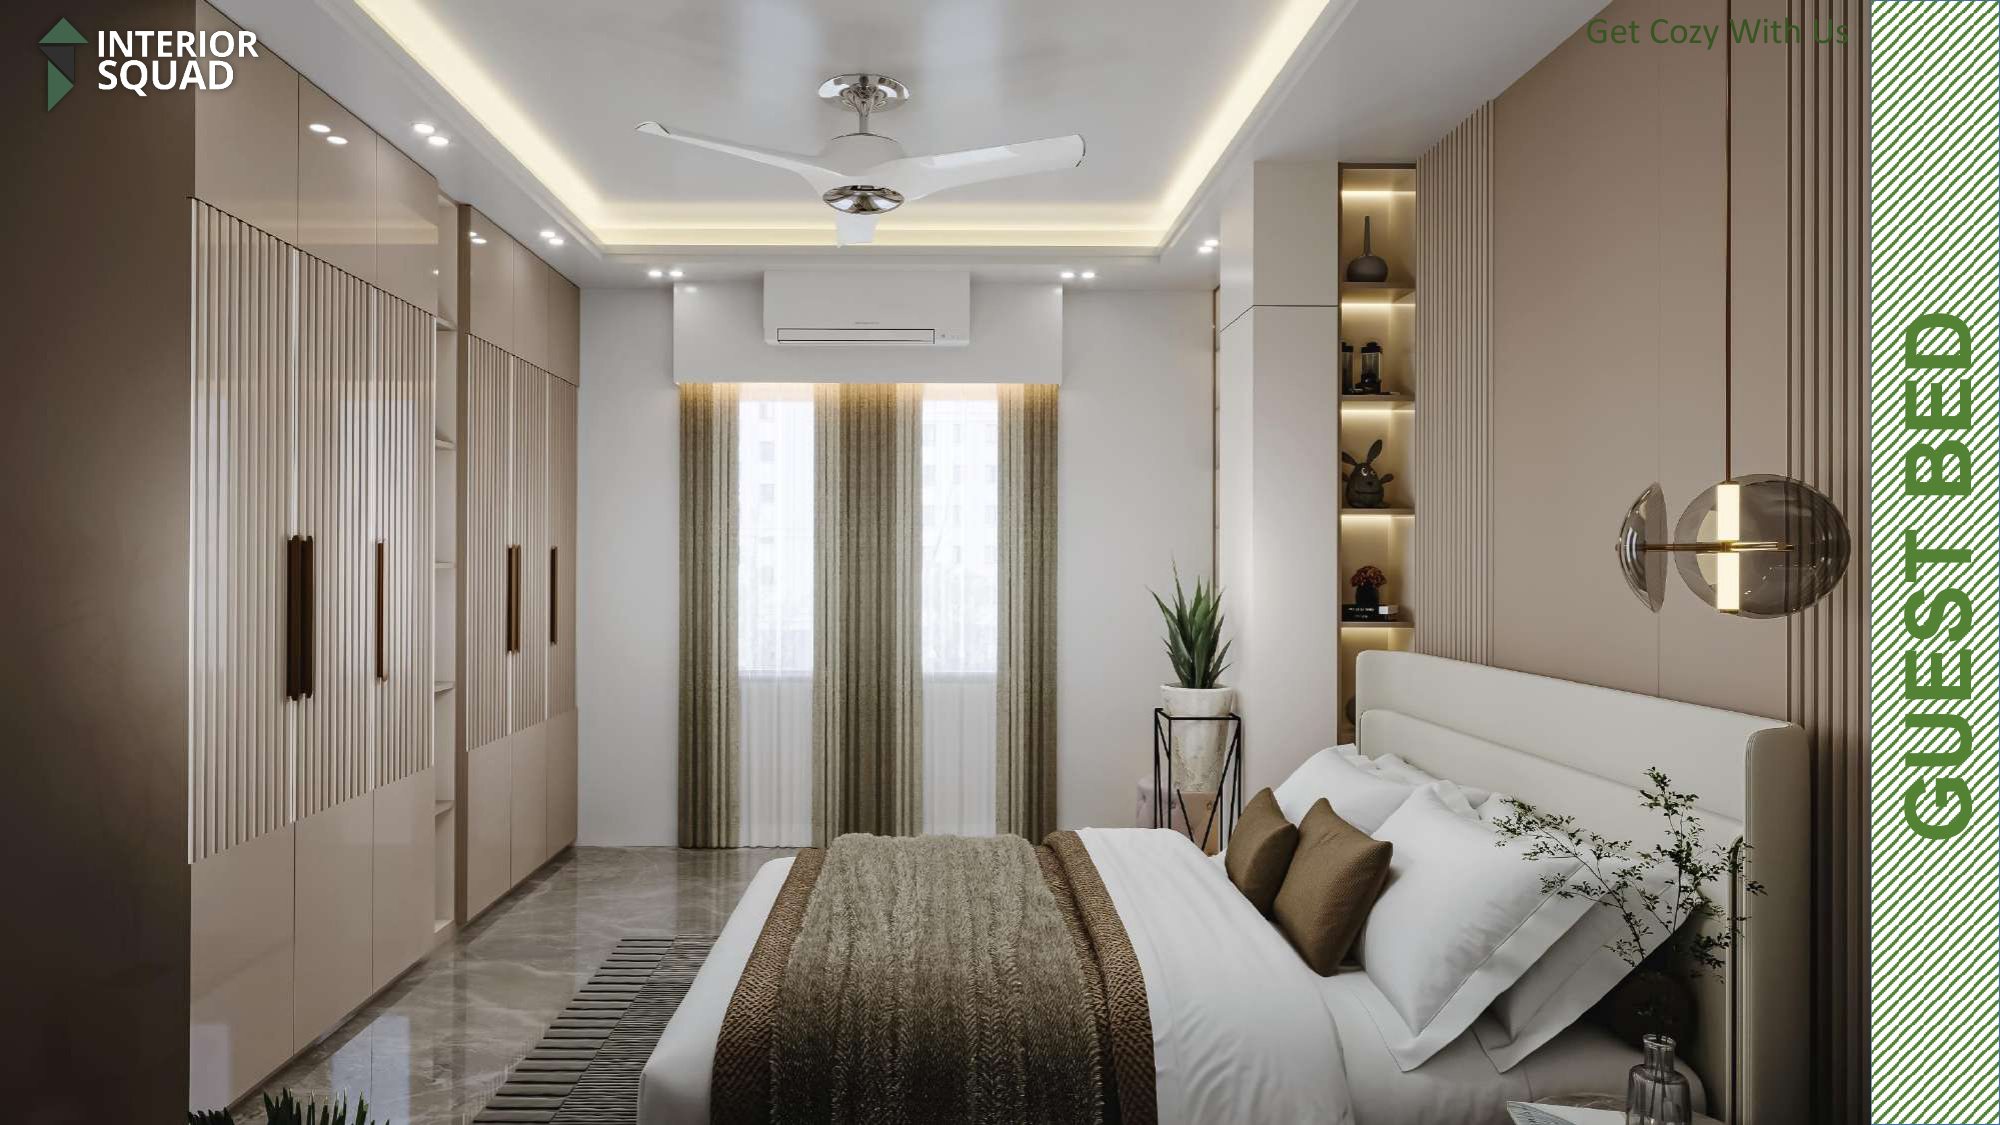 Sheet 18
Slide 18: Guest Bed
Guest Bed — Perspective Across King Bed & Bedside Pendant Light
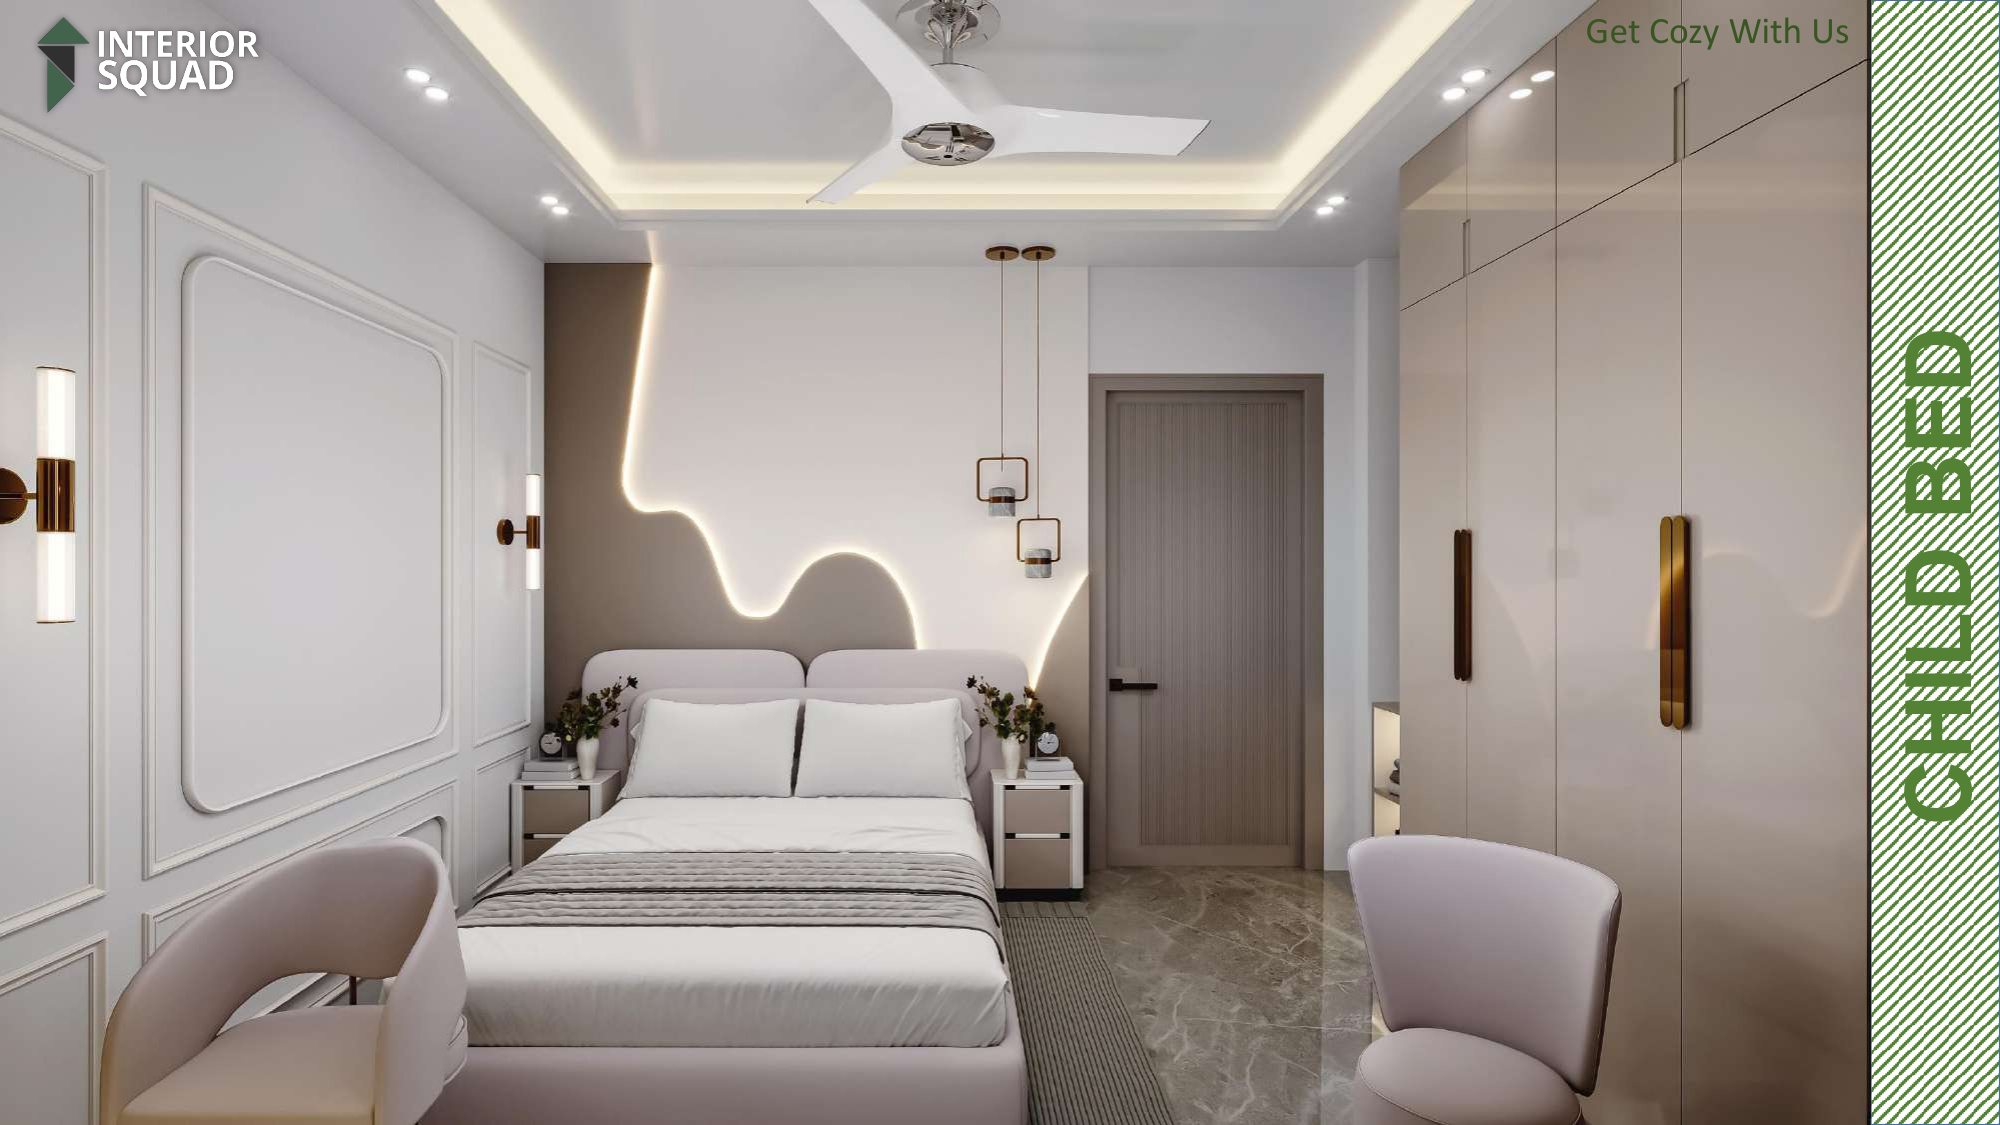 Sheet 19
Slide 19: Child Bed
Child Bed — Wave Sculpted Headboard with Indirect Perimeter Glow
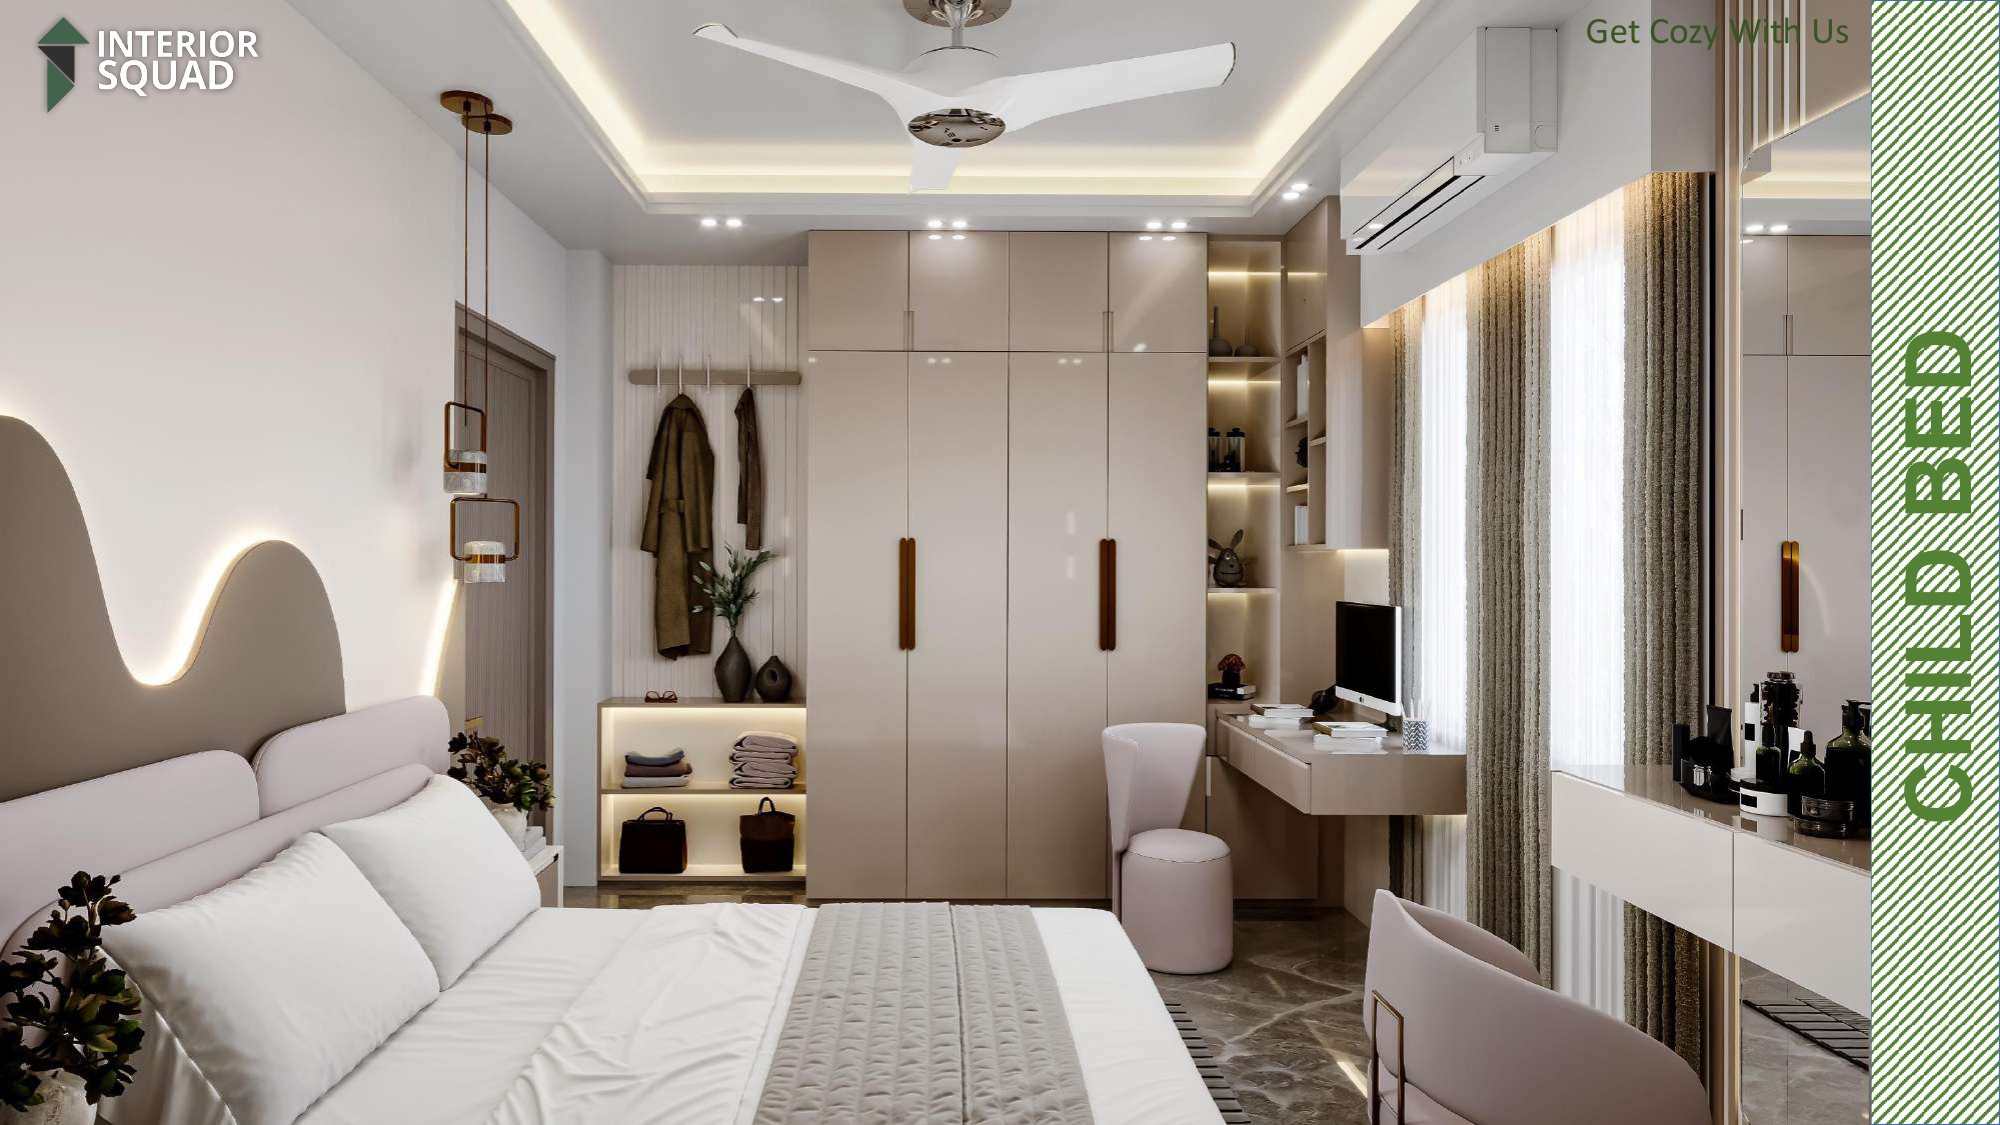 Sheet 20
Slide 20: Child Bed
Child Bed — Lilac Wardrobe, Study Workstation & Corner Display Shelves
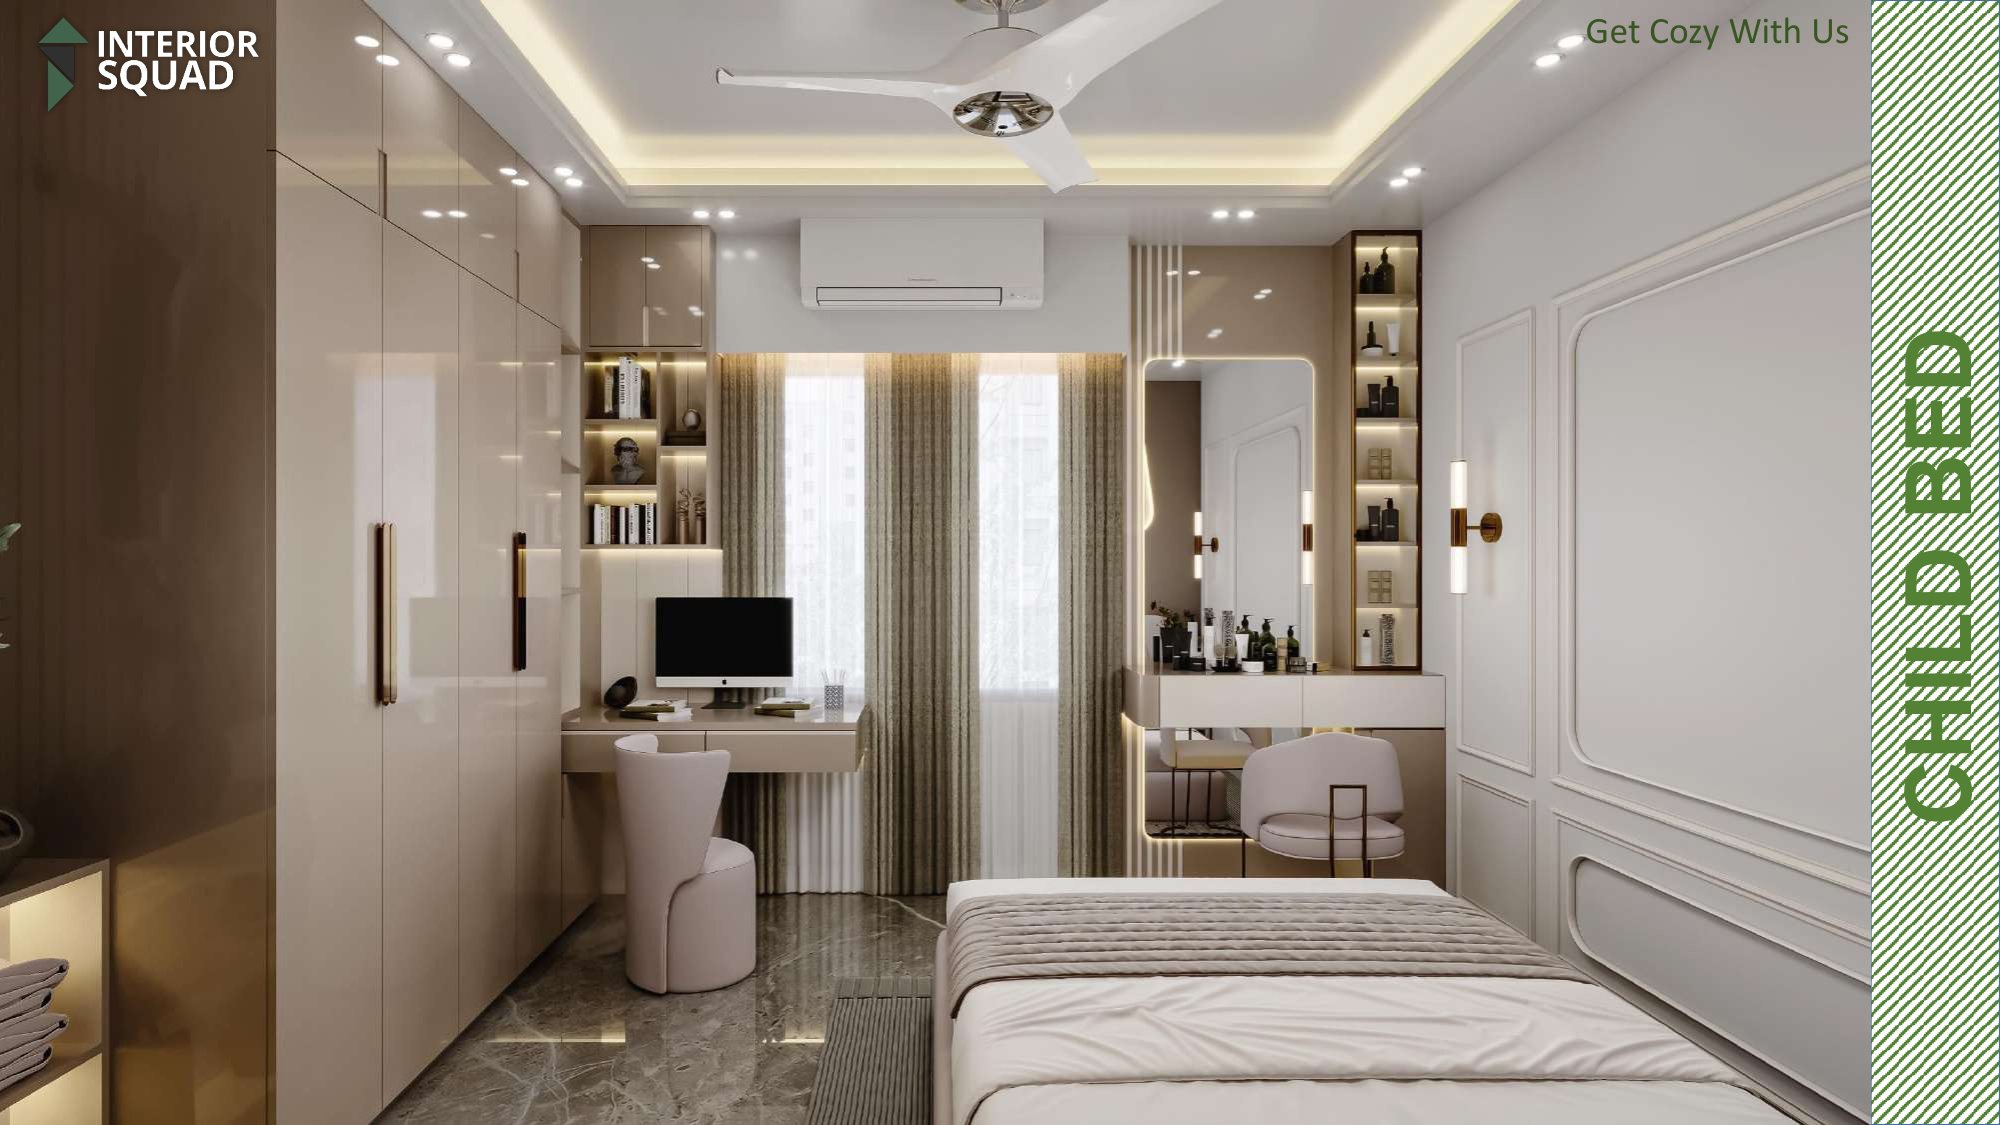 Sheet 21
Slide 21: Child Bed
Child Bed — Ergonomic Study Desk with Overhead Bookcase
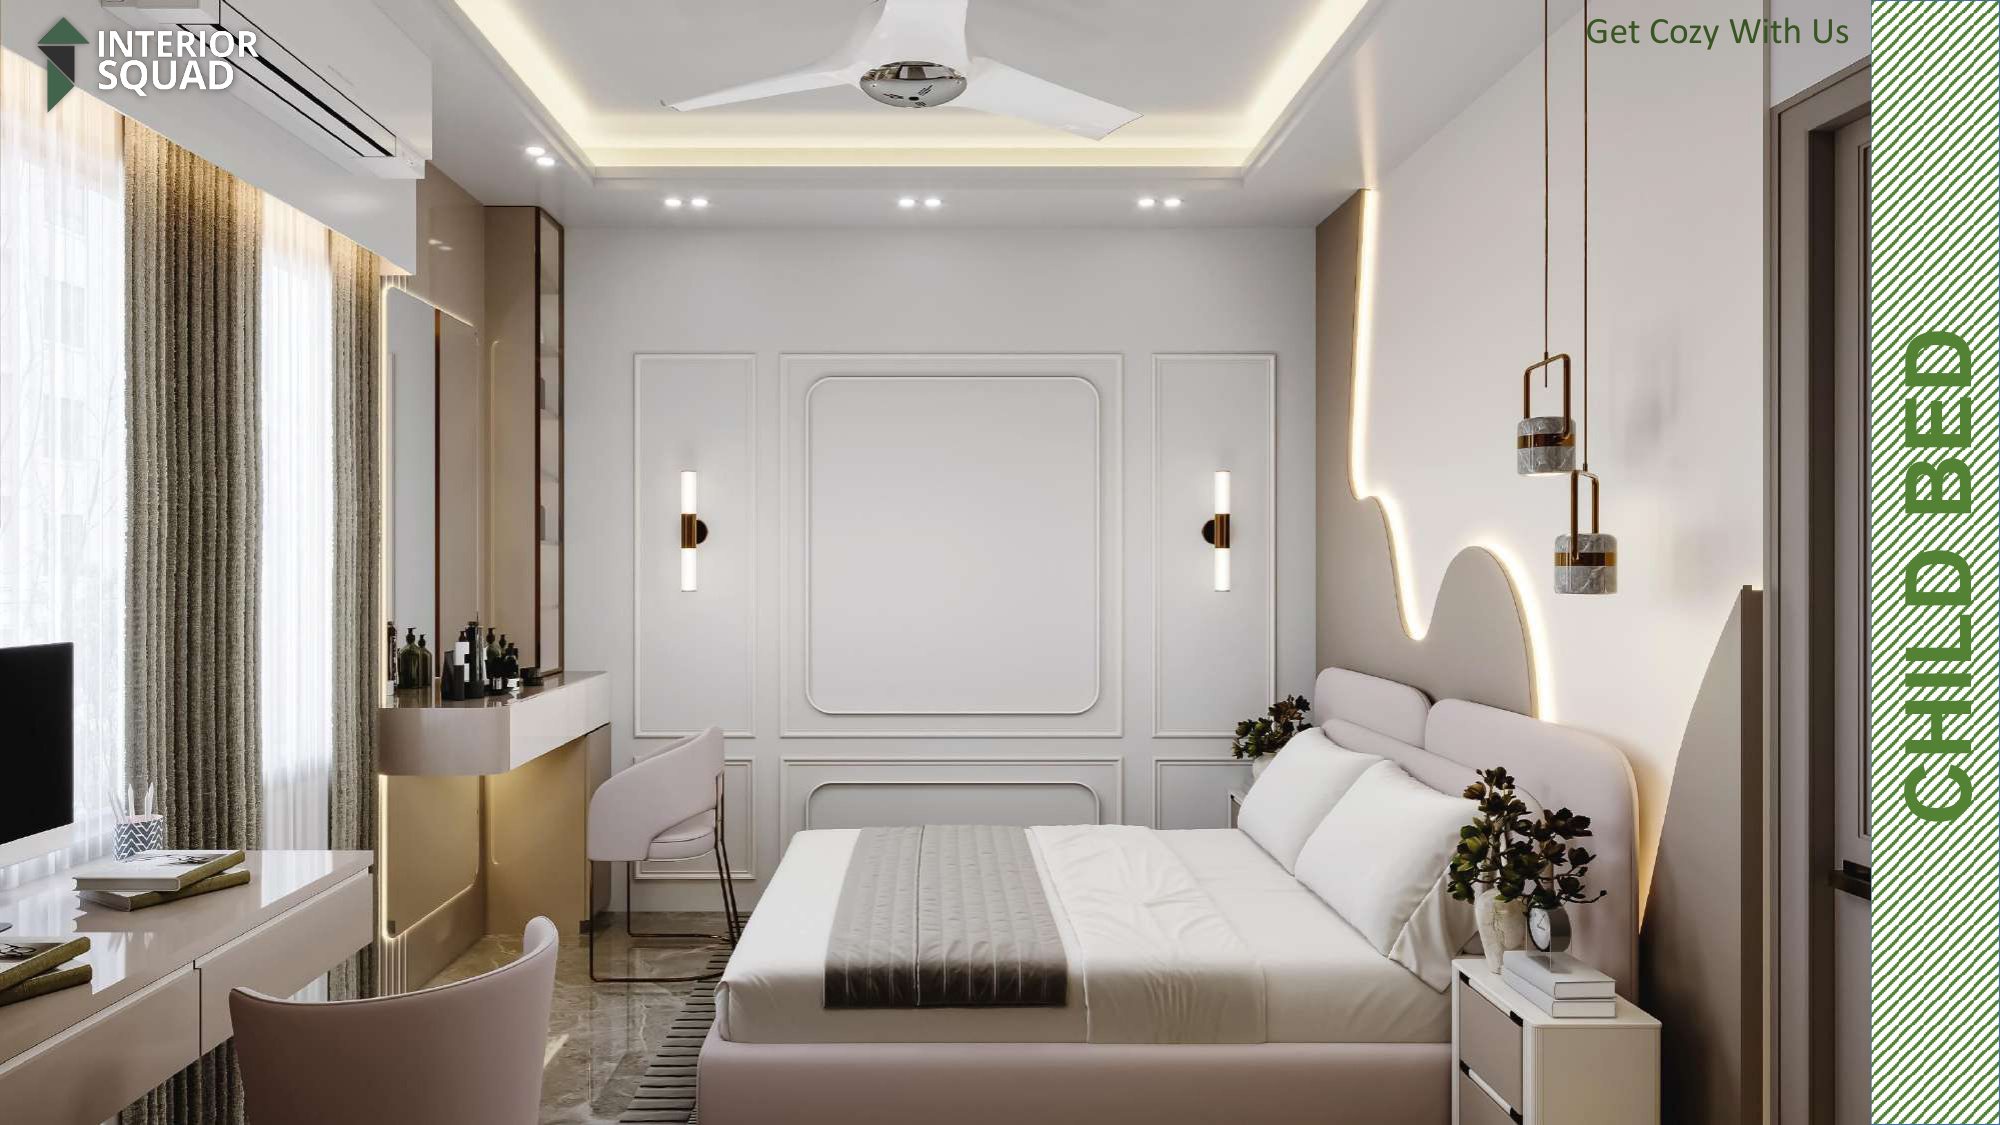 Sheet 22
Slide 22: Child Bed
Child Bed — Architectural Wall Molding & Natural Light Window
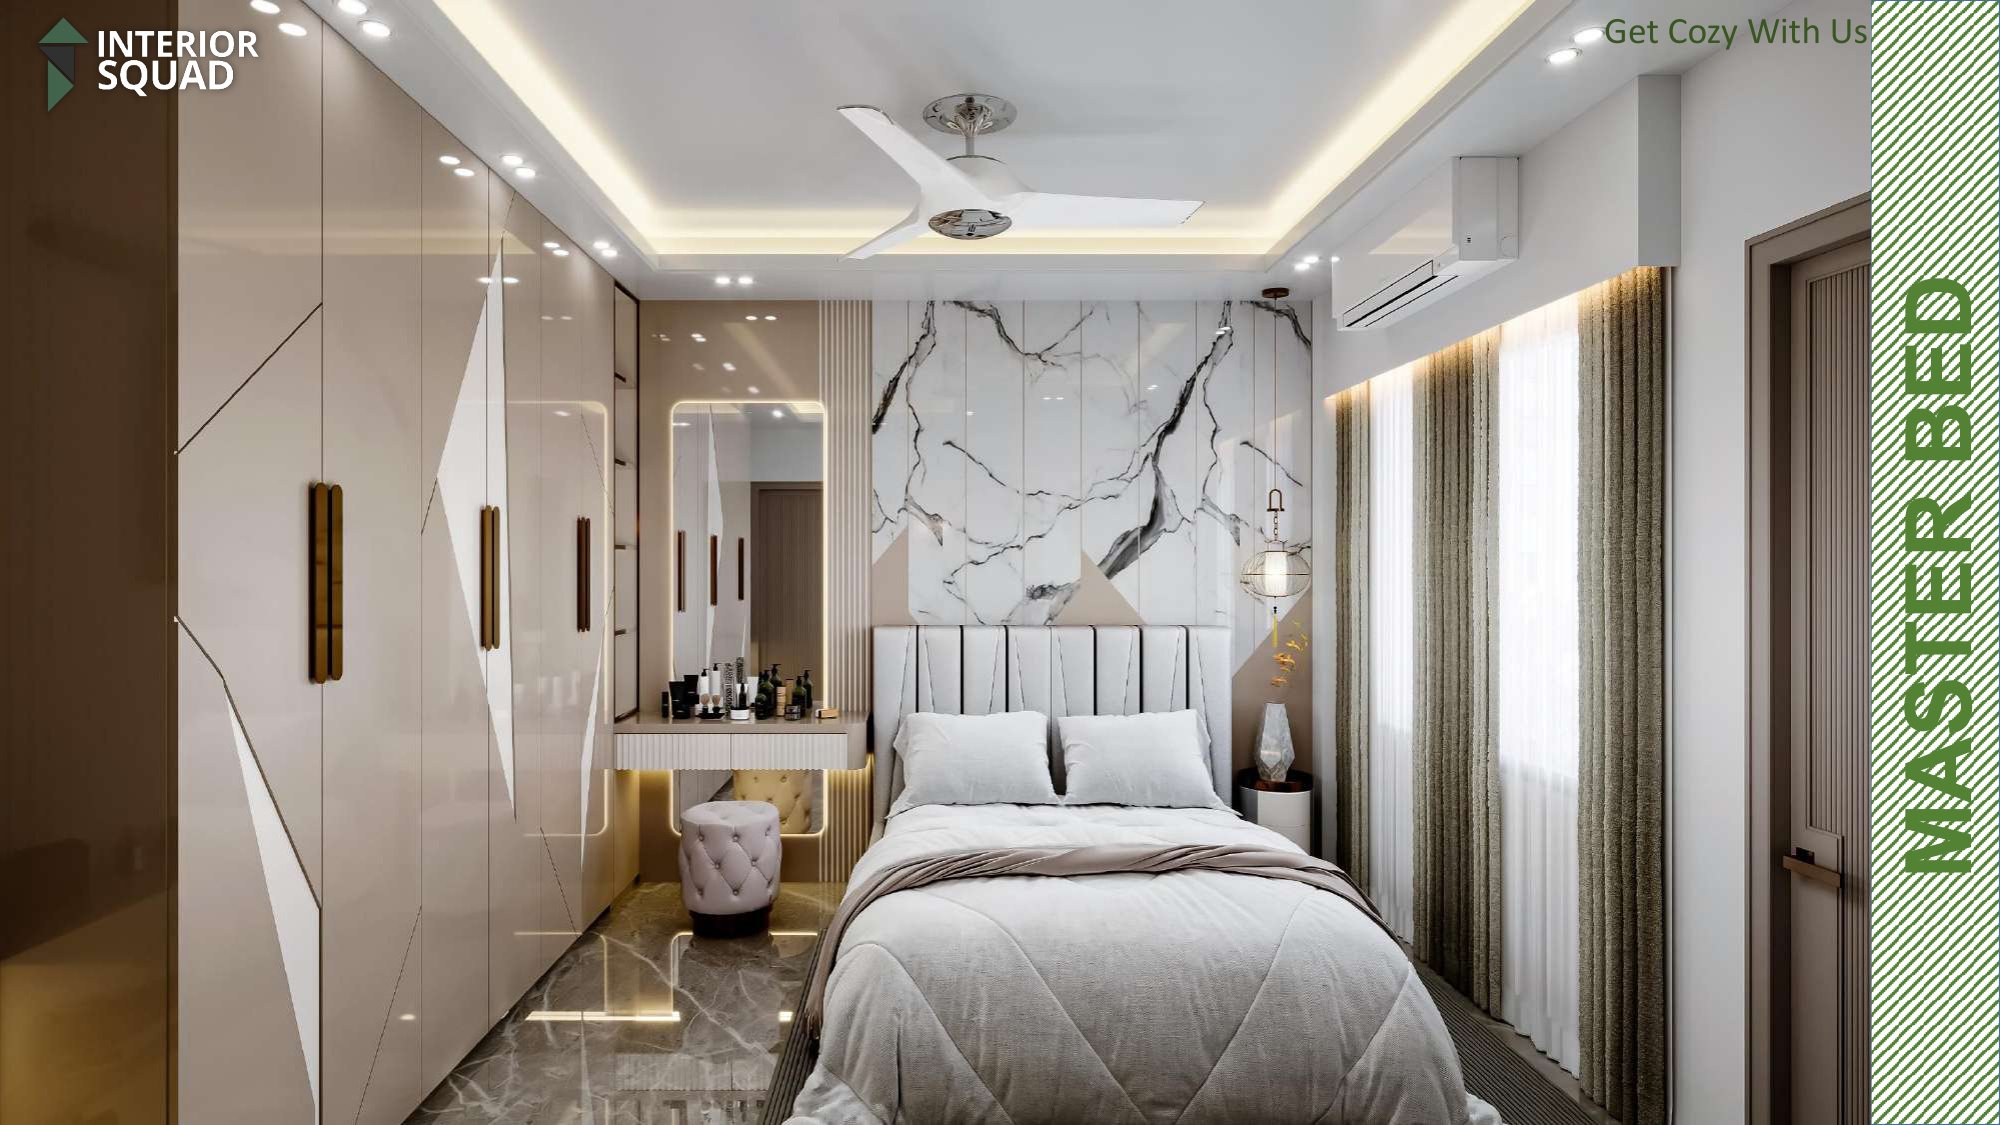 Sheet 23
Slide 23: Master Bed 01
Master Bed 01 — Bookmatched White Marble Accent & Chevron Wardrobe
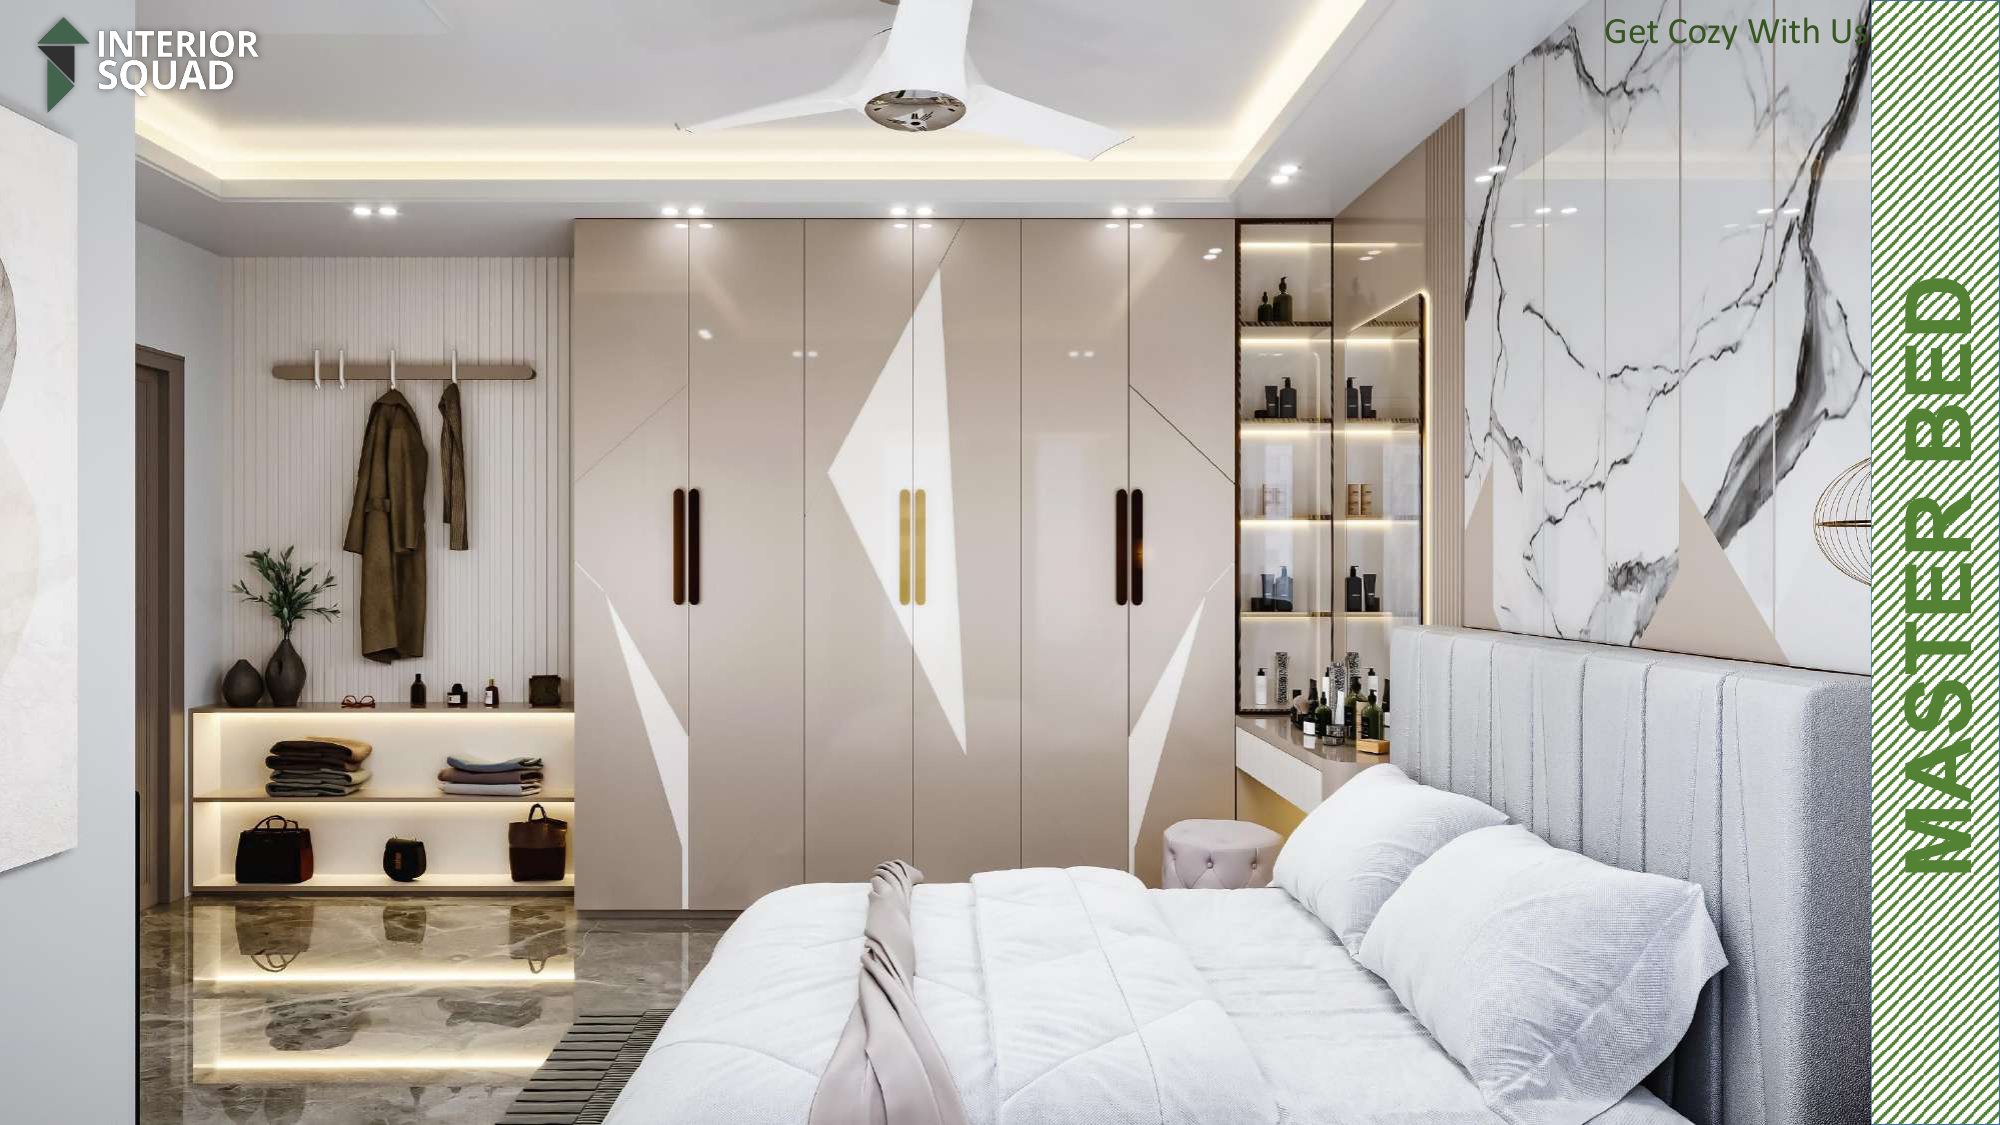 Sheet 24
Slide 24: Master Bed 01
Master Bed 01 — Custom Chevron Wardrobe Doors with Gold Pulls
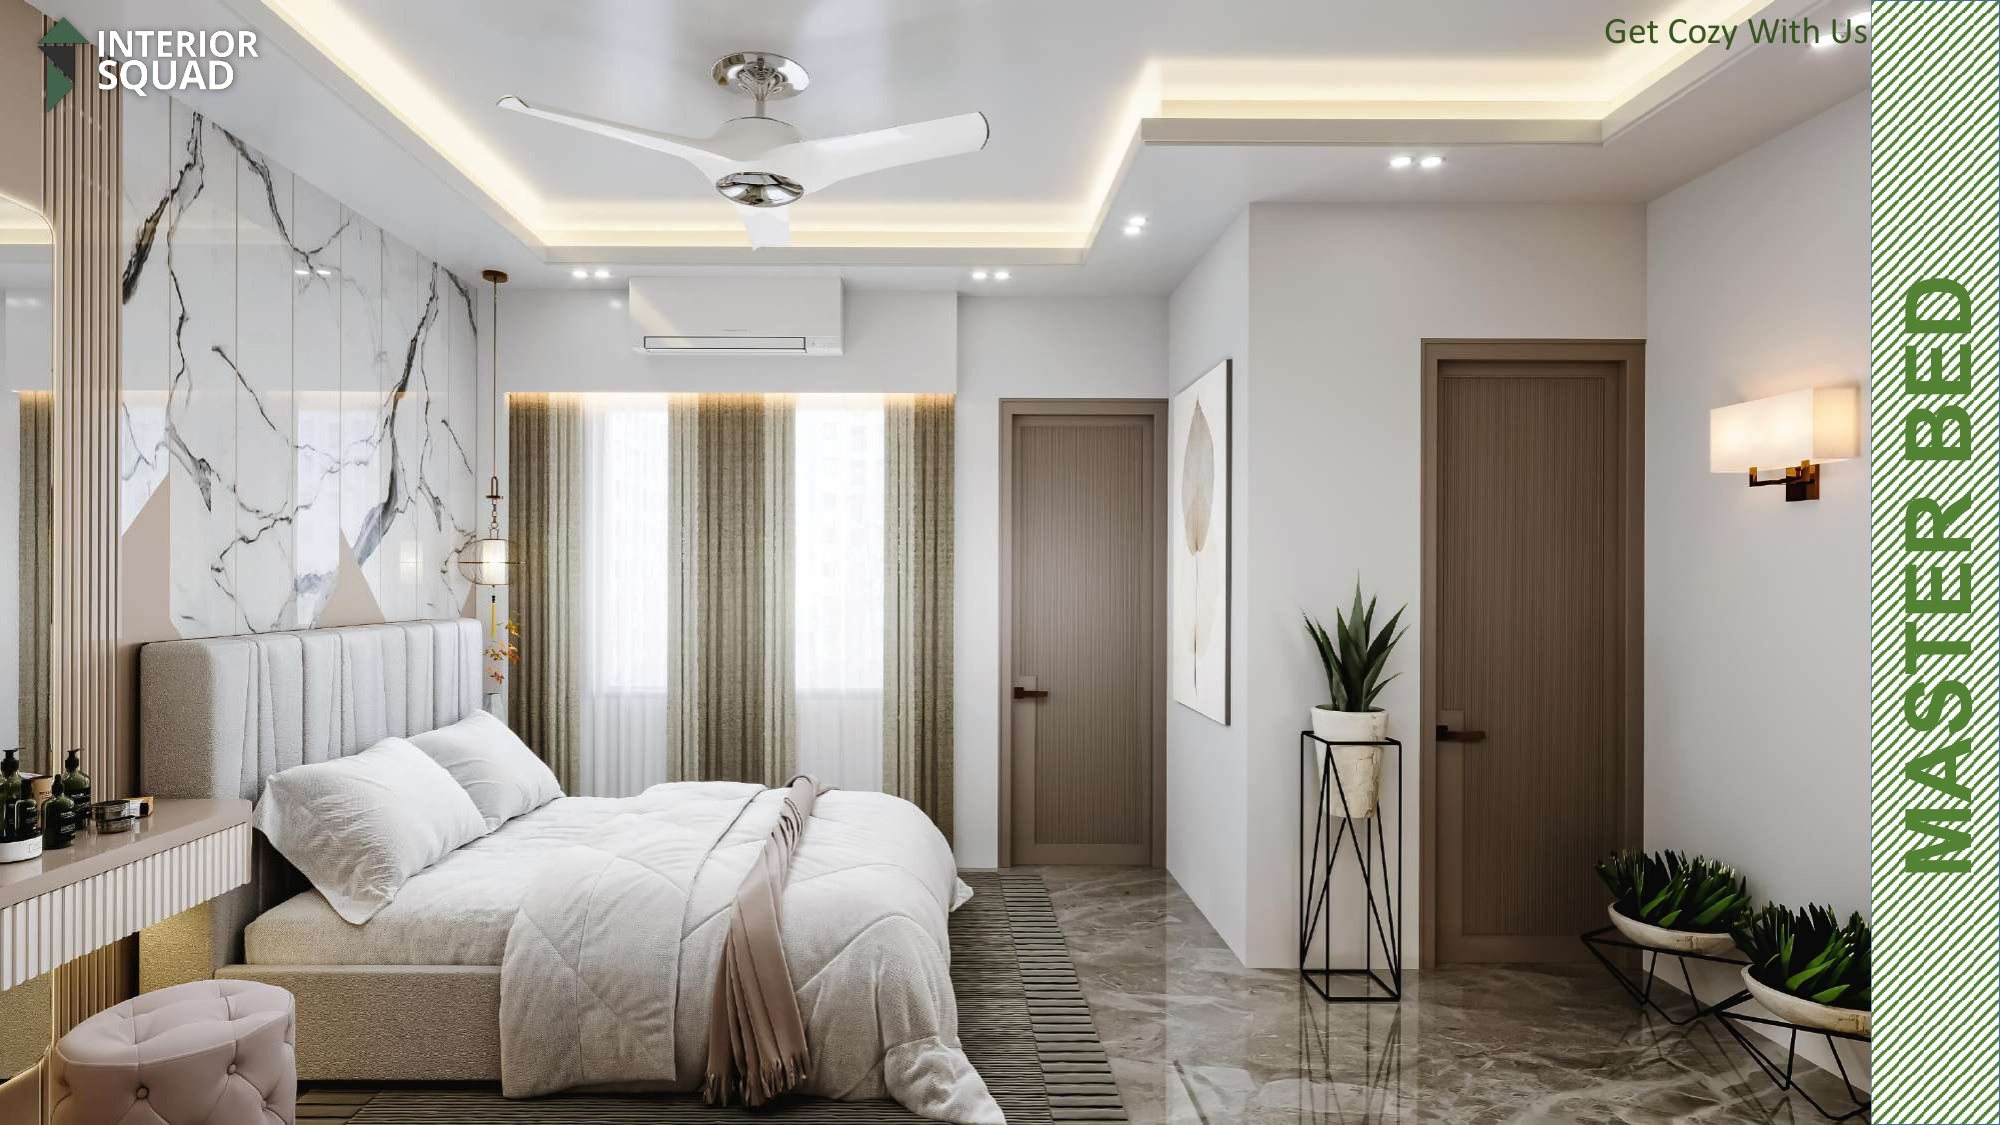 Sheet 25
Slide 25: Master Bed 01
Master Bed 01 — Full Room Perspective with Upholstered Fluted Bed
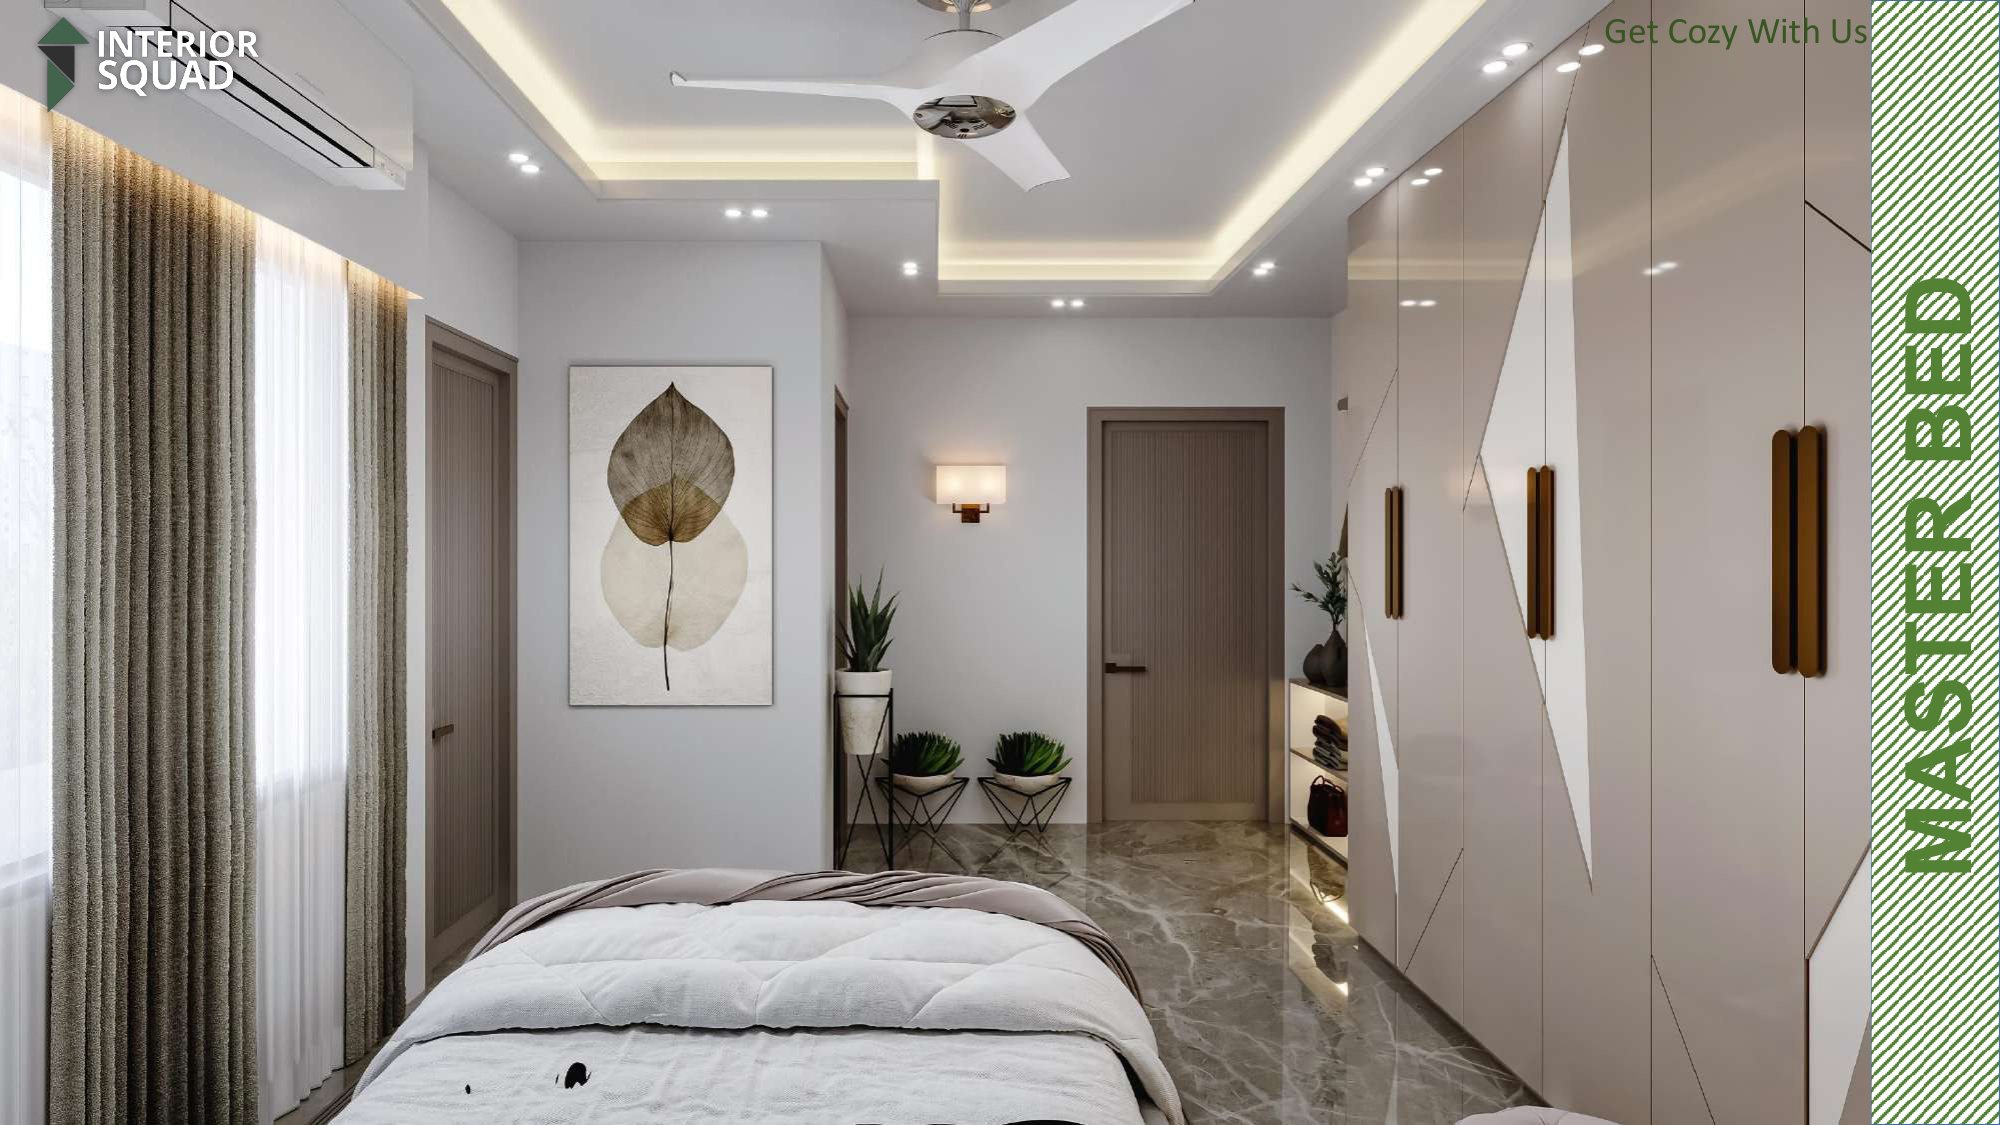 Sheet 26
Slide 26: Master Bed 01
Master Bed 01 — Vanity Console, Framed Art & Daylight Sheer Drapes
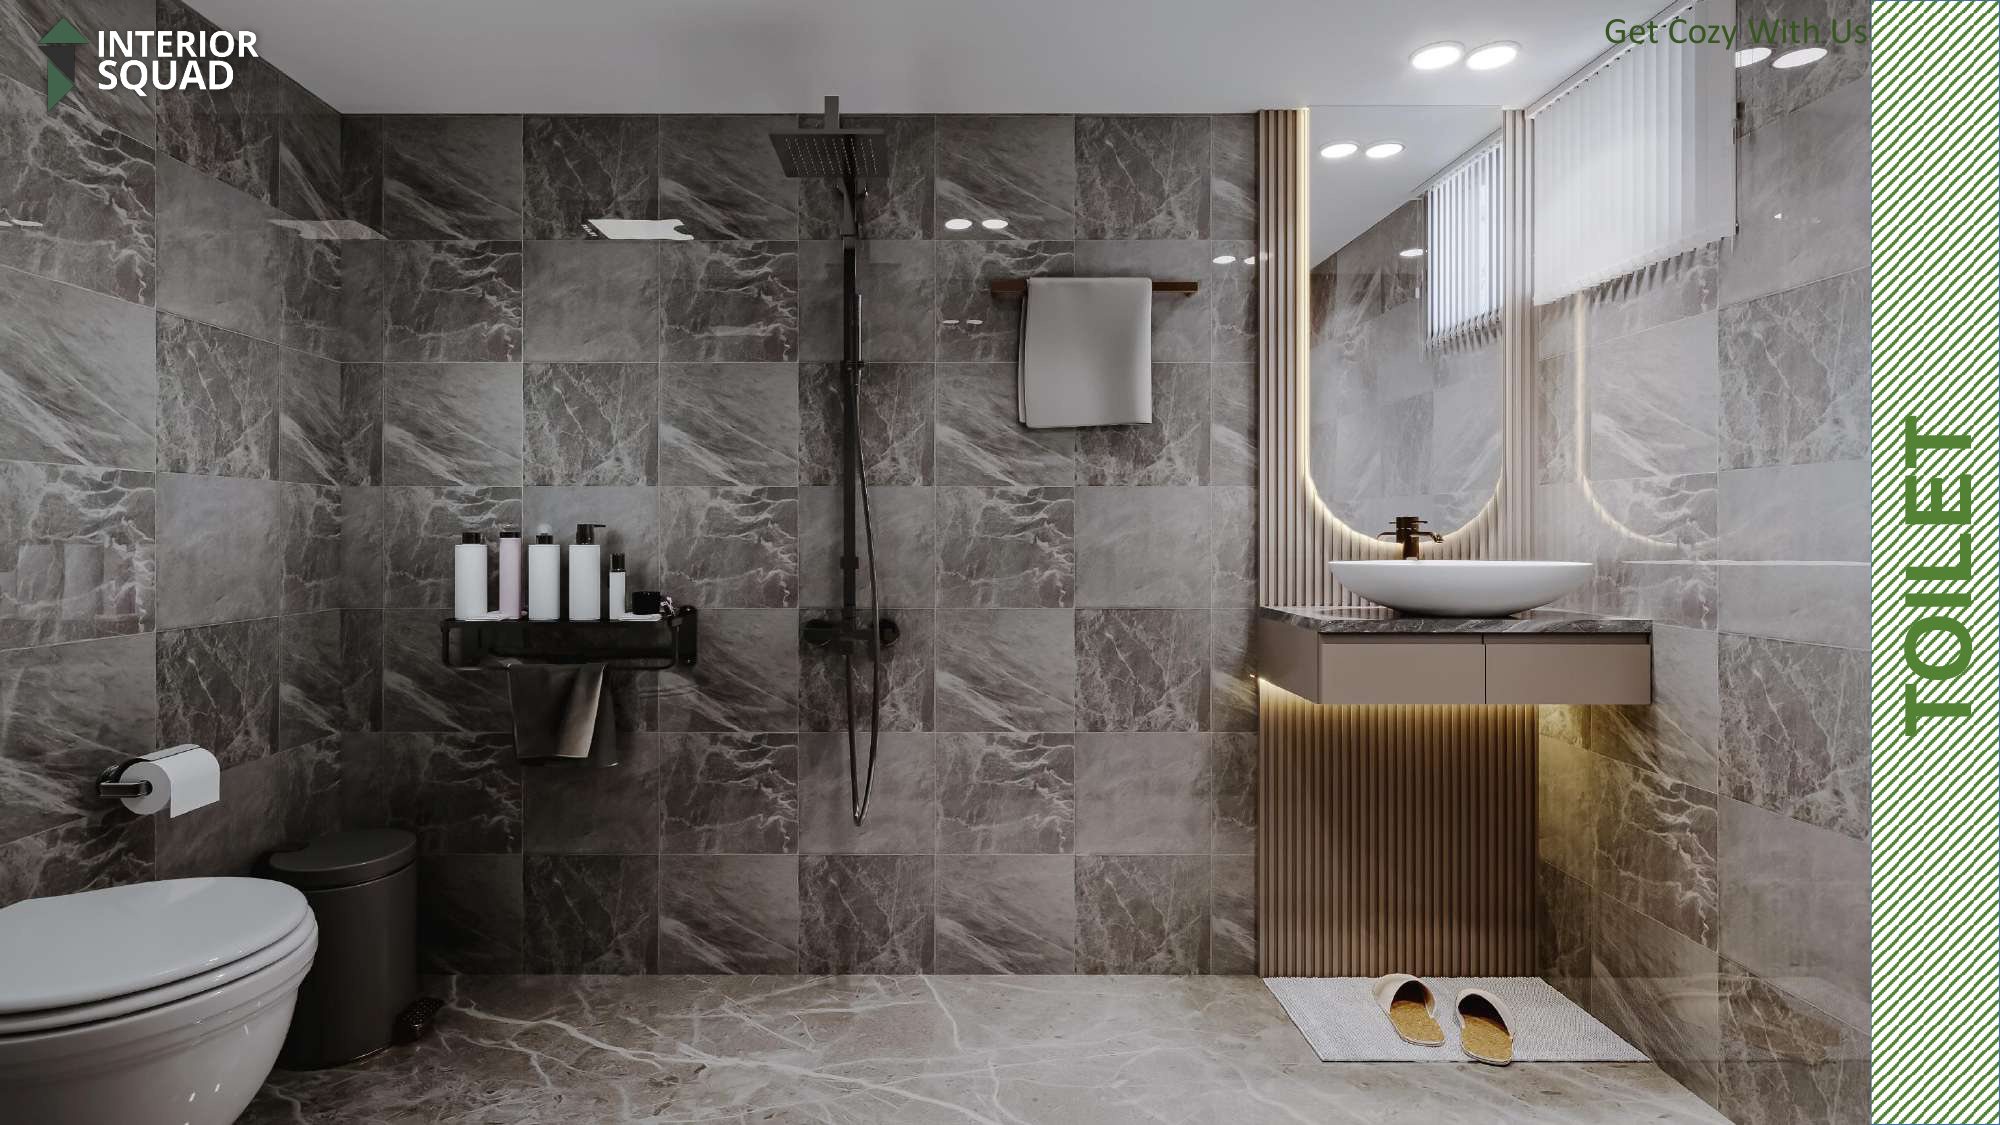 Sheet 27
Slide 27: Toilet
Toilet — Storm Grey Marble Tiles, Fluted Vanity & Organic Halo Mirror
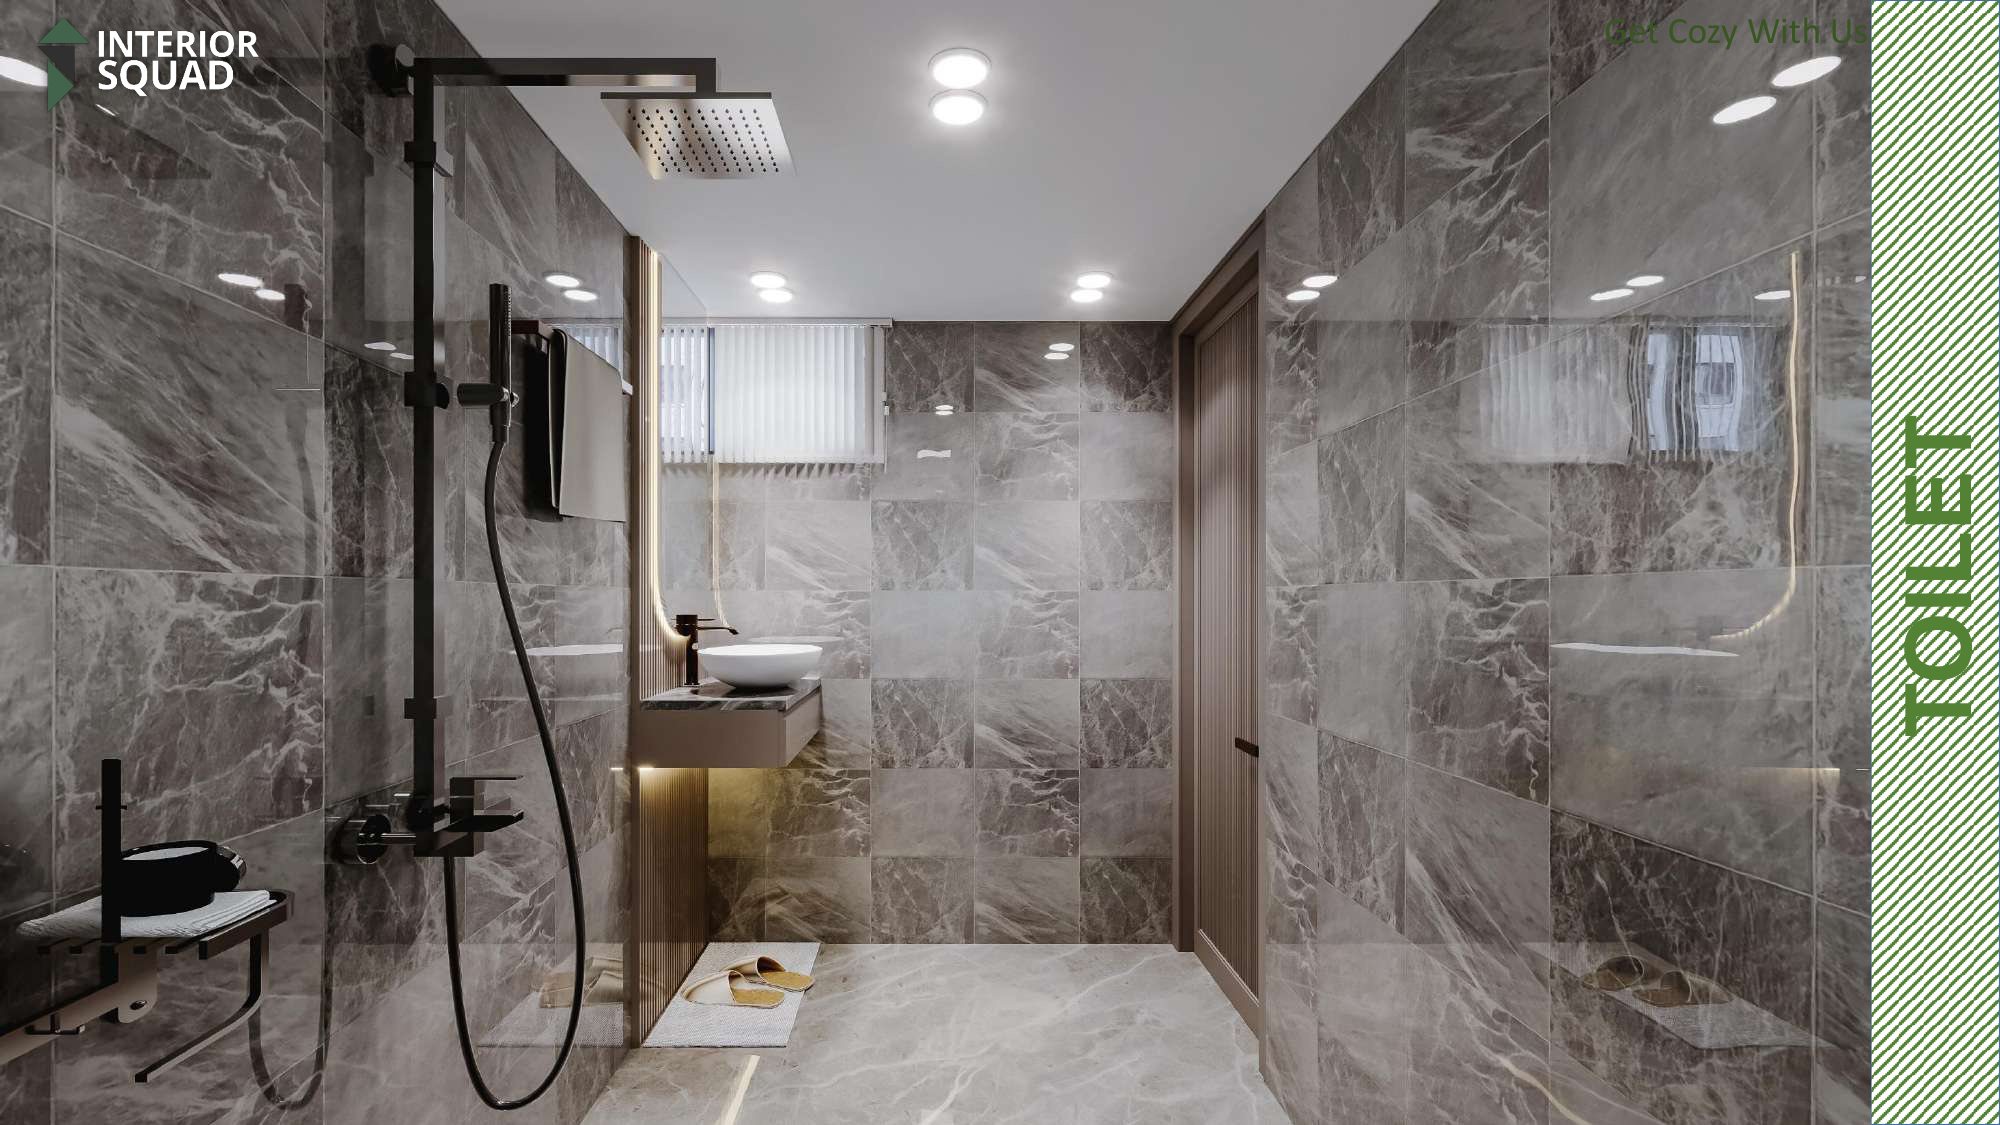 Sheet 28
Slide 28: Toilet
Toilet — Glass Shower Enclosure, Matte Black Rain Shower & Fittings
 Sheet 29
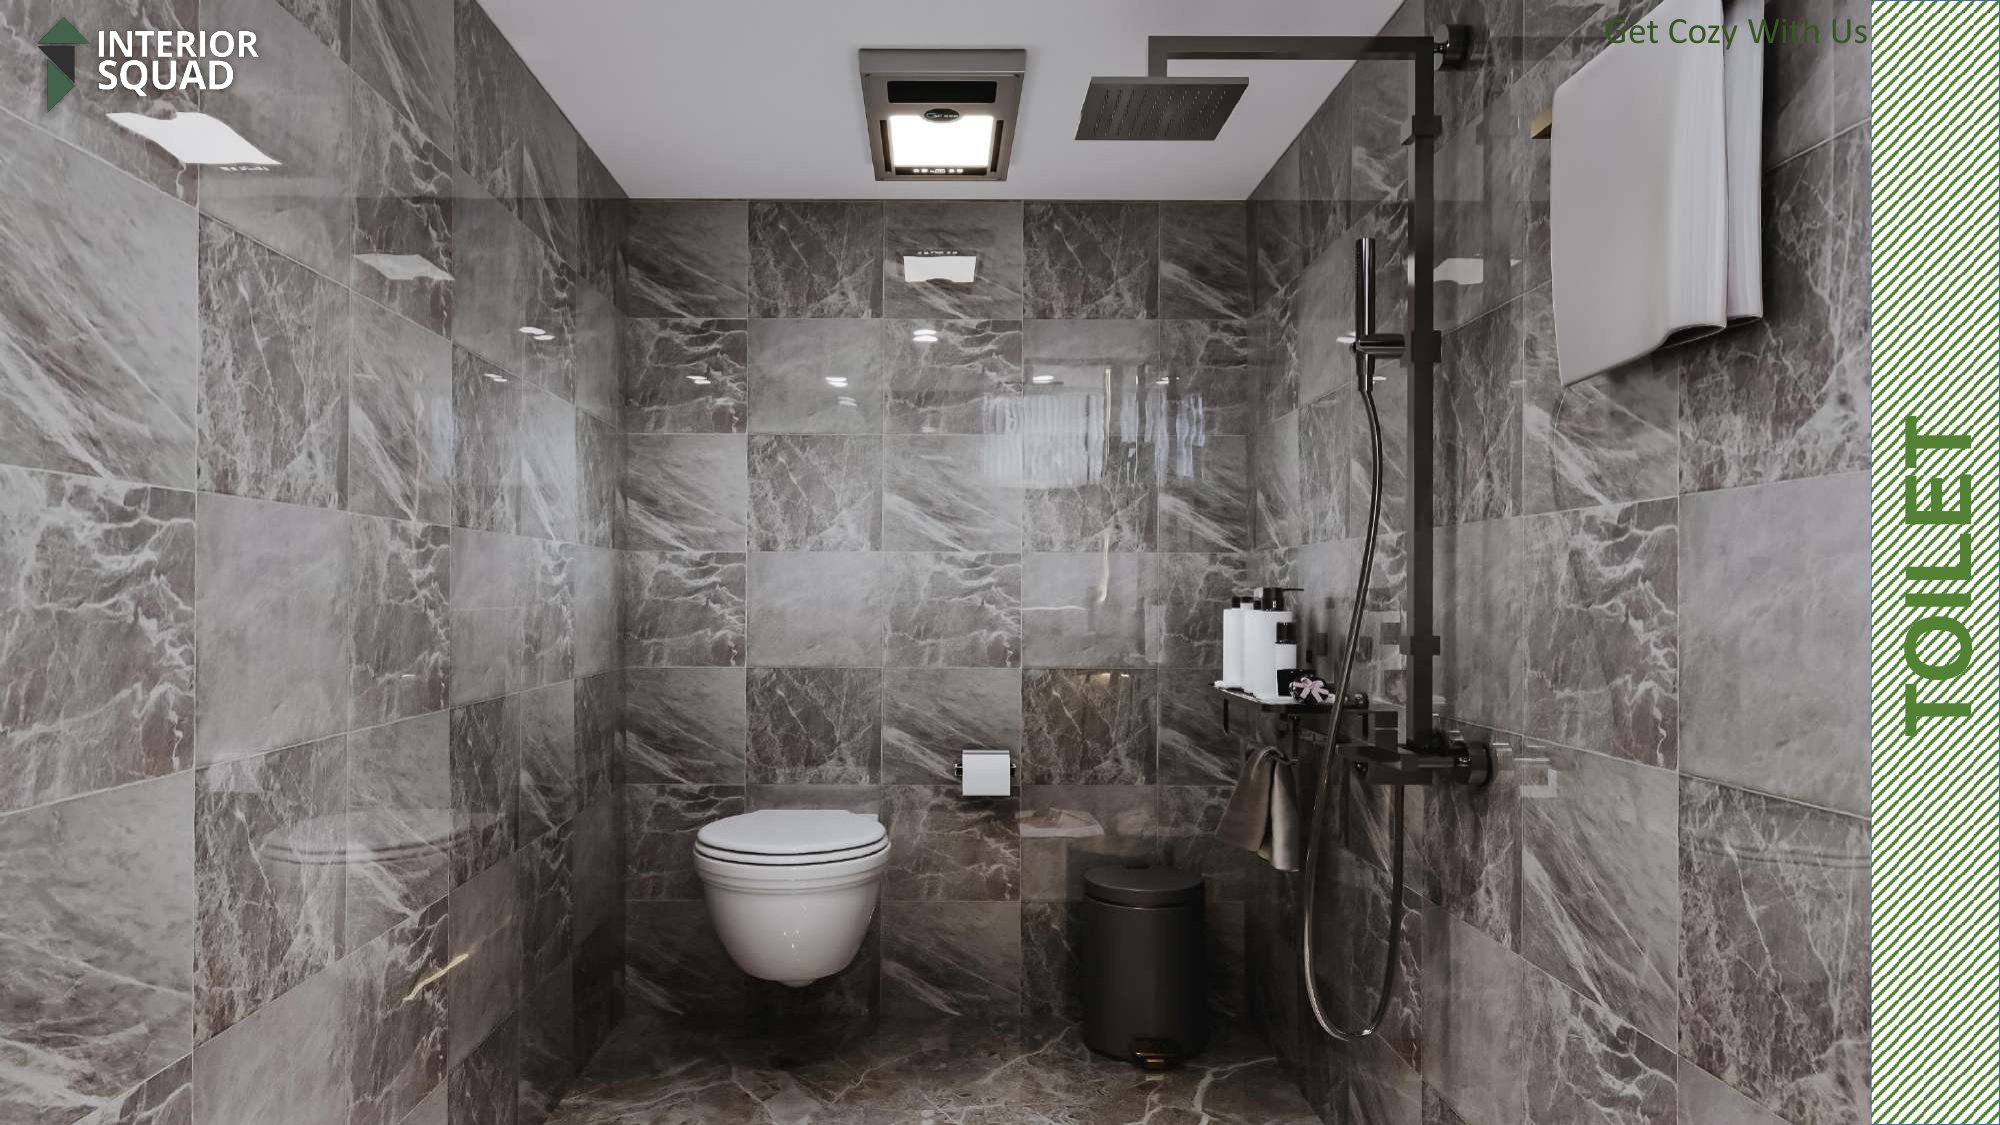
Slide 29: Toilet
Toilet — Wall-Hung Commode & Recessed Shampoo Niche with LED
 Sheet 30
Slide 30: Thanks
Acknowledgement — Interior Squad (Get Cozy With Us)
Ready to design your luxury home with Interior Squad?
From preliminary floor lay-out to turnkey 3D rendering and onsite execution, we craft spaces that breathe elegance, comfort, and distinction.