Residential Duplex Madaripur, Bangladesh 07-08-2026

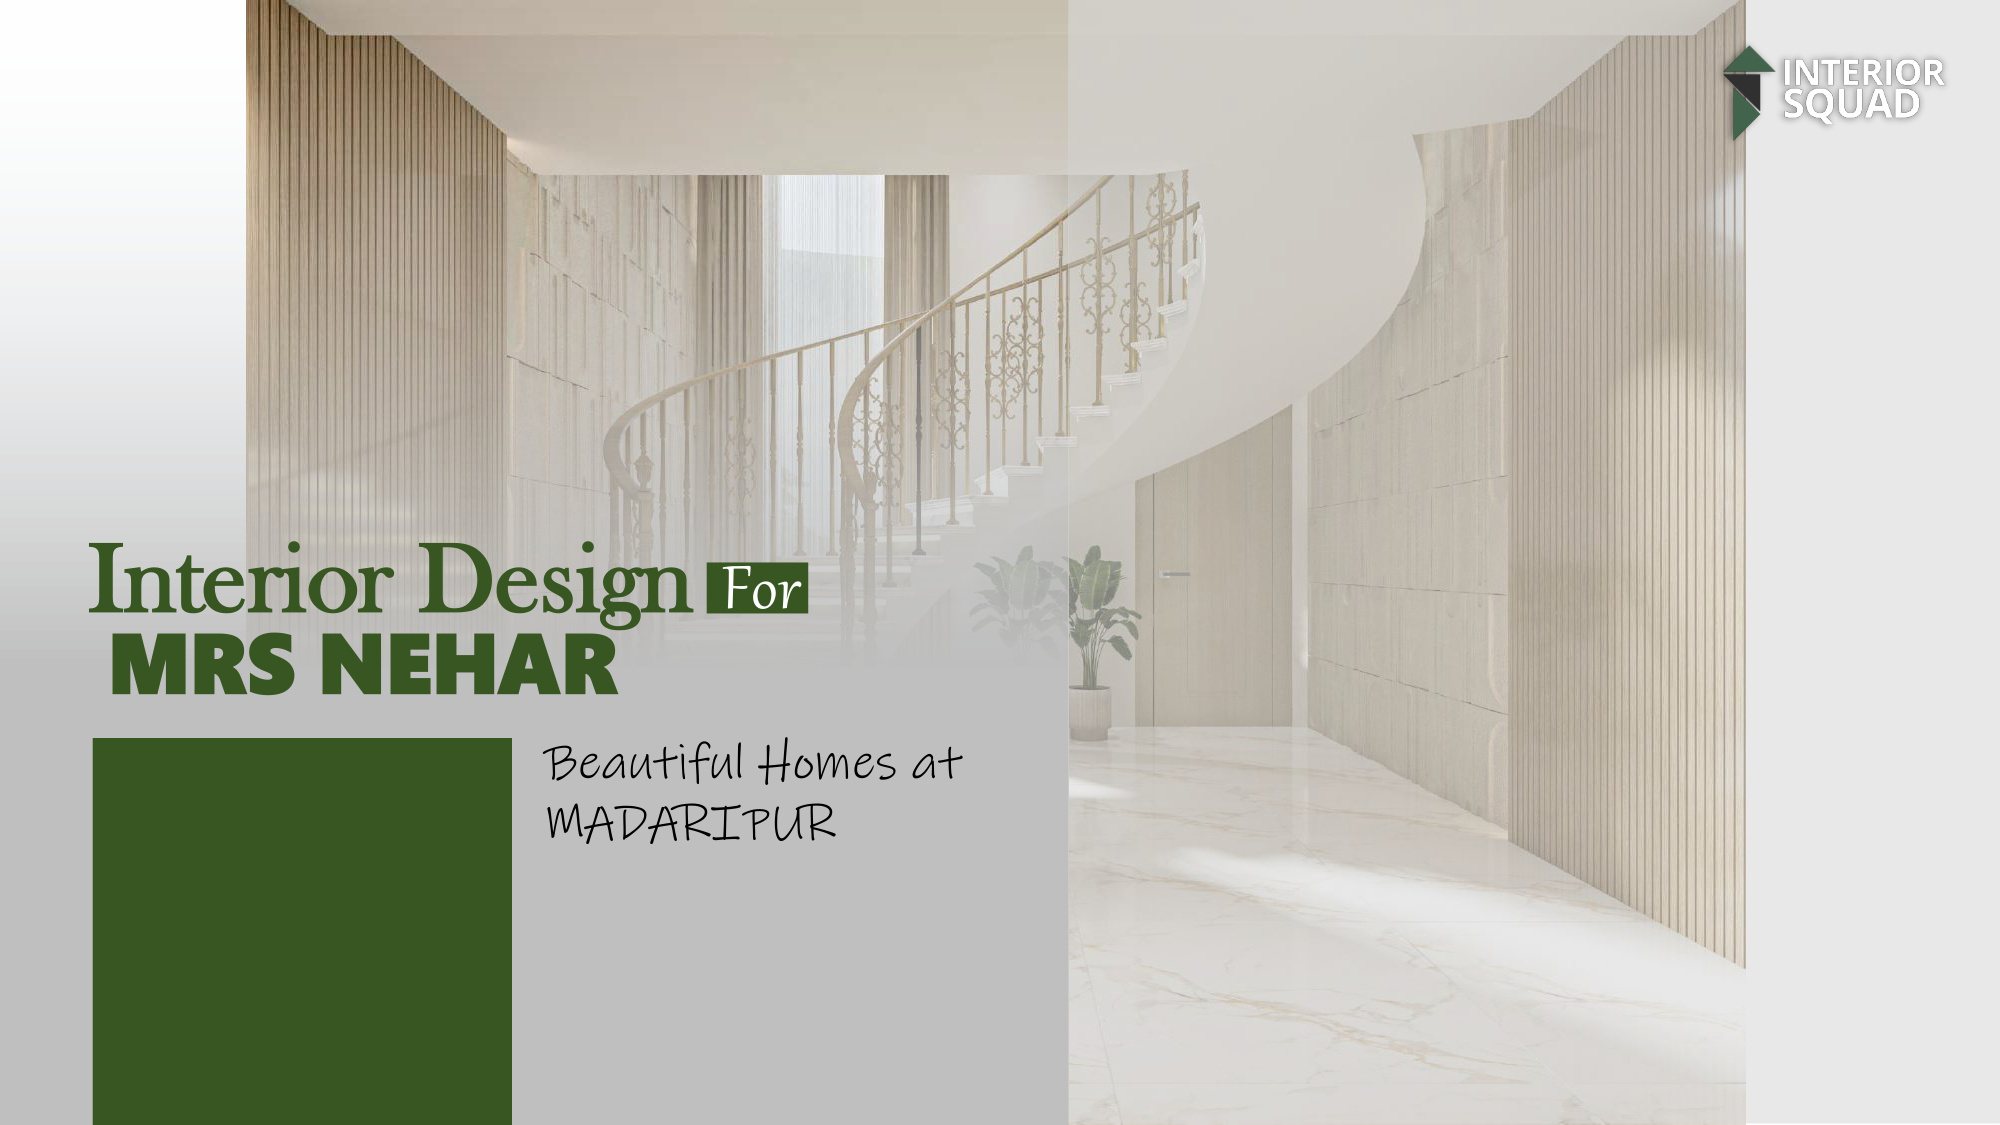
Interior Design For Mrs Nehar

Beautiful Duplex at Madaripur — An expansive 3,680 sq.ft duplex (Ground Floor & 1st Floor, 1,840 sq.ft each) architectural interior featuring a spiraling marble staircase, neoclassical boiserie art corridors, sacred prayer room sanctum, and 6 bespoke master bedroom suites.
Client Mrs Nehar Mr. Azizul Fakir
Location Madaripur Dhaka Division
Total Duplex Area 3,680 Sq.ft 1,840 sq.ft / Floor
Floors Ground + 1st Duplex Residence
Design Portfolio 73 Sheets 150 DPI Full Renders
Status Approved 07-08-2026
Interior Squad • 3D Architectural Presentation Deck
Sheet 1 of 73
Interior Design For Mrs Nehar
Cover

Title Cover - Interior Design for Mrs Nehar, Madaripur

Architectural Notes:

Official cover presentation sheet for Mrs Nehar's luxury duplex residence at Madaripur by Interior Squad.

Thumbnail Filmstrip (73 Sheets) Use Keyboard ← → to Navigate
Project Personnel

Assigned Architectural Team

Led by our senior interior architects, visualizers, and project engineers responsible for delivering Mrs Nehar's turnkey duplex.

Arch. Parvej Mosarraf
Lead Architect
Lead Interior Architect

Arch. Parvej Mosarraf

Spearheaded grand duplex master planning, curved marble staircase architecture, and neoclassical wall trims.

Lead Design Approval
Fazle Rabbi Riyad
Architecture
Jr. Architect

Fazle Rabbi Riyad

Drafted comprehensive furniture plans, 1st floor living corridors, and custom wardrobe detail sections.

Furniture Layout & Details
Shafiul Islam
3D Visualizer
3D Visualizer

Shafiul Islam

Rendered 73 photorealistic 3D presentation sheets with intricate cove lighting and marble reflections.

Photorealistic 3D Renders
Jamil Hossain
Engineering
Sr. Engineer

Jamil Hossain

Supervised electrical distributions, staircase structural integrity, and plumbing sanitary layouts.

Structural & Electrical
Shuvo Chakrabarty
Site & Structure
Asst. Engineer

Shuvo Chakrabarty

Coordinated HVAC conduits, false ceiling structural anchors, and MEP execution schedules.

MEP & Site Engineering
Drawing Catalog

All 73 Presentation Sheets

Browse through each 3D render sheet generated for Mrs Nehar's Madaripur duplex.
Title Cover - Interior Design for Mrs Nehar, Madaripur
Sheet #01
Enlarge View
Cover Sheet #01 of 73

Title Cover - Interior Design for Mrs Nehar, Madaripur

Official cover presentation sheet for Mrs Nehar's luxury duplex residence at Madaripur by Interior Squad.
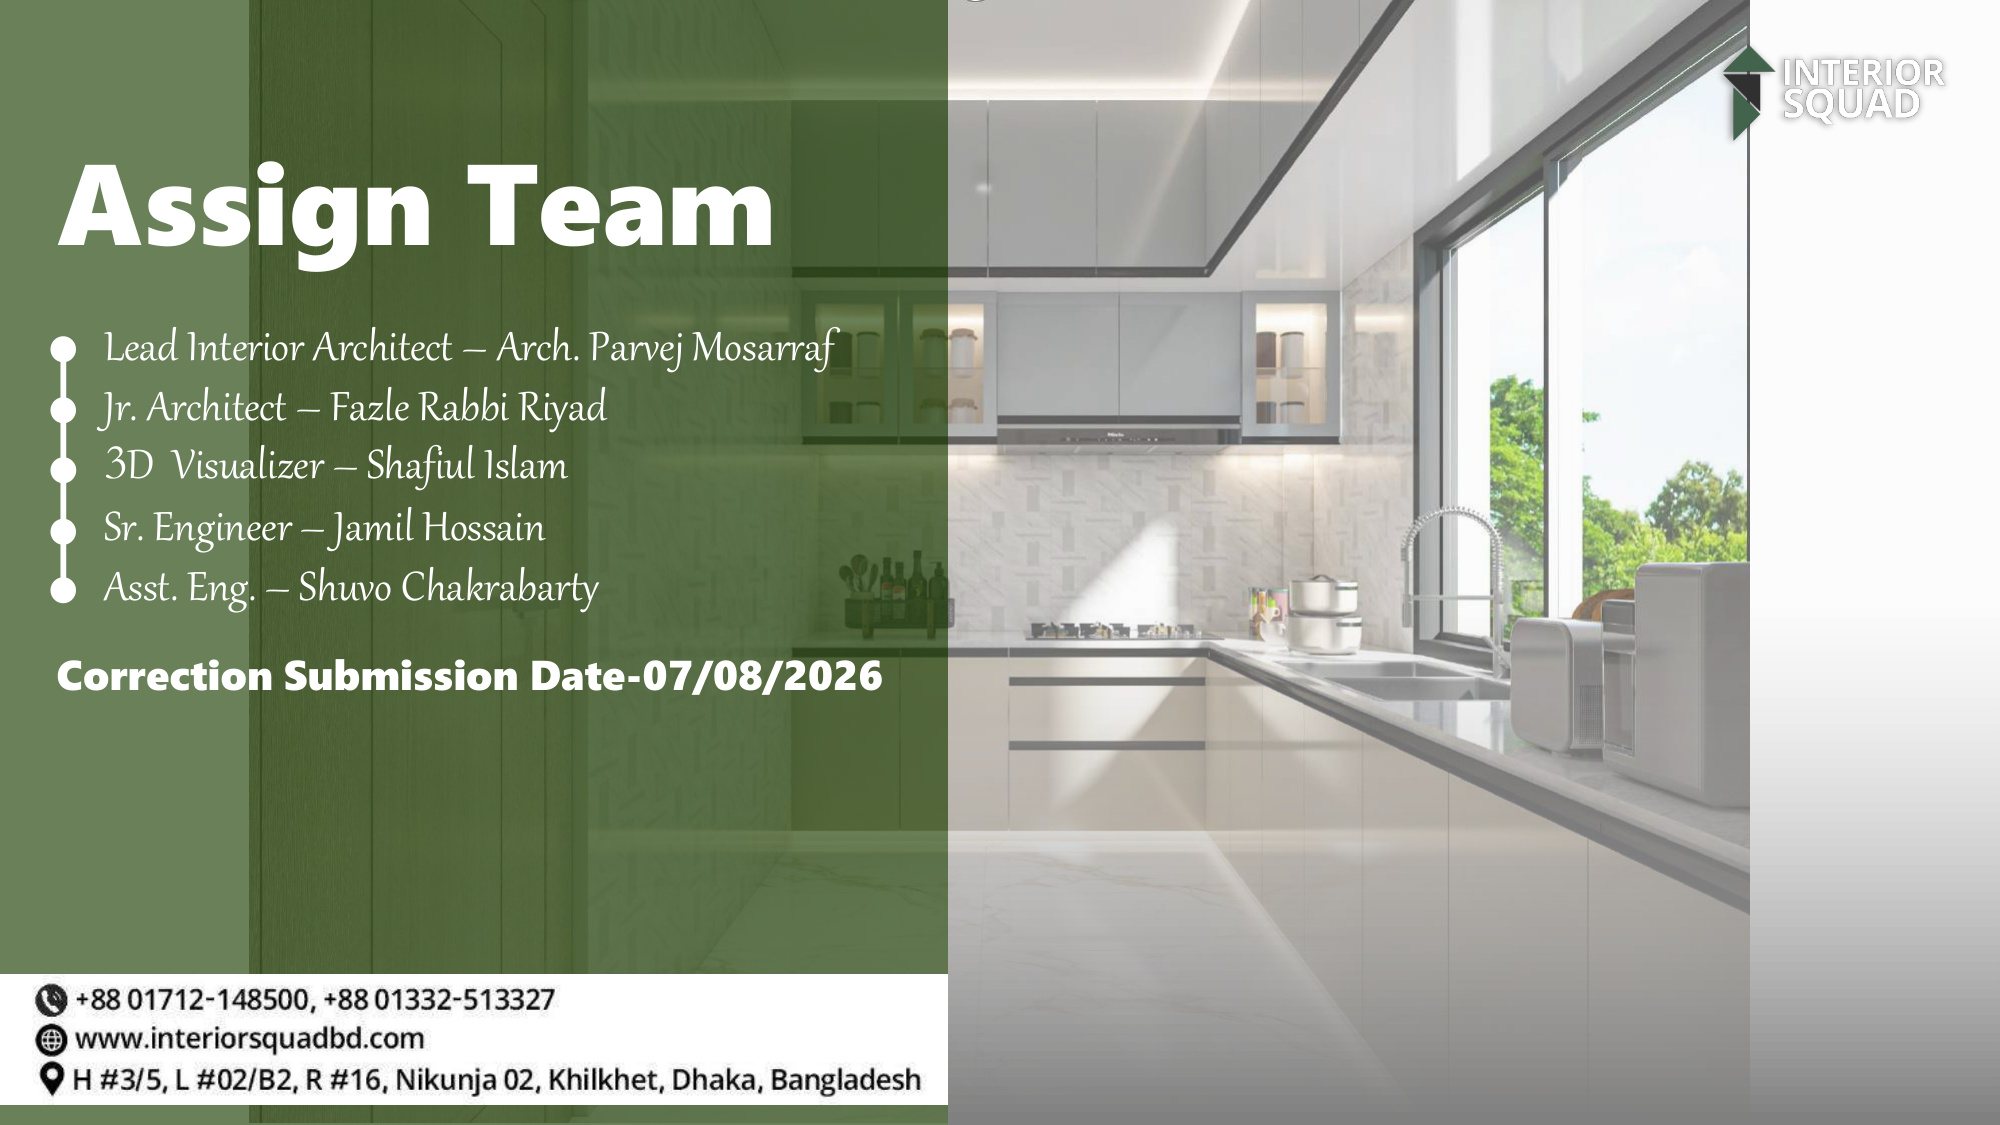
Assign Team & Project Overview
Sheet #02
Enlarge View
Team Sheet #02 of 73

Assign Team & Project Overview

Project execution team and submission details: Arch. Parvej Mosarraf, Fazle Rabbi Riyad, Shafiul Islam, Jamil Hossain, Shuvo Chakrabarty.

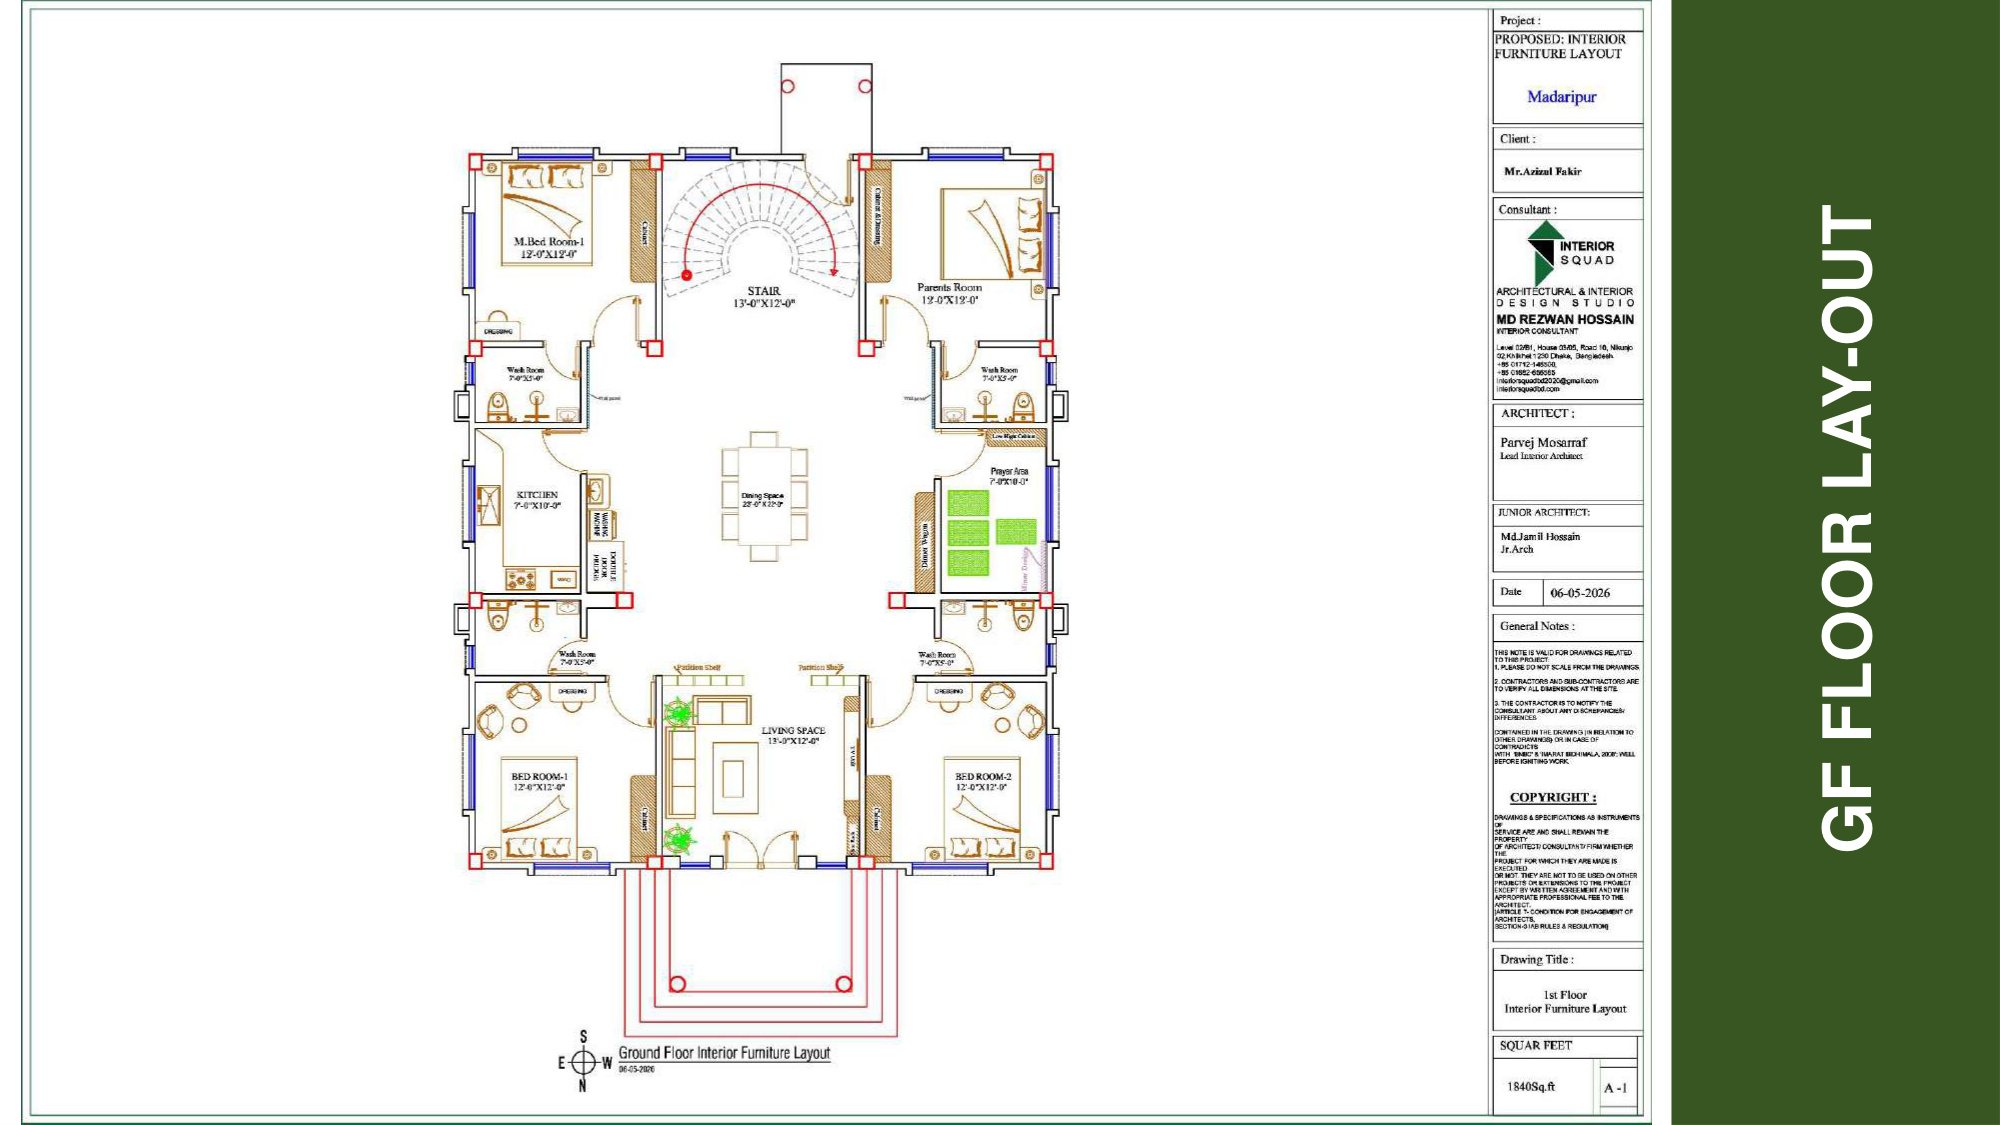
Ground Floor Layout Plan (1,840 sq.ft)
Sheet #03
Enlarge View
Floor Plan Sheet #03 of 73

Ground Floor Layout Plan (1,840 sq.ft)

Comprehensive ground floor interior furniture layout plan with detailed dimensions, room zoning, and circulation paths.

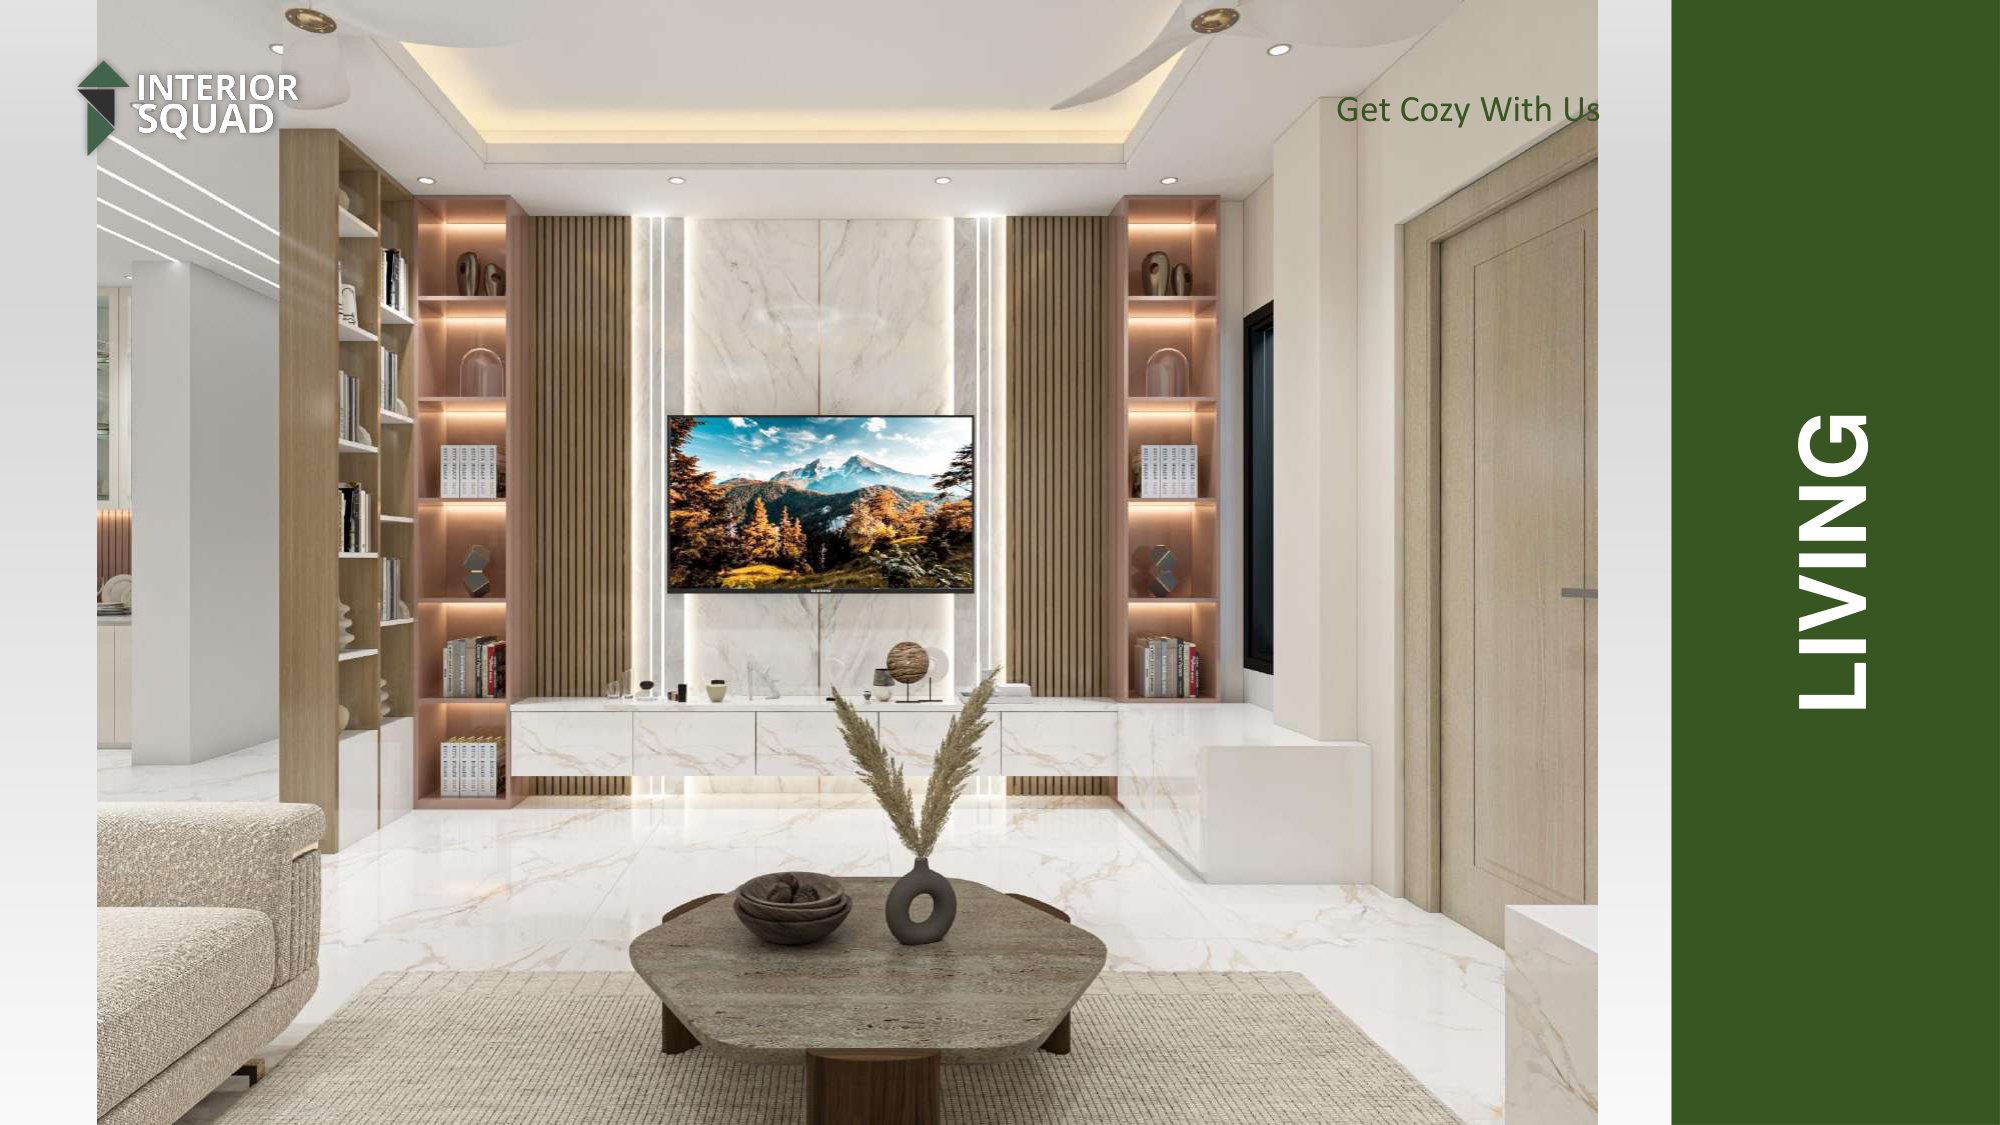
Ground Floor Living - TV Unit & Bookcase
Sheet #04
Enlarge View
Living Sheet #04 of 73

Ground Floor Living - TV Unit & Bookcase

Frontal elevation of the living space highlighting book niches, fluted wood panels, and bookmatched marble TV backdrop.

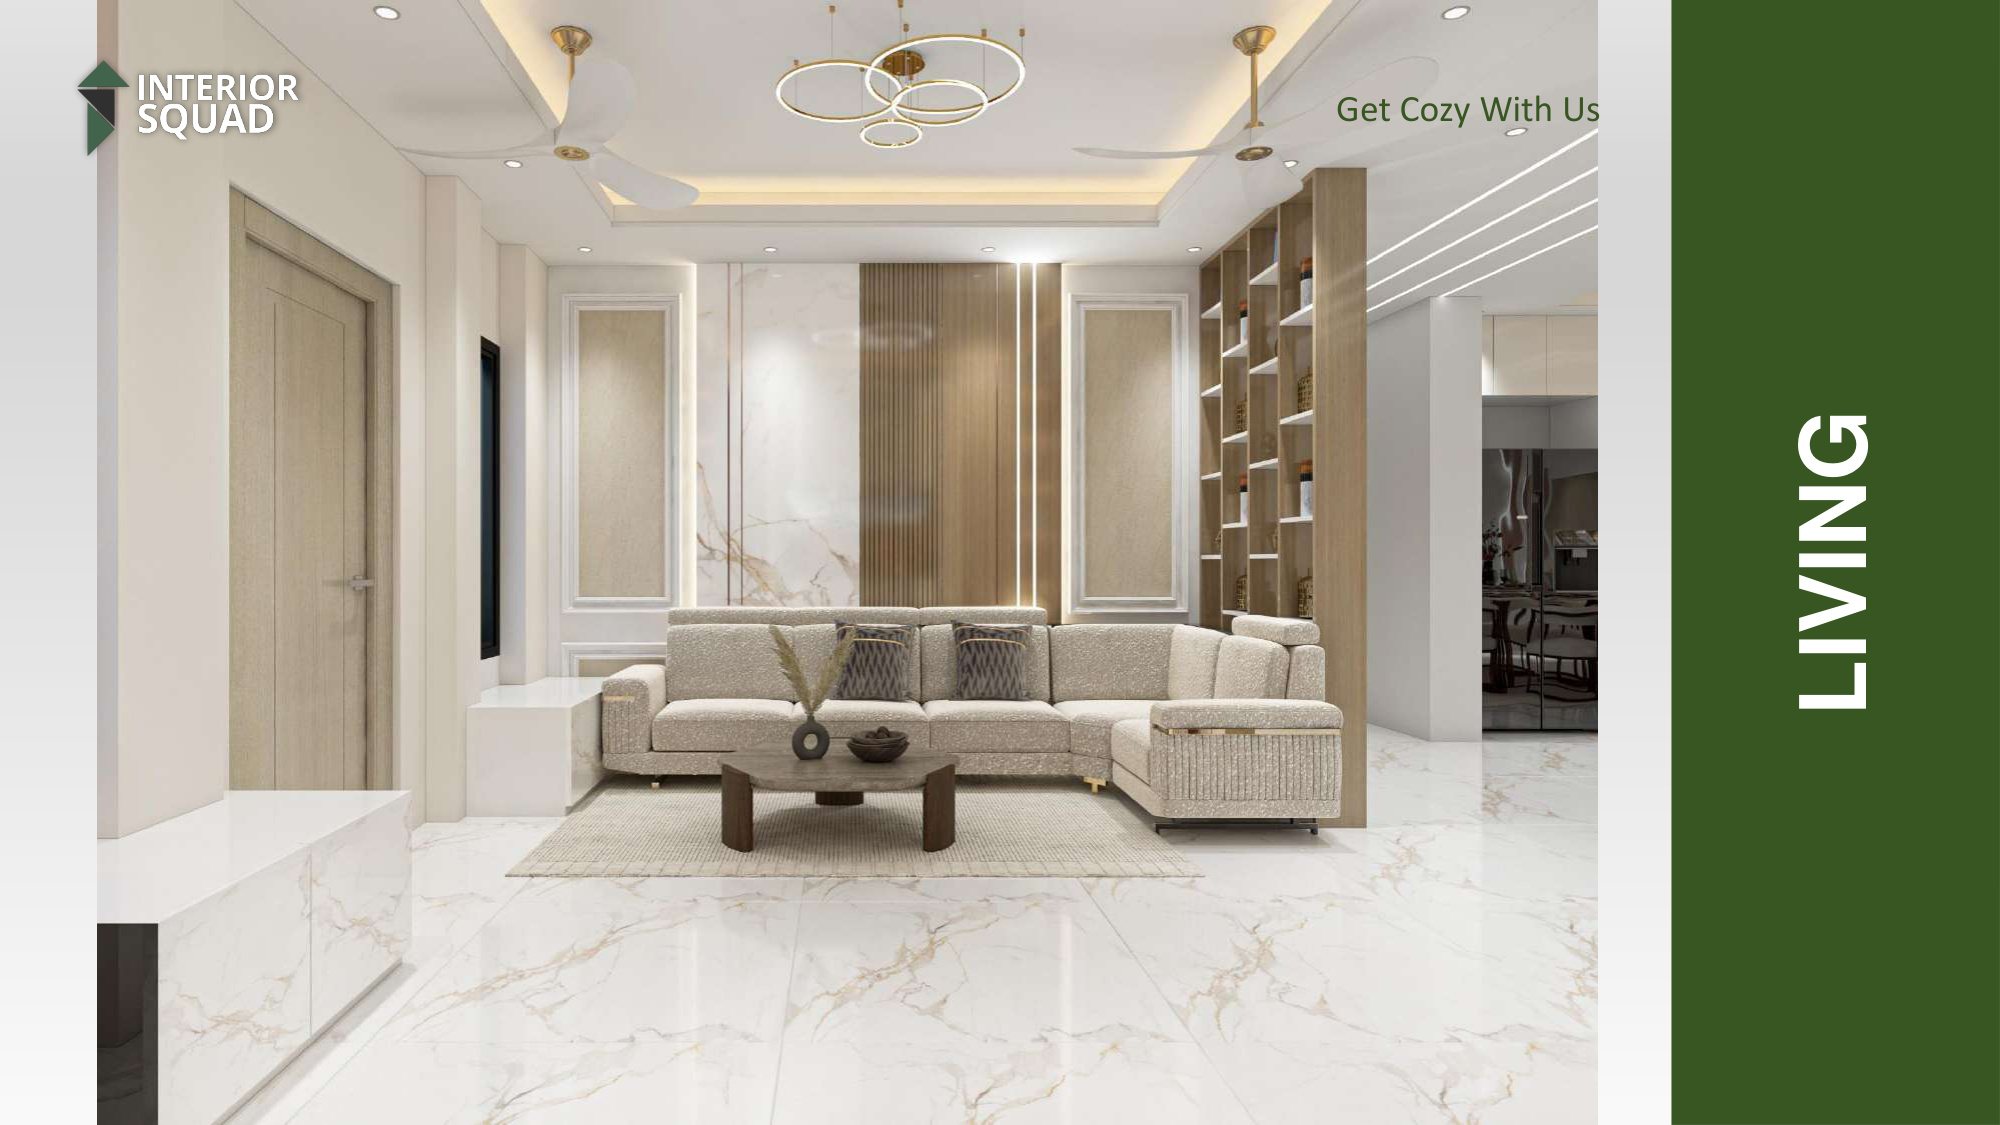
Ground Floor Living - Sectional Sofa Lounge
Sheet #05
Enlarge View
Living Sheet #05 of 73

Ground Floor Living - Sectional Sofa Lounge

Cozy L-shaped sectional sofa arrangement with soft textures, organic coffee table, and geometric ceiling light ring.

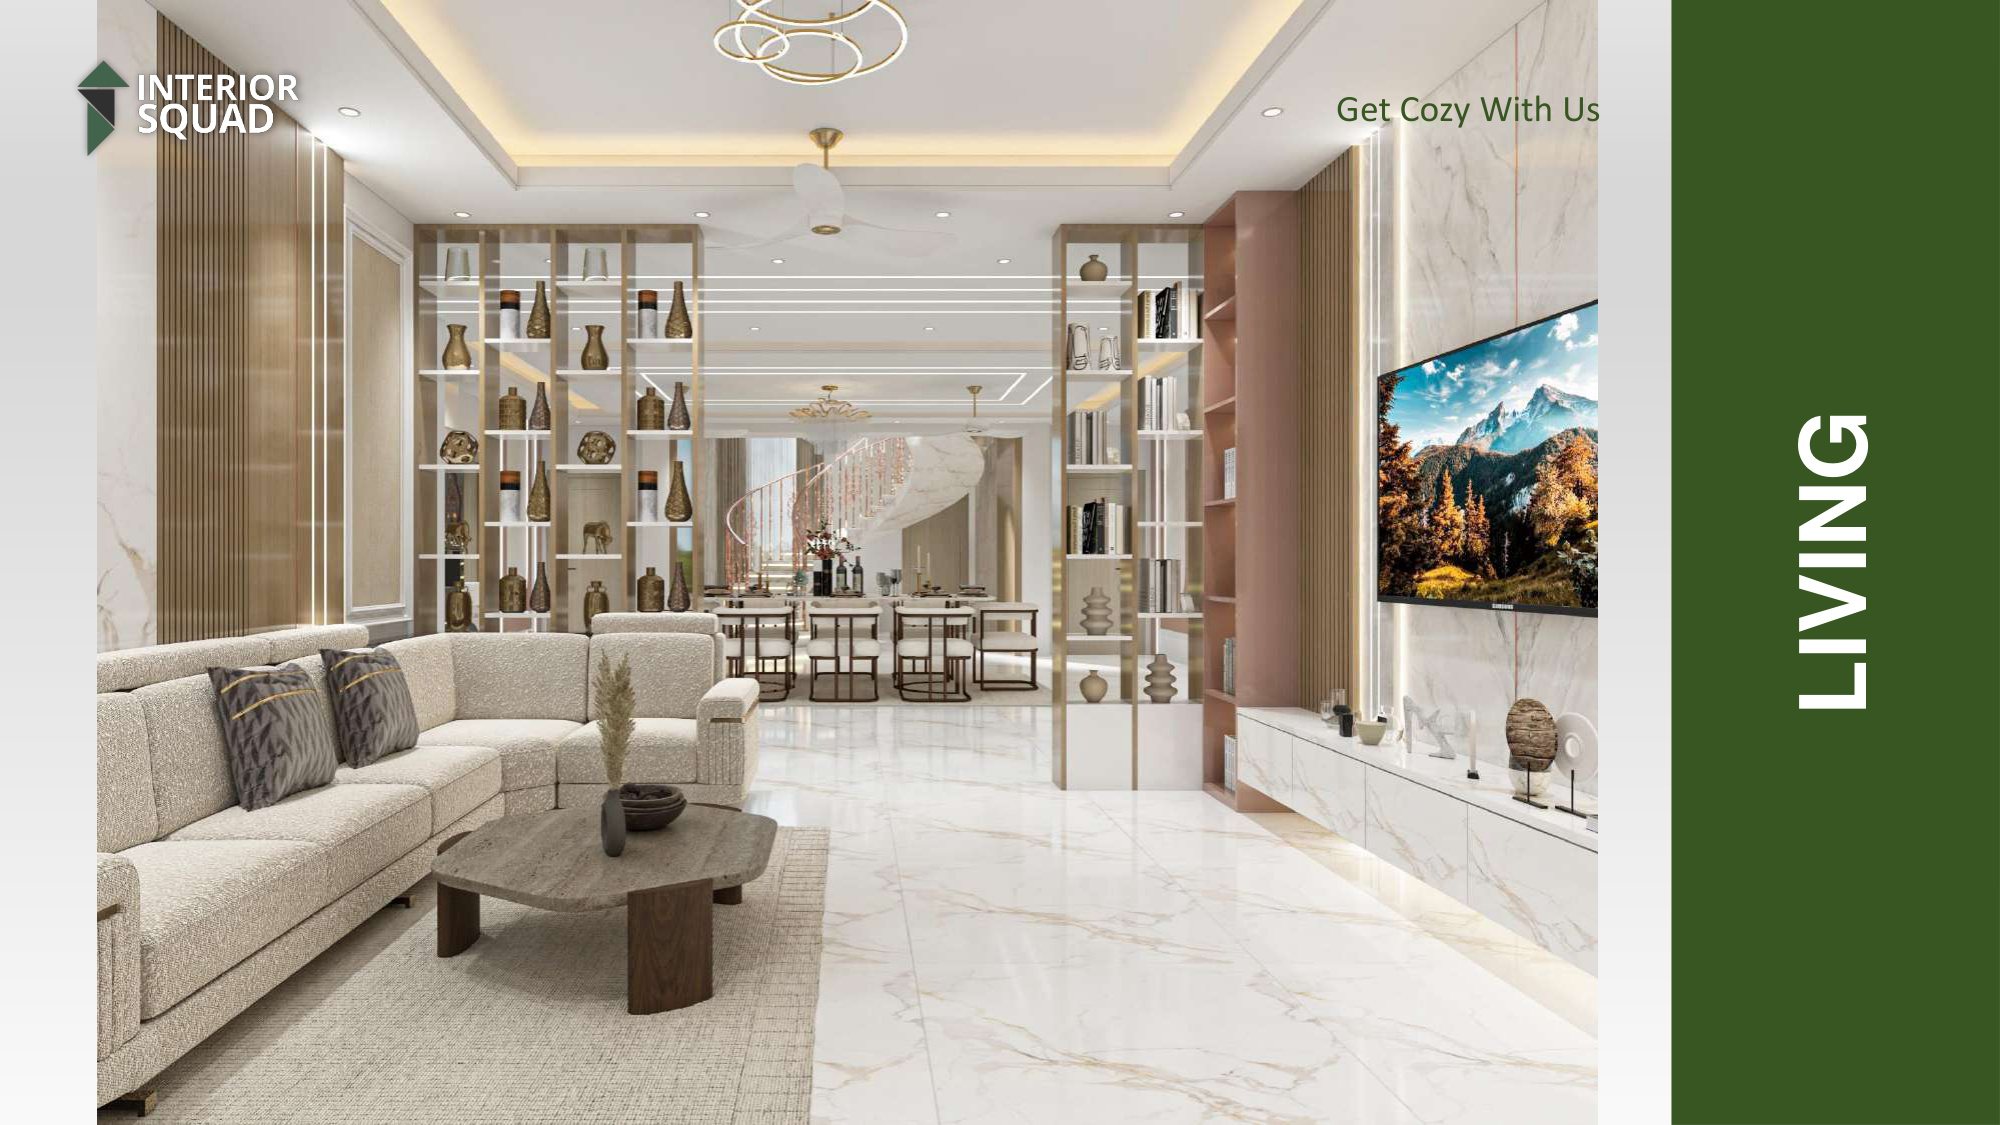
Ground Floor Living - Open View to Dining
Sheet #06
Enlarge View
Living Sheet #06 of 73

Ground Floor Living - Open View to Dining

Expansive perspective looking through custom brass and glass display partitions into the grand dining room.

Ground Floor Living - Foyer Perspective
Sheet #07
Enlarge View
Living Sheet #07 of 73

Ground Floor Living - Foyer Perspective

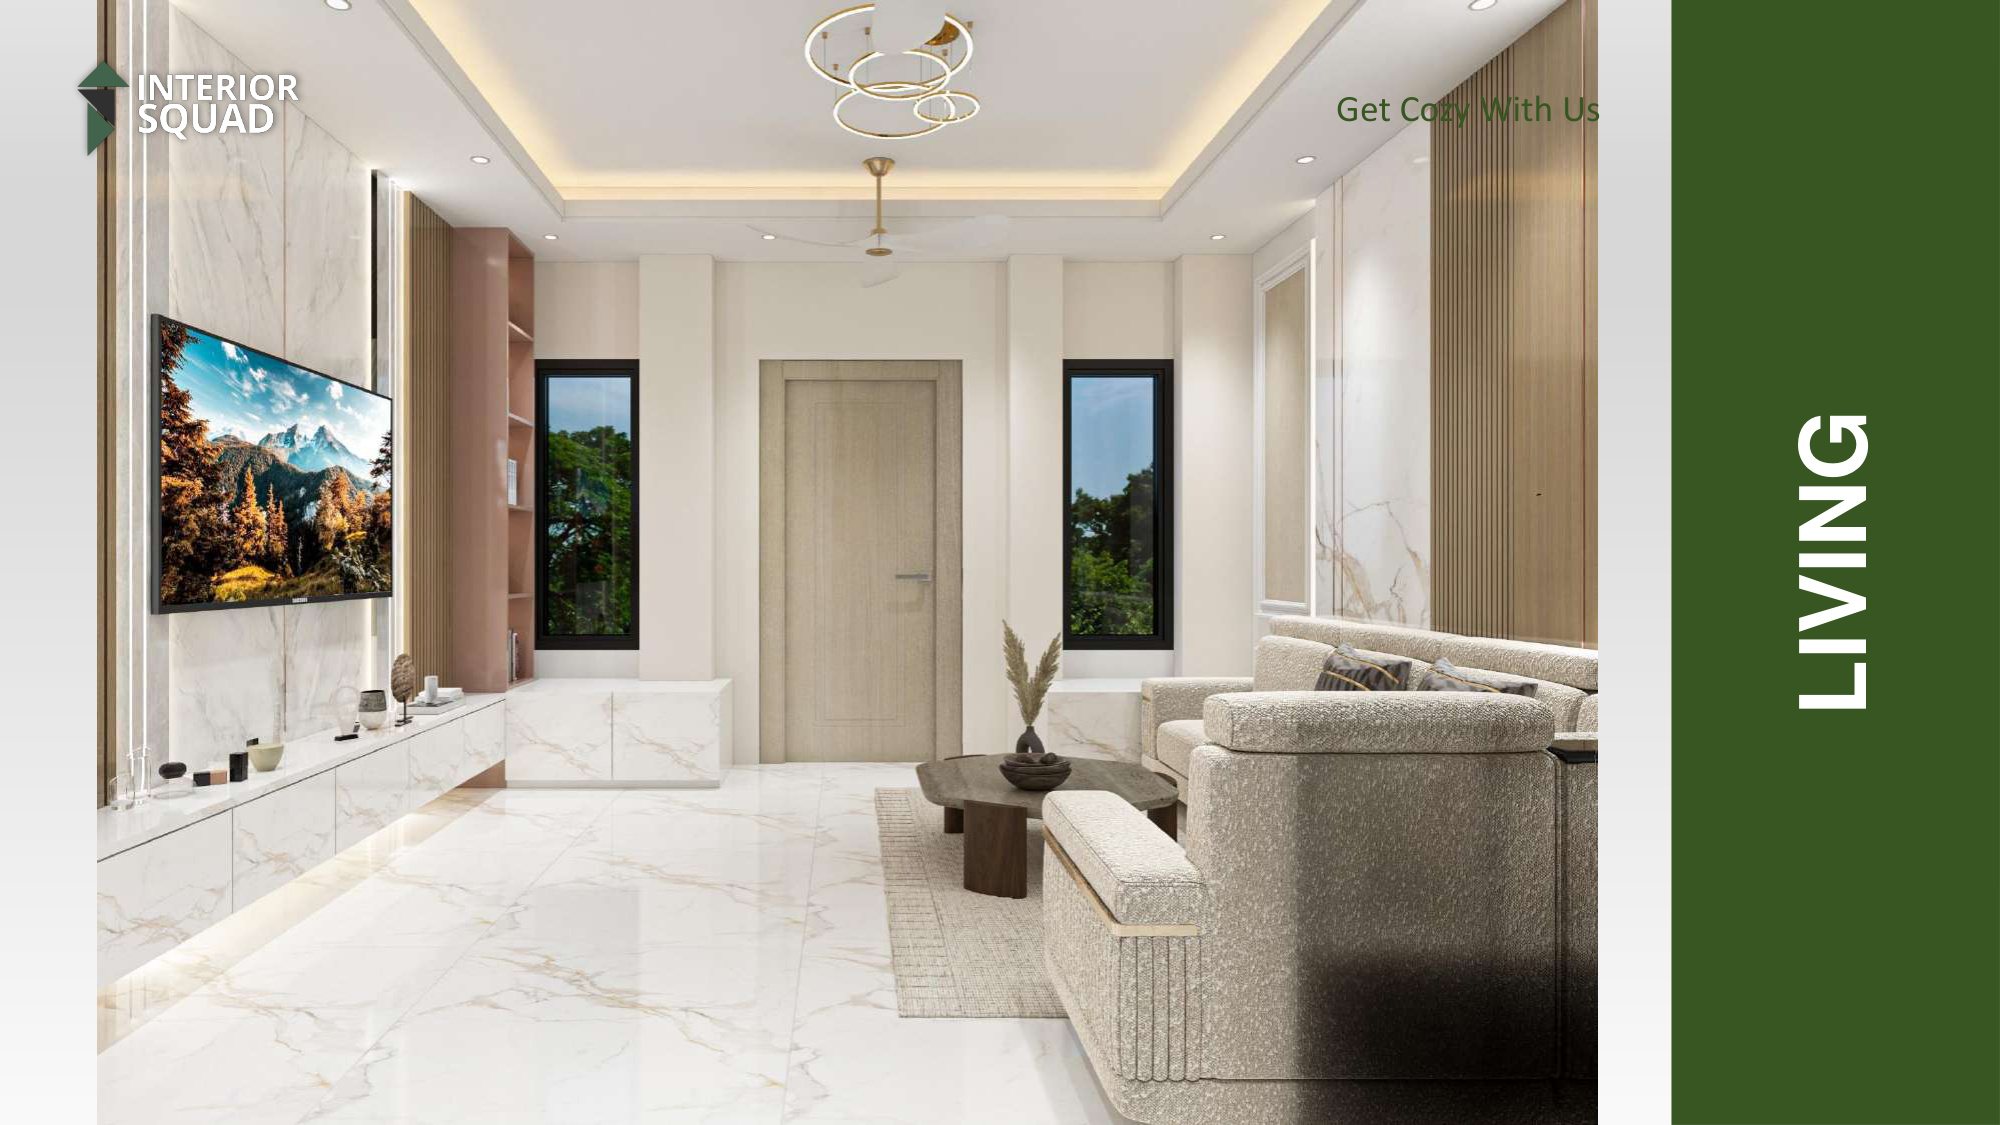
Welcoming entrance perspective showcasing dual symmetrical windows, recessed lighting, and sleek marble floor tiles.

Grand Dining Space & Spiral Staircase View
Sheet #08
Enlarge View
Dining Sheet #08 of 73

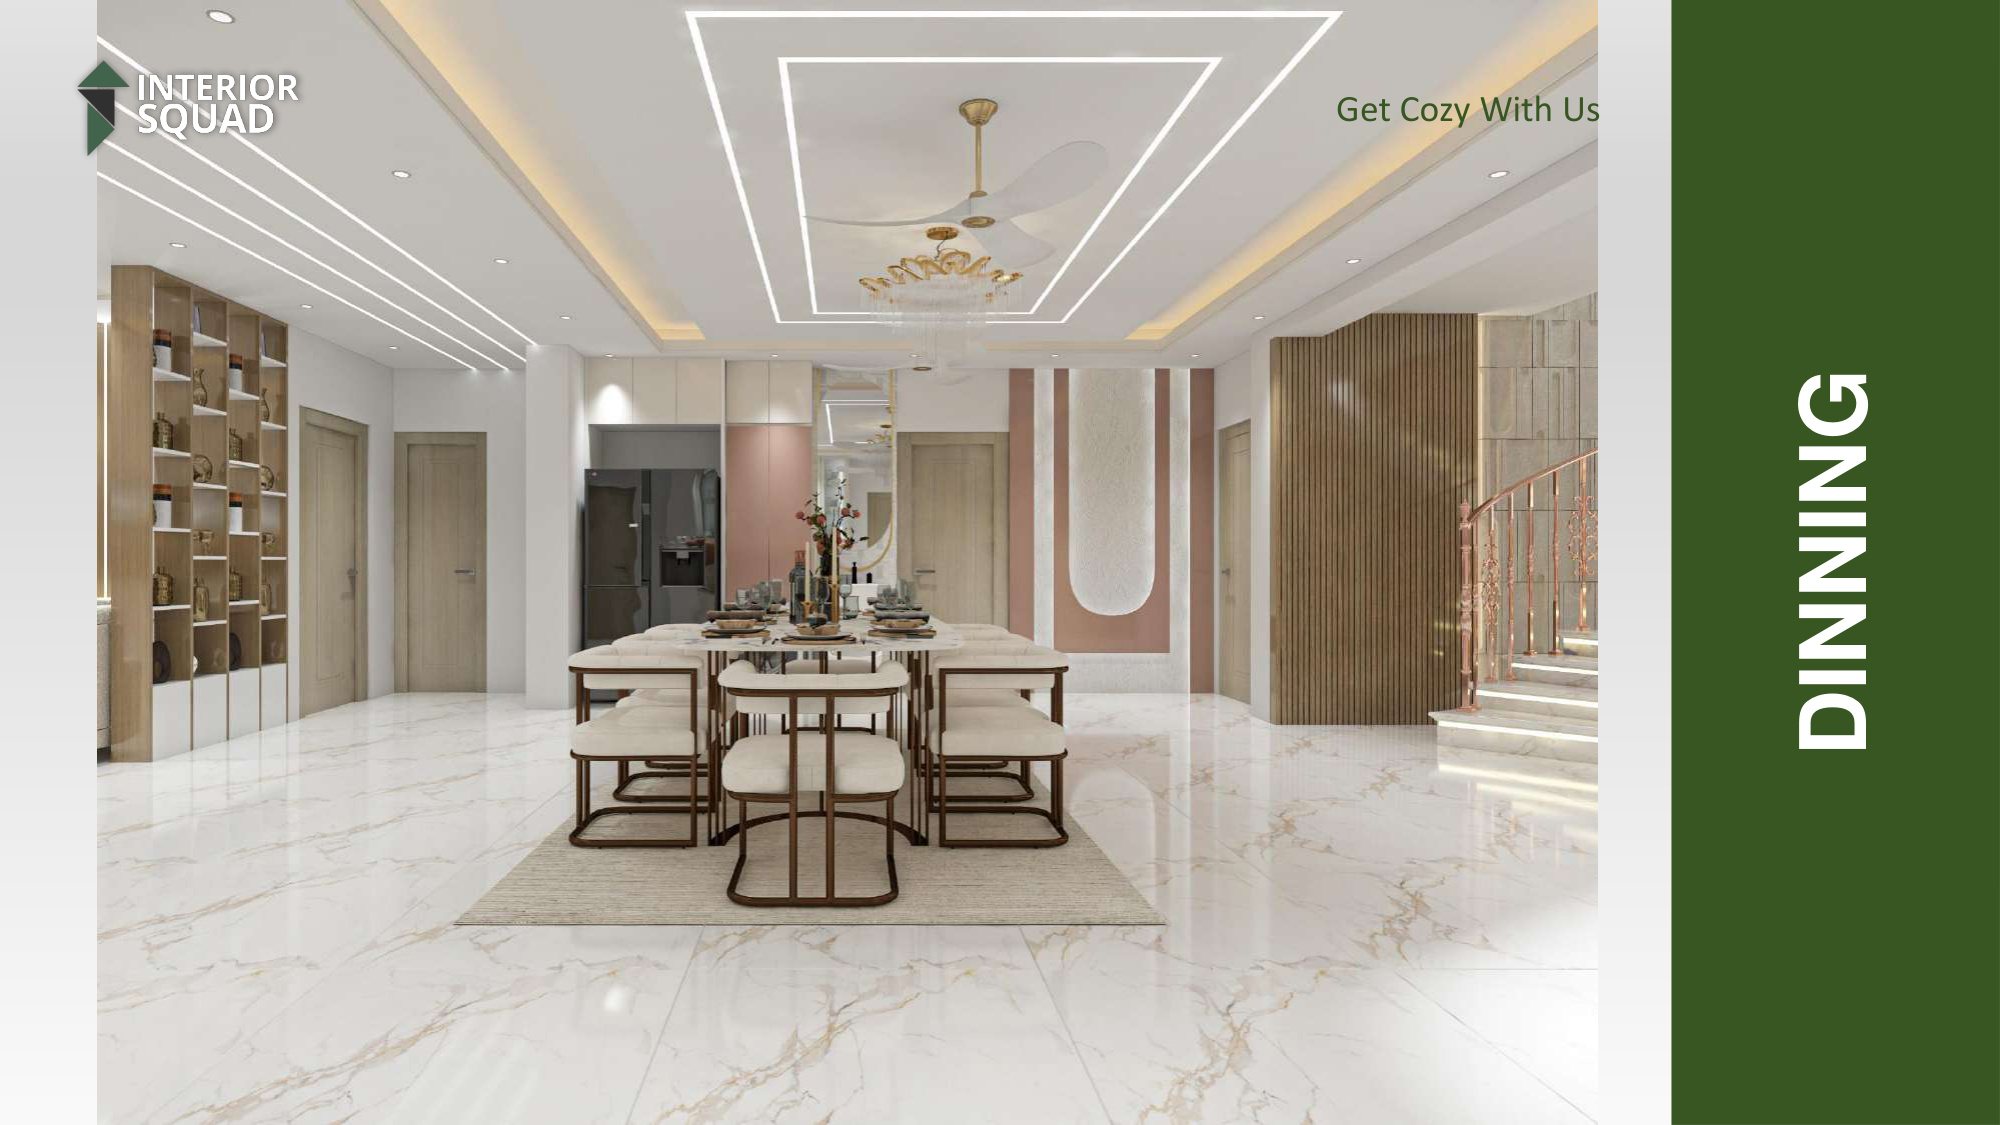
Grand Dining Space & Spiral Staircase View

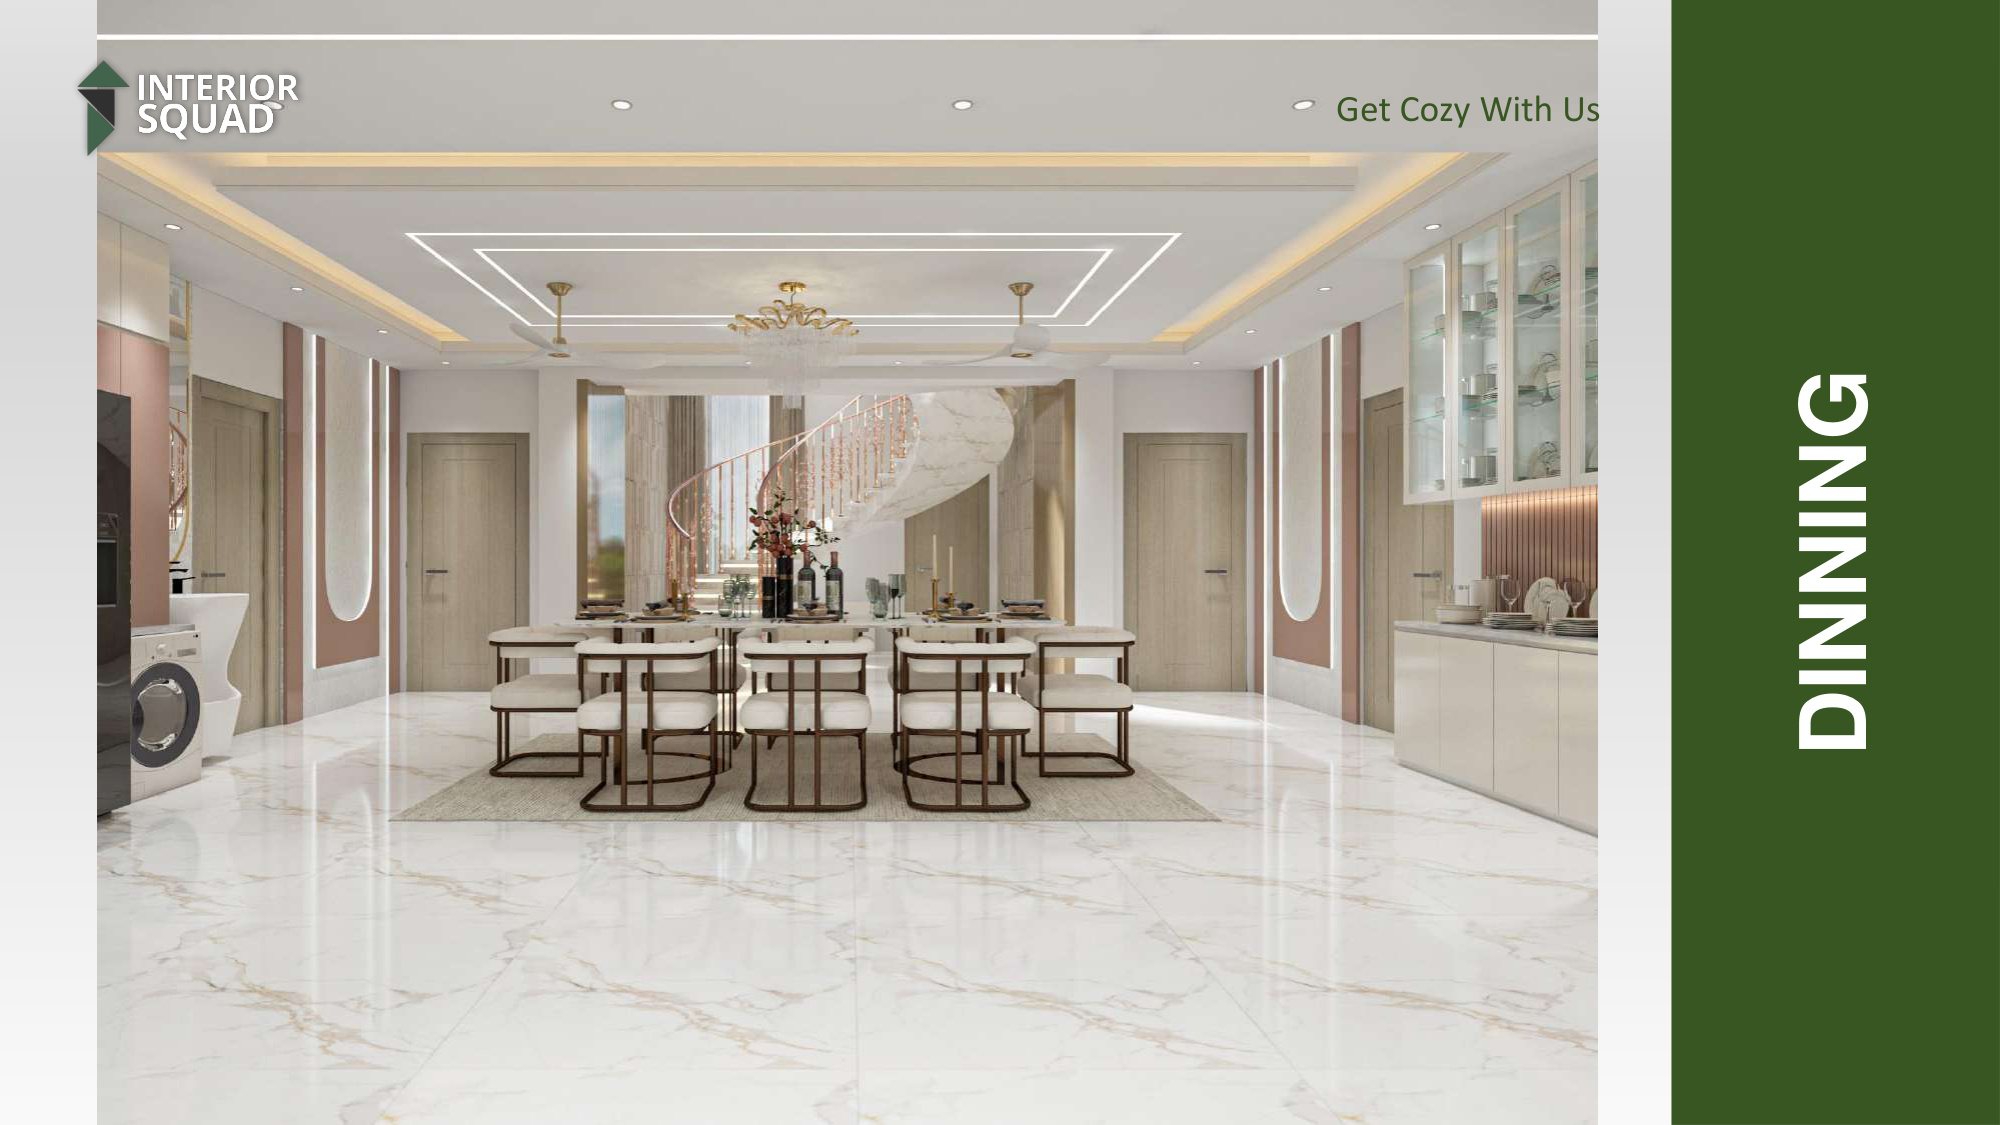
Magnificent dining hall featuring a custom 10-seater dining suite and sweeping view of the curved marble staircase.

Grand Dining Space - Full Frontal Perspective
Sheet #09
Enlarge View
Dining Sheet #09 of 73

Grand Dining Space - Full Frontal Perspective

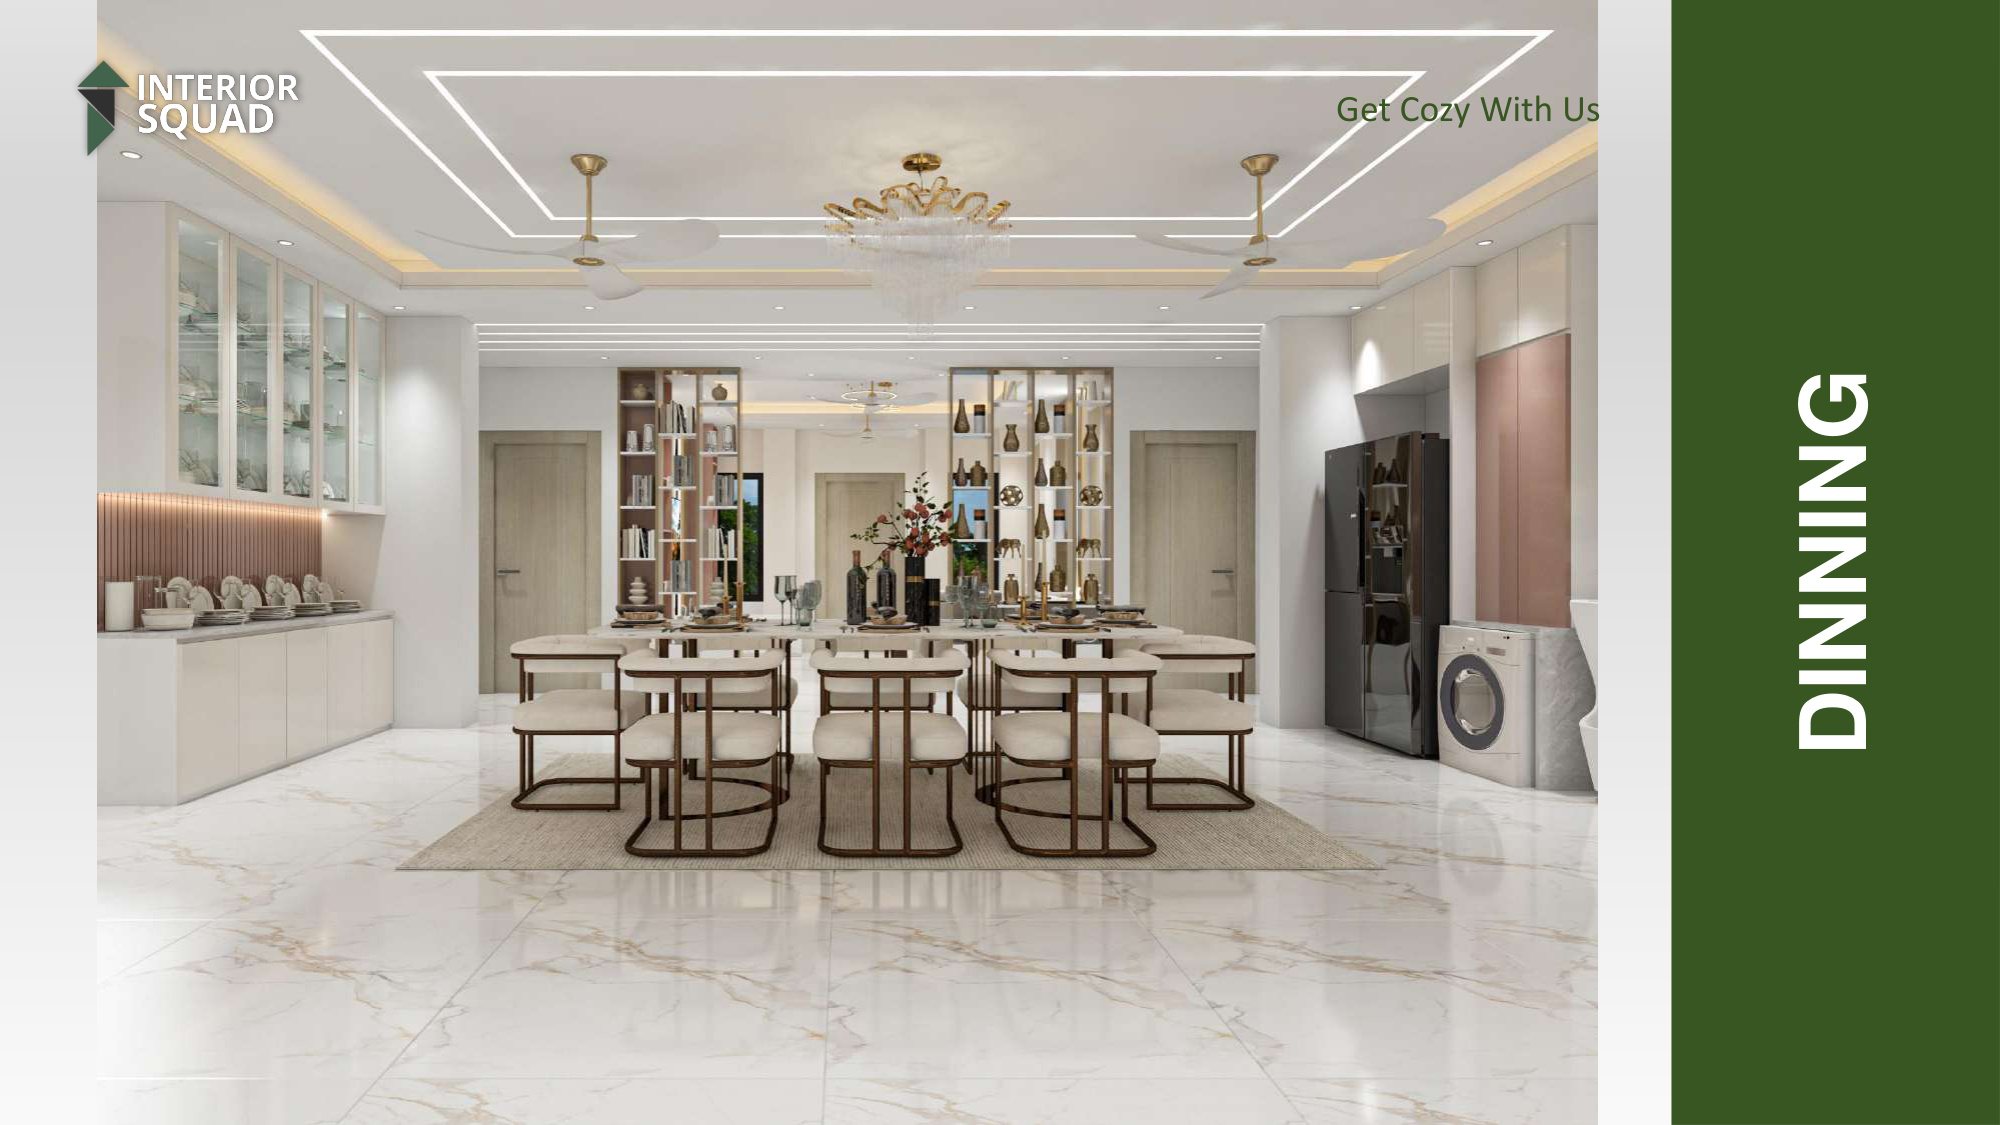
Wide-angle overview of the 10-seater marble dining table with modern brass-frame chairs and glass display cabinetry.

Dining Space - Classical Wall Paneling & Buffet
Sheet #10
Enlarge View
Dining Sheet #10 of 73

Dining Space - Classical Wall Paneling & Buffet

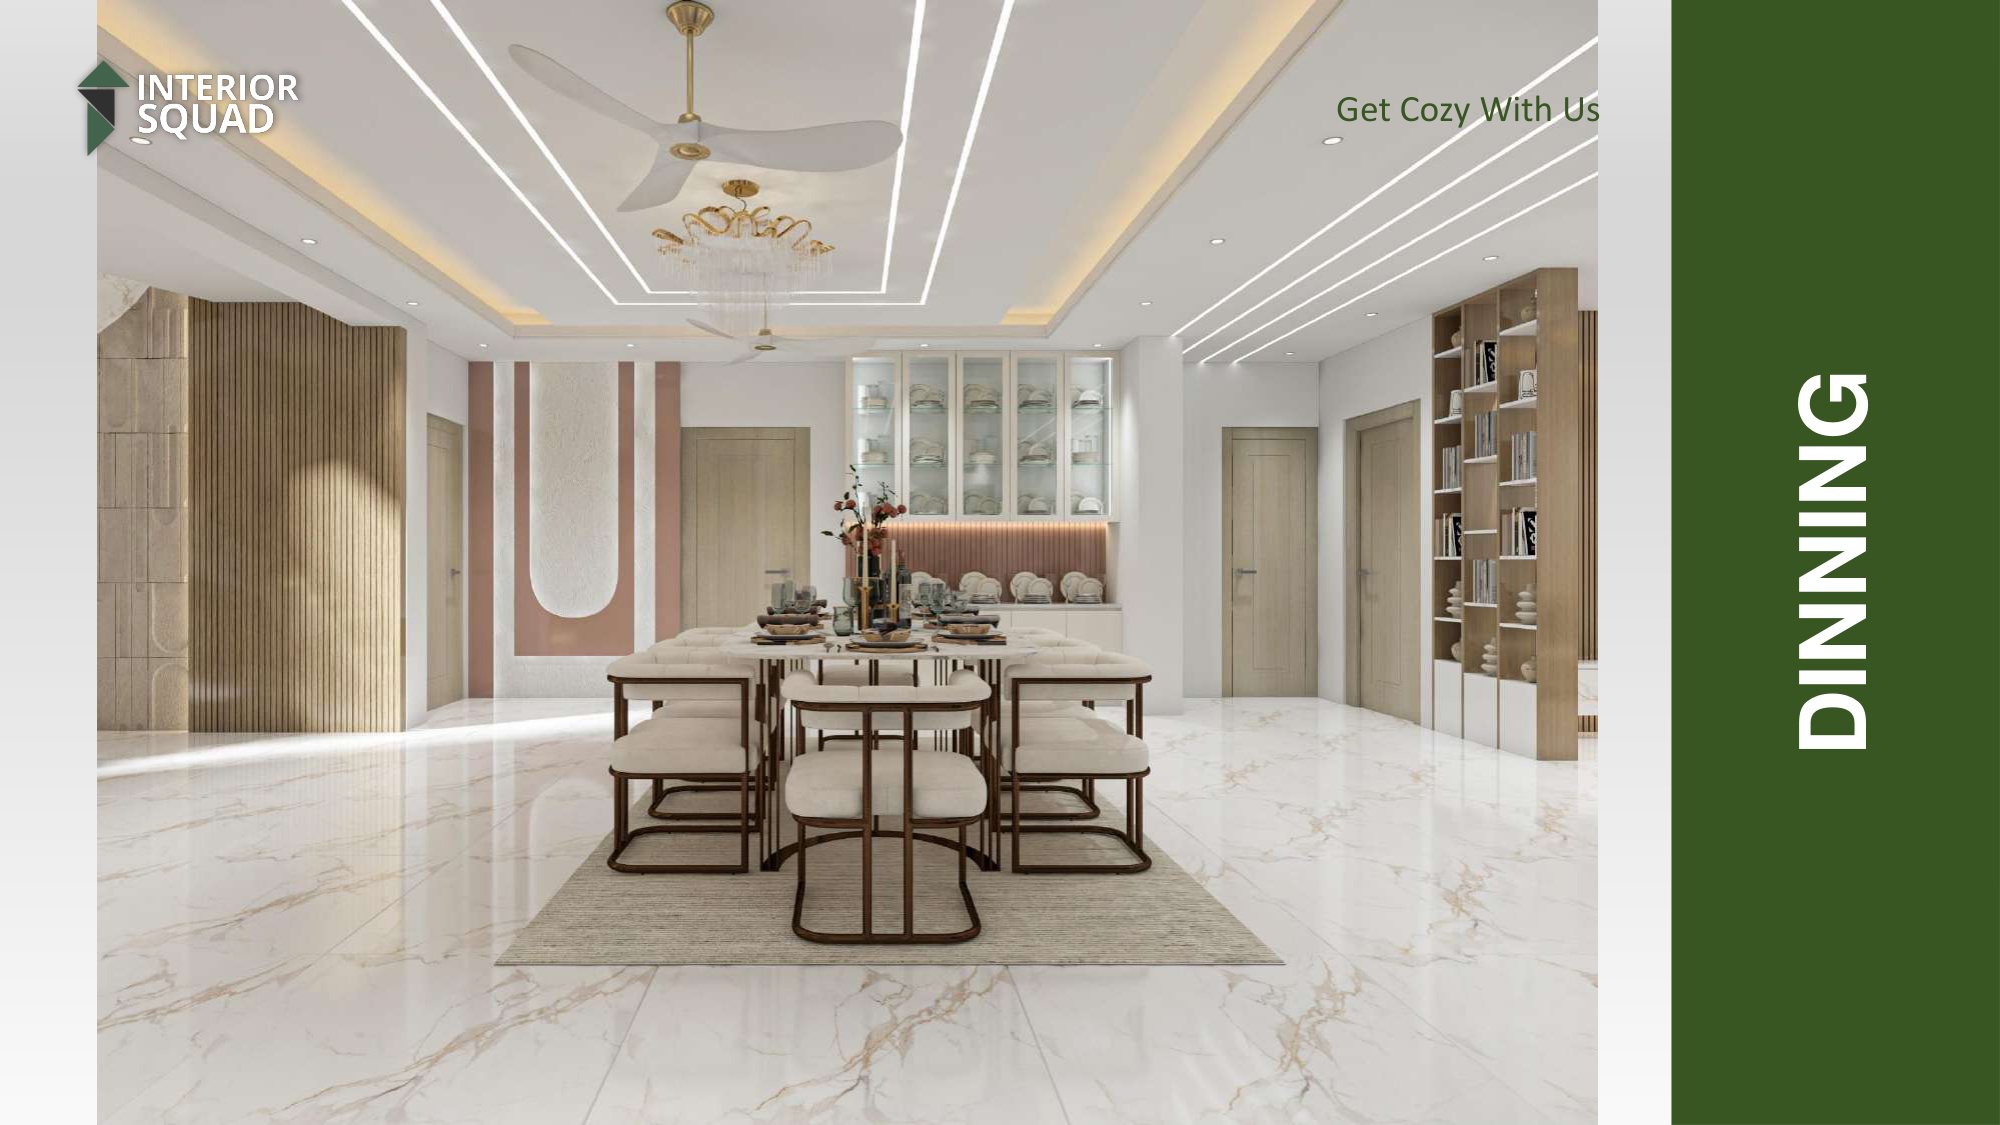
Wall elevation showing fluted wood accents, arched moldings, built-in display vitrines, and crockery buffet storage.

Dining Space - Perspective towards Kitchen Access
Sheet #11
Enlarge View
Dining Sheet #11 of 73

Dining Space - Perspective towards Kitchen Access

Clean perspective view highlighting linear ceiling LED channels, arched accents, and seamless kitchen integration.

Architectural Curved Marble Staircase
Sheet #12
Enlarge View
Staircase Sheet #12 of 73

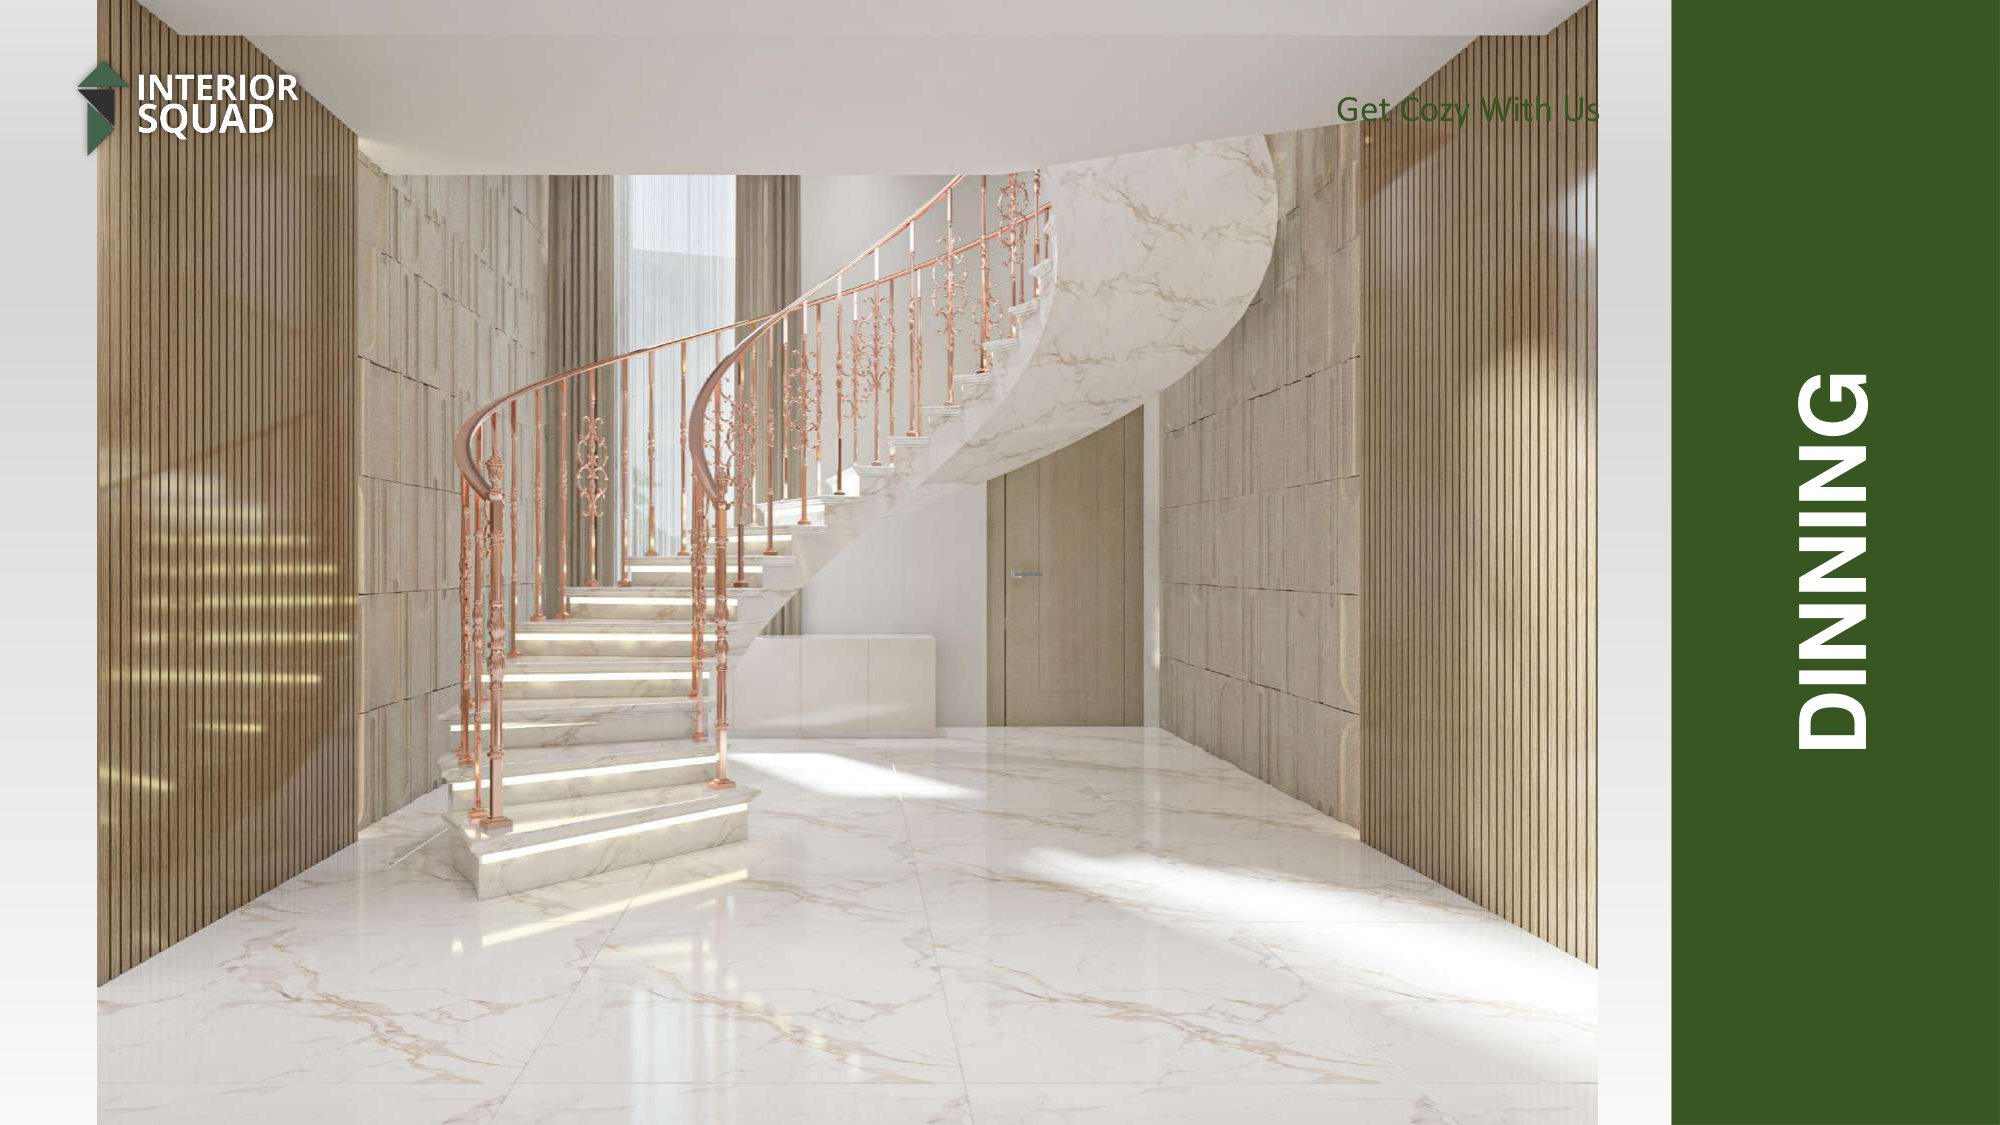
Architectural Curved Marble Staircase

Showcase of the bespoke spiraling marble staircase with glowing tread illumination and ornate rose-gold balustrade.

Dedicated Prayer Room Sanctum - Arched Mihrab
Sheet #13
Enlarge View
Prayer Room Sheet #13 of 73

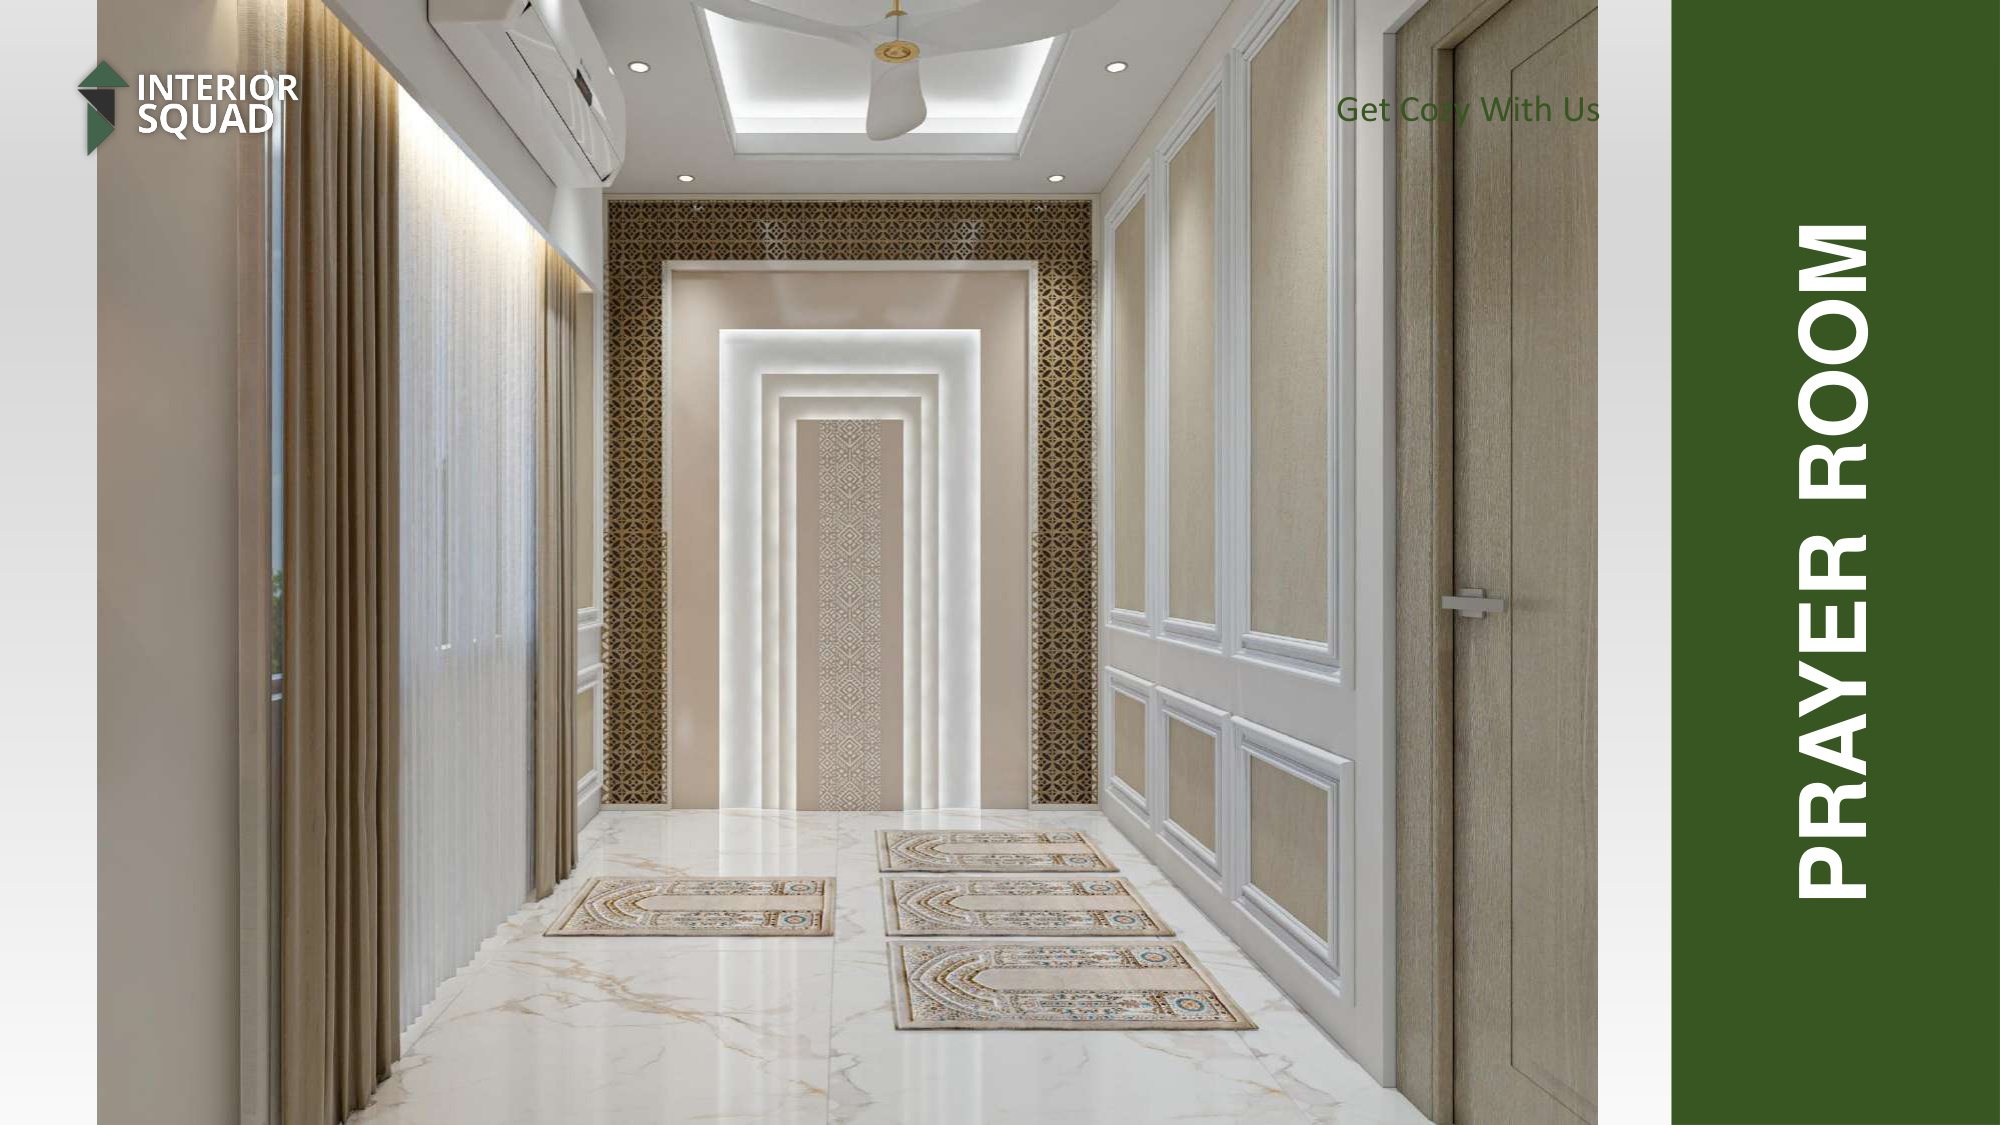
Dedicated Prayer Room Sanctum - Arched Mihrab

Sacred worship sanctuary featuring multi-tier illuminated arched mihrab niche with intricate Islamic motifs.

Prayer Room - Integrated Quran & Book Display
Sheet #14
Enlarge View
Prayer Room Sheet #14 of 73

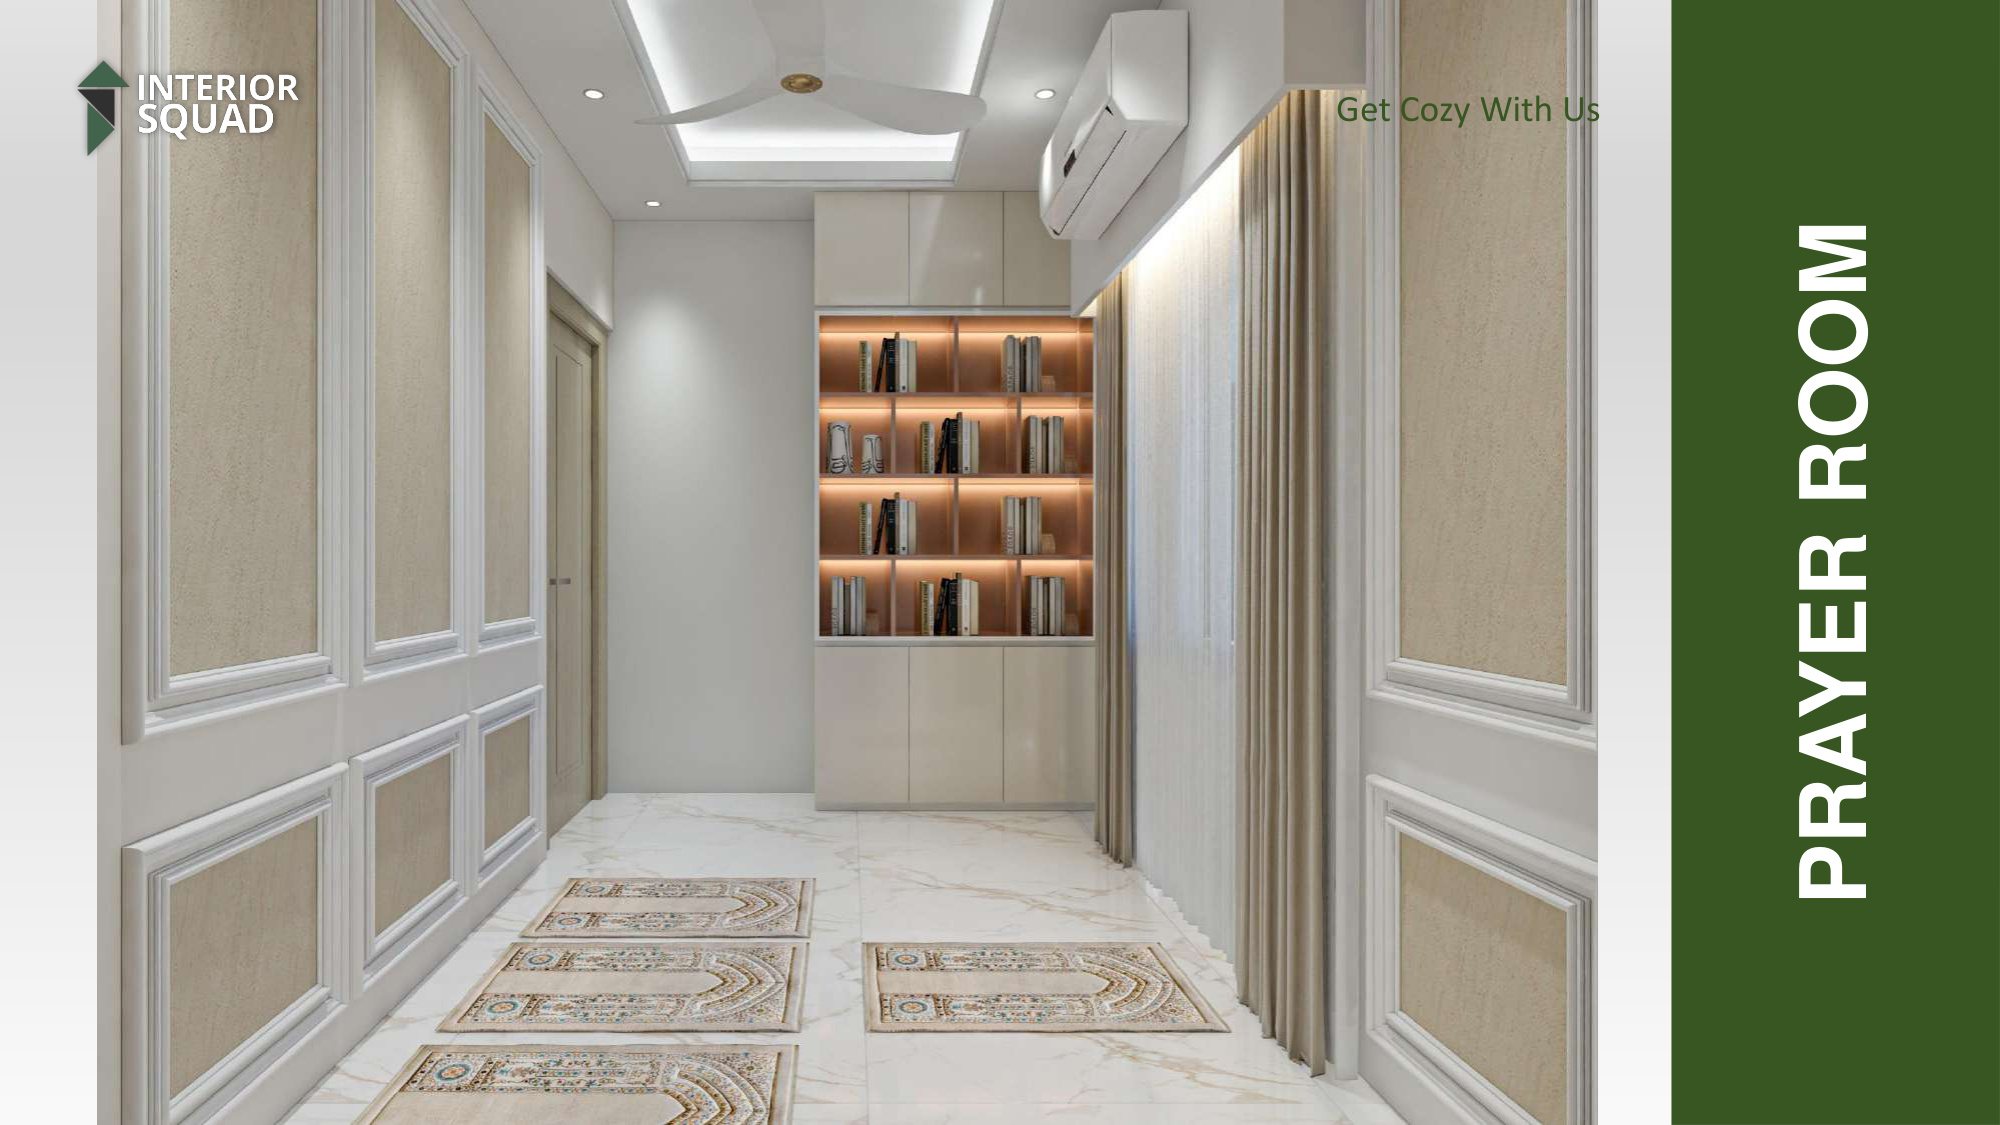
Prayer Room - Integrated Quran & Book Display

Built-in warm wooden bookcase with ambient backlight for Quran and religious literature storage.

Prayer Room - Neoclassical Wall Wainscoting
Sheet #15
Enlarge View
Prayer Room Sheet #15 of 73

Prayer Room - Neoclassical Wall Wainscoting

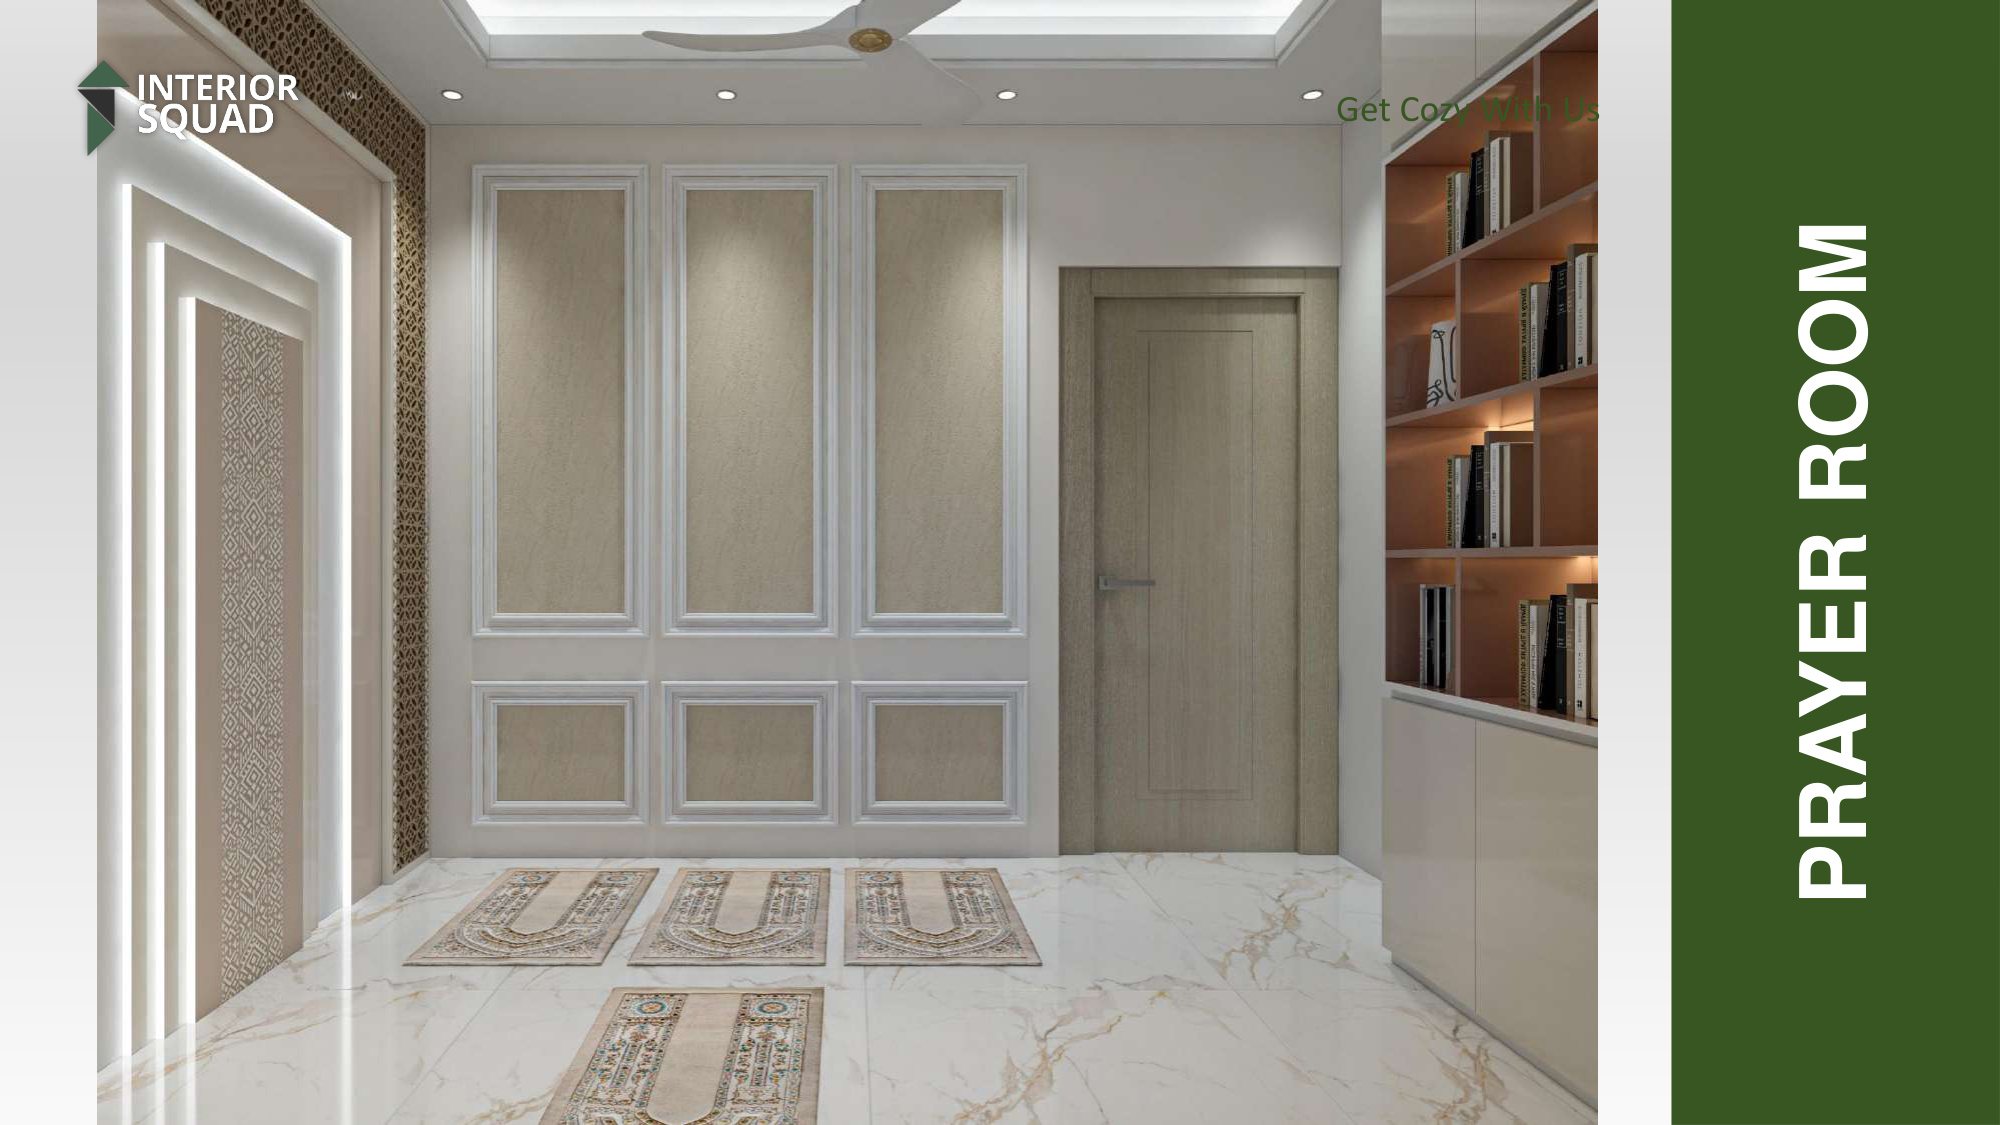
Refined classical moldings, warm concealed cove illumination, and serene prayer mat arrangements.

Prayer Room - Full Perspective & Window Drapes
Sheet #16
Enlarge View
Prayer Room Sheet #16 of 73

Prayer Room - Full Perspective & Window Drapes

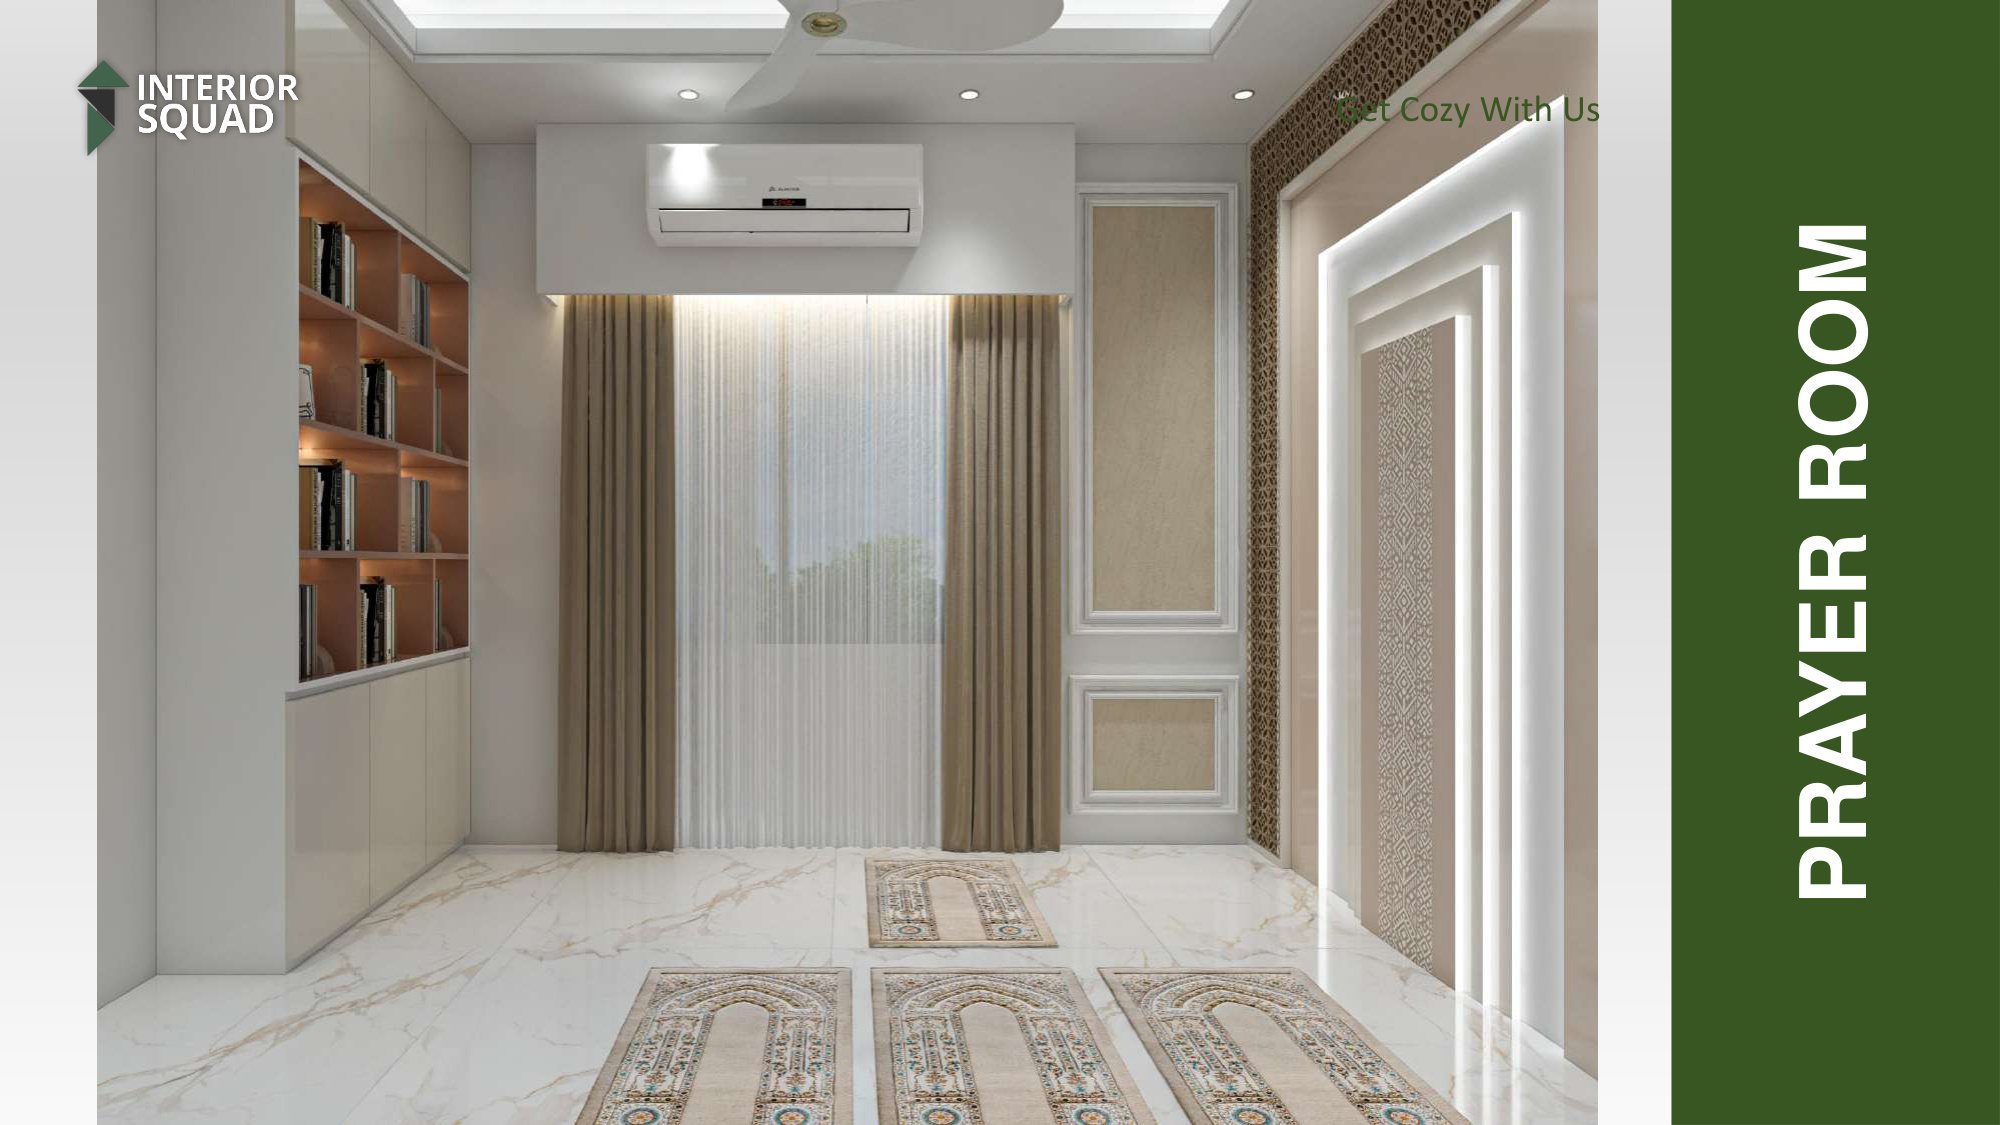
Full prayer sanctum view with acoustic wall treatment, sheer privacy drapery, and peaceful prayer aura.

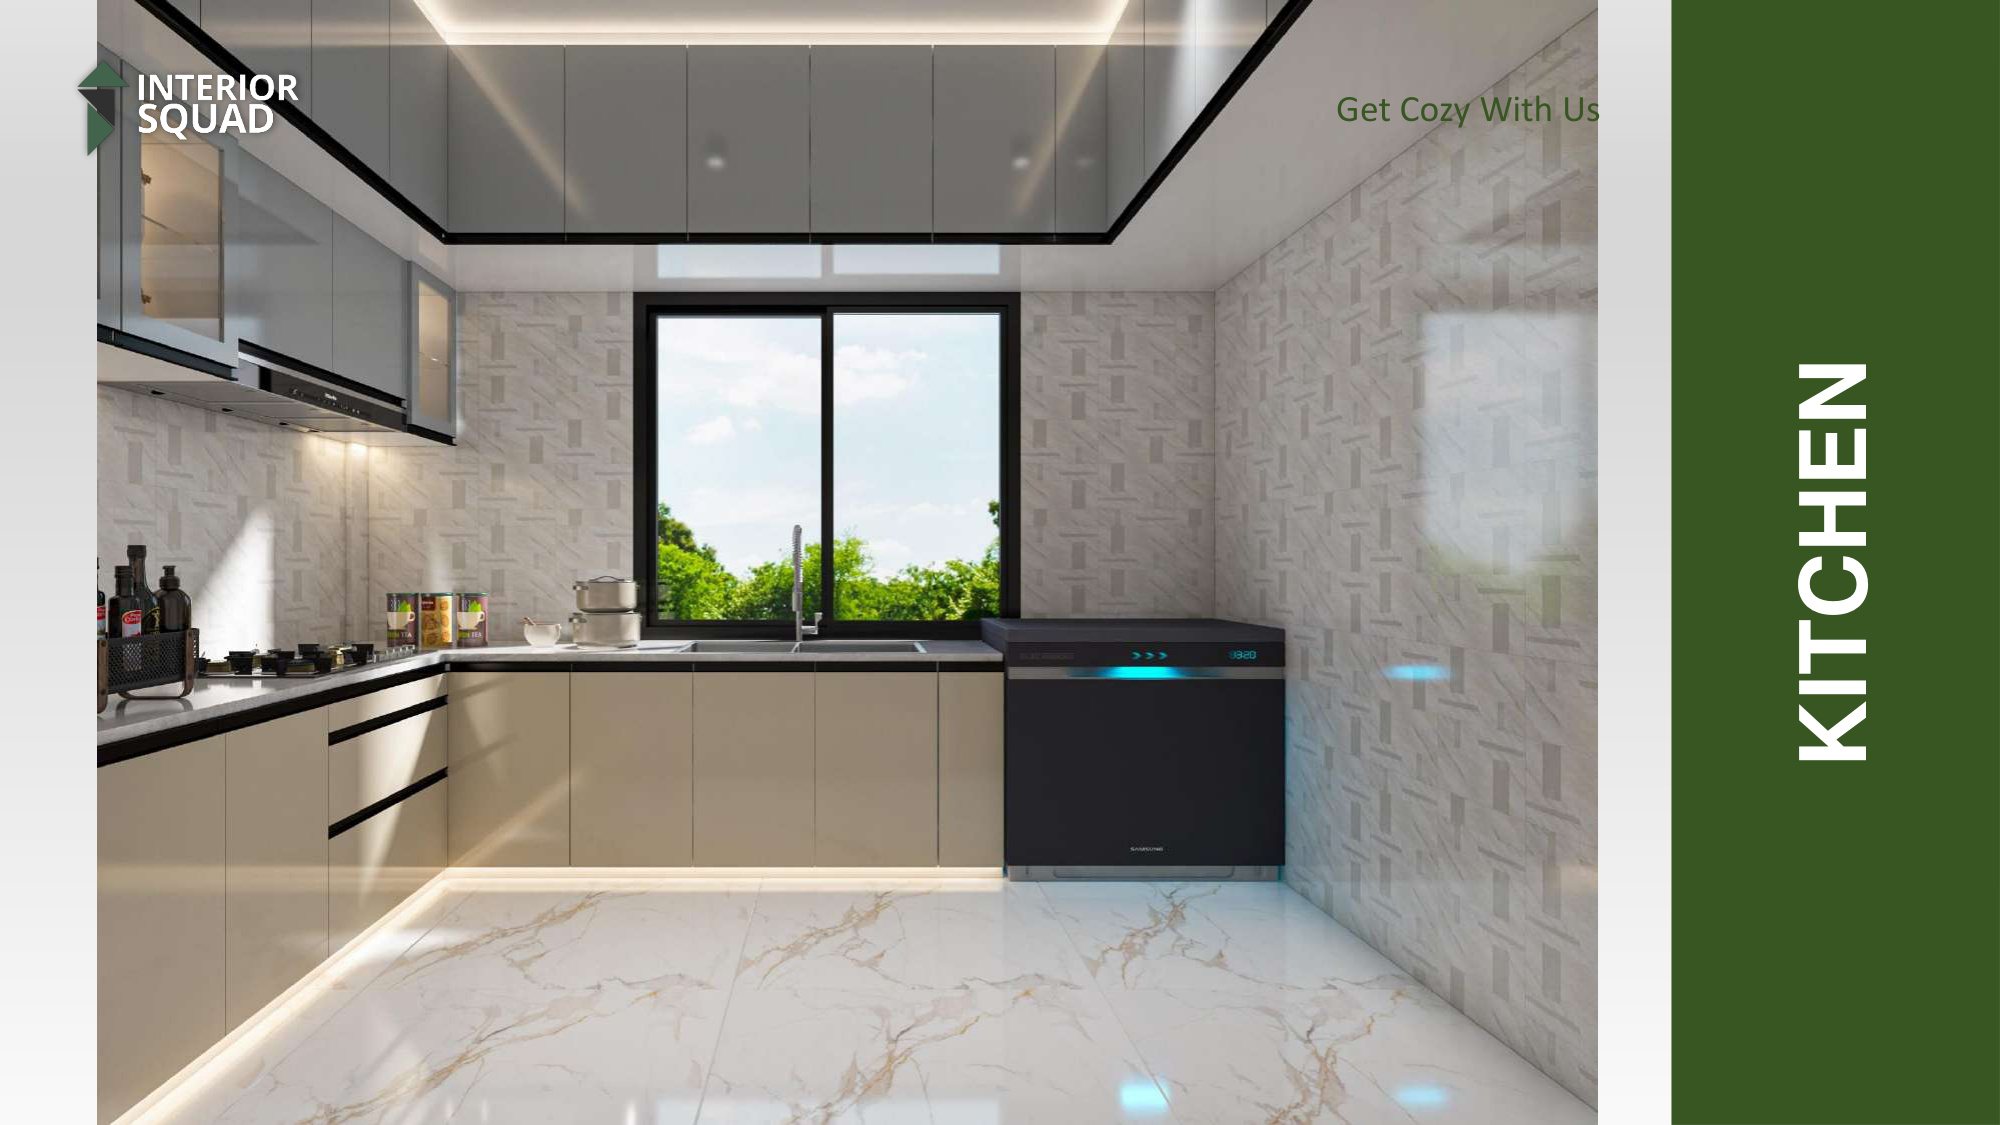
Modern L-Shaped Modular Kitchen - Sink & Hob
Sheet #17
Enlarge View
Kitchen Sheet #17 of 73

Modern L-Shaped Modular Kitchen - Sink & Hob

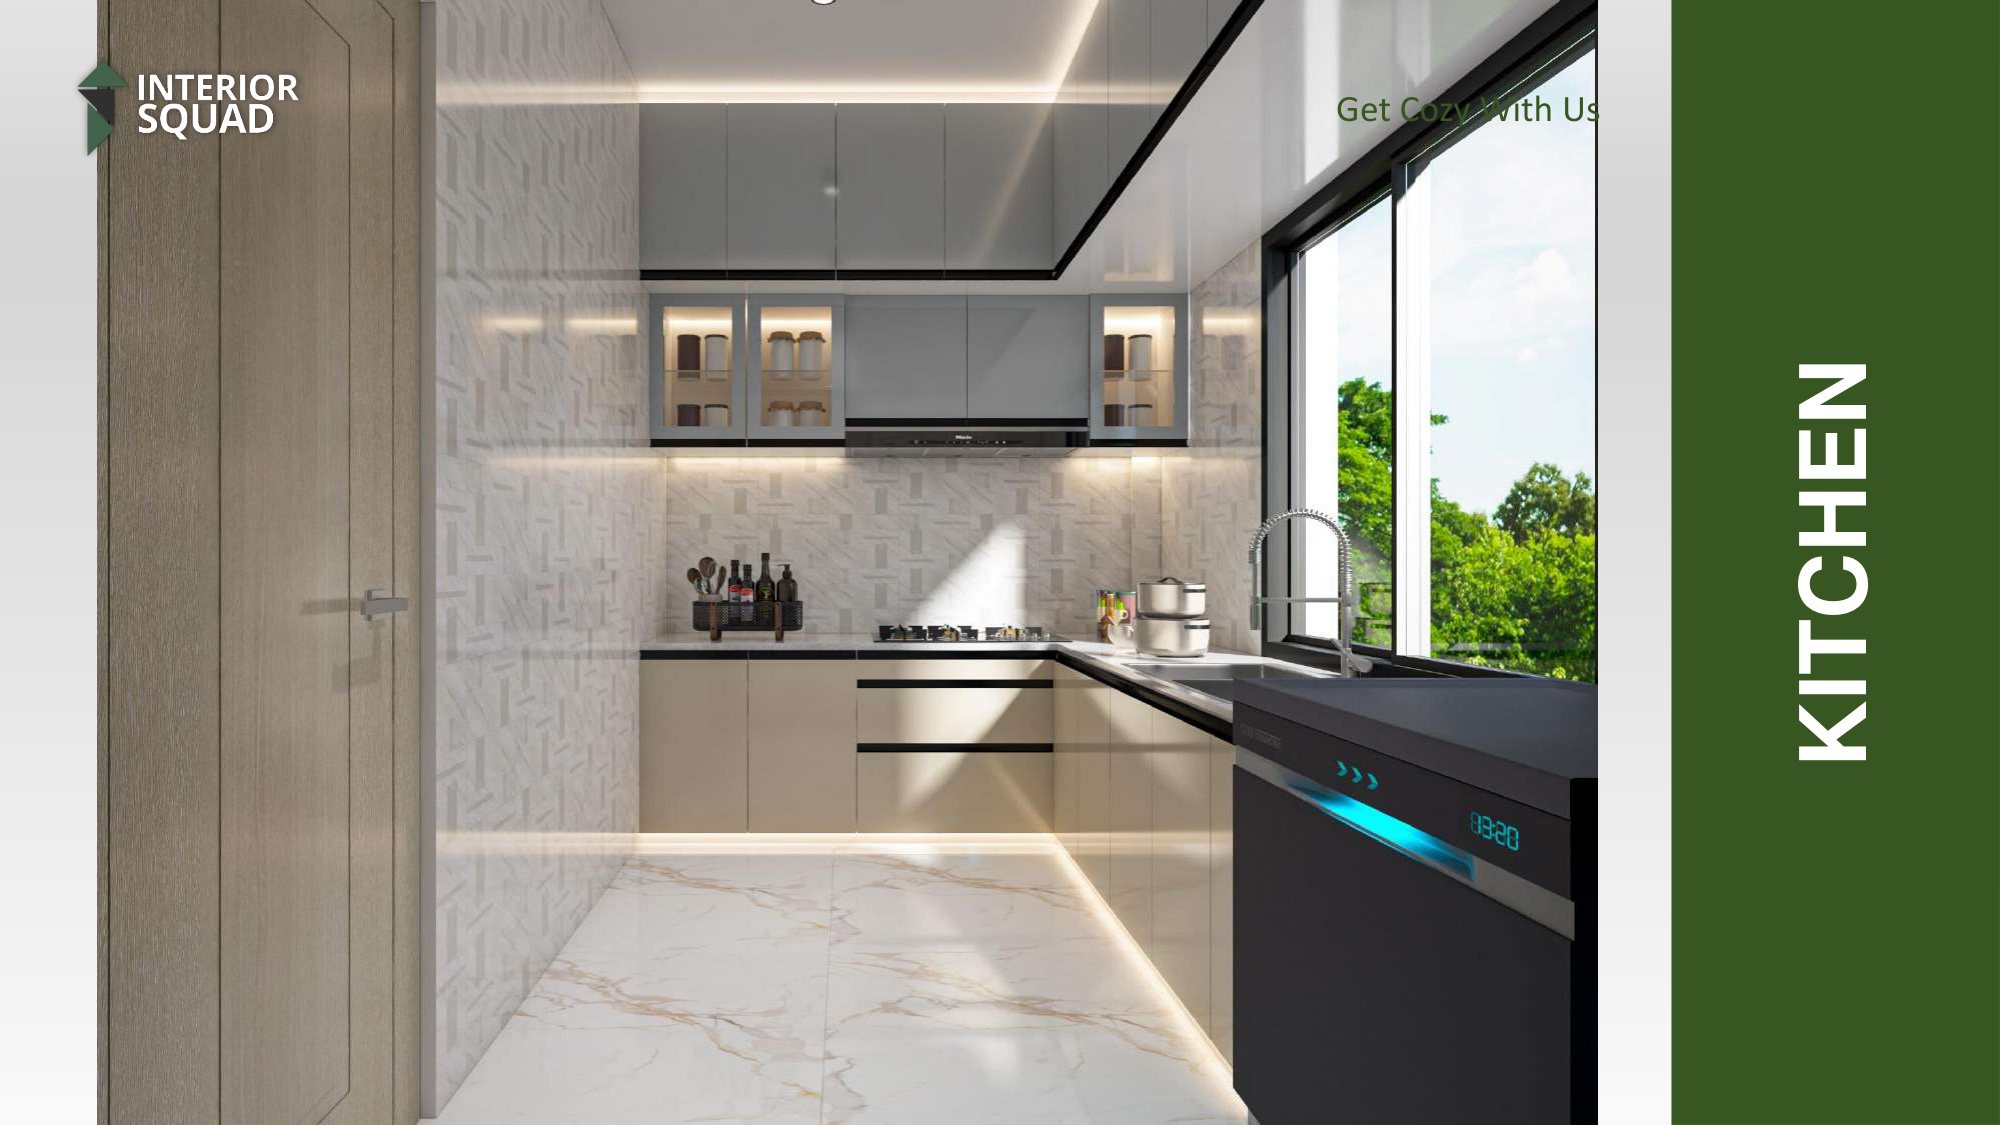
Sleek kitchen counters with black quartz sink, built-in burner hob, chimney, and under-cabinet LED strip lighting.

Kitchen - Textured Tile Backsplash & Glass Cabinets
Sheet #18
Enlarge View
Kitchen Sheet #18 of 73

Kitchen - Textured Tile Backsplash & Glass Cabinets

Geometric ceramic wall tiling, high-gloss upper cabinets, and frosted glass crockery cupboards.

Kitchen - Garden Window & Dishwasher Niche
Sheet #19
Enlarge View
Kitchen Sheet #19 of 73

Kitchen - Garden Window & Dishwasher Niche

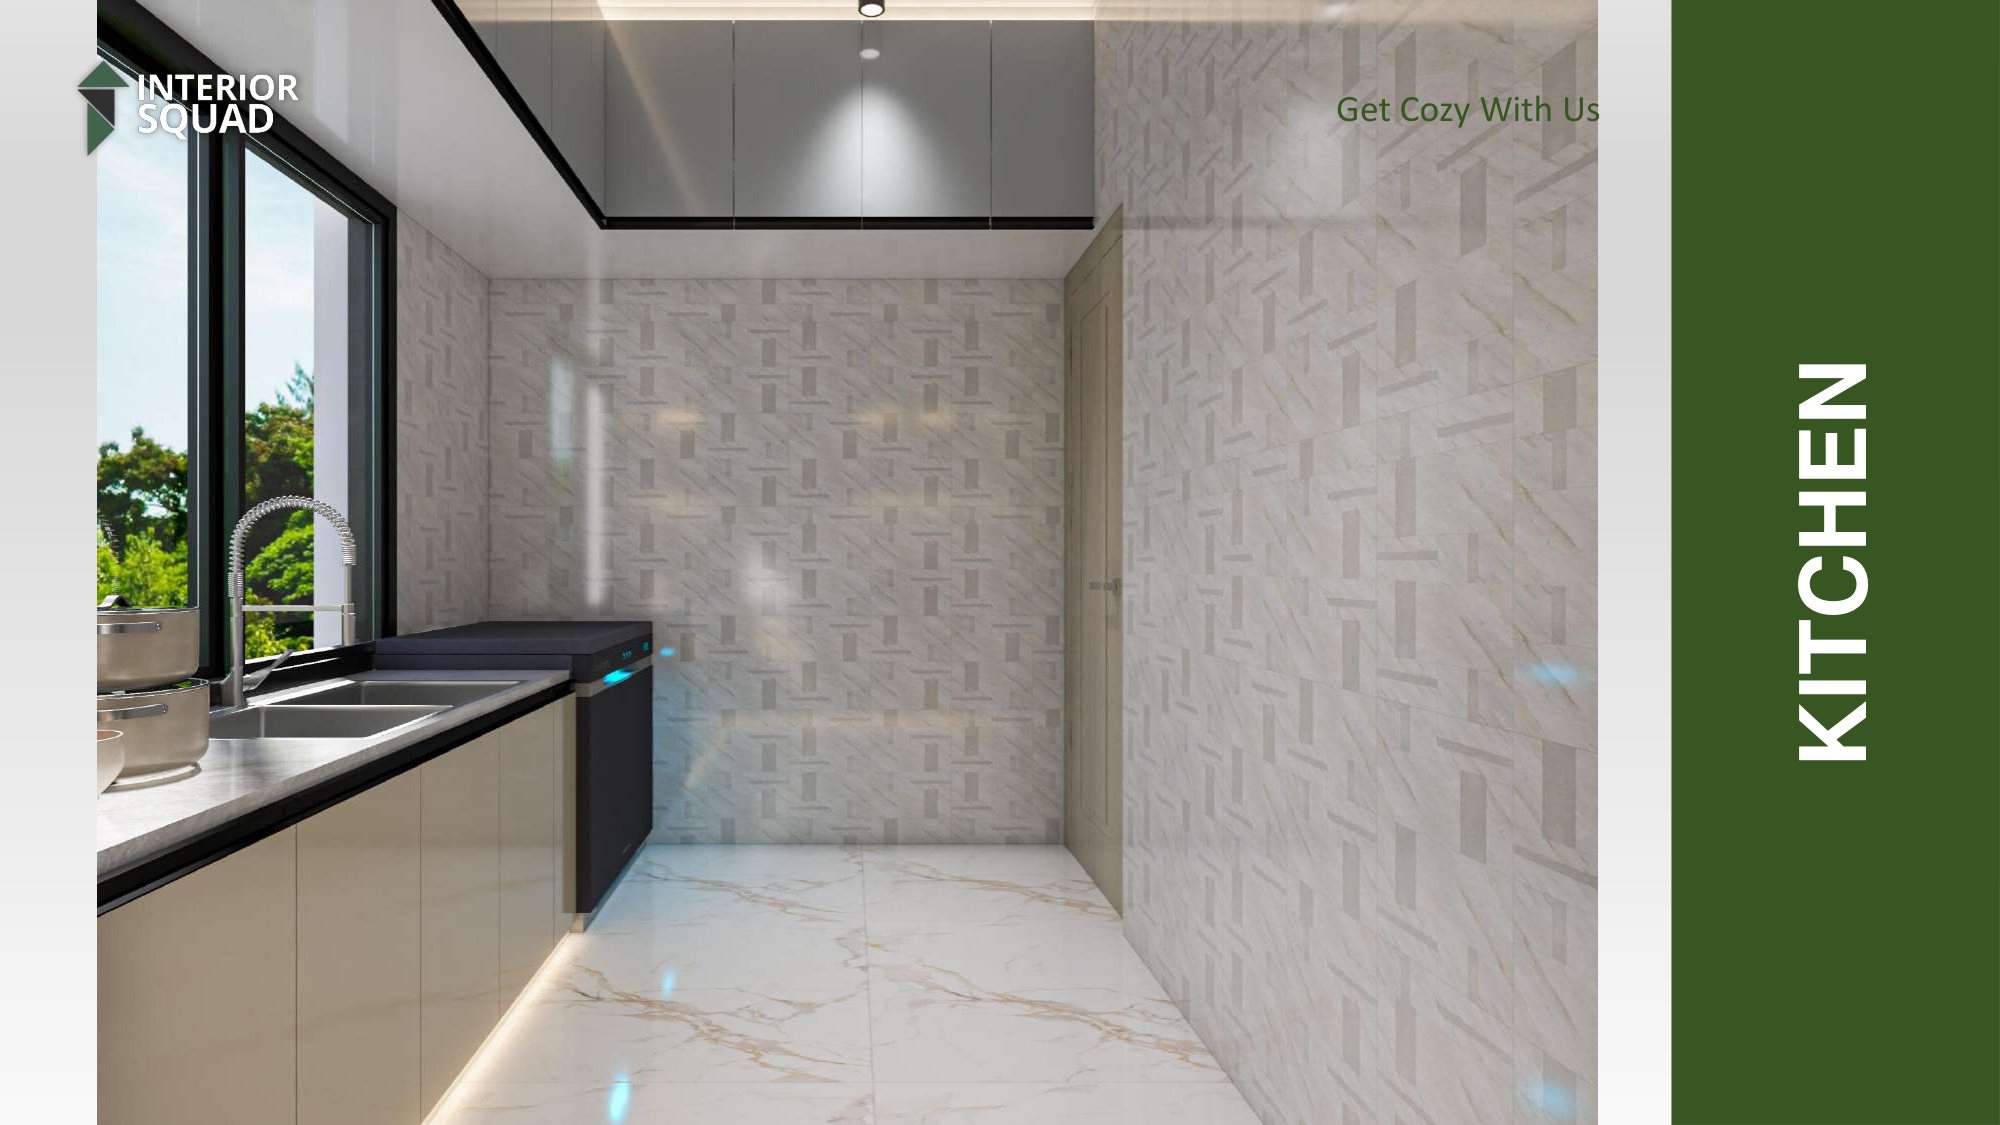
Generous garden-view window providing vibrant natural light, ventilation, and integrated dishwasher unit.

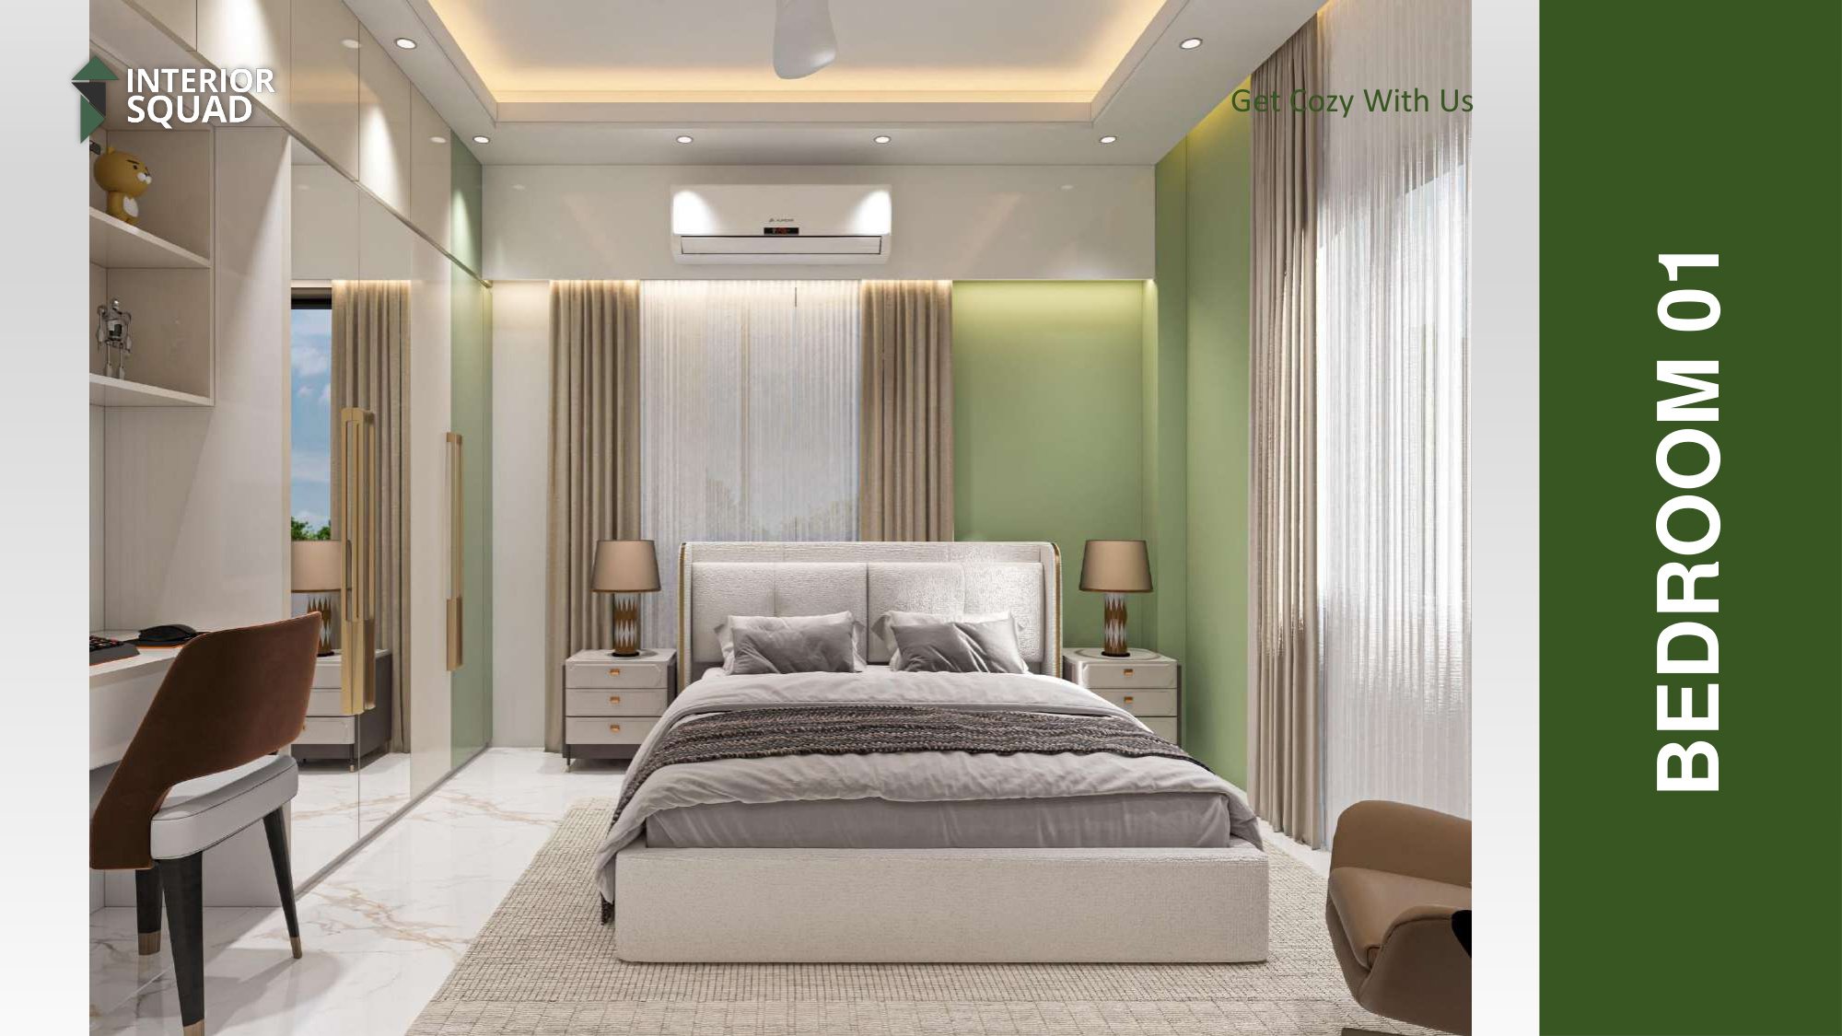
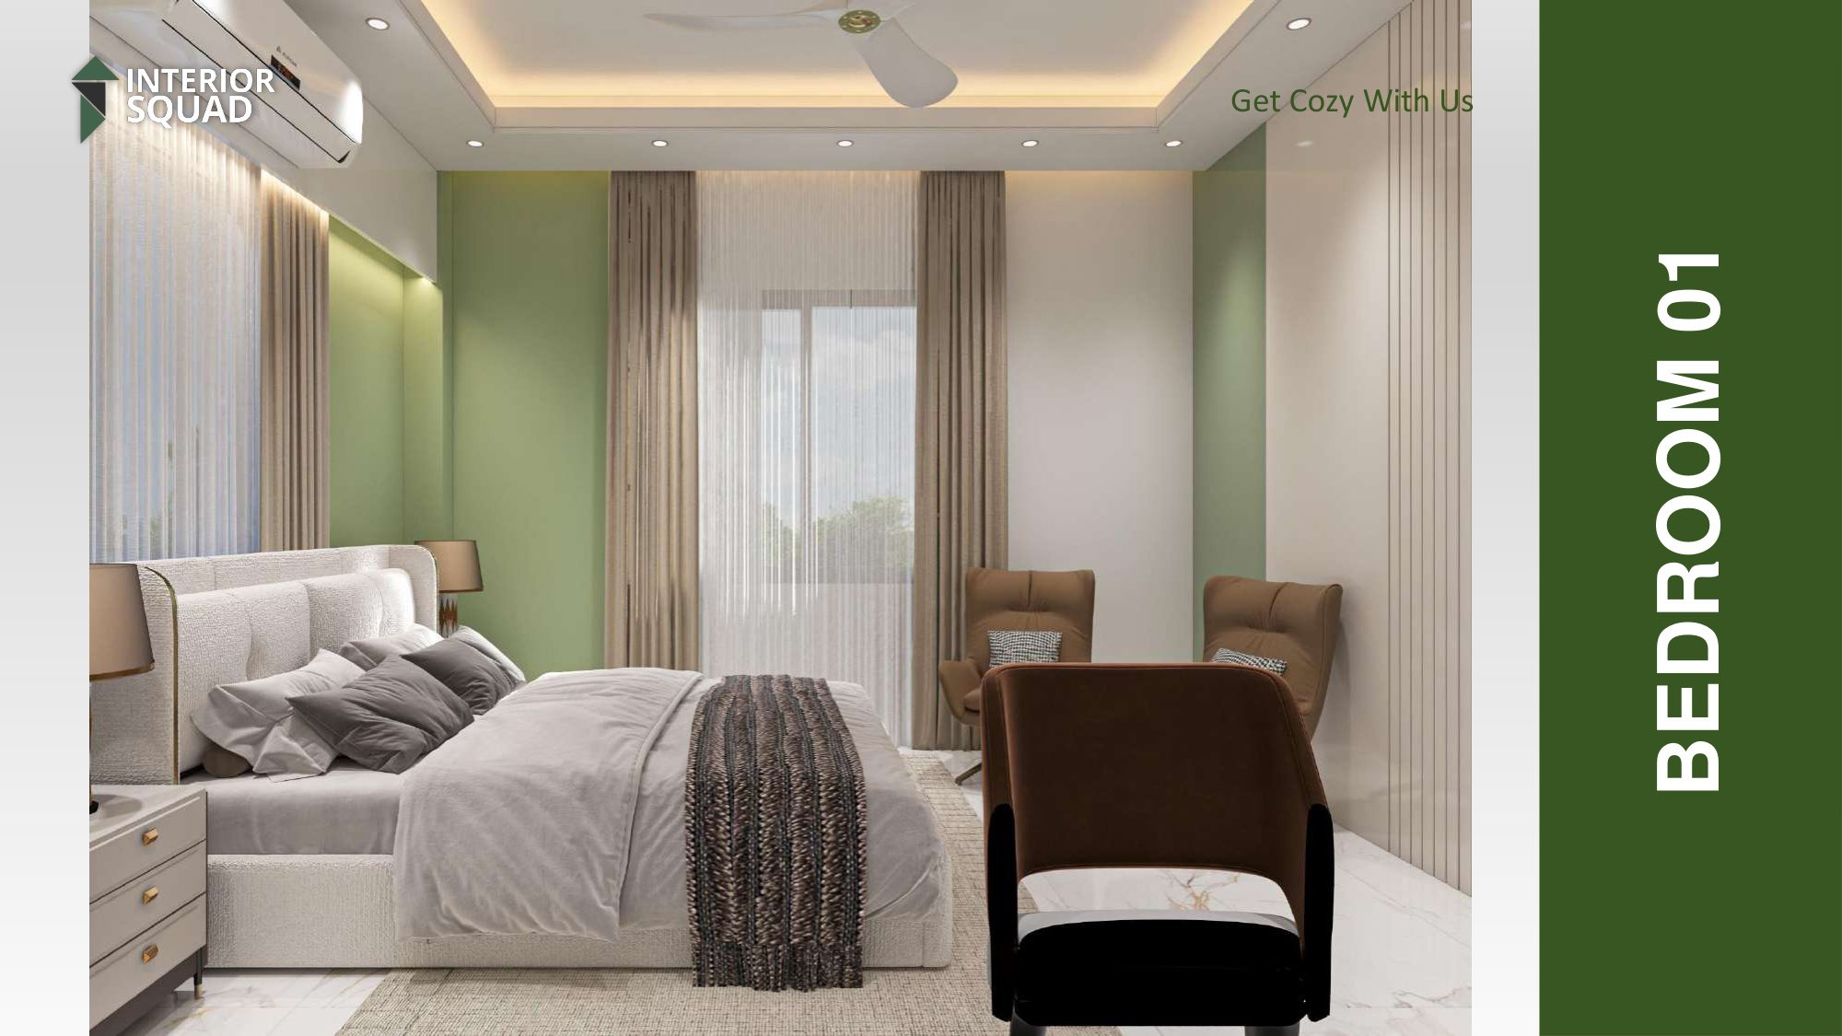
Ground Floor Bedroom 01 - Mint Green Bed Wall
Sheet #20
Enlarge View
Bedroom 01 Sheet #20 of 73

Ground Floor Bedroom 01 - Mint Green Bed Wall

Refreshing mint green accent wall with vertical slatting, warm headboard backlighting, and upholstered bed frame.

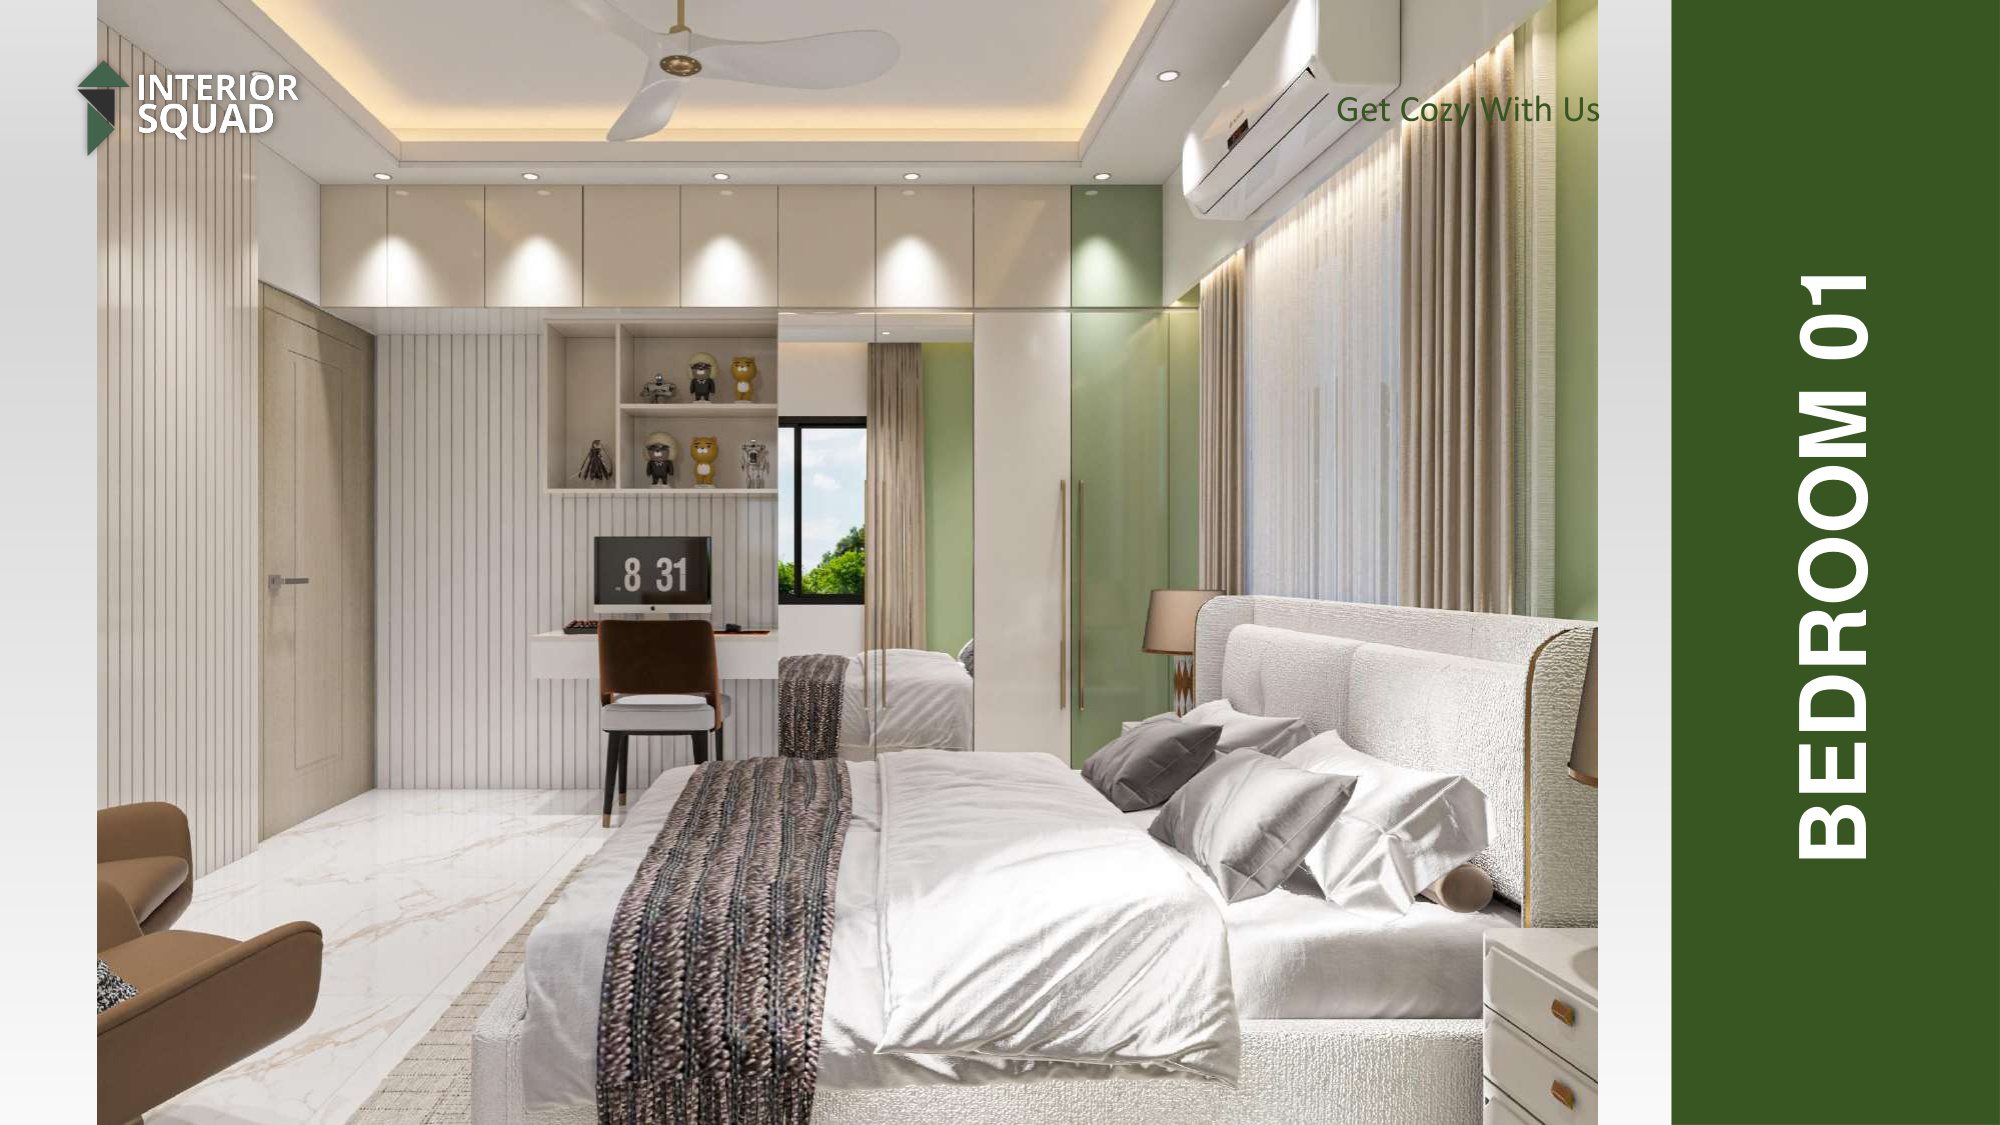
Bedroom 01 - Full Height Wardrobe & Desk
Sheet #21
Enlarge View
Bedroom 01 Sheet #21 of 73

Bedroom 01 - Full Height Wardrobe & Desk

Full-height modular wardrobe with mirror panels and dedicated floating study desk with cubby shelves.

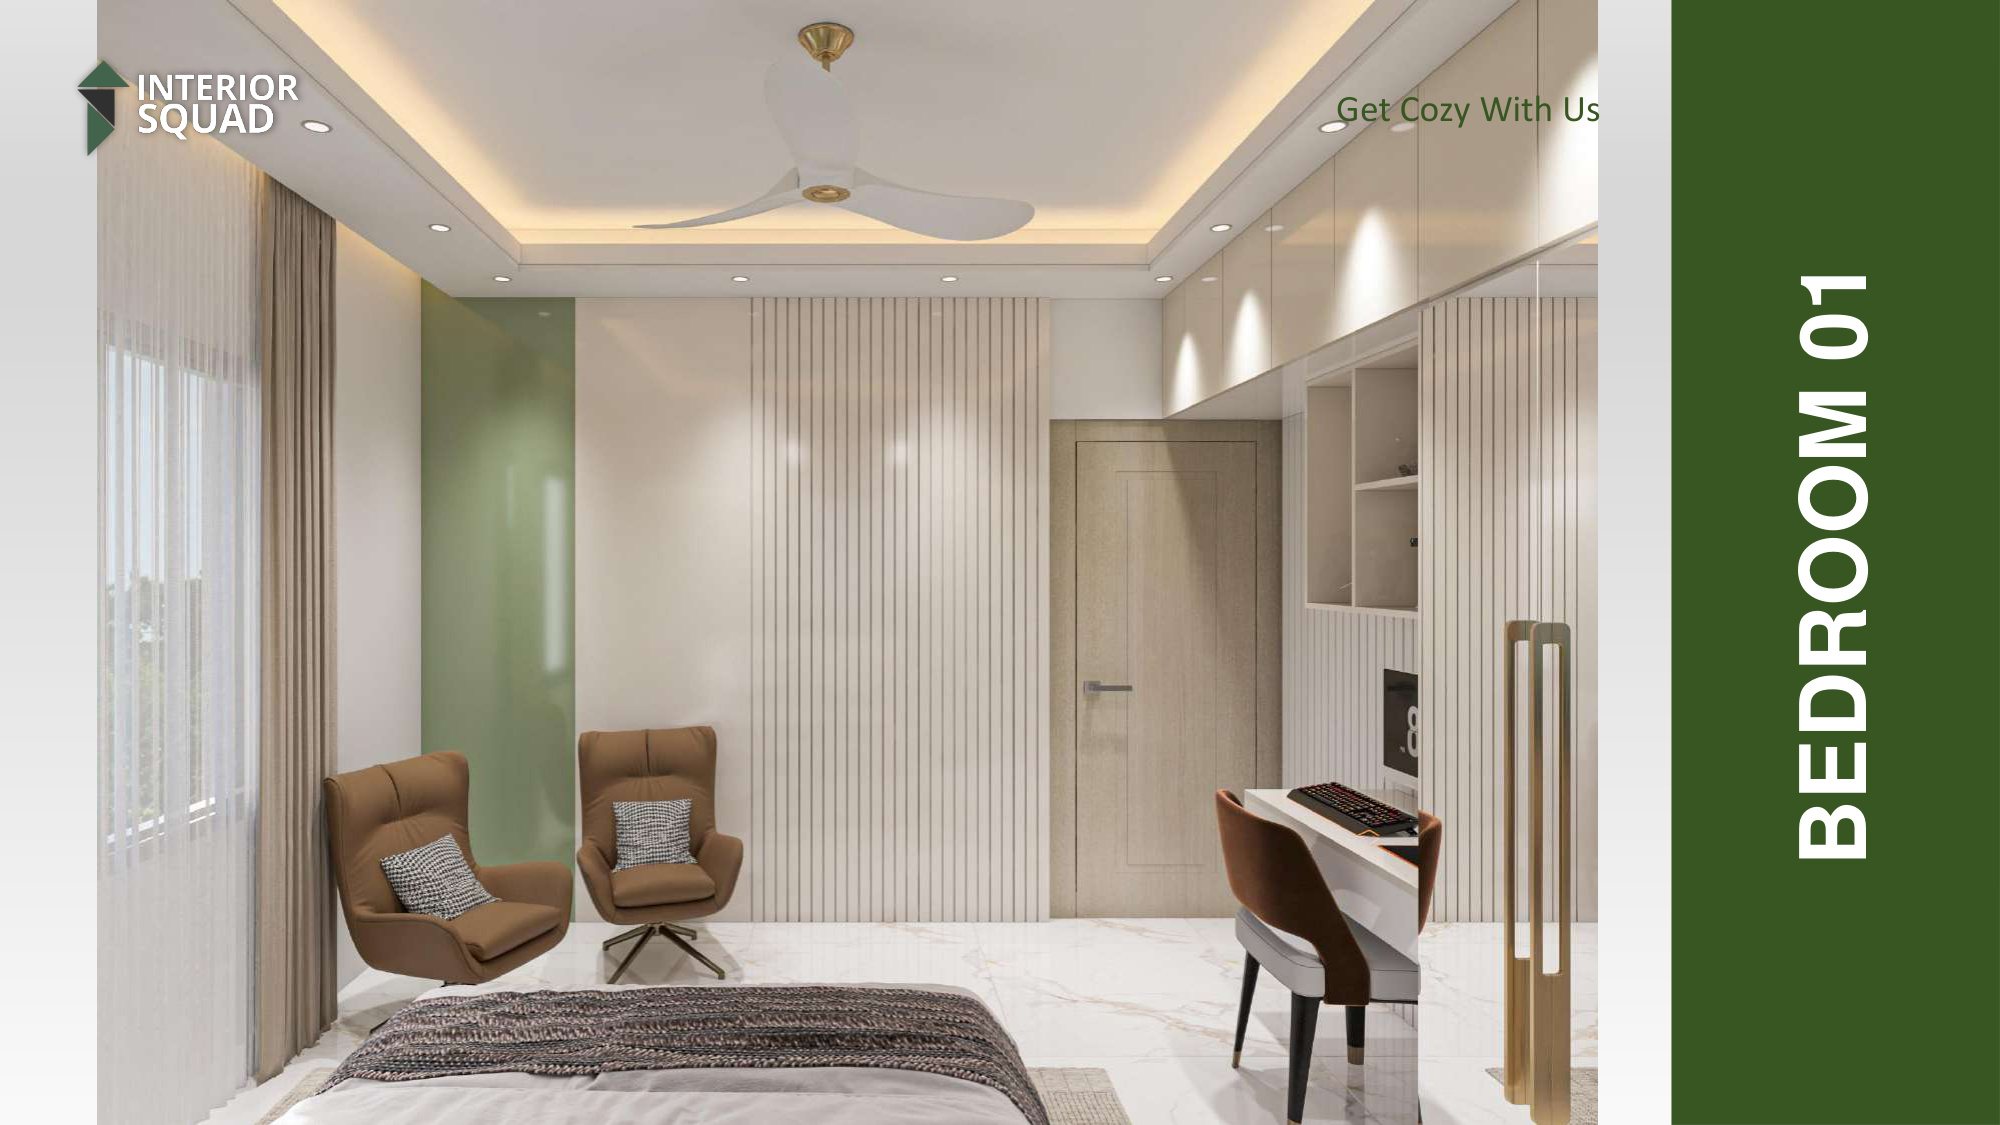
Bedroom 01 - Fluted Slat Wall & Lounge Chairs
Sheet #22
Enlarge View
Bedroom 01 Sheet #22 of 73

Bedroom 01 - Fluted Slat Wall & Lounge Chairs

White vertical slat panelling with paired cognac leather armchairs for a comfortable bedroom sitting corner.

Bedroom 01 - Ambient Bedside Lighting Overview
Sheet #23
Enlarge View
Bedroom 01 Sheet #23 of 73

Bedroom 01 - Ambient Bedside Lighting Overview

Perspective showing dual bedside nightstands, brass wall pendants, and floor-to-ceiling sheer drapery.

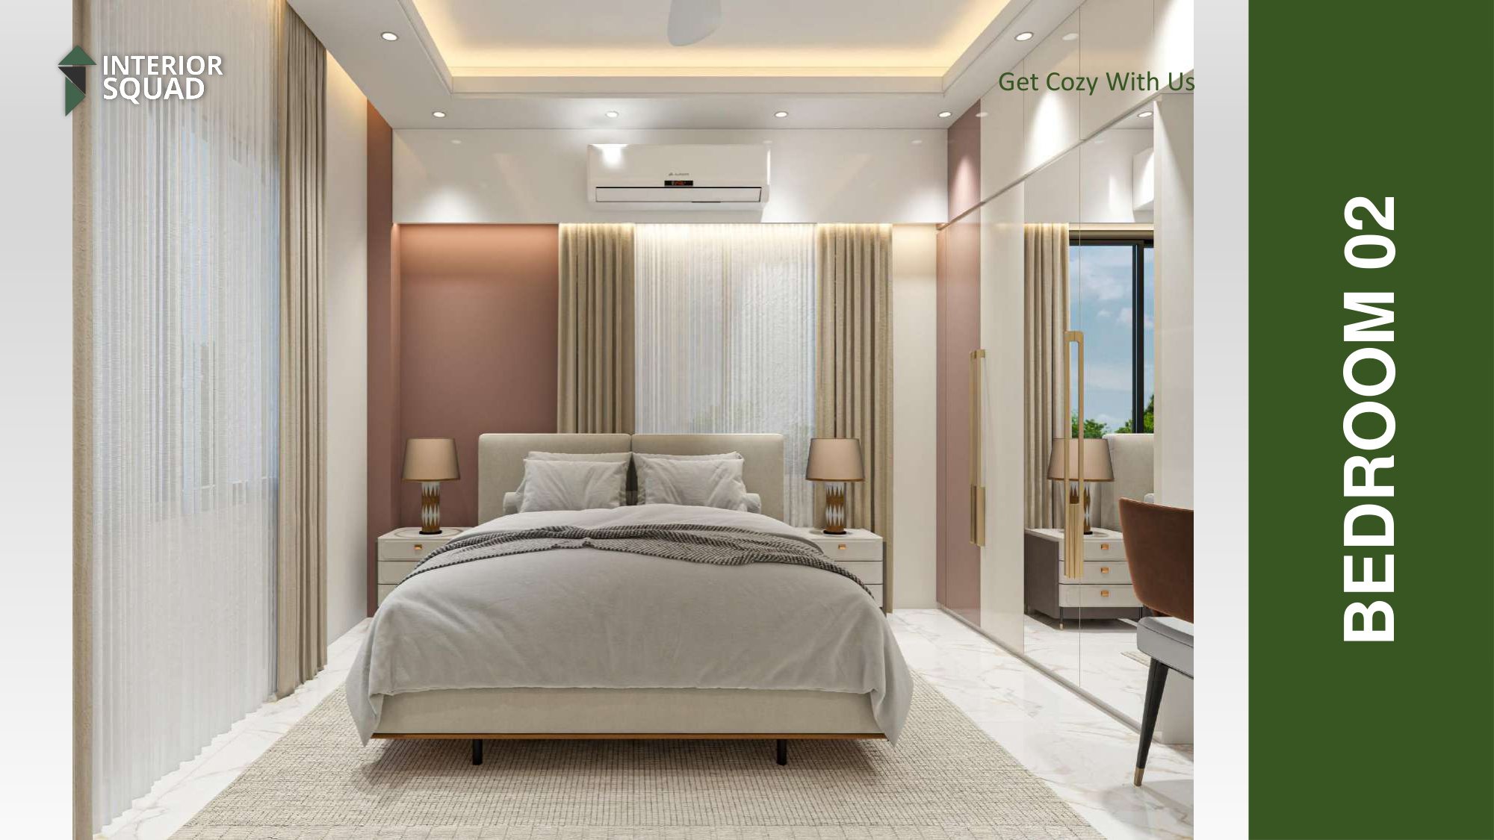
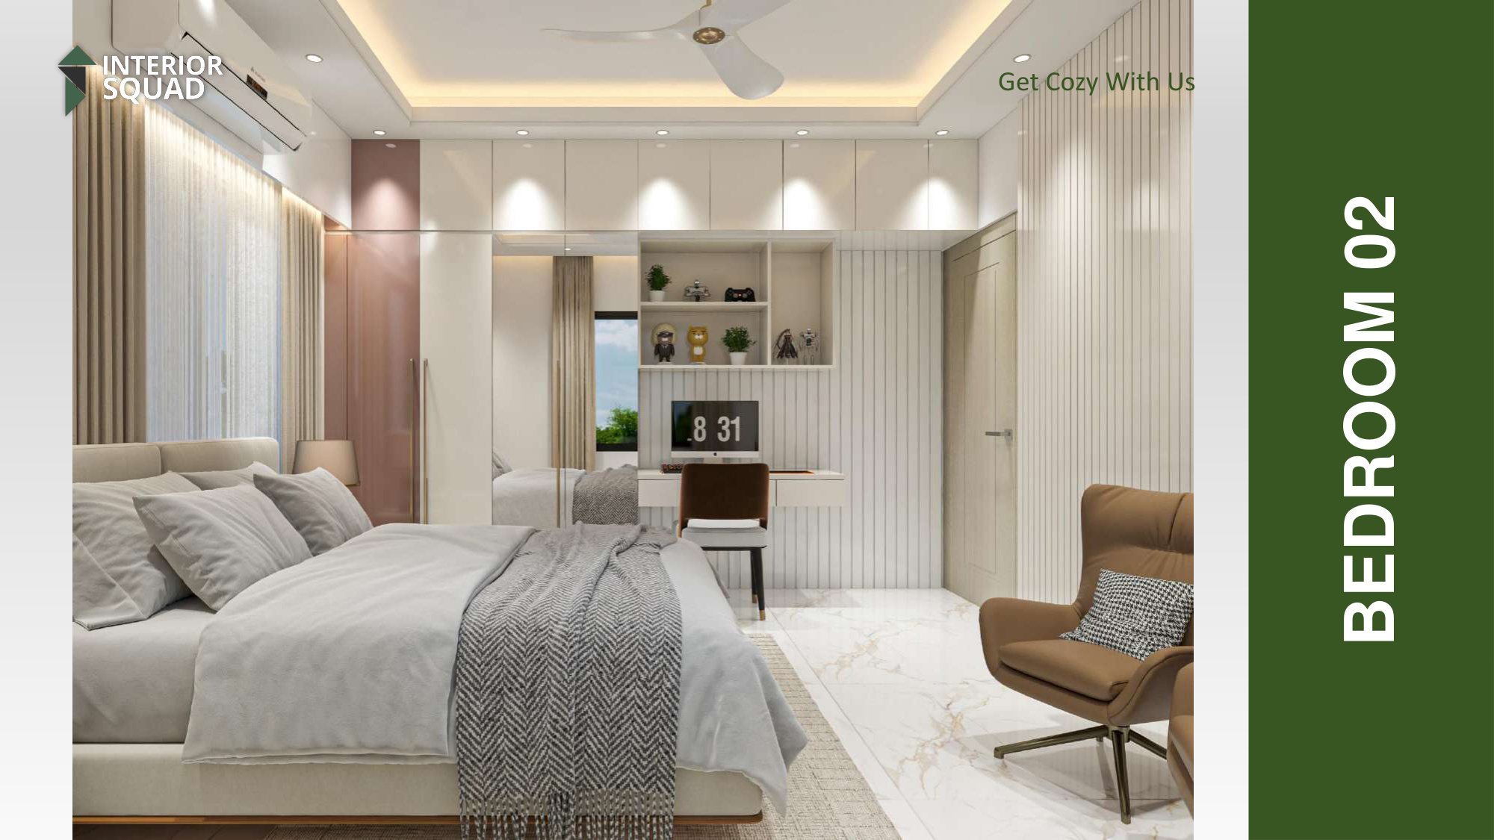
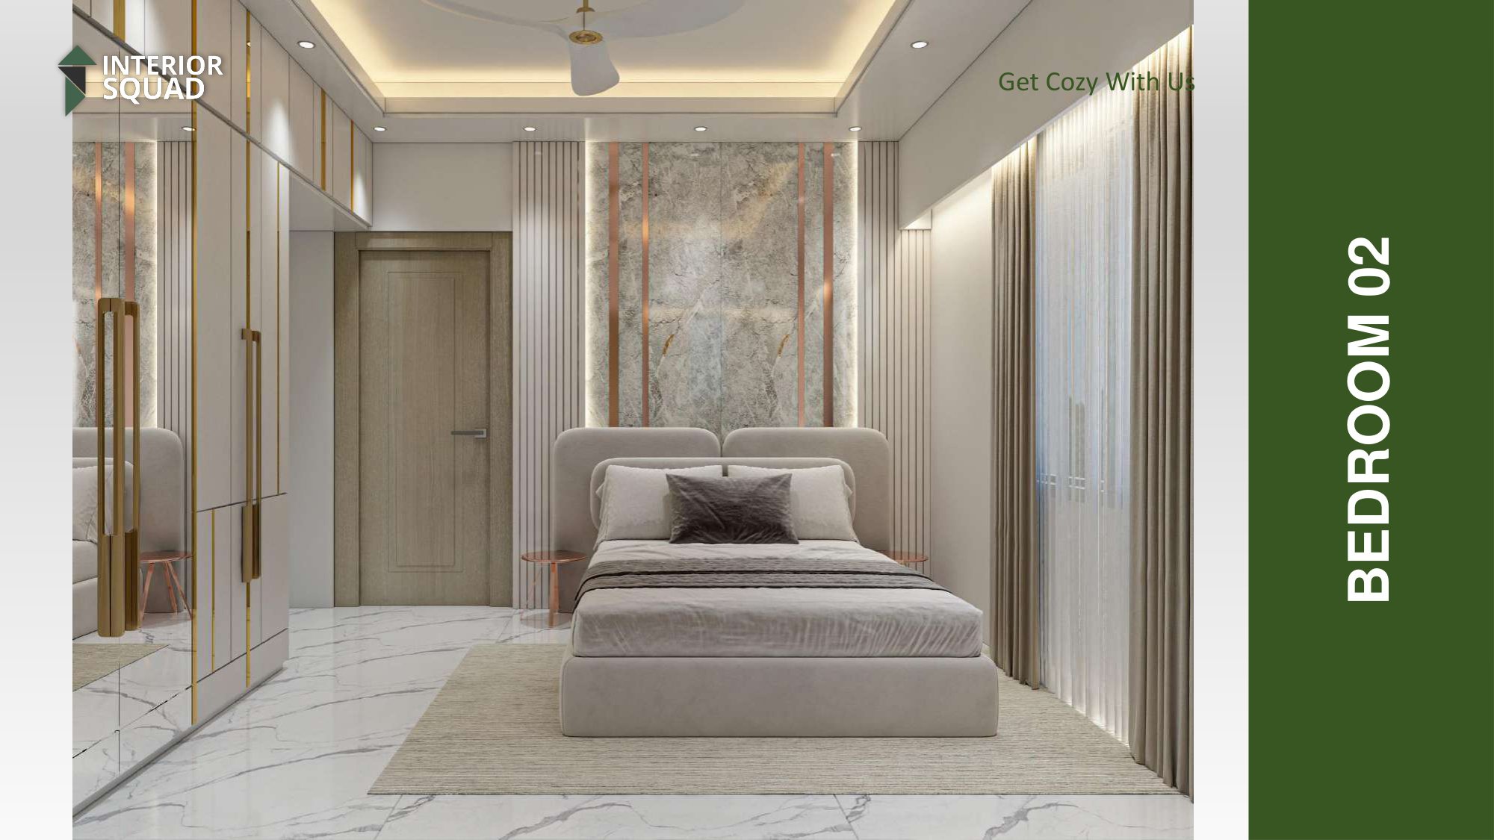
Ground Floor Bedroom 02 - Rose Beige & Brass
Sheet #24
Enlarge View
Bedroom 02 Sheet #24 of 73

Ground Floor Bedroom 02 - Rose Beige & Brass

Warm rose beige accent wall complemented by vertical brass profiles, padded headboard, and ambient cove ceiling.

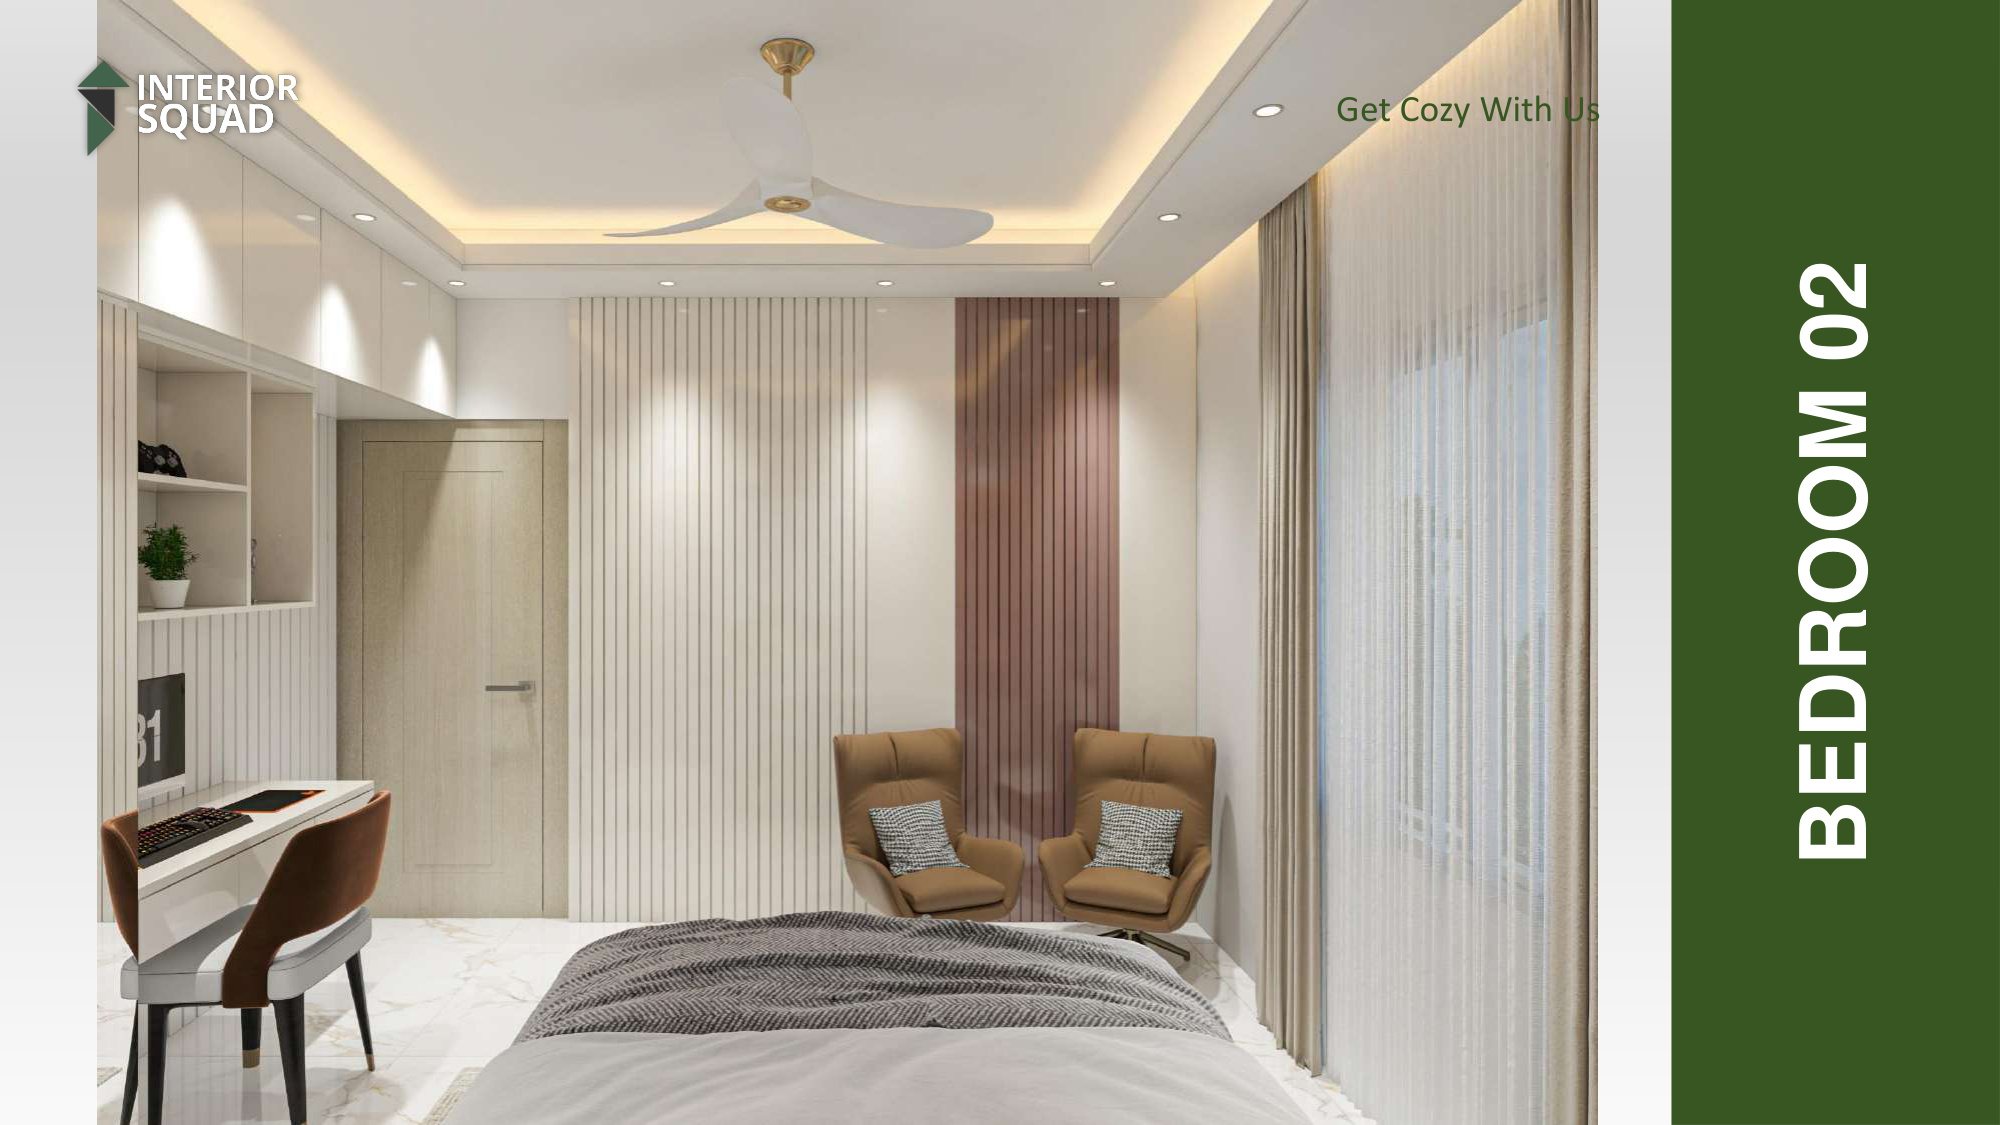
Bedroom 02 - Fluted Accent & Reading Chairs
Sheet #25
Enlarge View
Bedroom 02 Sheet #25 of 73

Bedroom 02 - Fluted Accent & Reading Chairs

Textured fluted wall finish with cozy lounge swivel chairs and modern study nook.

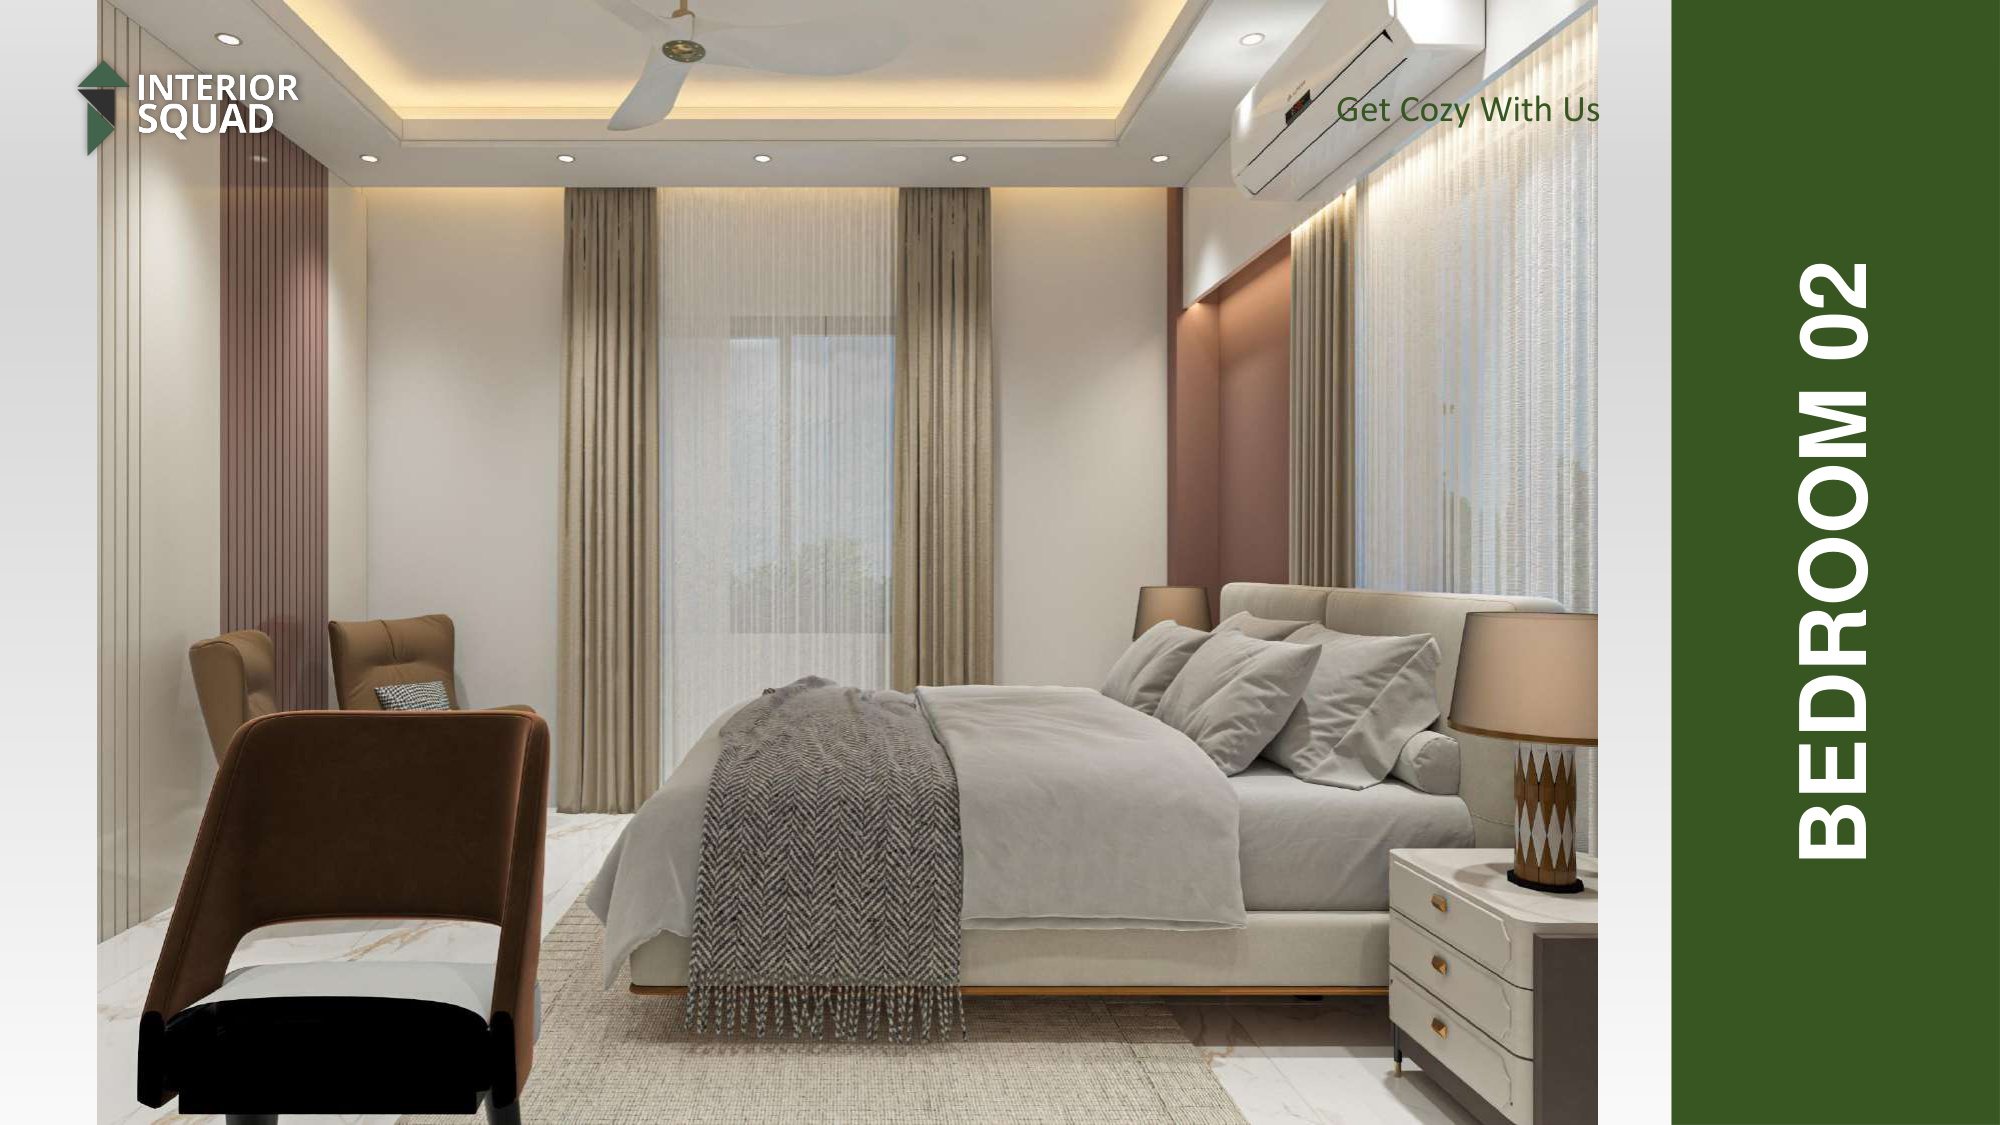
Bedroom 02 - Side Perspective & Drapes
Sheet #26
Enlarge View
Bedroom 02 Sheet #26 of 73

Bedroom 02 - Side Perspective & Drapes

Side angle capturing floor-to-ceiling double drapery, layered luxury bedding, and warm bedside lamps.

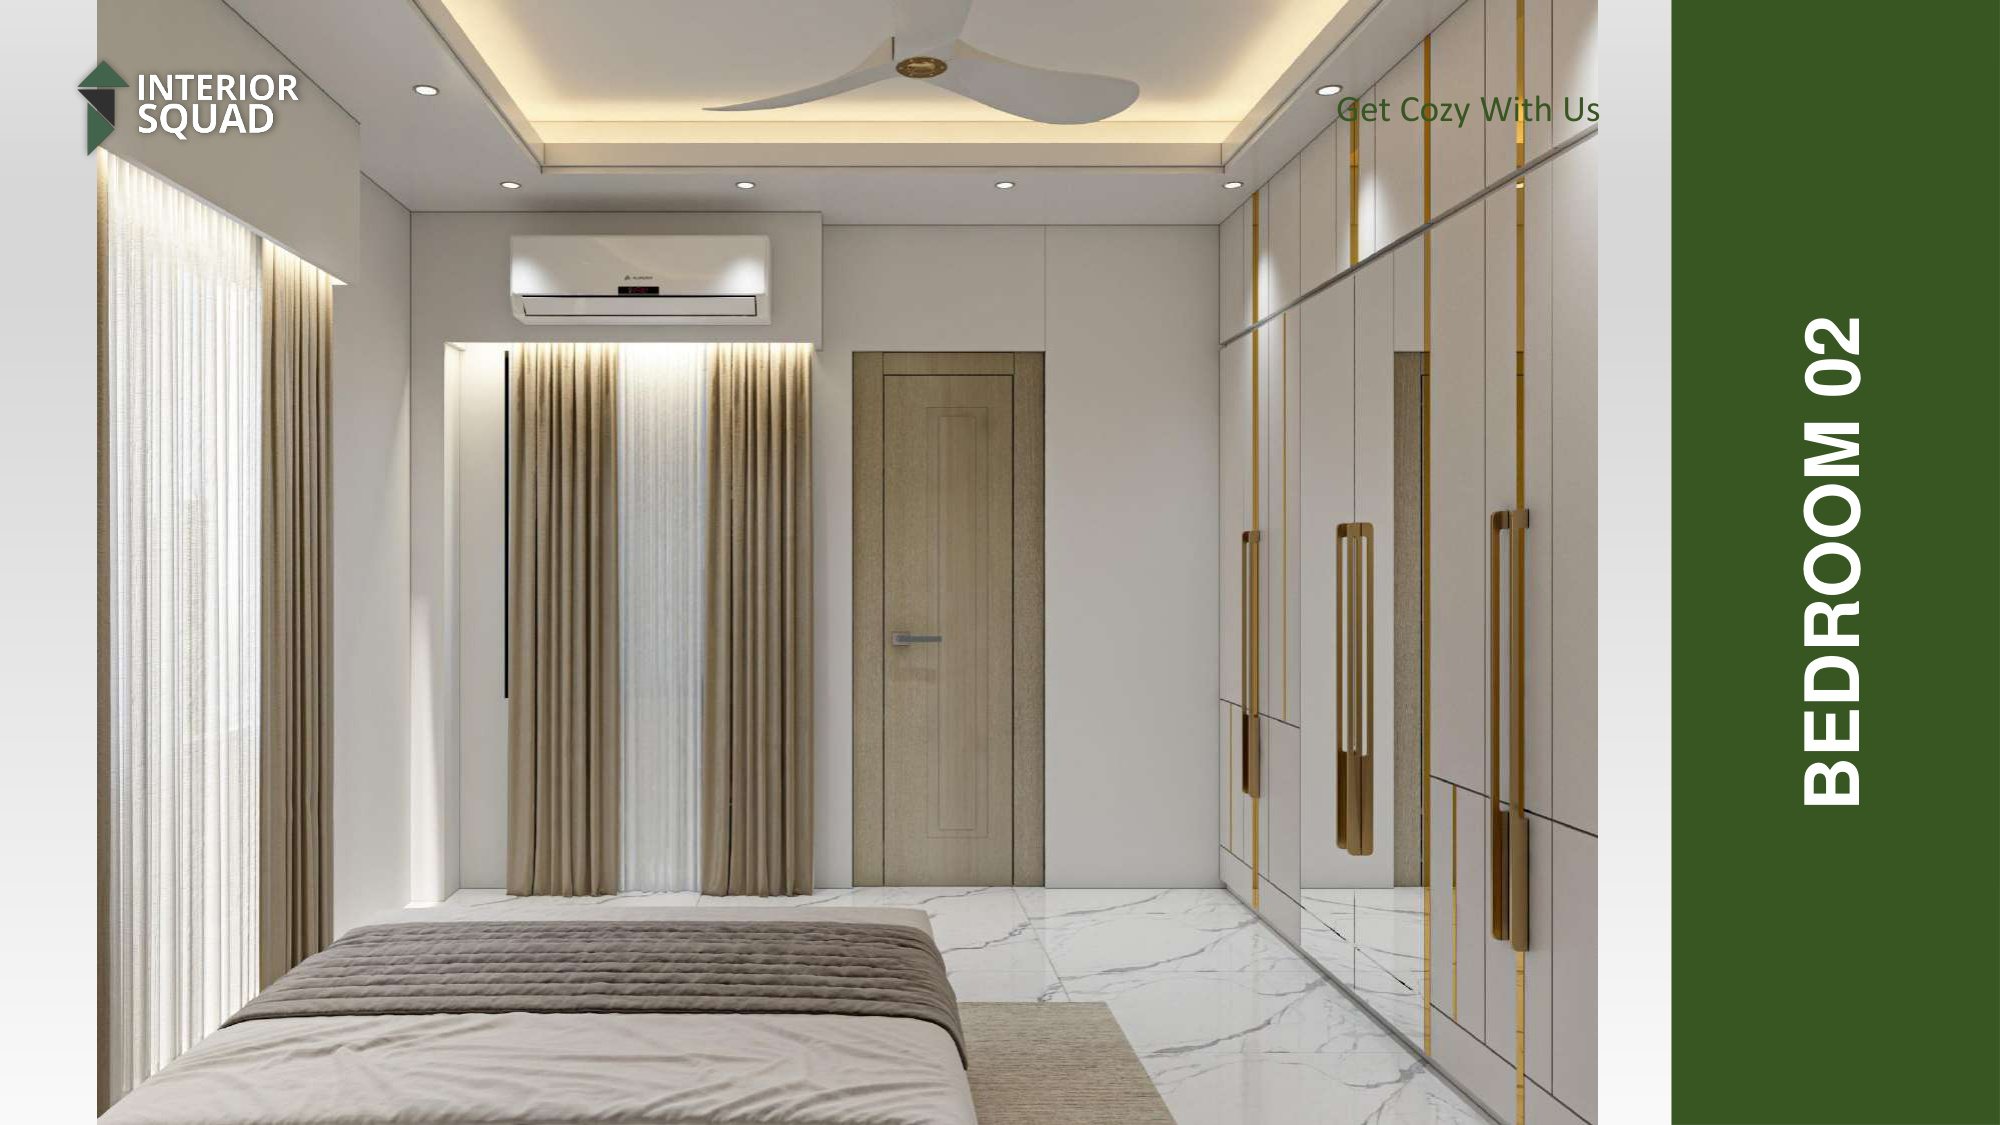
Bedroom 02 - Integrated Wardrobe & Dressing Station
Sheet #27
Enlarge View
Bedroom 02 Sheet #27 of 73

Bedroom 02 - Integrated Wardrobe & Dressing Station

Modern lacquer-finish wardrobe doors with long gold bar handles and built-in workspace shelves.

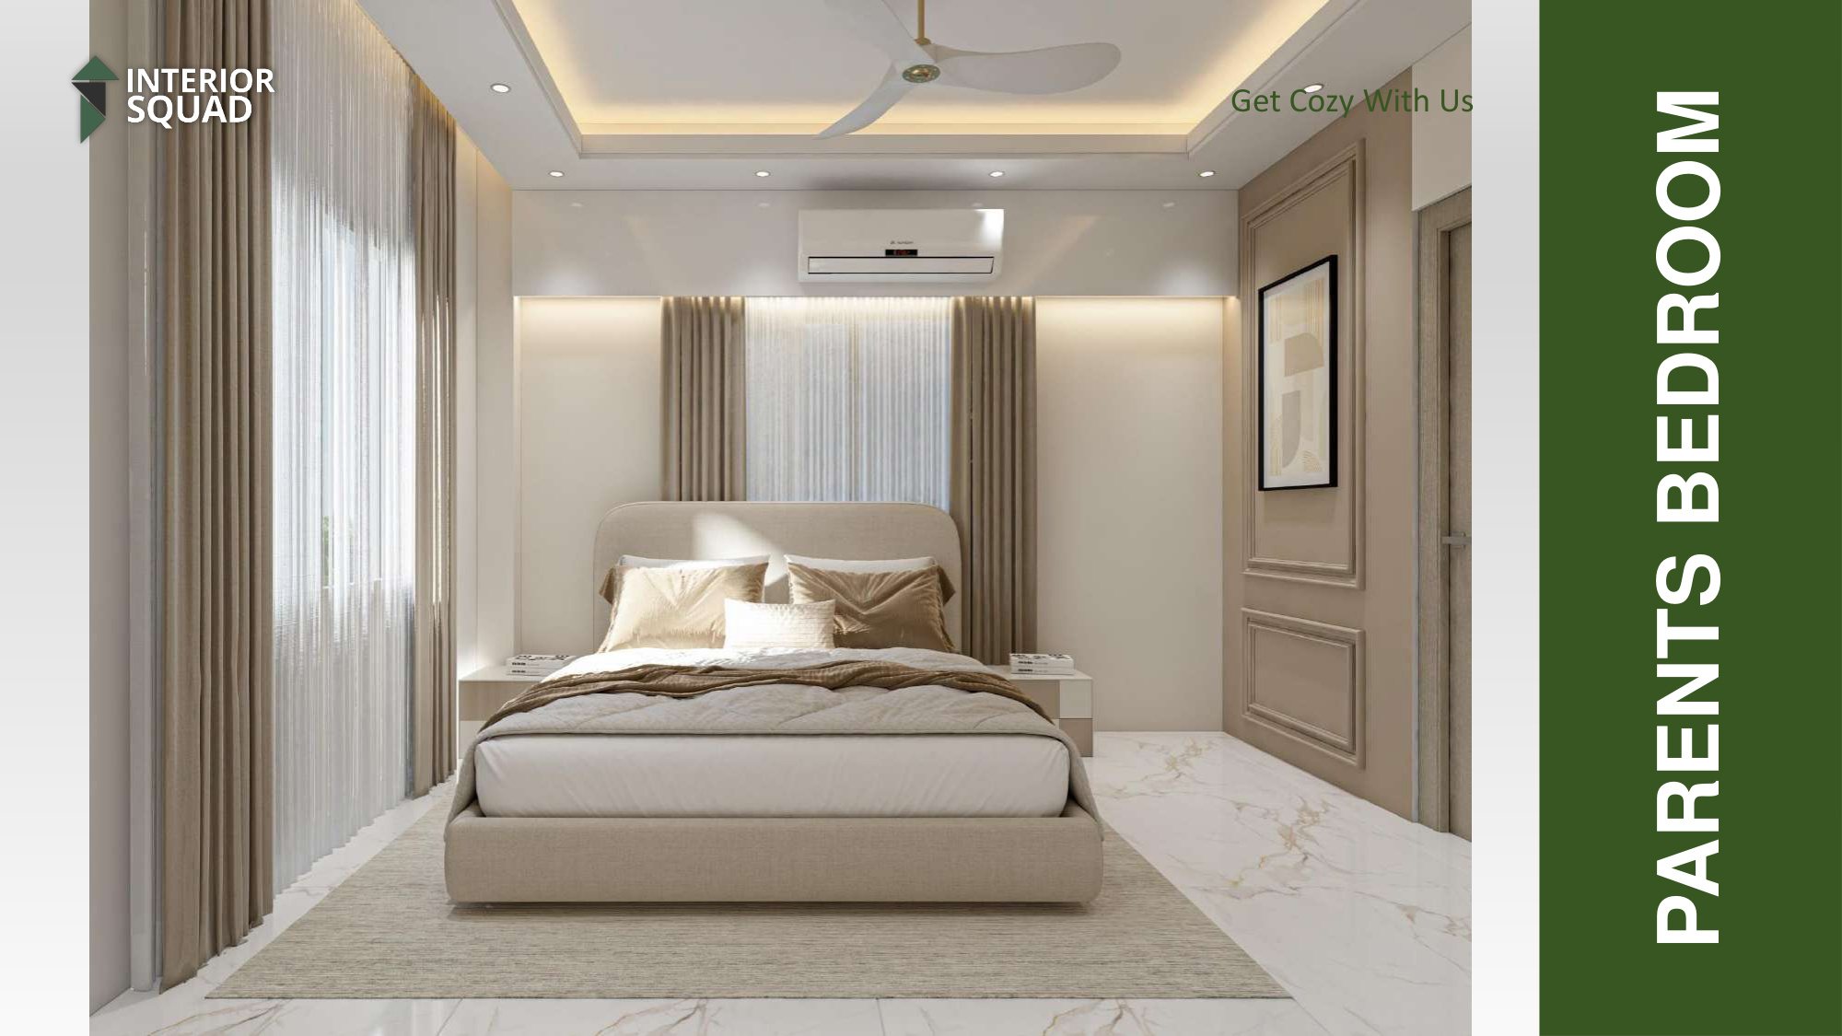
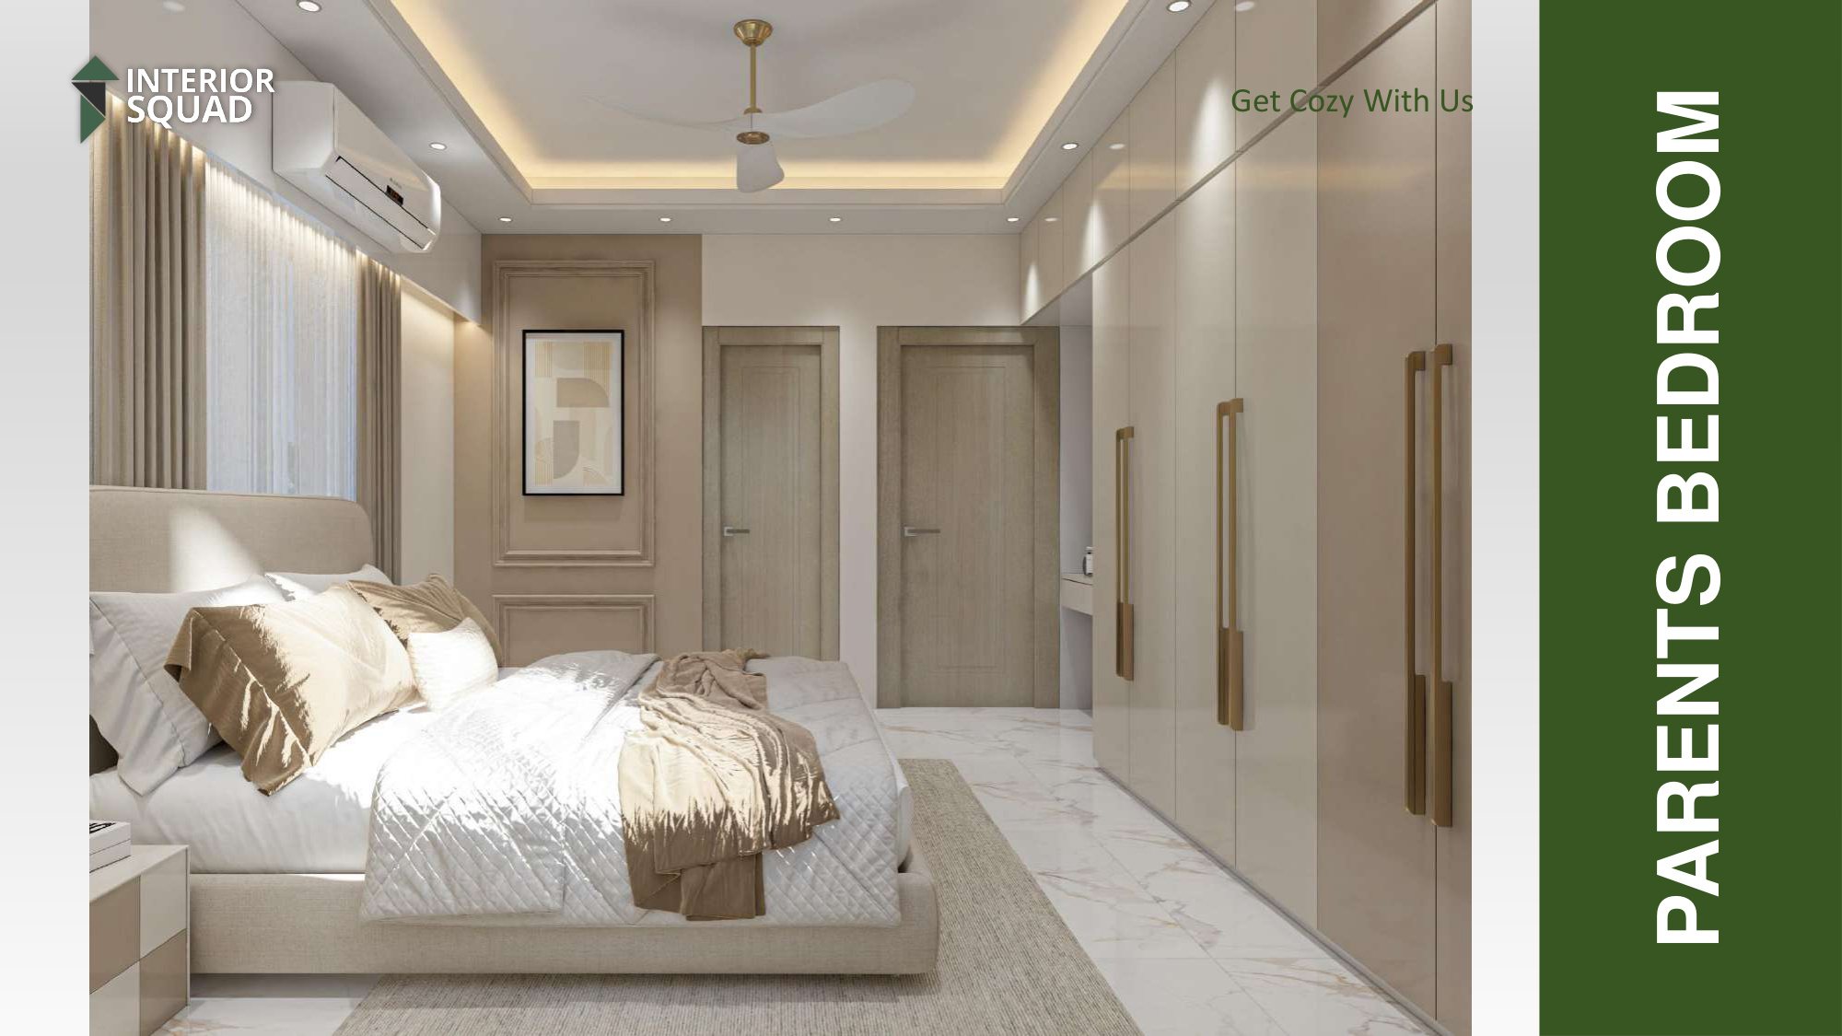
Ground Floor Parents Bedroom - Elegant Symmetry
Sheet #28
Enlarge View
Parents Bed Sheet #28 of 73

Ground Floor Parents Bedroom - Elegant Symmetry

Serene bedroom for parents with warm beige upholstered headboard, picture moldings, and soft neutral textiles.

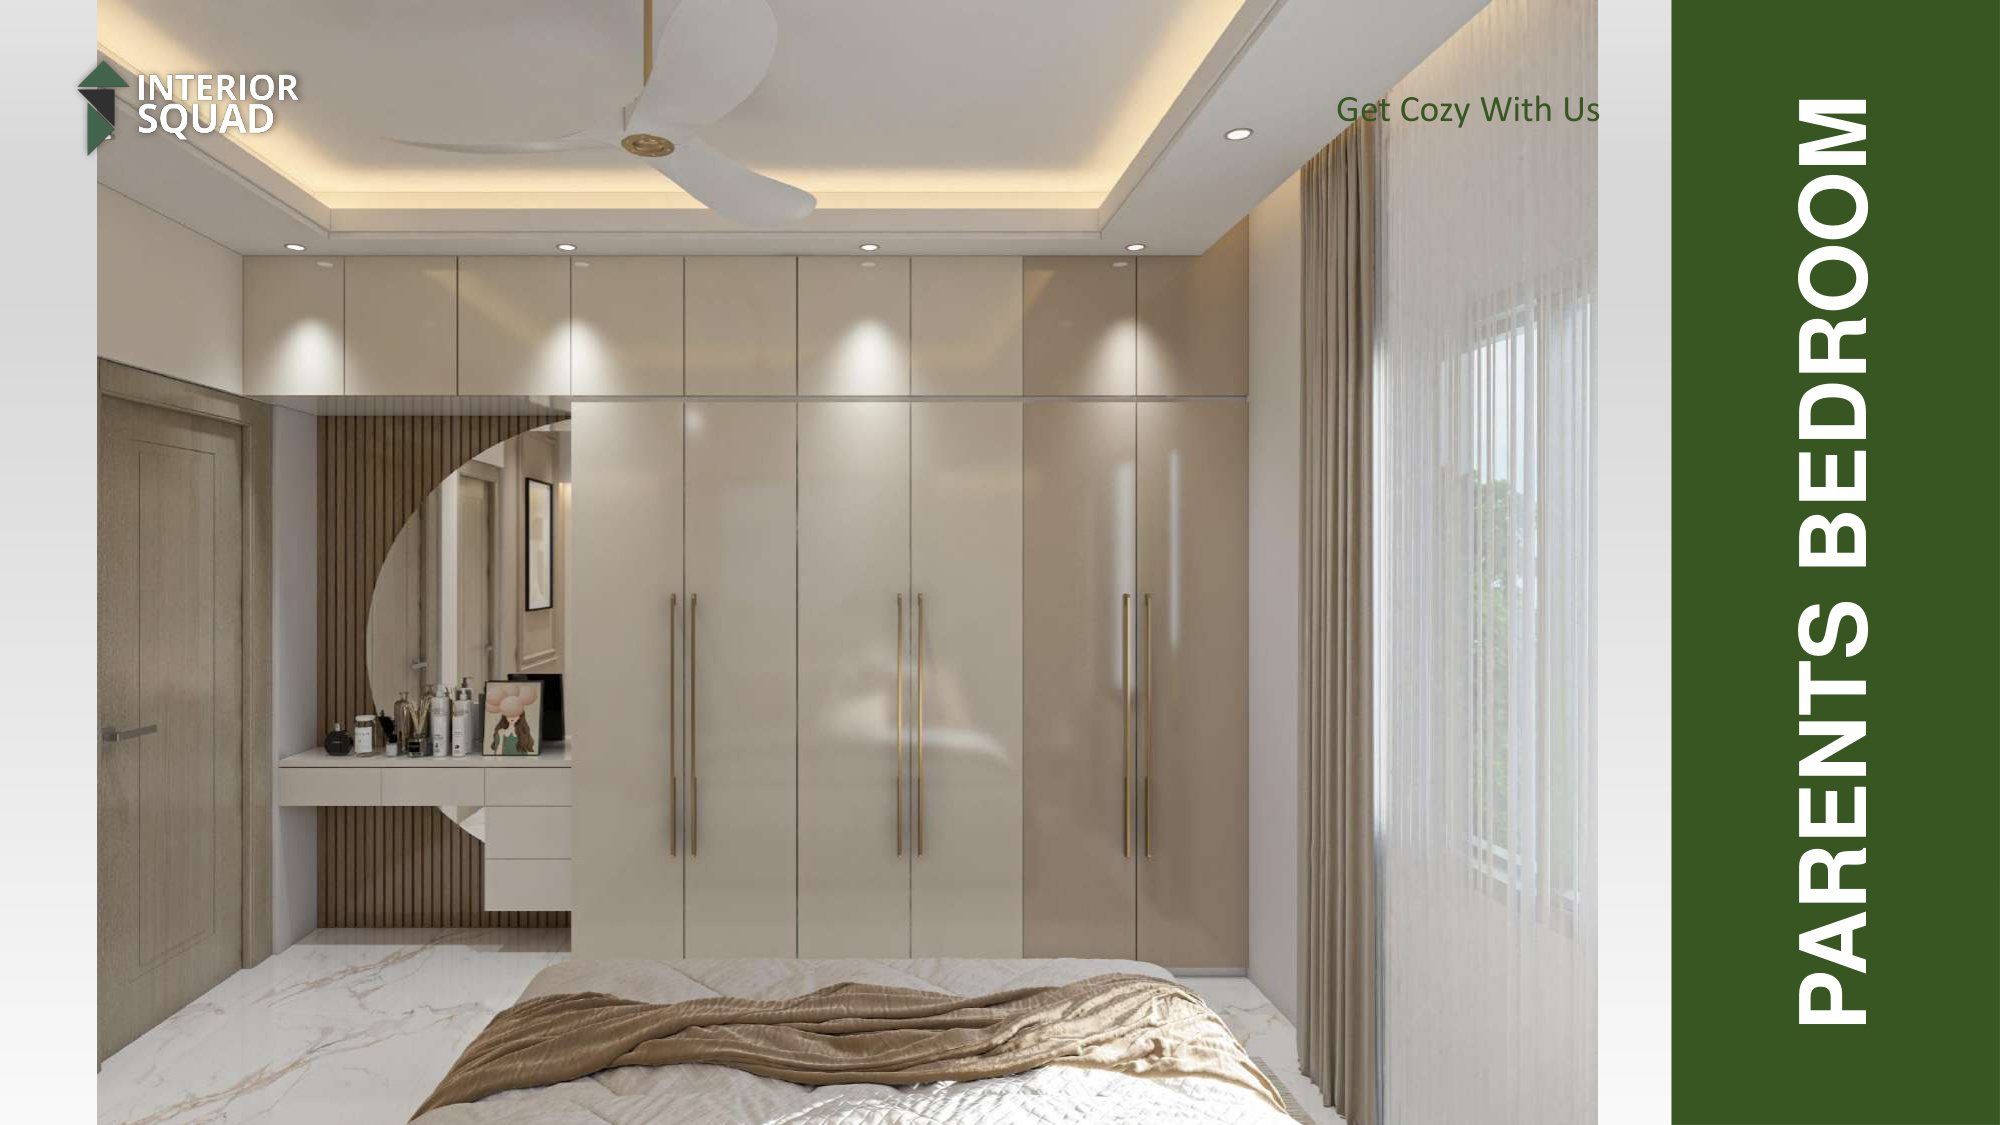
Parents Bedroom - Fluted Vanity & Wardrobe
Sheet #29
Enlarge View
Parents Bed Sheet #29 of 73

Parents Bedroom - Fluted Vanity & Wardrobe

Half-moon vanity mirror with fluted timber backdrop and expansive 4-door wardrobe unit.

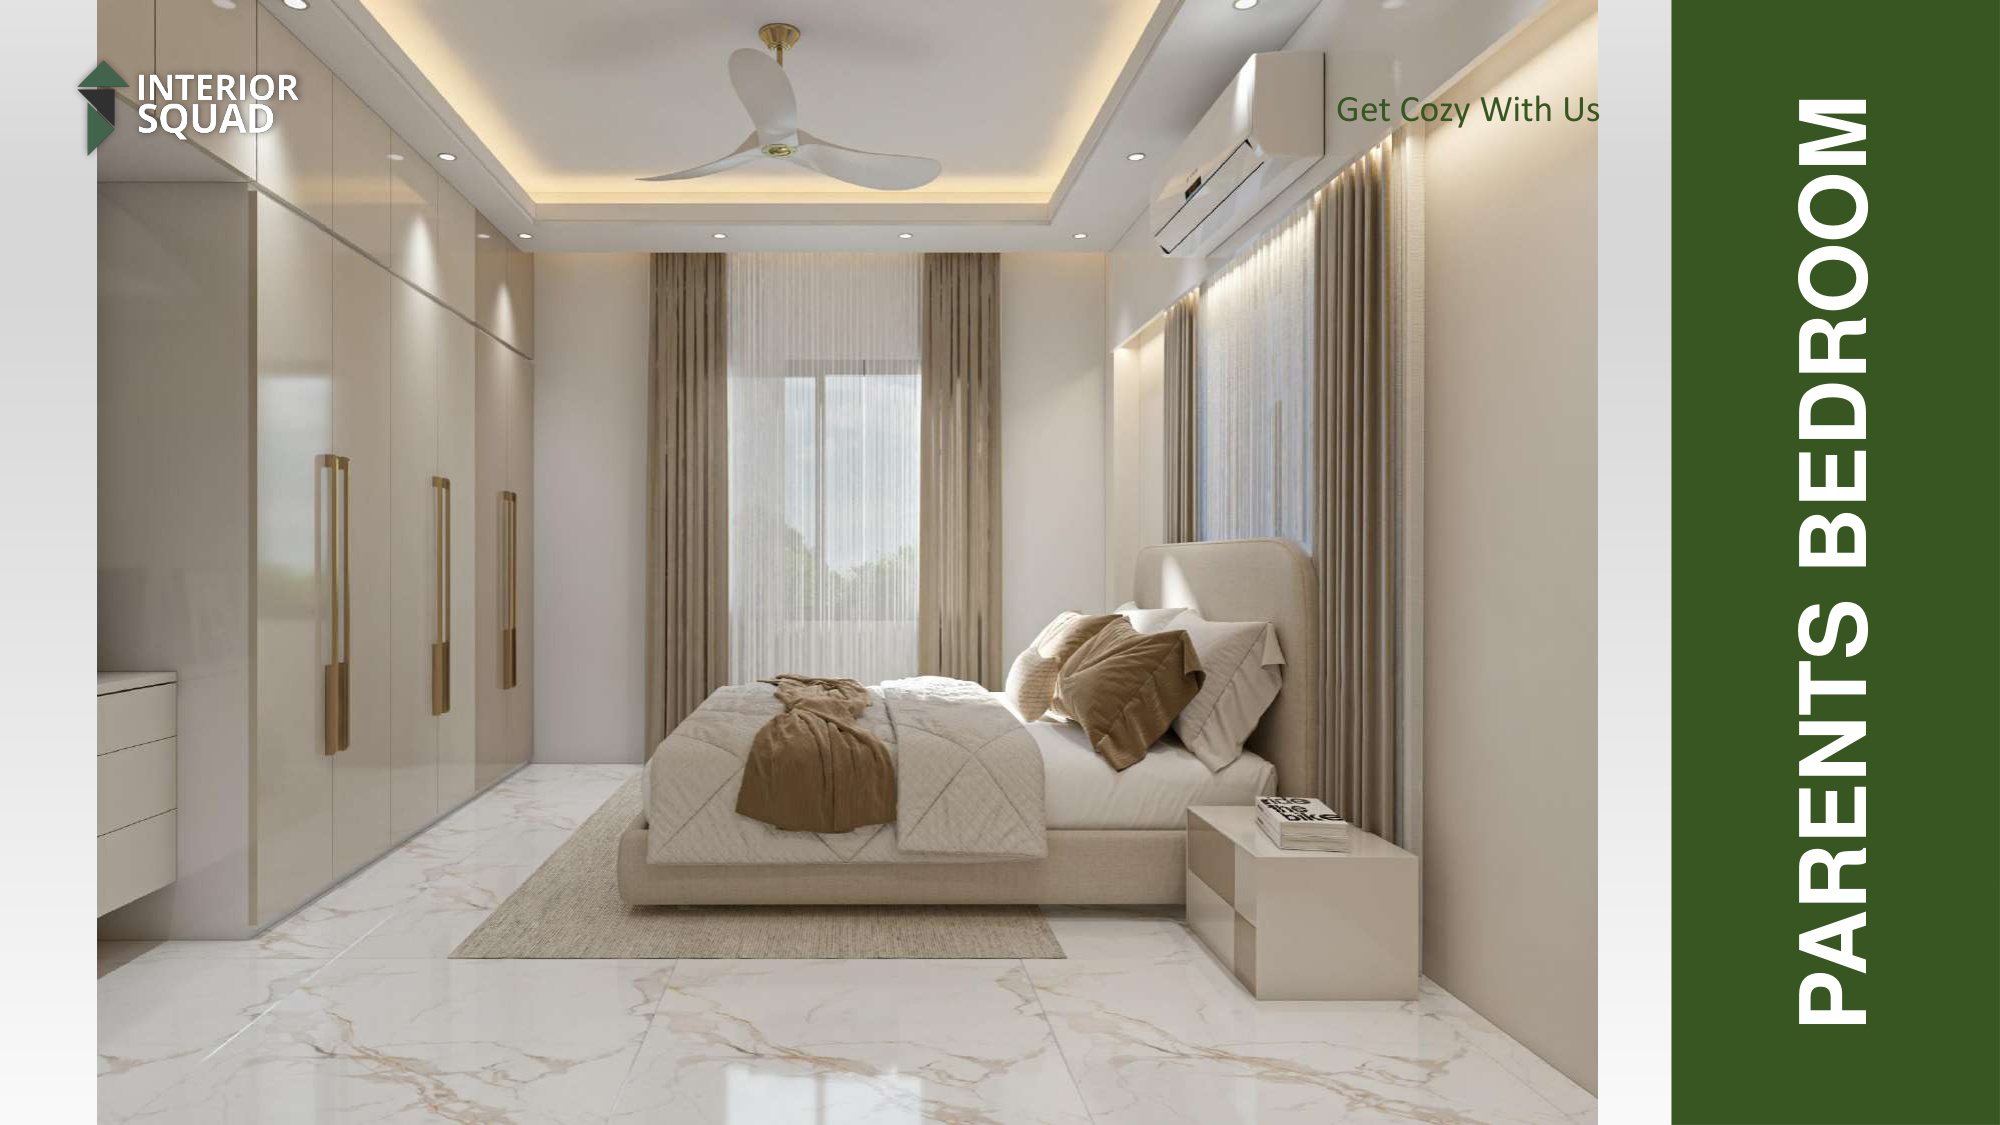
Parents Bedroom - Window Daylight & Cove Glow
Sheet #30
Enlarge View
Parents Bed Sheet #30 of 73

Parents Bedroom - Window Daylight & Cove Glow

Abundant natural illumination filtered through linen curtains, enhanced by floating false-ceiling lighting.

Parents Bedroom - Wardrobe Perspective
Sheet #31
Enlarge View
Parents Bed Sheet #31 of 73

Parents Bedroom - Wardrobe Perspective

Perspective viewing the flush-fit closet joinery with elegant champagne gold profile handles.

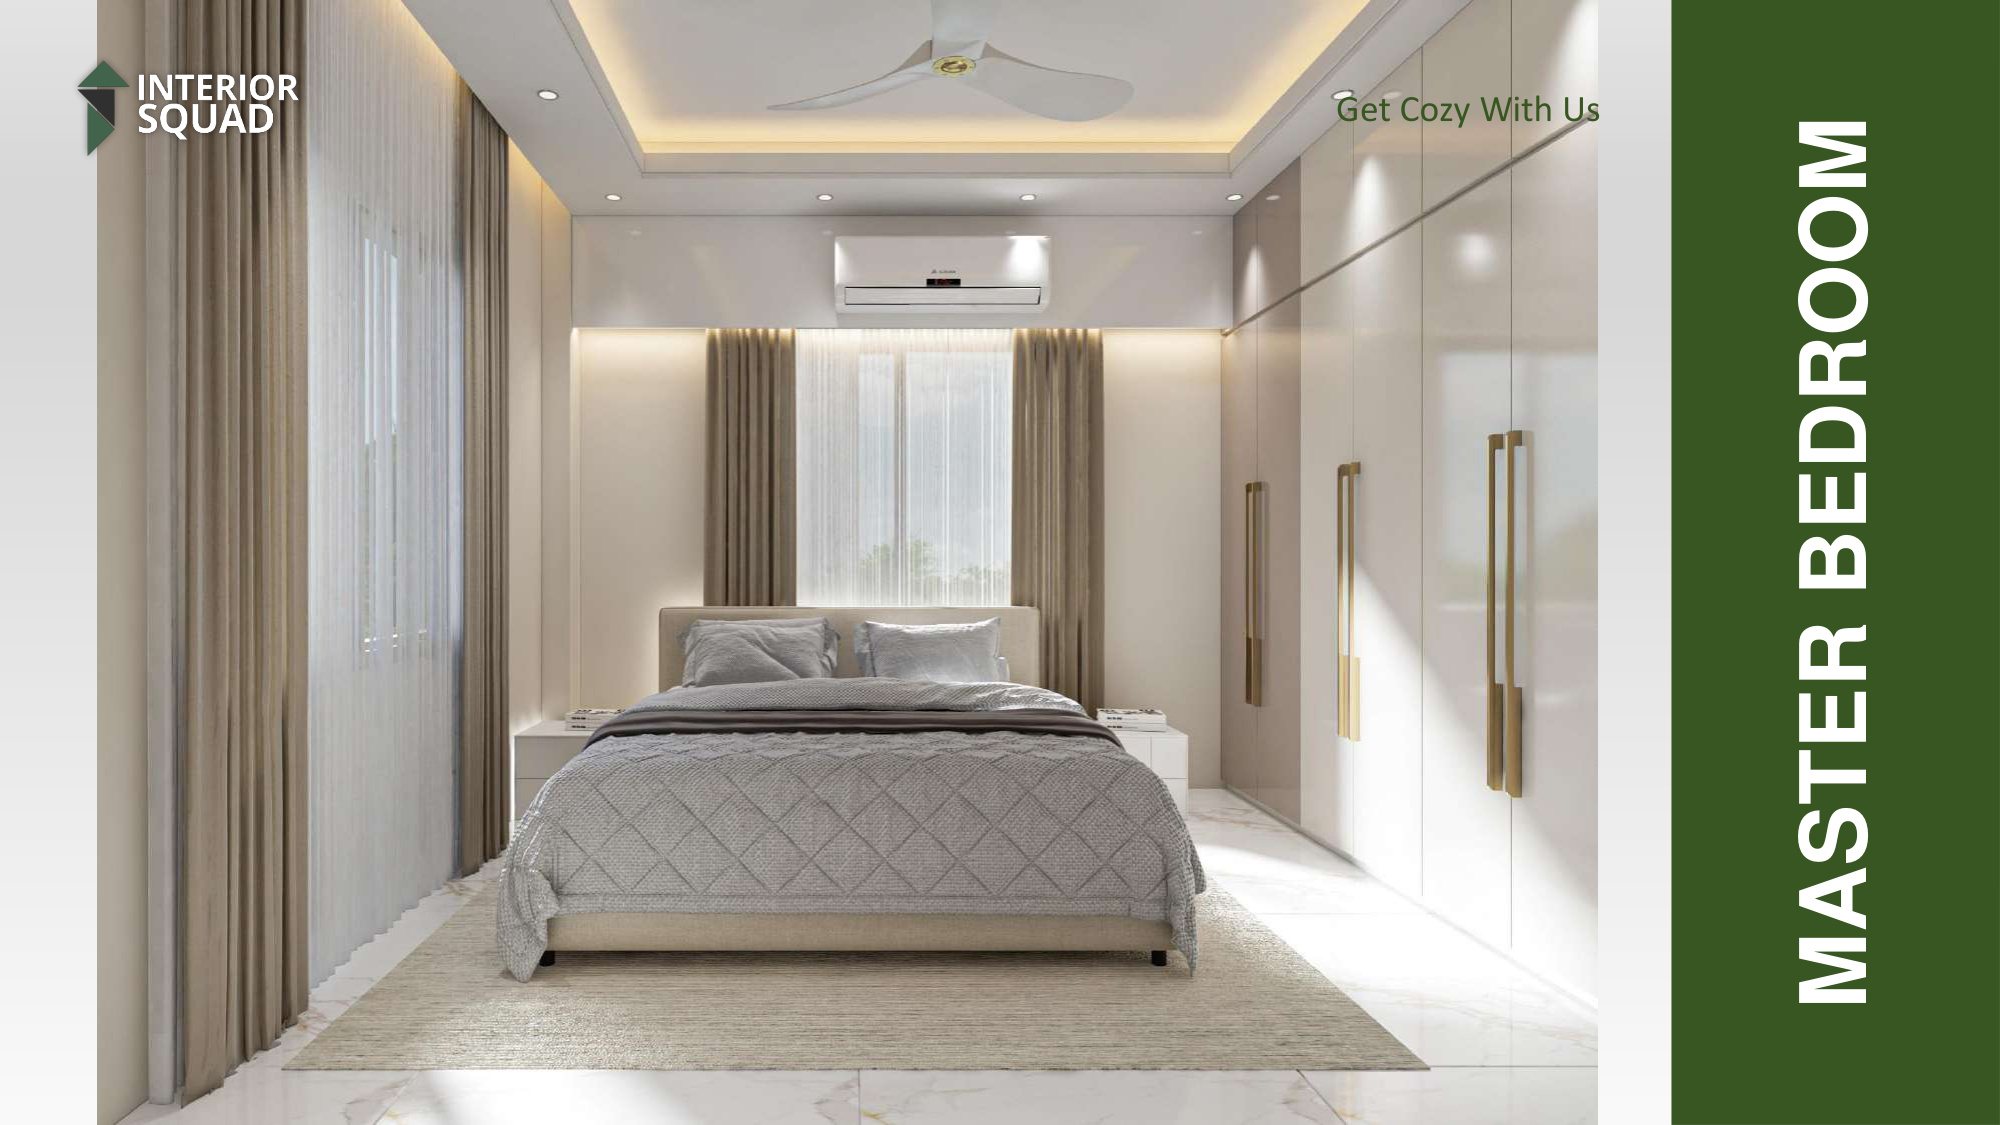
Ground Floor Master Bedroom - Modern Luxury
Sheet #32
Enlarge View
Master Bed Sheet #32 of 73

Ground Floor Master Bedroom - Modern Luxury

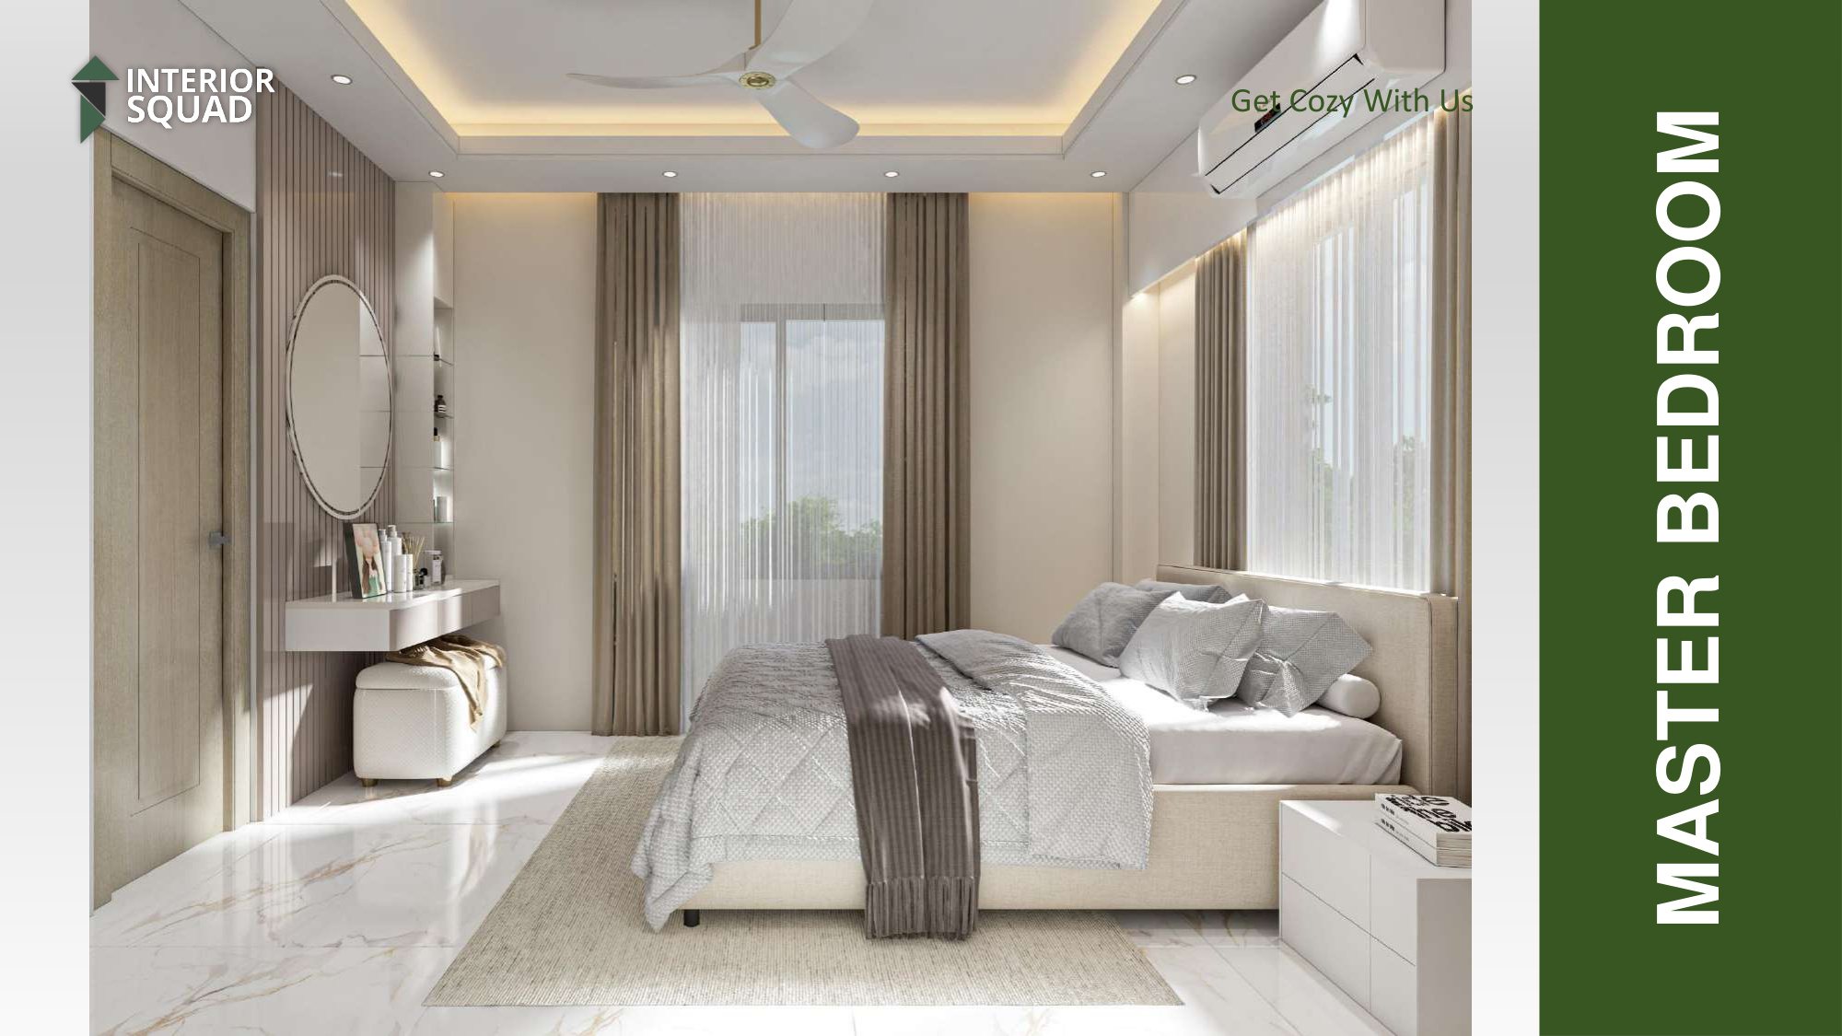
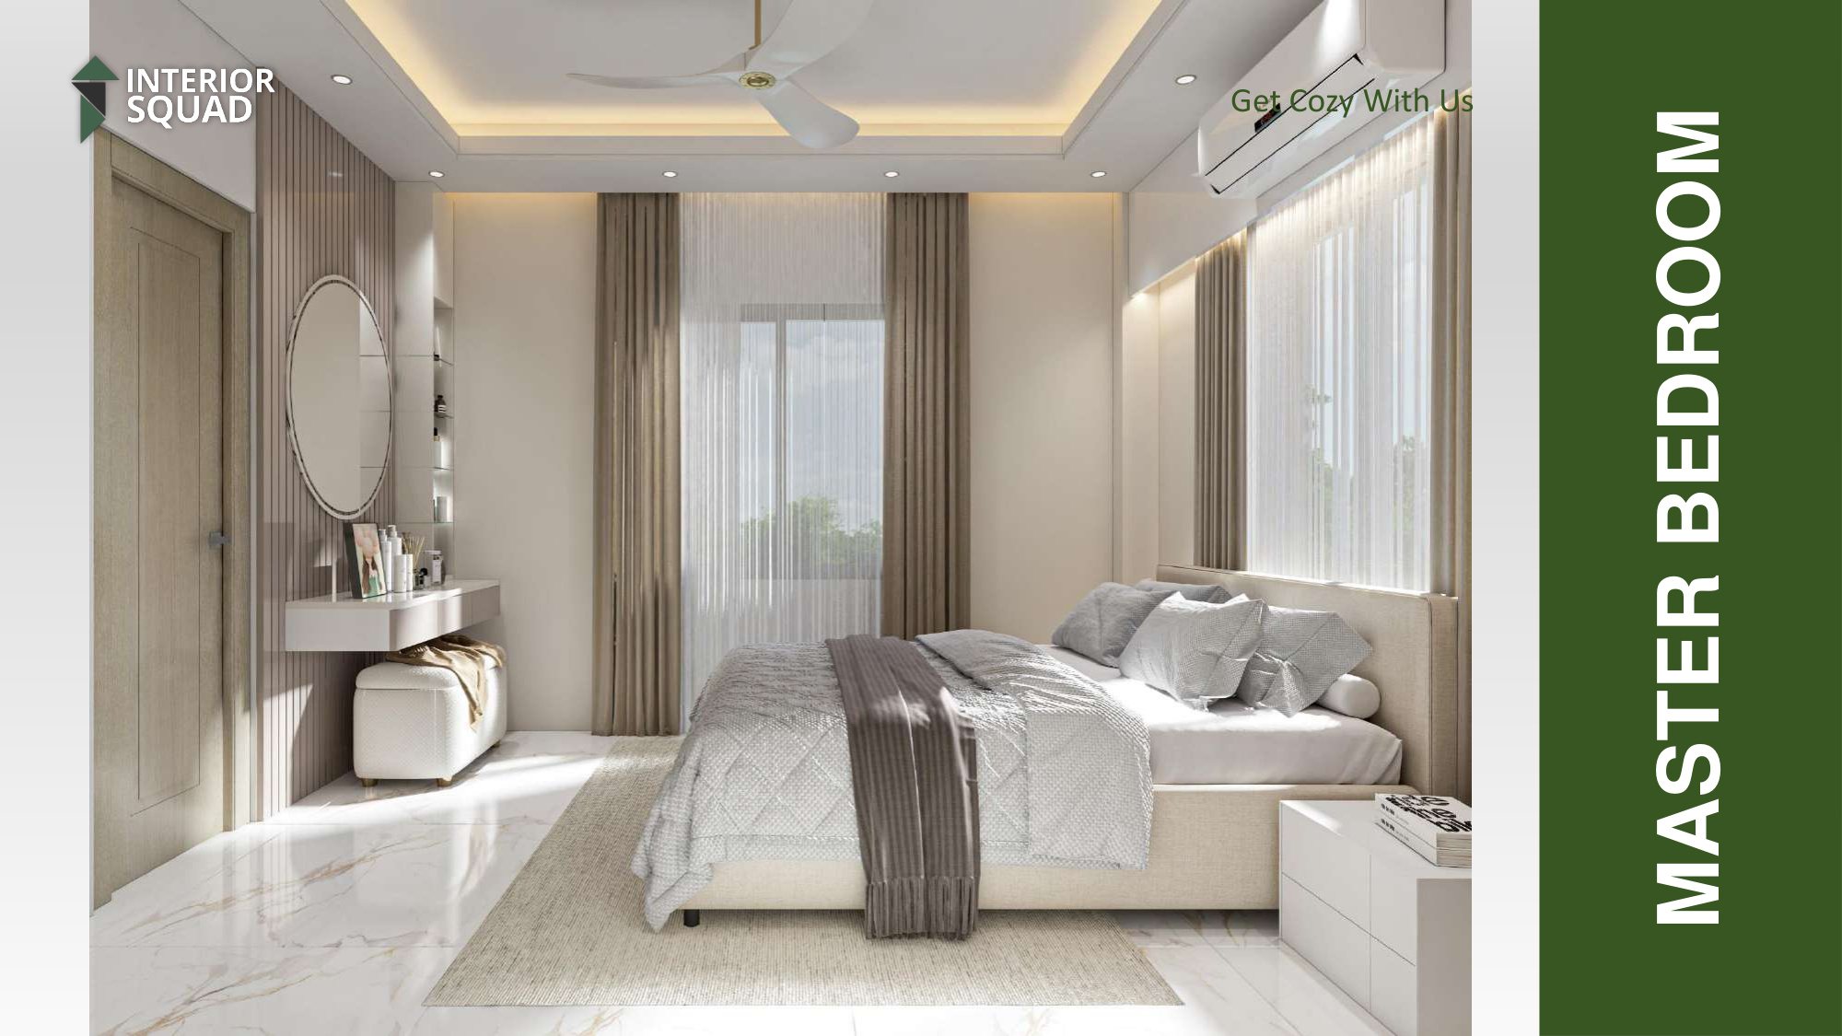
Primary master suite featuring fluted acoustic slatting, quilted diamond-stitched headboard, and ceiling trays.

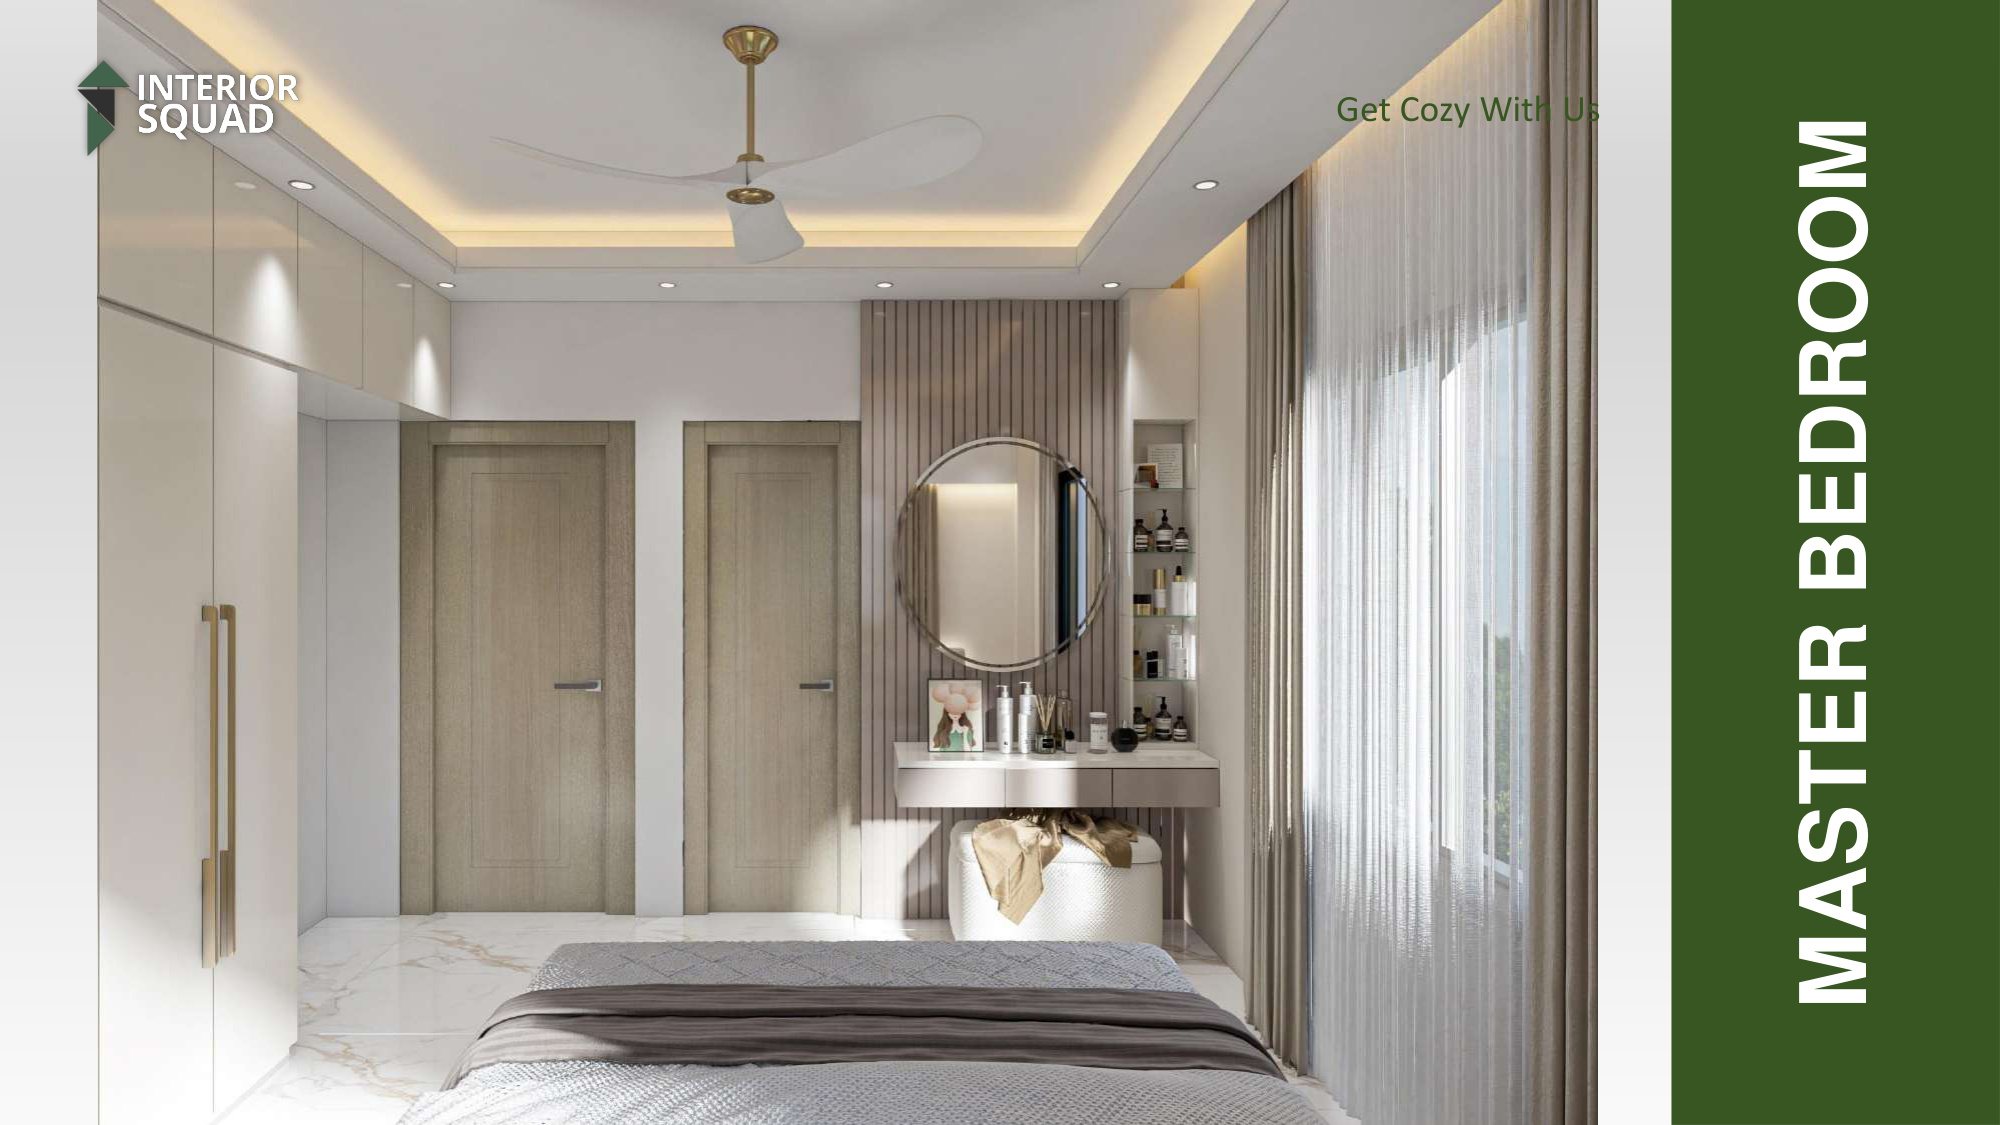
Master Bedroom - Circular Vanity & Slats
Sheet #33
Enlarge View
Master Bed Sheet #33 of 73

Master Bedroom - Circular Vanity & Slats

Round backlit vanity mirror with fluted wooden panel and floating cosmetic counter.

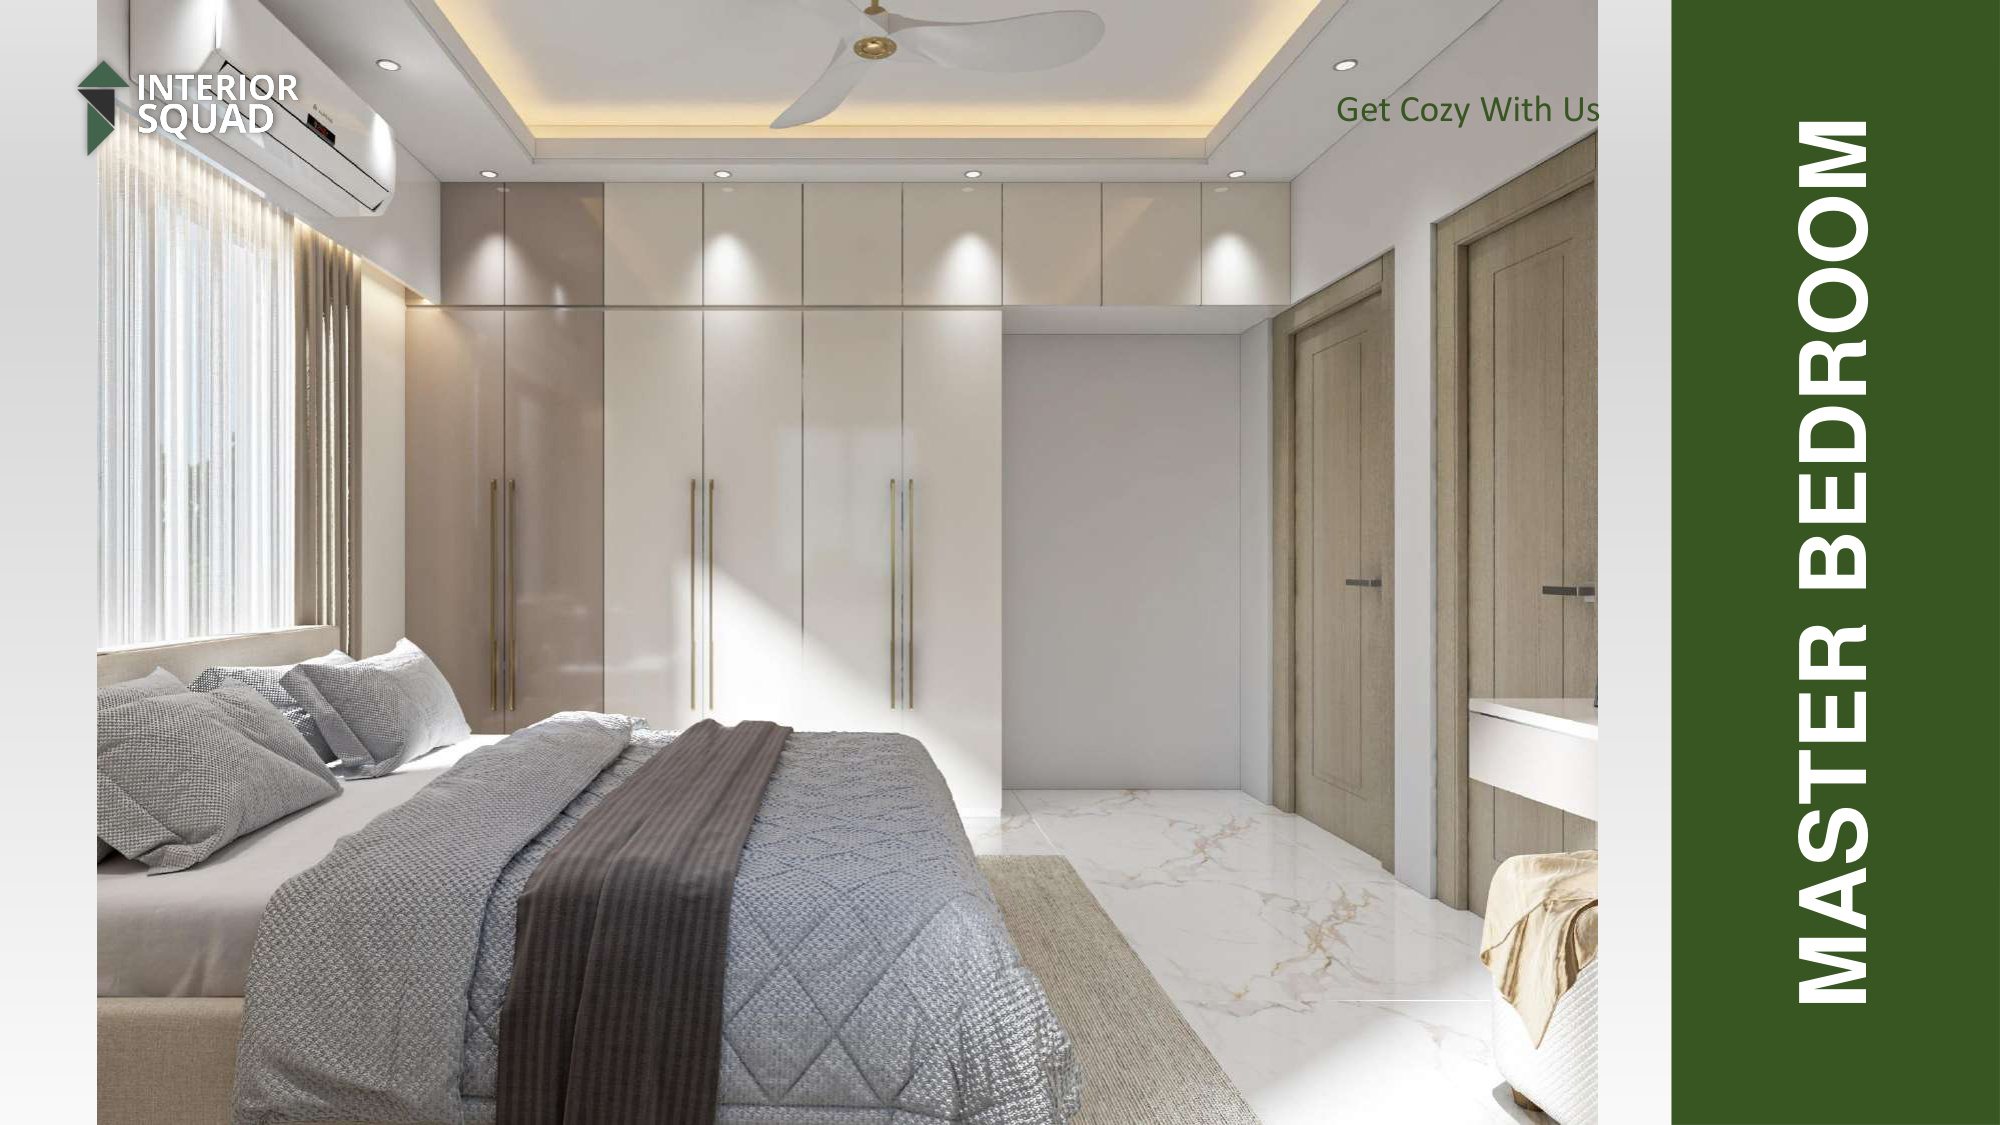
Master Bedroom - 6-Door Full Height Wardrobe
Sheet #34
Enlarge View
Master Bed Sheet #34 of 73

Master Bedroom - 6-Door Full Height Wardrobe

High-gloss wardrobe cabinets maximizing storage with minimalist architectural hardware.

Master Bedroom - Window View & Bedside Nightstands
Sheet #35
Enlarge View
Master Bed Sheet #35 of 73

Master Bedroom - Window View & Bedside Nightstands

Window perspective highlighting soft textured drapery, dual nightstands, and polished floor tiles.

Master Bedroom - Daytime Illumination Perspective
Sheet #36
Enlarge View
Master Bed Sheet #36 of 73

Master Bedroom - Daytime Illumination Perspective

Sunlit perspective showing the balanced spatial arrangement and relaxing master sanctuary mood.

1st Floor Layout Plan (1,840 sq.ft)
Sheet #37
Enlarge View
Floor Plan Sheet #37 of 73

1st Floor Layout Plan (1,840 sq.ft)

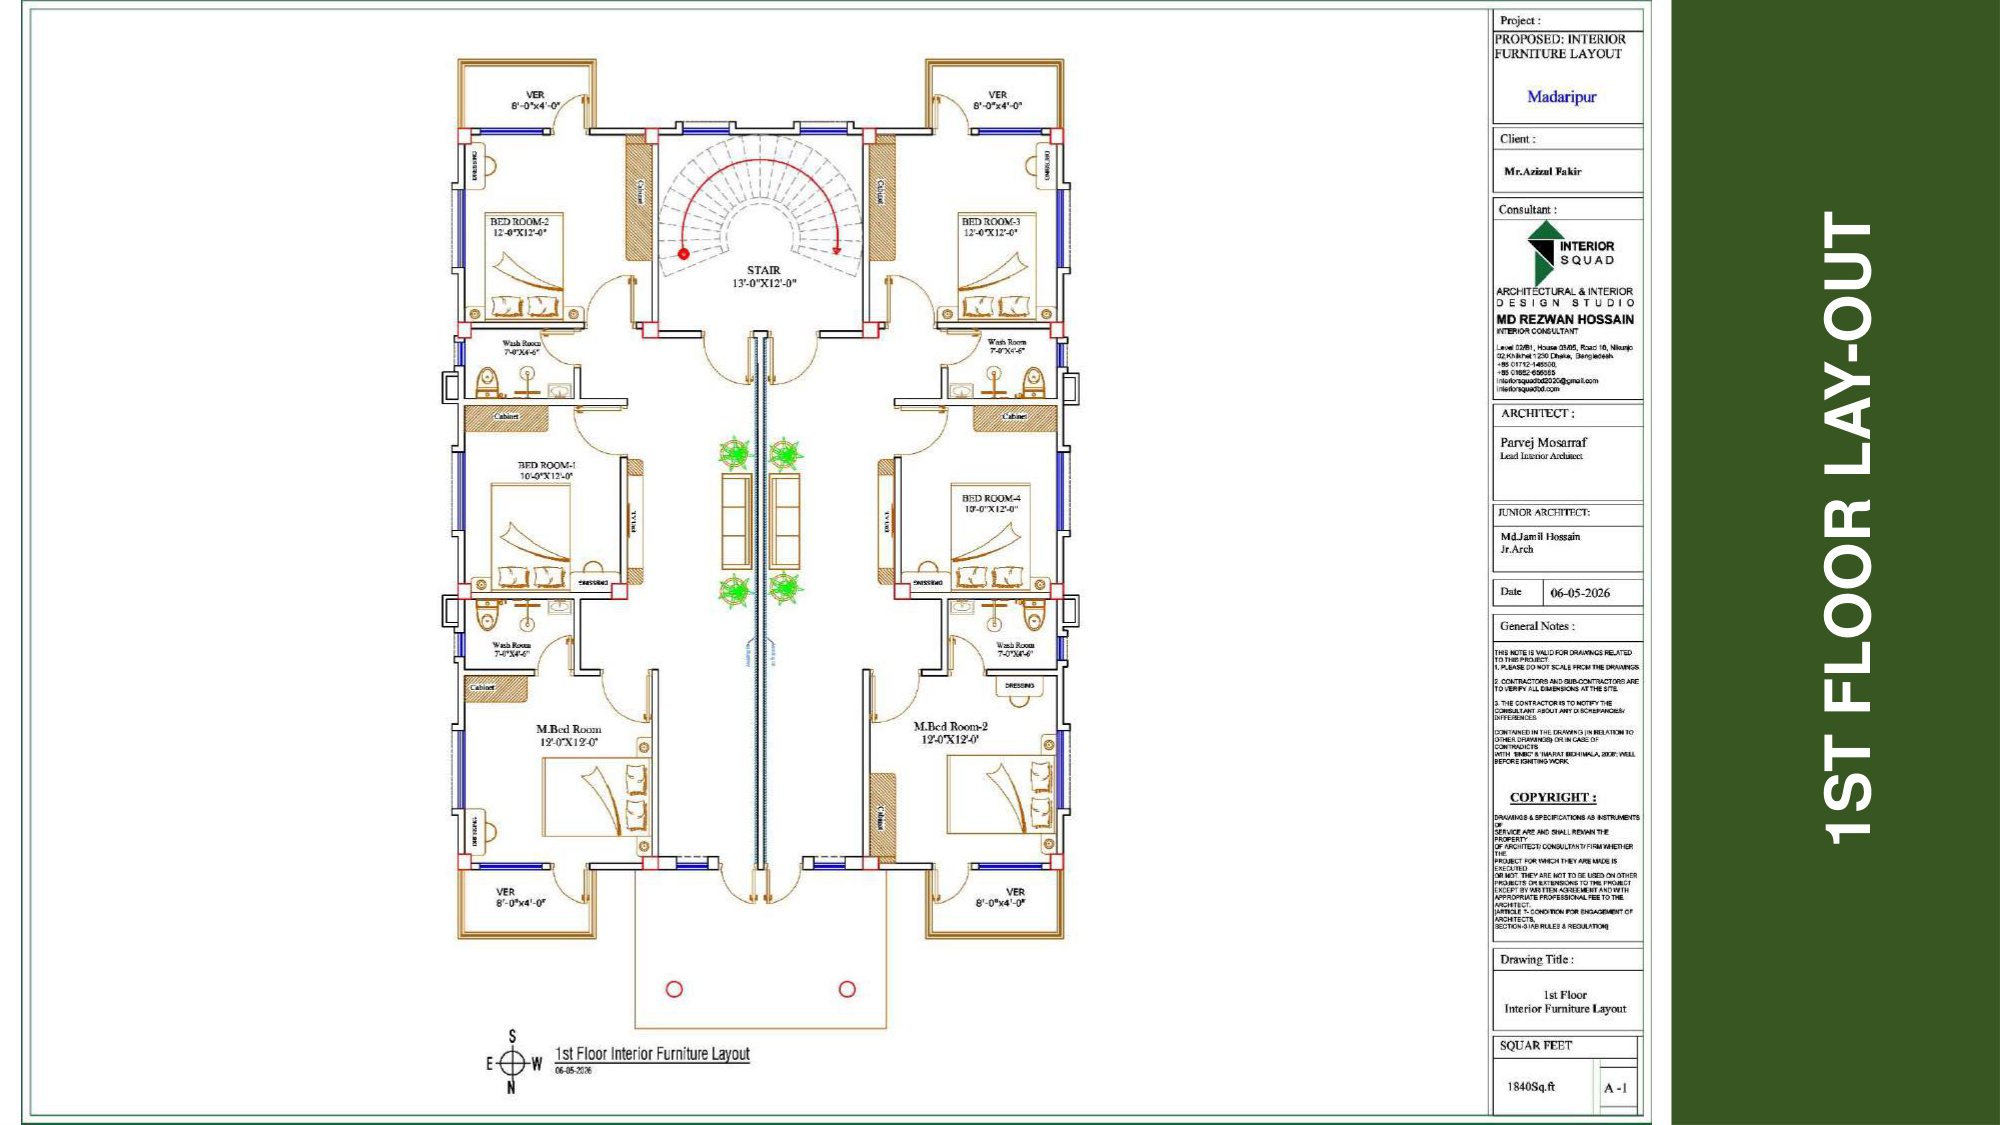
Architectural furniture layout plan for the 1st floor including 4 bedrooms, 2 living corridors, and washrooms.

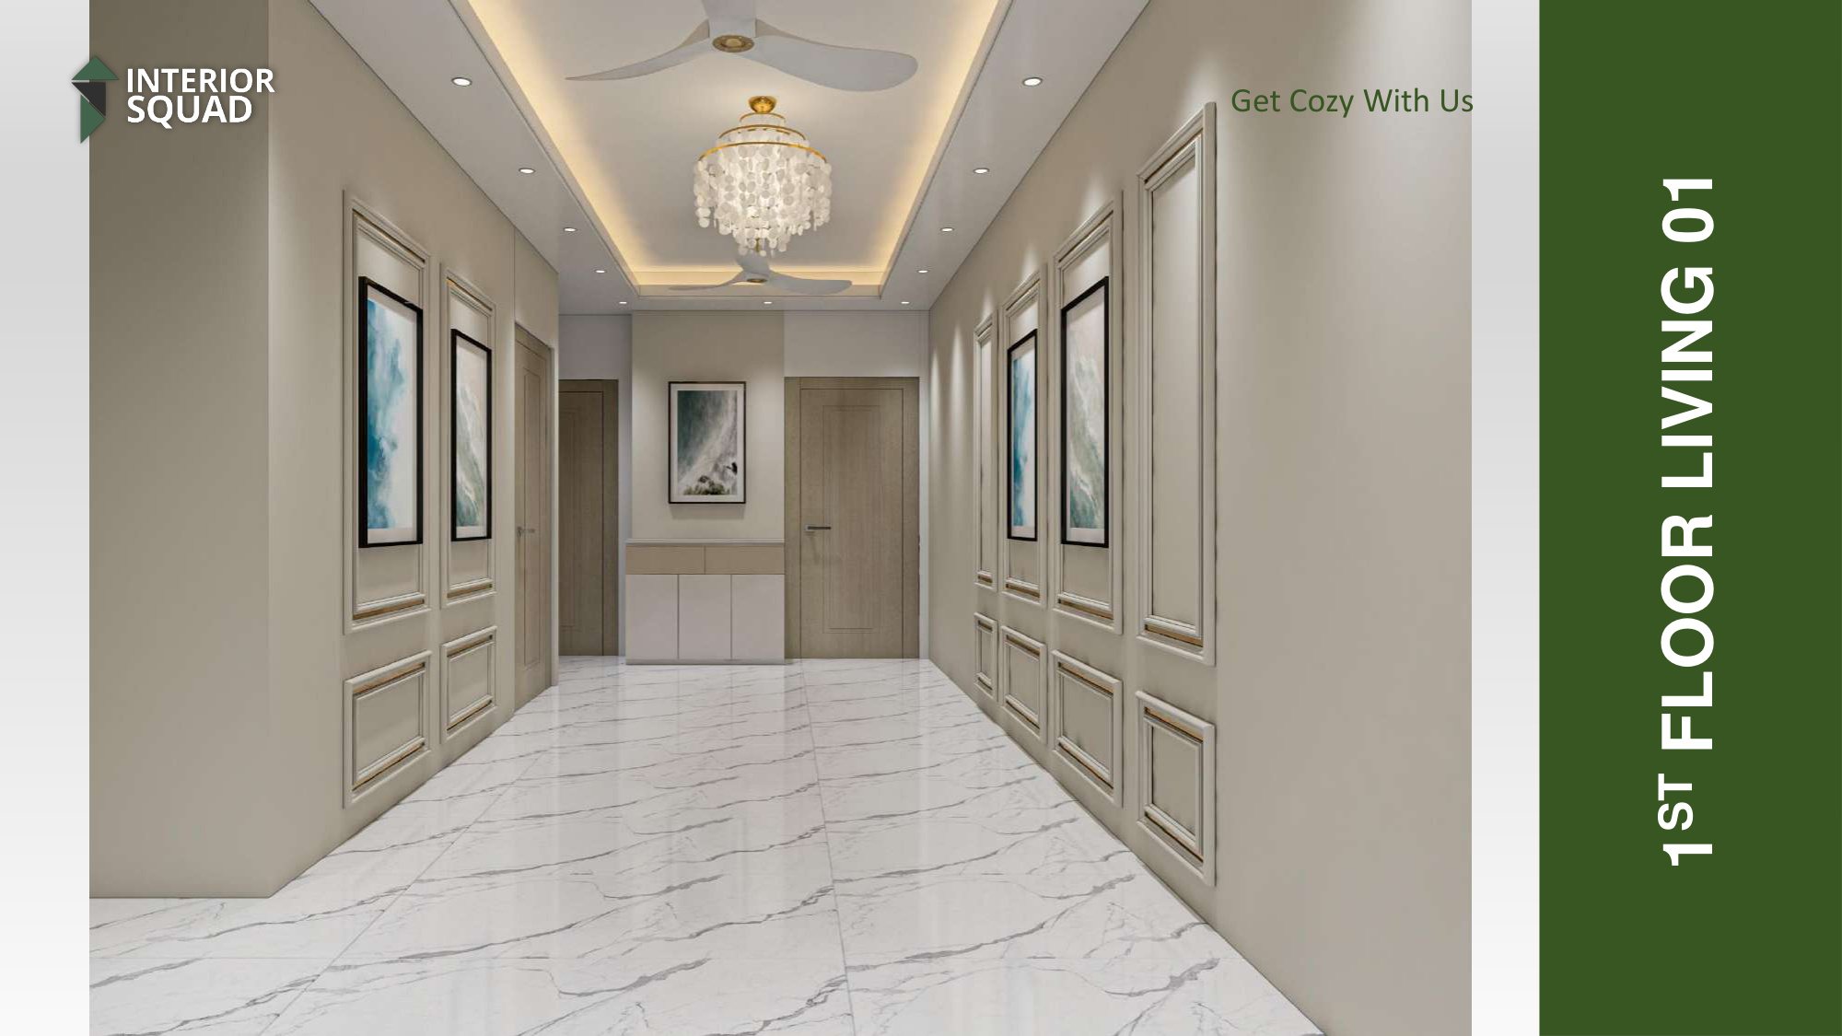
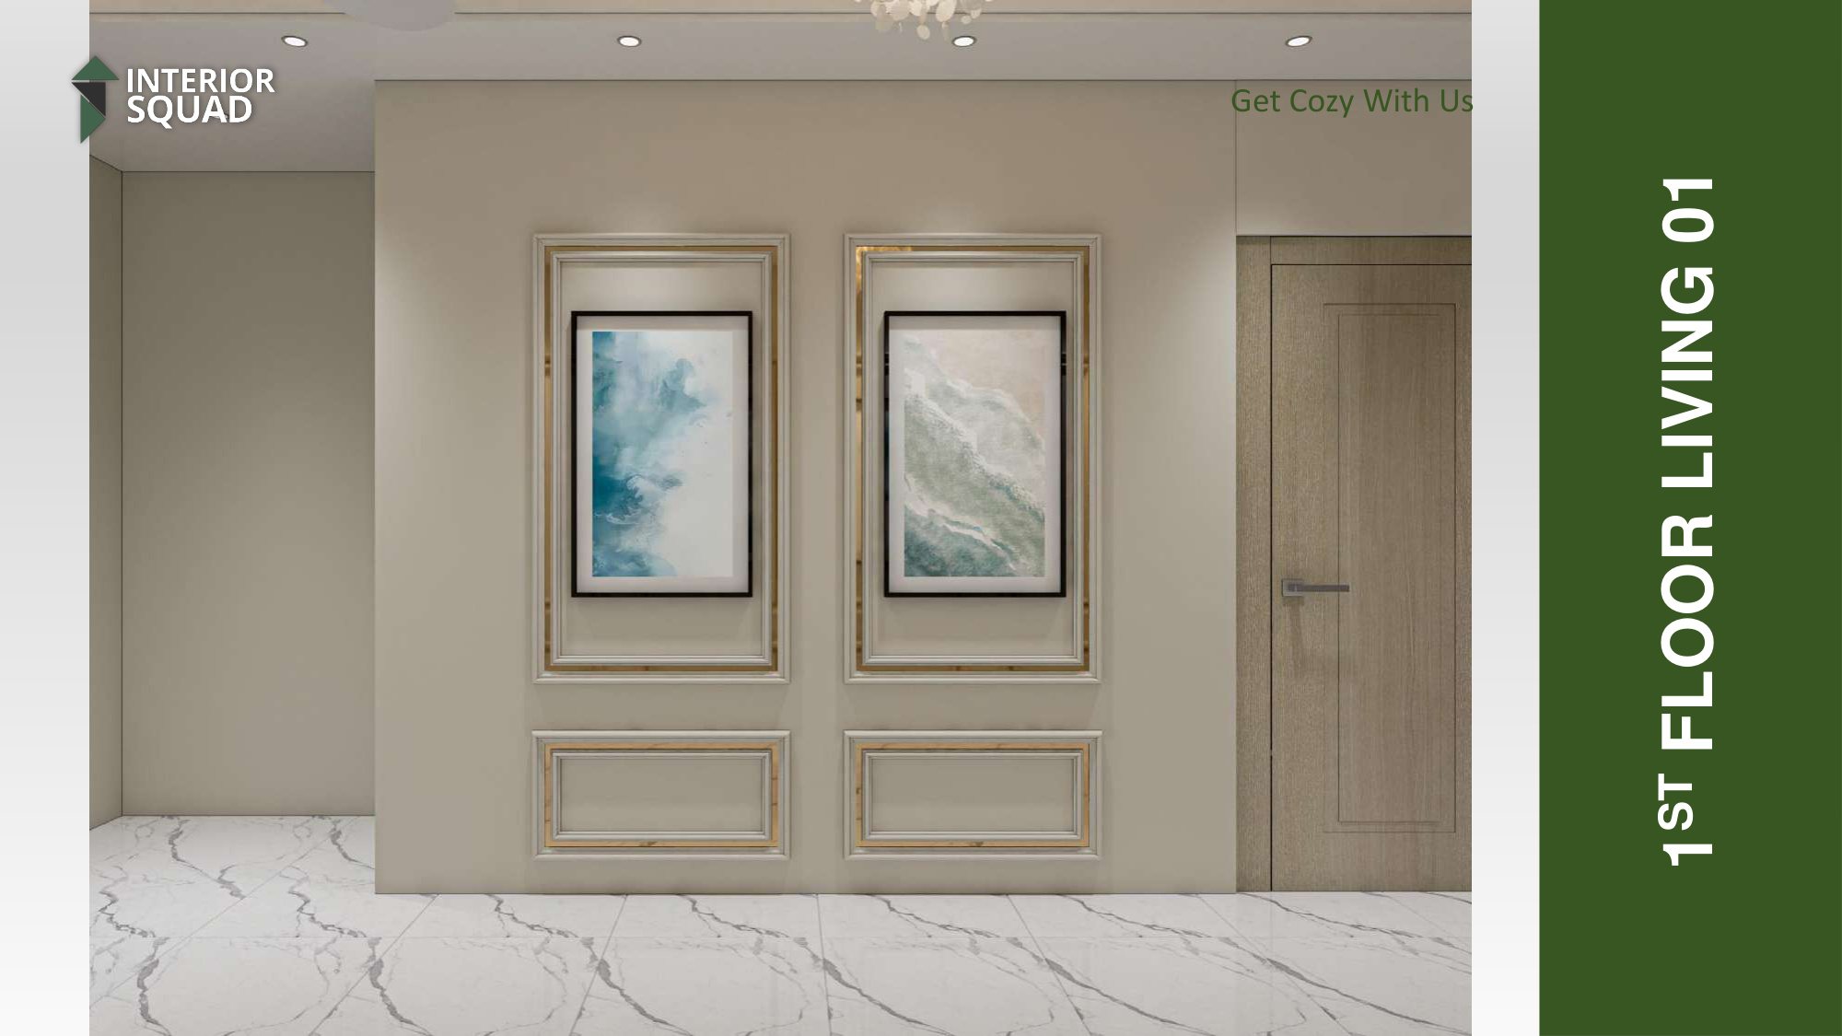
1st Floor Living 01 - Neoclassical Art Corridor
Sheet #38
Enlarge View
1st Fl. Living Sheet #38 of 73

1st Floor Living 01 - Neoclassical Art Corridor

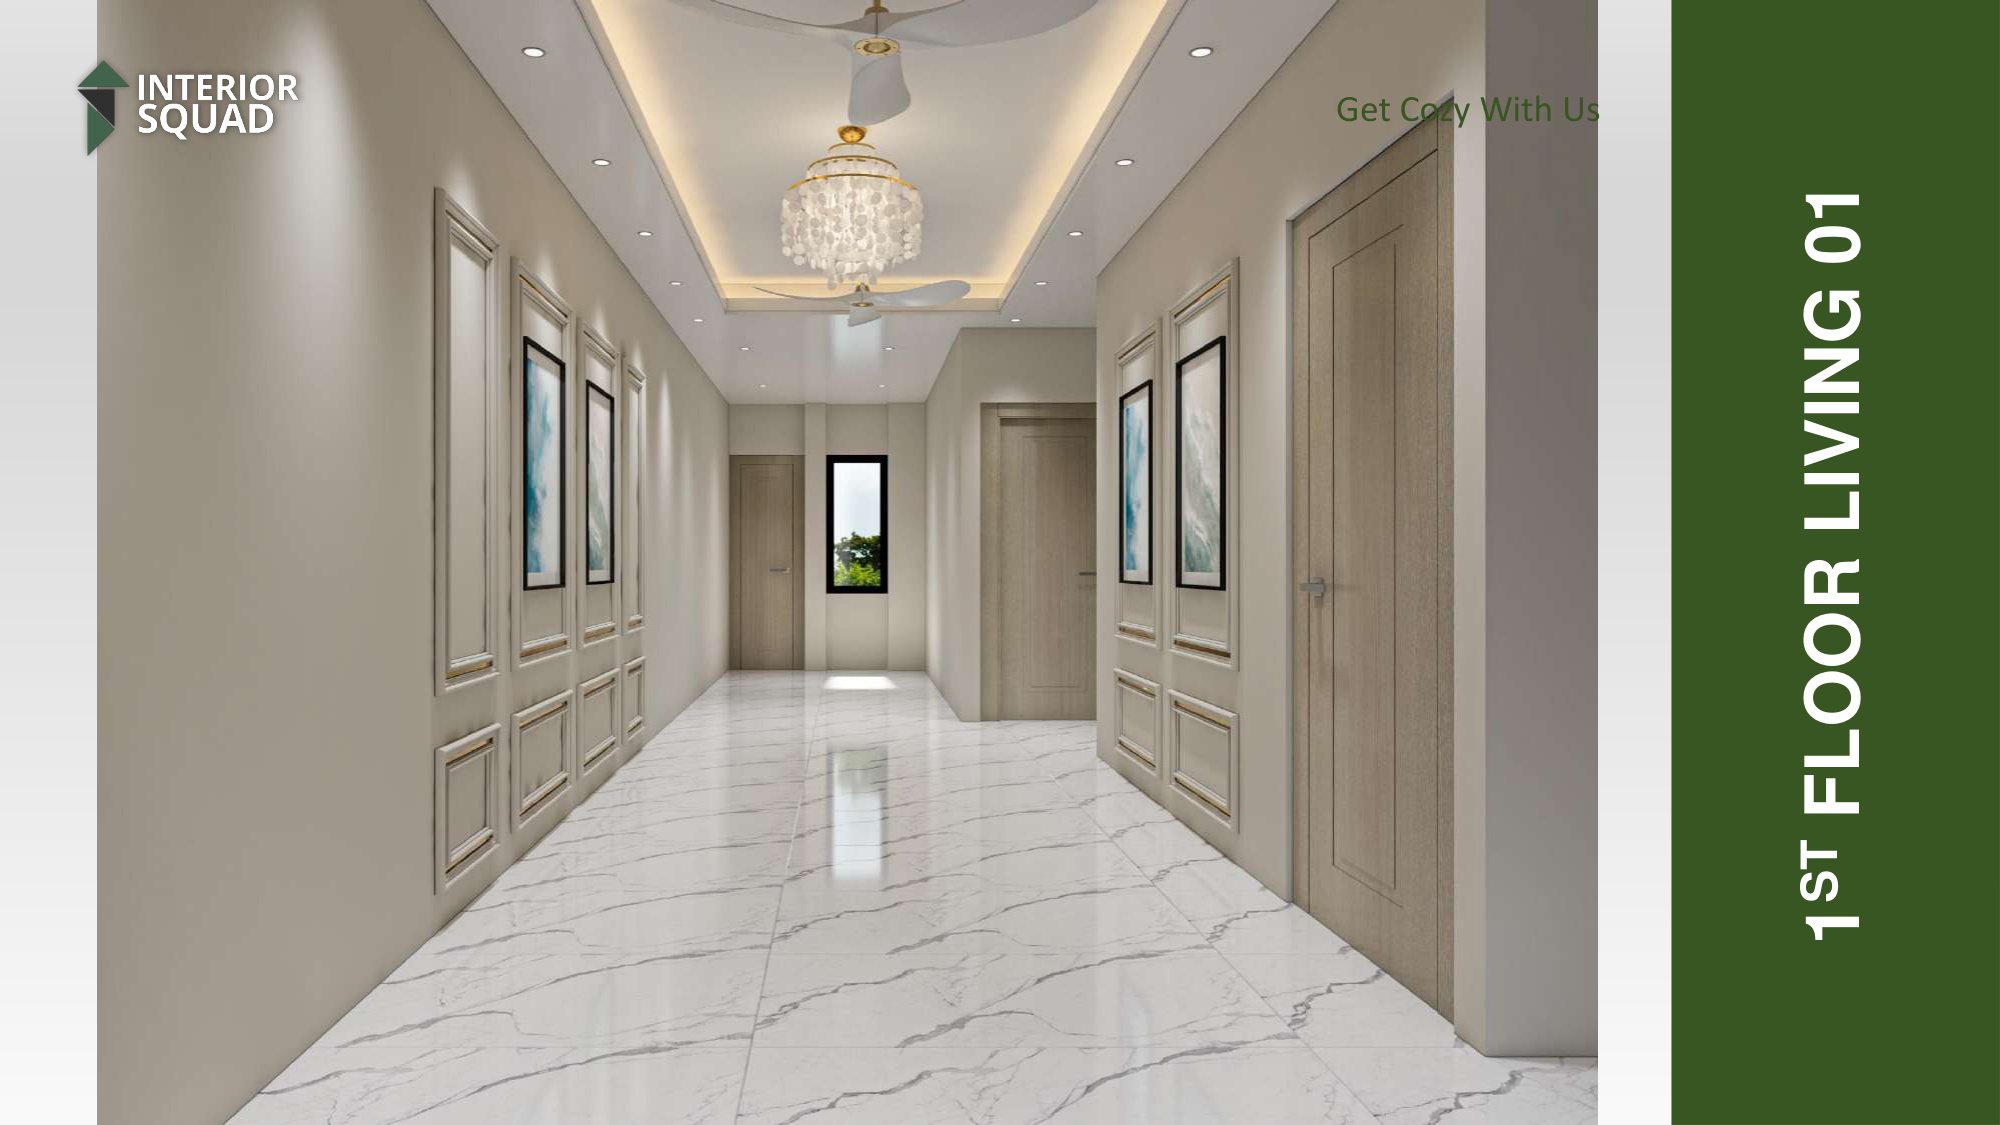
Grand hallway featuring classical boiserie wall moldings, gold accent framing, and crystal chandelier.

1st Floor Living 01 - Perspective with Art Gallery
Sheet #39
Enlarge View
1st Fl. Living Sheet #39 of 73

1st Floor Living 01 - Perspective with Art Gallery

Hallway perspective looking towards the bedrooms with museum-quality art frames and cove lighting.

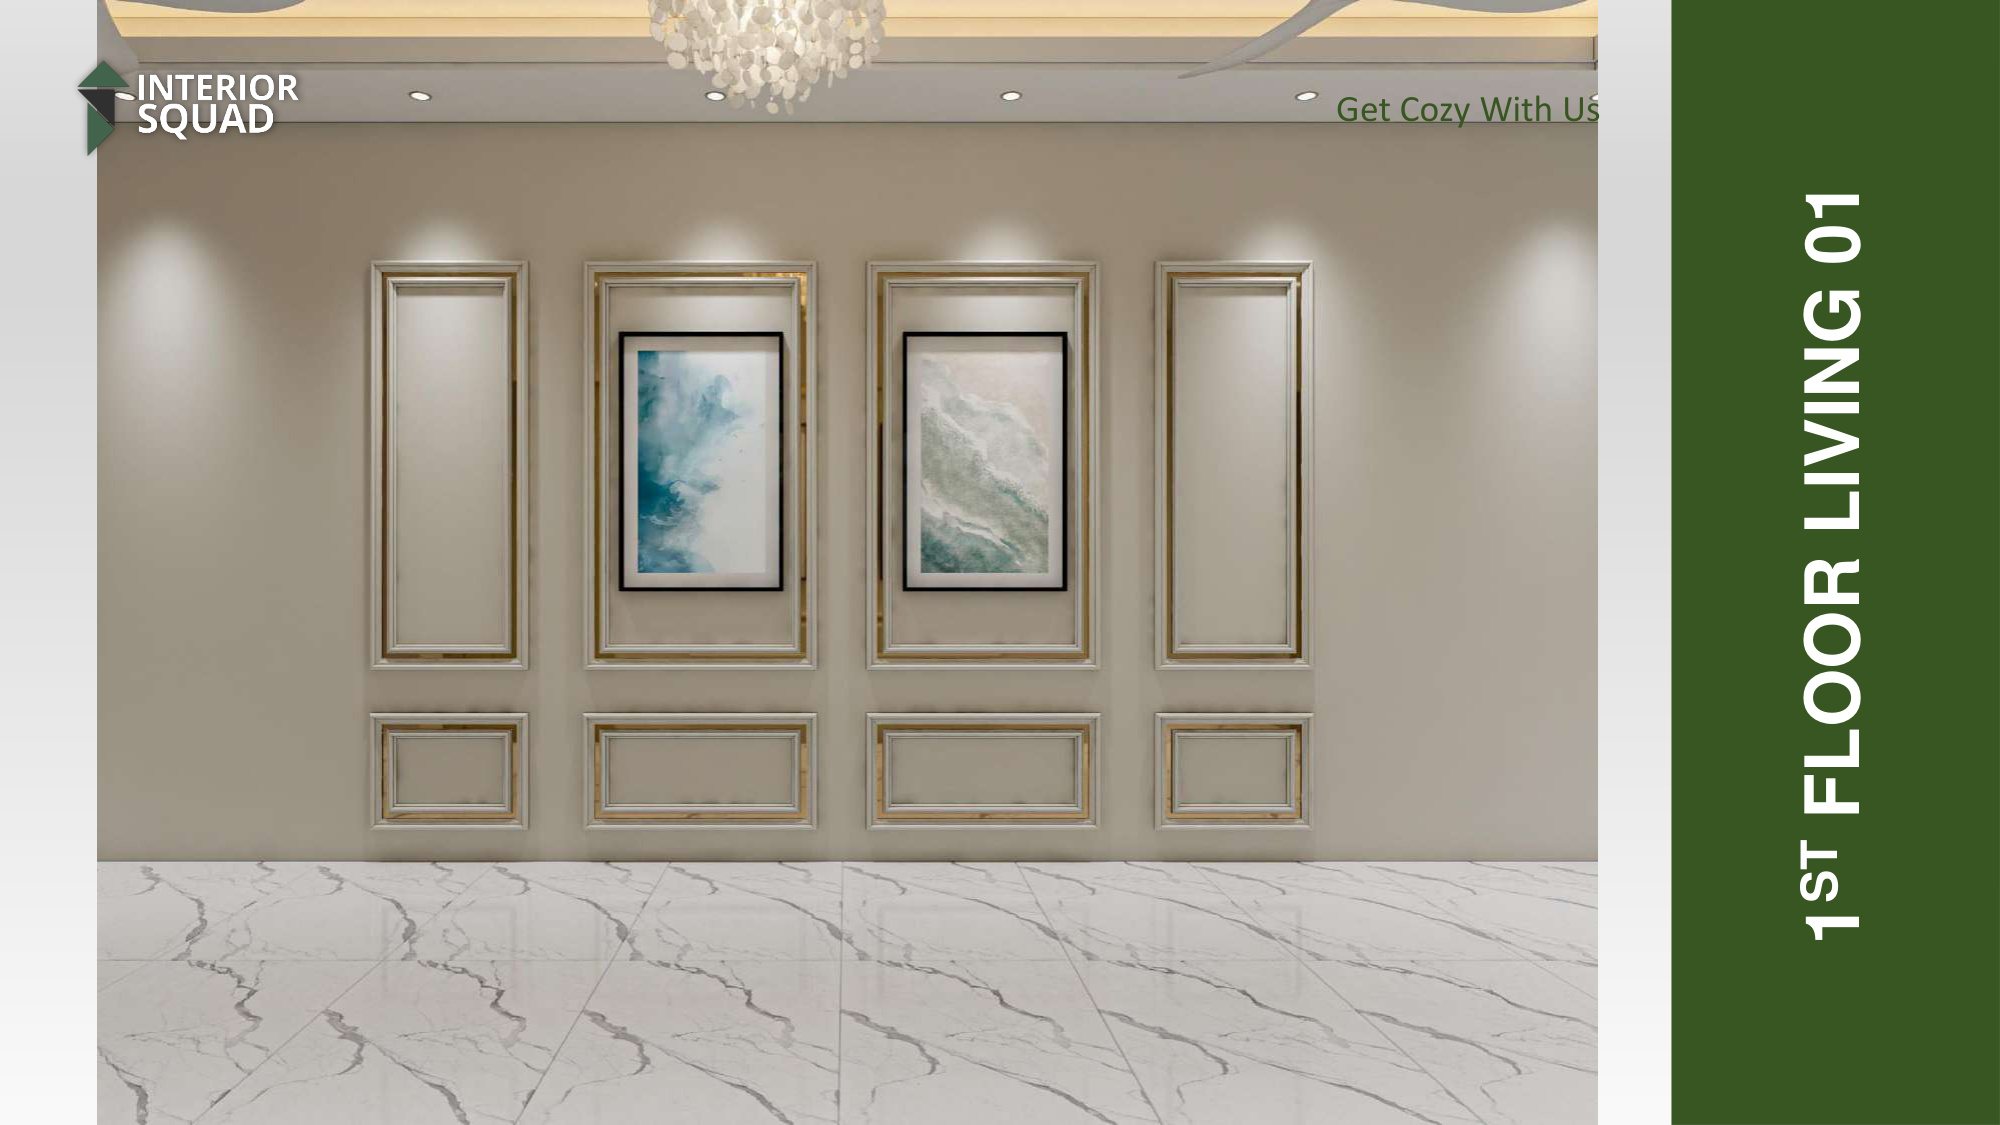
1st Floor Living 01 - Symmetrical Molding Details
Sheet #40
Enlarge View
1st Fl. Living Sheet #40 of 73

1st Floor Living 01 - Symmetrical Molding Details

Close-up detail of the custom dual-panel wall moldings with metallic champagne inlay work.

1st Floor Living 01 - Full Gallery Wall Elevation
Sheet #41
Enlarge View
1st Fl. Living Sheet #41 of 73

1st Floor Living 01 - Full Gallery Wall Elevation

Elevation showing the rhythmic sequence of wall paneling and recessed art illumination.

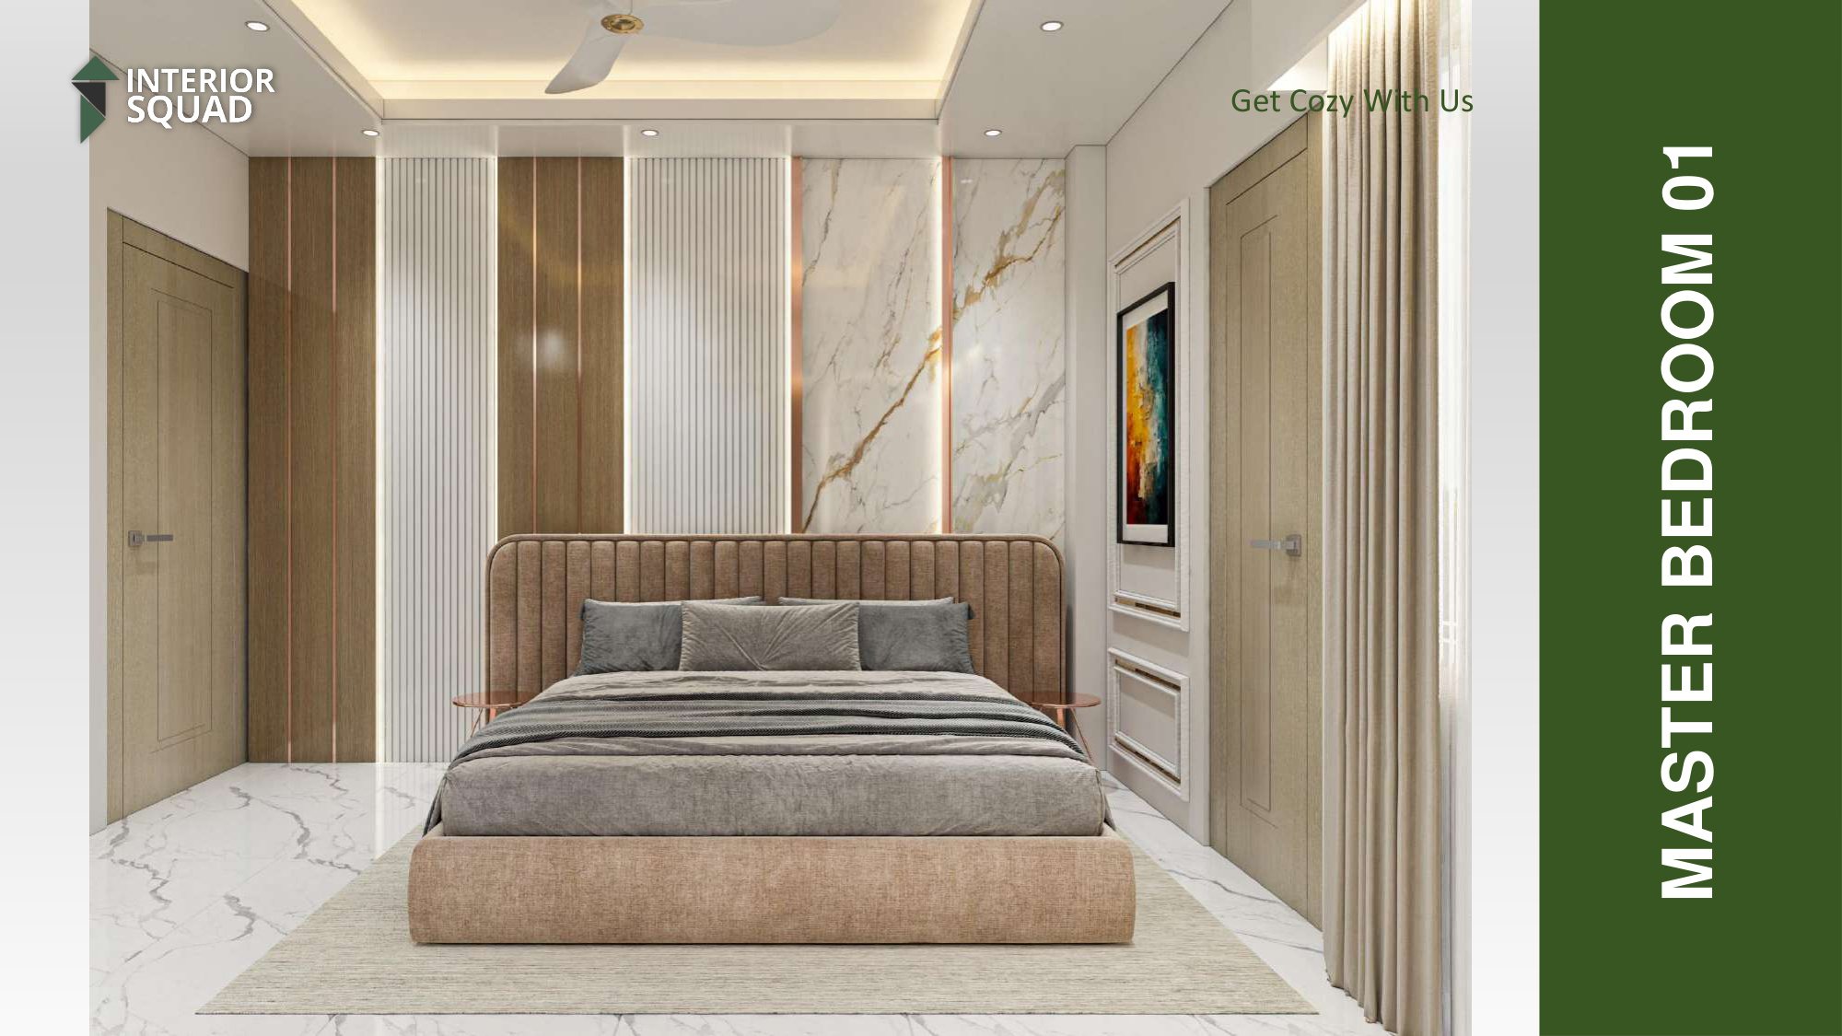
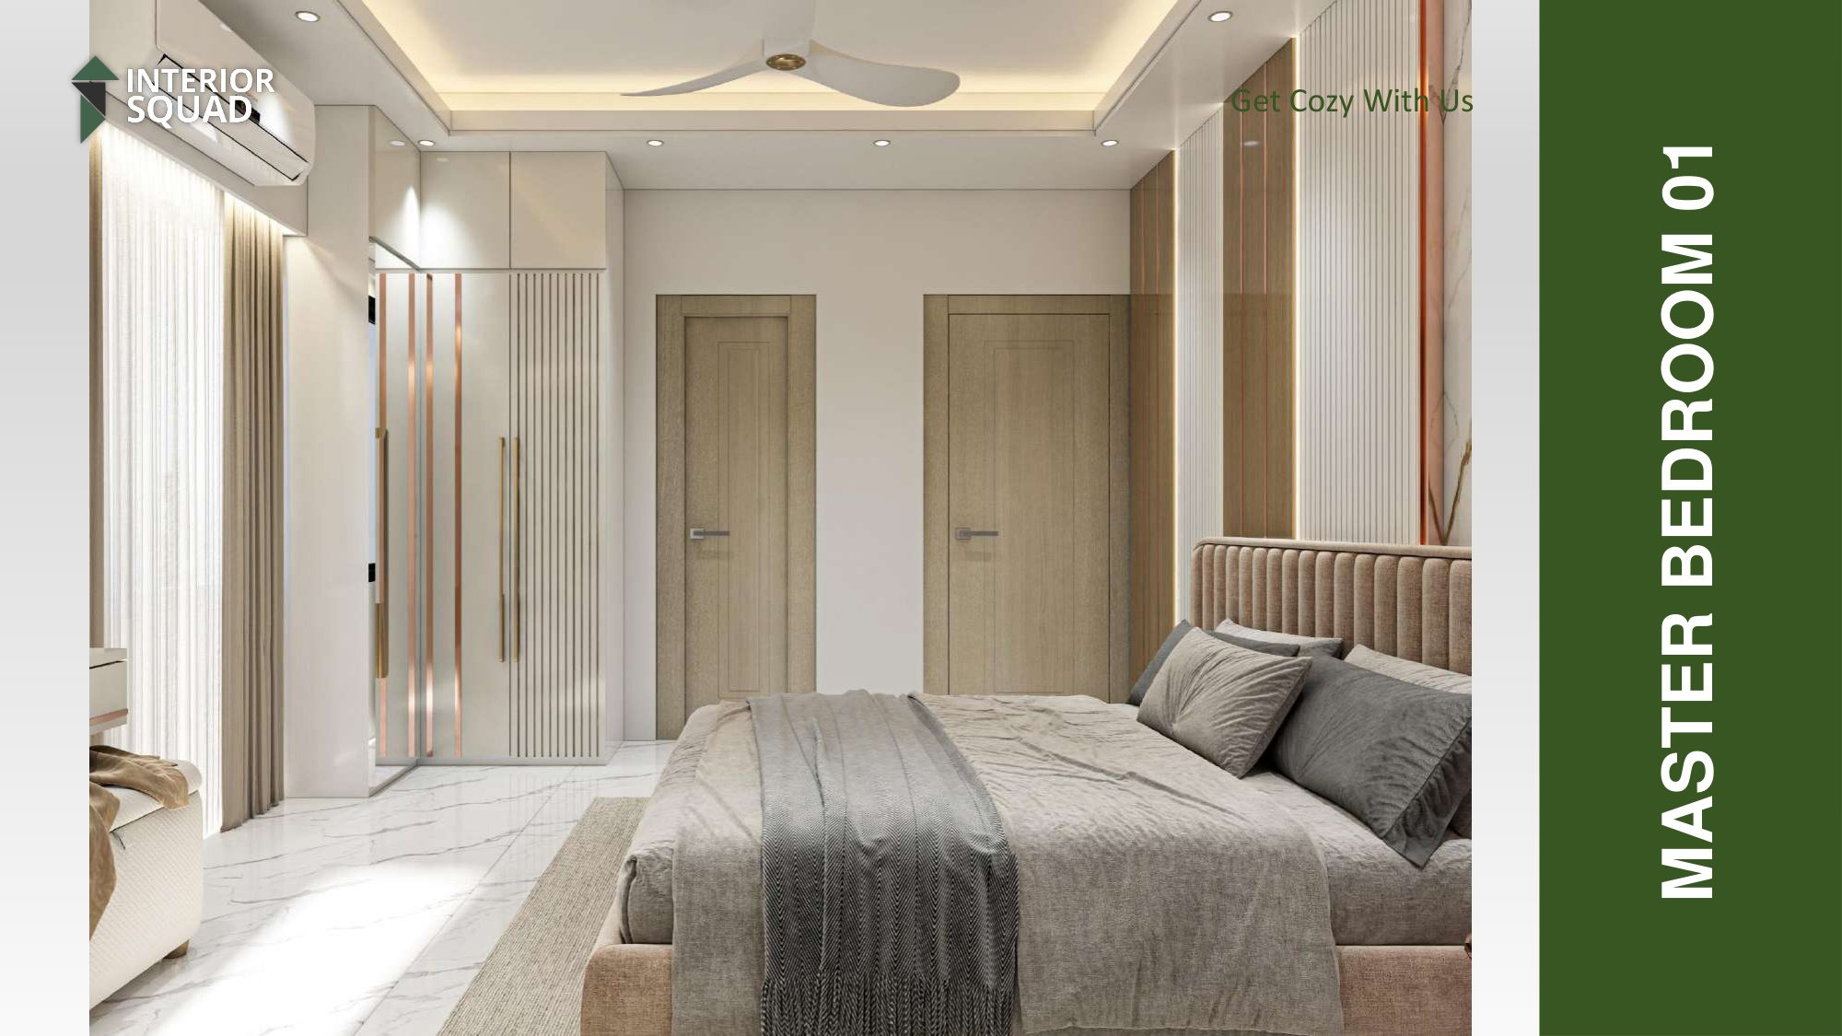
1st Floor Master Bedroom 01 - Marble & Rose Gold
Sheet #42
Enlarge View
Master Bed 01 Sheet #42 of 73

1st Floor Master Bedroom 01 - Marble & Rose Gold

Luxurious master bedroom with fluted vertical panels, bookmatched marble backdrop, and rose gold trim.

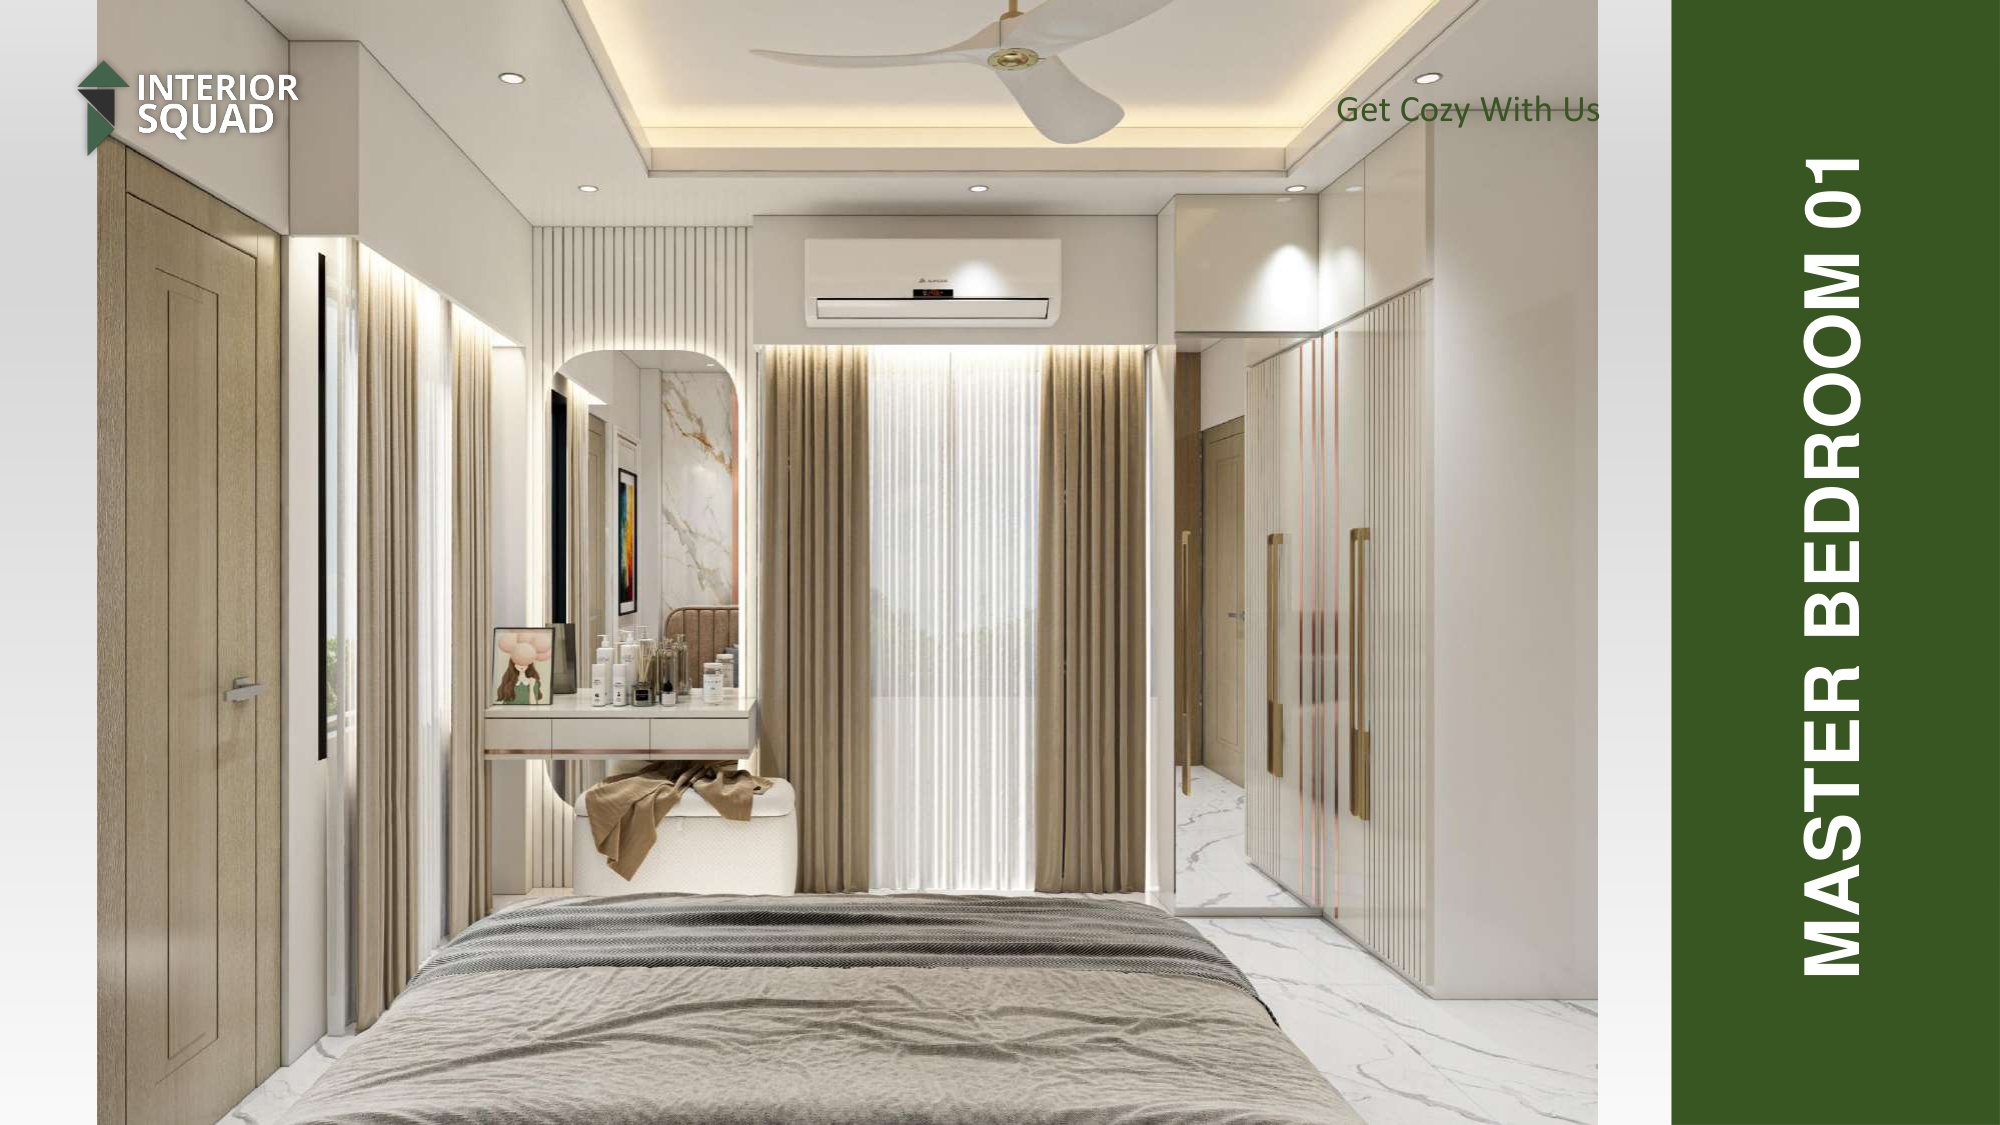
Master Bedroom 01 - Arched Vanity & Mirror Wardrobe
Sheet #43
Enlarge View
Master Bed 01 Sheet #43 of 73

Master Bedroom 01 - Arched Vanity & Mirror Wardrobe

Custom arched dressing mirror with floating console and mirrored glass wardrobe doors.

Master Bedroom 01 - Full Wardrobe Elevation
Sheet #44
Enlarge View
Master Bed 01 Sheet #44 of 73

Master Bedroom 01 - Full Wardrobe Elevation

Contemporary wardrobe design with rose gold vertical inlays and integrated dual doors.

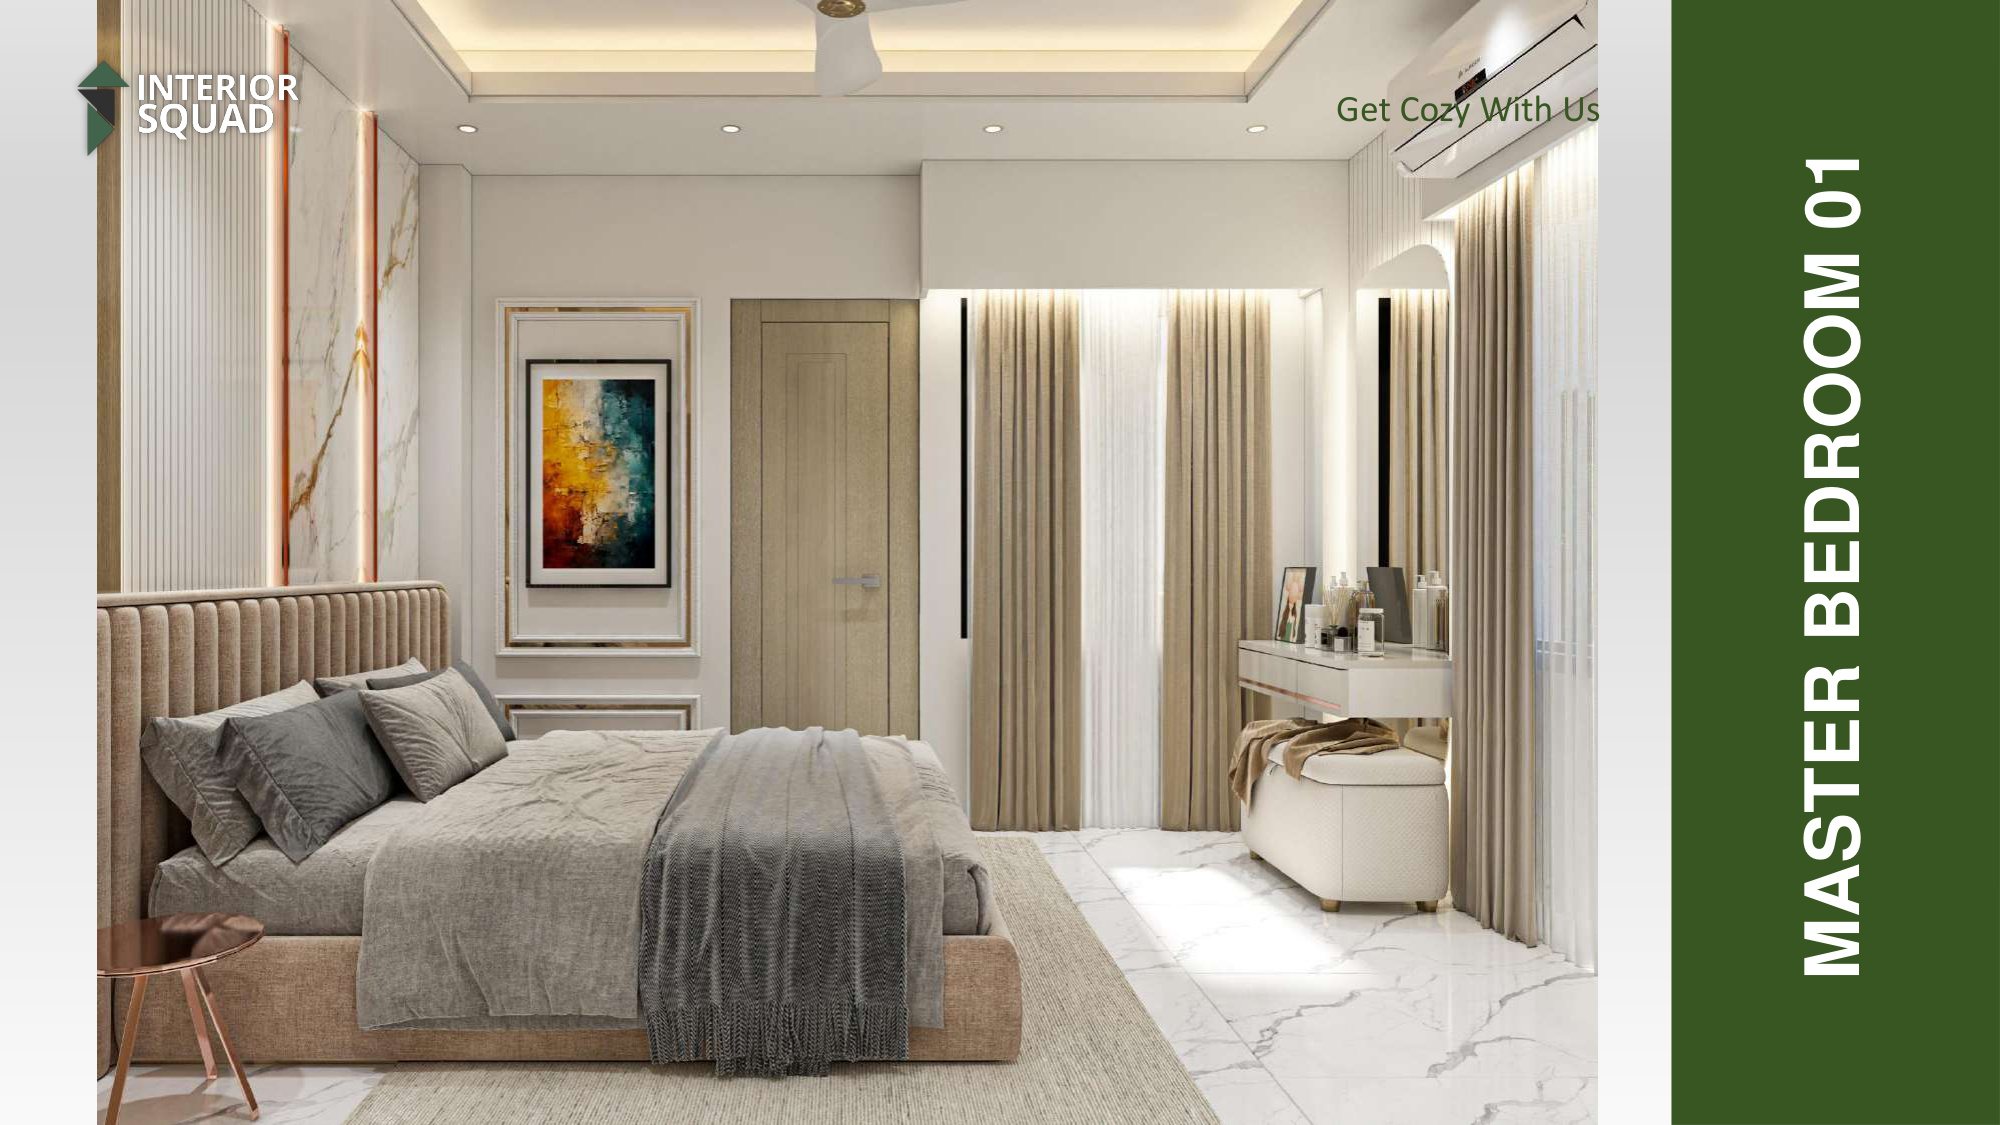
Master Bedroom 01 - Abstract Artwork & Drapery
Sheet #45
Enlarge View
Master Bed 01 Sheet #45 of 73

Master Bedroom 01 - Abstract Artwork & Drapery

Side elevation displaying vibrant framed canvas art, velvet vanity ottoman, and sheer drapes.

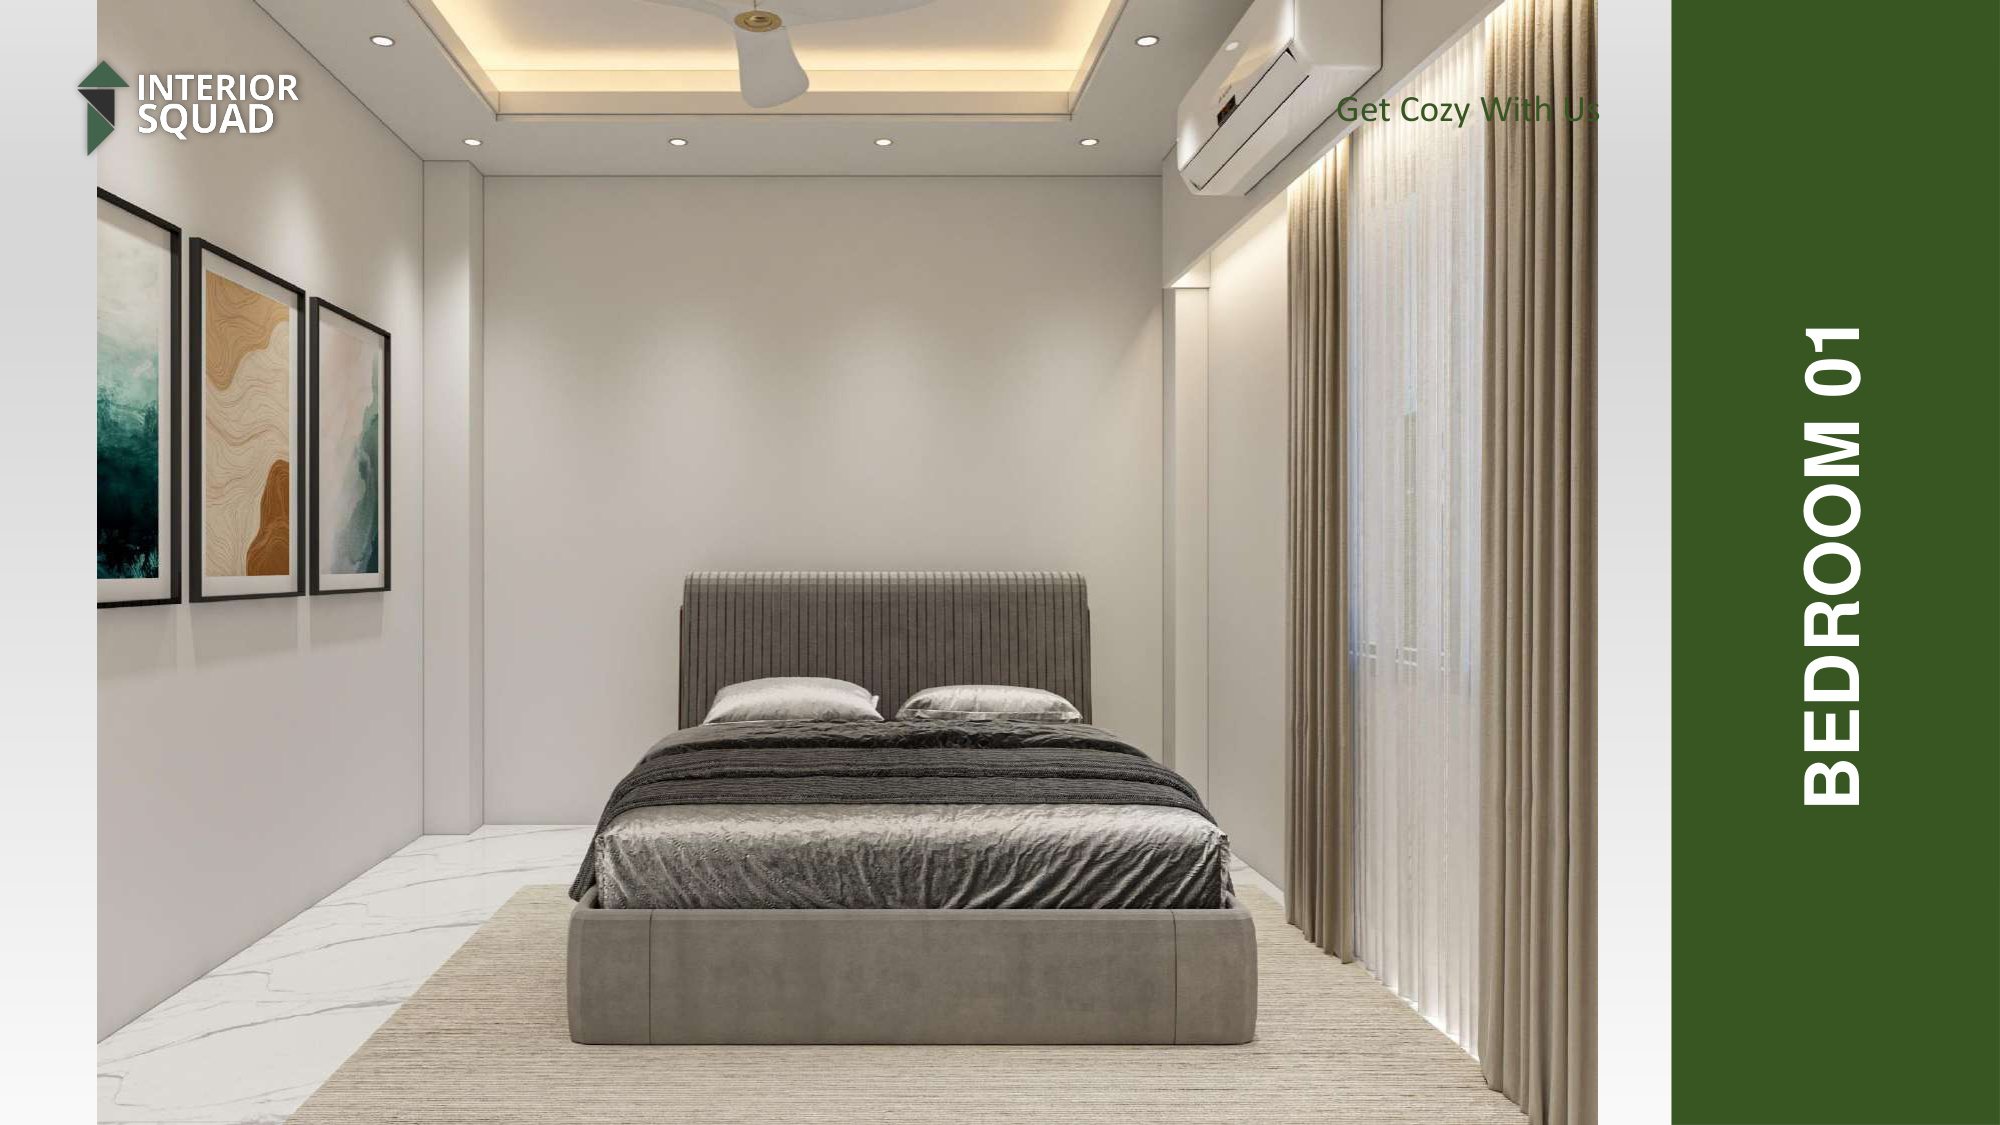
1st Floor Bedroom 01 - Modern Contemporary Suite
Sheet #46
Enlarge View
Bedroom 01 (1F) Sheet #46 of 73

1st Floor Bedroom 01 - Modern Contemporary Suite

Sleek bedroom suite with fluted grey headboard, neutral palette, and ceiling perimeter cove.

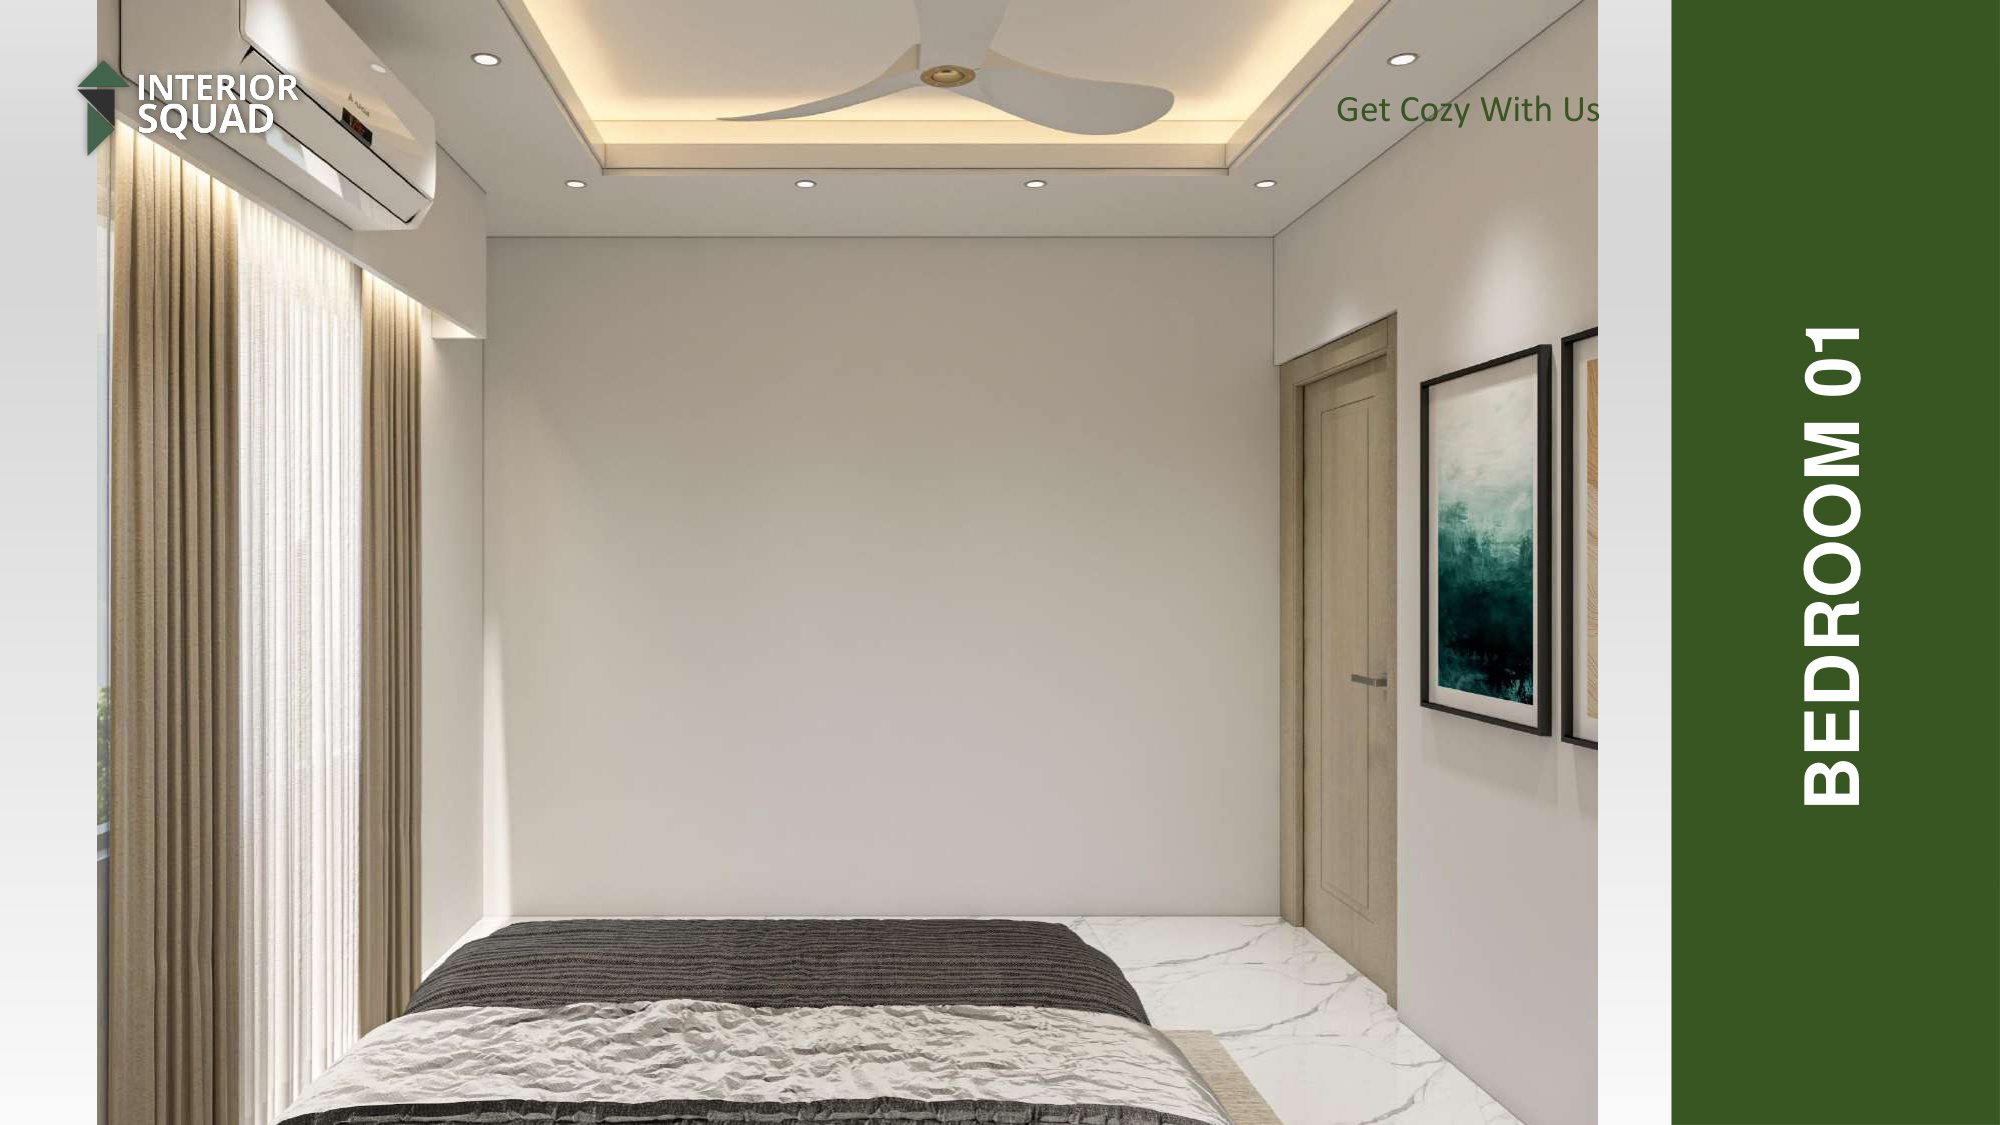
Bedroom 01 (1F) - Clean Minimalist Elevation
Sheet #47
Enlarge View
Bedroom 01 (1F) Sheet #47 of 73

Bedroom 01 (1F) - Clean Minimalist Elevation

Minimalist wall finish with flush interior door and subtle linear lighting.

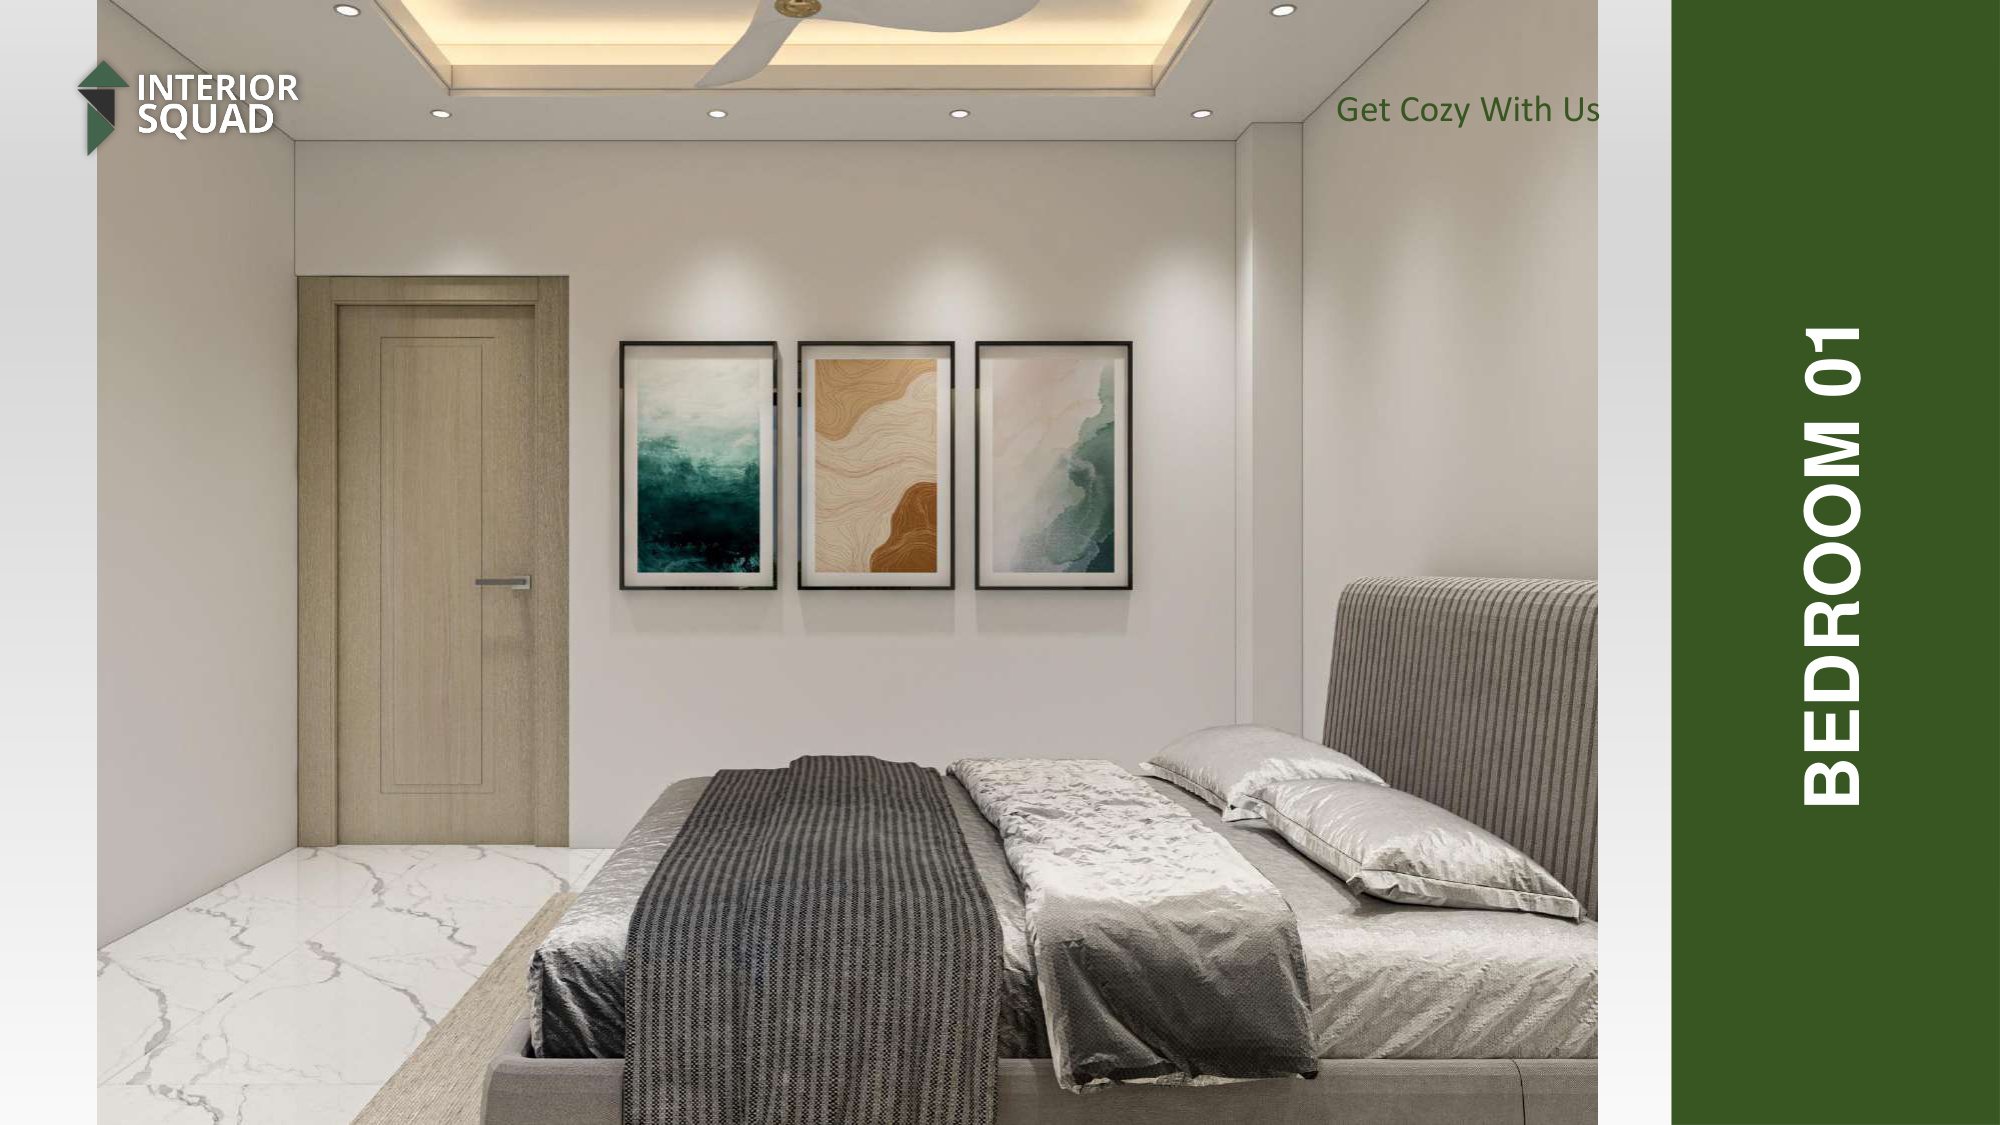
Bedroom 01 (1F) - Triptych Coastal Art Frames
Sheet #48
Enlarge View
Bedroom 01 (1F) Sheet #48 of 73

Bedroom 01 (1F) - Triptych Coastal Art Frames

Three cohesive abstract artworks in sleek black frames adding visual character above the bed.

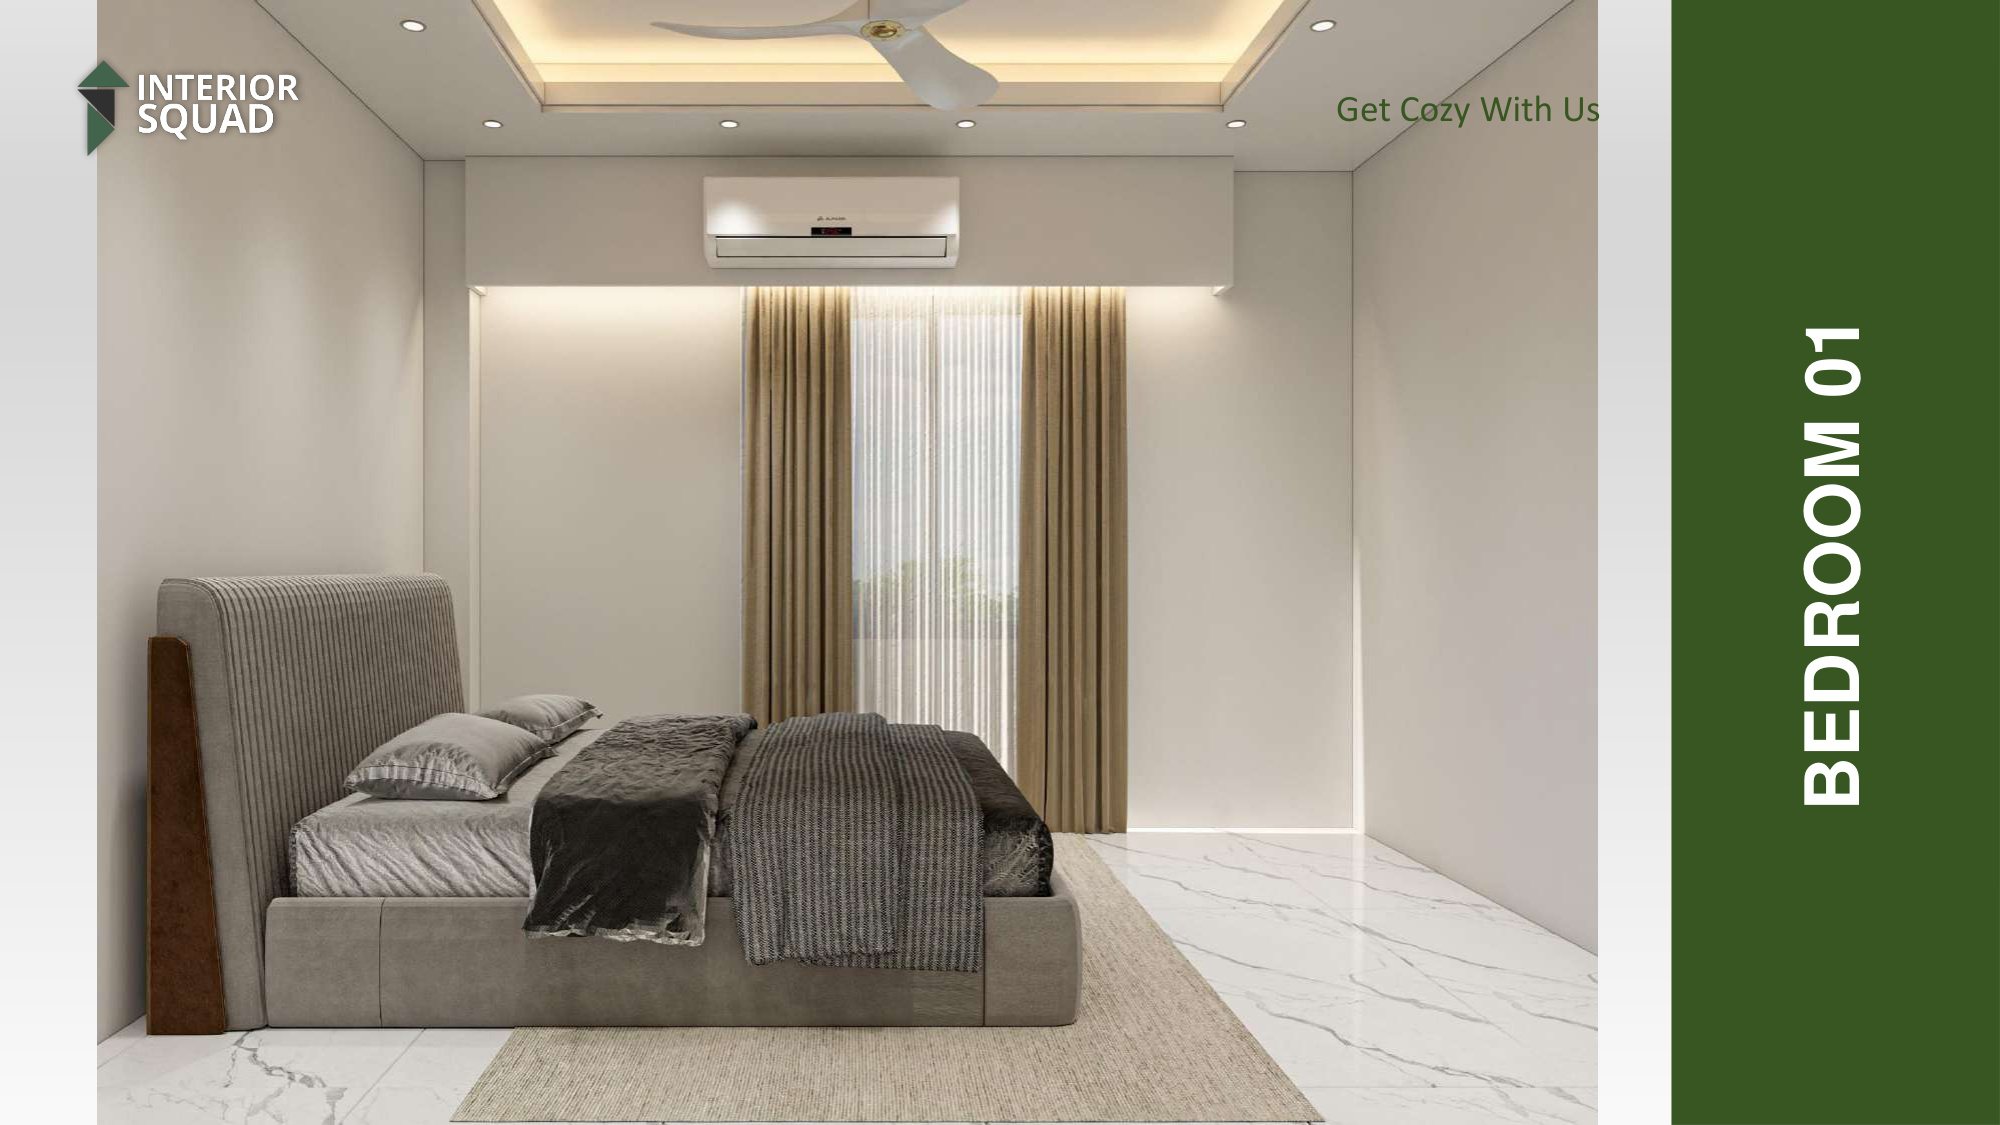
Bedroom 01 (1F) - Bedside Angle & Drapes
Sheet #49
Enlarge View
Bedroom 01 (1F) Sheet #49 of 73

Bedroom 01 (1F) - Bedside Angle & Drapes

Angle highlighting textural bedding fabrics, layered window dressings, and smooth marble floor.

1st Floor Bedroom 02 - Marble Slab & Rose Gold
Sheet #50
Enlarge View
Bedroom 02 (1F) Sheet #50 of 73

1st Floor Bedroom 02 - Marble Slab & Rose Gold

Stunning bed wall combining natural marble veining with vertical fluted posts and metallic inlays.

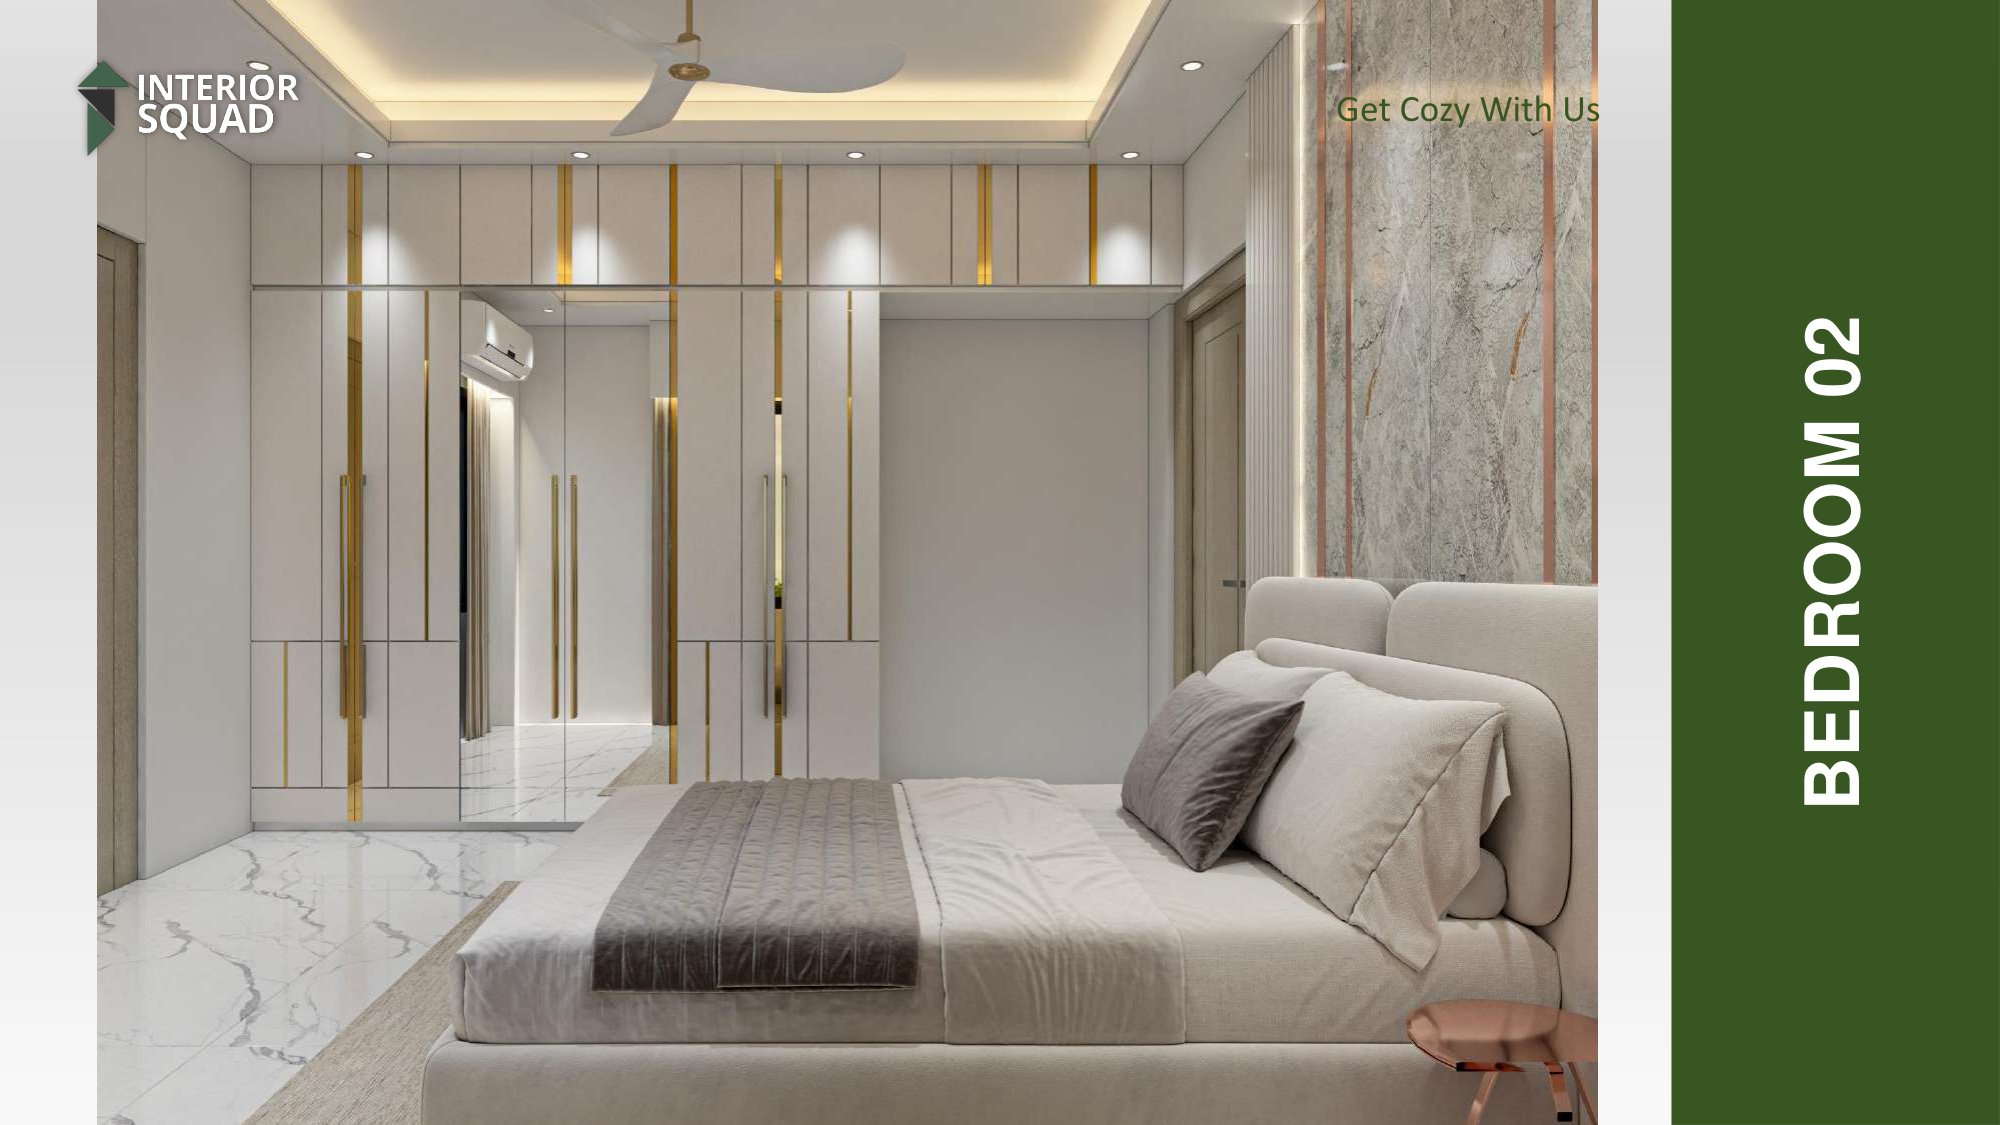
Bedroom 02 (1F) - Full Wall Wardrobe Suite
Sheet #51
Enlarge View
Bedroom 02 (1F) Sheet #51 of 73

Bedroom 02 (1F) - Full Wall Wardrobe Suite

Wardrobe wall with full-length central mirrors and gold designer handles.

Bedroom 02 (1F) - Wardrobe & Bedroom Door Integration
Sheet #52
Enlarge View
Bedroom 02 (1F) Sheet #52 of 73

Bedroom 02 (1F) - Wardrobe & Bedroom Door Integration

Seamless architectural carpentry blending flush doors with custom wardrobe storage.

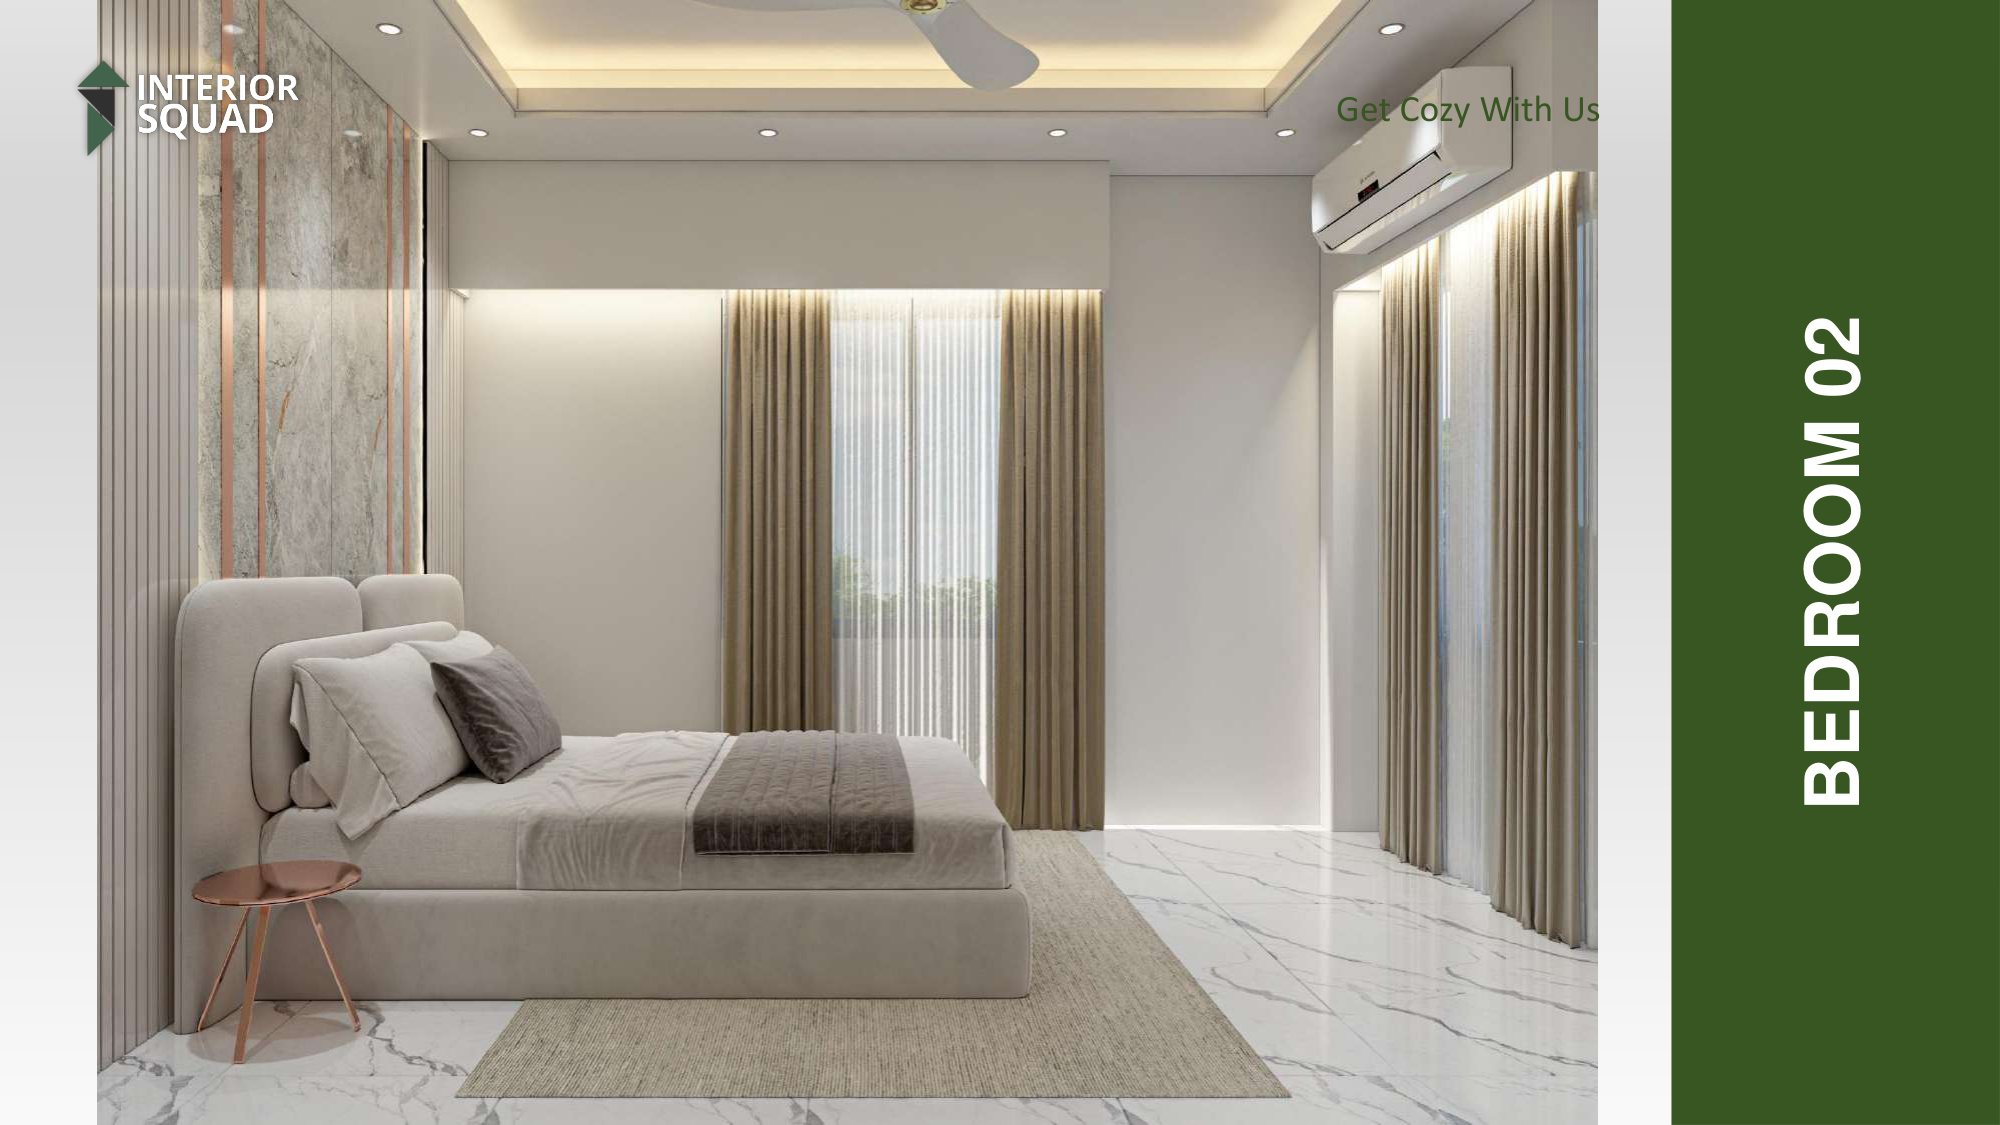
Bedroom 02 (1F) - Window Daylight Perspective
Sheet #53
Enlarge View
Bedroom 02 (1F) Sheet #53 of 73

Bedroom 02 (1F) - Window Daylight Perspective

Spacious side perspective capturing natural light filtration and plush upholstered platform bed.

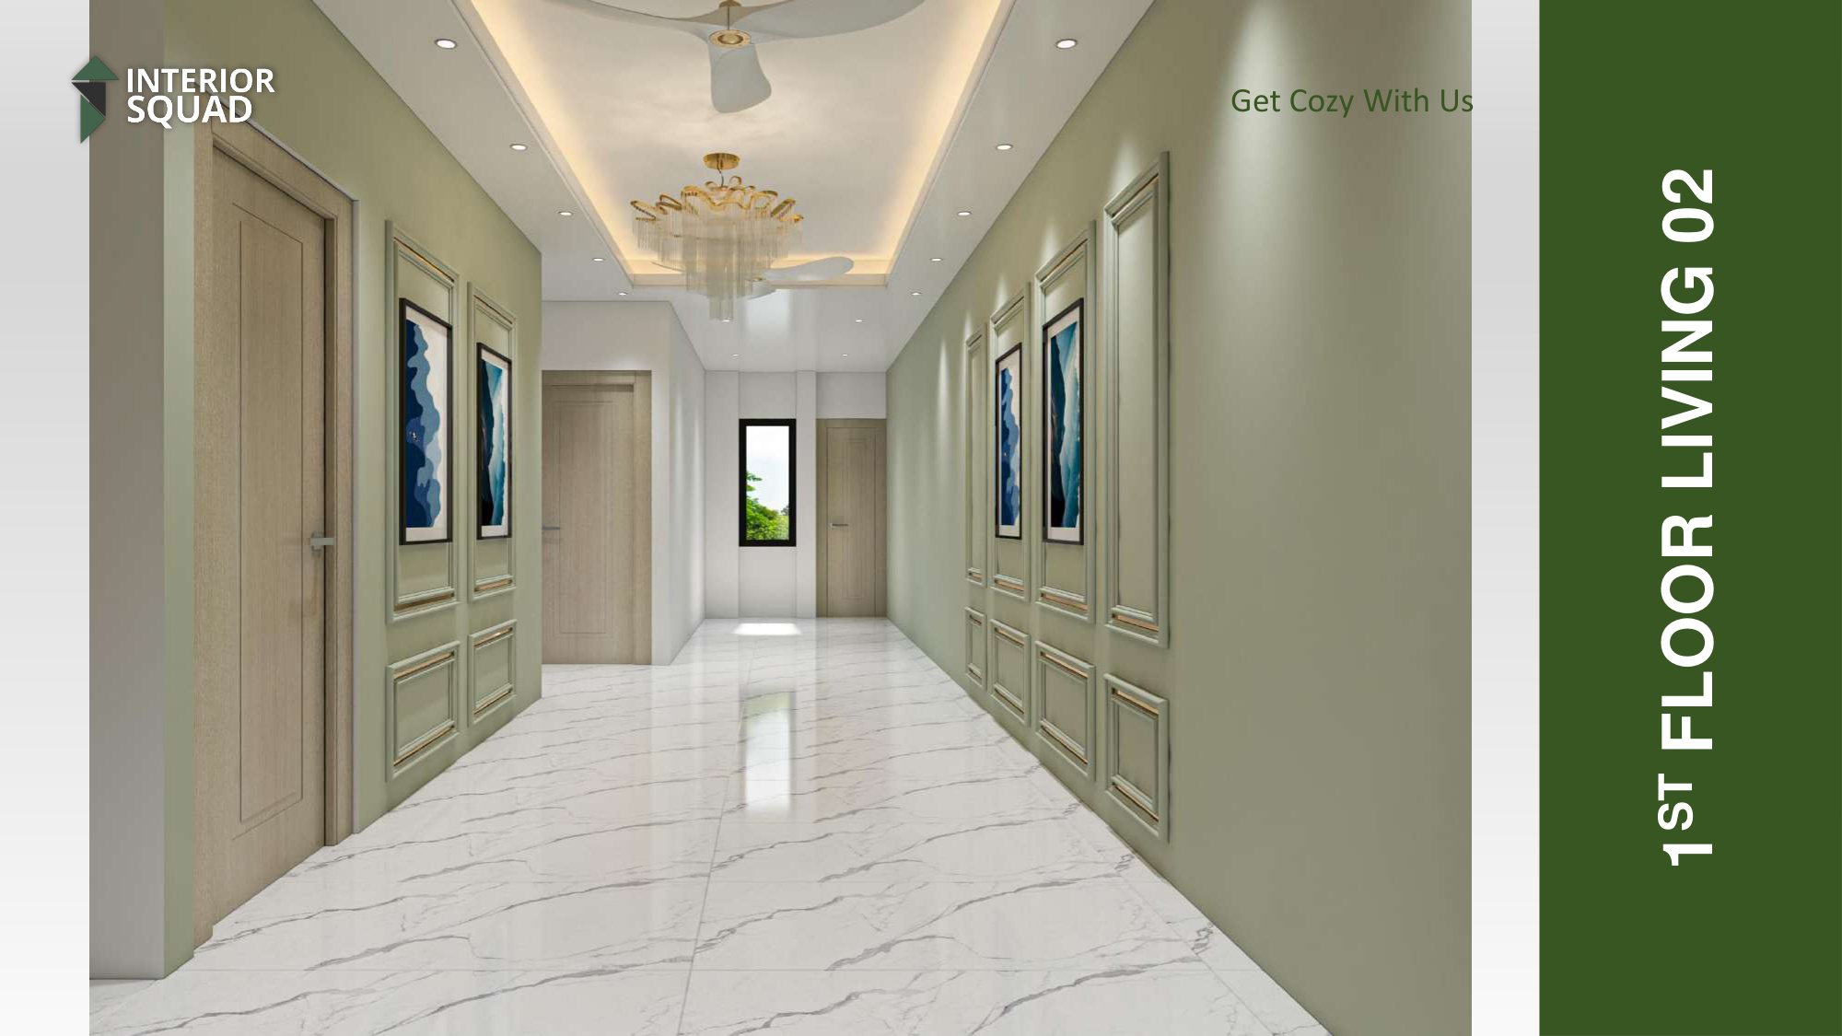
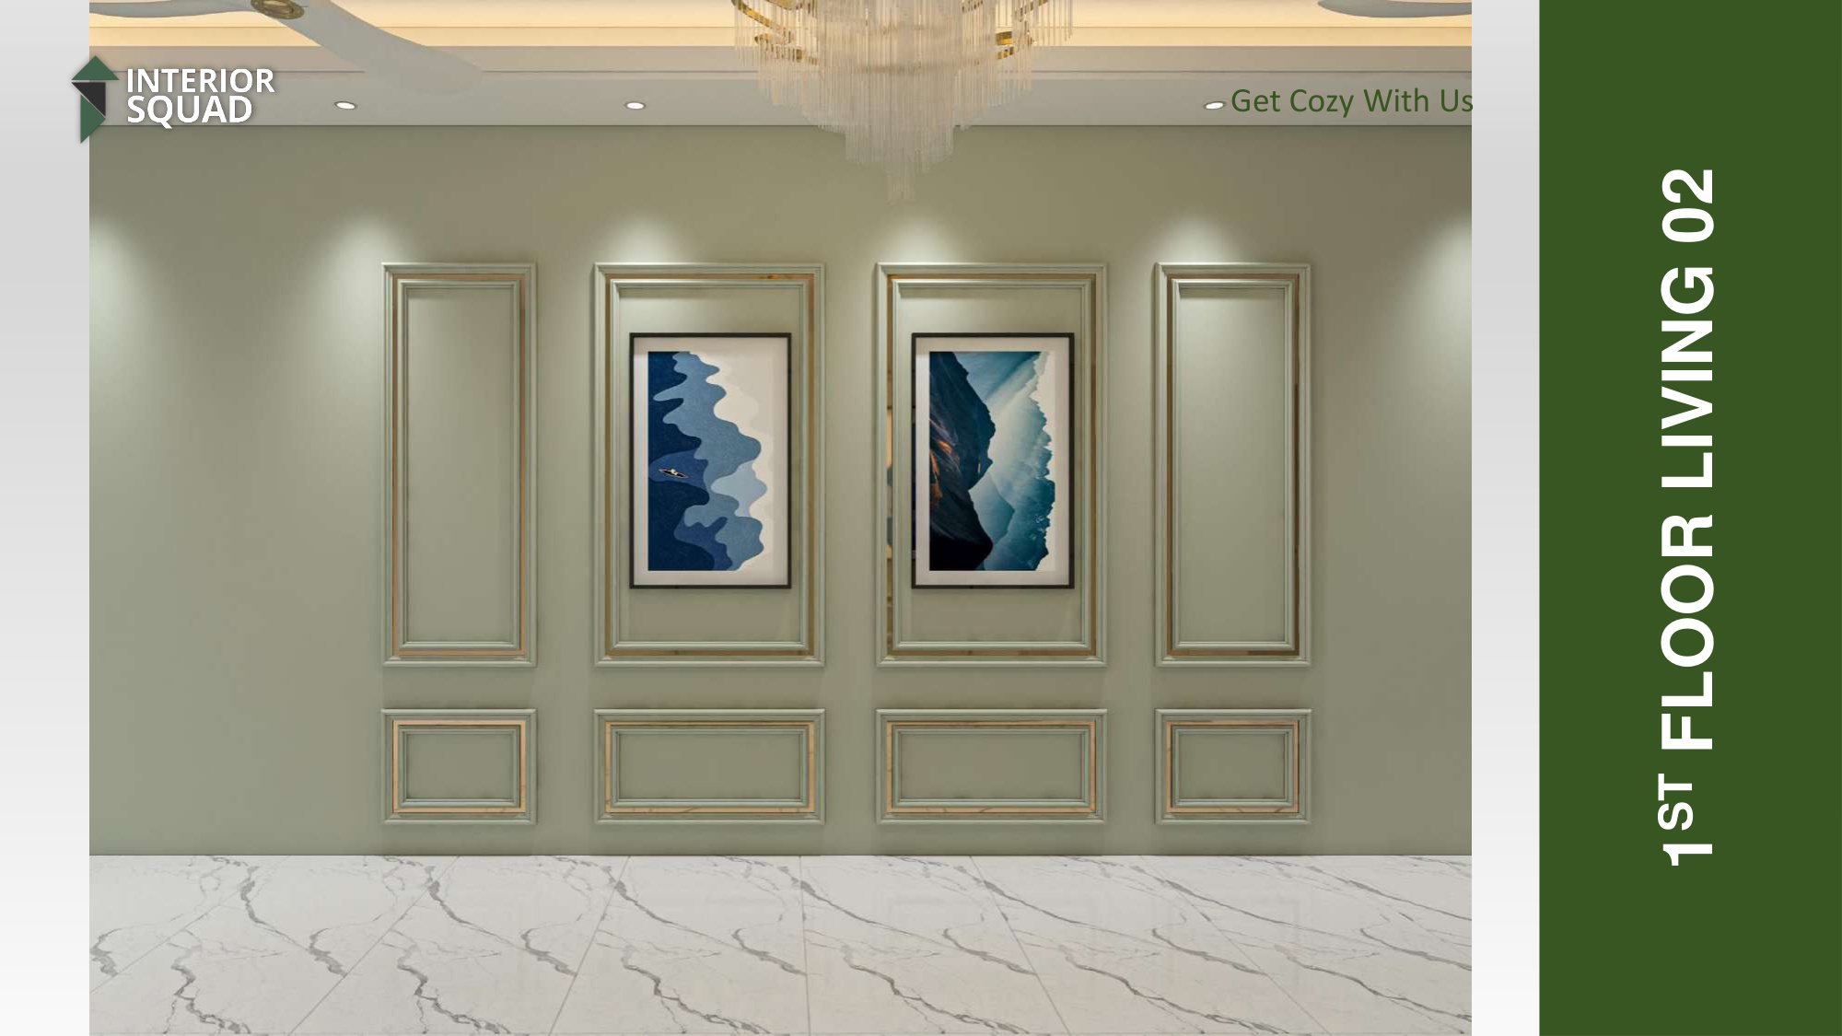
1st Floor Living 02 - Sage Green Corridor
Sheet #54
Enlarge View
1st Fl. Living 02 Sheet #54 of 73

1st Floor Living 02 - Sage Green Corridor

Sophisticated sage green neoclassical corridor with boiserie moldings and crystal chandelier.

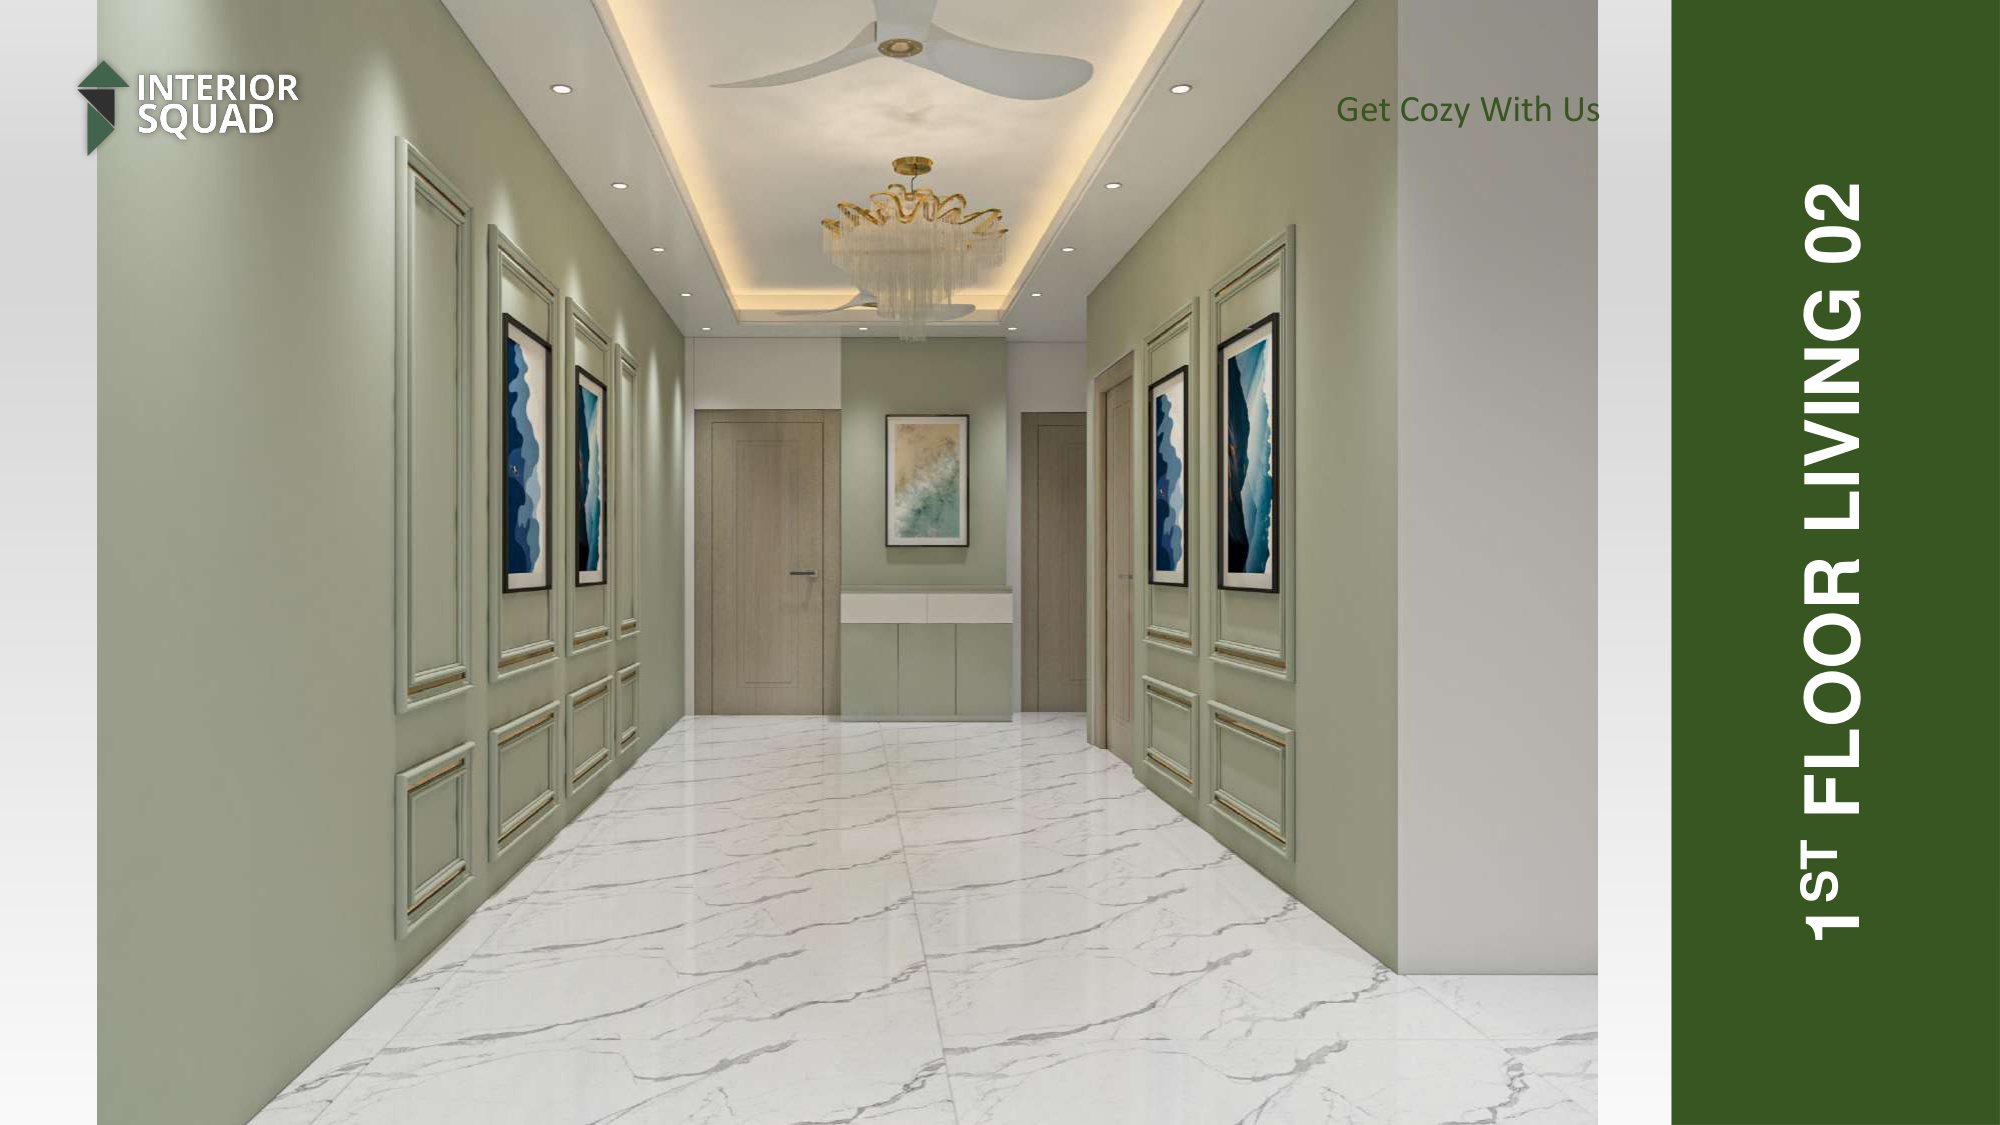
1st Floor Living 02 - Central Hallway View
Sheet #55
Enlarge View
1st Fl. Living 02 Sheet #55 of 73

1st Floor Living 02 - Central Hallway View

Central axis perspective of the first floor family living space with polished statuario marble tiles.

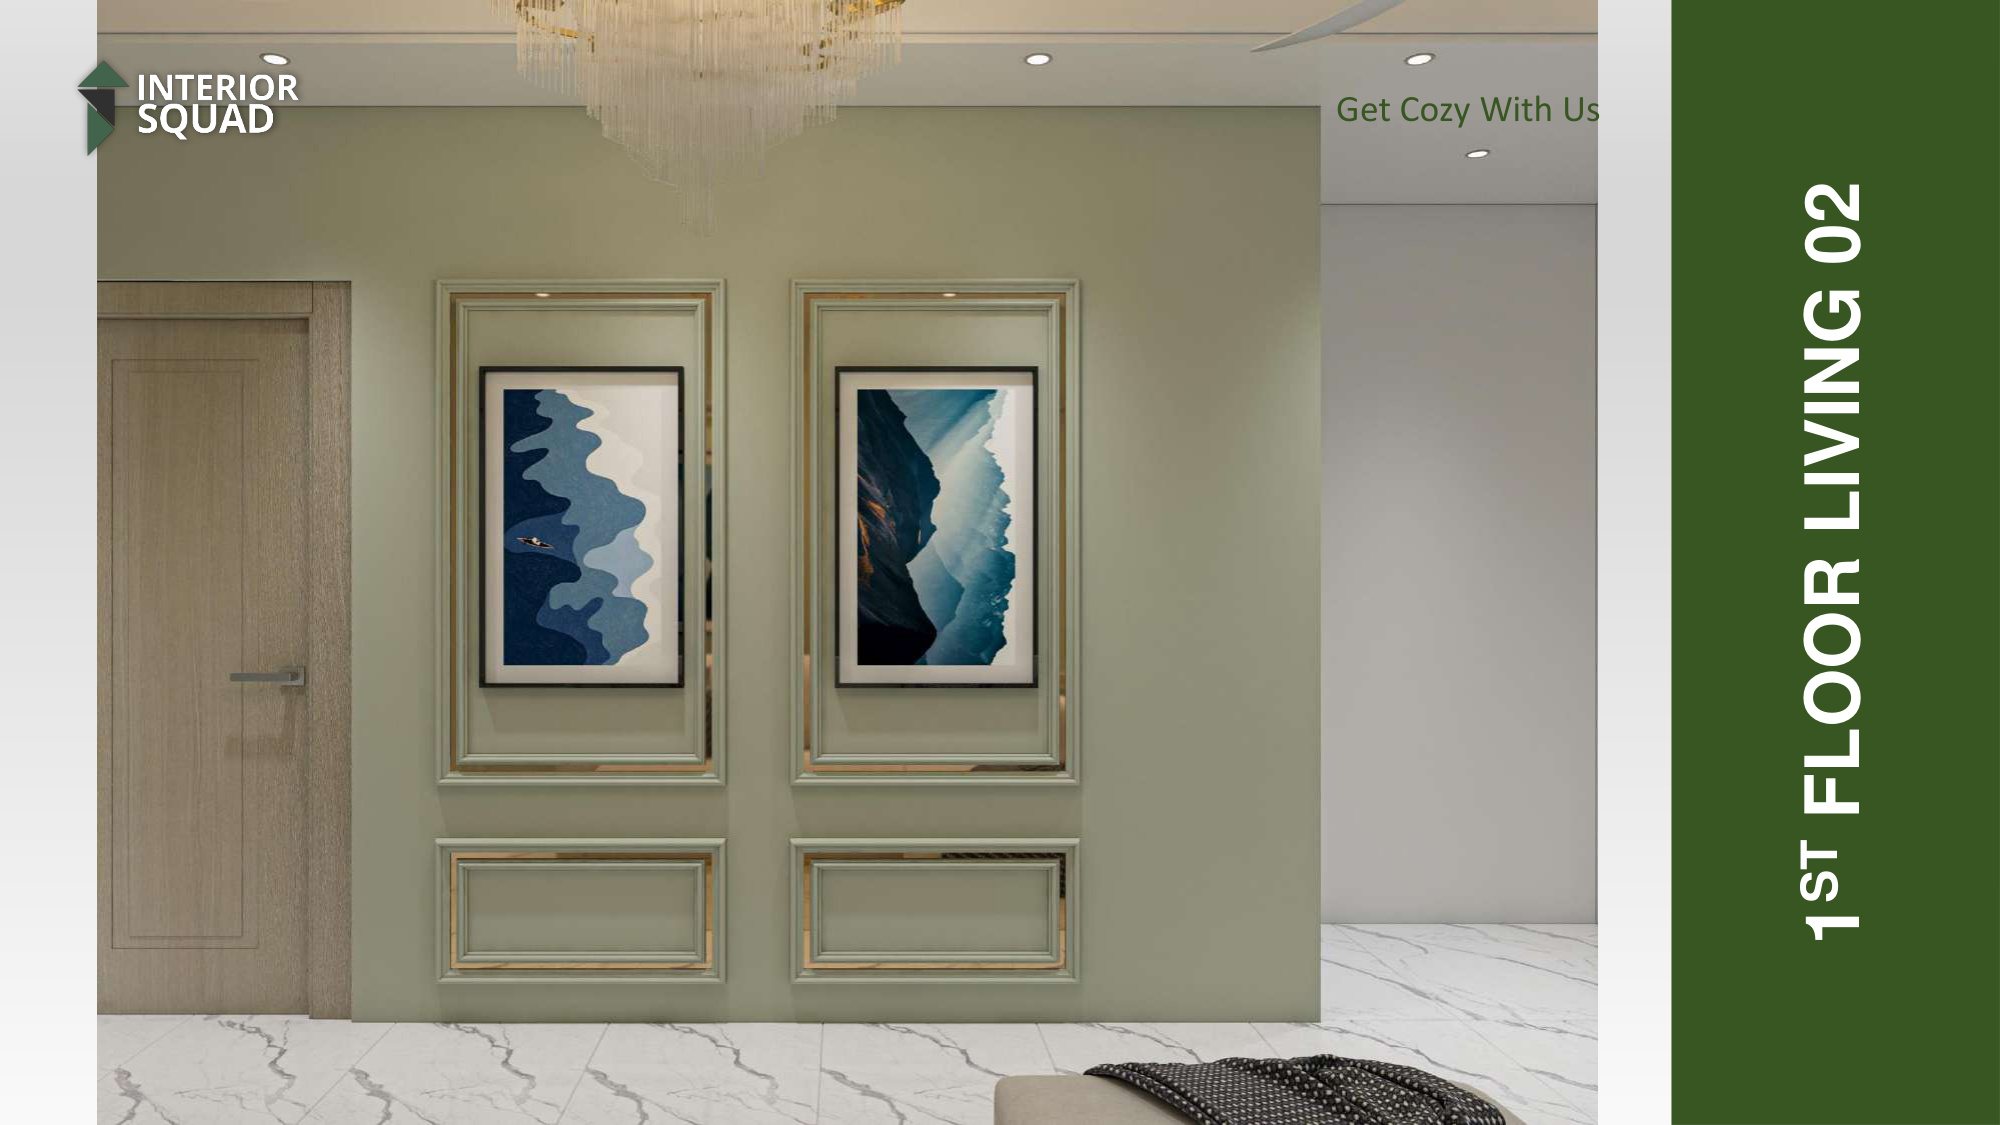
1st Floor Living 02 - Paneling Elevation
Sheet #56
Enlarge View
1st Fl. Living 02 Sheet #56 of 73

1st Floor Living 02 - Paneling Elevation

Detailed elevation of the classical wainscoting paneling with dual fine art prints.

1st Floor Living 02 - Low Angle Perspective
Sheet #57
Enlarge View
1st Fl. Living 02 Sheet #57 of 73

1st Floor Living 02 - Low Angle Perspective

Low-angle artistic perspective emphasizing ceiling symmetry and reflection quality.

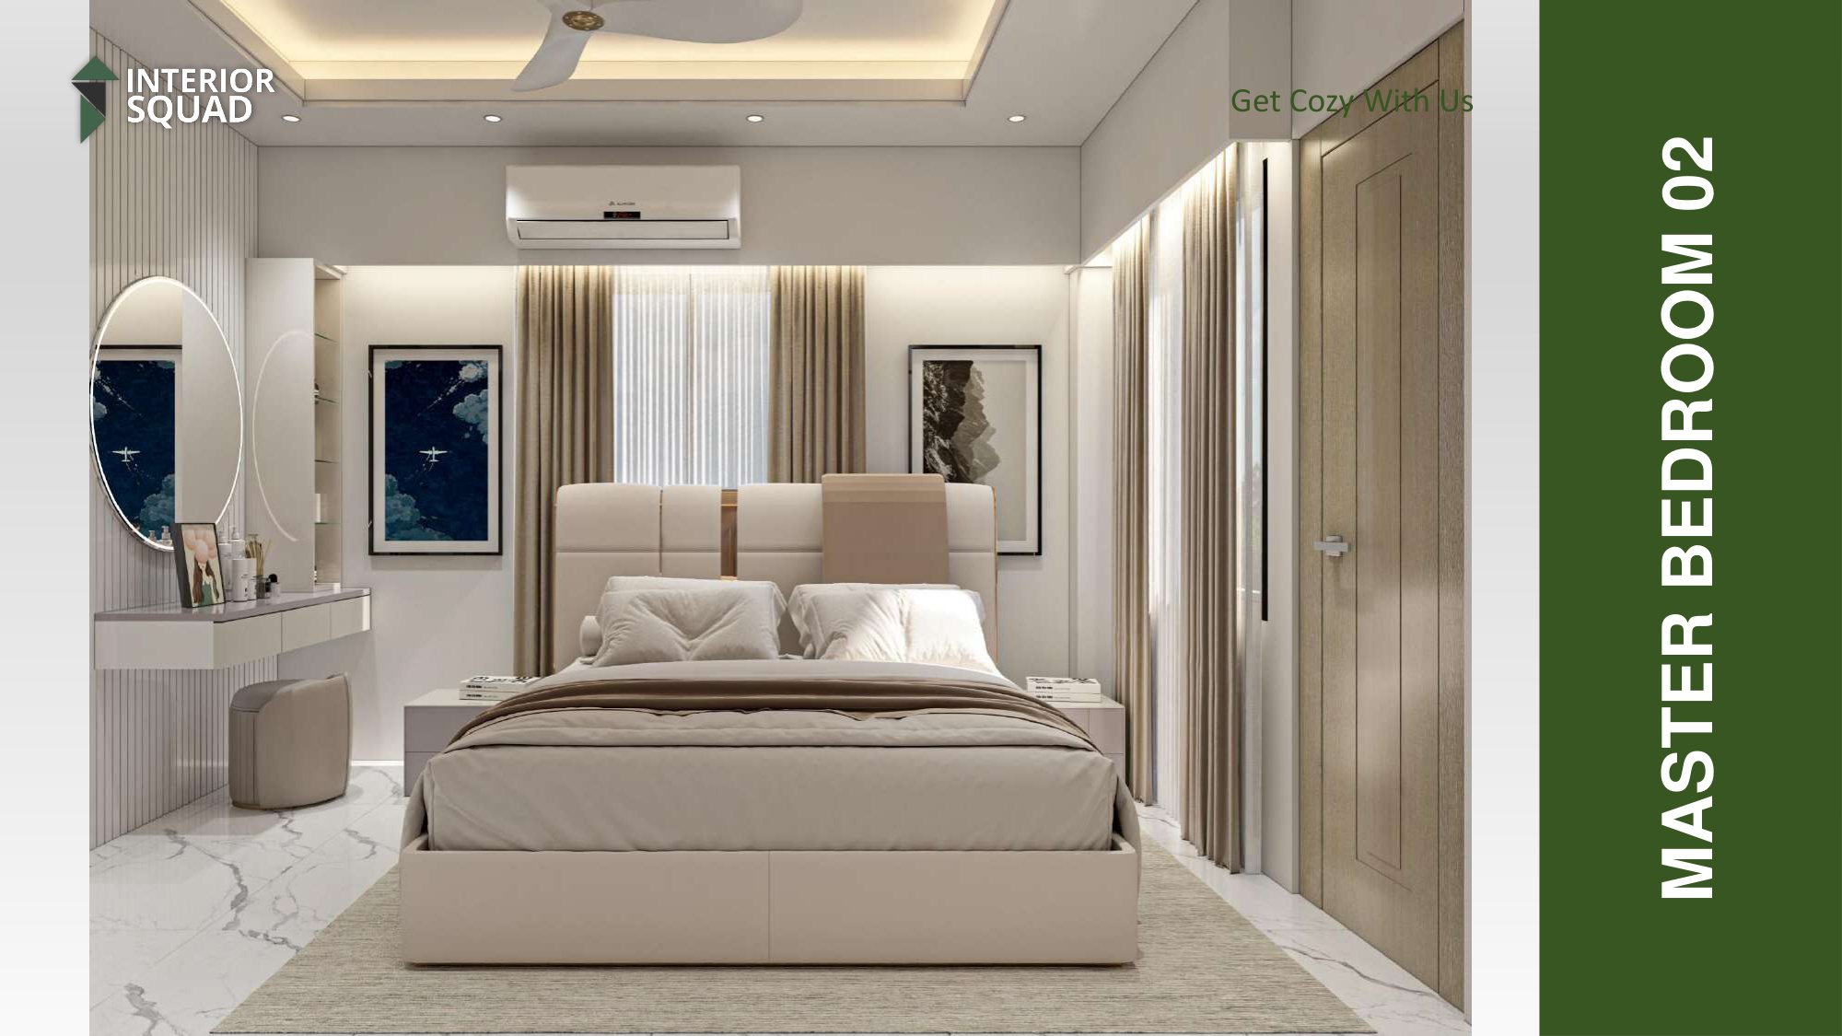
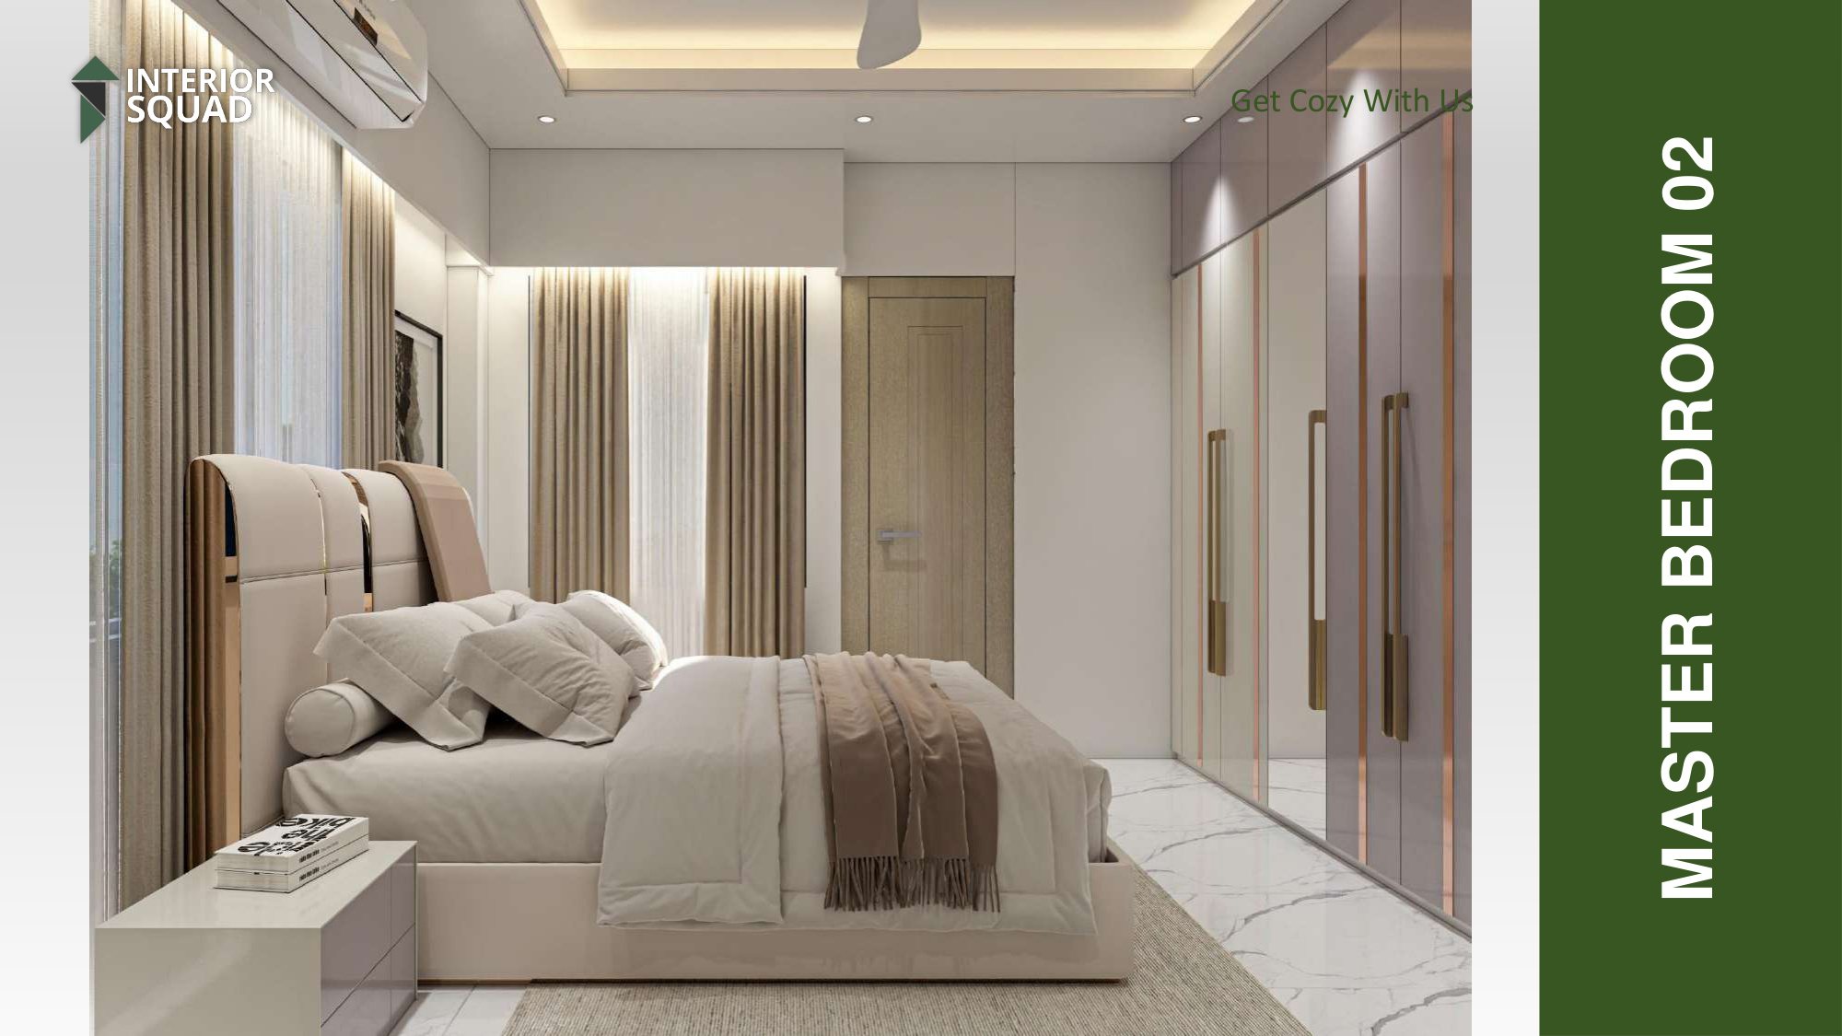
1st Floor Master Bedroom 02 - Curved Bed & Vanity
Sheet #58
Enlarge View
Master Bed 02 Sheet #58 of 73

1st Floor Master Bedroom 02 - Curved Bed & Vanity

Inviting master suite with fluted panelling, curved velvet headboard, and round illuminated vanity.

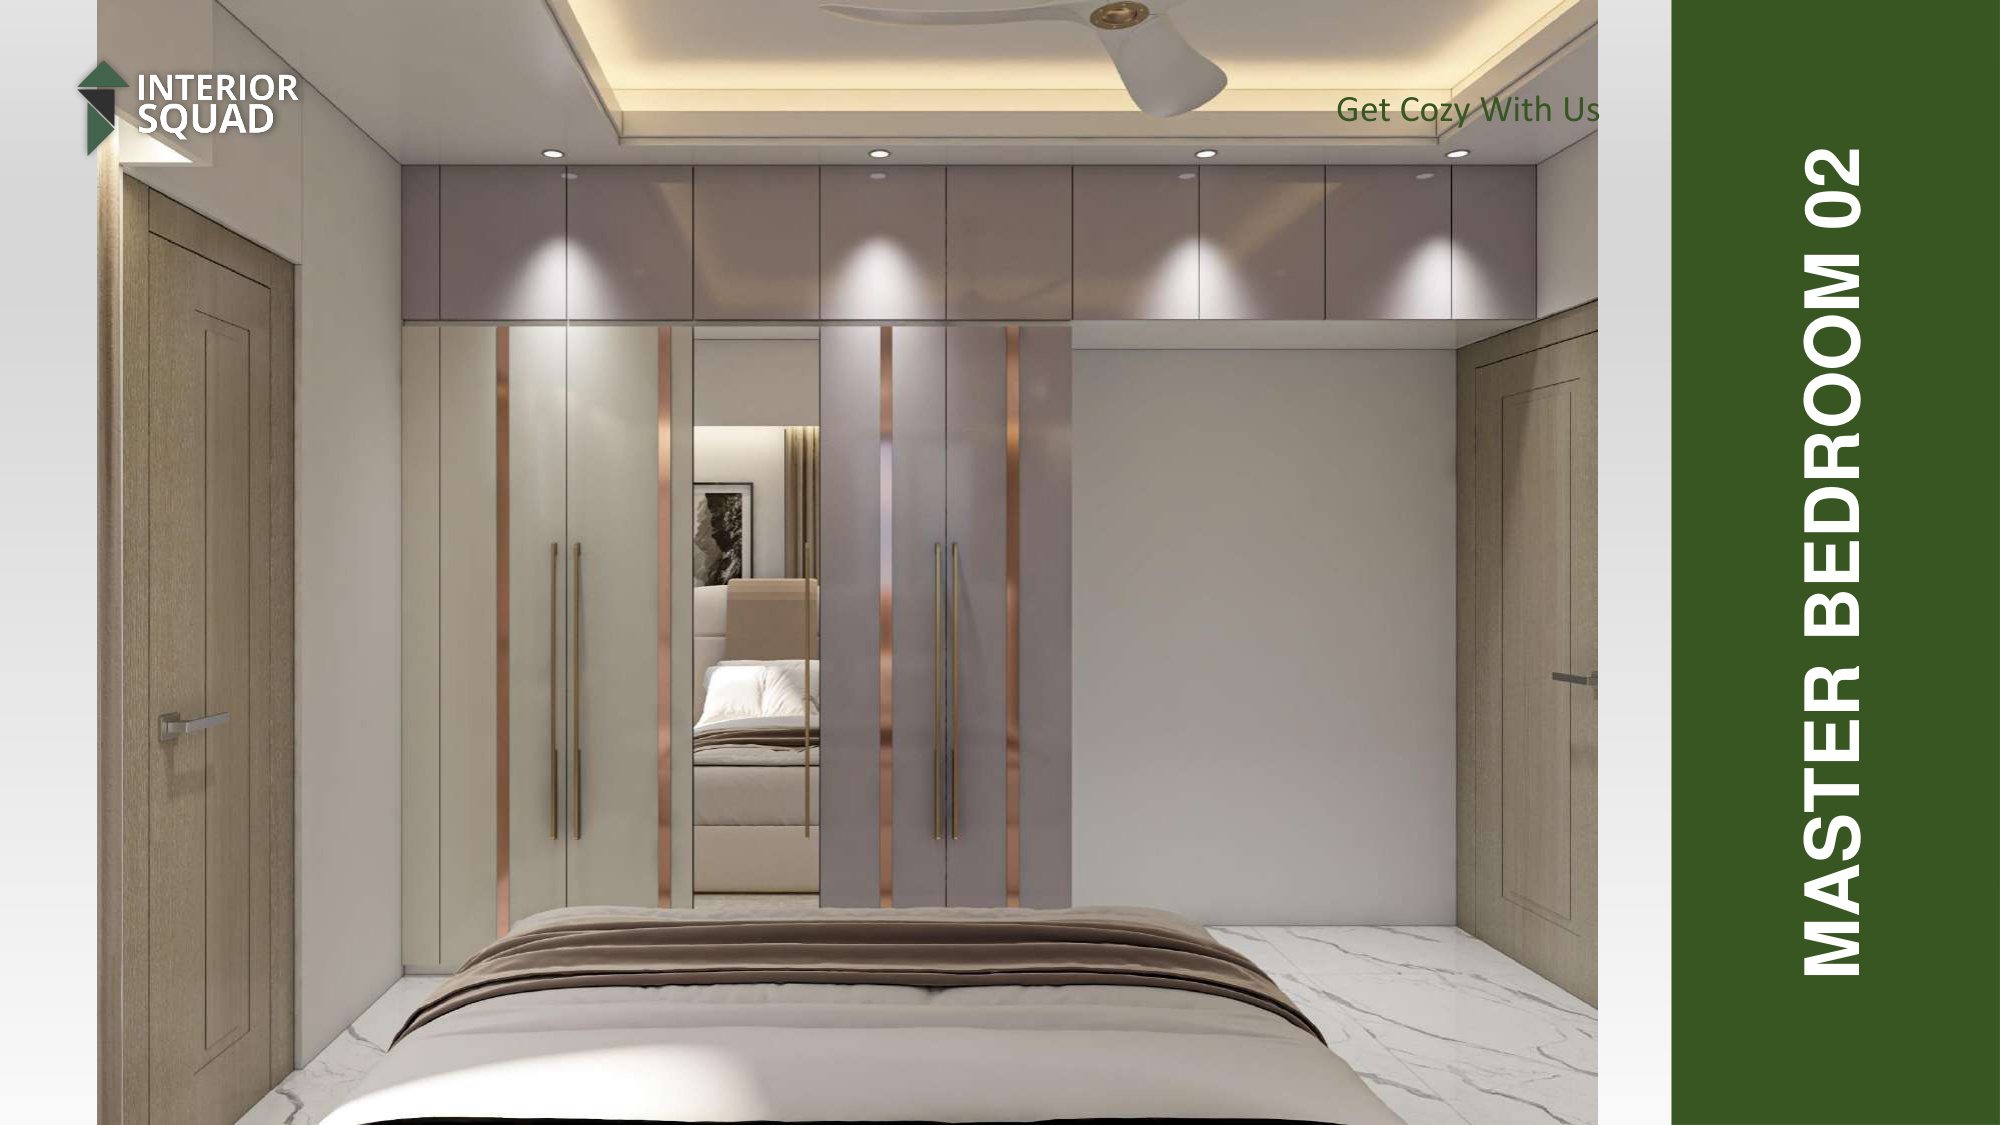
Master Bedroom 02 - Full Length Wardrobe Elevation
Sheet #59
Enlarge View
Master Bed 02 Sheet #59 of 73

Master Bedroom 02 - Full Length Wardrobe Elevation

Glossy wardrobe with rose gold accent stripes and integrated door overhead storage.

Master Bedroom 02 - Bedside Nightstand & Wardrobe View
Sheet #60
Enlarge View
Master Bed 02 Sheet #60 of 73

Master Bedroom 02 - Bedside Nightstand & Wardrobe View

Perspective showing comfortable bedside clearance, nightstand, and wardrobe reflection.

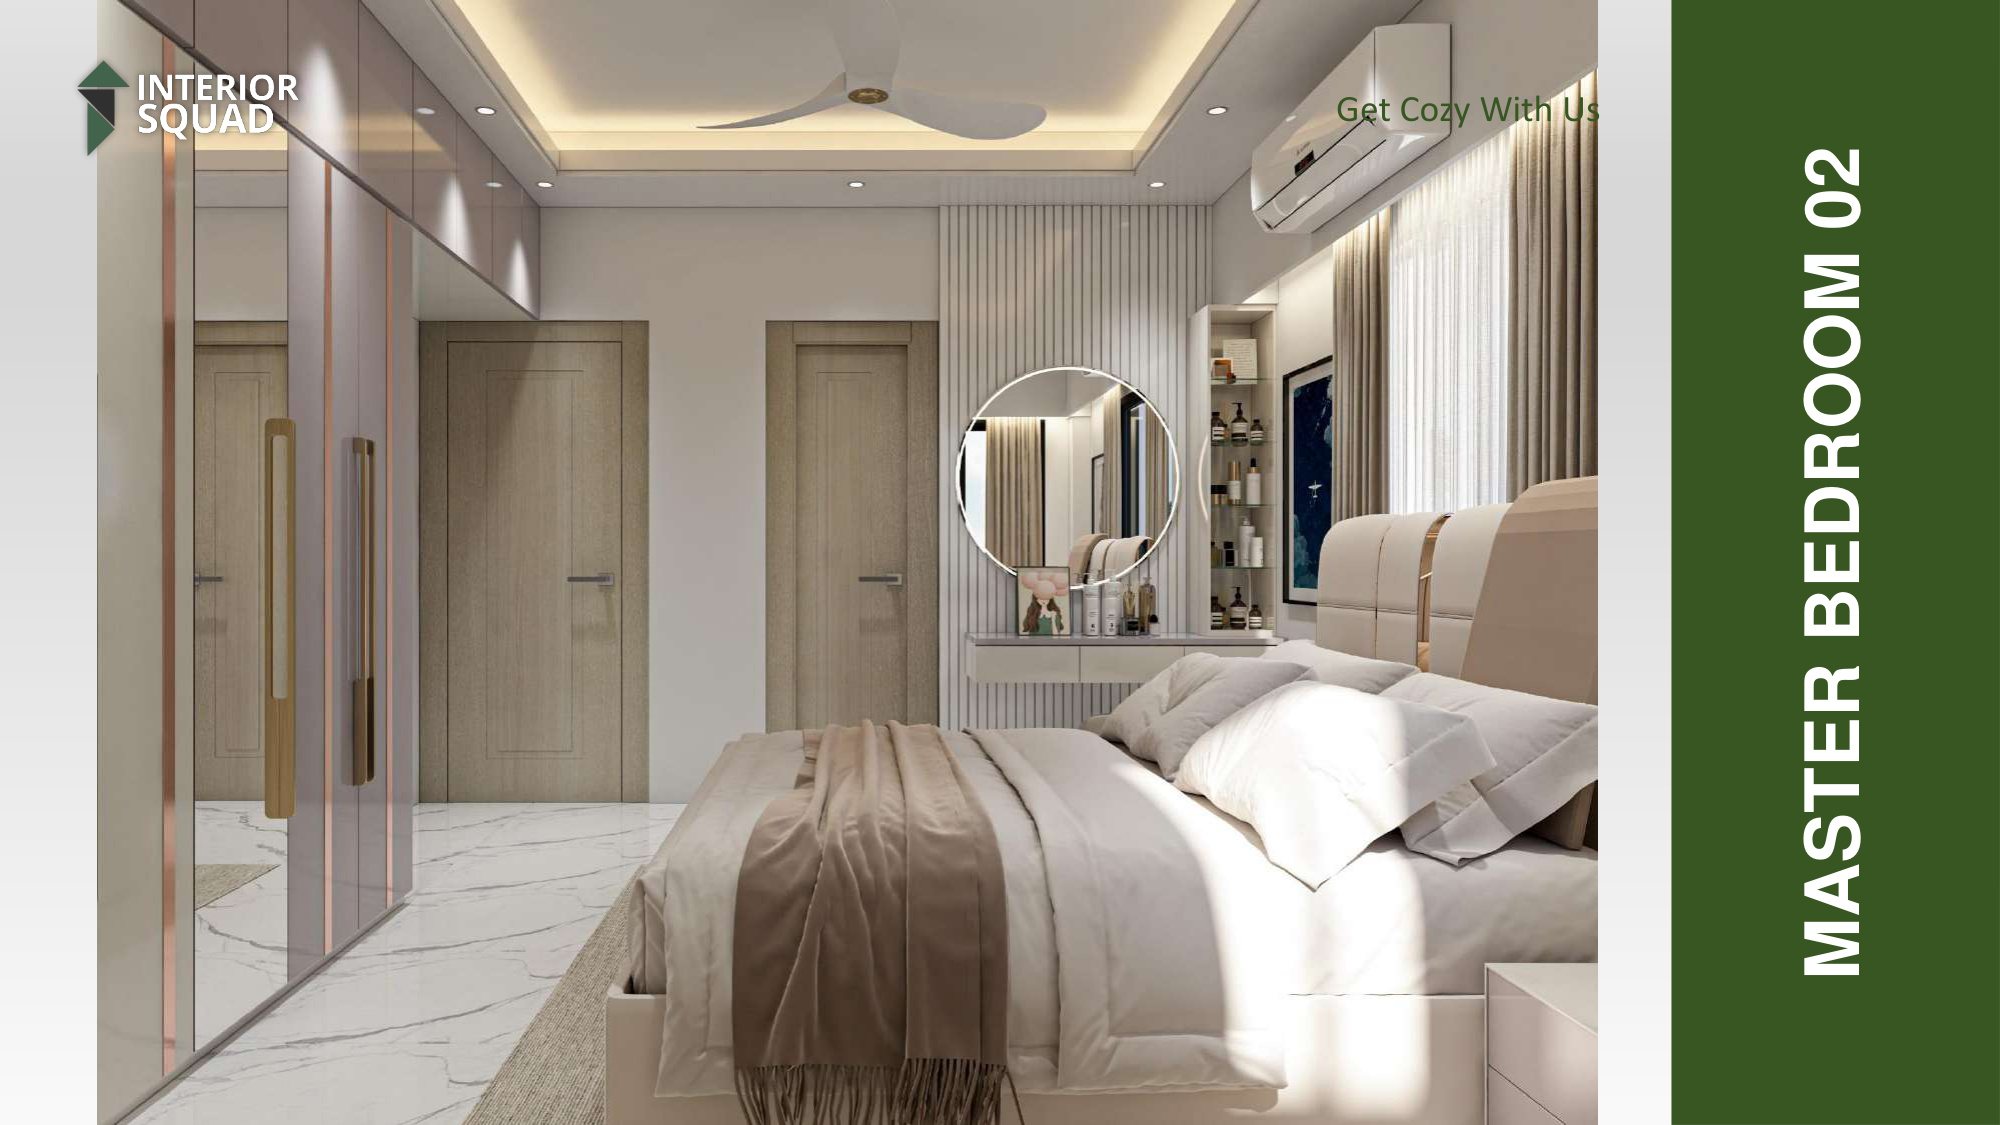
Master Bedroom 02 - Vanity Console & Shelves
Sheet #61
Enlarge View
Master Bed 02 Sheet #61 of 73

Master Bedroom 02 - Vanity Console & Shelves

Floating vanity console with open display shelving niche and upholstered cylinder stool.

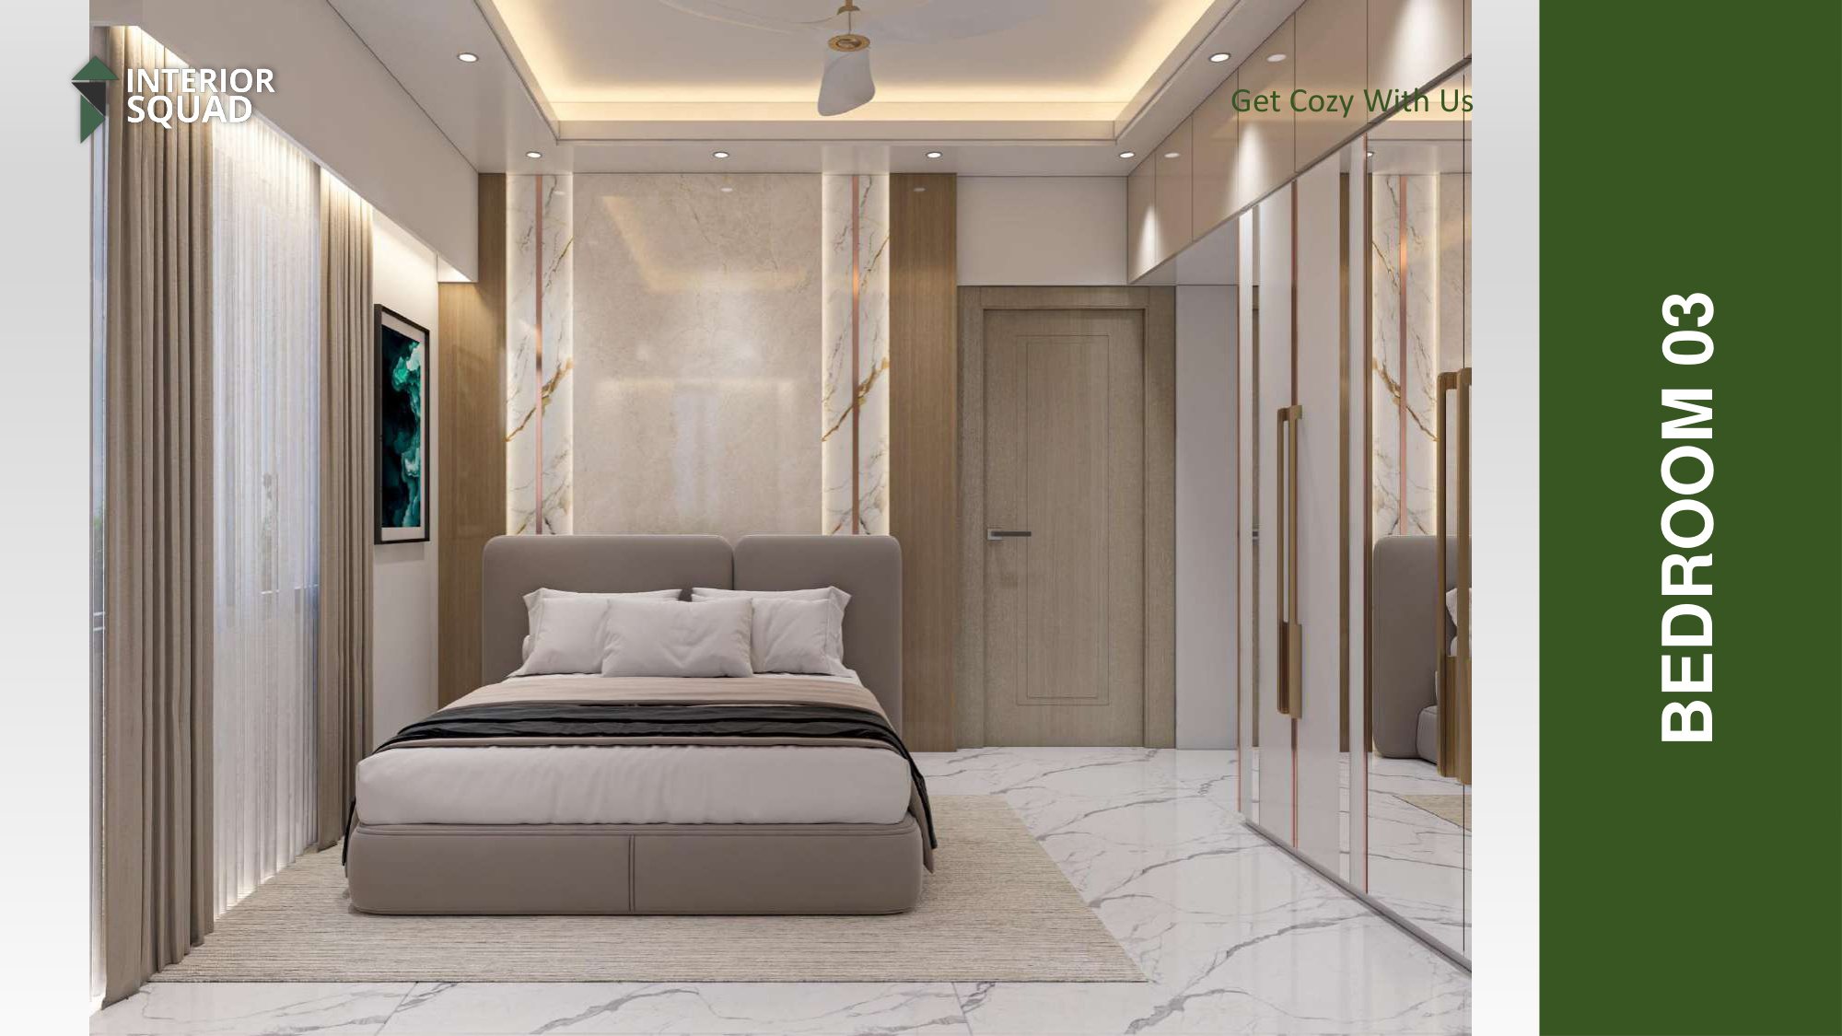
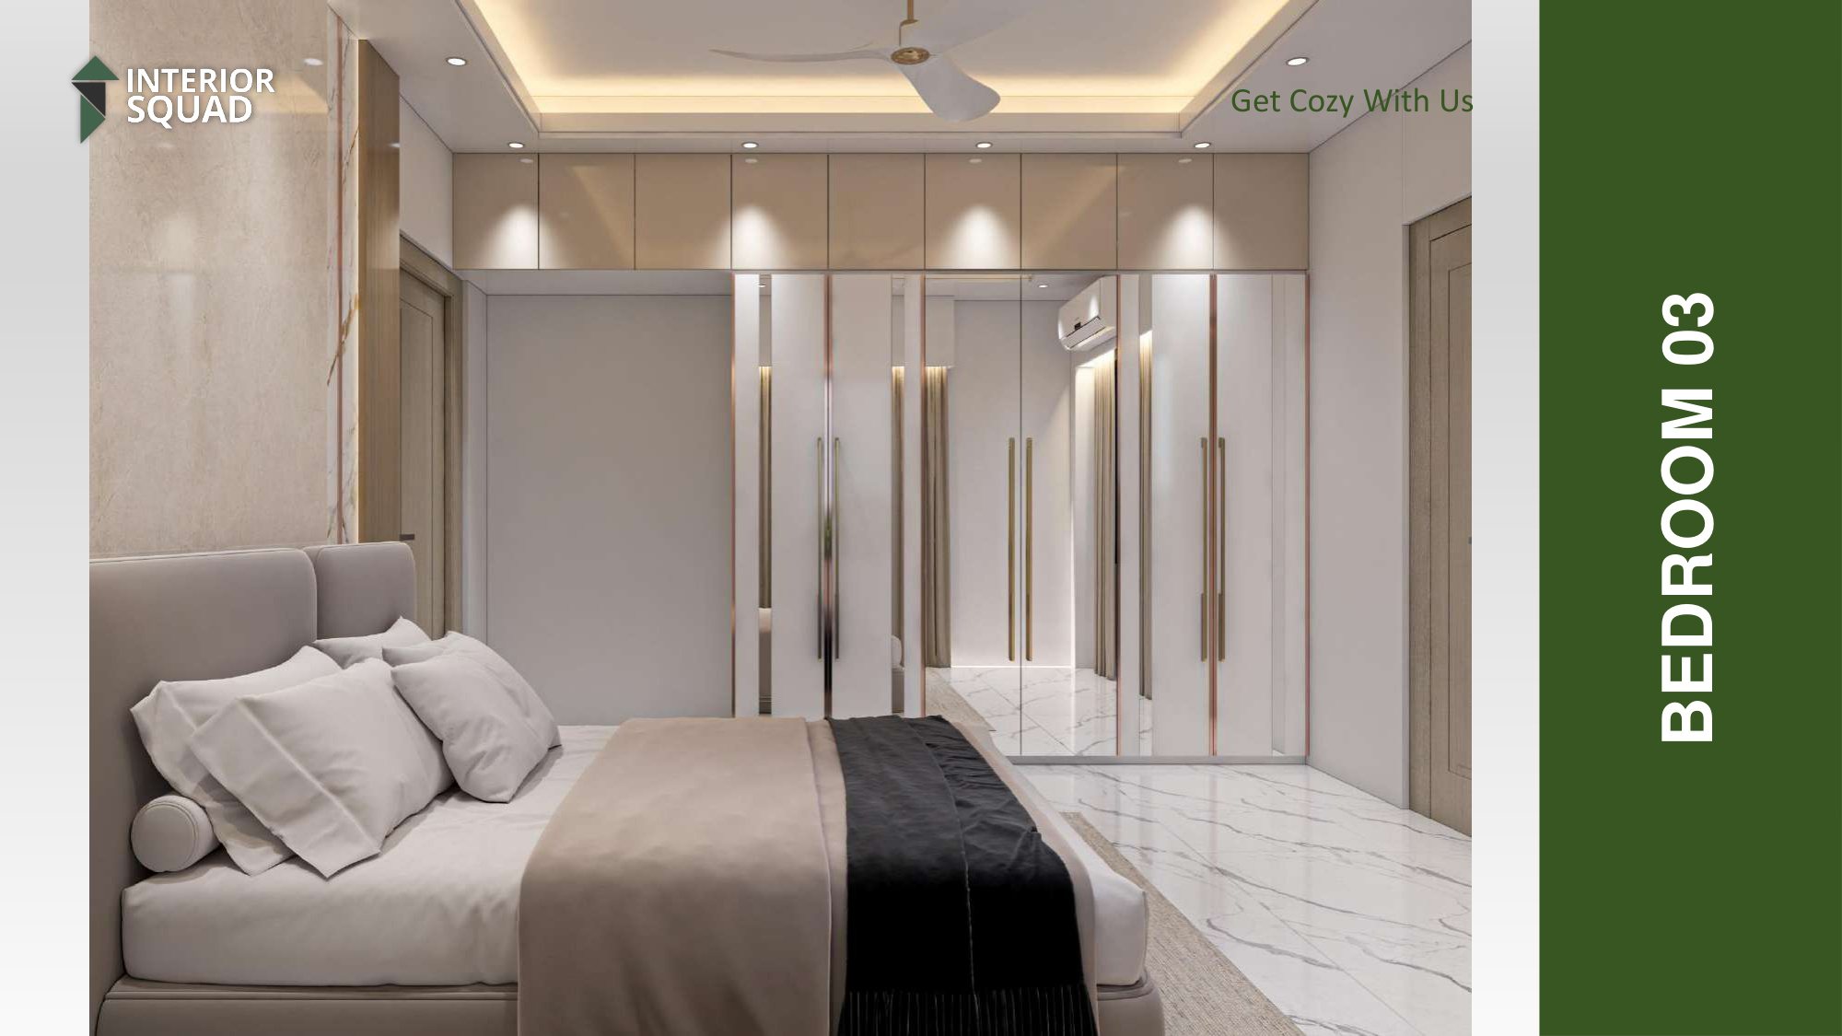
1st Floor Bedroom 03 - Contemporary Suite
Sheet #62
Enlarge View
Bedroom 03 (1F) Sheet #62 of 73

1st Floor Bedroom 03 - Contemporary Suite

Refined bedroom design with high-gloss wardrobe cabinets, vertical slat accents, and upholstered bed.

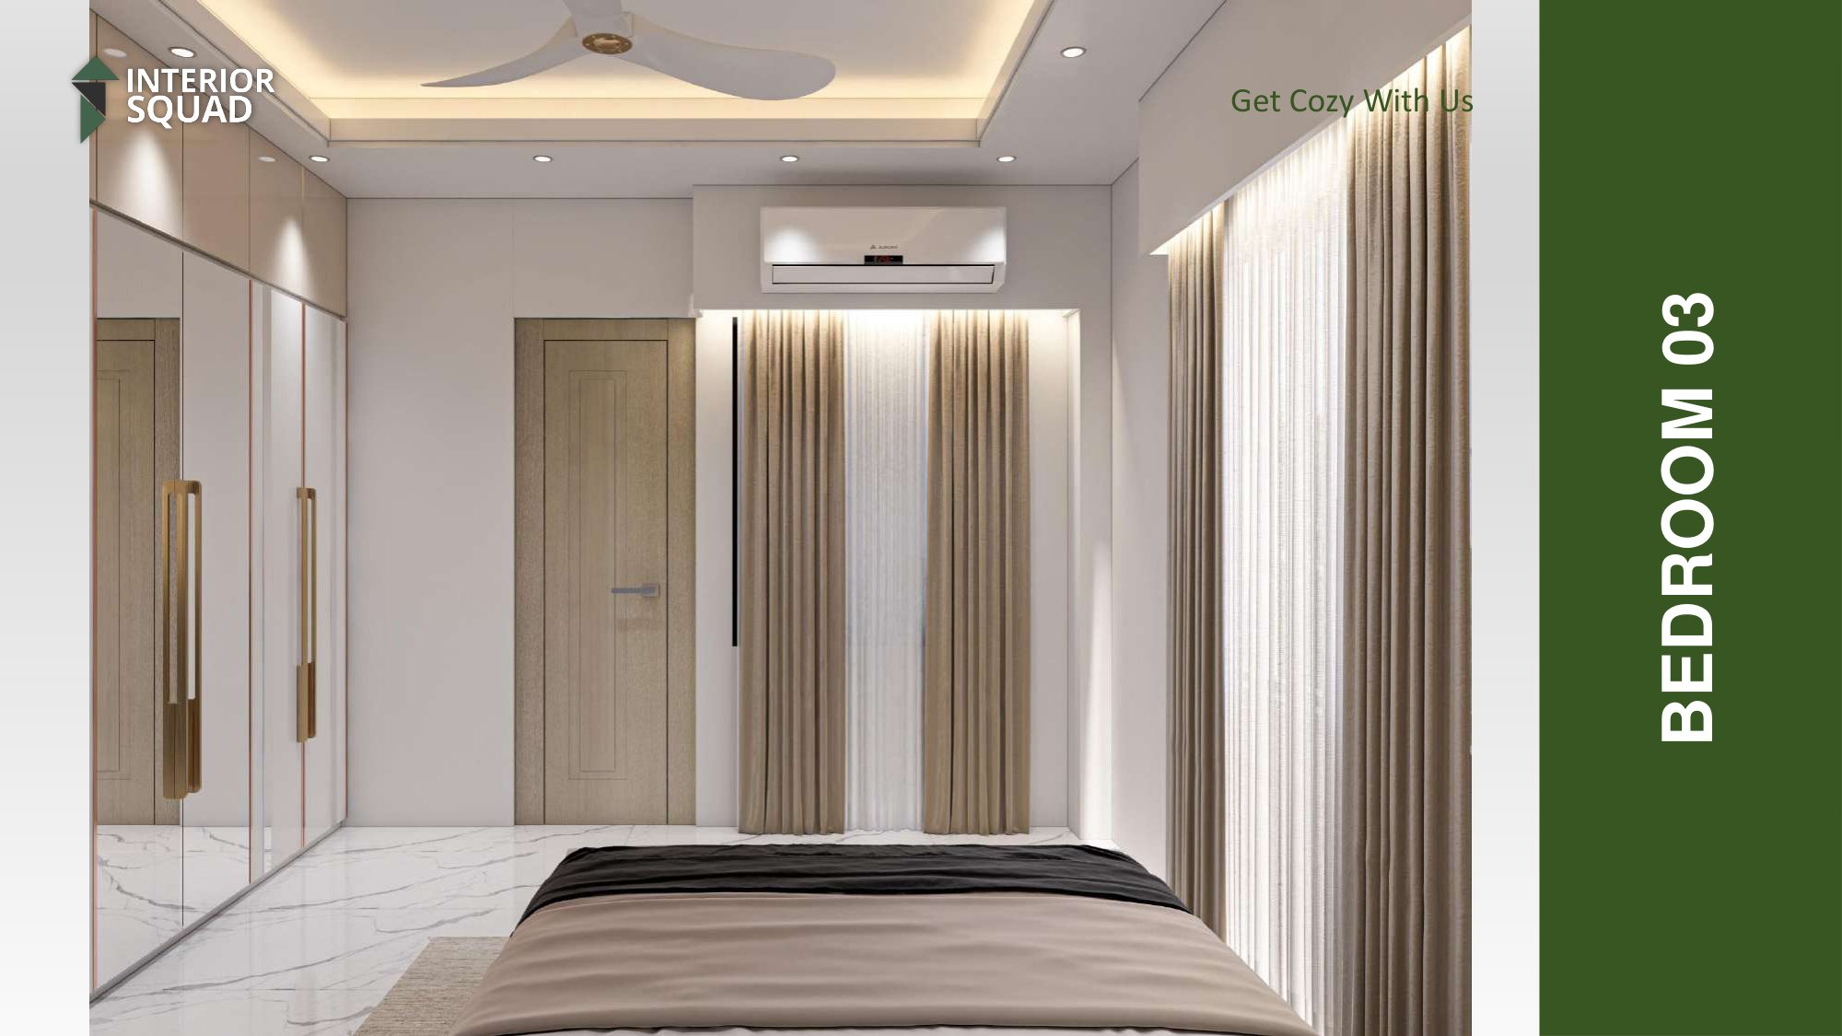
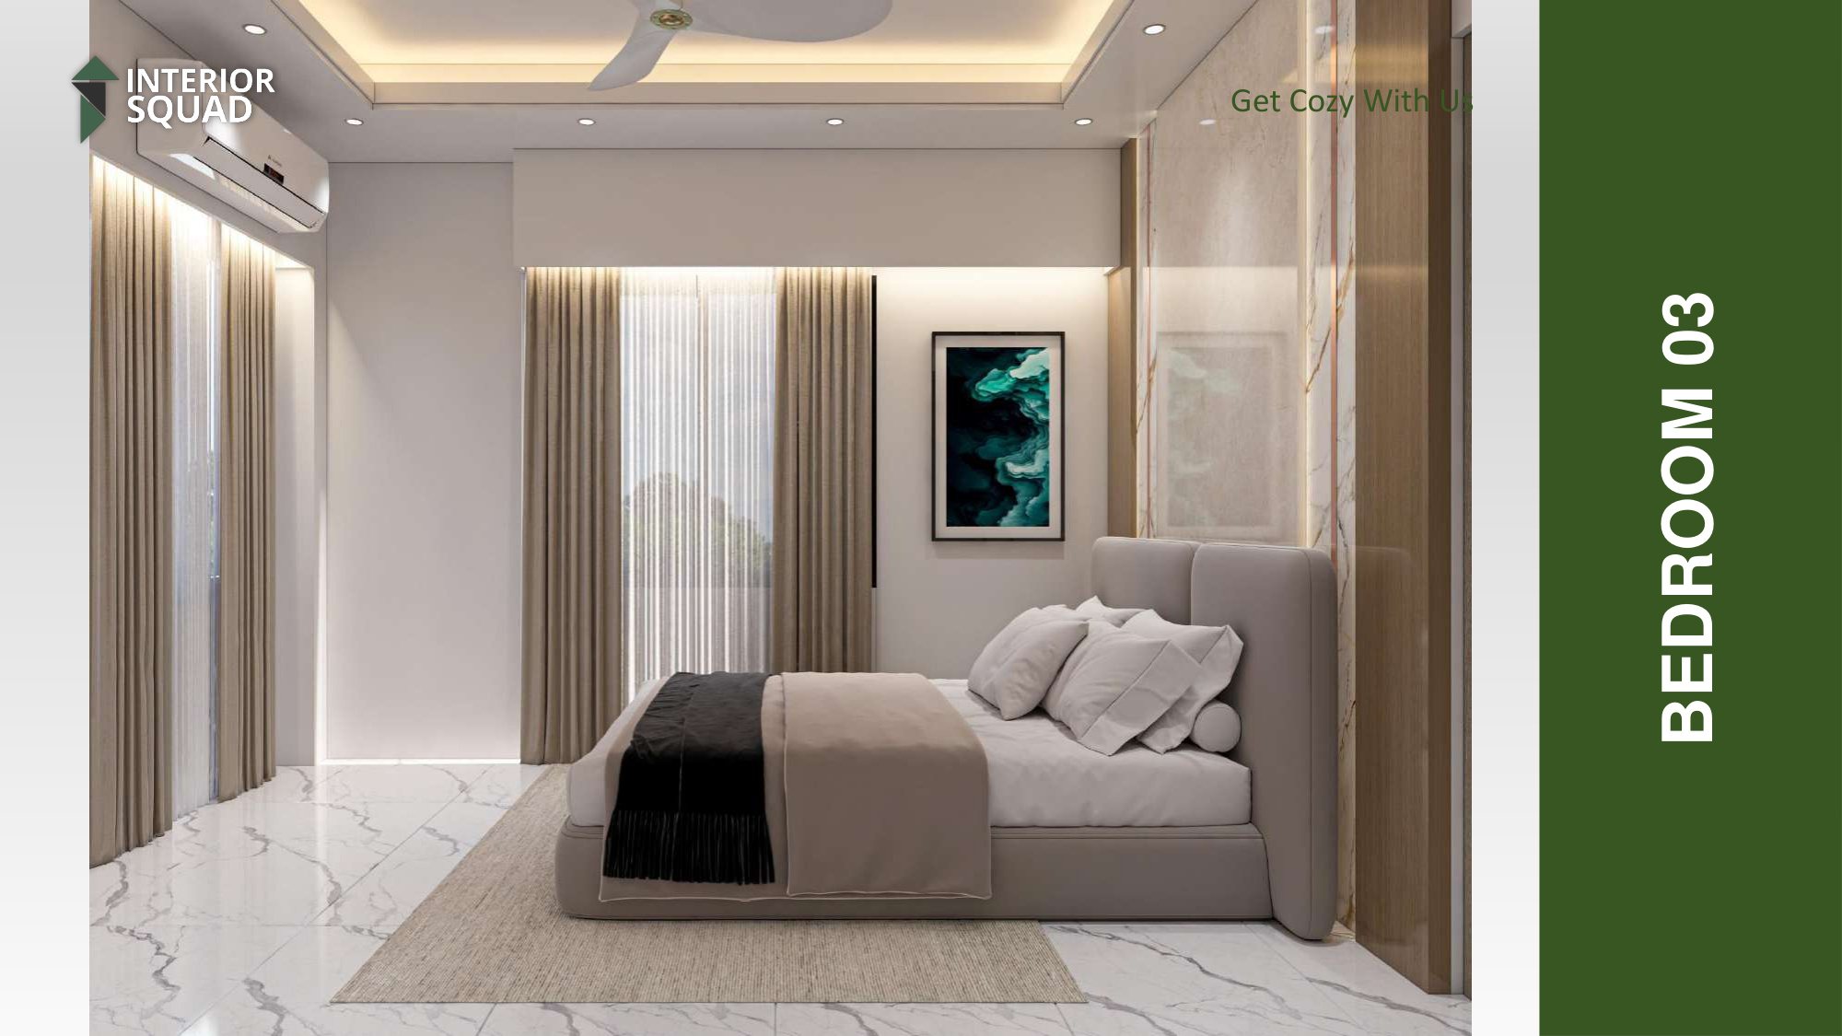
Bedroom 03 (1F) - Window Perspective & Bed
Sheet #63
Enlarge View
Bedroom 03 (1F) Sheet #63 of 73

Bedroom 03 (1F) - Window Perspective & Bed

Bed view towards exterior window with warm beige curtains and minimalist ceiling design.

Bedroom 03 (1F) - Mirrored Wardrobe Wall
Sheet #64
Enlarge View
Bedroom 03 (1F) Sheet #64 of 73

Bedroom 03 (1F) - Mirrored Wardrobe Wall

Spacious mirrored sliding wardrobe reflecting natural room light and expanding spatial volume.

Bedroom 03 (1F) - Accent Art Wall & Bedside Angle
Sheet #65
Enlarge View
Bedroom 03 (1F) Sheet #65 of 73

Bedroom 03 (1F) - Accent Art Wall & Bedside Angle

Artistic framed print on fluted marble headboard wall with soft contemporary lighting.

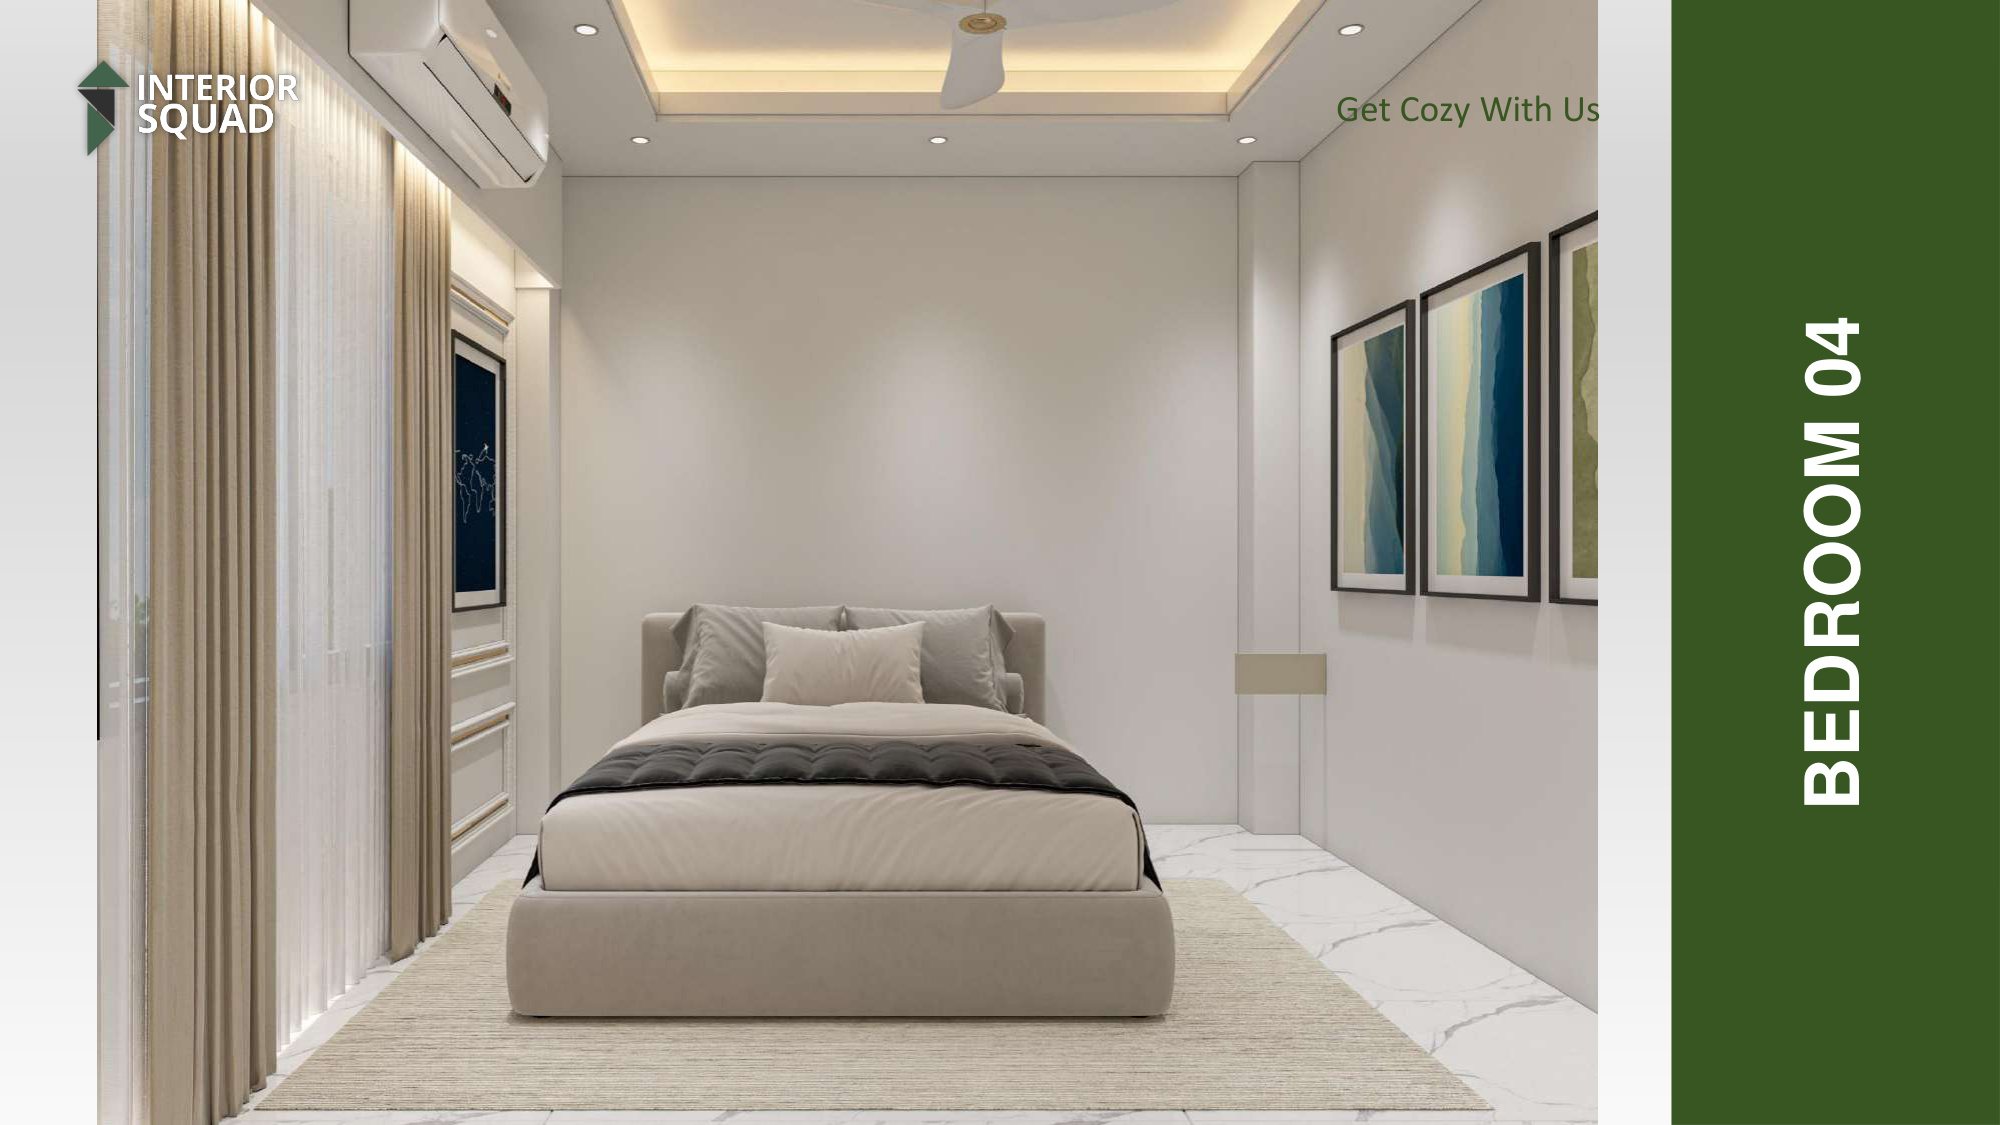
1st Floor Bedroom 04 - Minimalist Elegance
Sheet #66
Enlarge View
Bedroom 04 (1F) Sheet #66 of 73

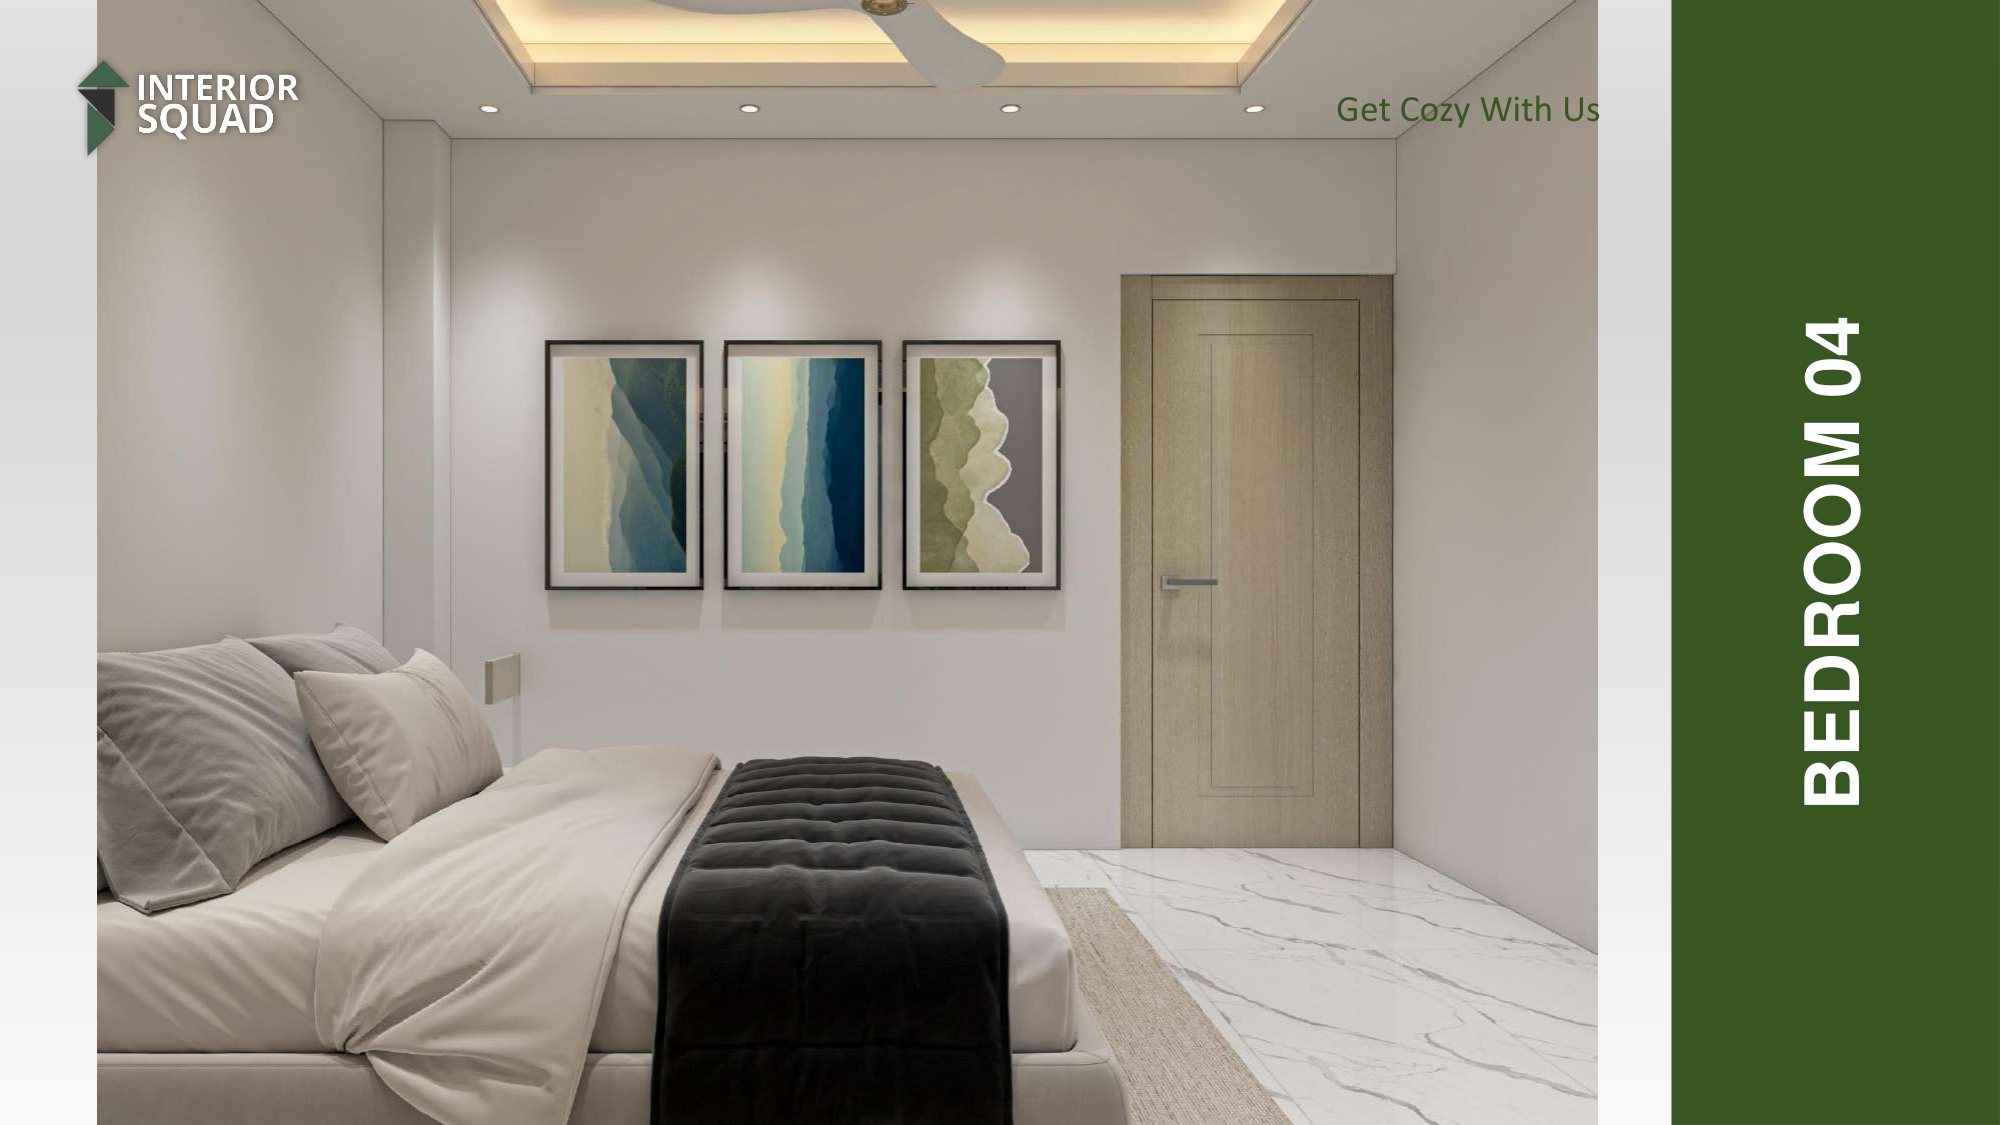
1st Floor Bedroom 04 - Minimalist Elegance

Clean-lined bedroom design with soft neutral textiles, fluted headboard, and triple wall art.

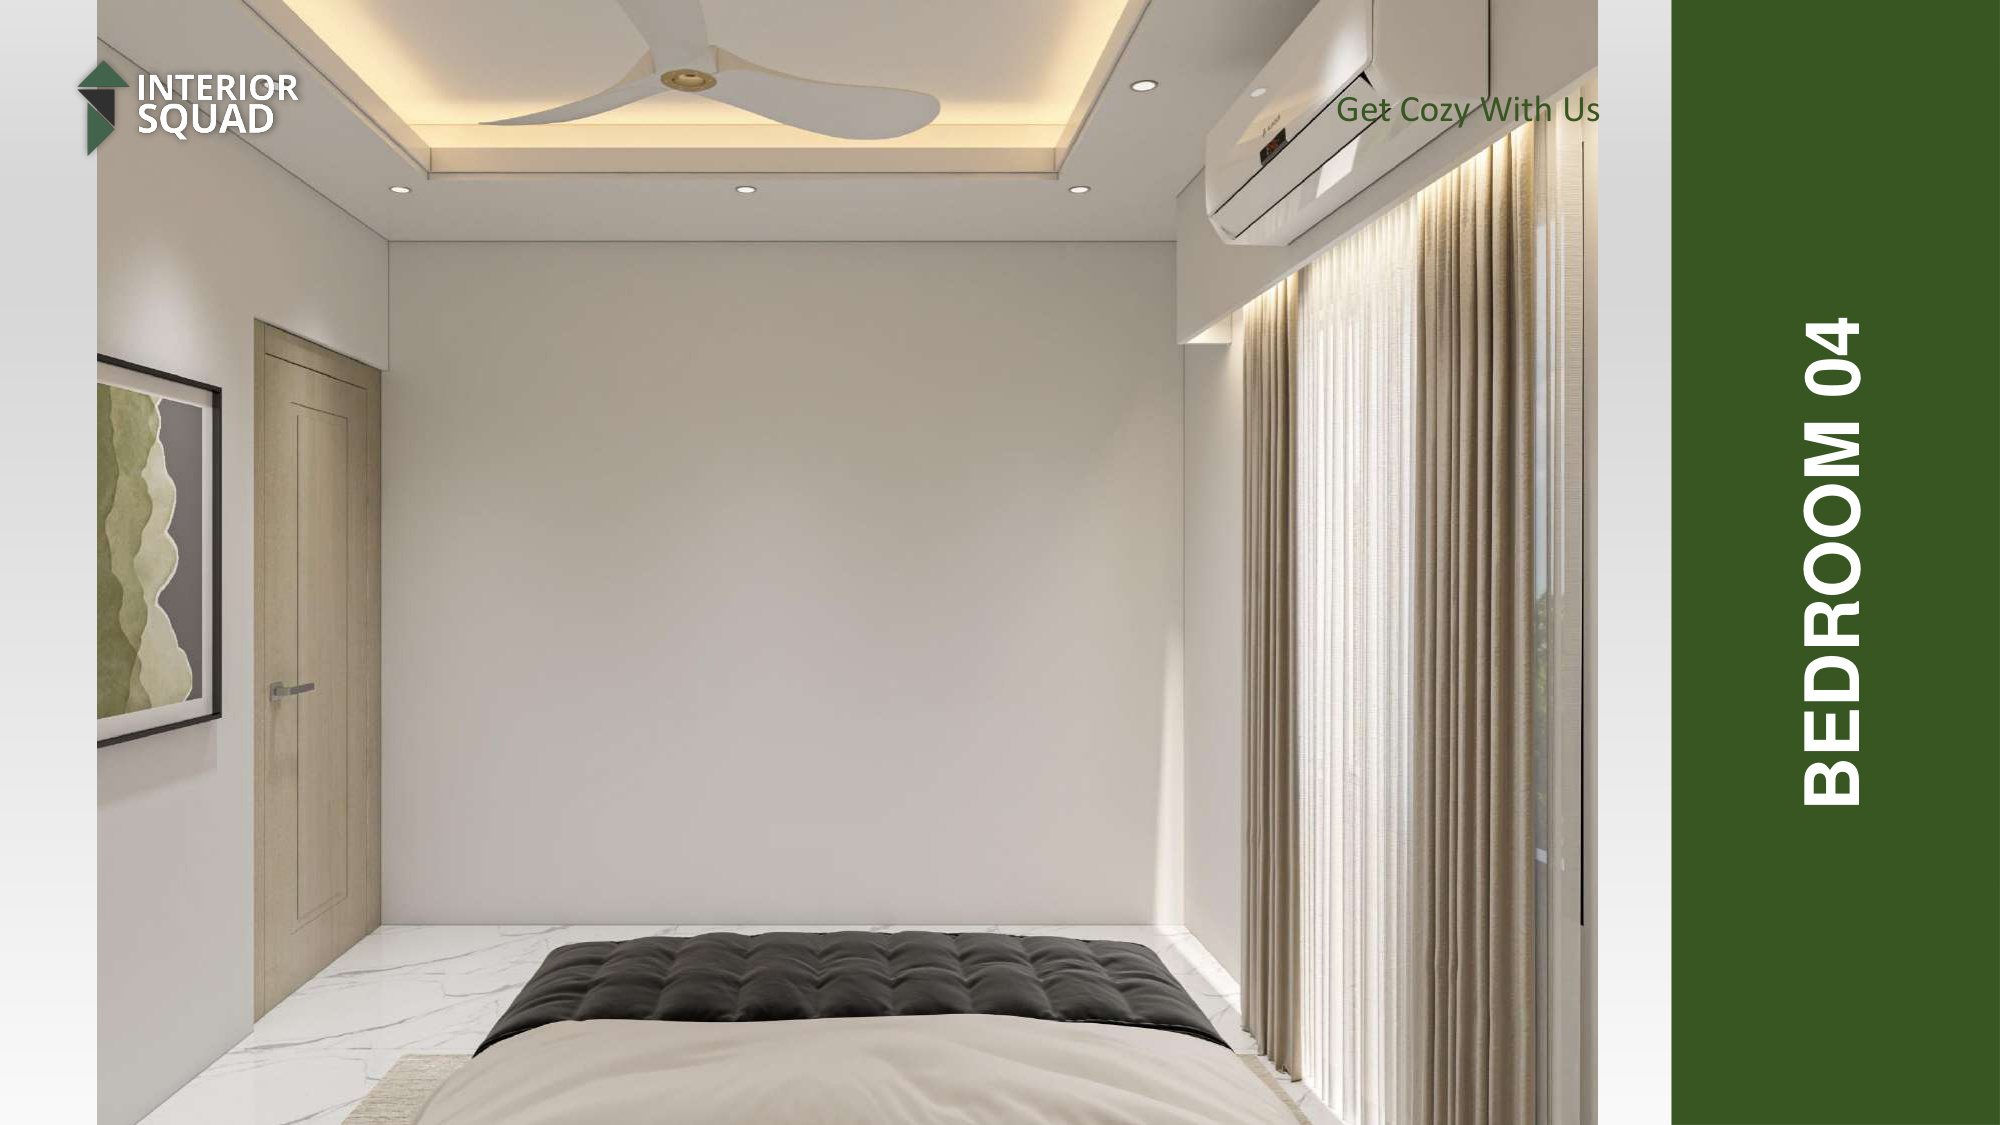
Bedroom 04 (1F) - Perspective towards Dressing Entry
Sheet #67
Enlarge View
Bedroom 04 (1F) Sheet #67 of 73

Bedroom 04 (1F) - Perspective towards Dressing Entry

Bedside perspective viewing the private dressing zone and interior access door.

Bedroom 04 (1F) - Blue Modern Framed Art Wall
Sheet #68
Enlarge View
Bedroom 04 (1F) Sheet #68 of 73

Bedroom 04 (1F) - Blue Modern Framed Art Wall

Feature wall with framed modern artwork and coordinated bedside nightstand.

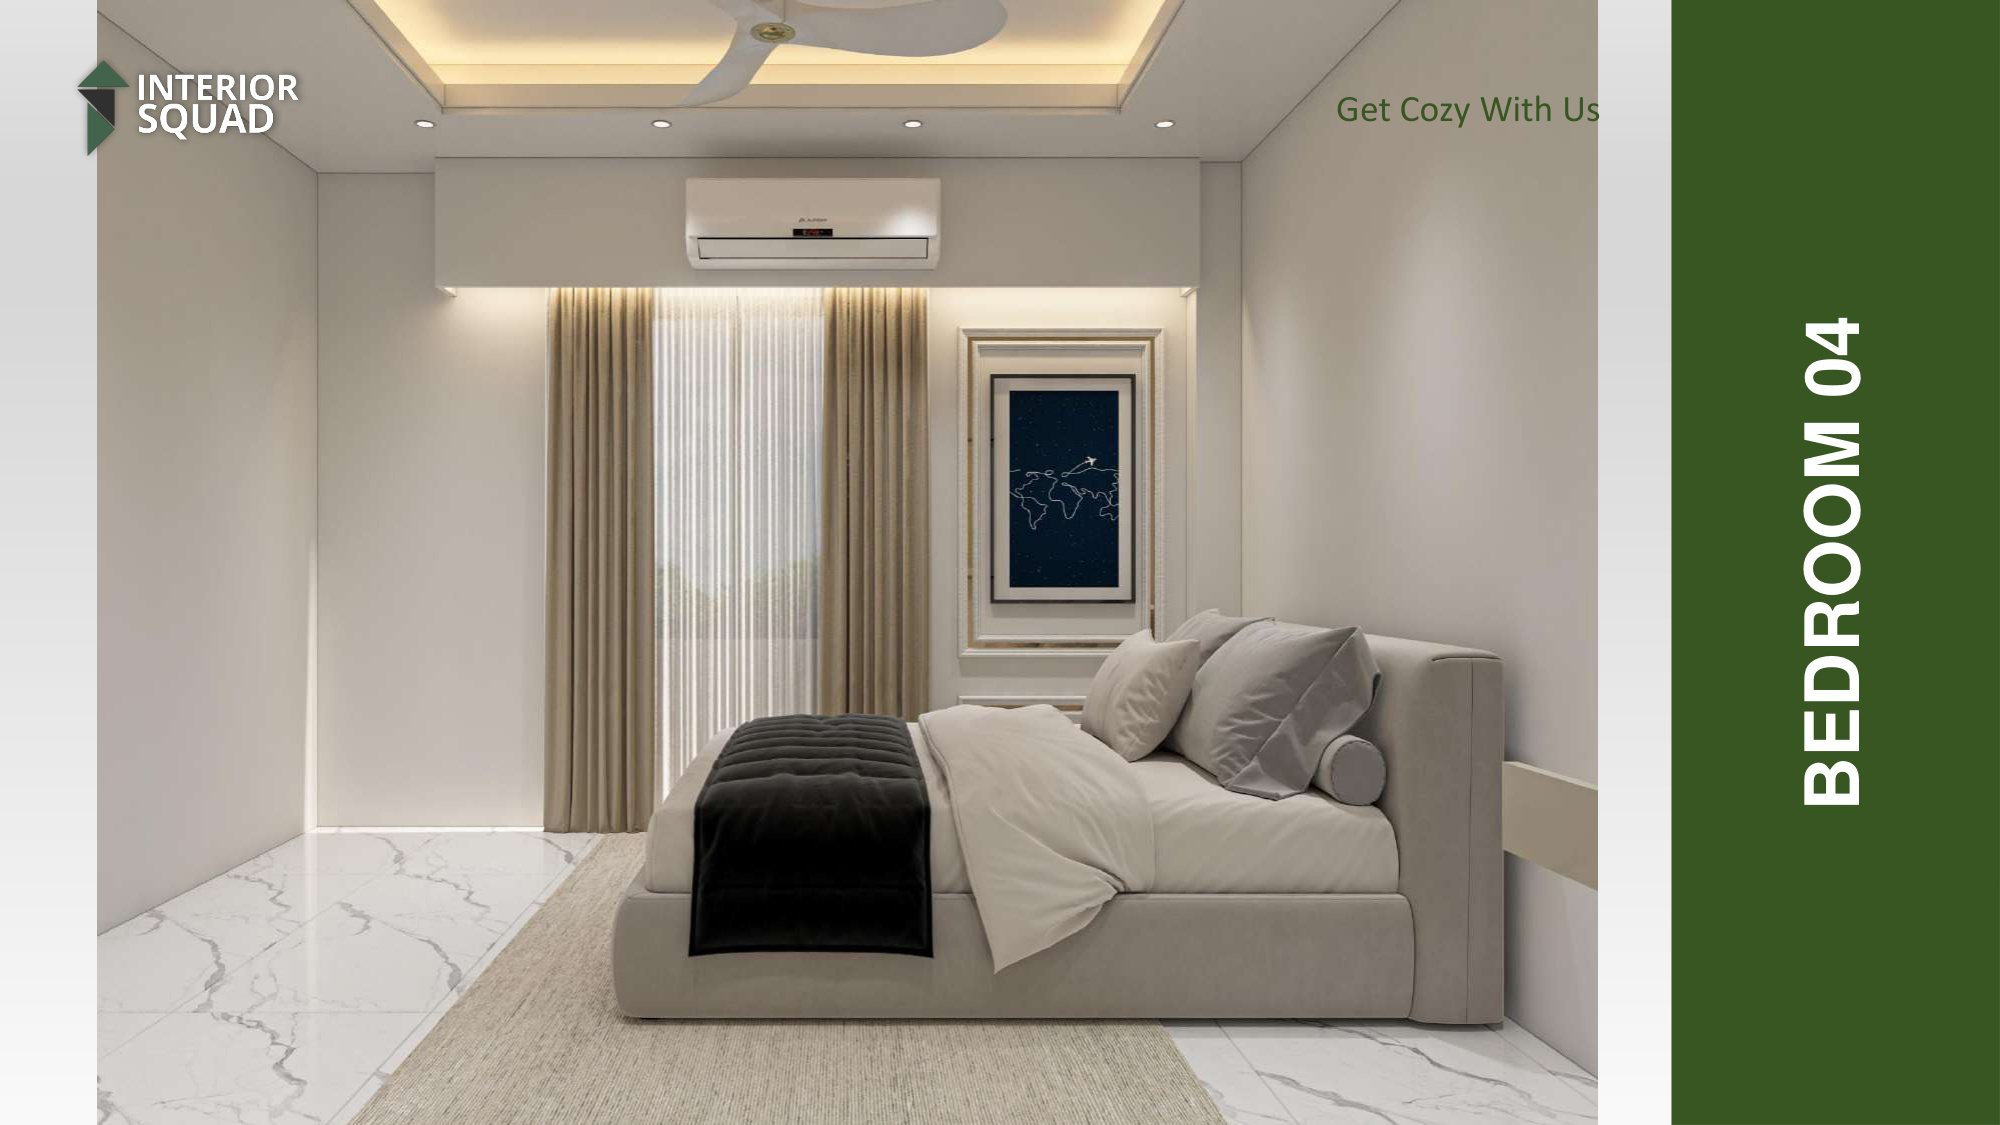
Bedroom 04 (1F) - Bedside Angle & Drapes
Sheet #69
Enlarge View
Bedroom 04 (1F) Sheet #69 of 73

Bedroom 04 (1F) - Bedside Angle & Drapes

Full bedroom perspective showcasing plush duvet, layered curtains, and warm ceiling cove.

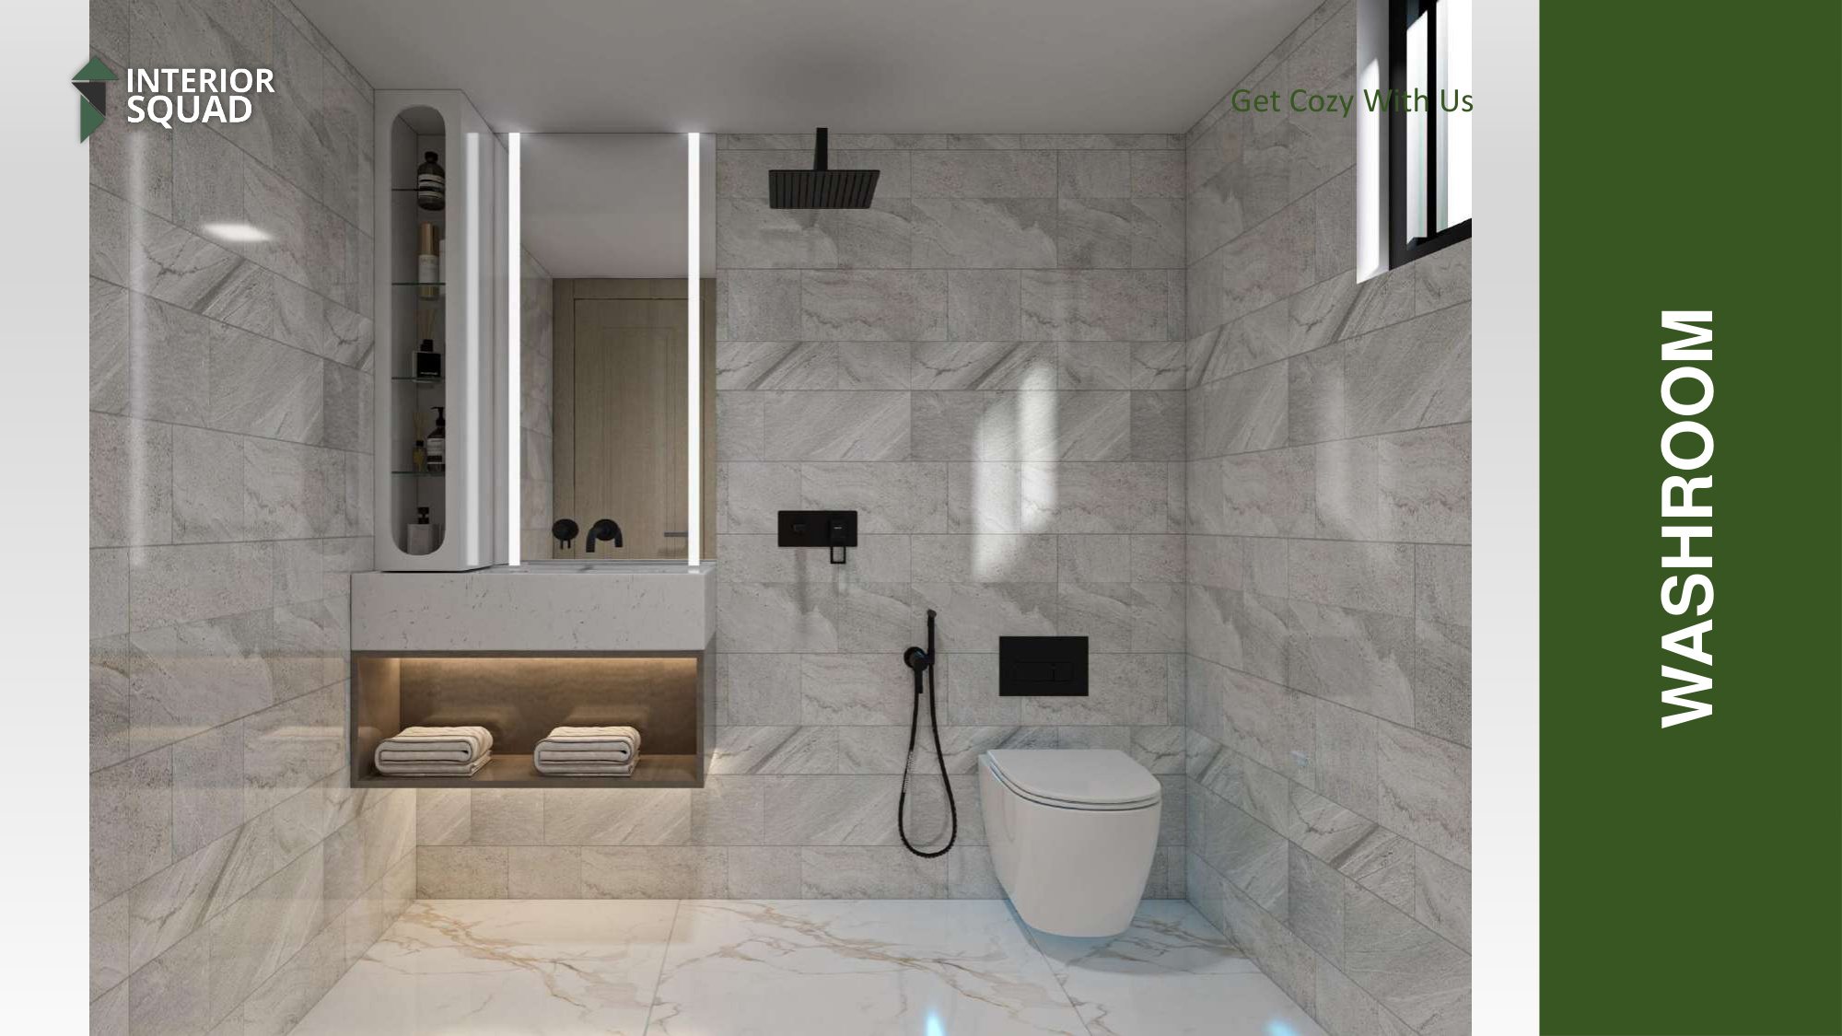
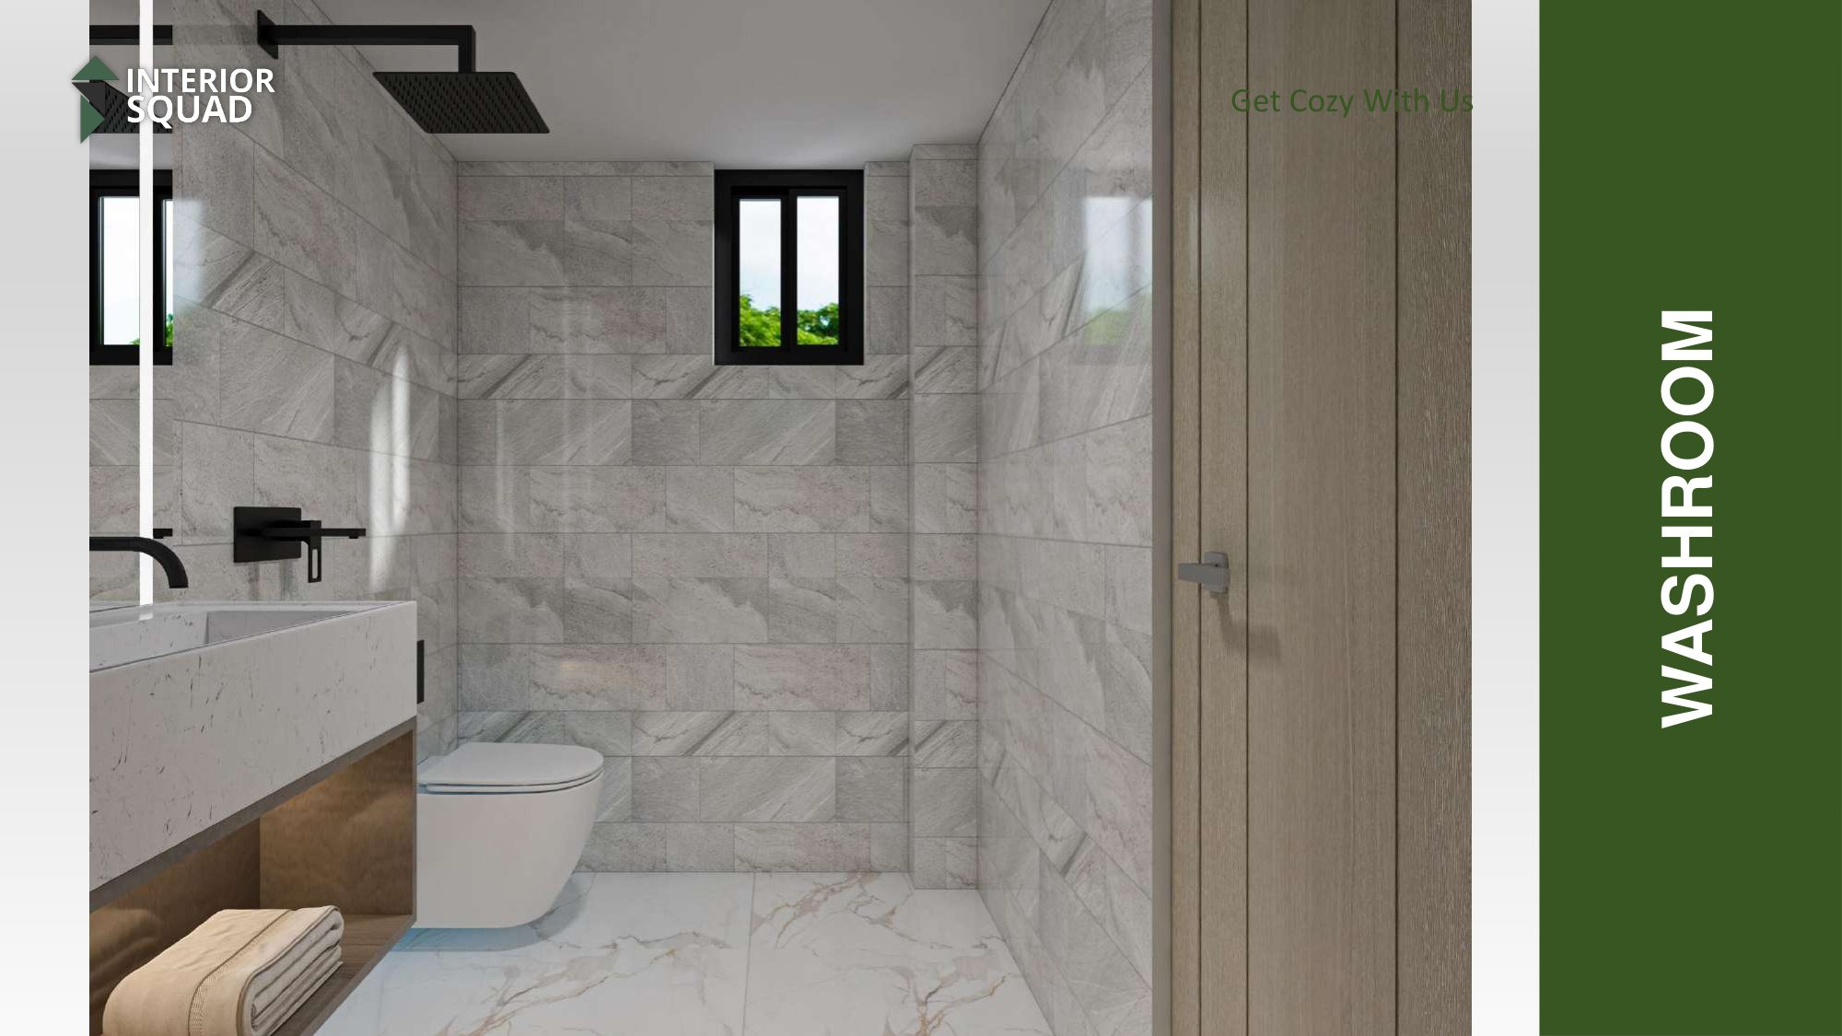
Luxury Washroom - Matte Black Fixtures & Marble
Sheet #70
Enlarge View
Washroom Sheet #70 of 73

Luxury Washroom - Matte Black Fixtures & Marble

Contemporary washroom with grey marble tiles, floating vanity, matte black shower, and wall-hung WC.

Washroom - Floating Vanity & Vertical LED Mirror
Sheet #71
Enlarge View
Washroom Sheet #71 of 73

Washroom - Floating Vanity & Vertical LED Mirror

Floating solid-surface vanity with towel shelf, tall medicine cabinet, and vertical LED mirror light.

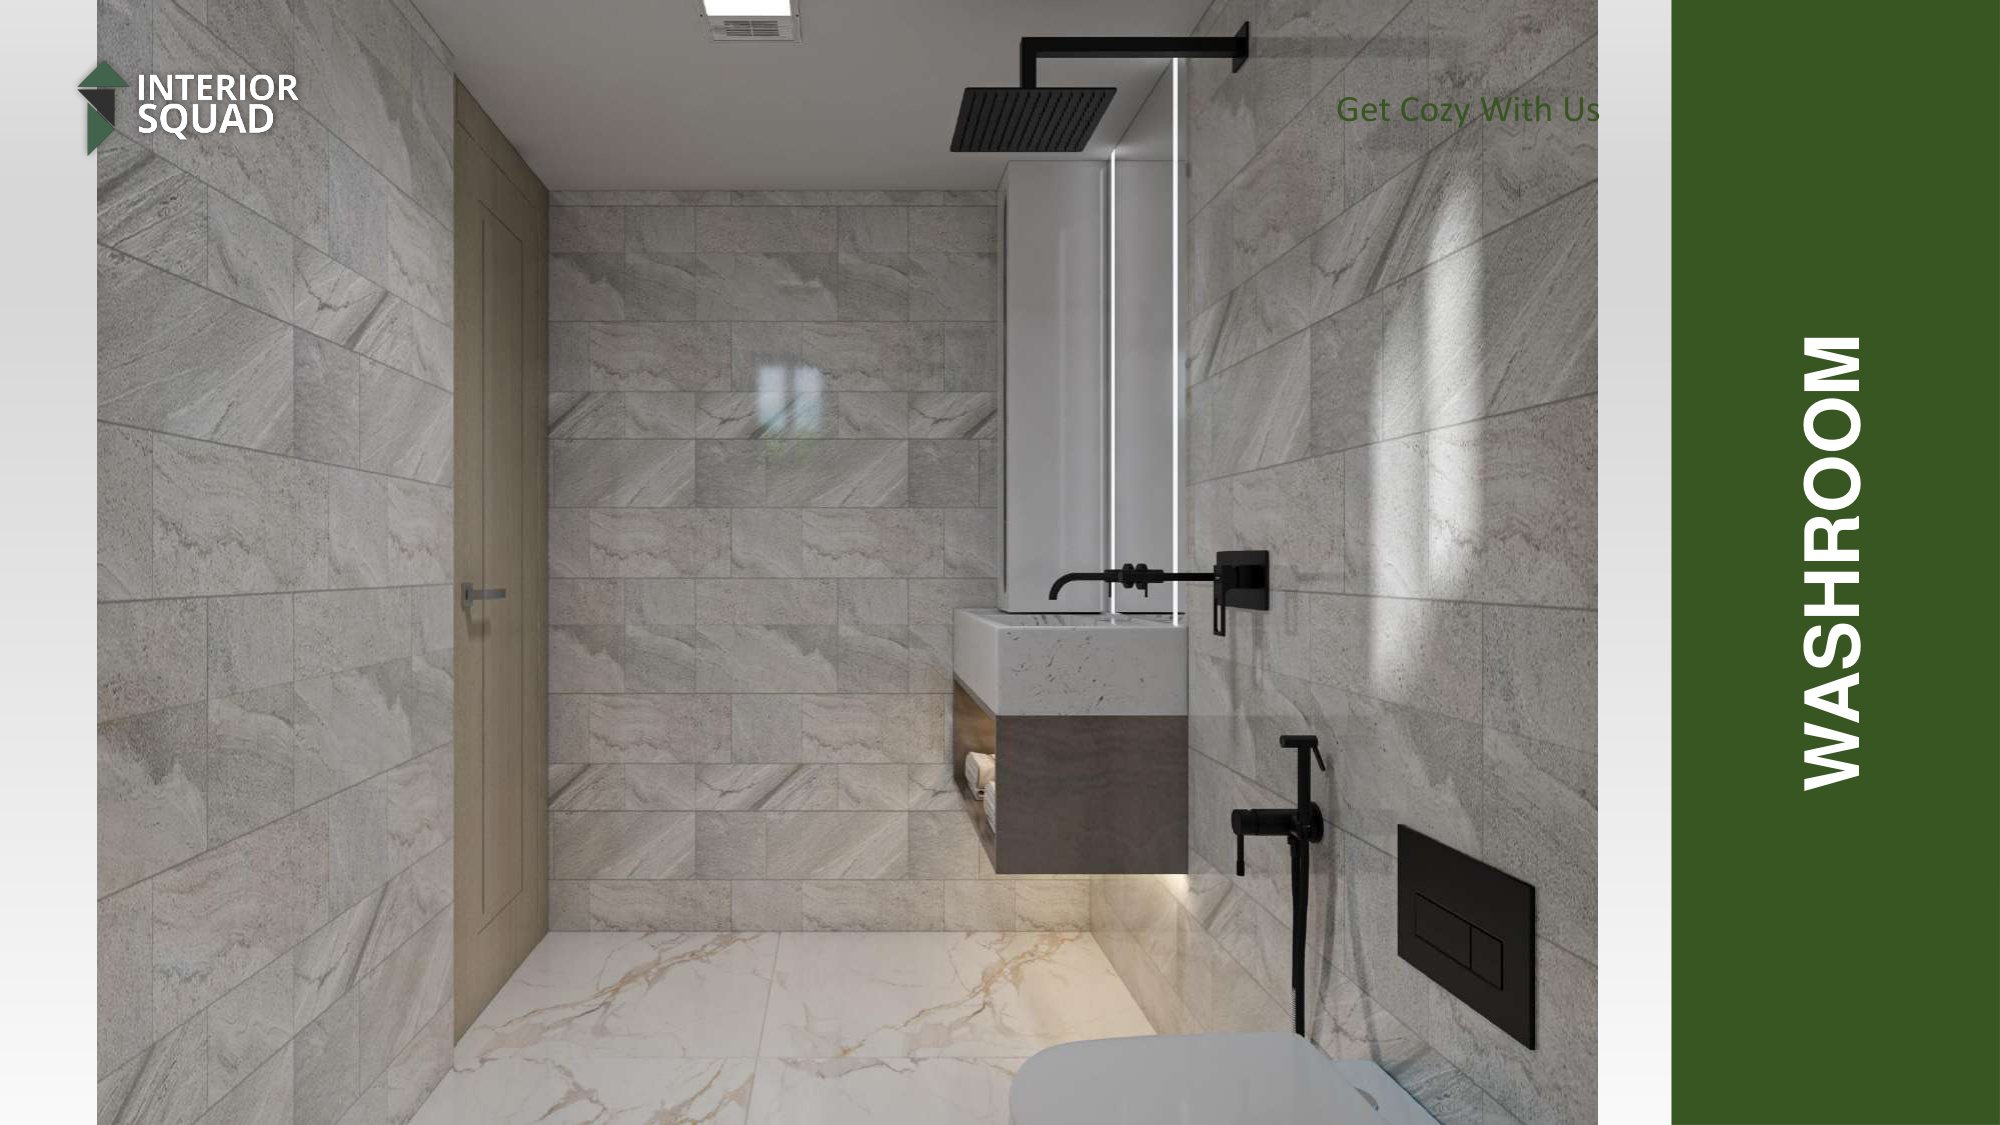
Washroom - Matte Black Rain Shower & Window
Sheet #72
Enlarge View
Washroom Sheet #72 of 73

Washroom - Matte Black Rain Shower & Window

Spacious walk-in shower zone with matte black overhead rain shower fixture and privacy window.

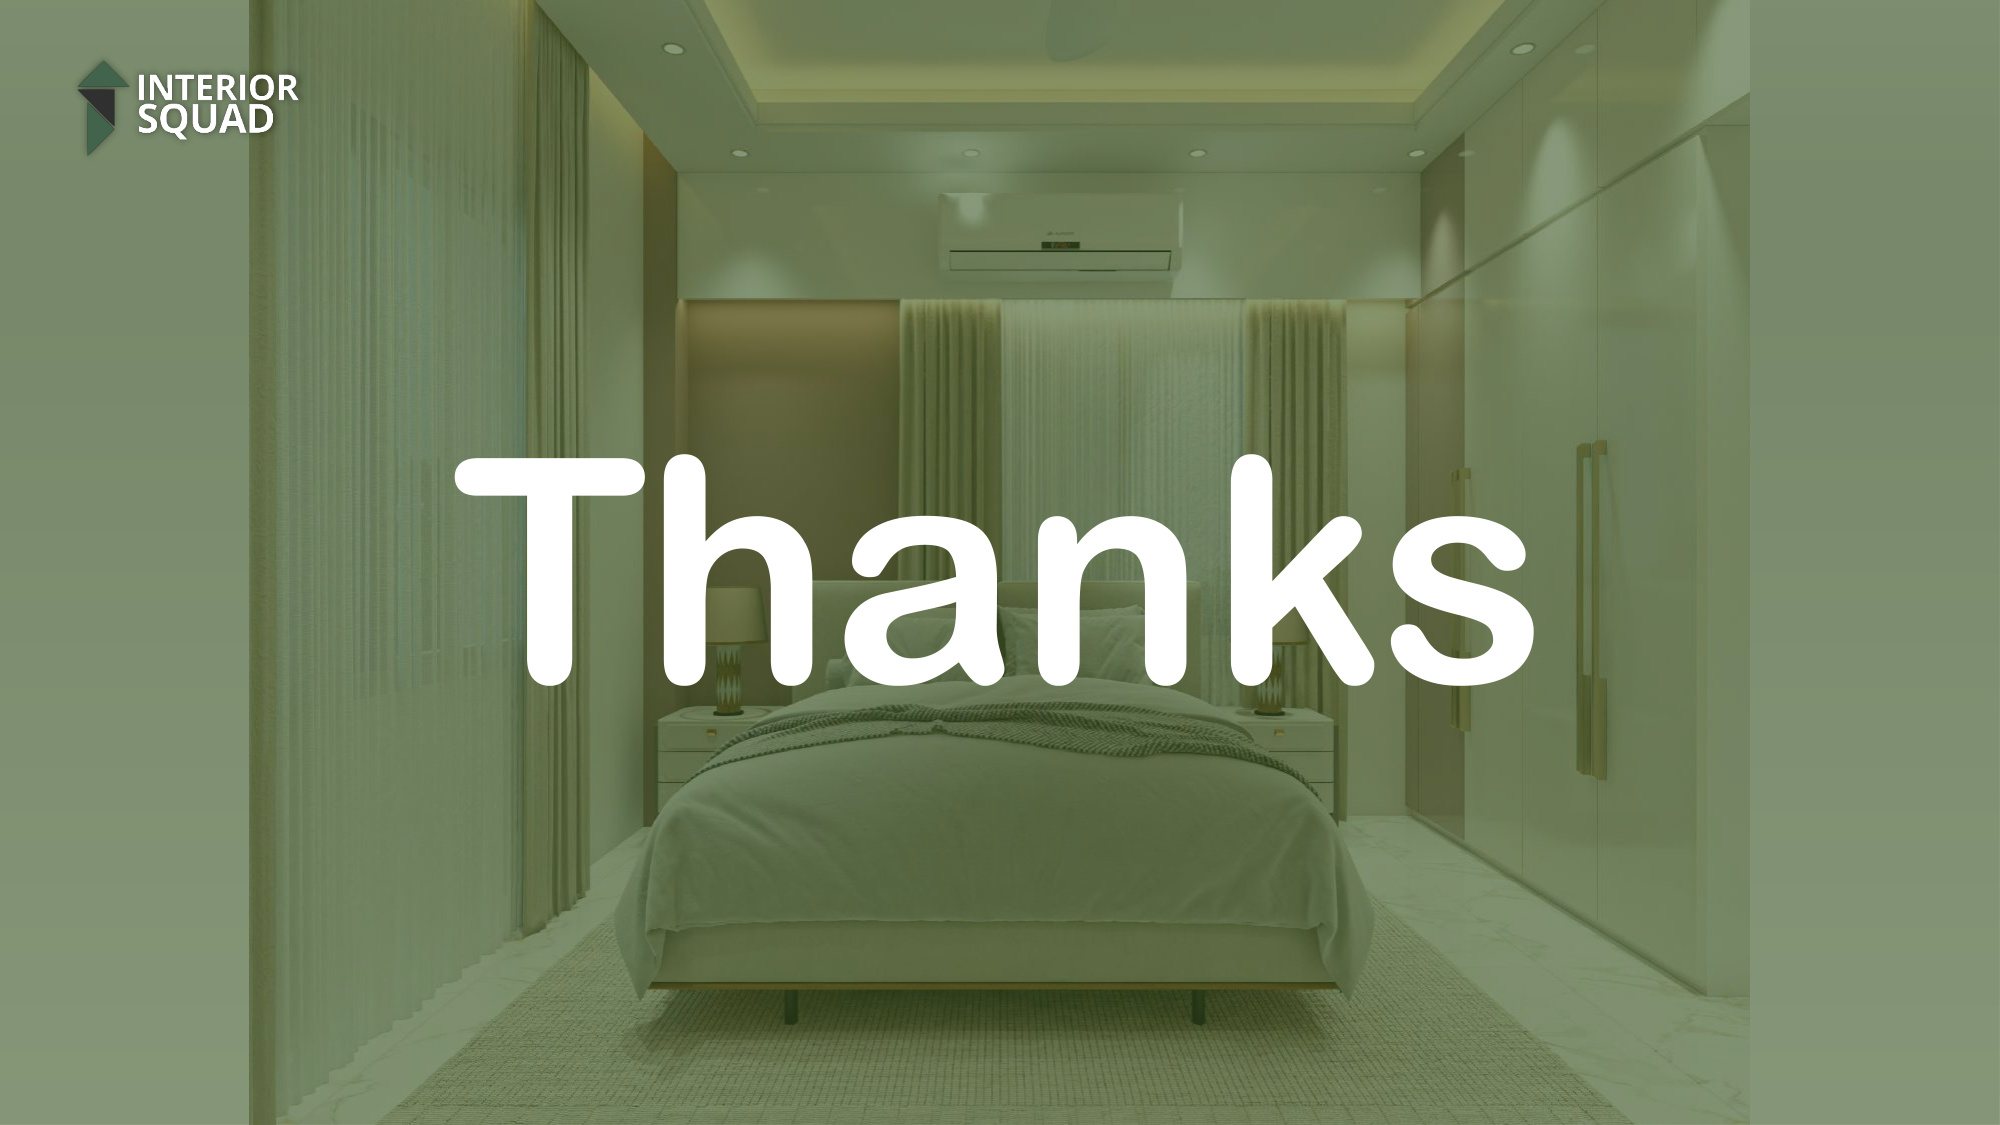
Conclusion & Contact - Interior Squad Studio
Sheet #73
Enlarge View
Thanks Sheet #73 of 73

Conclusion & Contact - Interior Squad Studio

Interior Squad studio contact information, Dhaka office address, phone numbers, and web portal.

Start Your Dream Space

Inspired by Mrs Nehar's Duplex Design?

Get personalized interior design, custom carpentry detailing, and turnkey execution from Interior Squad. Schedule a one-on-one session with our lead architects today.