
Interior Design For Dr. Masudur Rahman
Beautiful Duplex at Tangail, Bangladesh. Complete turnkey interior architecture across 2 duplex levels, custom 3D visualization, prayer space library, and premium material elevations.
Cover — Interior Design For Dr. Masudur Rahman
Interior Squad Architectural Portfolio Presentation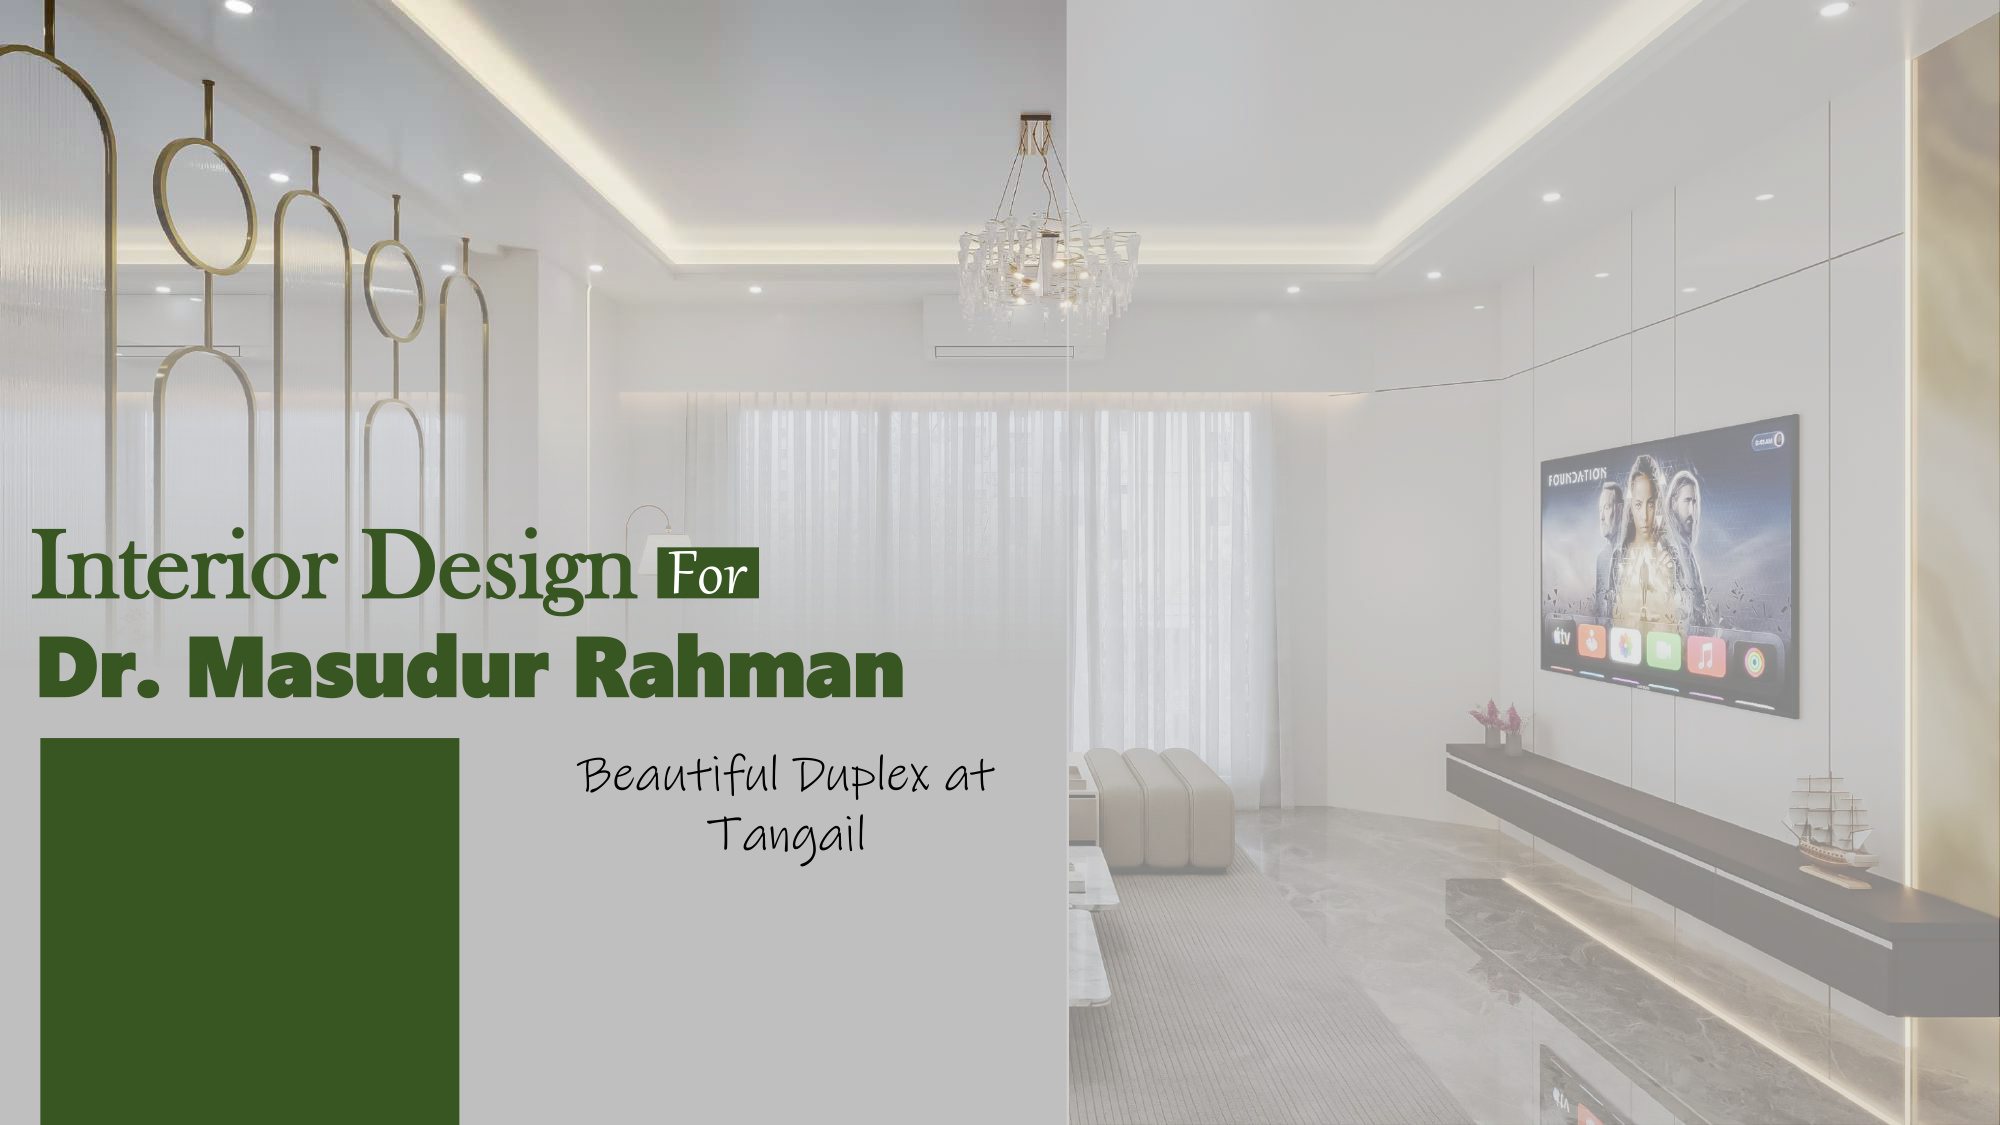
Assigned Architectural & Engineering Team
The multidisciplinary professionals responsible for blueprinting, 3D visualizing, and executing this Tangail duplex residence.

Fazle Rabbi Riad
Supervised duplex floor elevations, cantilevered staircase detailing, custom screens, and overall architectural finishes.

Shuvo Chakrabarty
Developed architectural drafting, furniture layout schematics for 2 duplex levels, dimension coordination, and detail sets.
Fazle Rabbi Riad
Crafted photorealistic 3D interior renders, prayer room ambiance, ambient staircase cove lighting, and luxury bedroom aesthetics.

Md. Jamil Hossain
Calculated structural compliance, cantilever staircase load distribution, plumbing risers, and site MEP engineering.
Turnkey Features of Dr. Masudur Rahman’s Duplex
Level-01 features Grand Lobby, Formal Living, Dining & open Kitchen. Level-02 hosts Master Suite, Boy's Bed, serene Prayer Room with custom bookcase, and panoramic terrace.
Feather relief plaster mural behind the open cantilever staircase, arched brass screens dividing living from dining, and golden onyx marble accent panels.
Sculptural pedestal washbasins, frameless tempered glass shower cabins, dark walnut floating vanities, and an open terrace with cylindrical spiral display column.
Want to Build a Modern Architectural Landmark Like This?
From duplex architectural schematics to interior turnkey completion, Interior Squad delivers with guaranteed timelines and unmatched craftsmanship.