
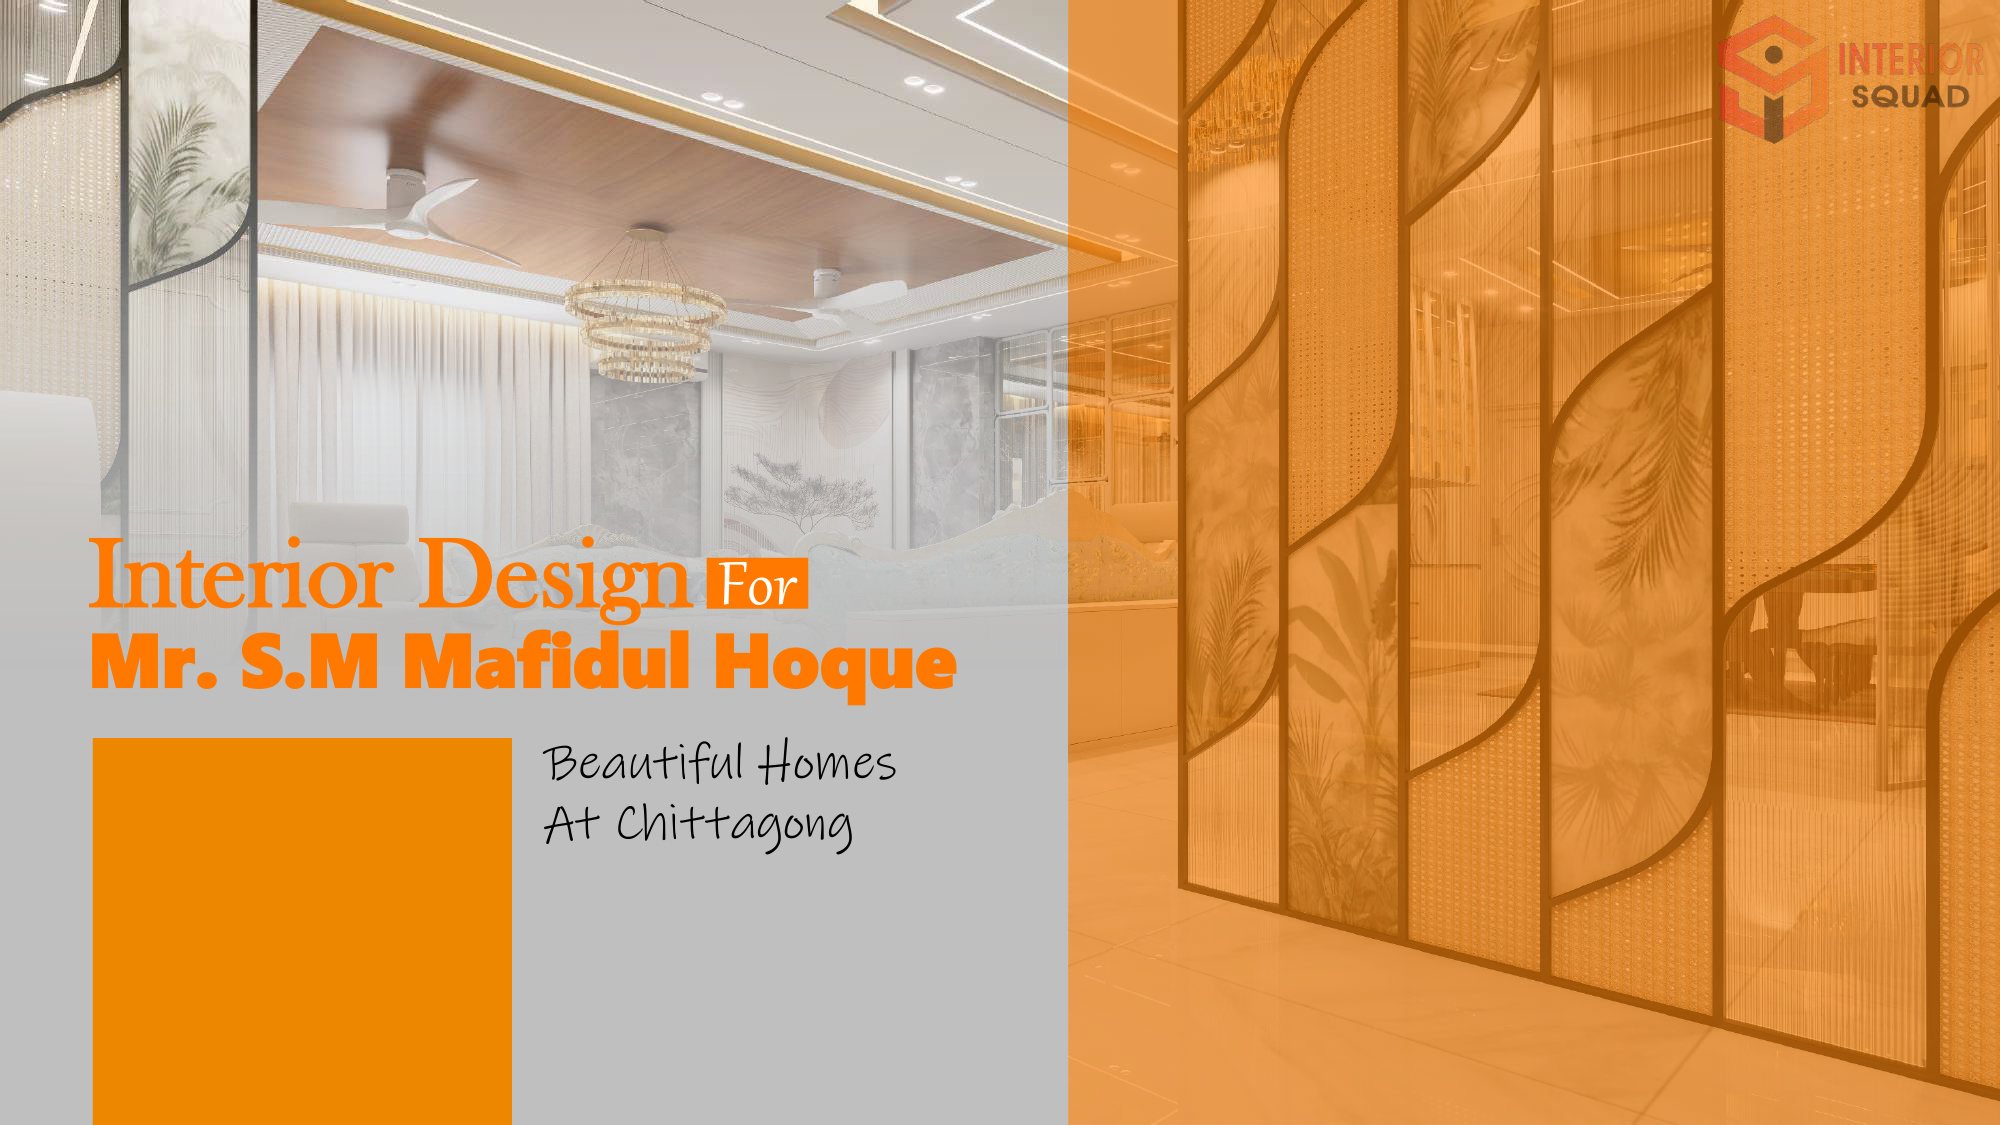
Interior Design For Mr. S.M Mafidul Hoque
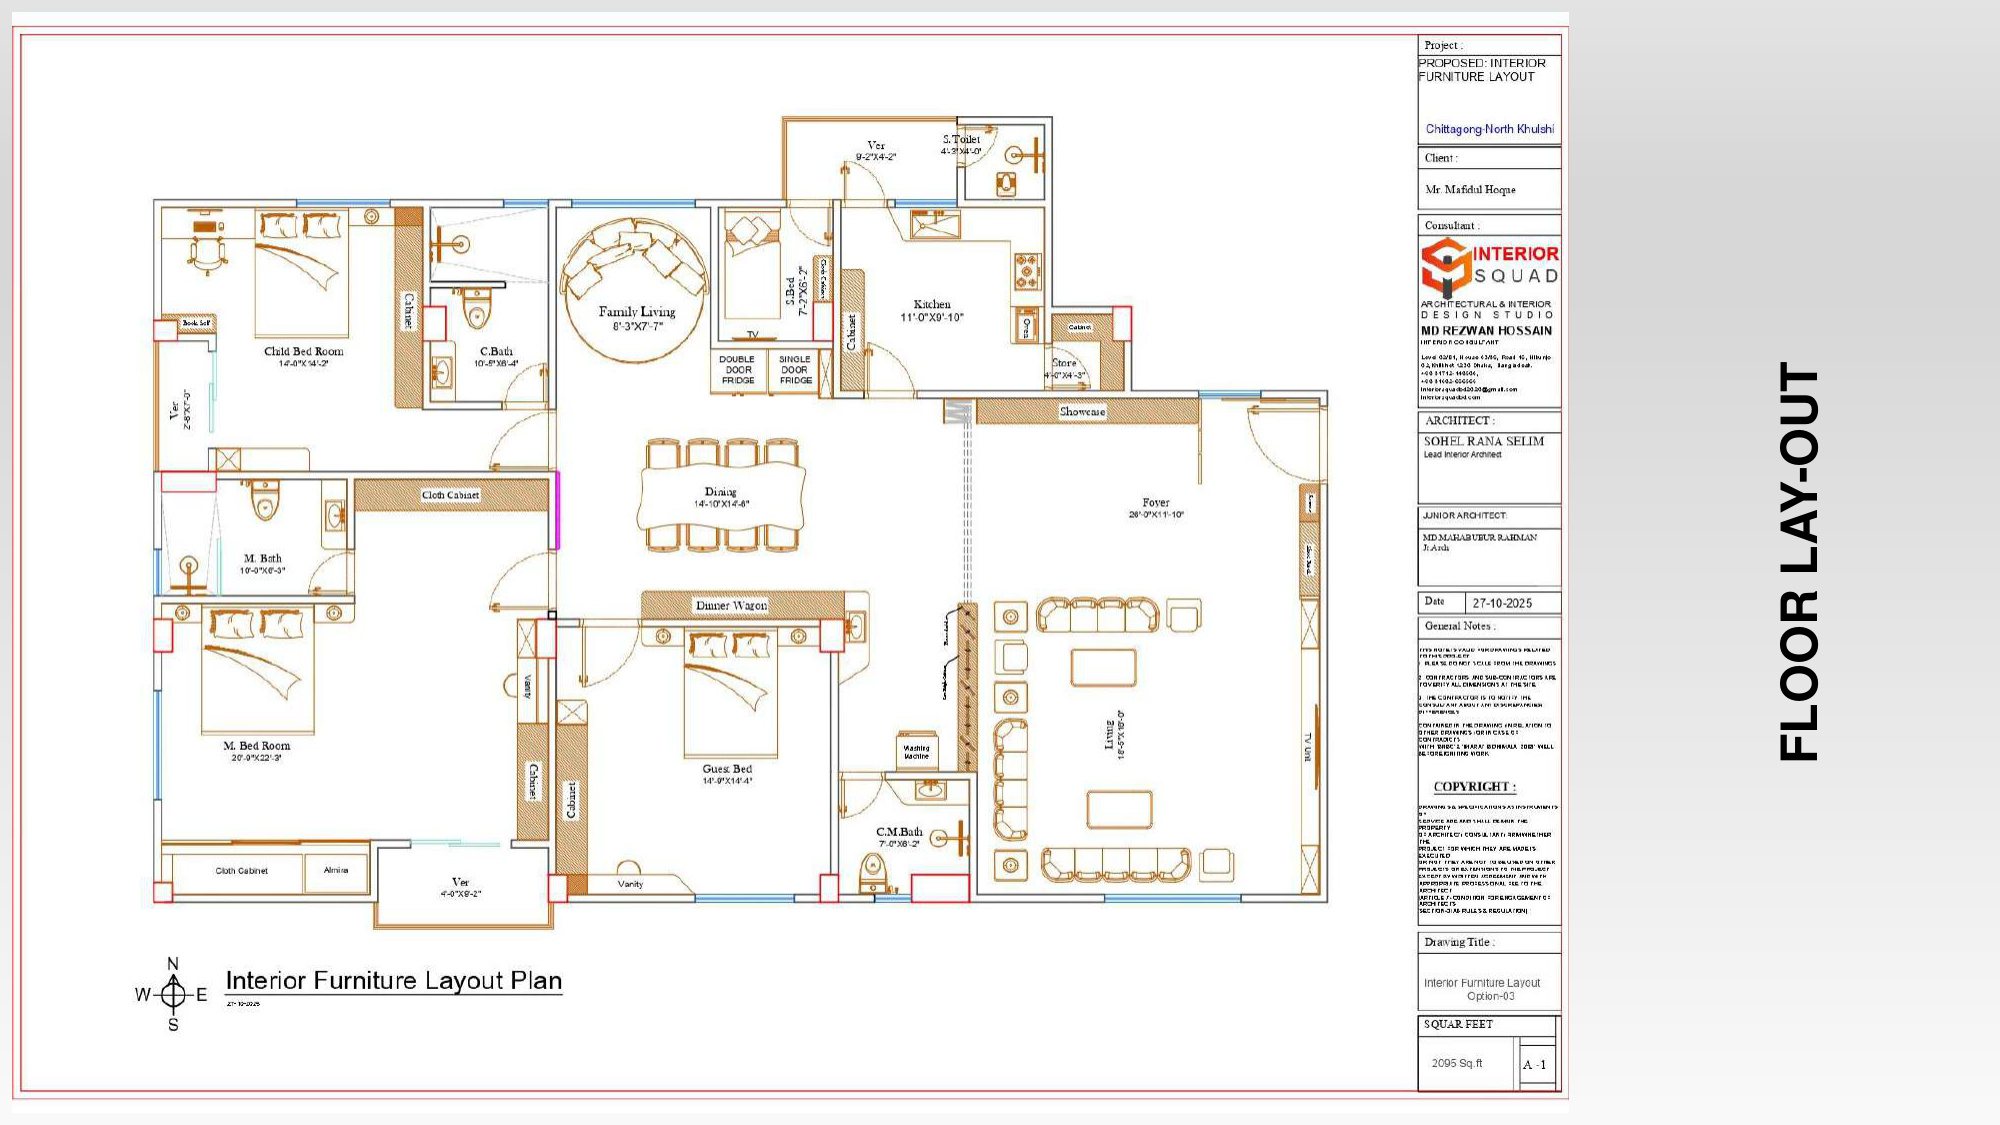
Turnkey 2,095 sq.ft grand apartment interior at North Khulshi, Chittagong. Features botanical glass entryway partition, royal blue tufted classical living lounge, 10-seater banquet dining, and luxury master suites.
Assigned Architectural & Engineering Team
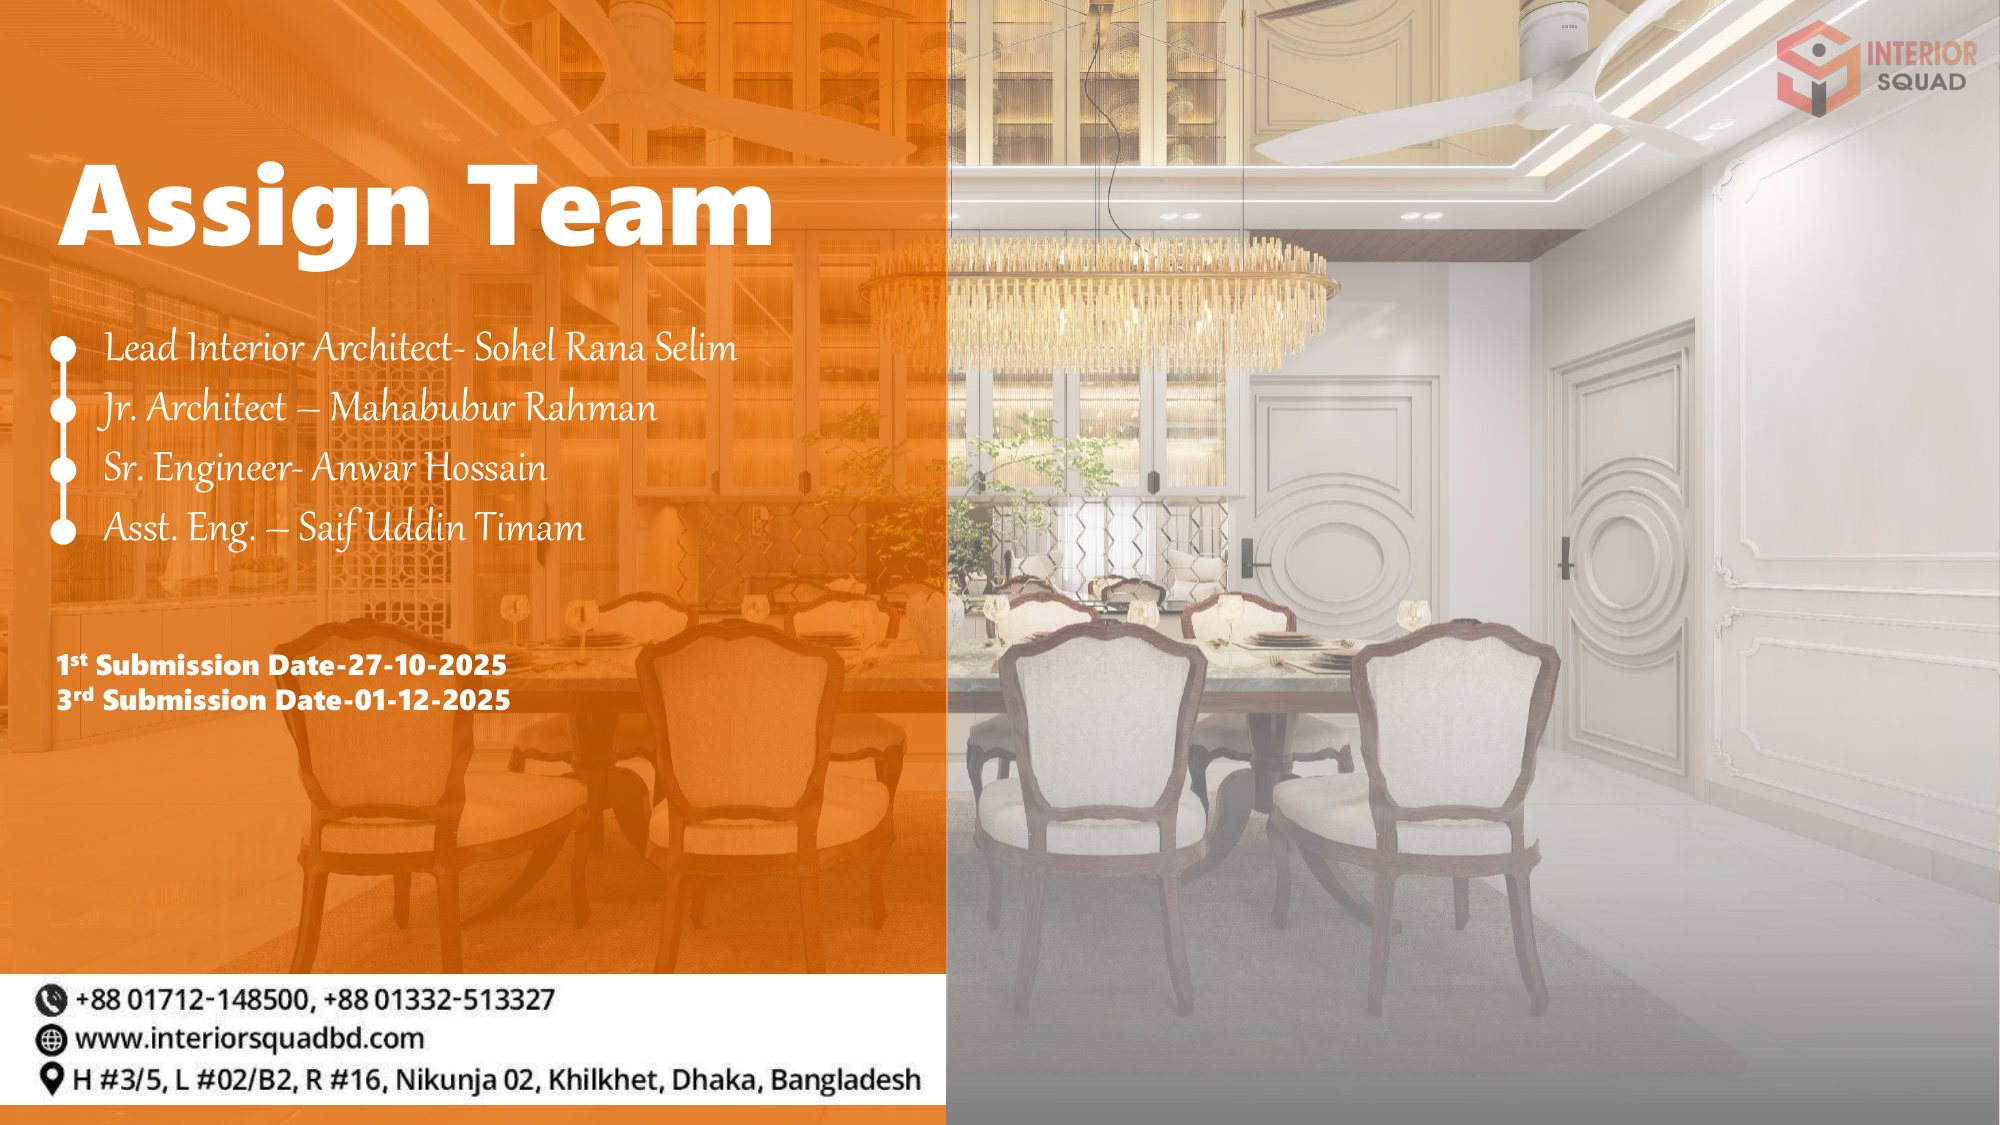
The multidisciplinary professionals responsible for blueprinting, 3D visualizing, and executing Mr. S.M Mafidul Hoque's North Khulshi, Chittagong residence.

Sohel Rana Selim
Directed the neoclassic luxury aesthetic, botanical glass partition screens, grand dining hall, and master spa bathrooms.

Mahabubur Rahman
Developed 2,095 sq.ft comprehensive furniture layouts, wall moldings, ceiling grid layouts, and joinery sheets.

Anwar Hossain
Engineered MEP layouts, ceiling weight capacities for multiple chandeliers, and plumbing for 3 full bathrooms.

Saif Uddin Timam
Onsite execution coordination, glass partition anchor points, and electrical circuit distribution verification.
All Architectural & 3D Render Sheets
Click any sheet thumbnail to instantly preview in the high-resolution interactive viewport above.
Sheet 01
Slide 1: Title Cover
Cover — Interior Design For Mr. S.M Mafidul Hoque (Chittagong)
 Sheet 02
Slide 2: Architectural Squad
Assign Team & Submission Milestones
 Sheet 03
Slide 3: Floor Lay-Out
Floor Lay-Out Plan (2,095 Sq.Ft)
 Sheet 04
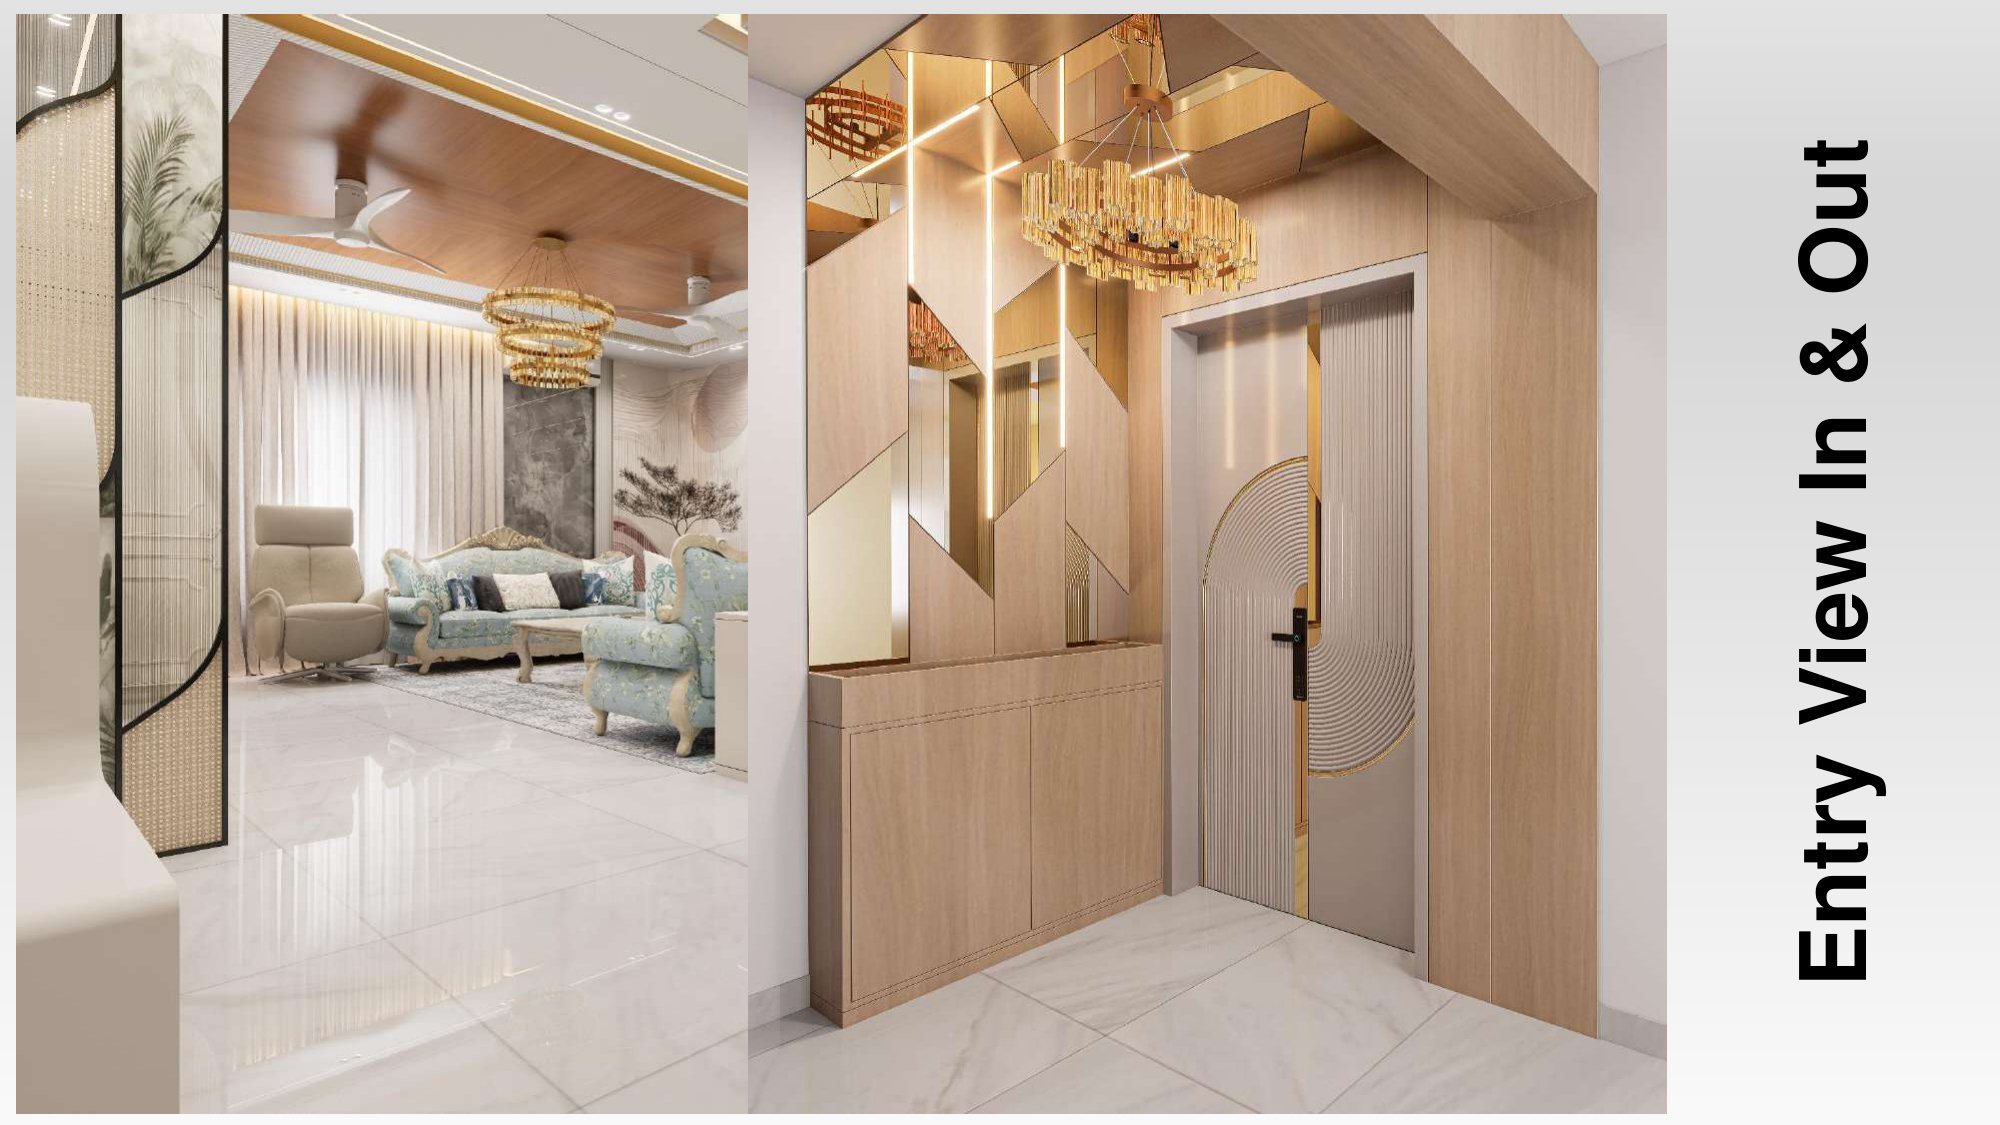
Slide 4: Entry View
Entry View In & Out — Geometric Mirror Shoe Console with Golden Chandelier
 Sheet 05
Slide 5: Entry View
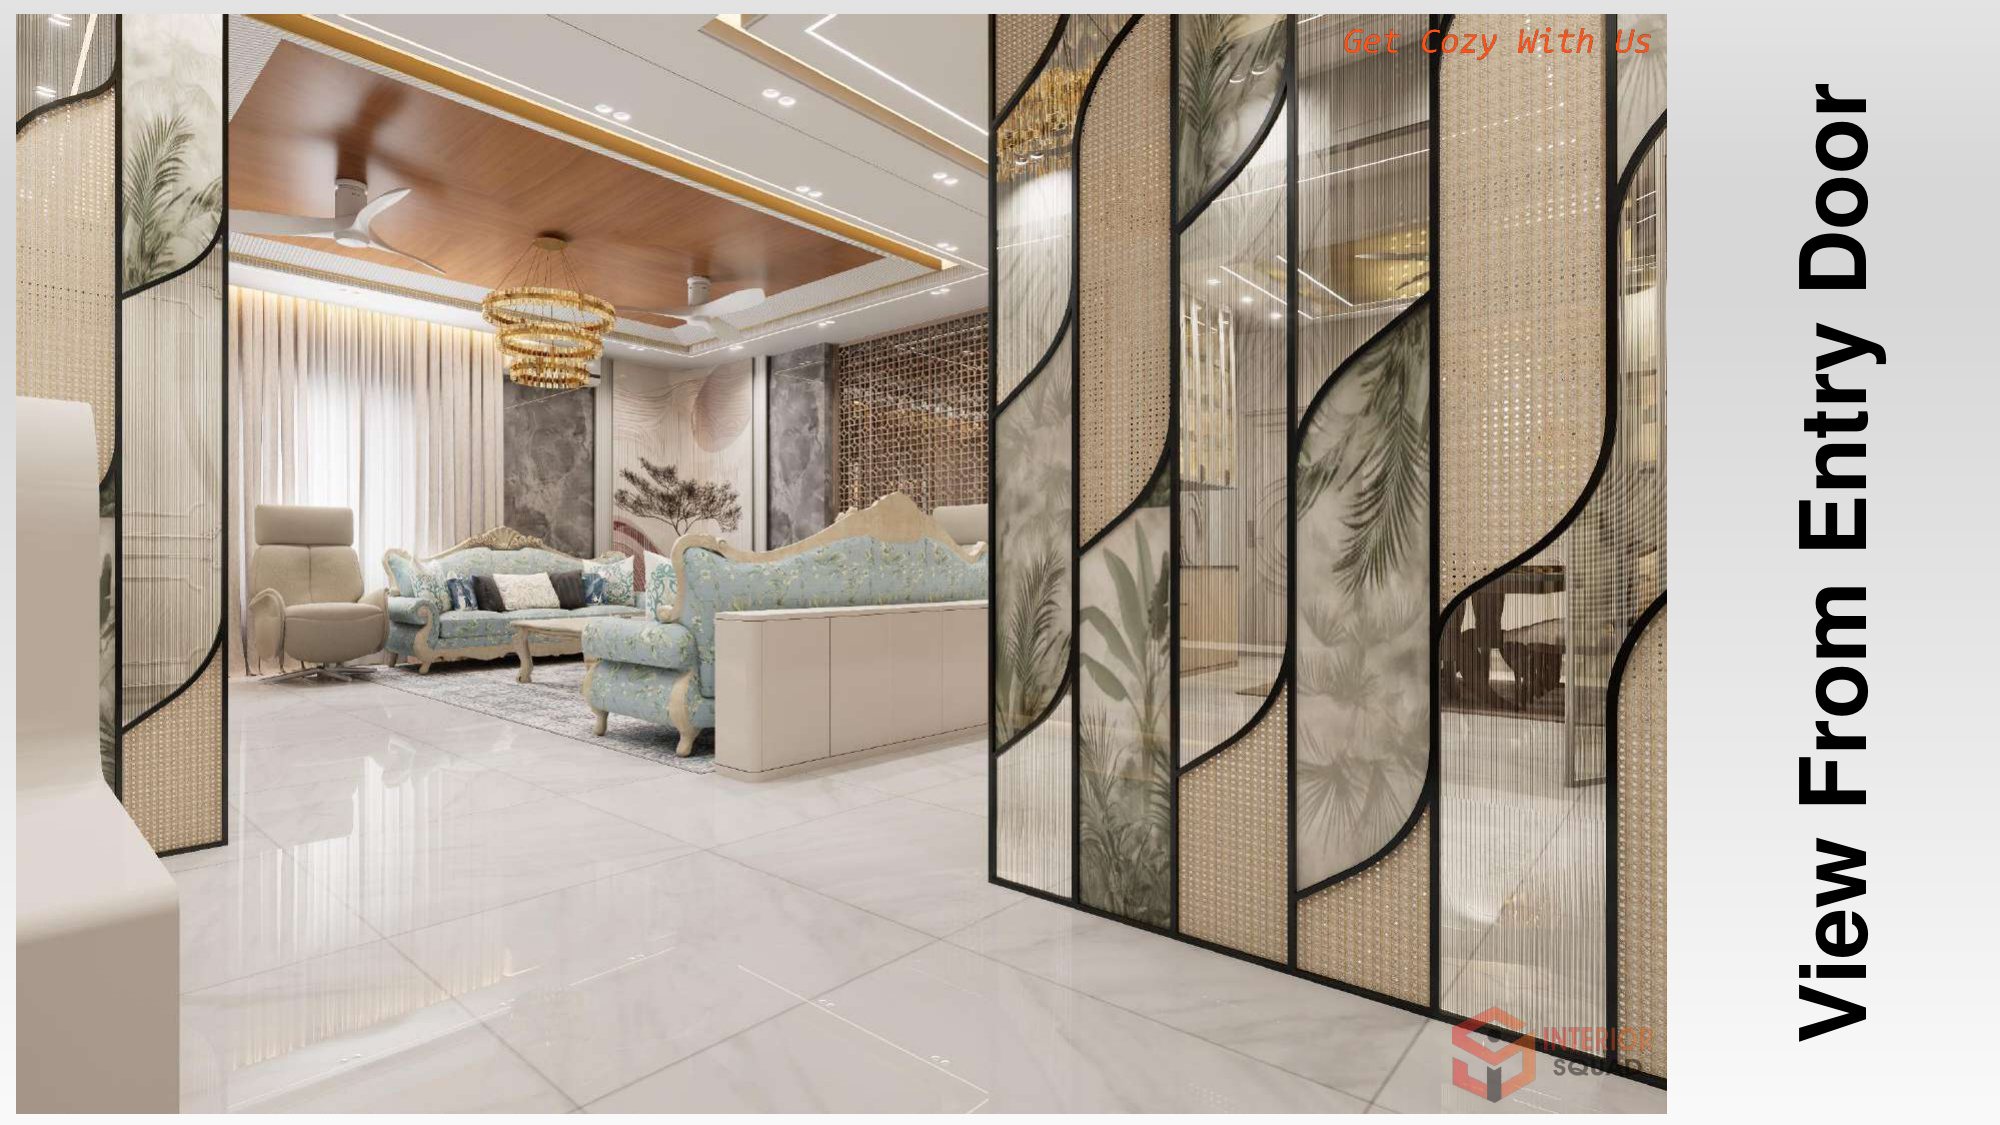
View From Entry Door — Botanical Glass Partition Screen Framing Living
 Sheet 06
Slide 6: Living Room
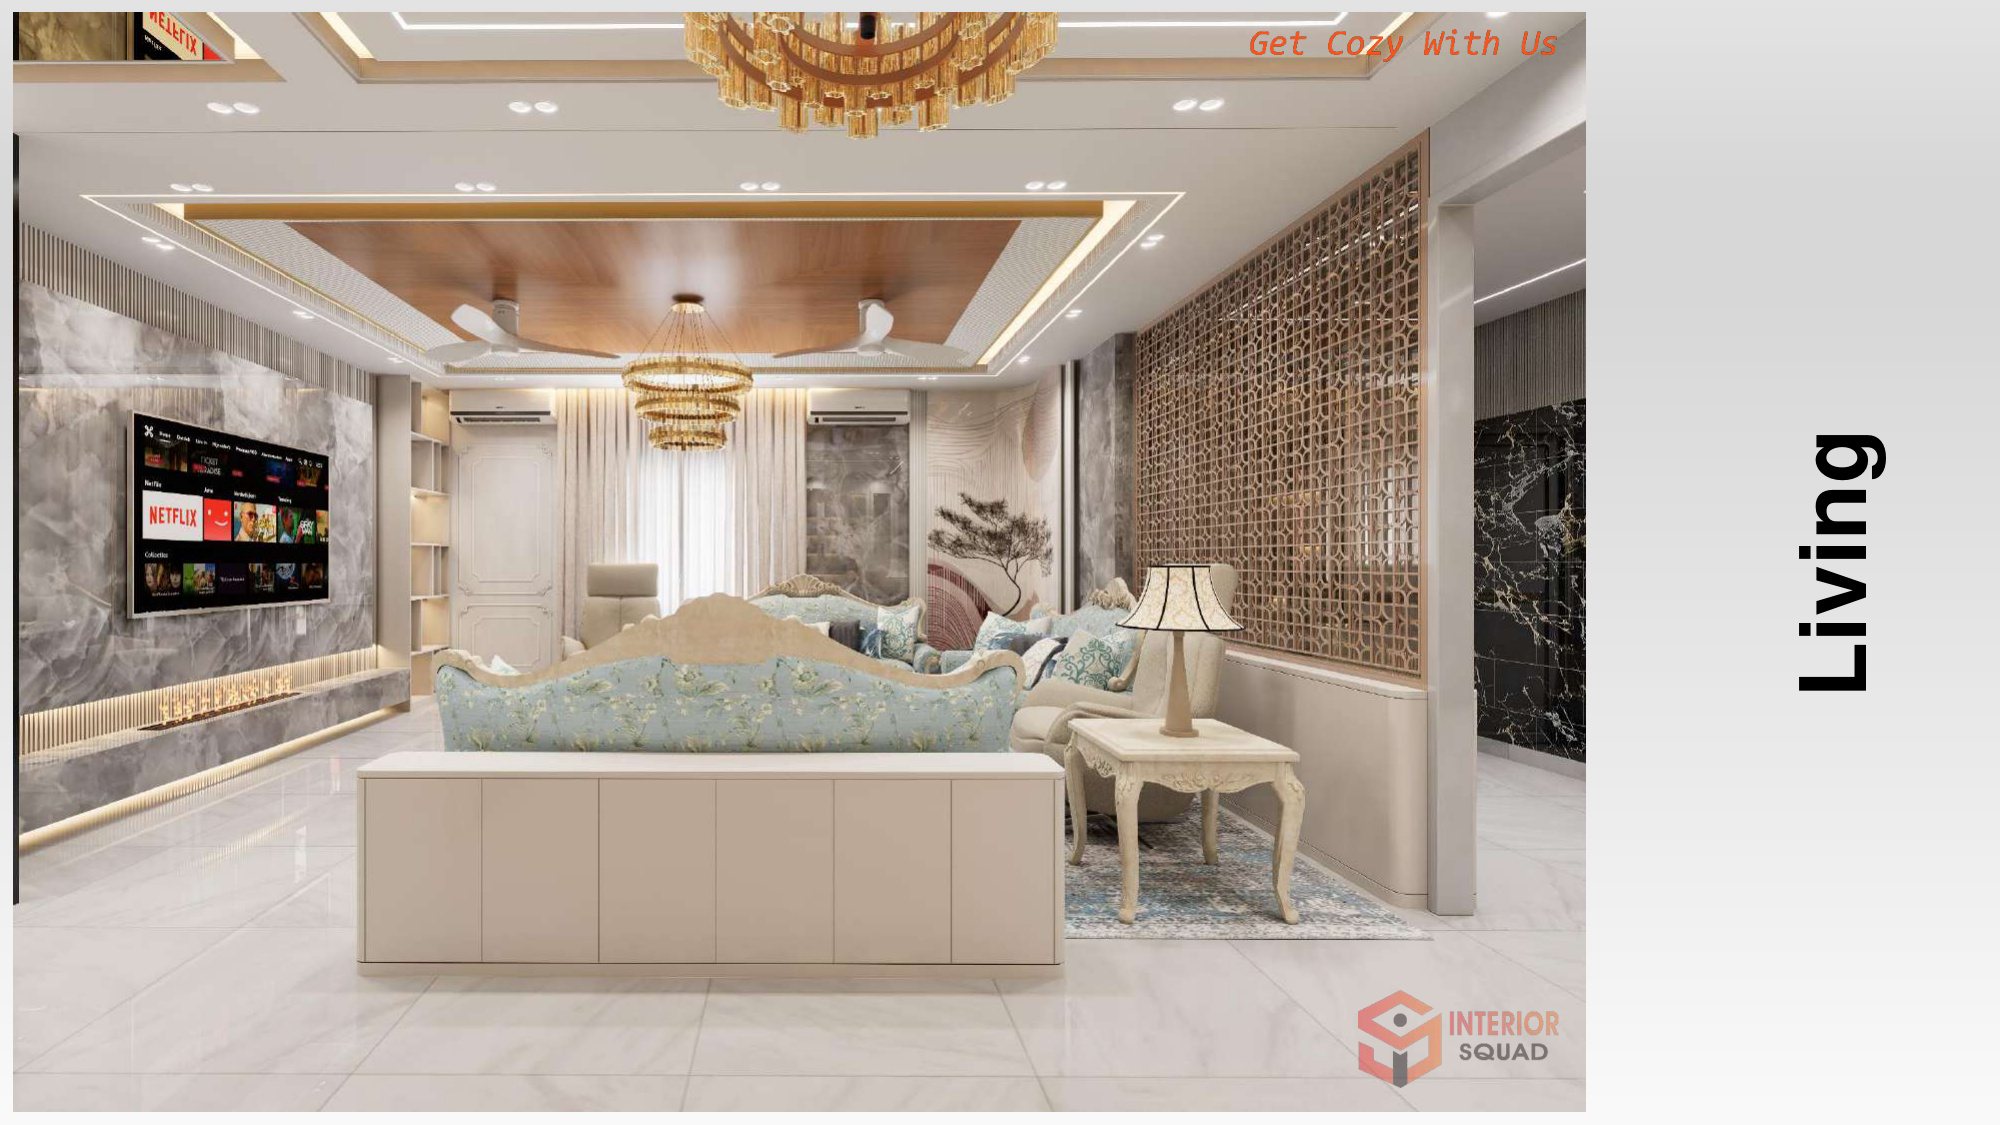
Living — Ornate Classical Blue Floral Tufted Sofas with Marble Fireplace TV Wall
 Sheet 07
Slide 7: Living Room
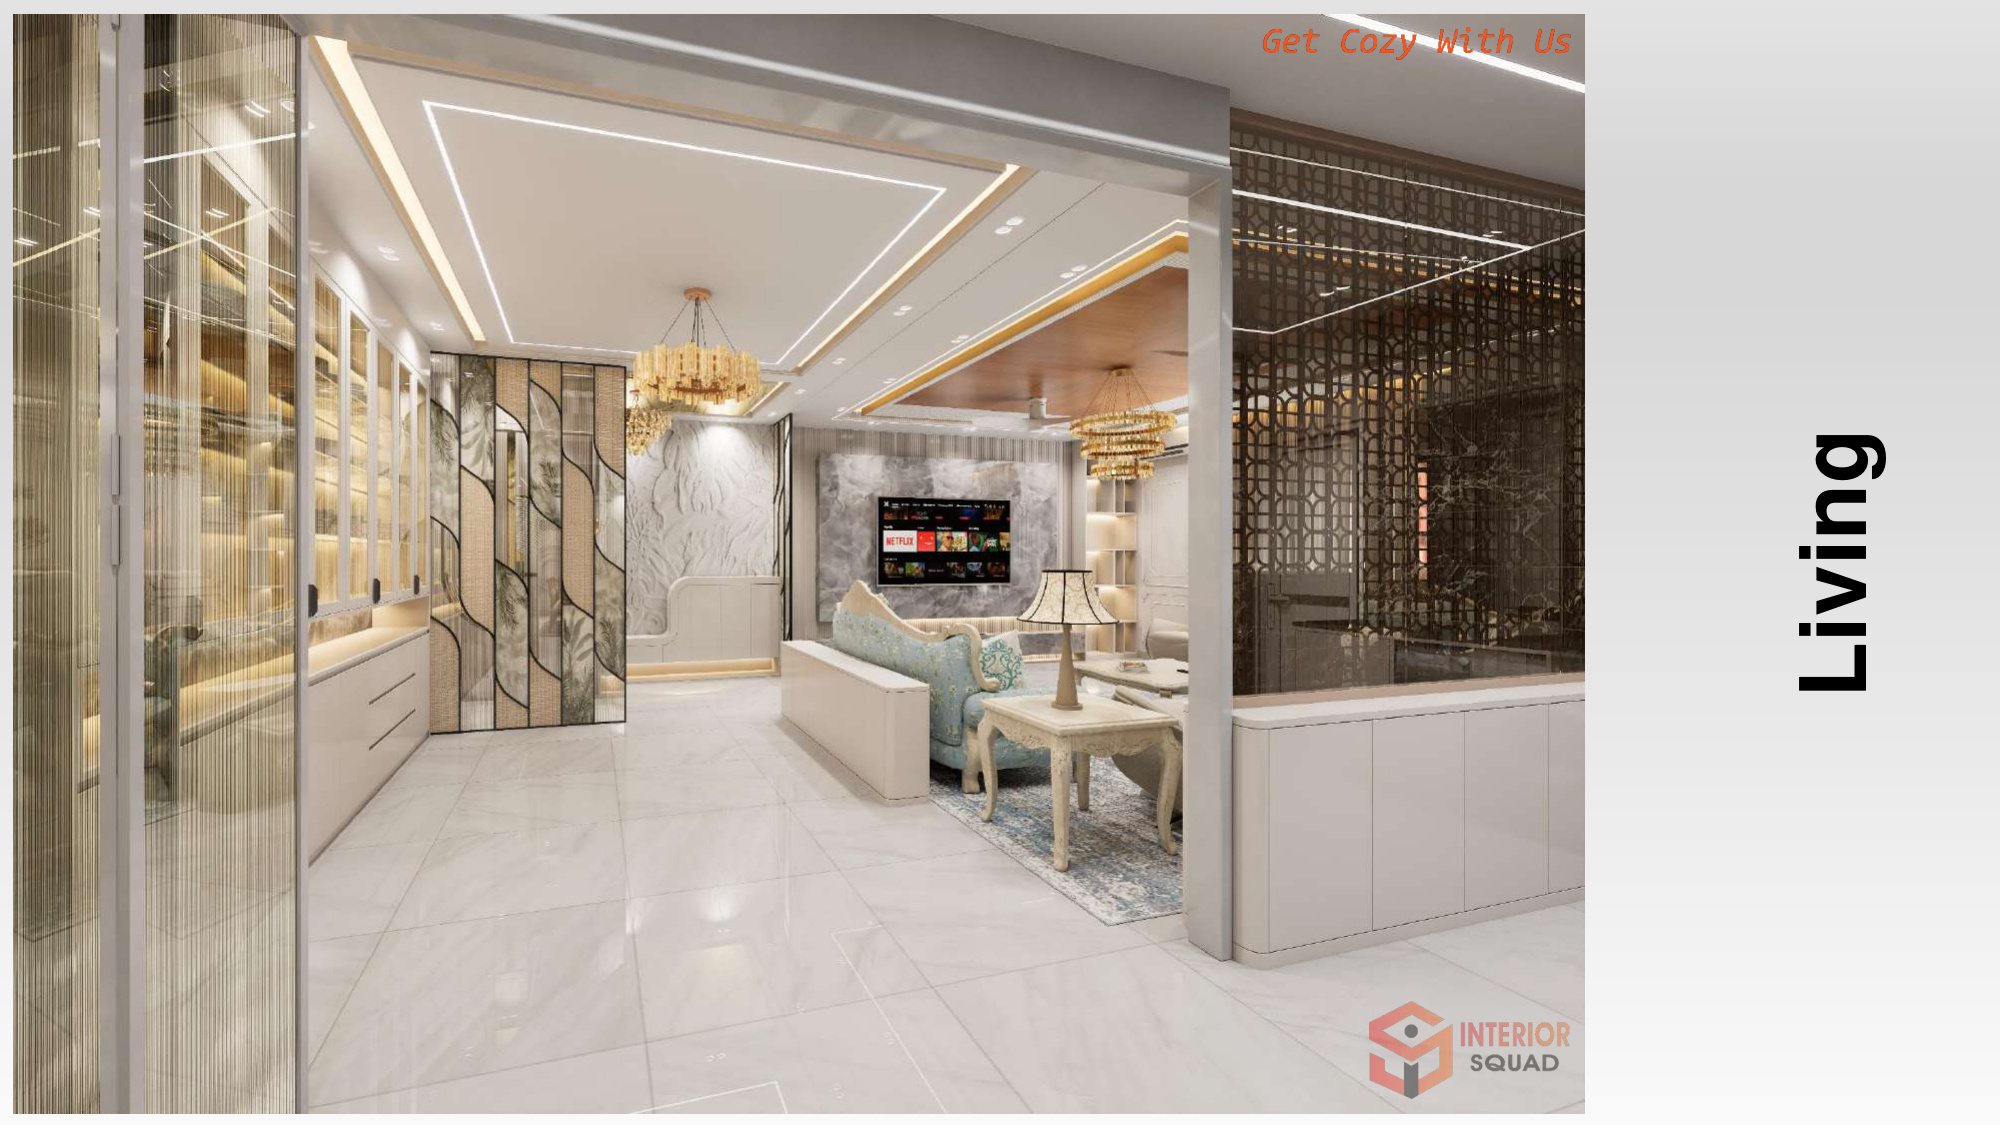
Living — Dual Wooden Tray Ceiling with Triple Ring Crystal Chandeliers
 Sheet 08
Slide 8: Living Room
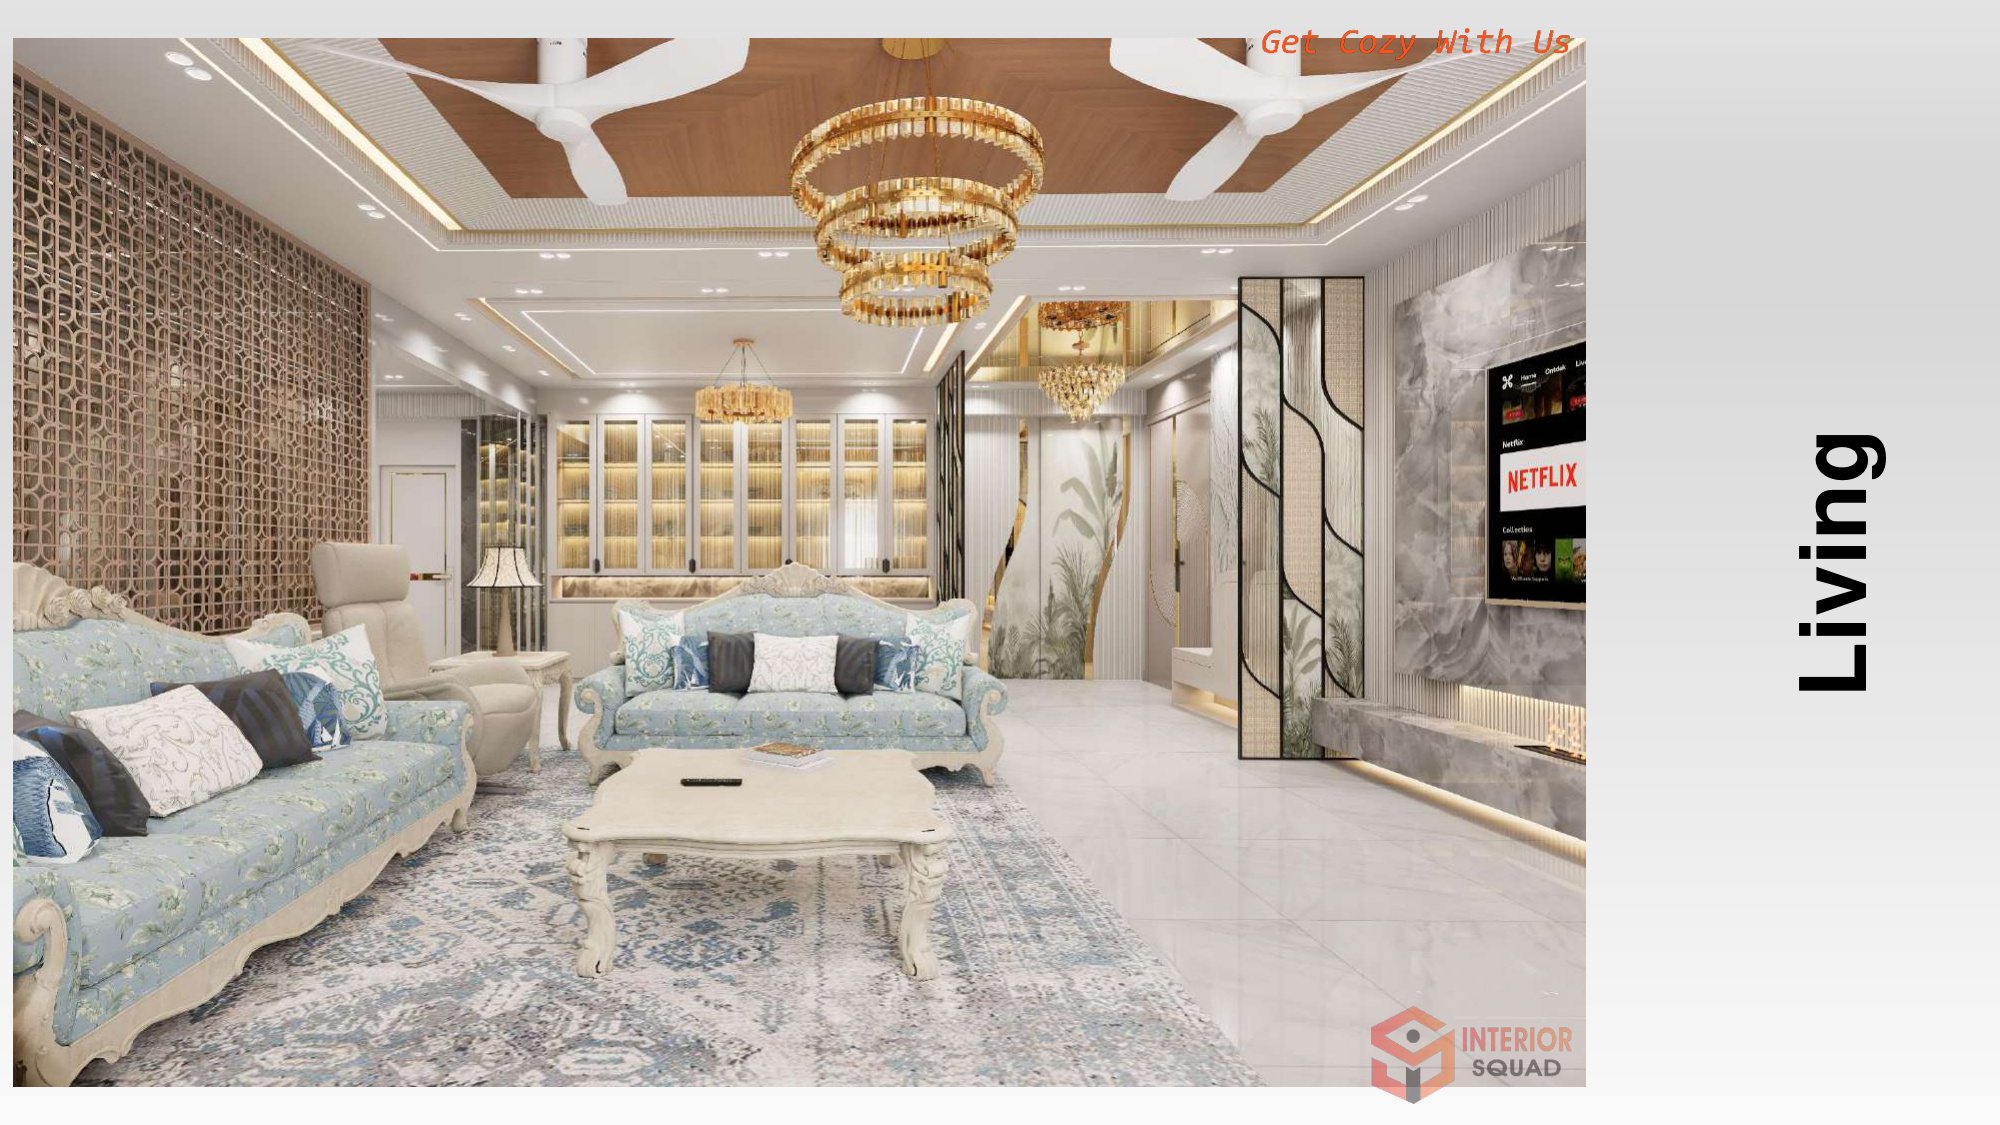
Living — Panoramic Perspective Showing Classical Wainscoting & High Glass Doors
 Sheet 09
Slide 9: Living Room
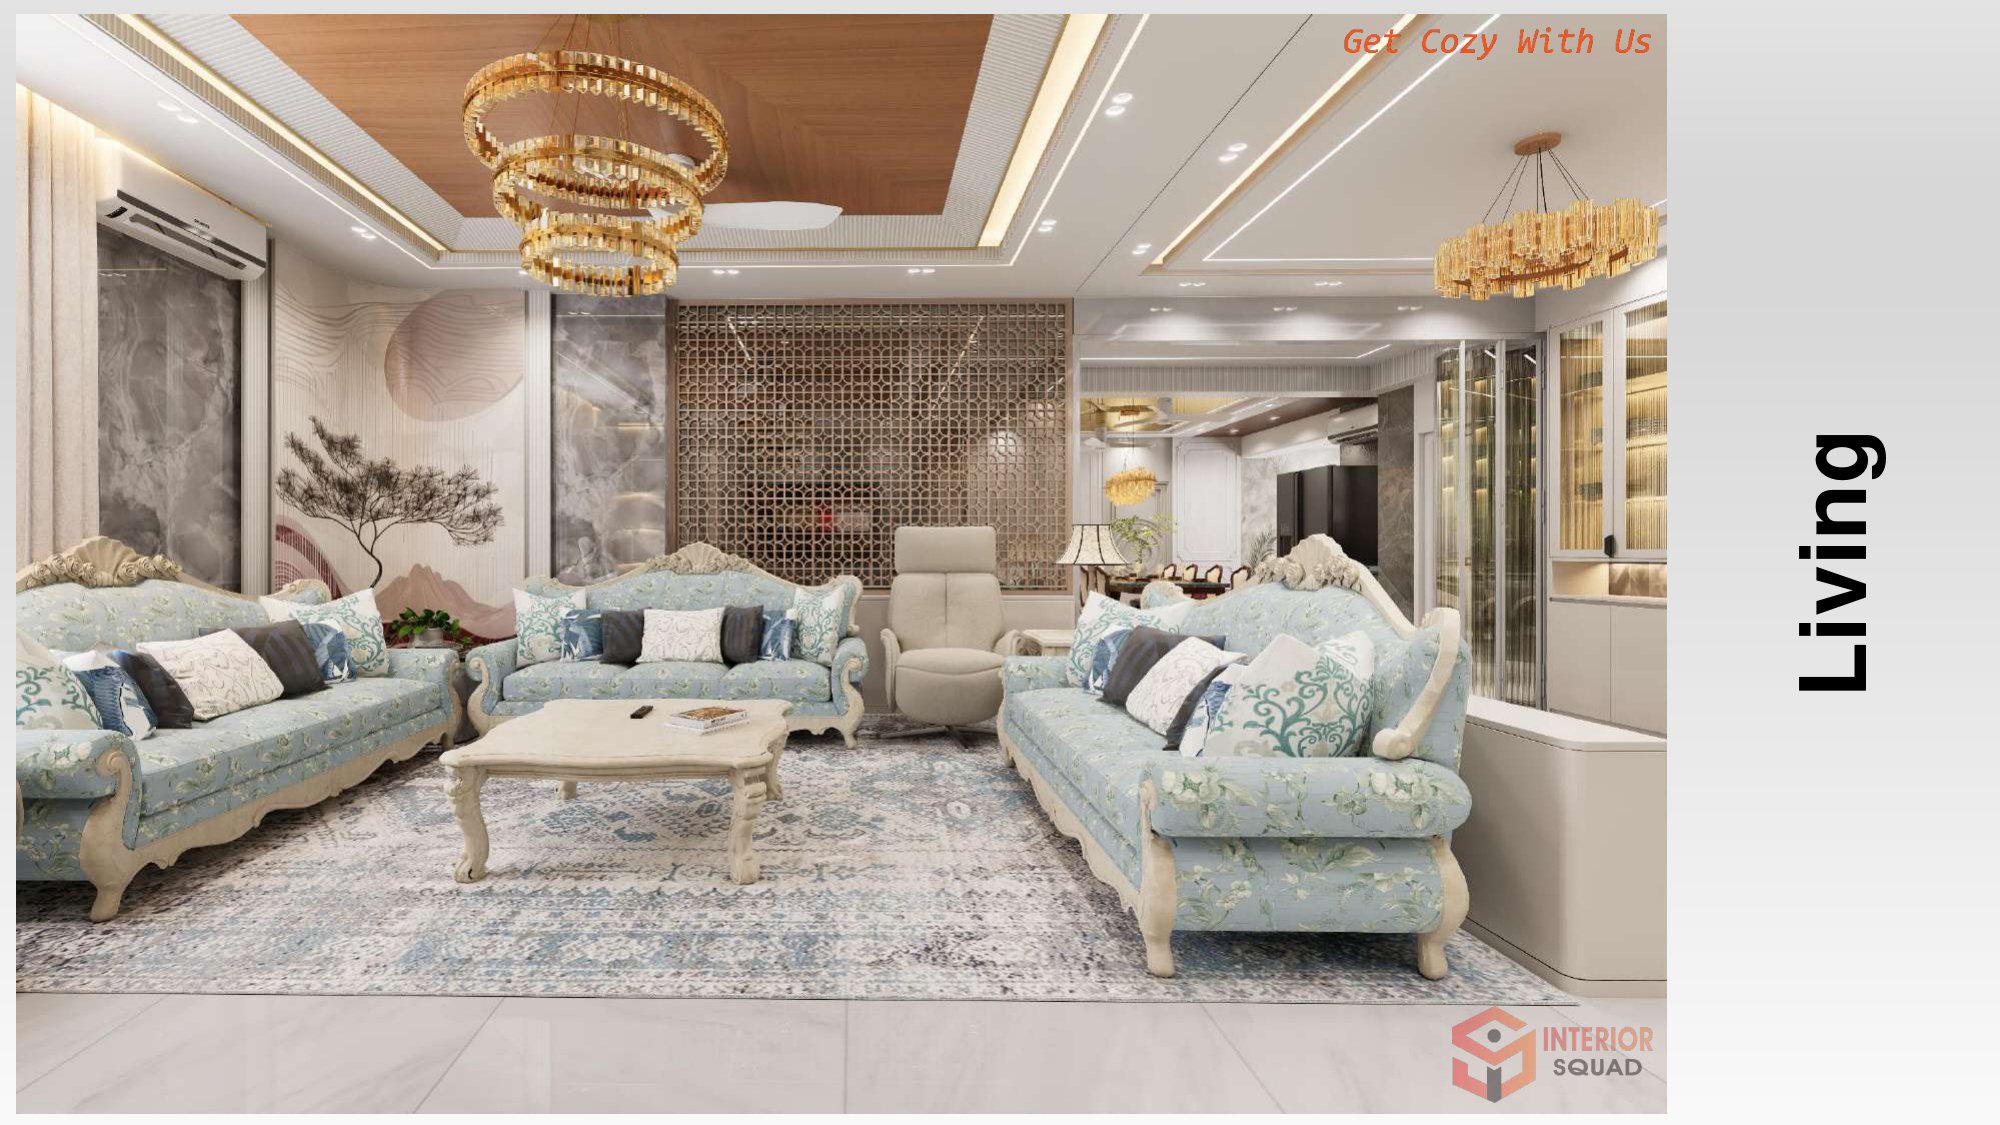
Living — Full Lounge Setting with Ornate Coffee Table & Recliner Chair
 Sheet 10
Slide 10: Dining Hall
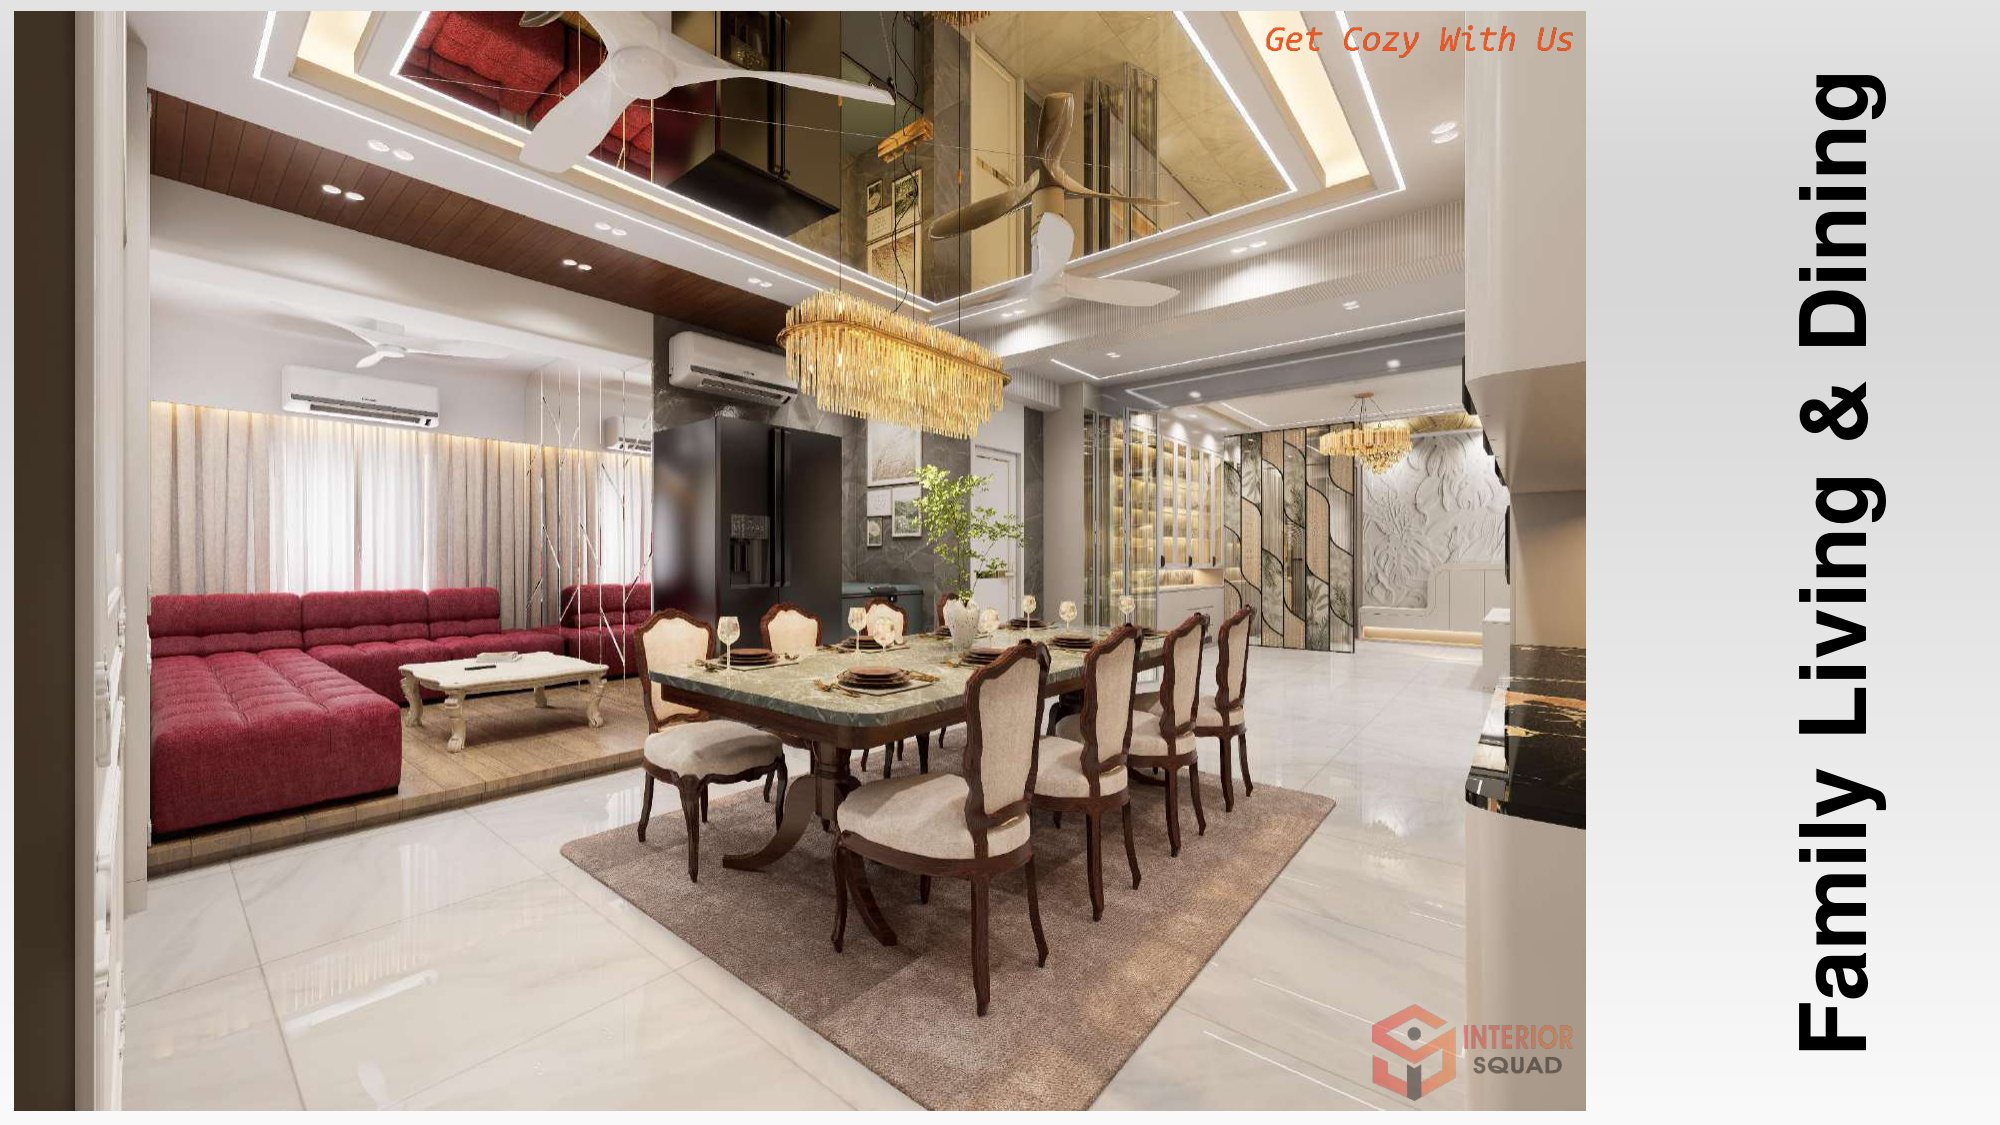
Family Living & Dining — Double-Height Look with 10-Seater Banquet Table
 Sheet 11
Slide 11: Dining Hall
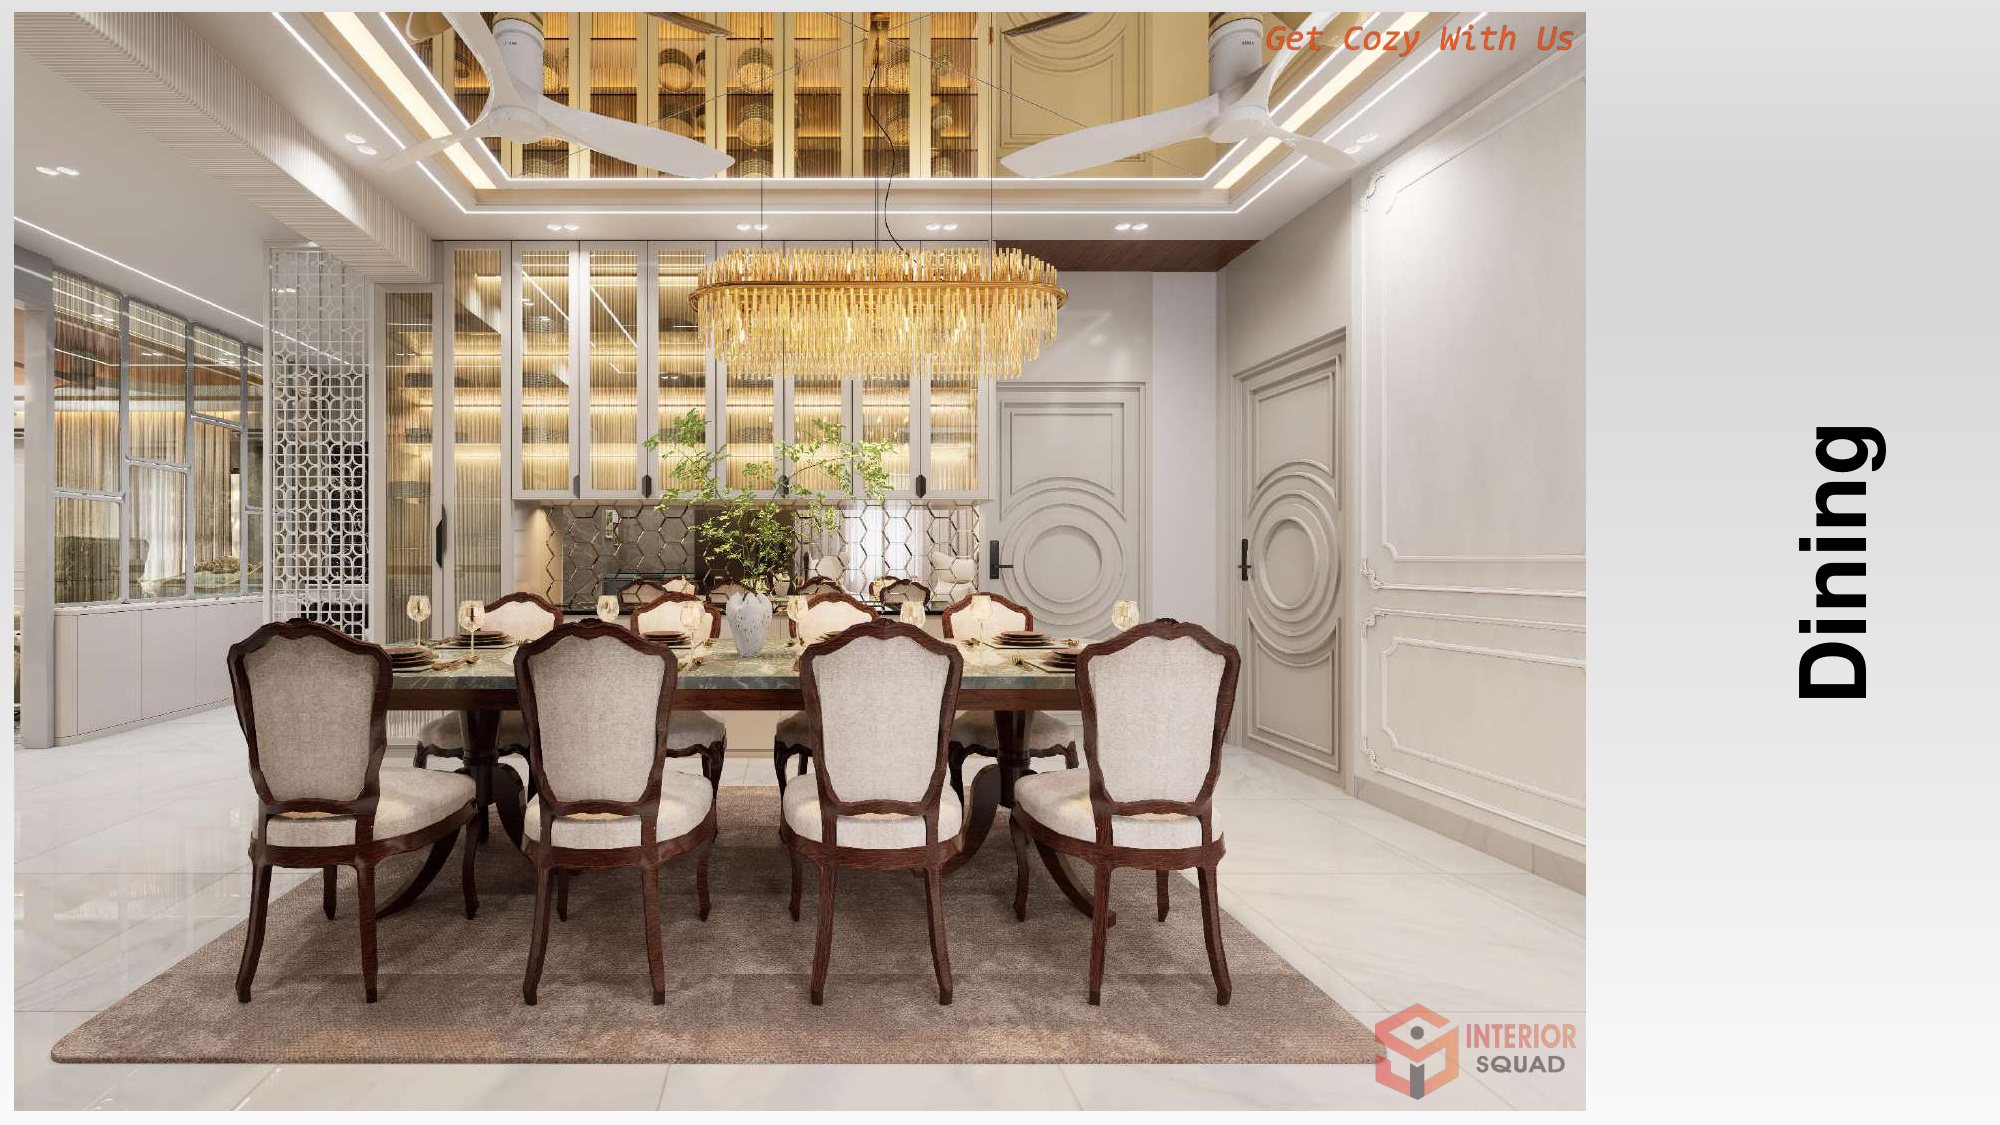
Dining — Elongated Golden Crystal Fringe Chandelier & Custom Dining Chairs
 Sheet 12
Slide 12: Dining Hall
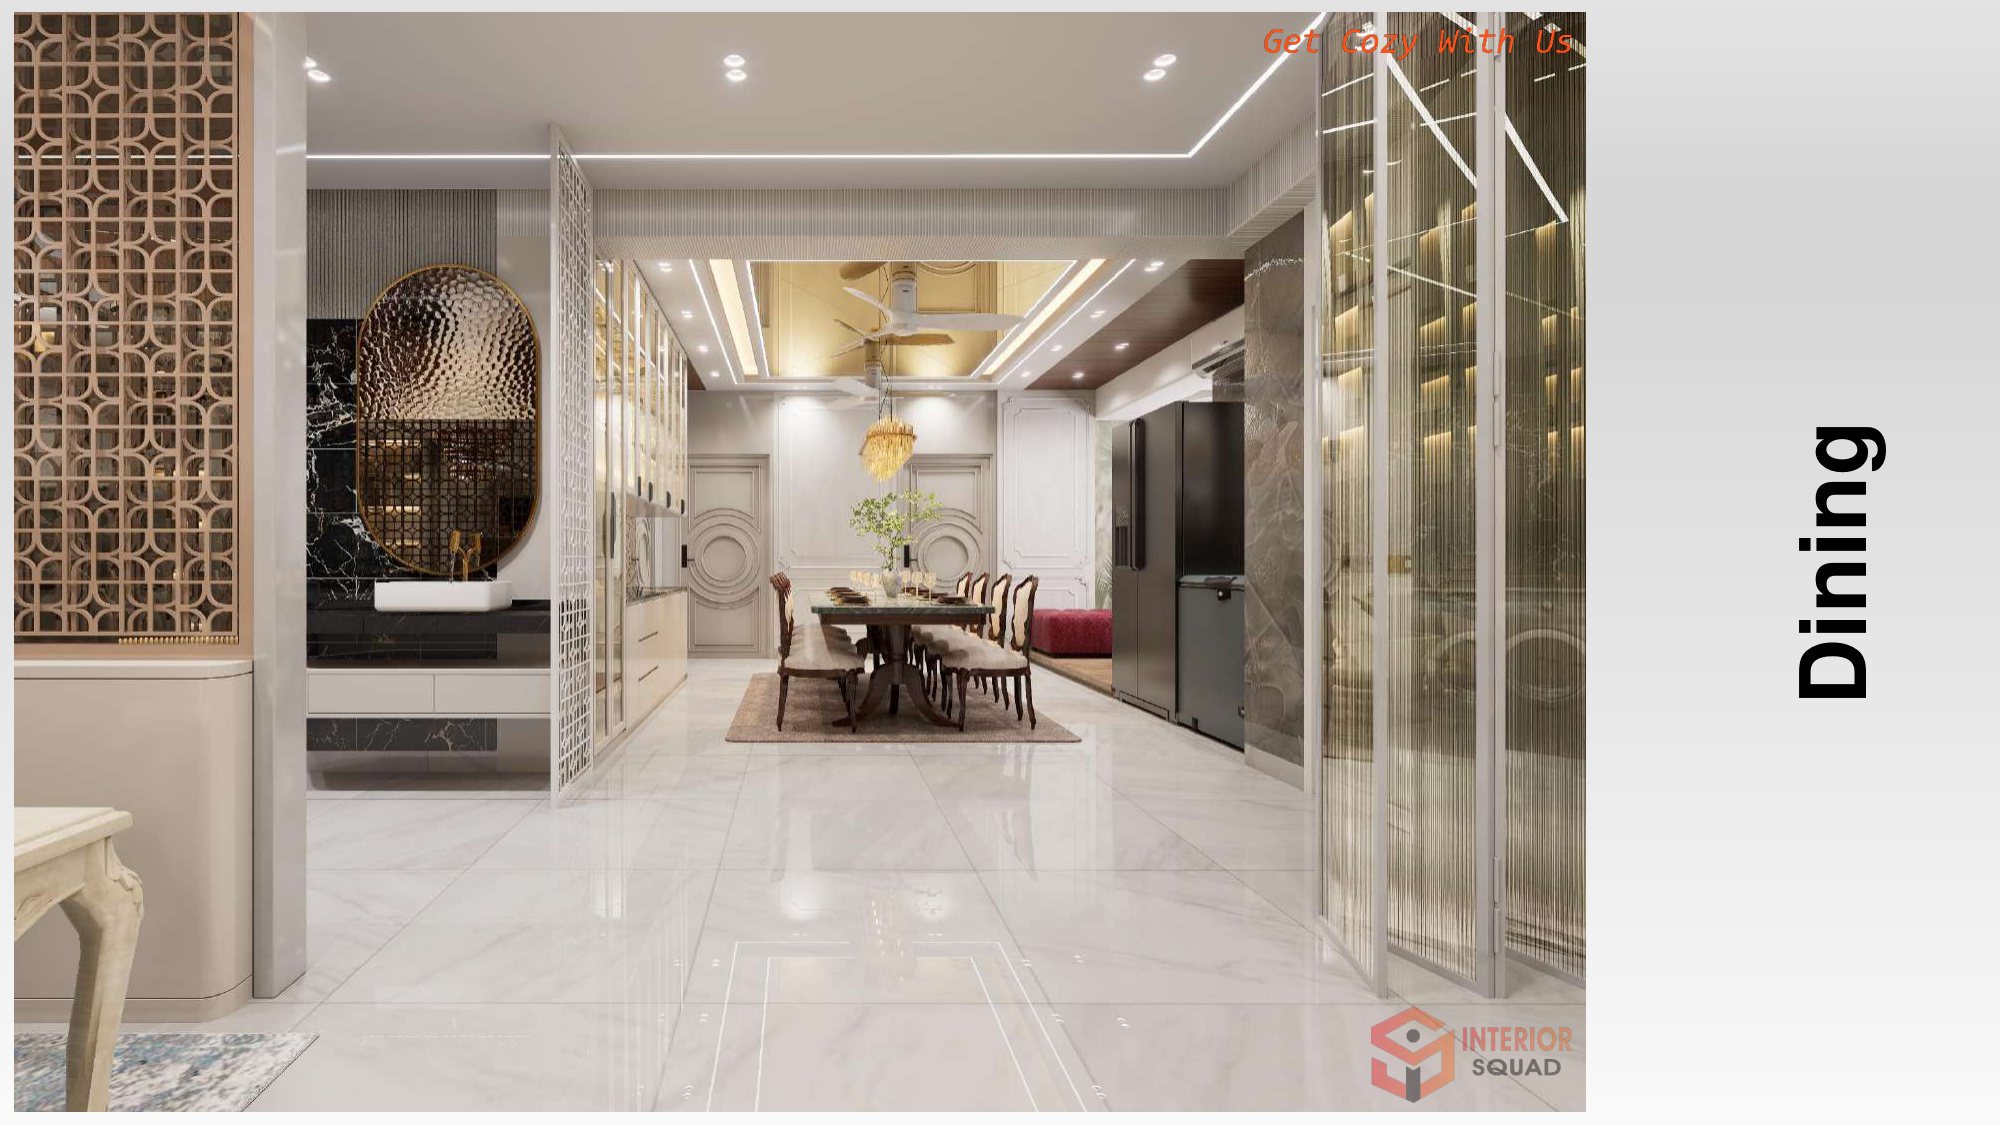
Dining — View Across Marble Floor Looking Into Hallway & Wash Zone
 Sheet 13
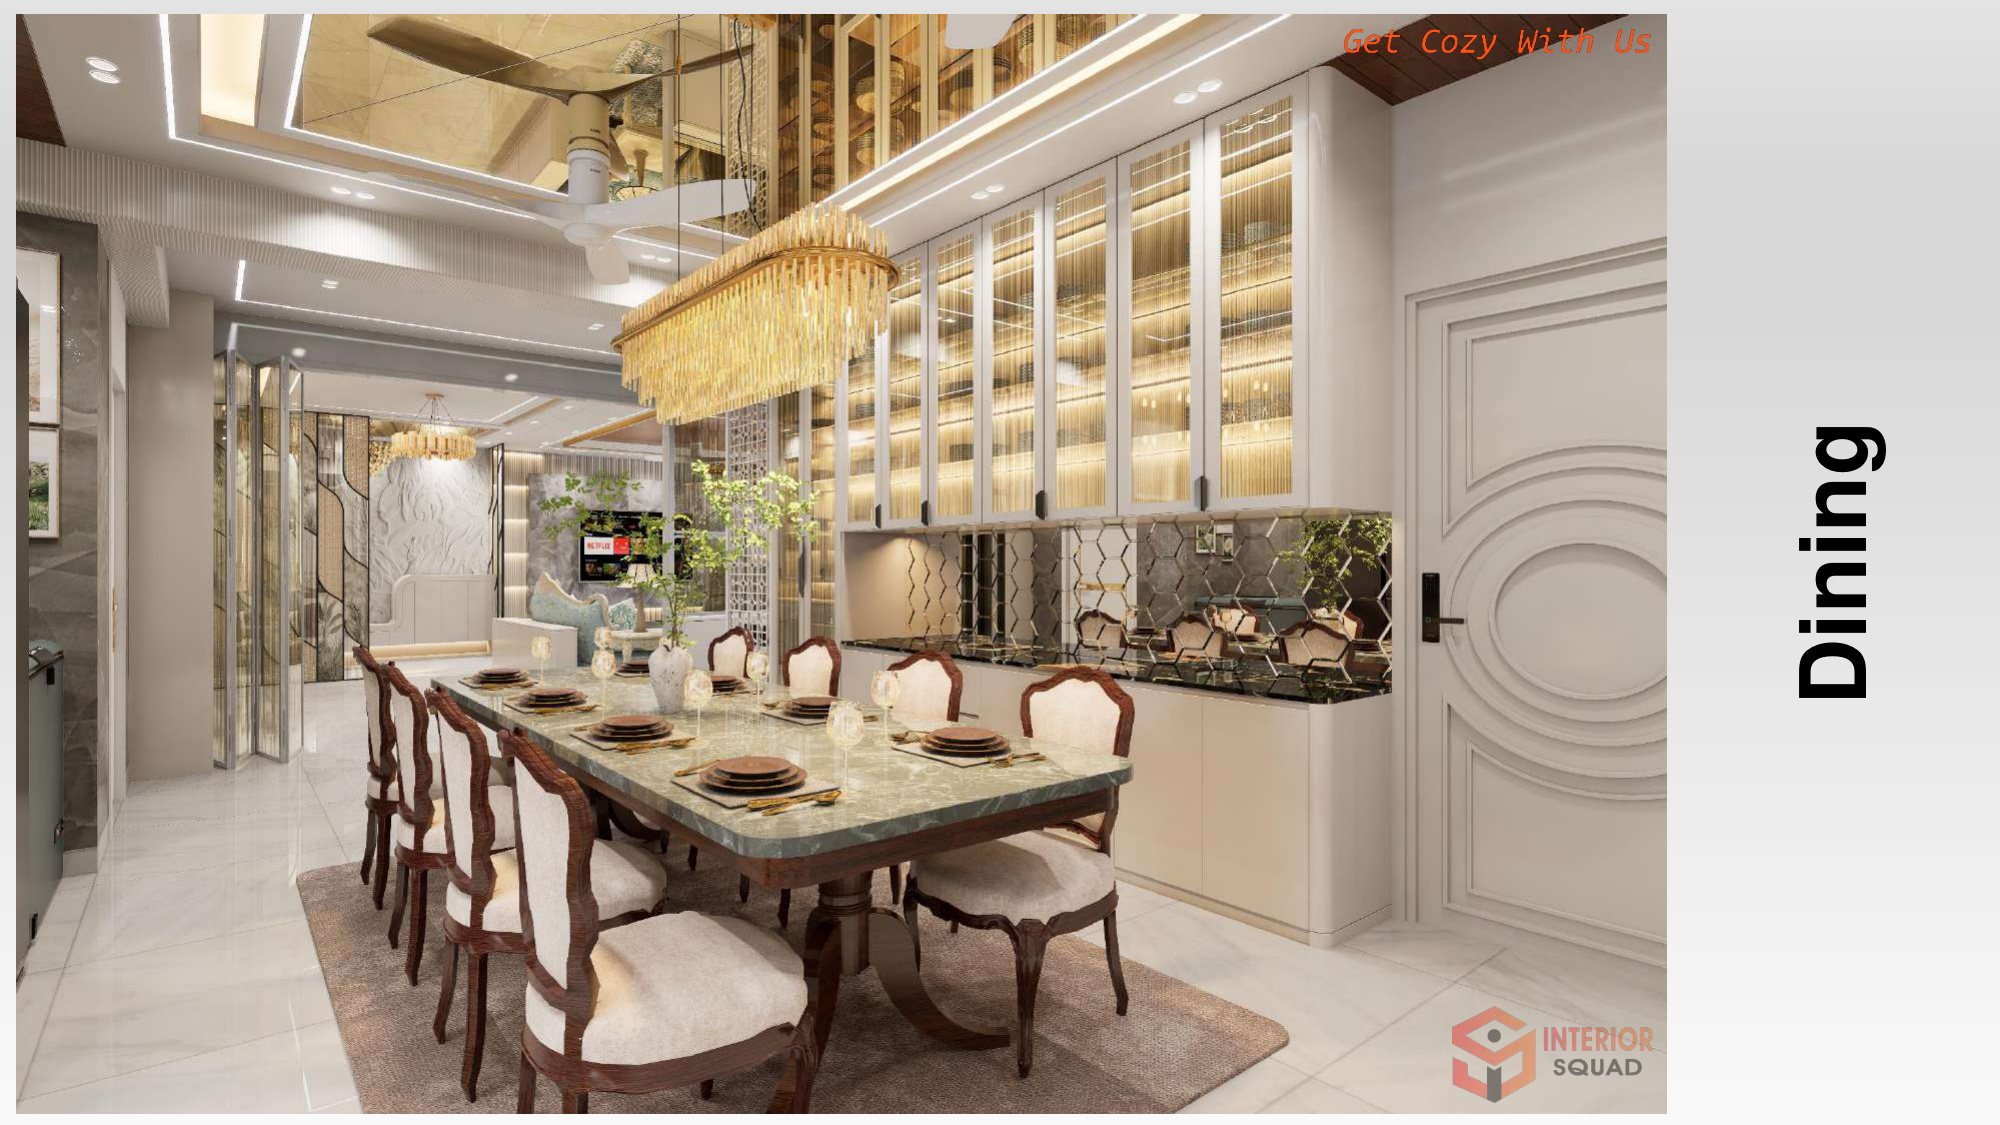
Slide 13: Dining Hall
Dining — Glass Crockery Credenza with Mirrored Diamond Tile Splashback
 Sheet 14
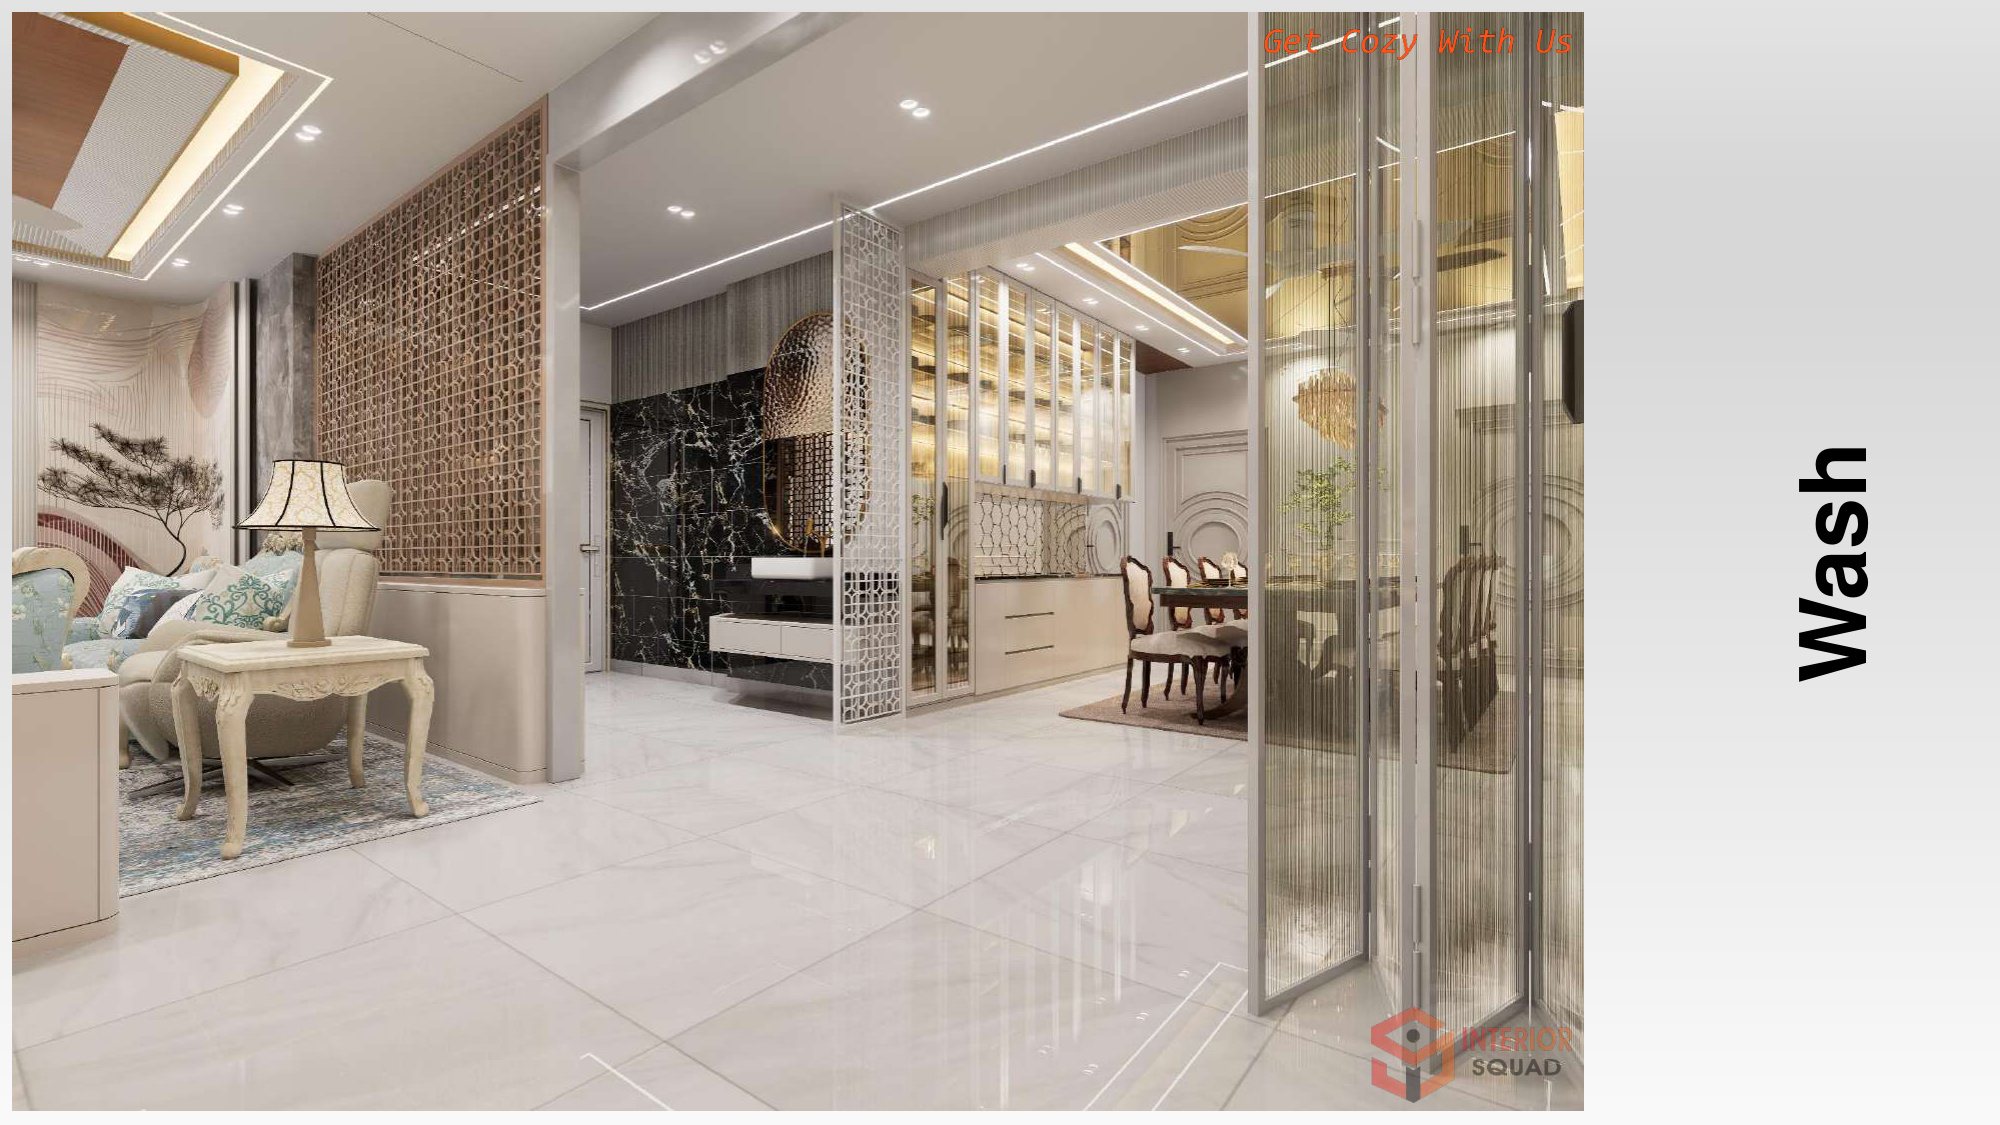
Slide 14: Wash Area
Wash — Geometric Jali Screen Partition with Backlit Stone Vanity Counter
 Sheet 15
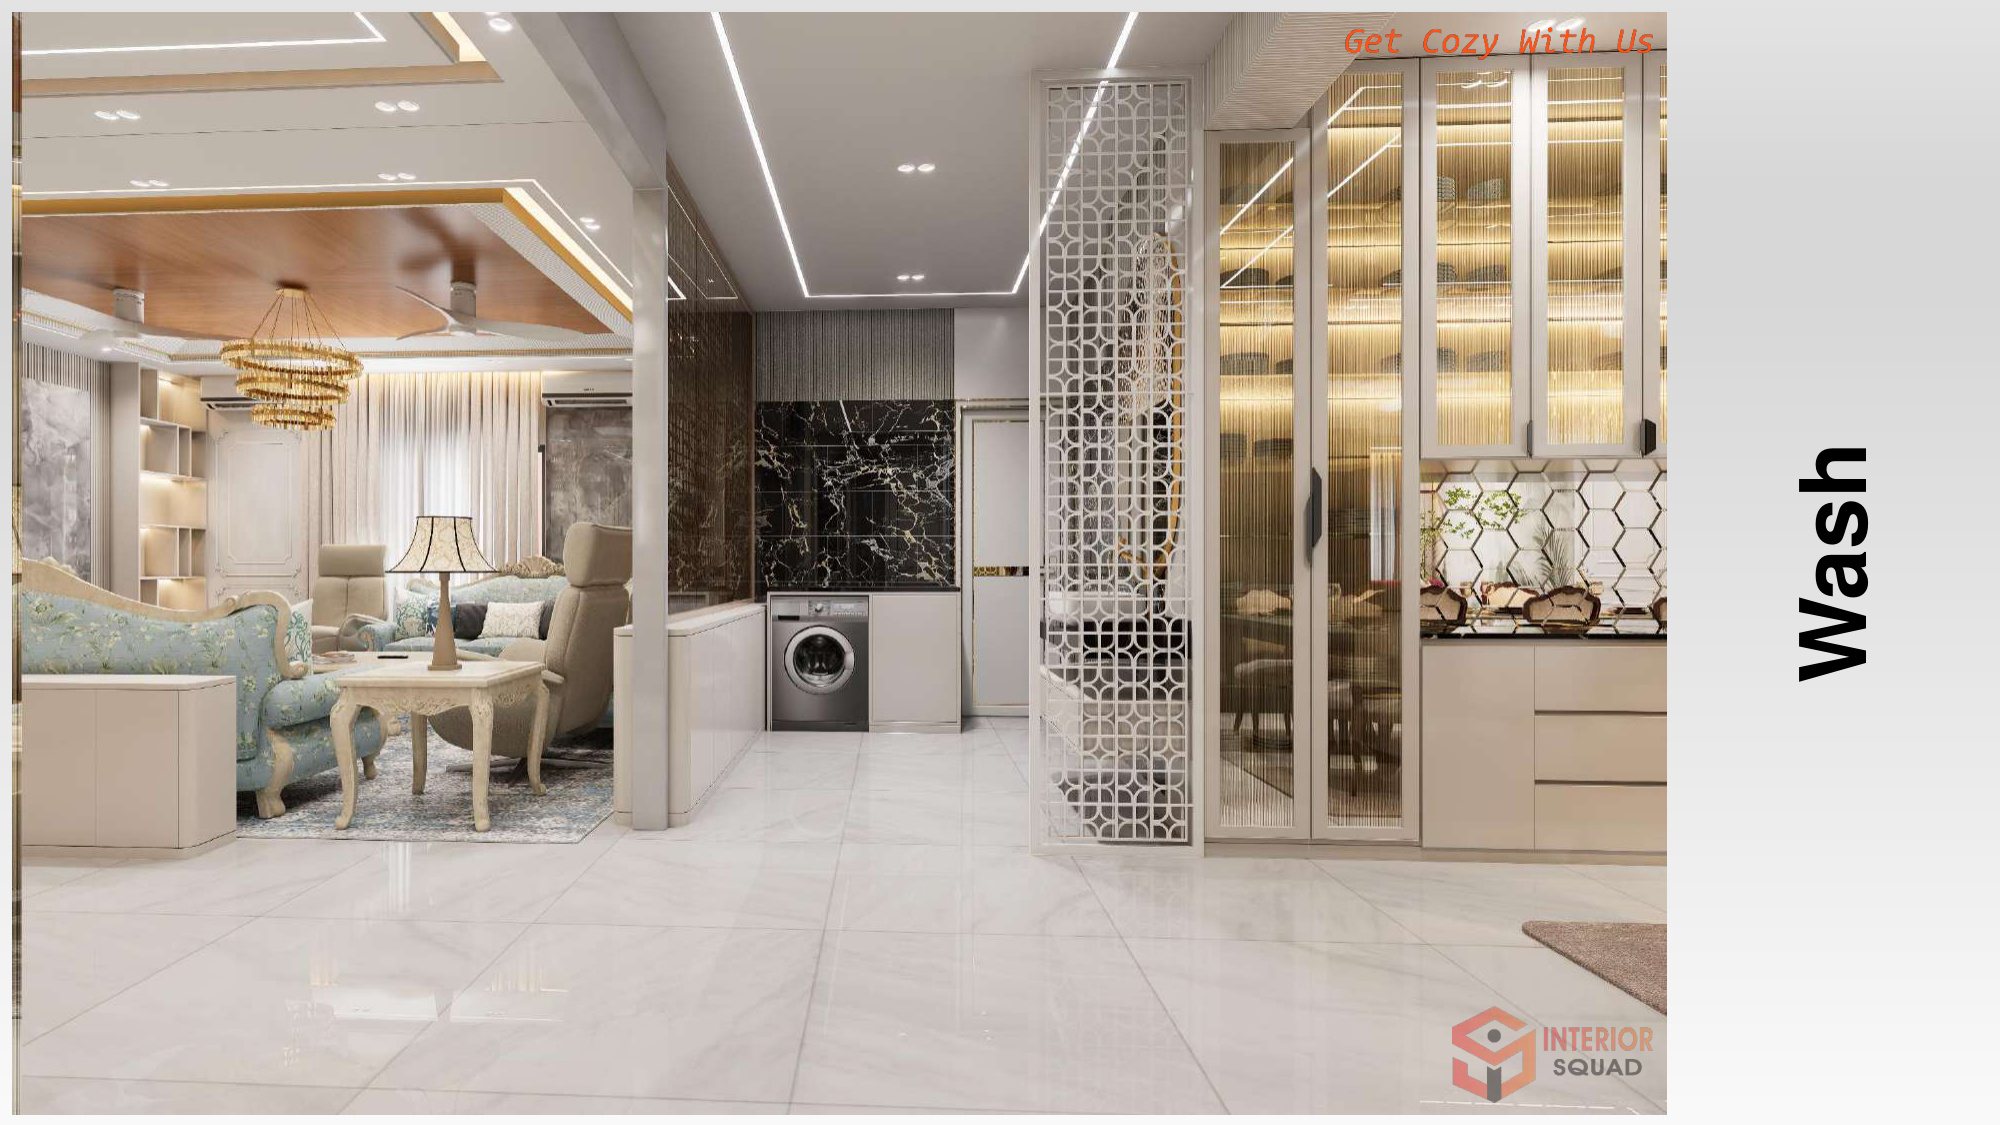
Slide 15: Wash Area
Wash — Integrated Laundry Bay with Washer & Dryer Flanked by Fluted Glass
 Sheet 16
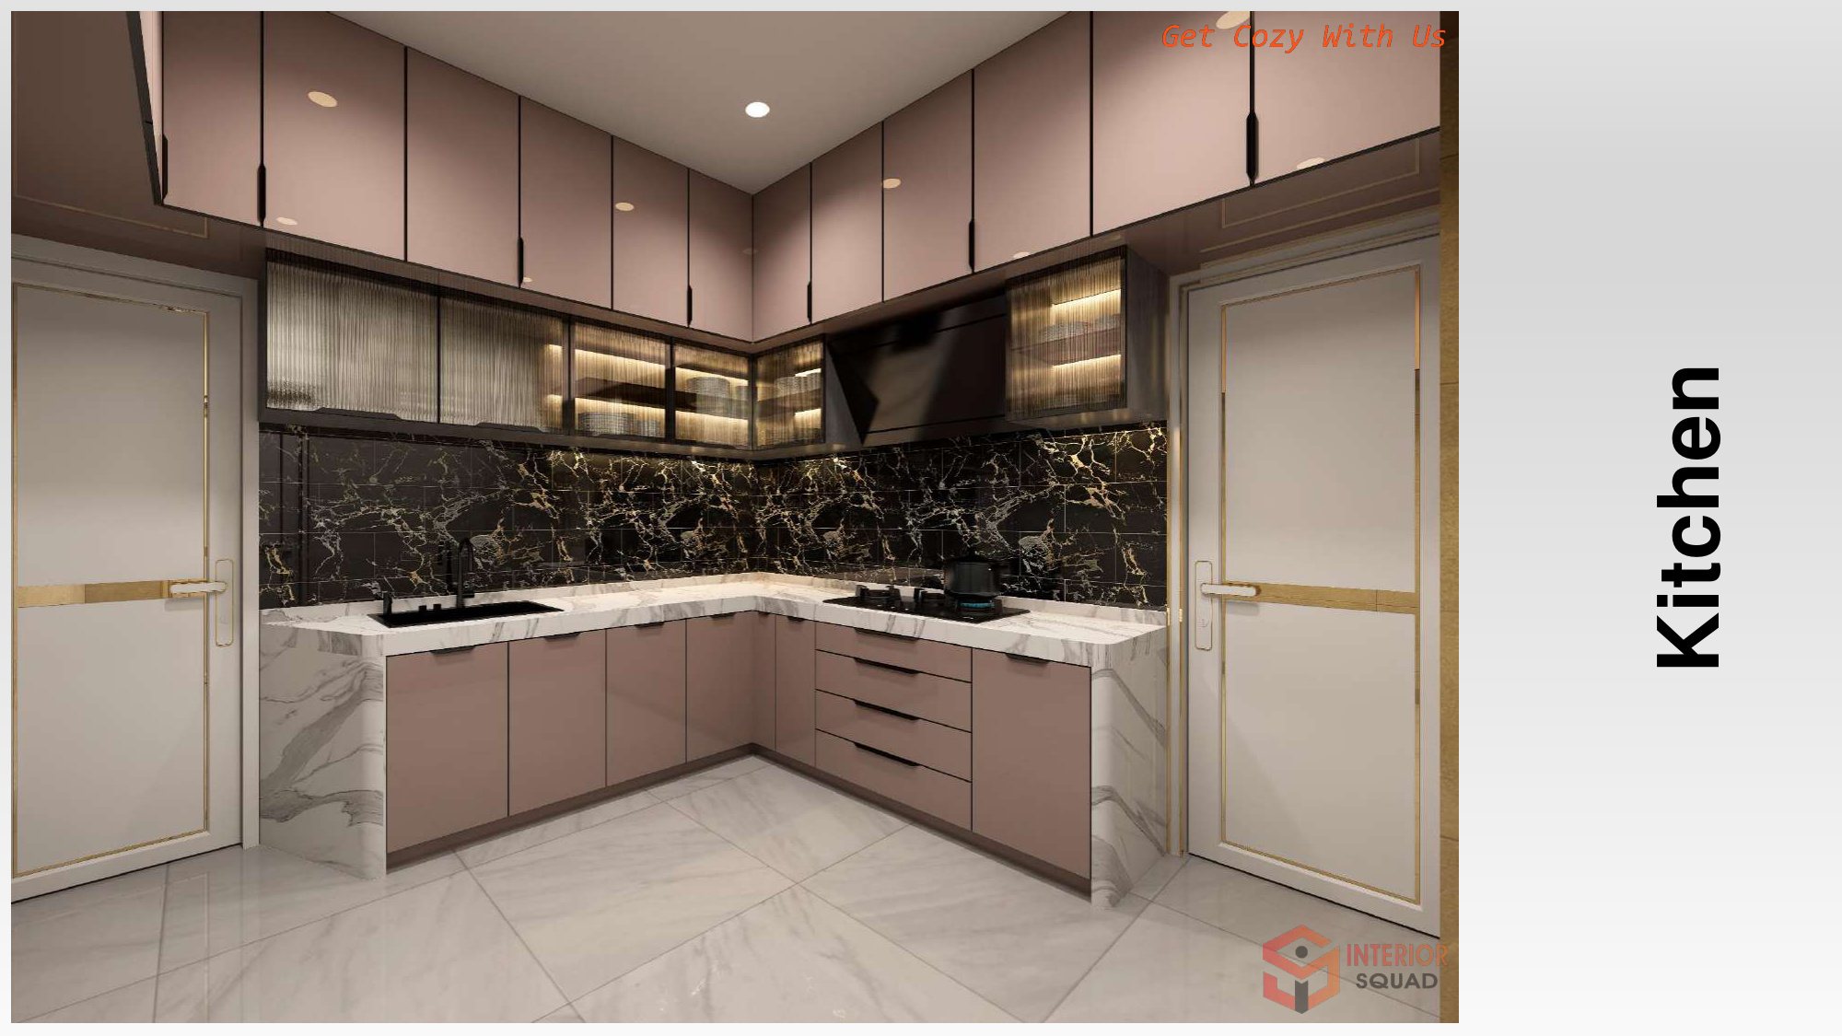
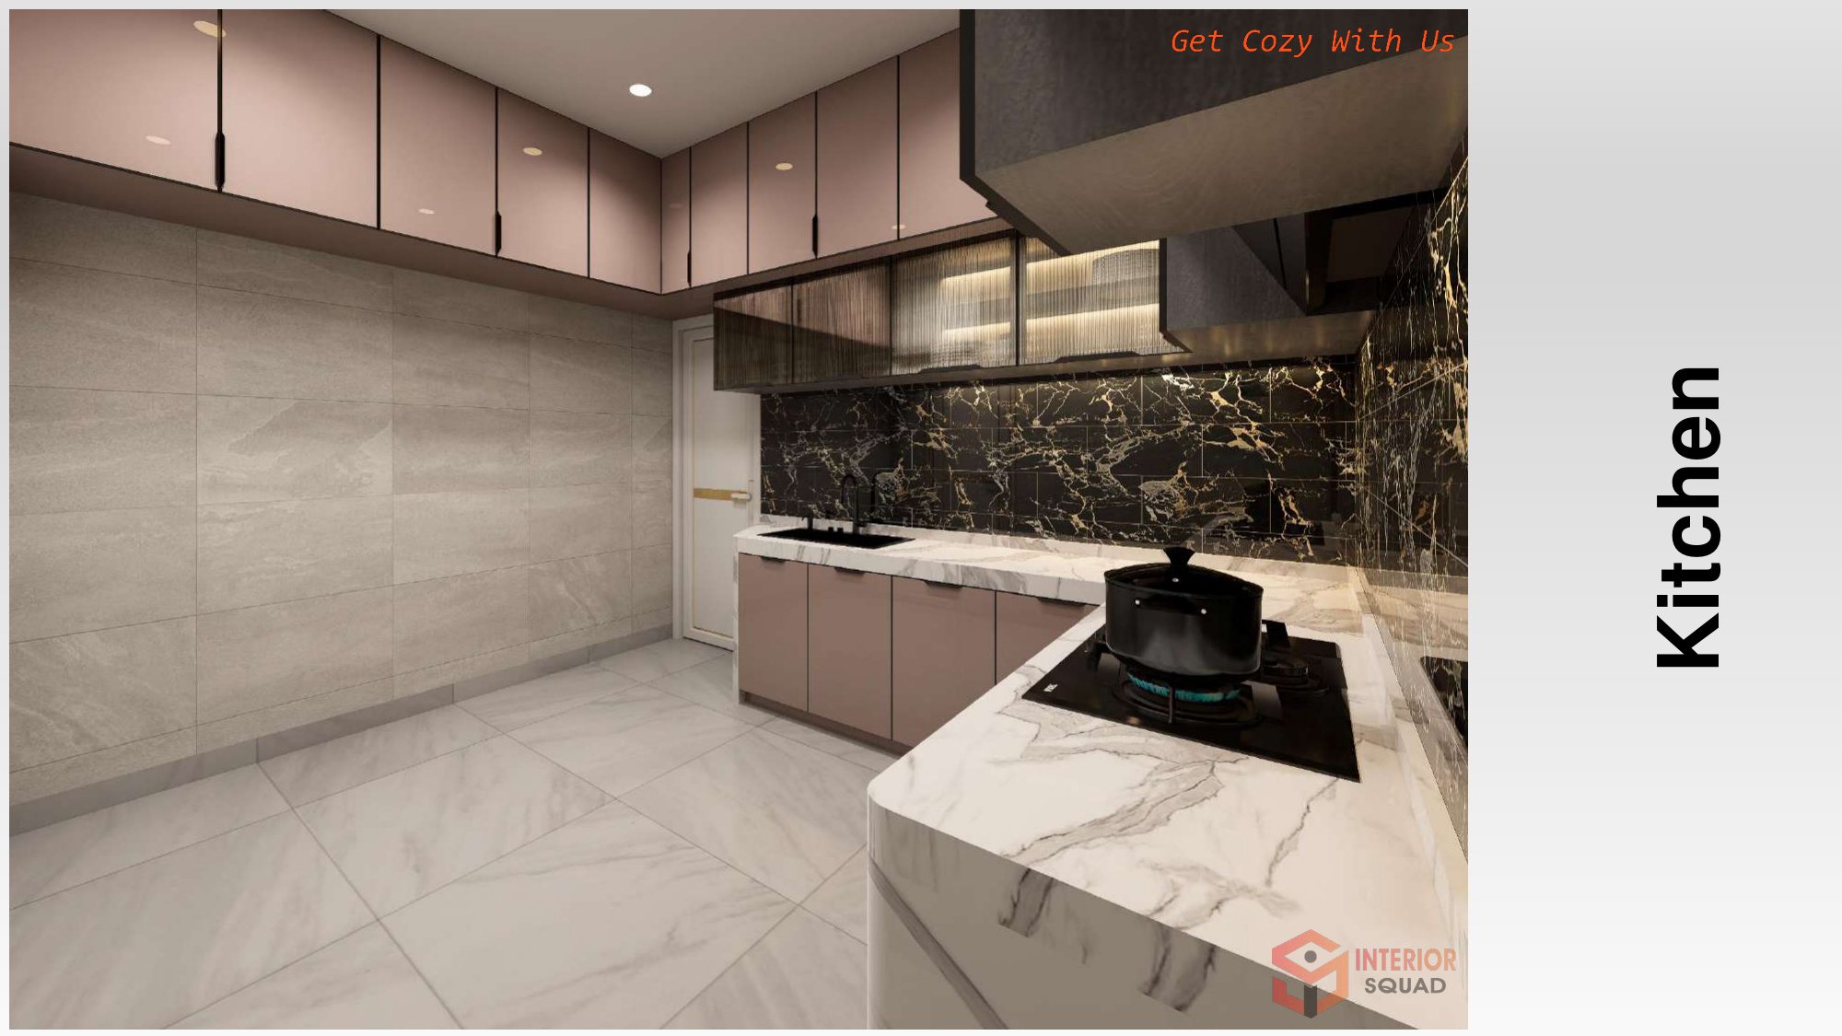
Slide 16: Kitchen
Kitchen — Mocha Gloss Cabinets with White Marble Countertops & Gas Cooktop
 Sheet 17
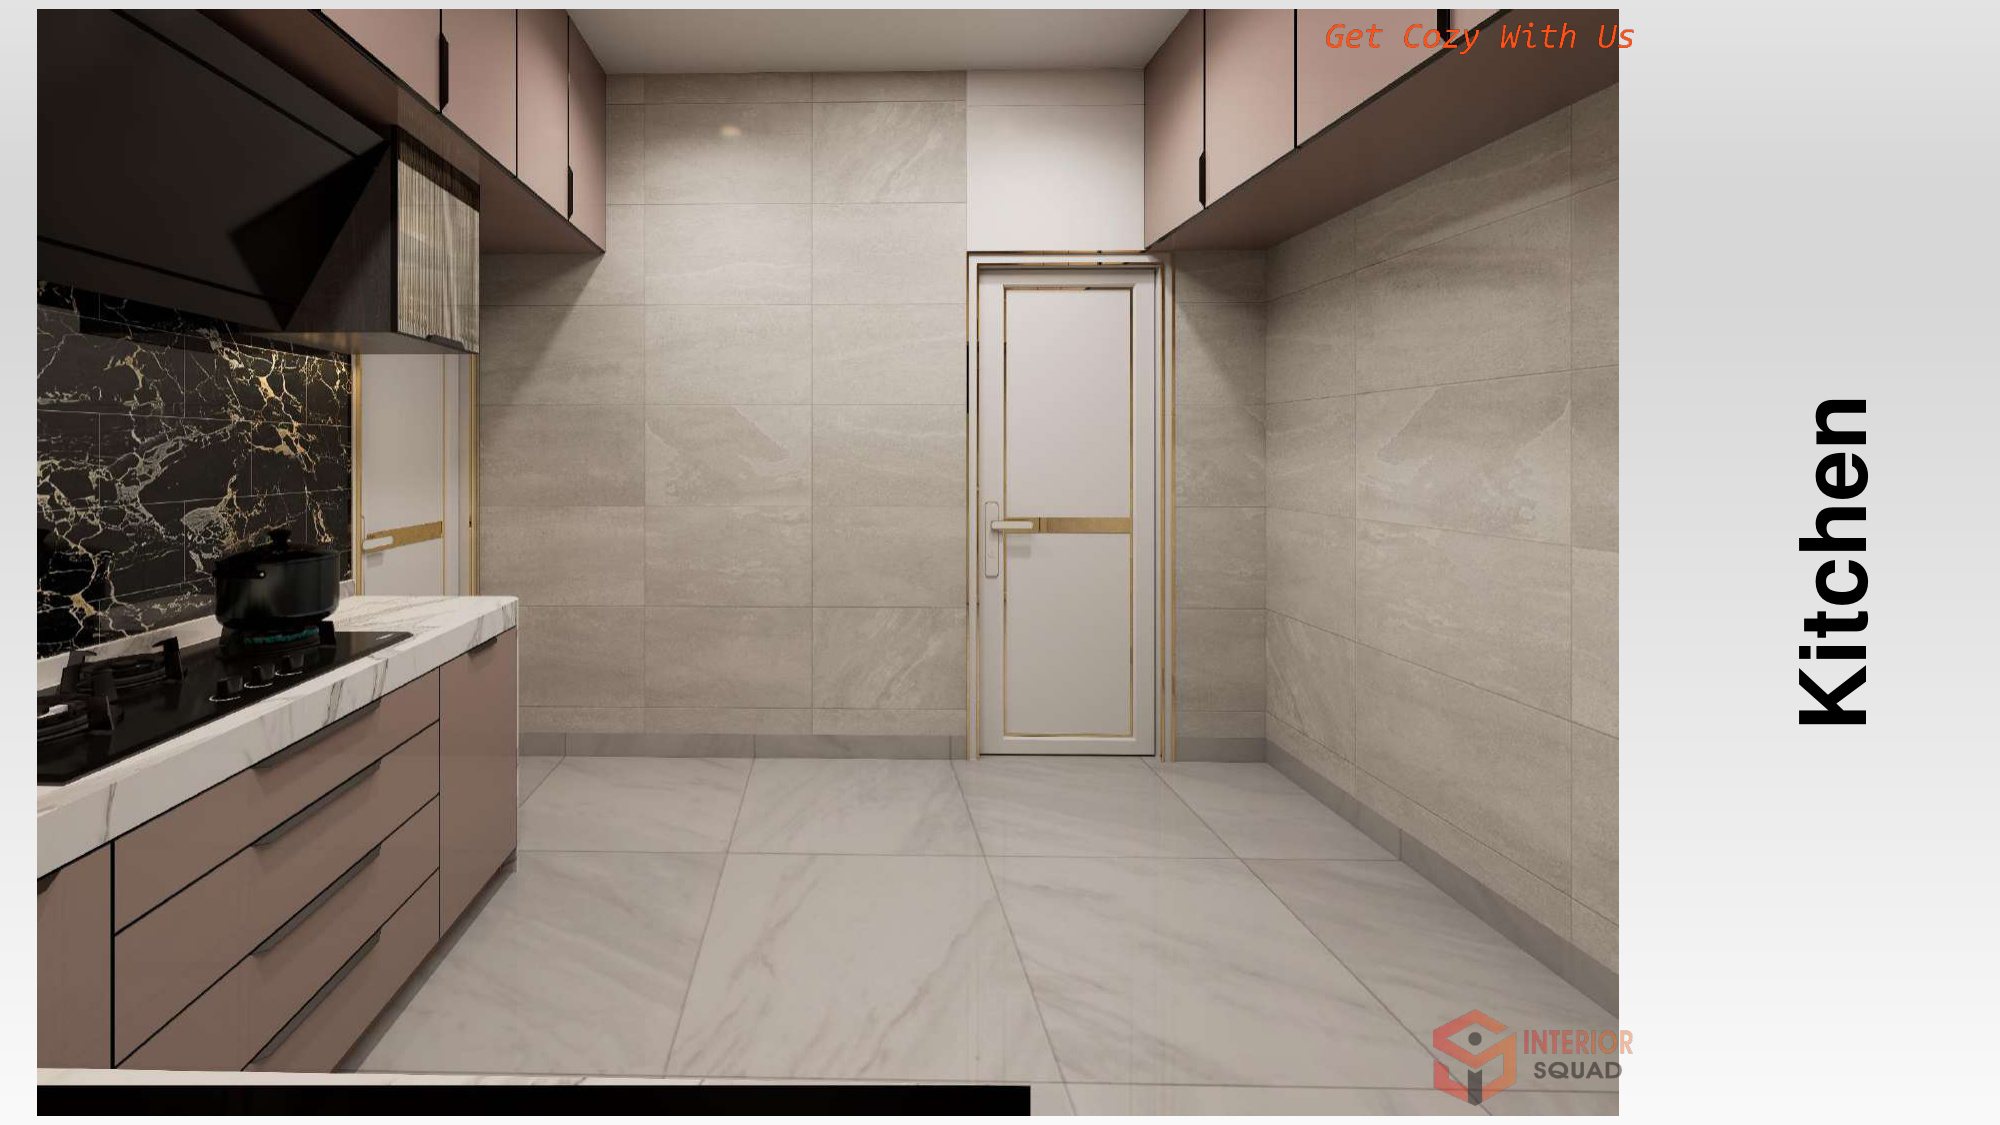
Slide 17: Kitchen
Kitchen — Upper Storage Towers with Under-Cabinet Task Illumination
 Sheet 18
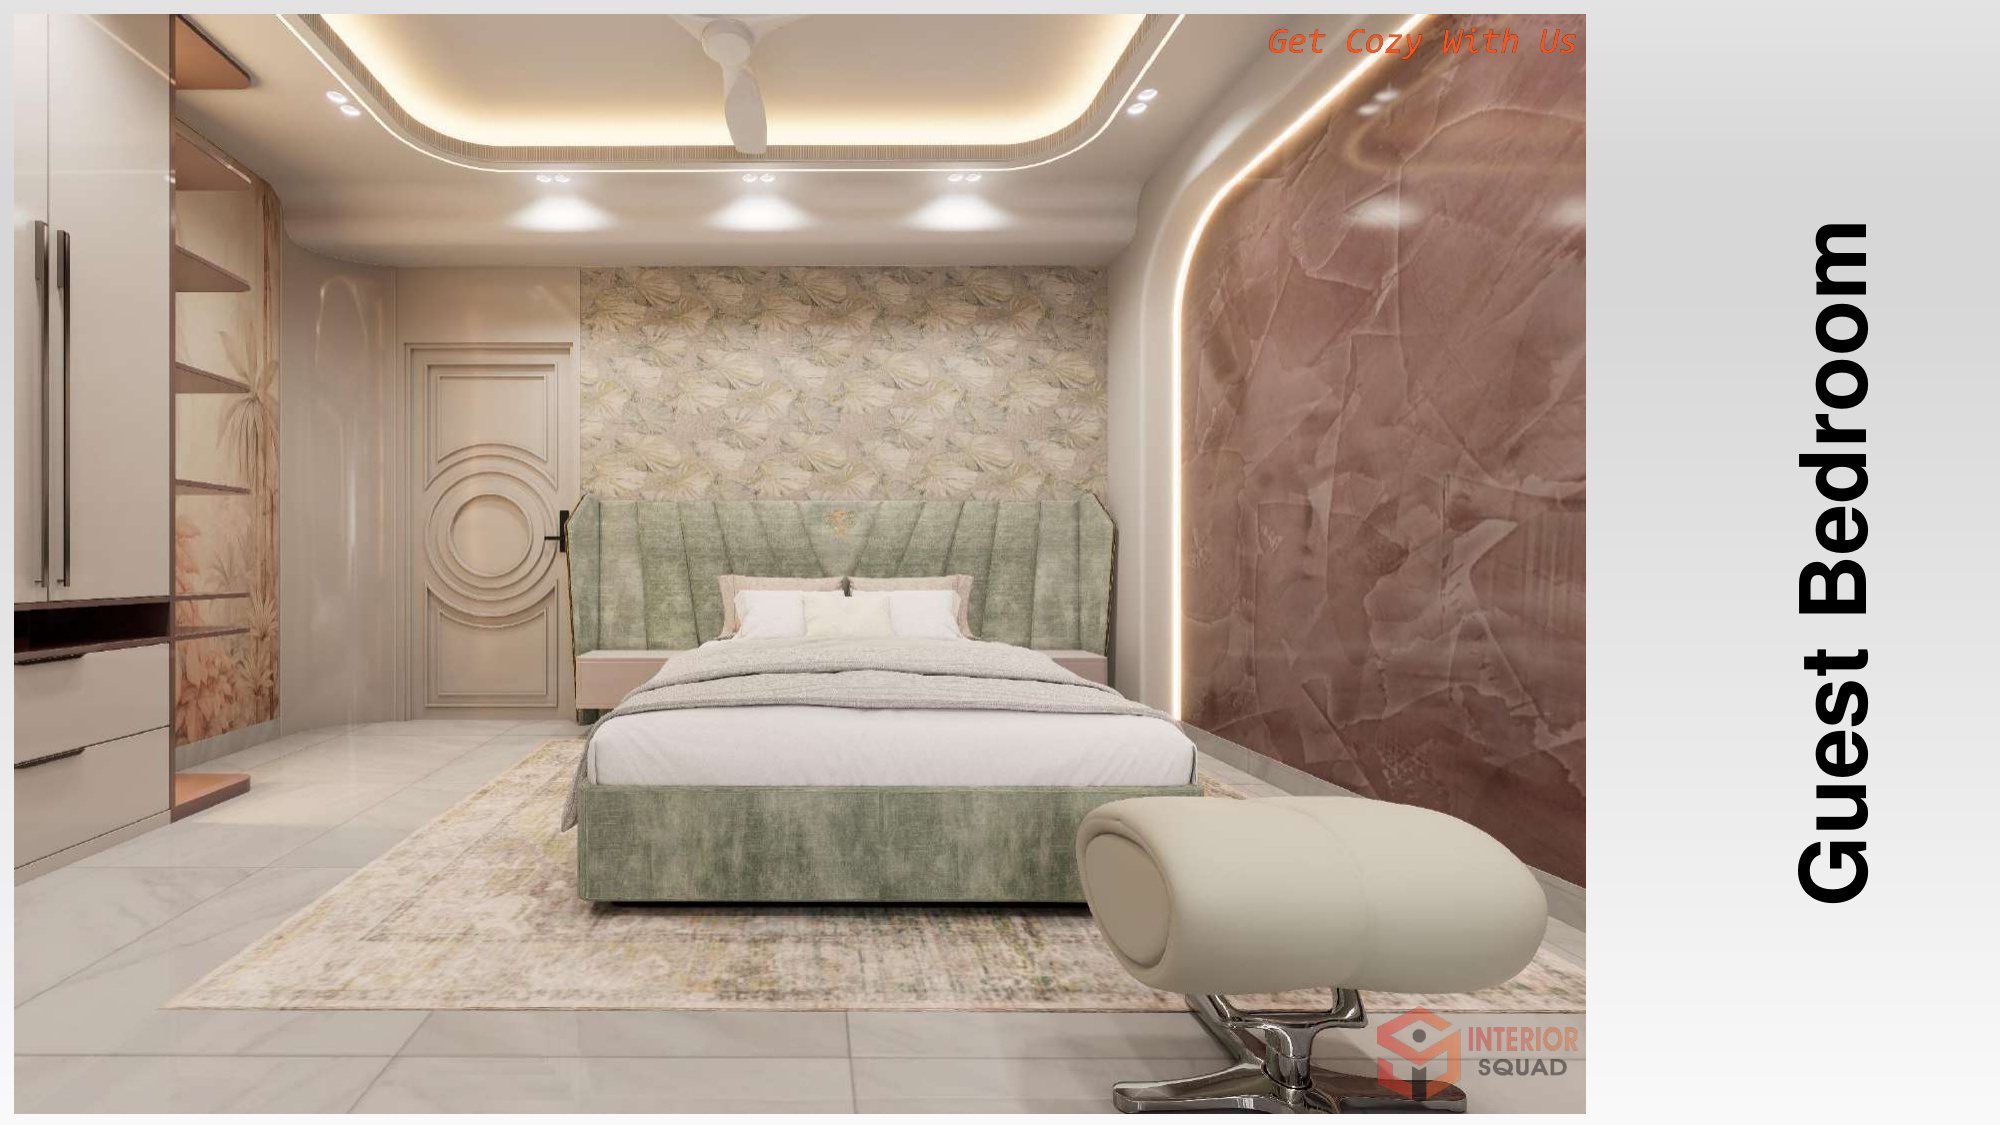
Slide 18: Kitchen
Kitchen — Full Room Perspective Showing Refrigerator Niche & Prep Station
 Sheet 19
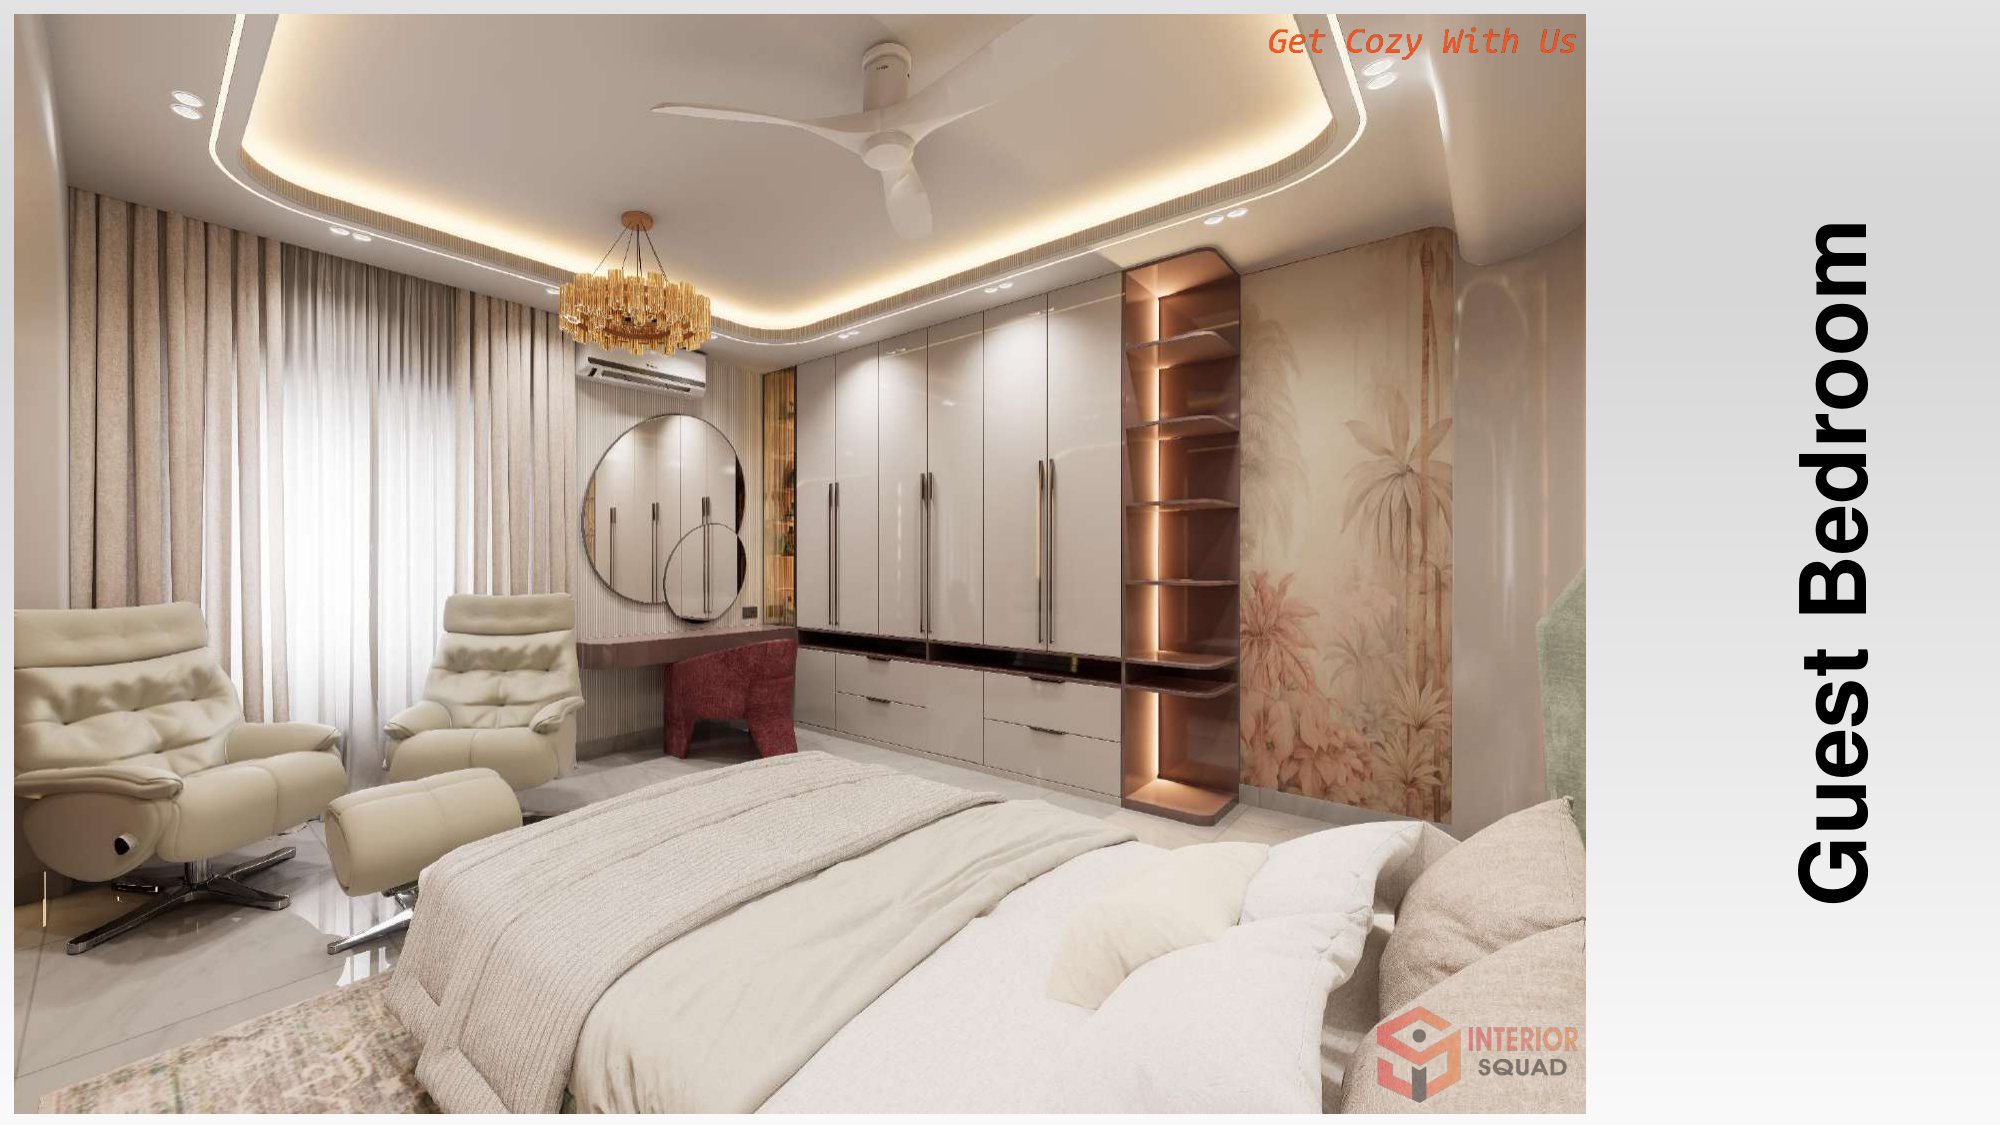
Slide 19: Guest Bedroom
Guest Bedroom — Sage Green Fluted Headboard Bed with Marble Wave Wall
 Sheet 20
Slide 20: Guest Bedroom
Guest Bedroom — Classical Leather Recliner Armchairs & Full Wardrobe Wall
 Sheet 21
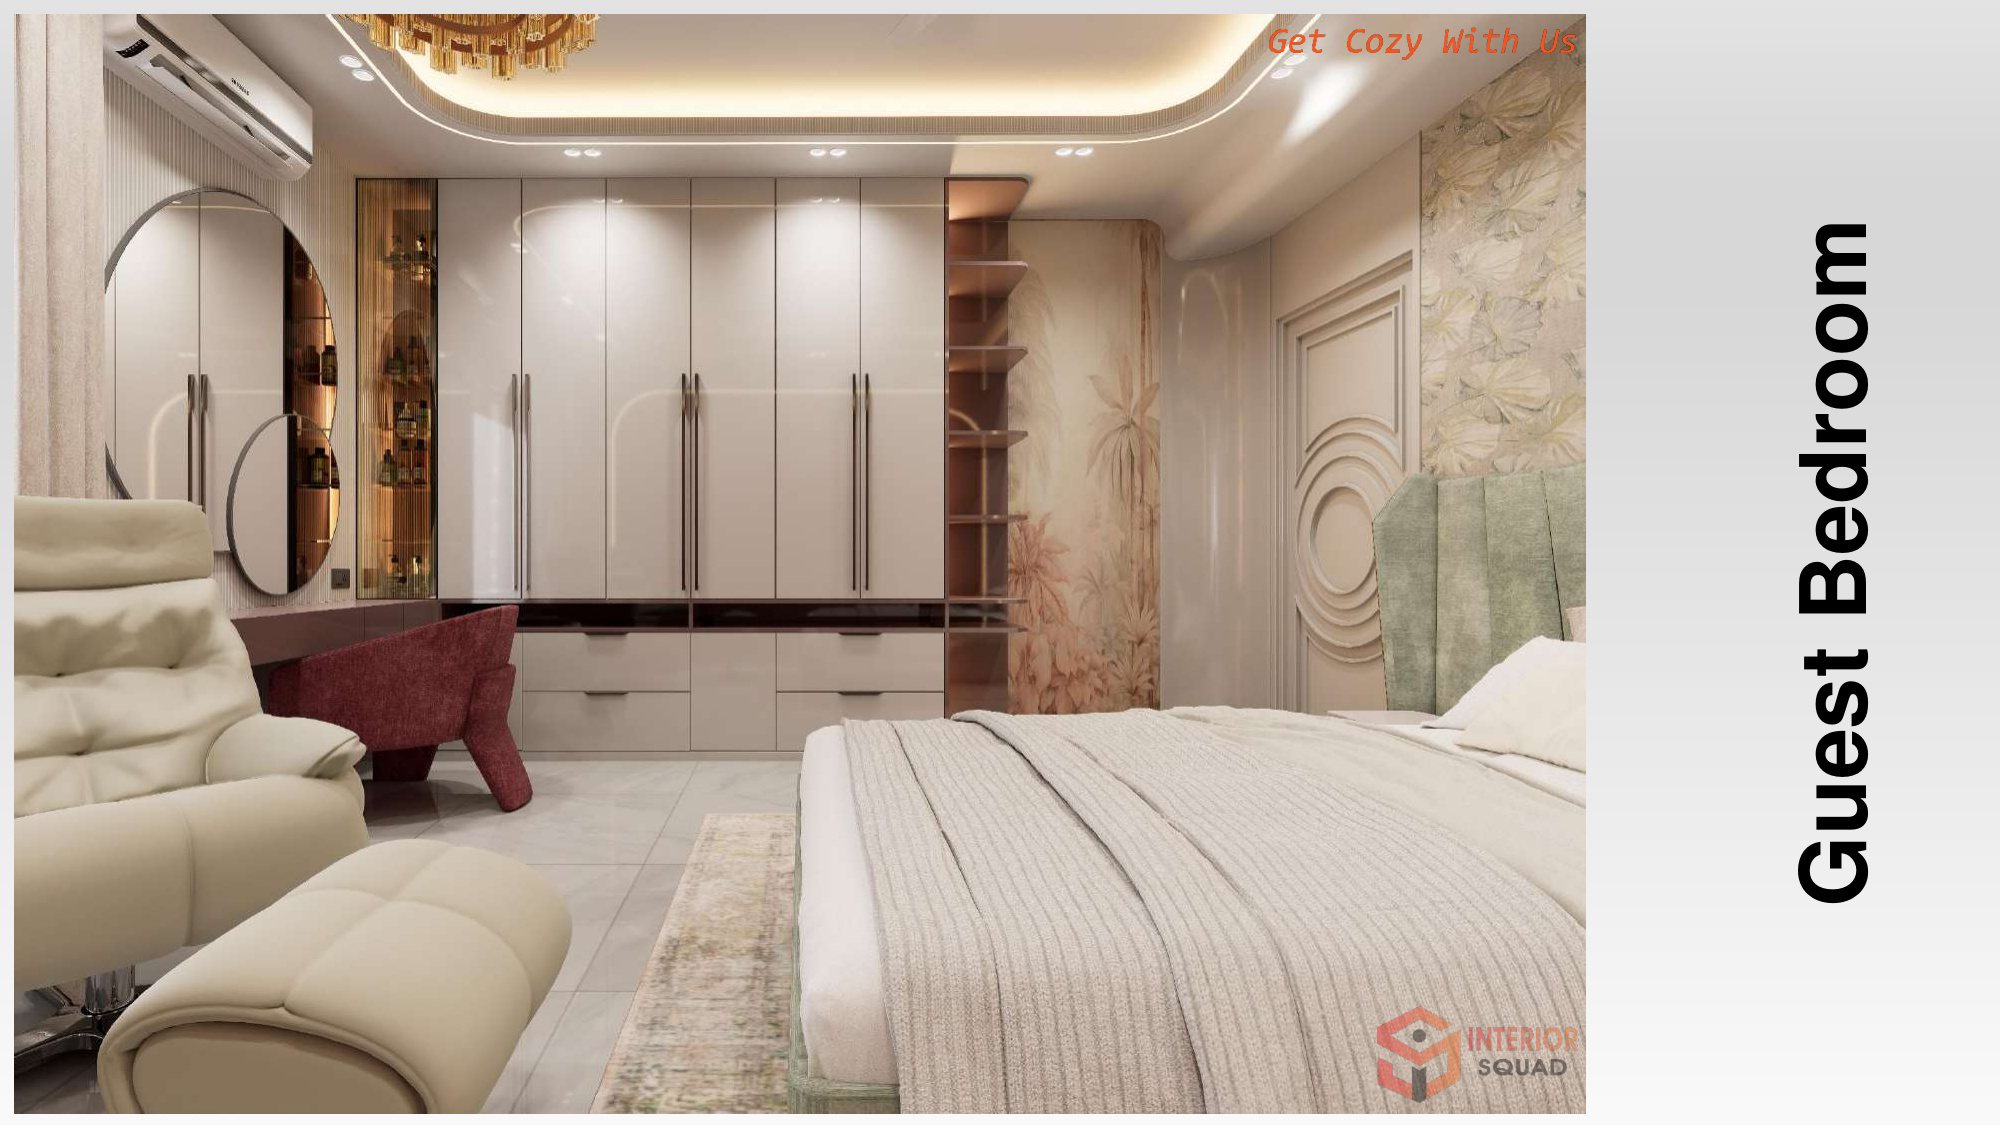
Slide 21: Guest Bedroom
Guest Bedroom — Perspective Across Bed Towards Dressing Vanity
 Sheet 22
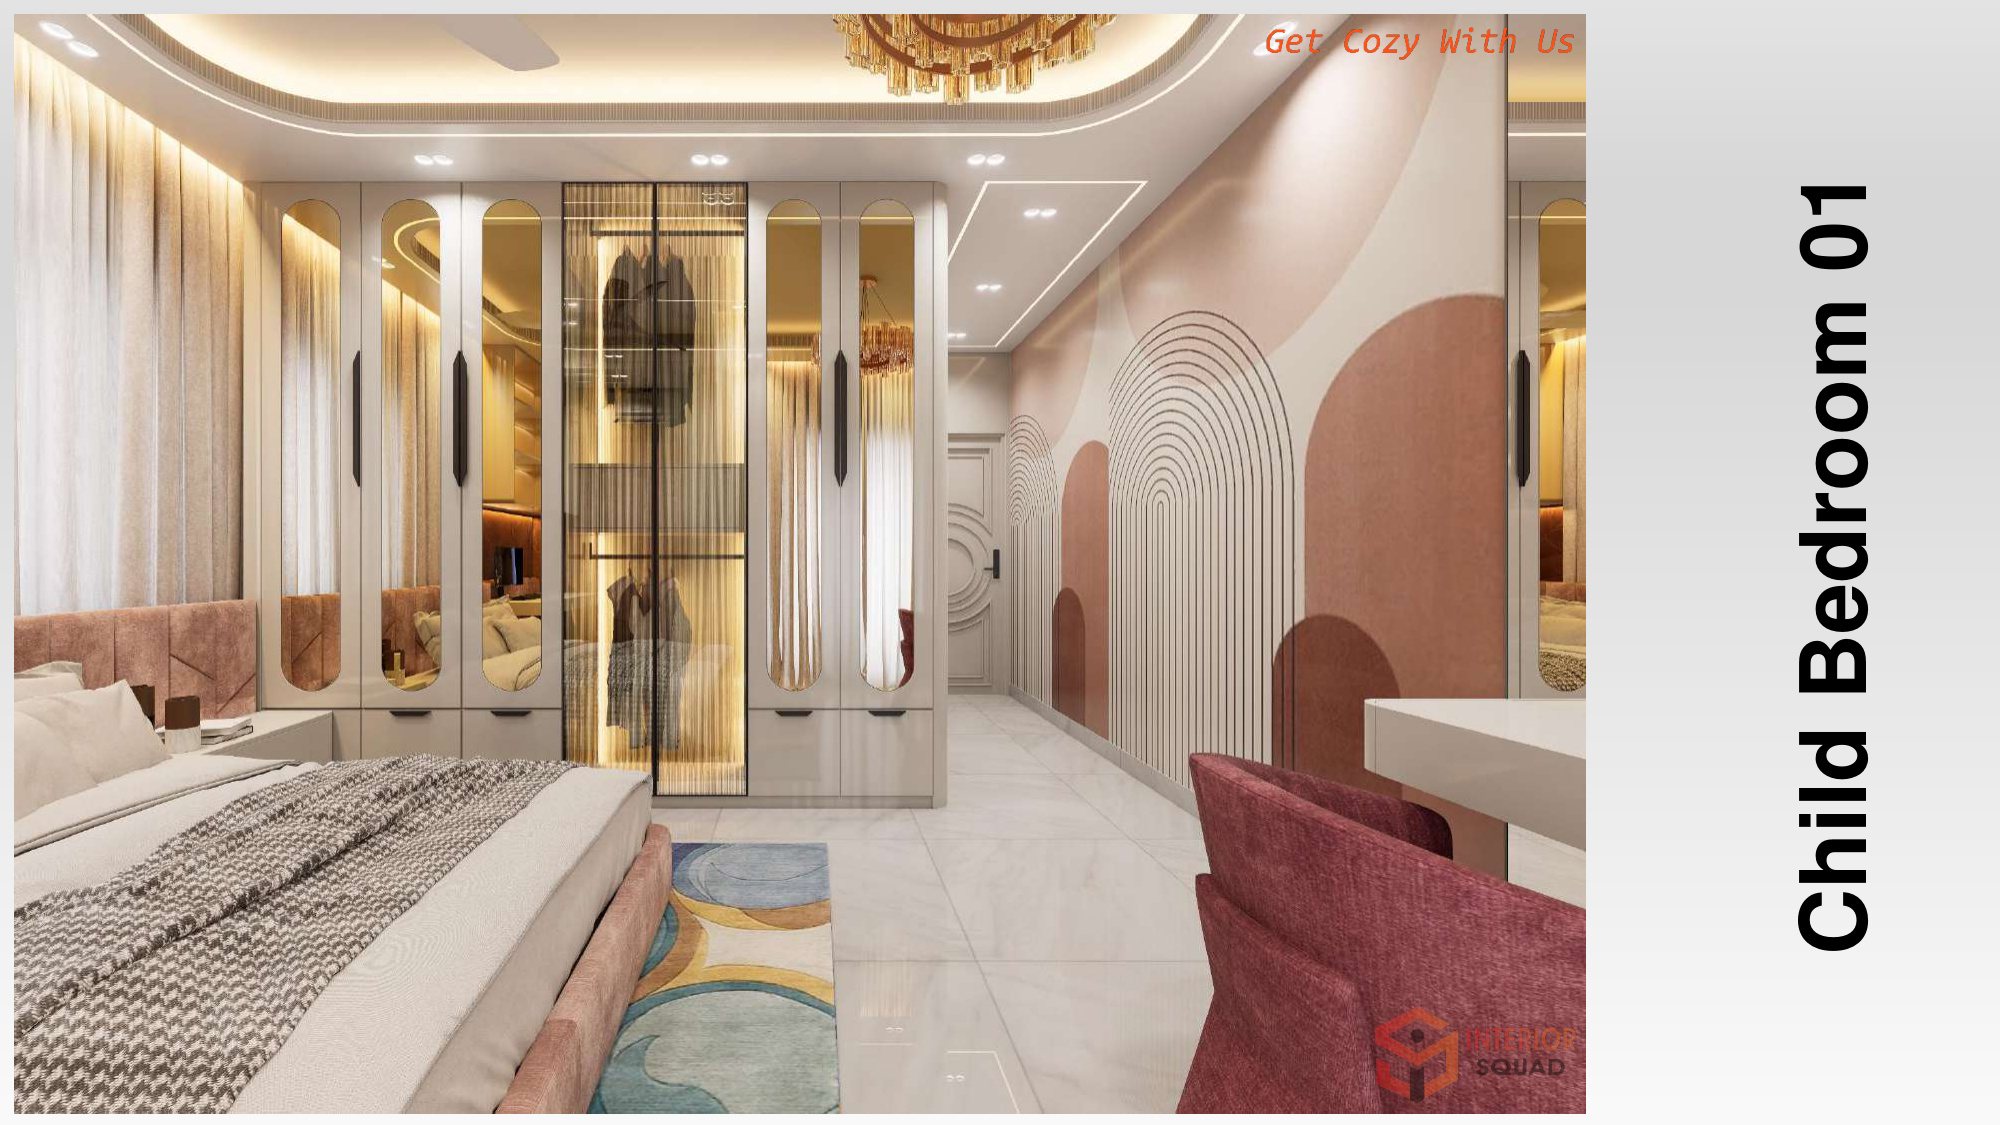
Slide 22: Child Bedroom 01
Child Bedroom 01 — Arched Geometric Wall Graphic with Dusty Pink Velvet Bed
 Sheet 23
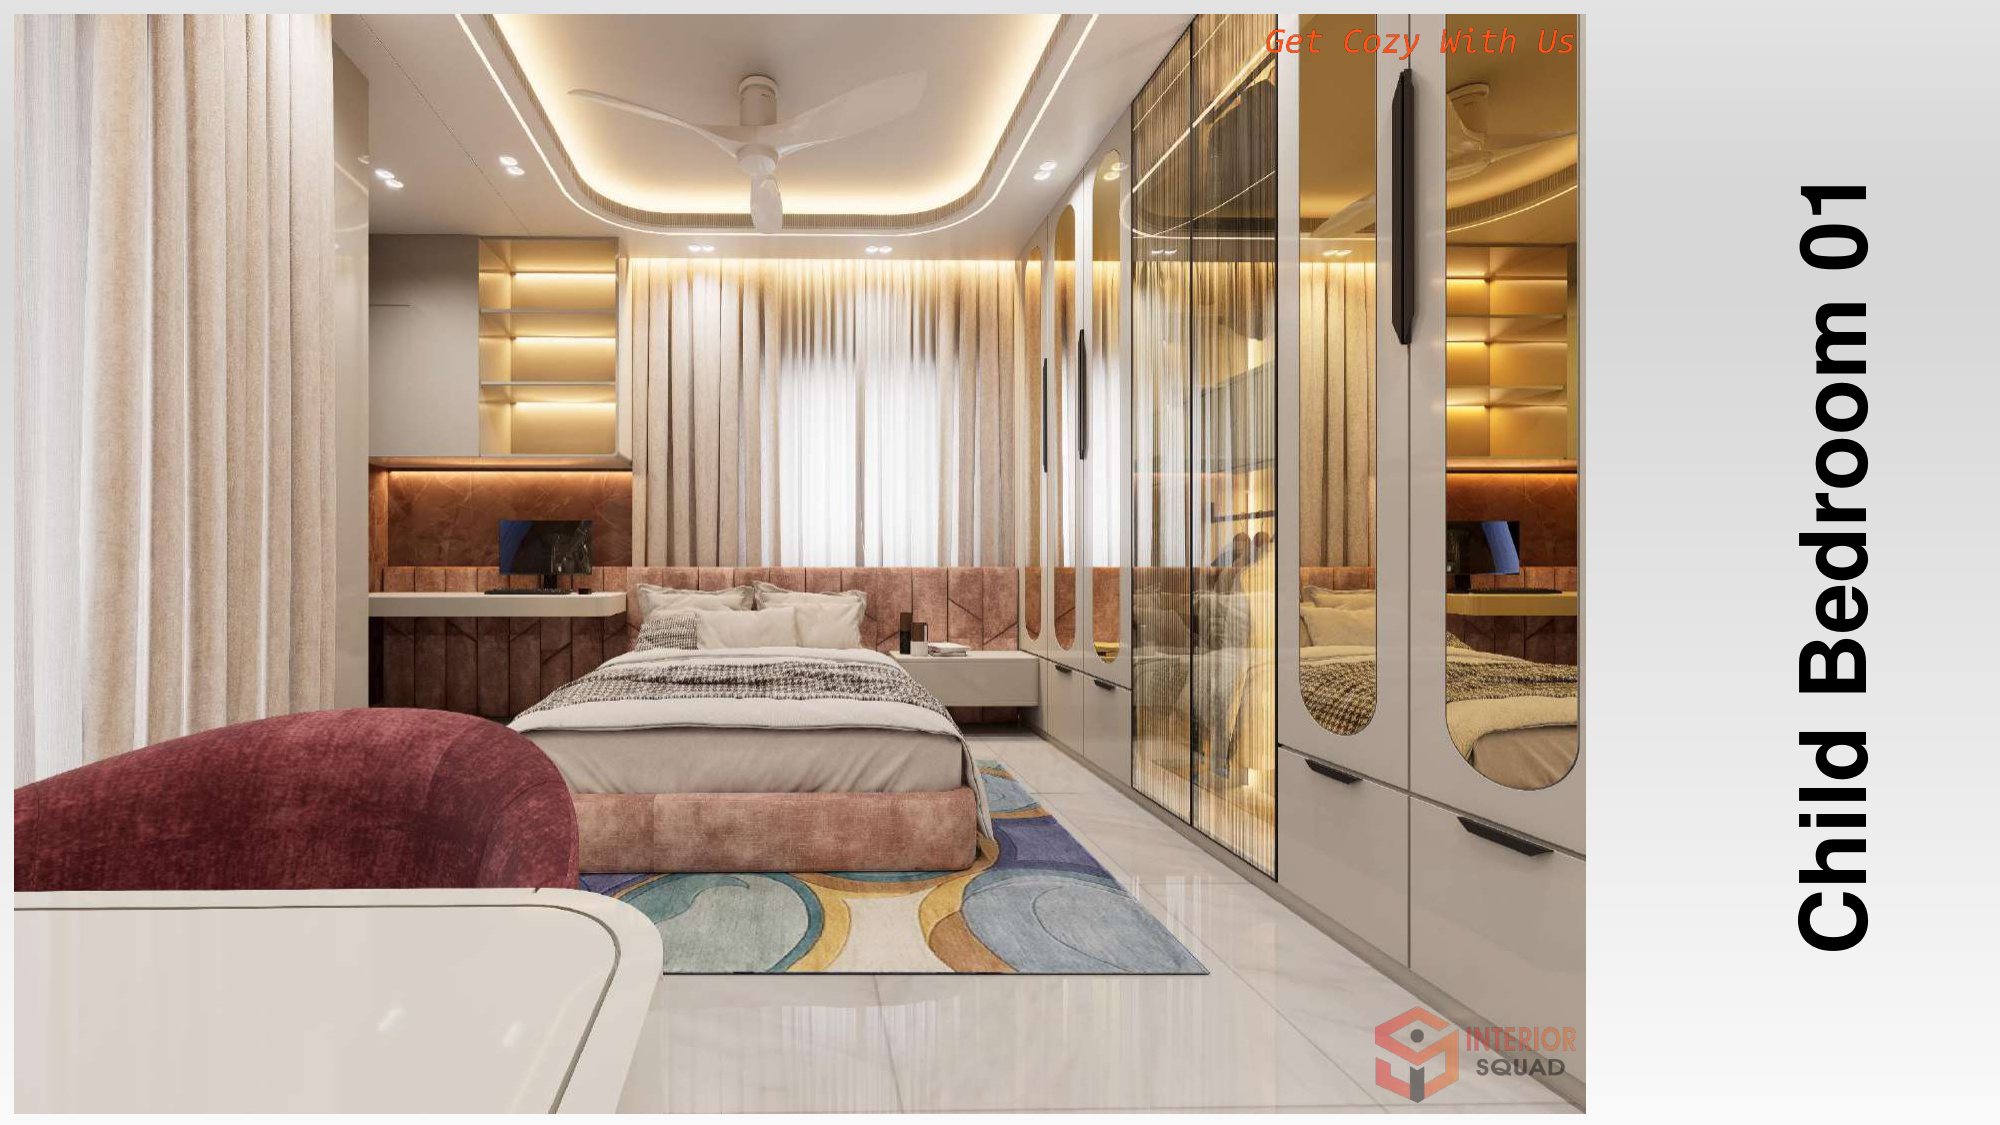
Slide 23: Child Bedroom 01
Child Bedroom 01 — Glass Arched Wardrobe Doors with Backlit Internal Shelves
 Sheet 24
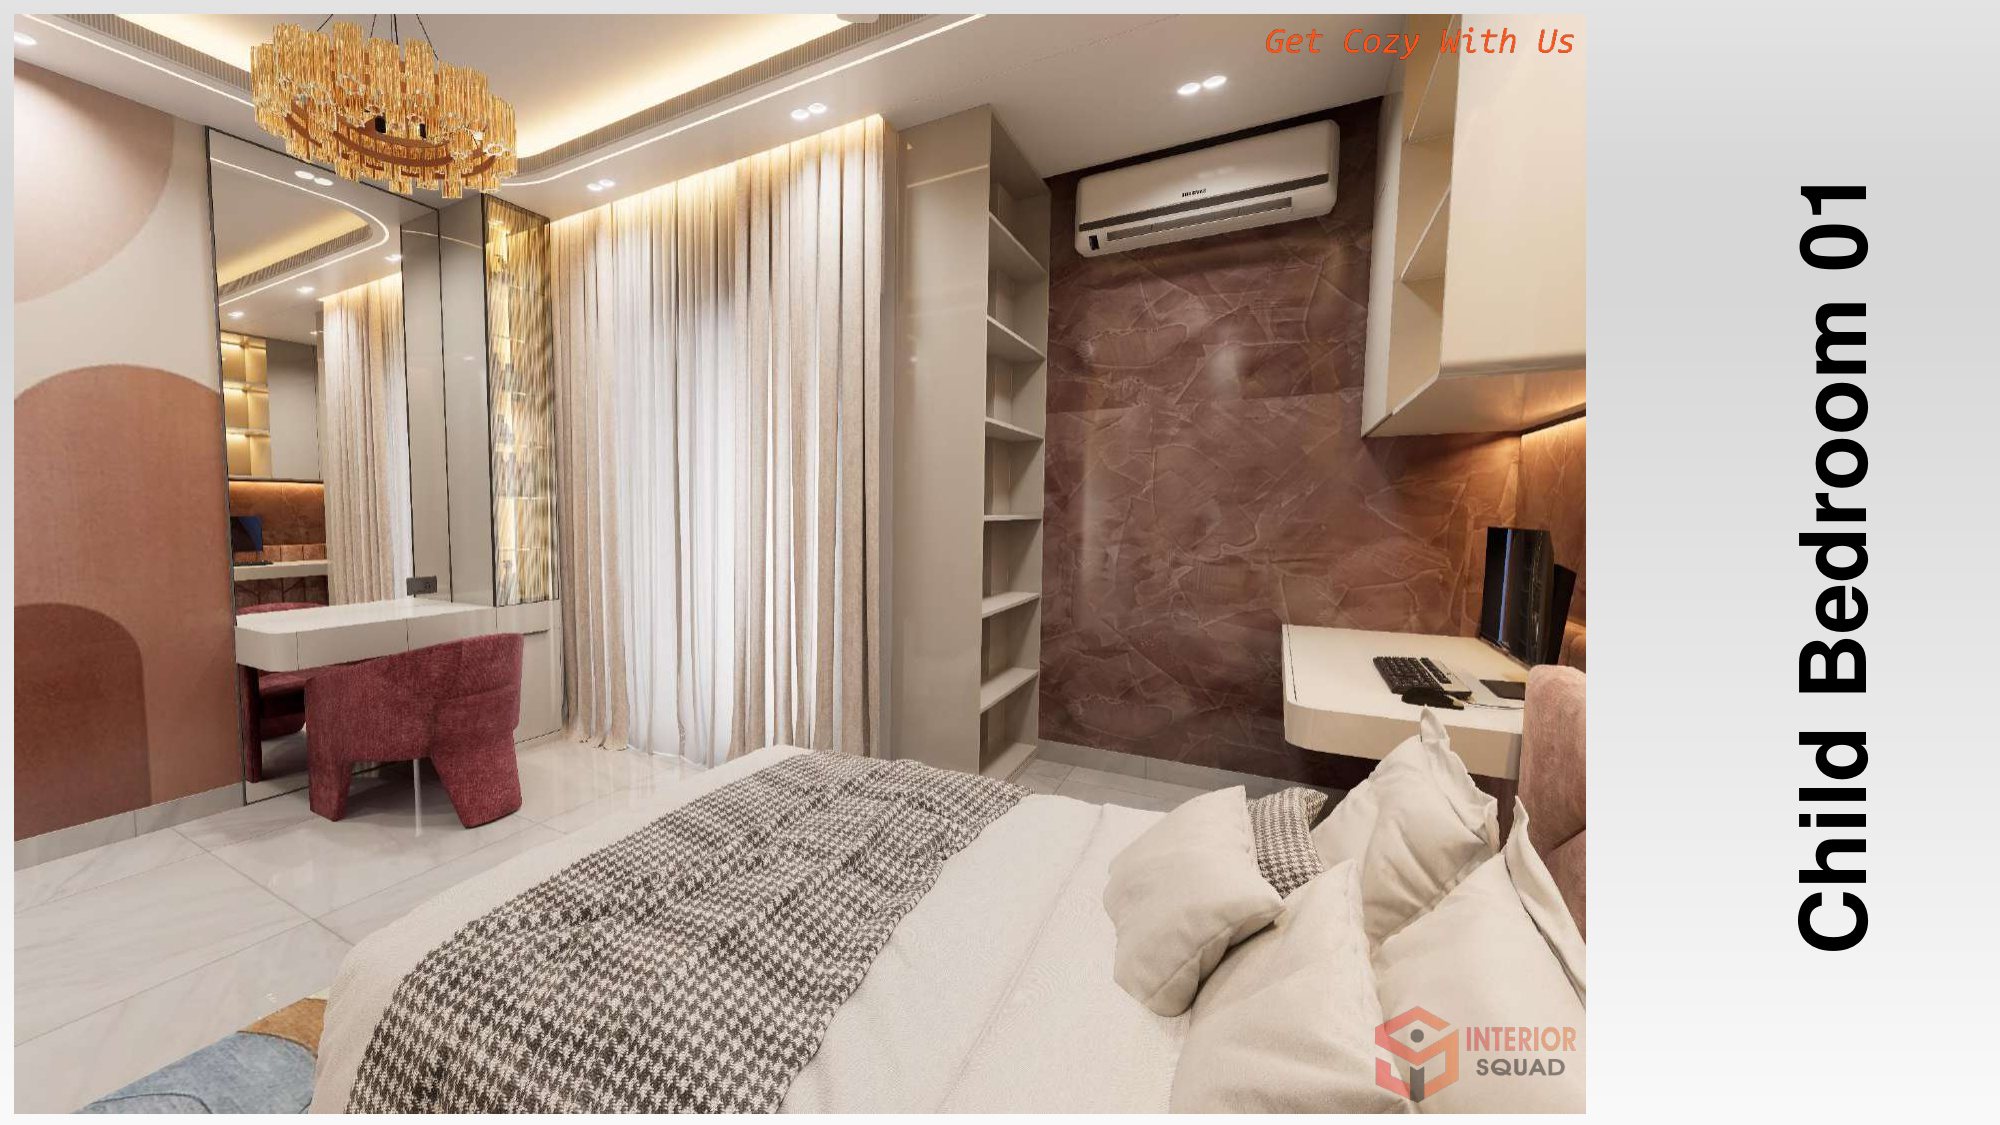
Slide 24: Child Bedroom 01
Child Bedroom 01 — Dedicated Study Workstation with Overhead Shelves
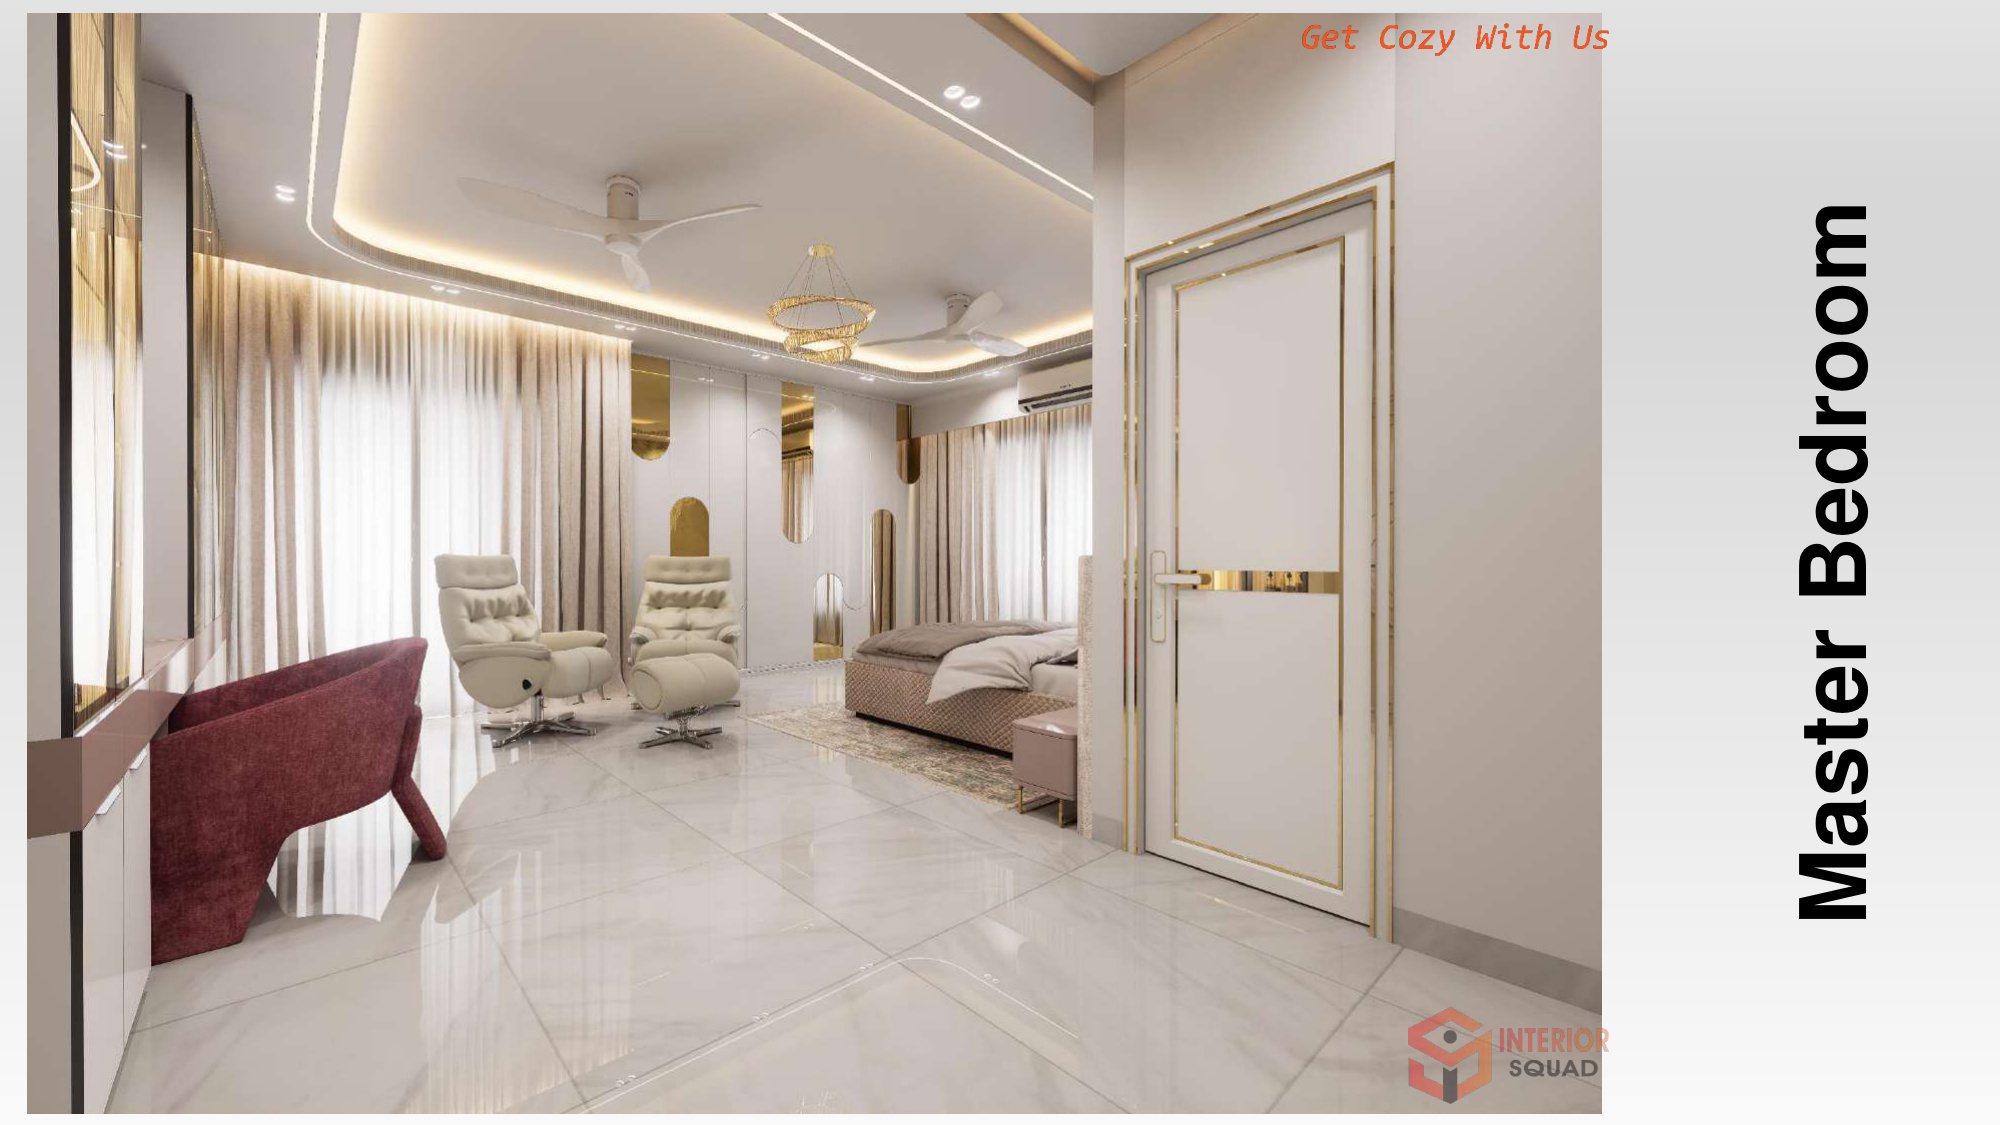 Sheet 25
Slide 25: Master Bedroom
Master Bedroom — Palatial Master Suite with Tufted Quilted Bed & White Recliner
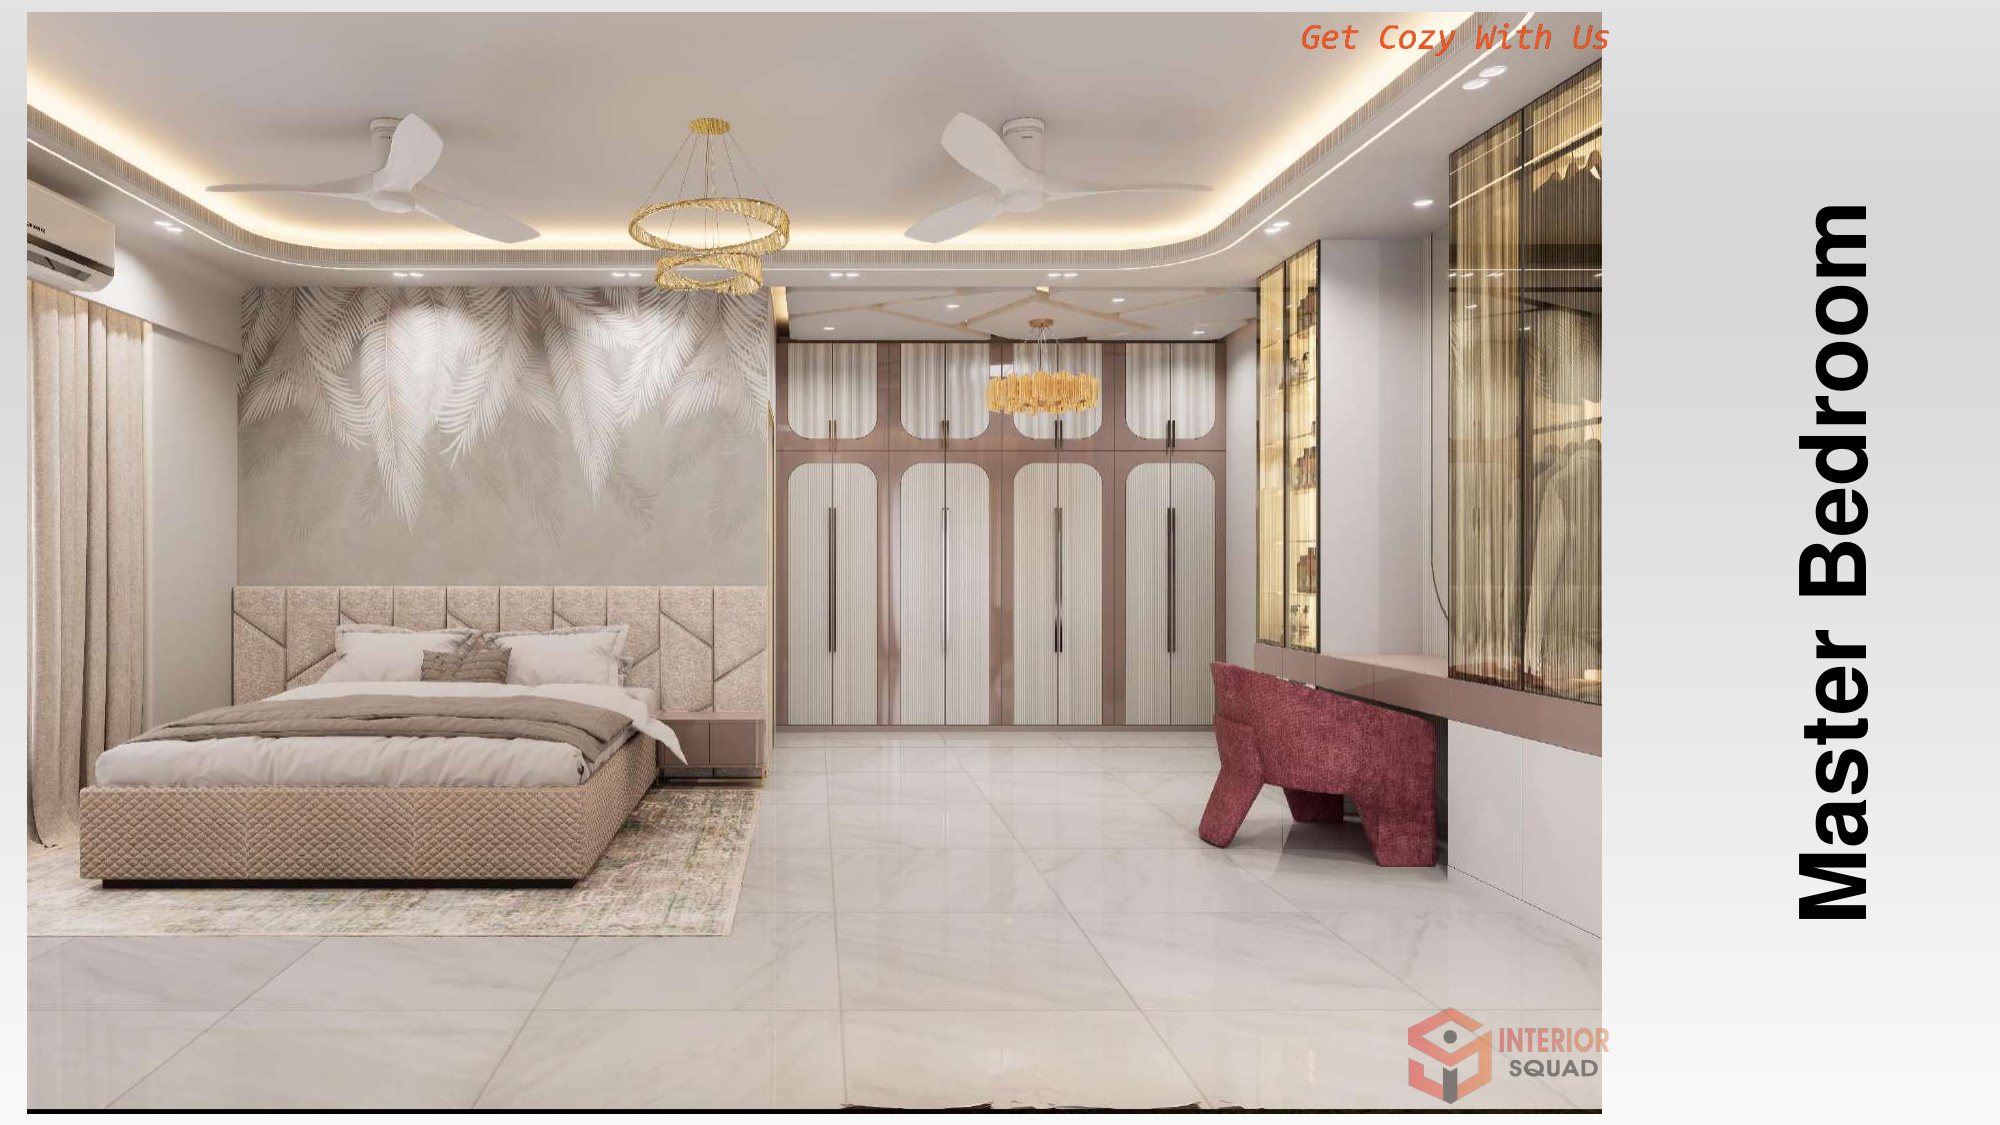 Sheet 26
Slide 26: Master Bedroom
Master Bedroom — Arched Rattan & Glass Wardrobe Wall with Gold Pulls
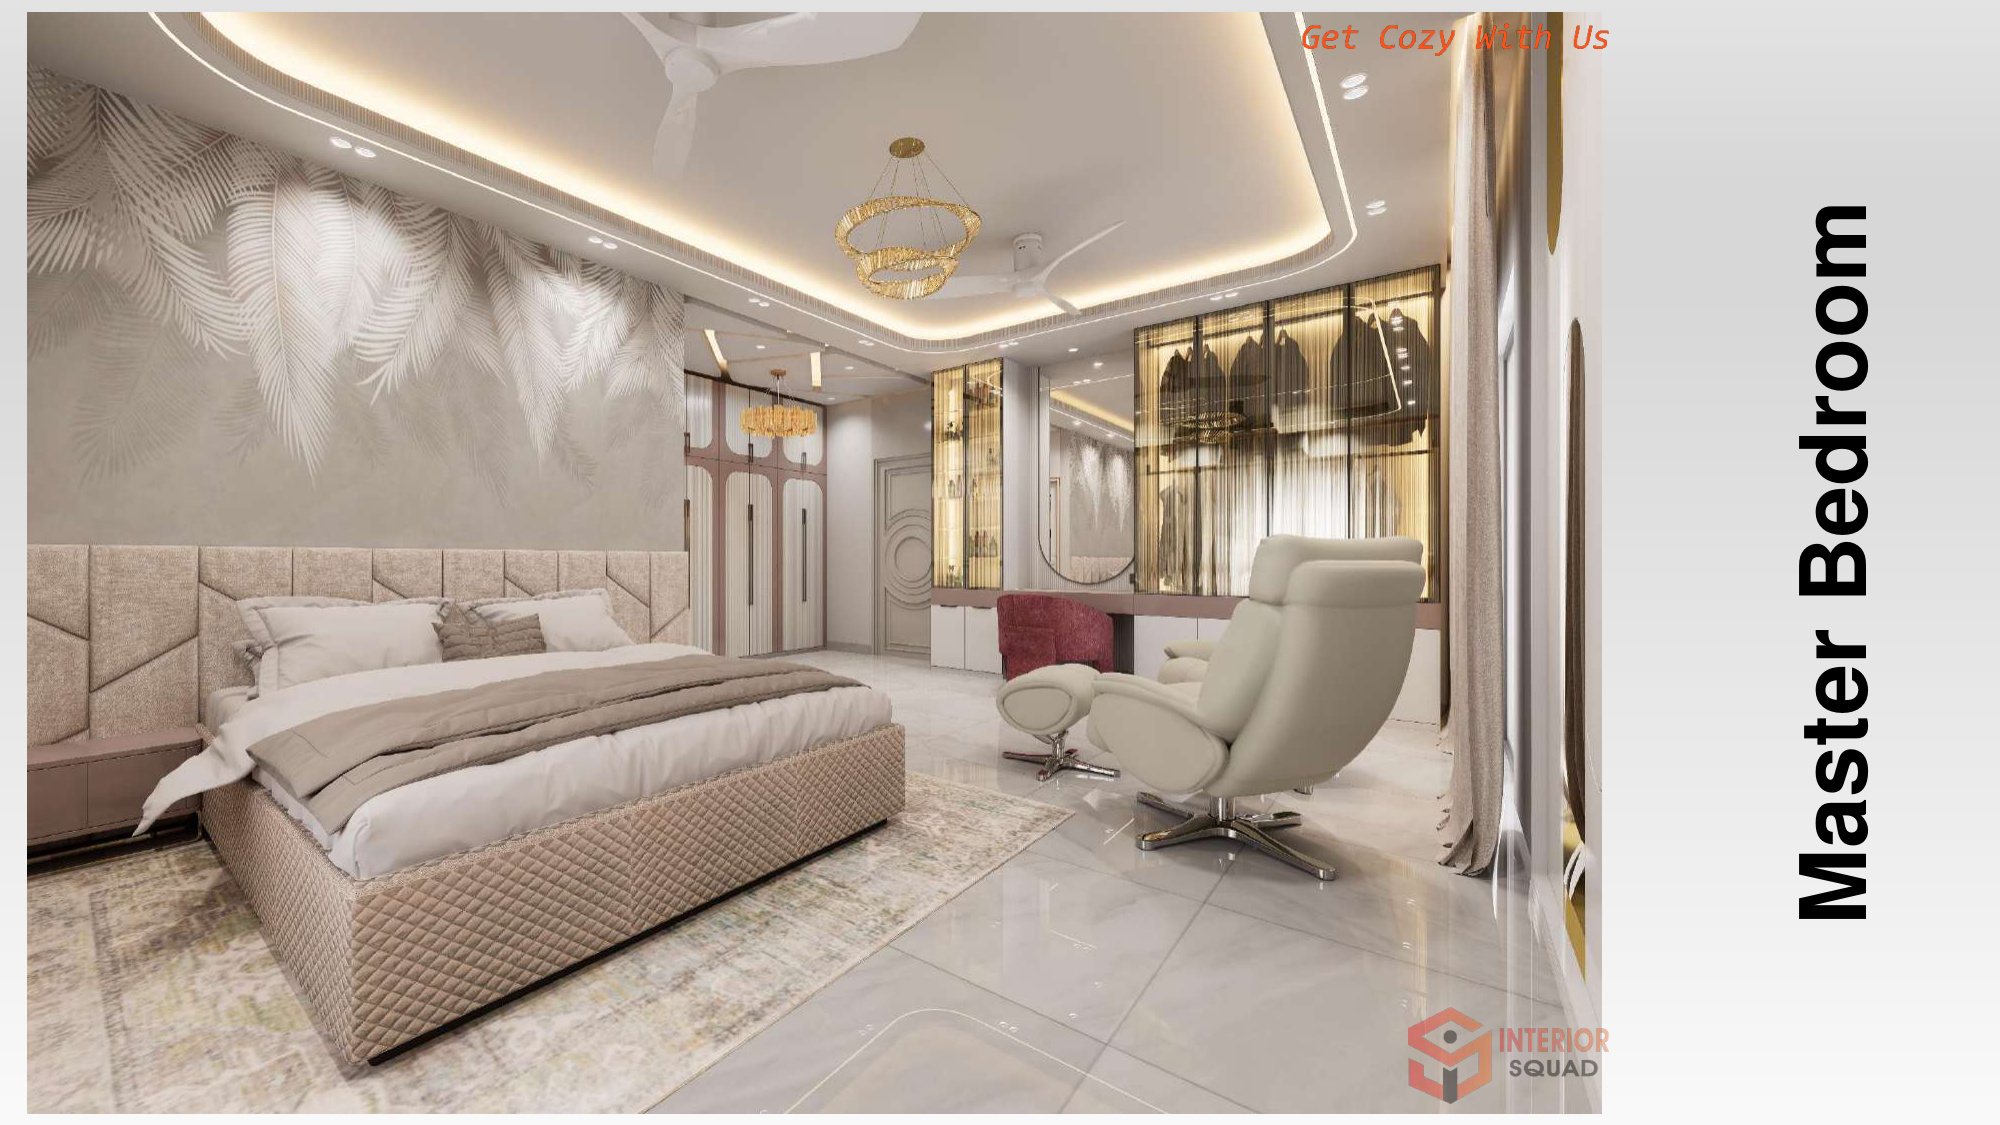 Sheet 27
Slide 27: Master Bedroom
Master Bedroom — Curved Ceiling Ambient LED Light Trays with Gold Chandelier
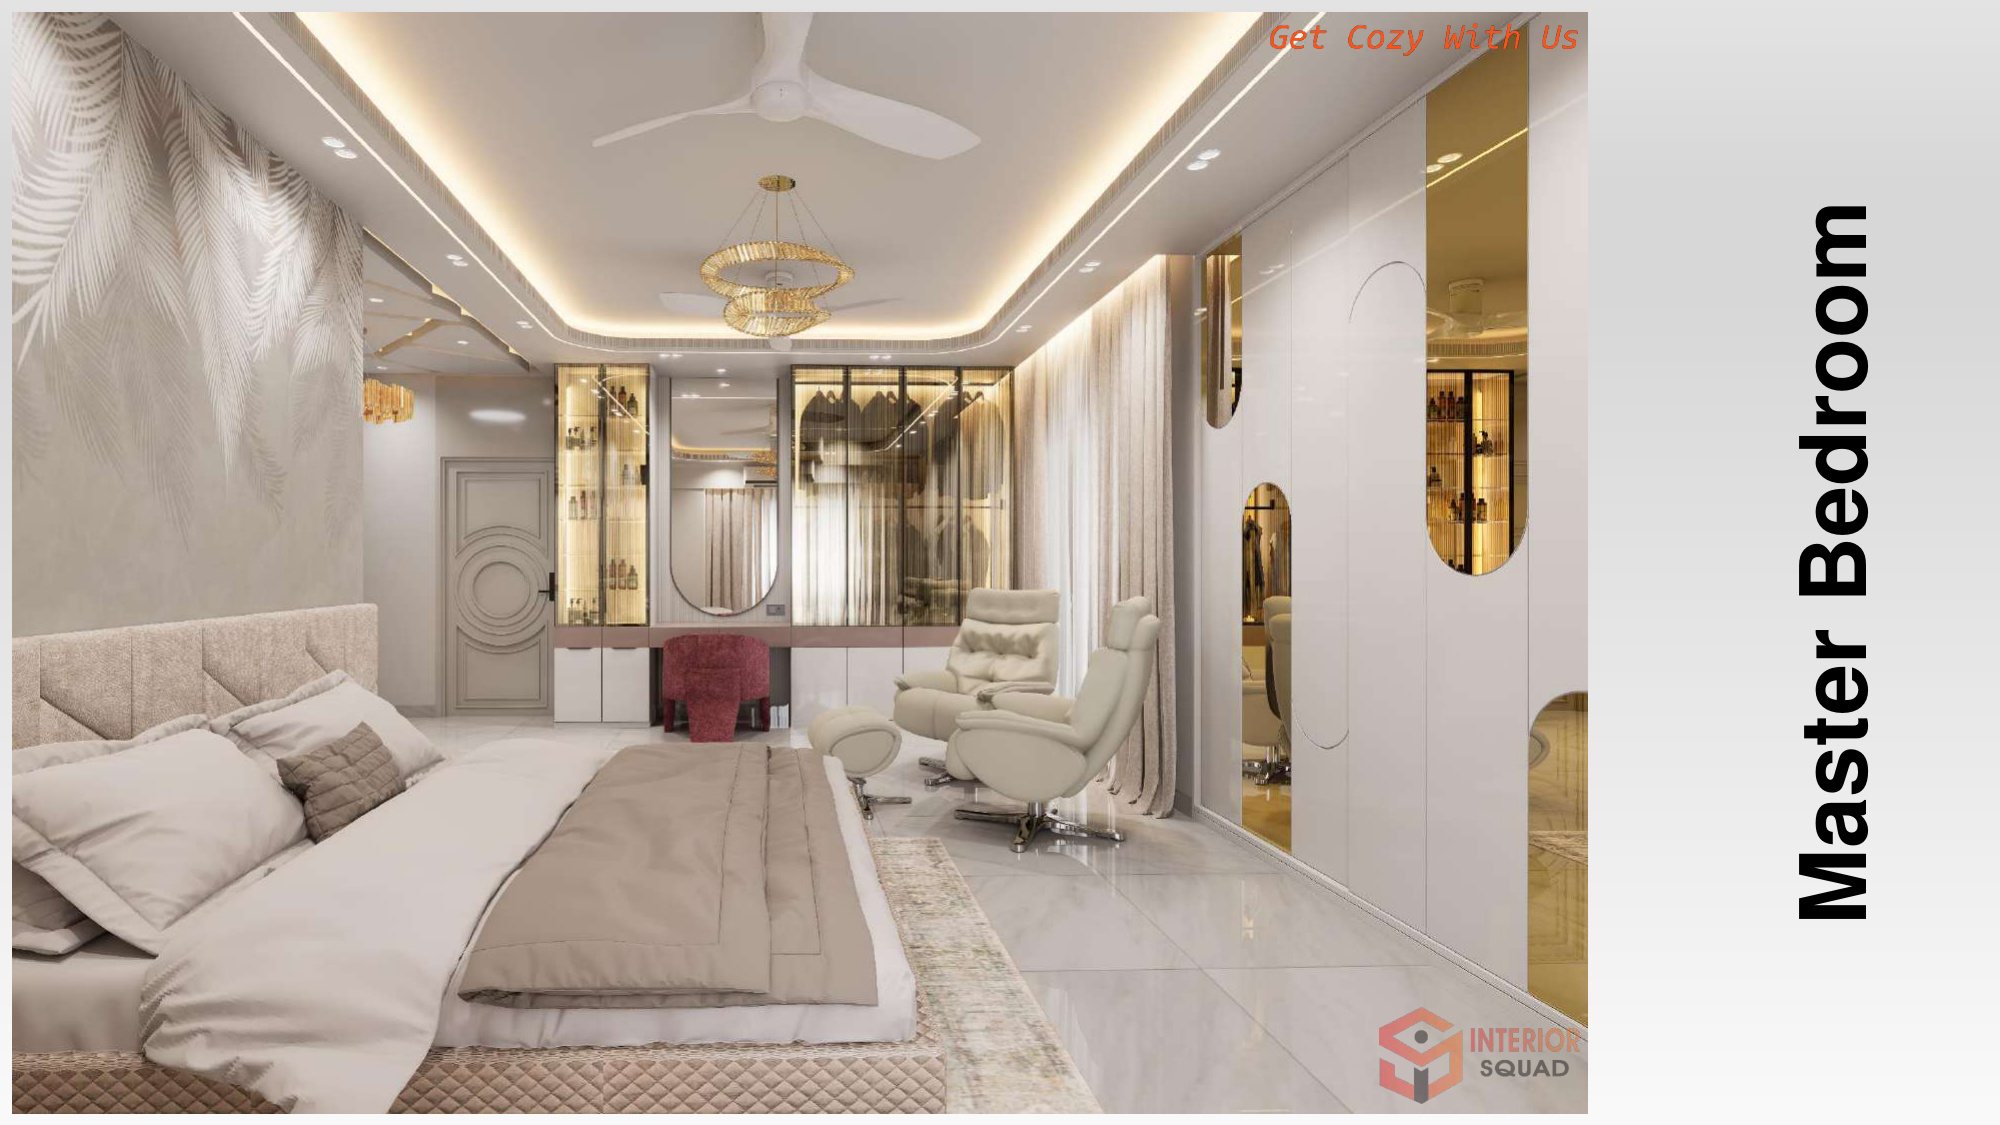 Sheet 28
Slide 28: Master Bedroom
Master Bedroom — Executive Vanity Console with Dual Oval Mirrors
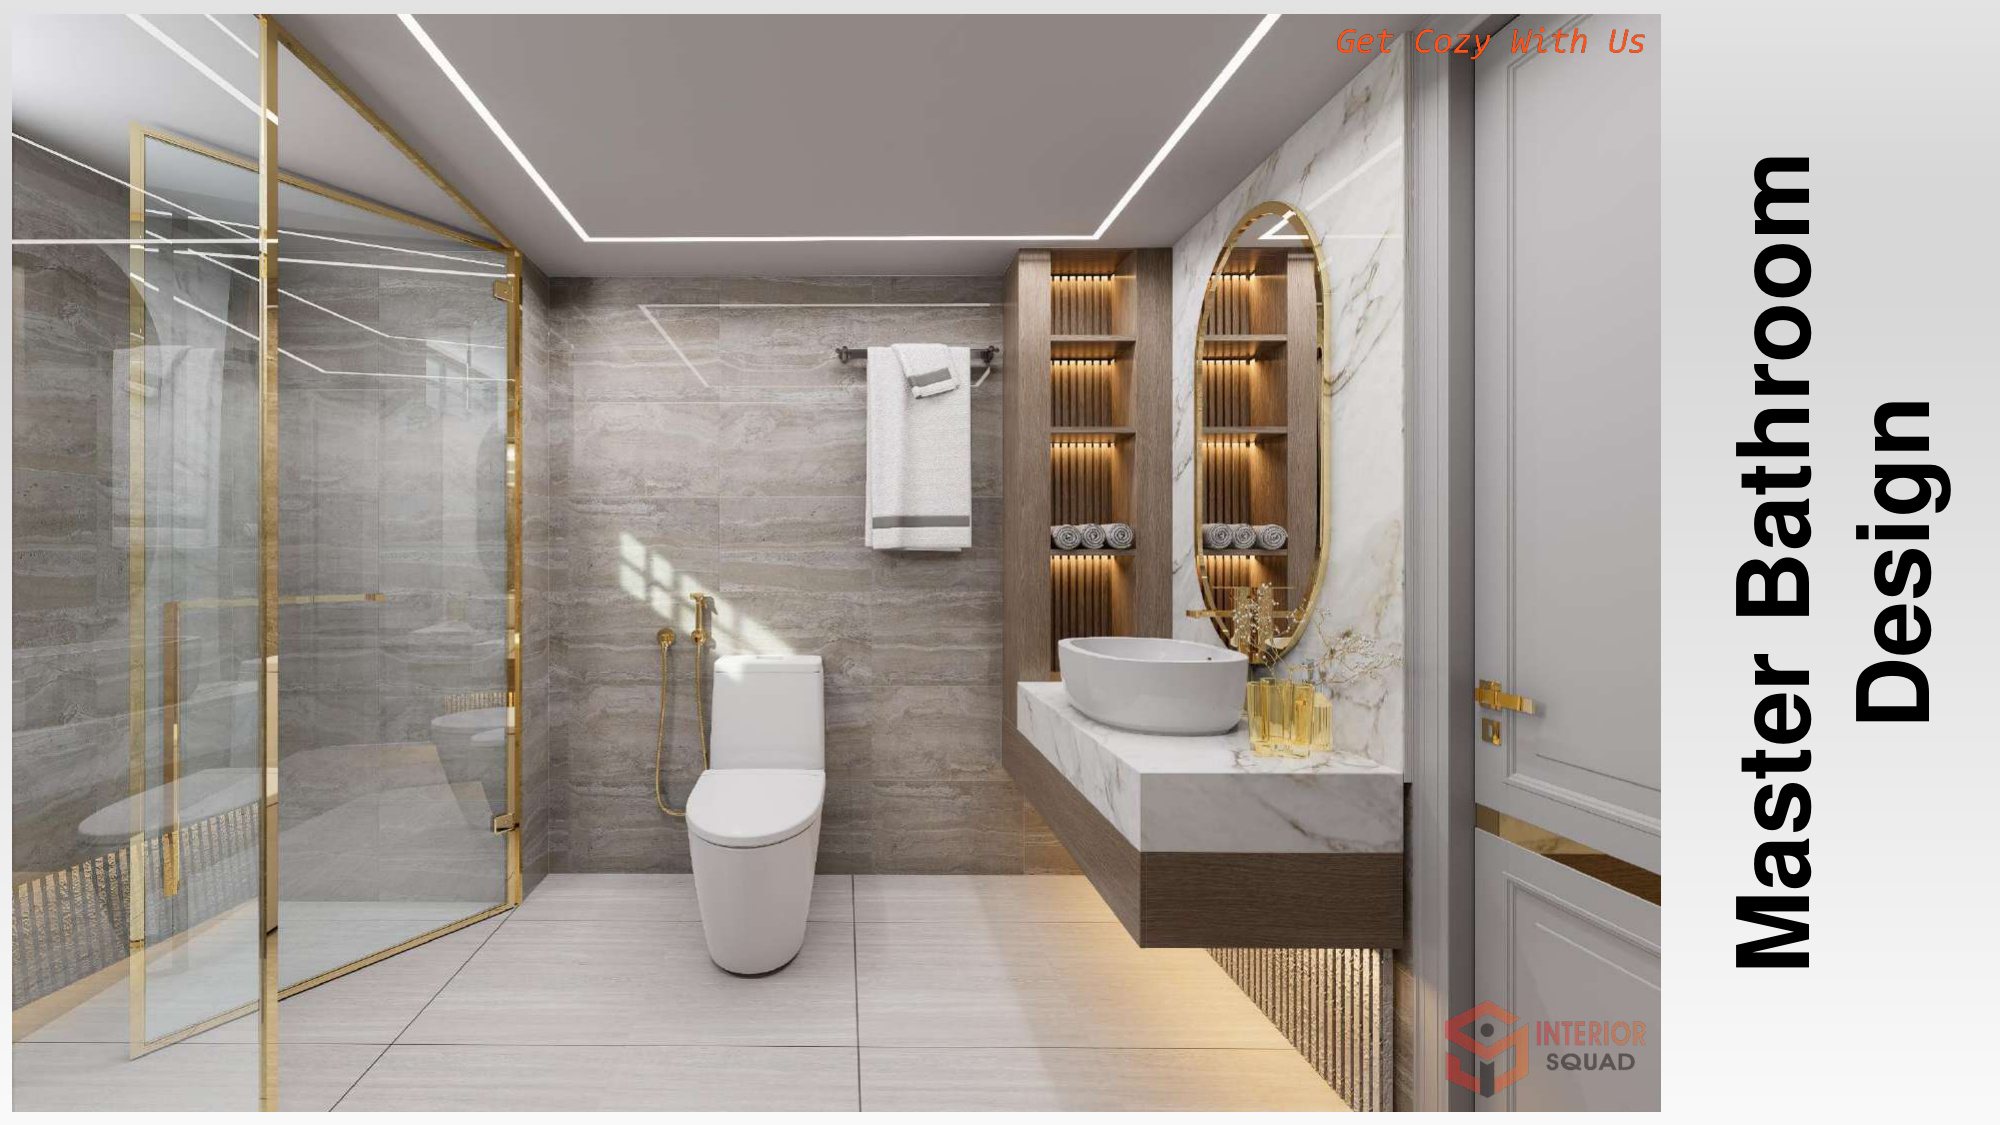 Sheet 29
Slide 29: Master Bathroom
Master Bathroom — Gold-Framed Walk-in Glass Shower & Marble Slab Vanity
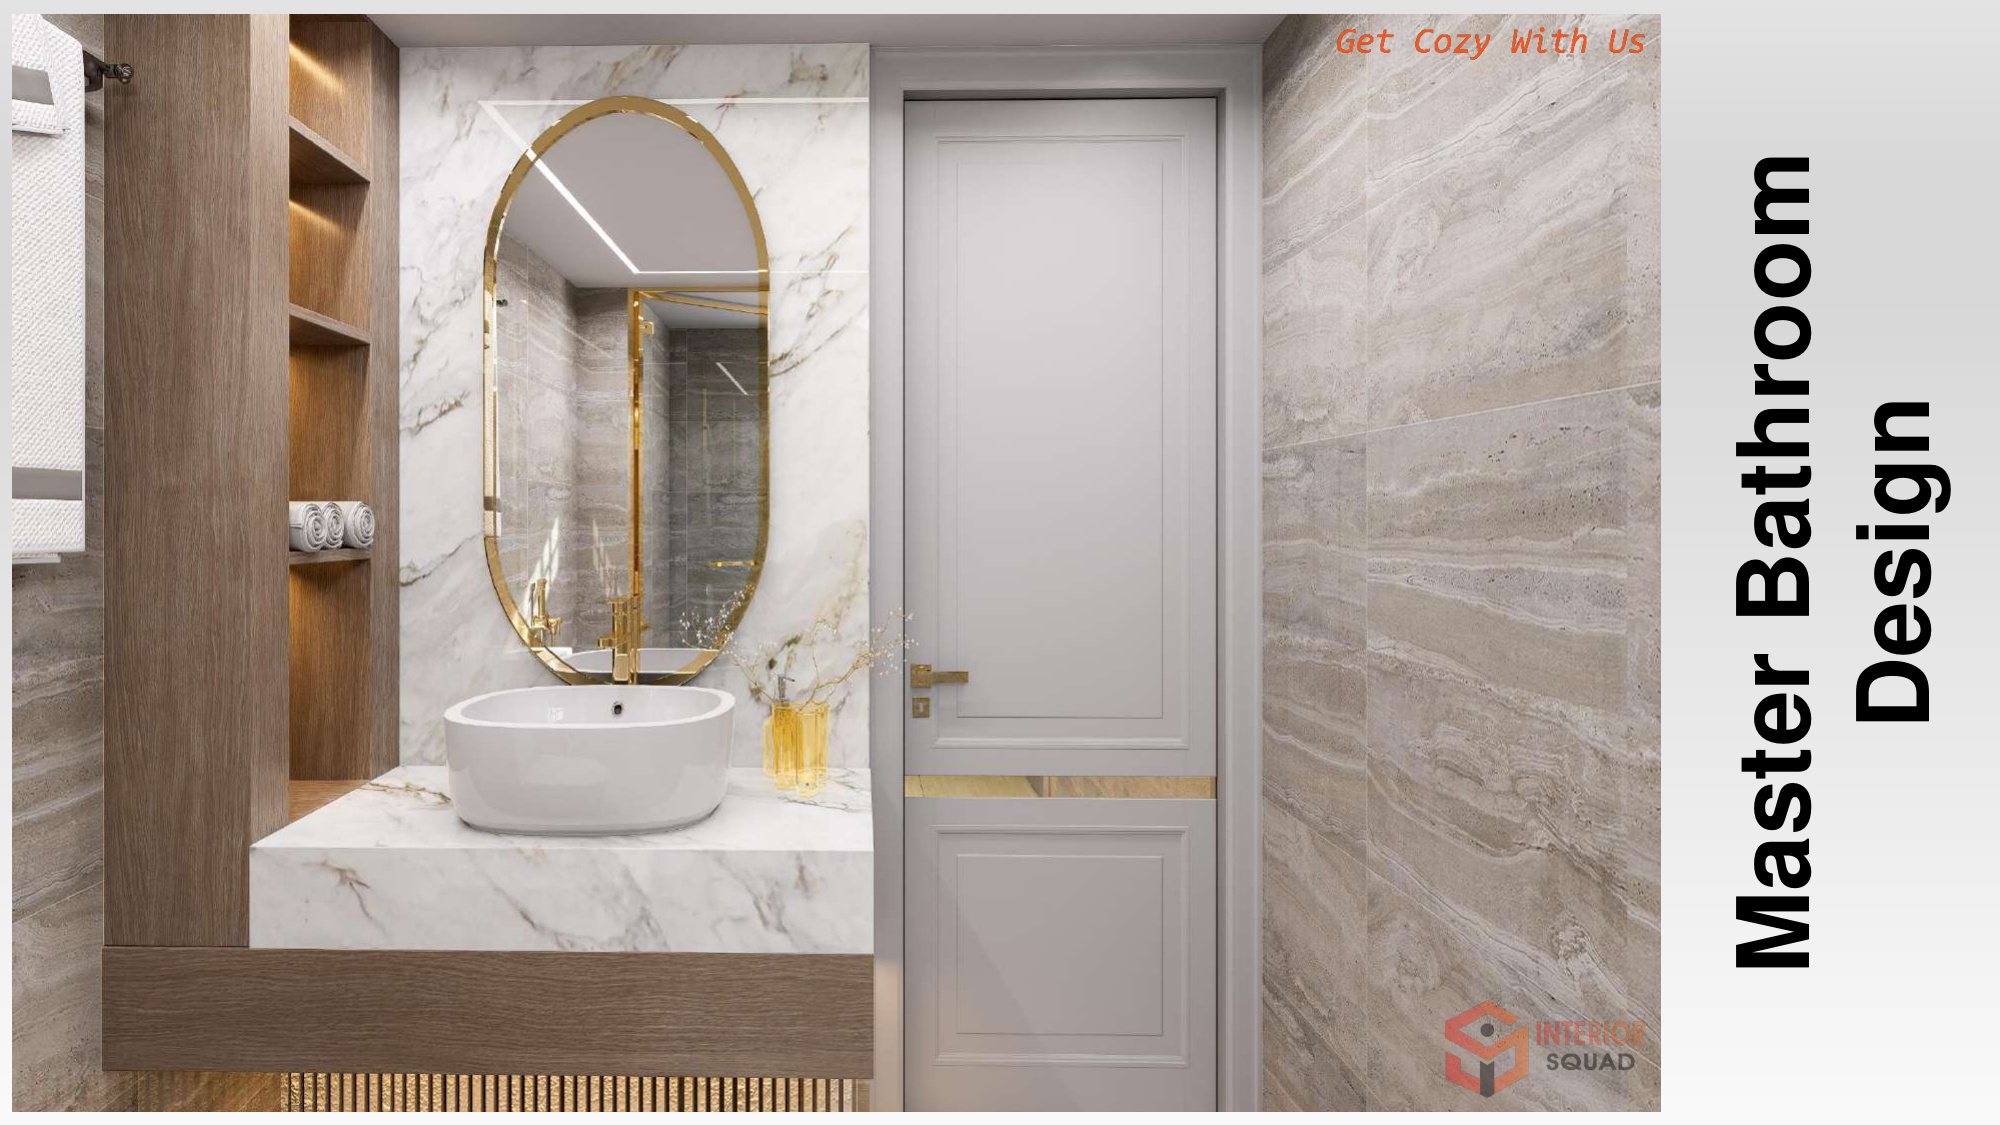 Sheet 30
Slide 30: Master Bathroom
Master Bathroom — Oval Backlit Mirror on Calacatta Marble with Gold Tapware
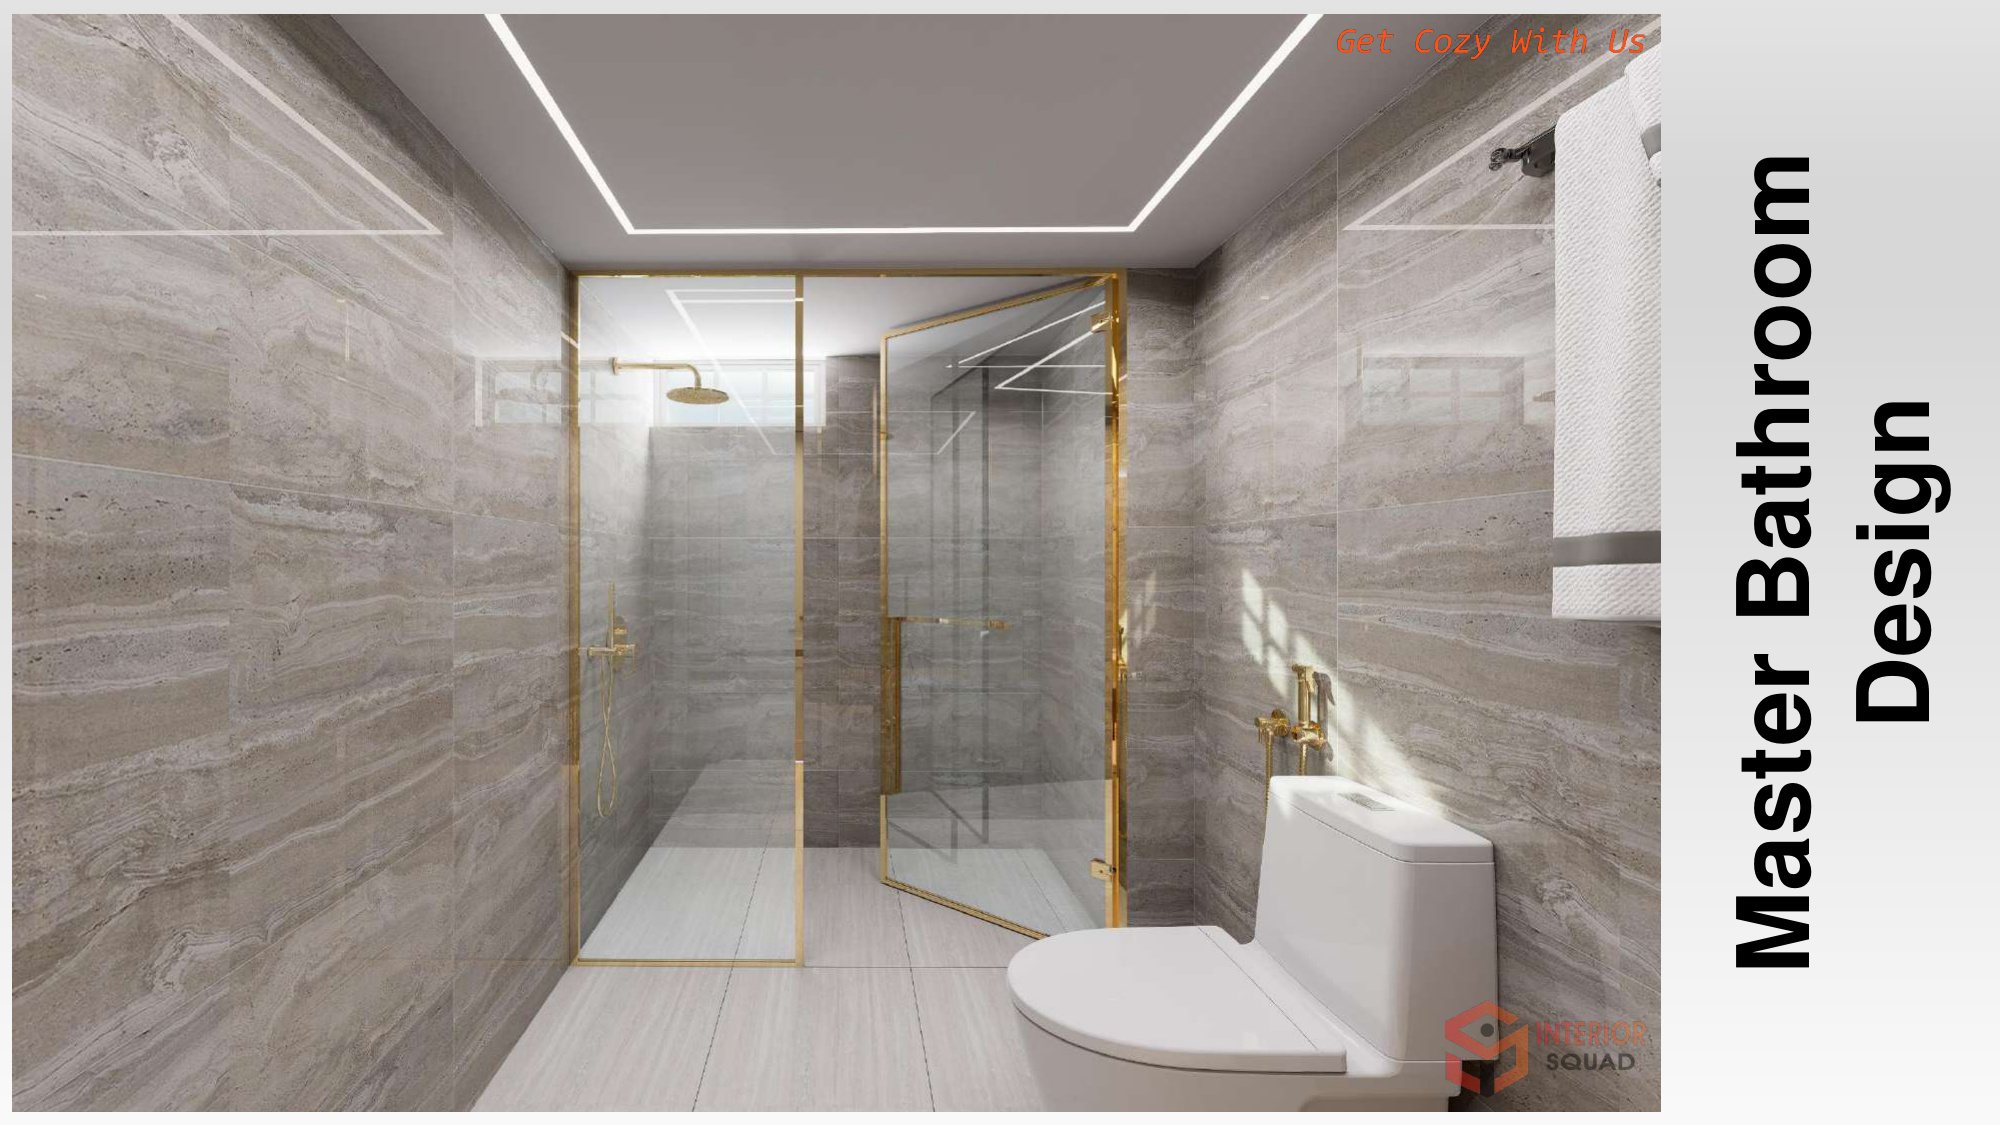 Sheet 31
Slide 31: Master Bathroom
Master Bathroom — Walk-in Shower Enclosure with Built-in Stone Bench
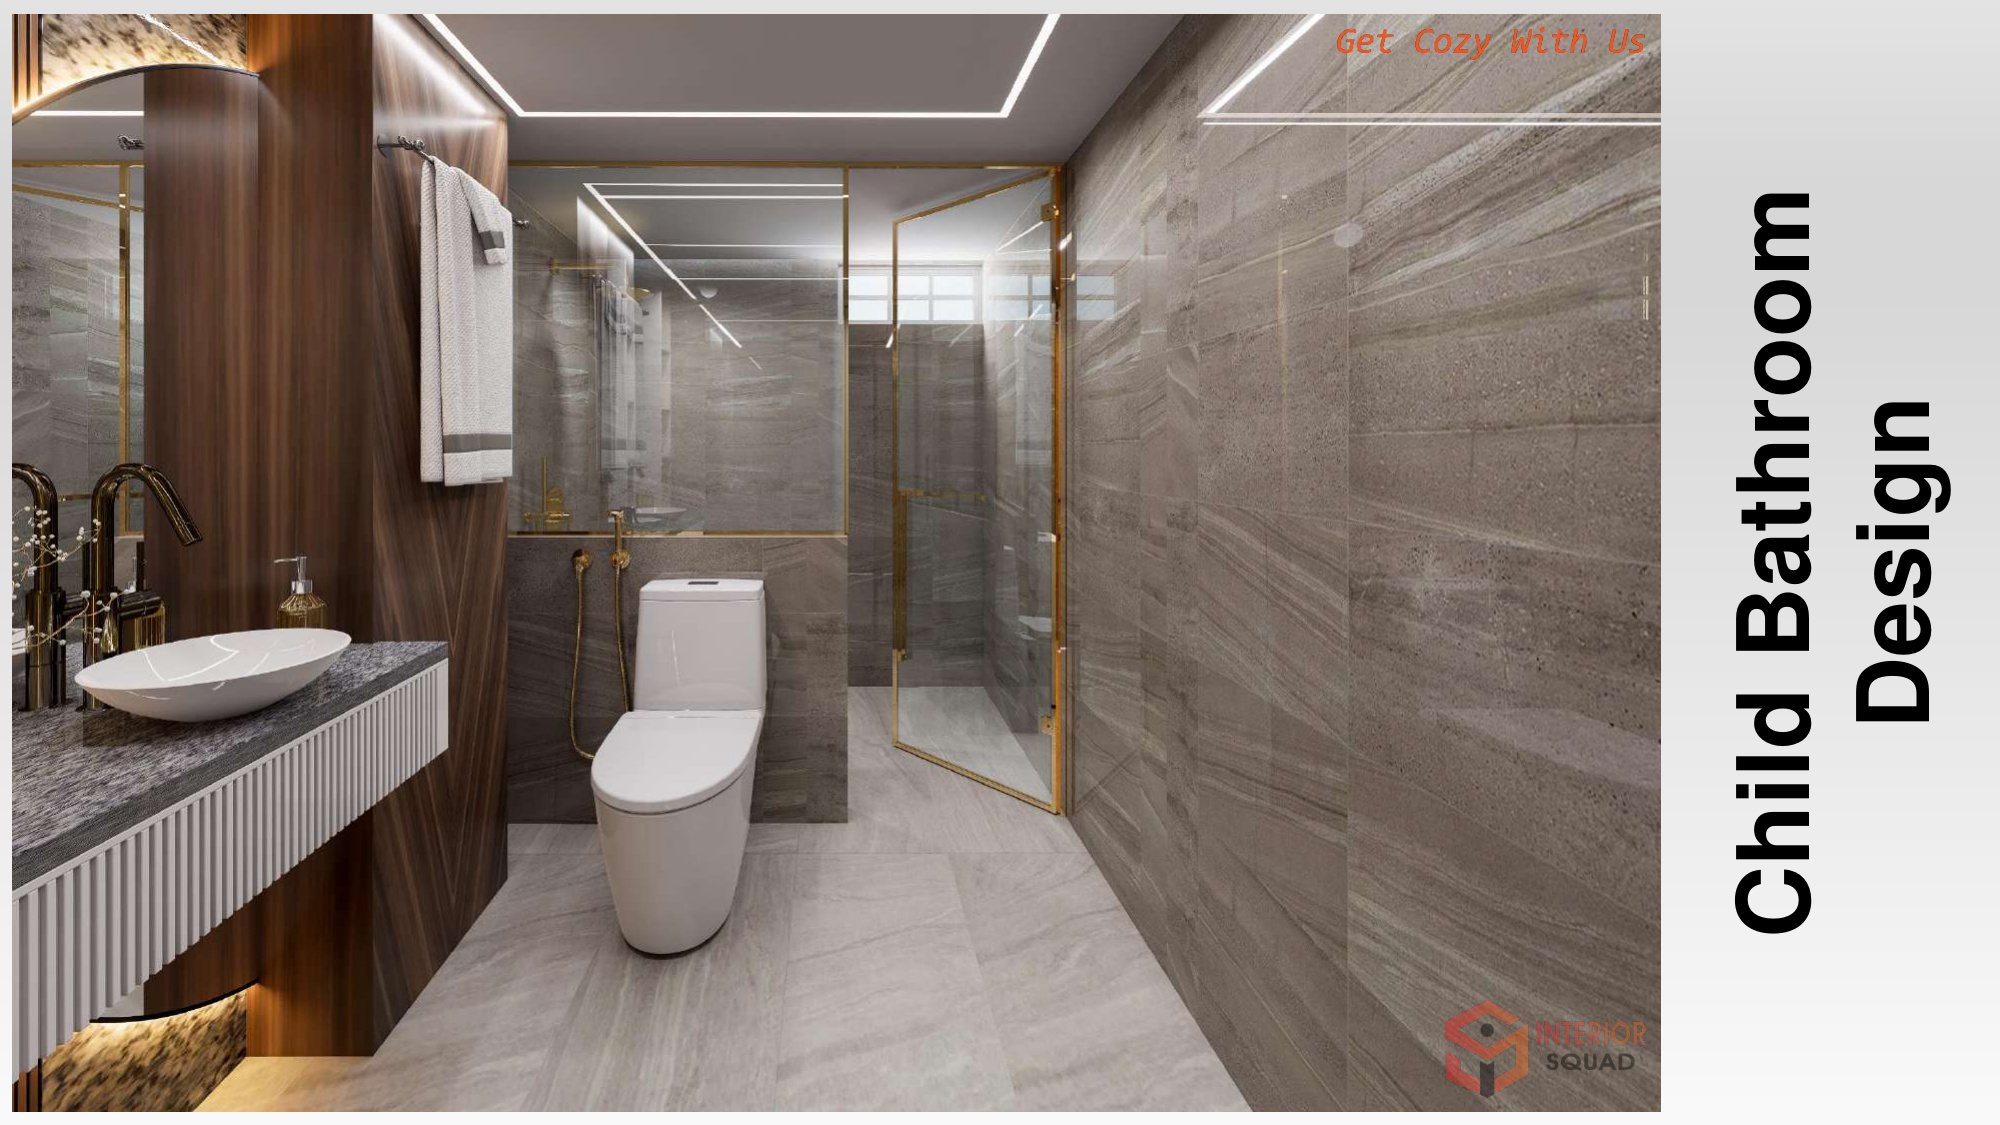 Sheet 32
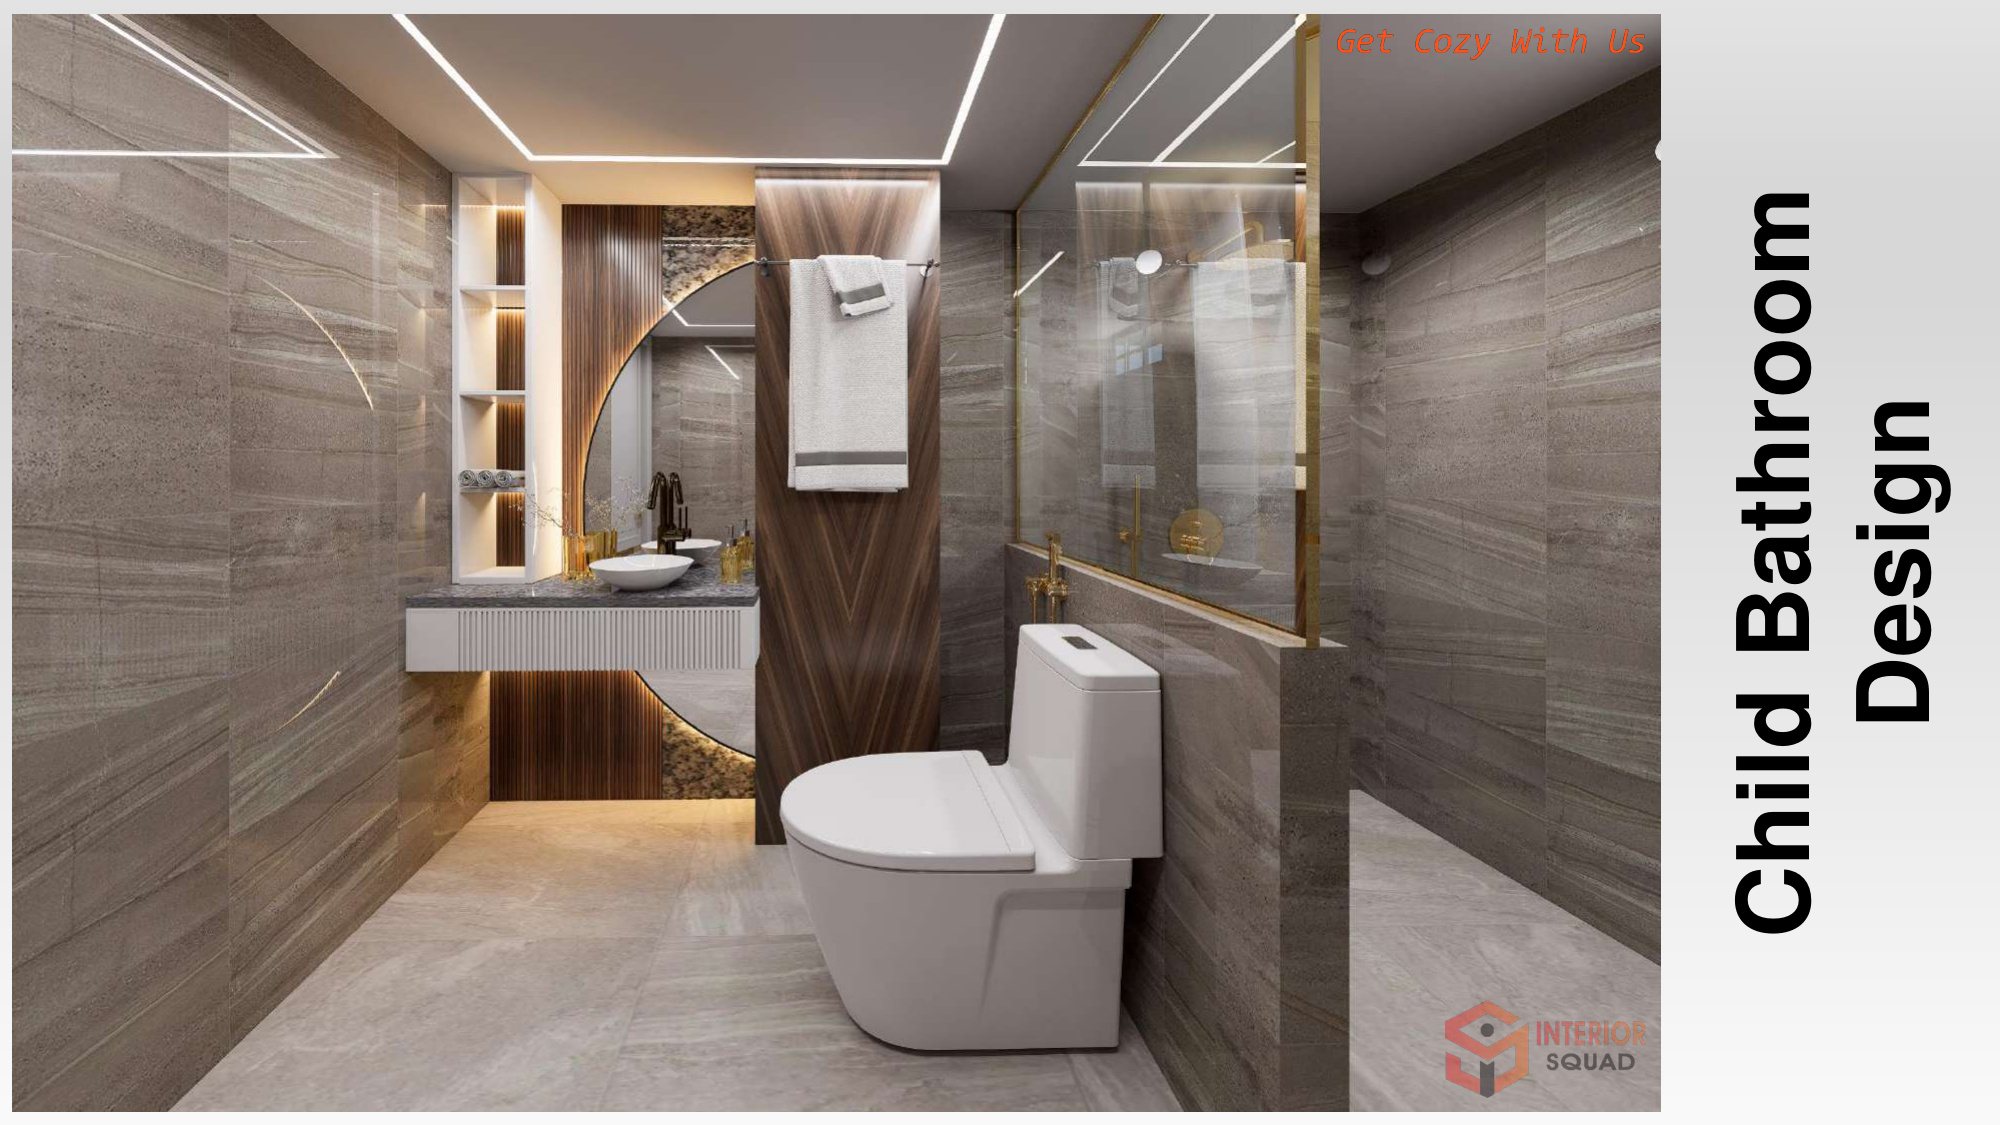
Slide 32: Child Bathroom
Child Bathroom — Rich Walnut Fluted Vanity Wall with Oval Mirror
 Sheet 33
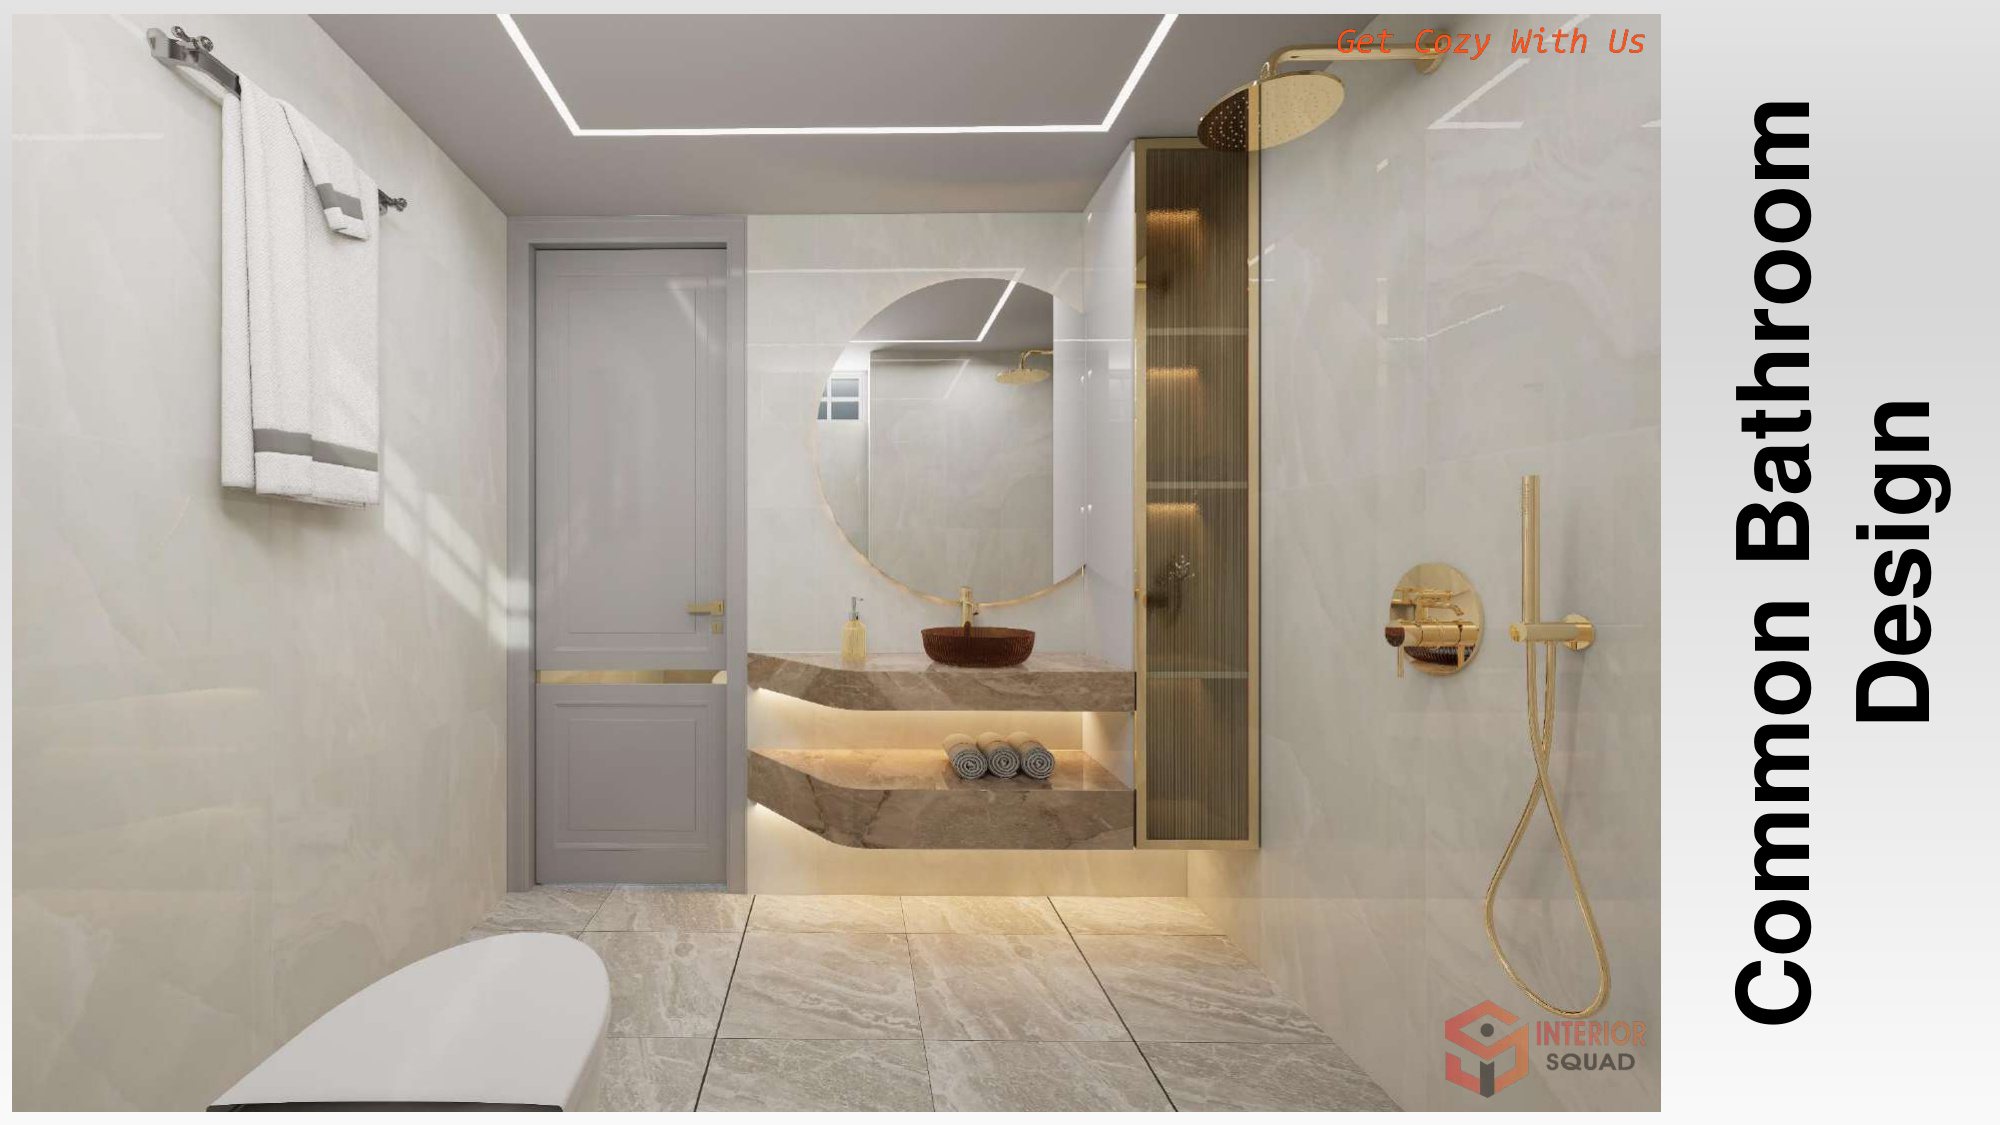
Slide 33: Child Bathroom
Child Bathroom — Glass Shower Enclosure with Gold Trim Accents
 Sheet 34
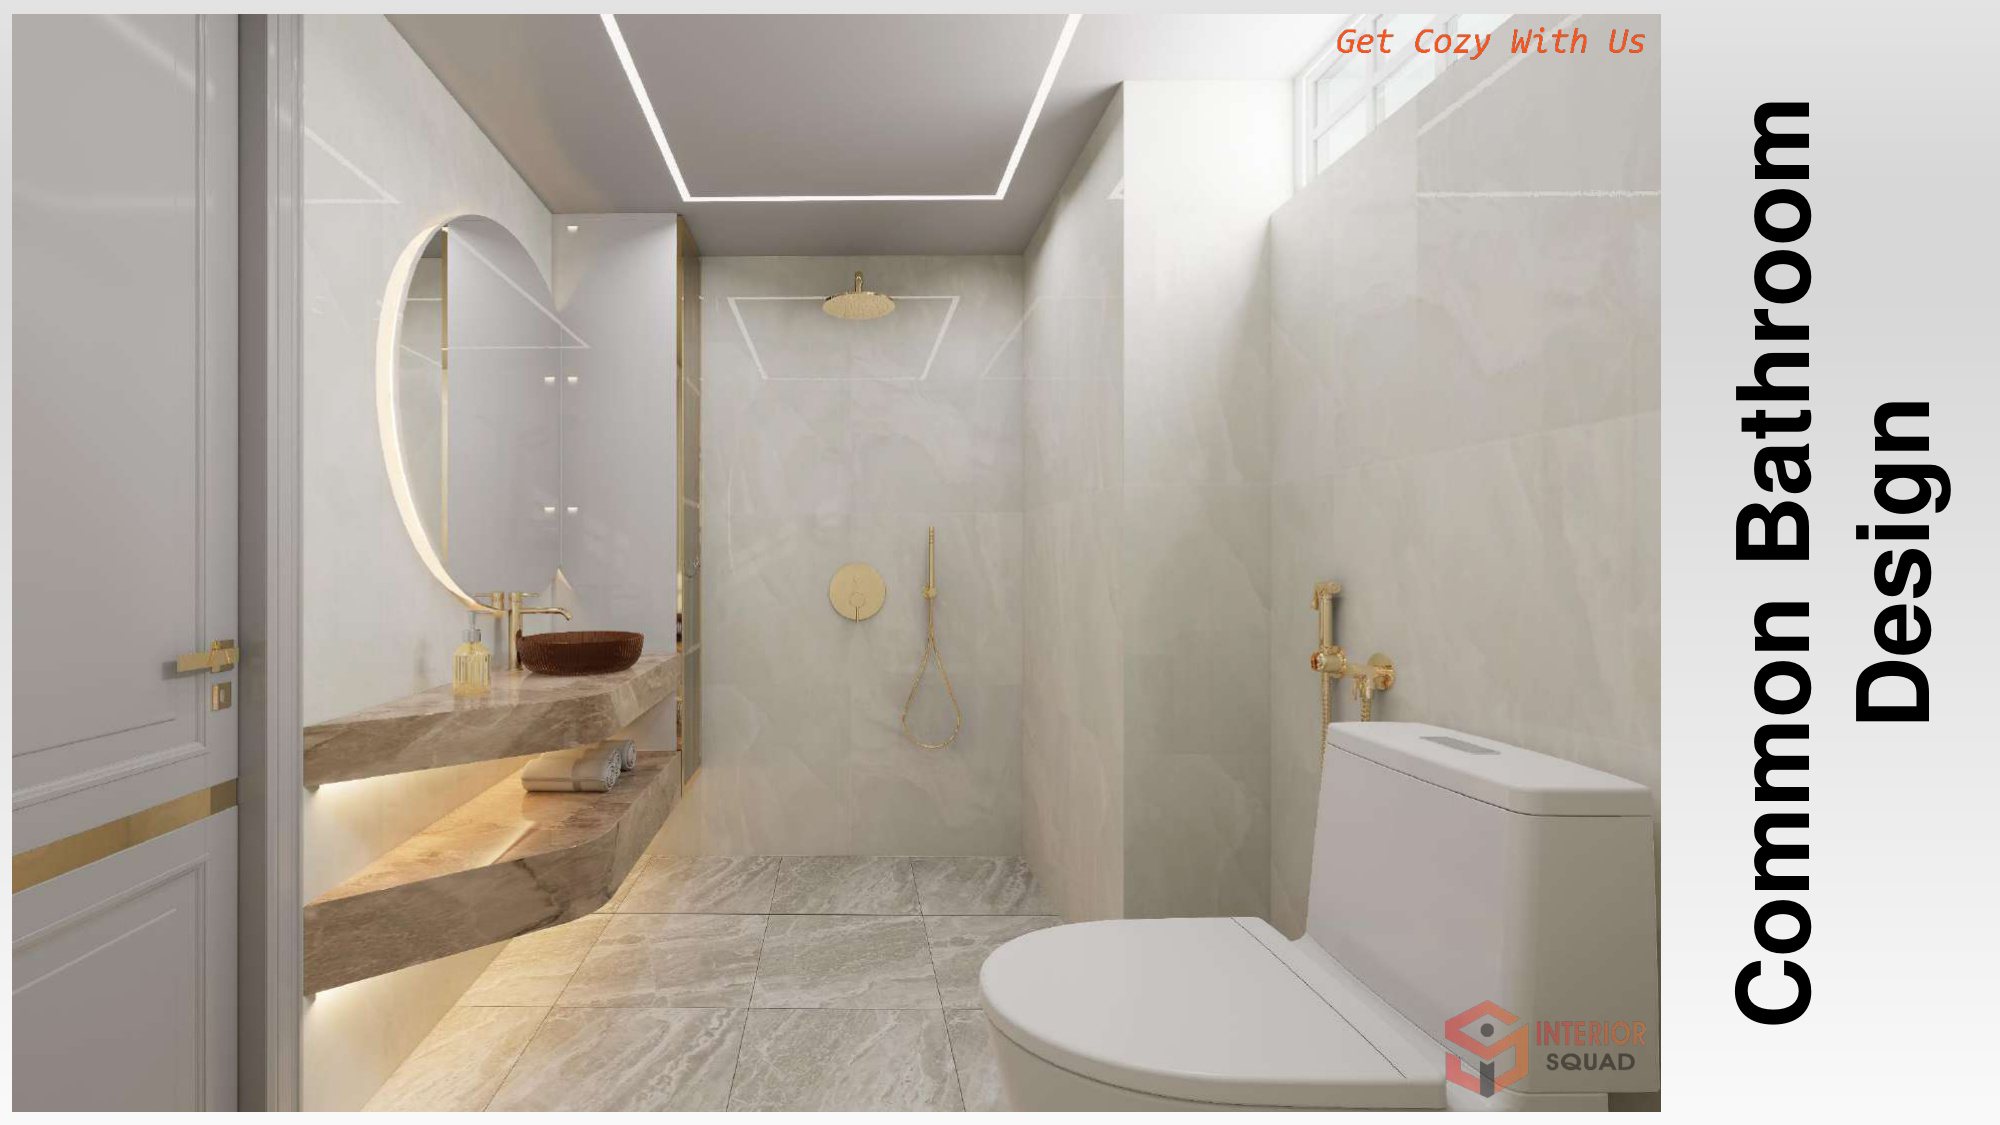
Slide 34: Common Bathroom
Common Bathroom — Floating Tiered Stone Shelves with Round Vessel Sink
 Sheet 35
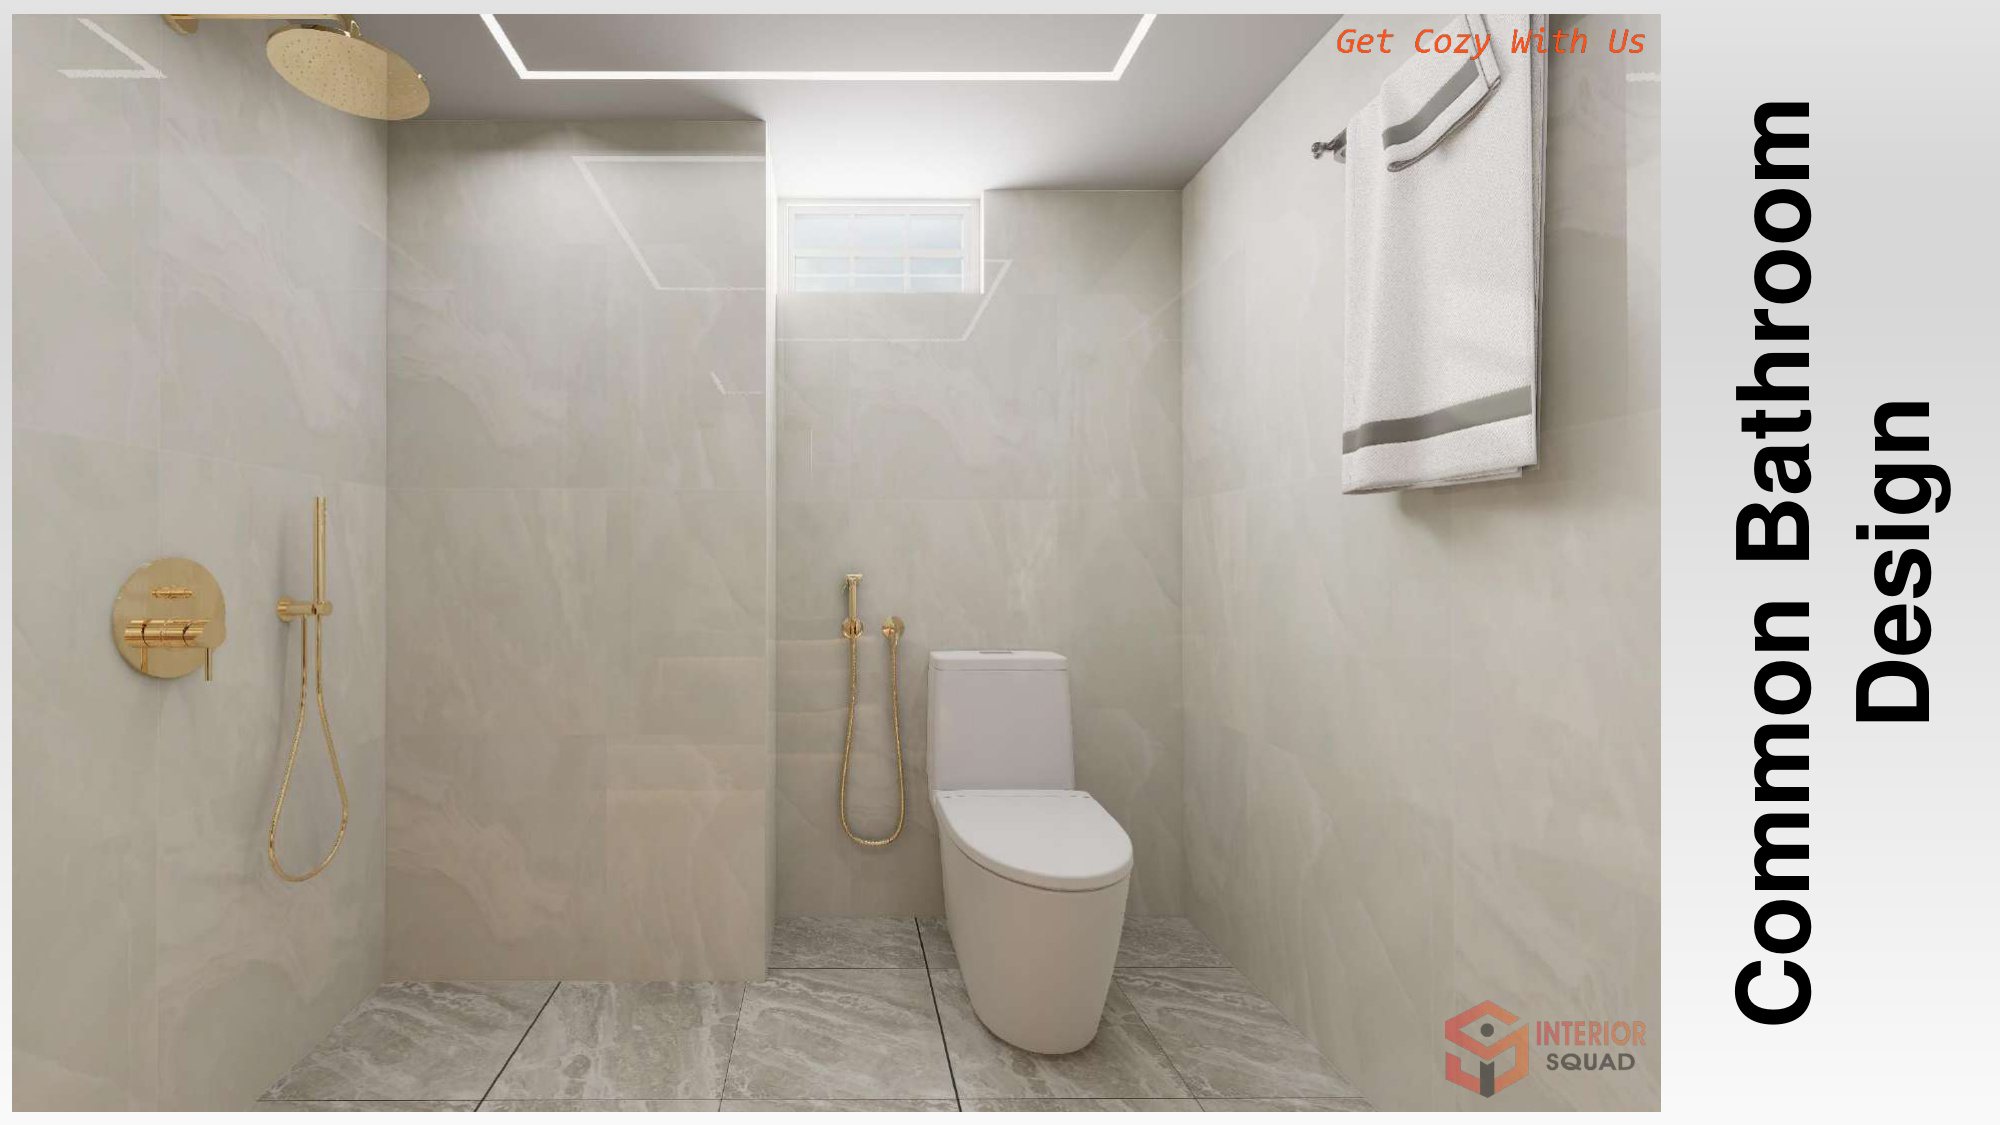
Slide 35: Common Bathroom
Common Bathroom — Gold Rainfall Shower with Inset Shampoo Niches
 Sheet 36
Slide 36: Common Bathroom
Common Bathroom — Minimalist Ceramic Walls with Gold Accessories
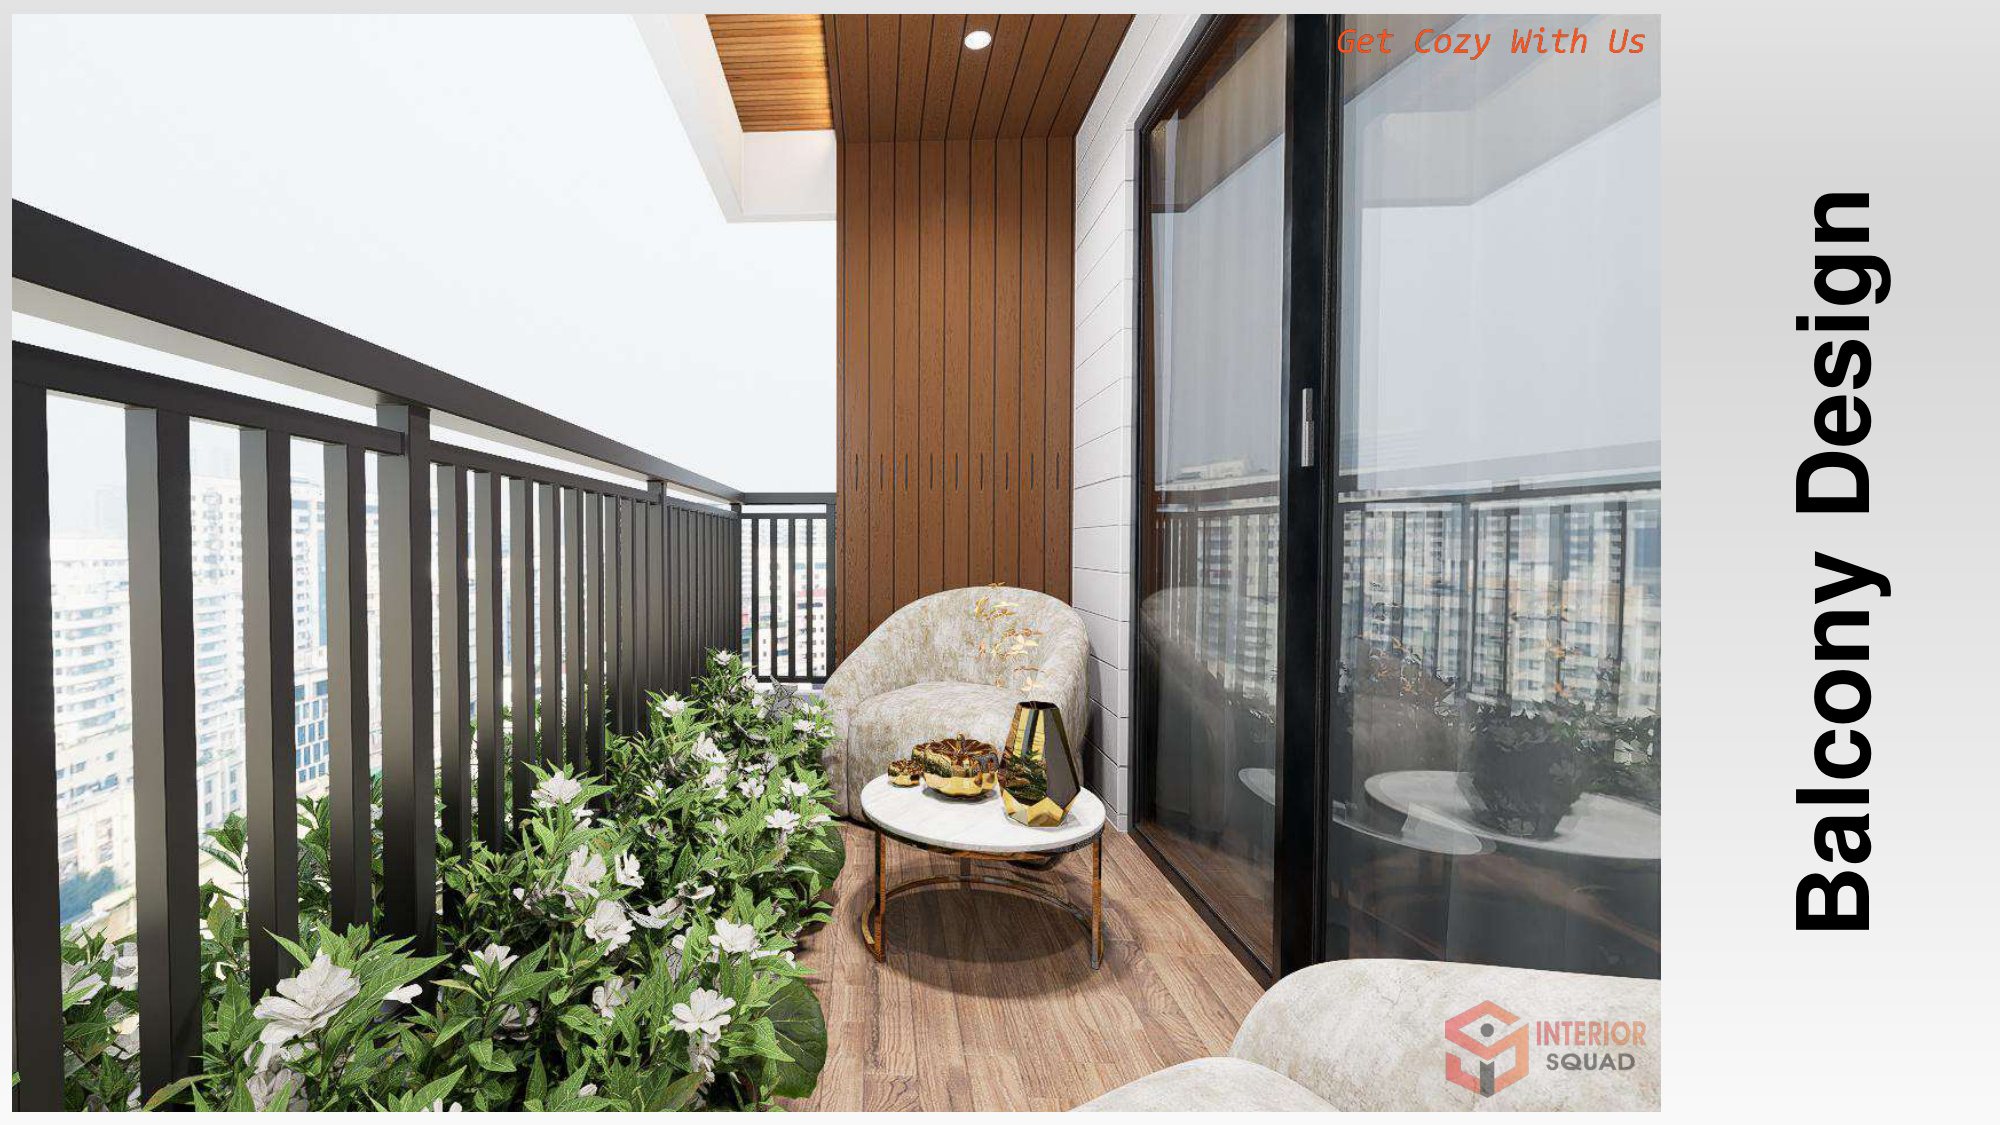 Sheet 37
Slide 37: Balcony Design
Balcony Design — Wood-Look Deck Flooring, Timber Slats & Potted Plants
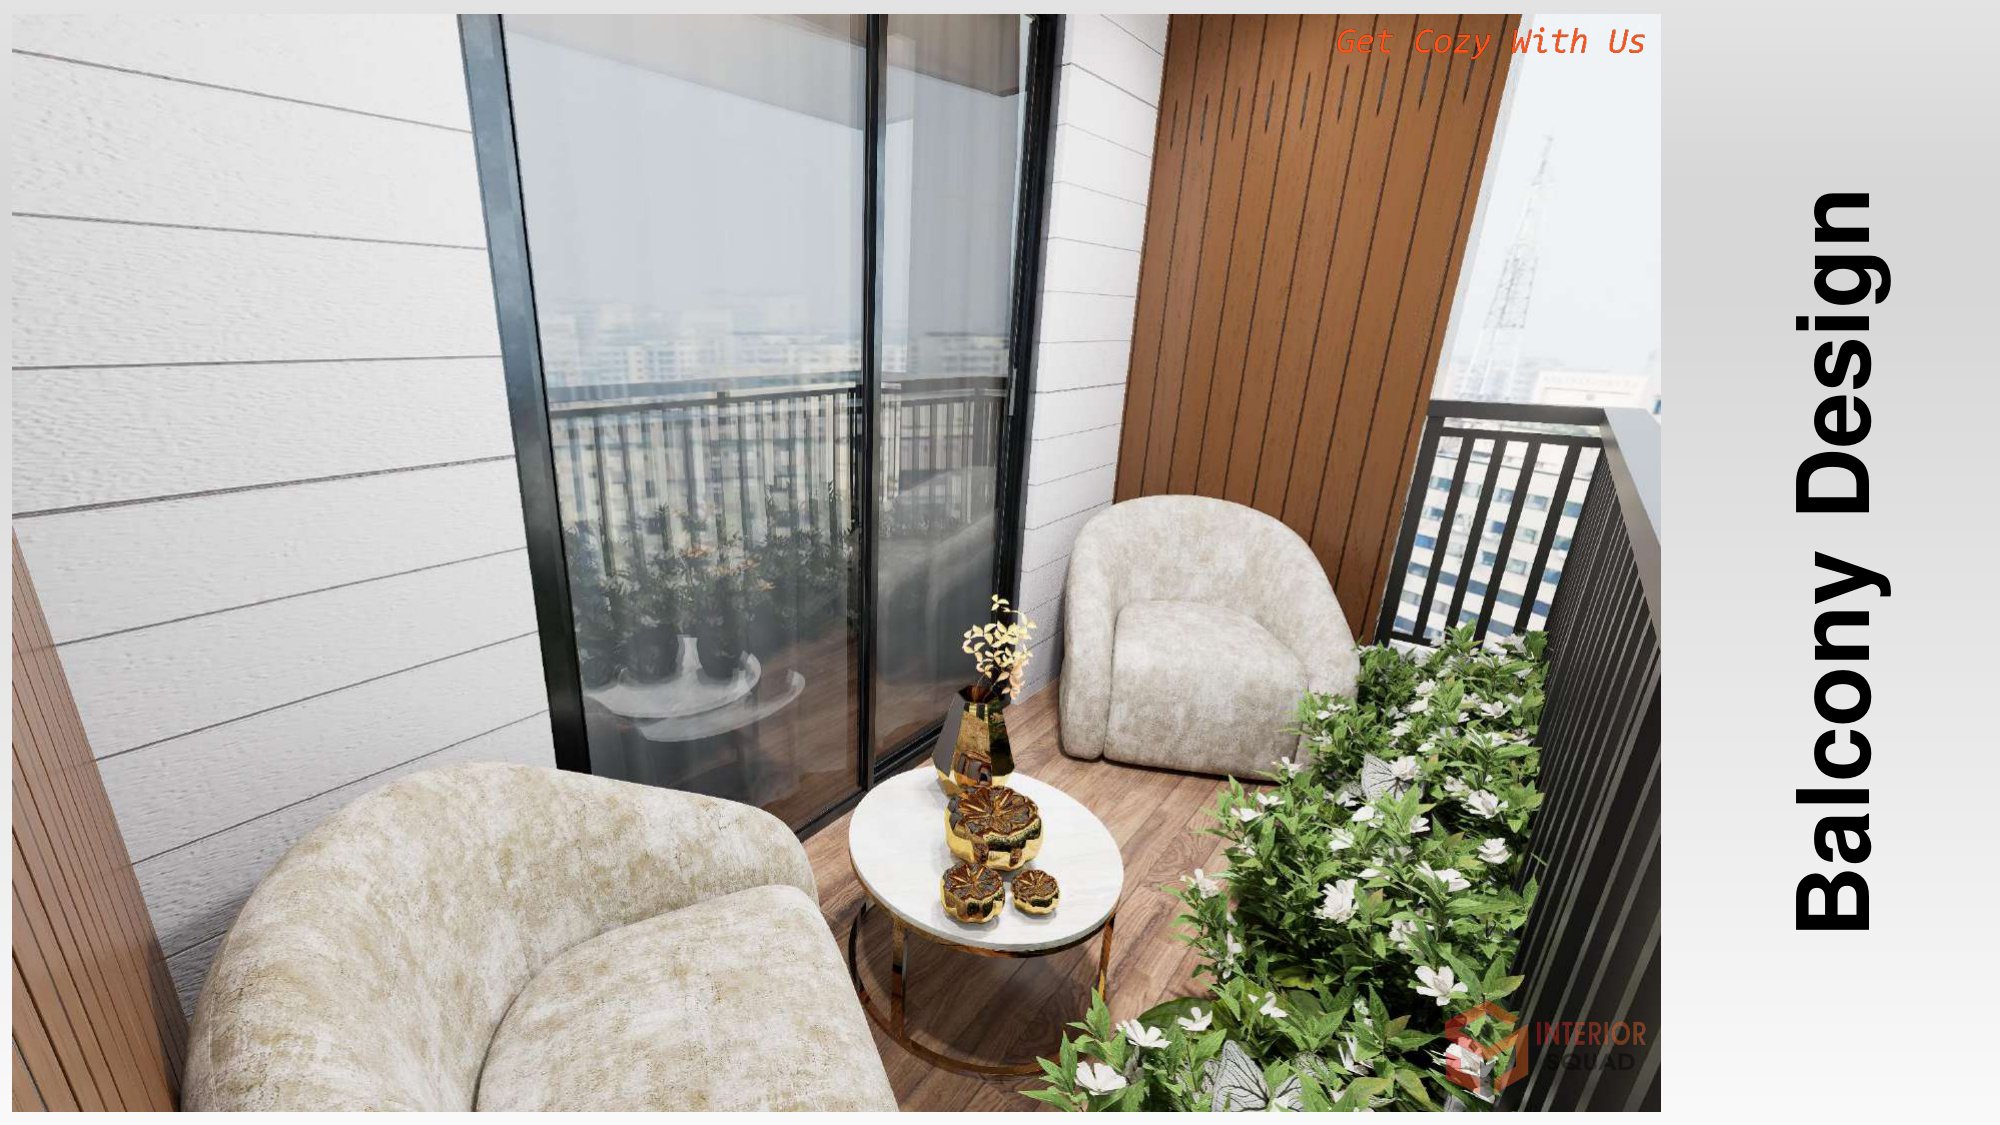 Sheet 38
Slide 38: Balcony Design
Balcony Design — Outdoor Coffee Table Lounge with High-Rise City View
 Sheet 39
Slide 39: Thanks
Acknowledgement — Interior Squad (Get Cozy With Us)
Ready to design your luxury home with Interior Squad?
From preliminary floor lay-out to turnkey 3D rendering and onsite execution, we craft spaces that breathe elegance, comfort, and distinction.