
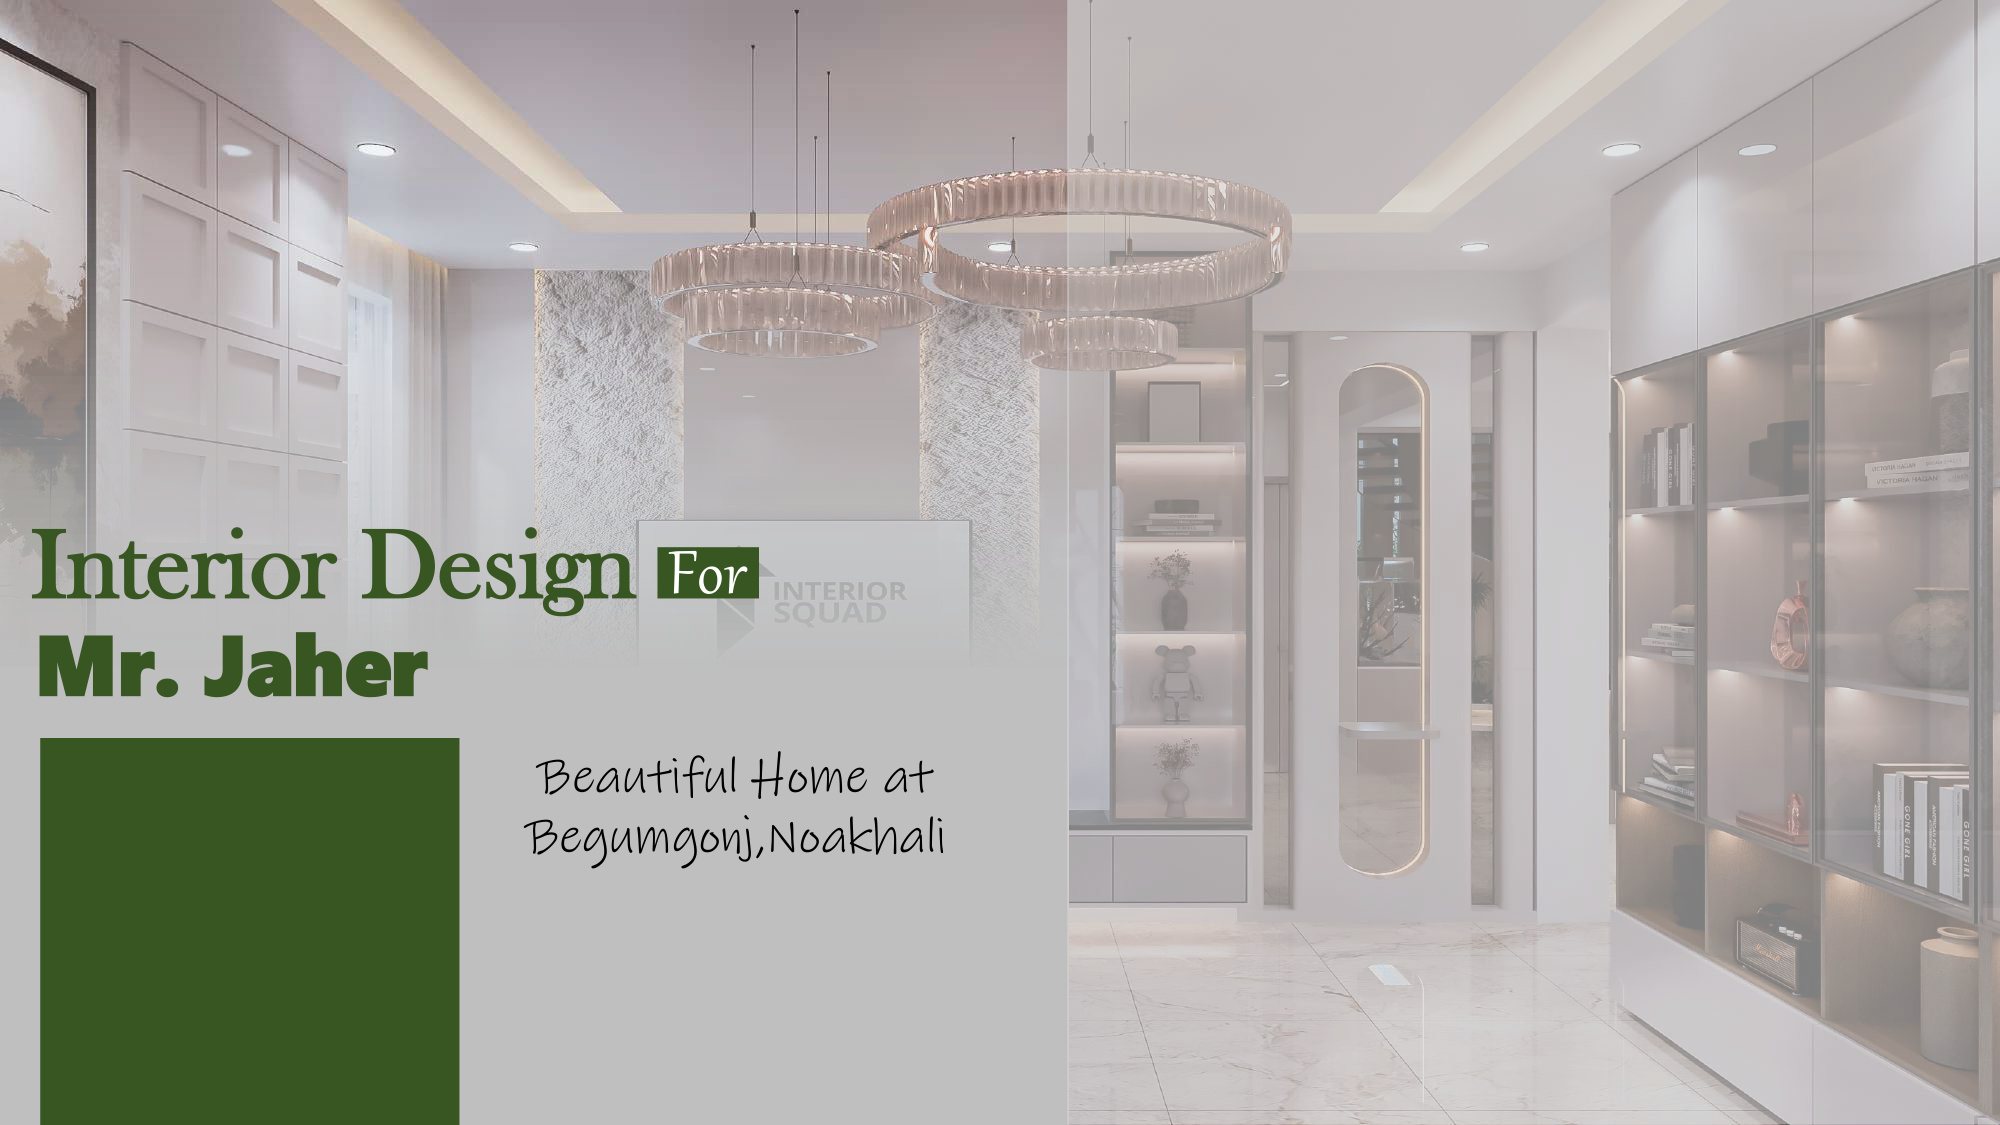
Interior Design For Mr. Jaher
Turnkey luxury duplex residence in Begumgonj, Noakhali. Features open floating staircase with Zen pebble planter, double-height dining atrium, arched upholstered suites, and an authentic Medina prayer sanctum.
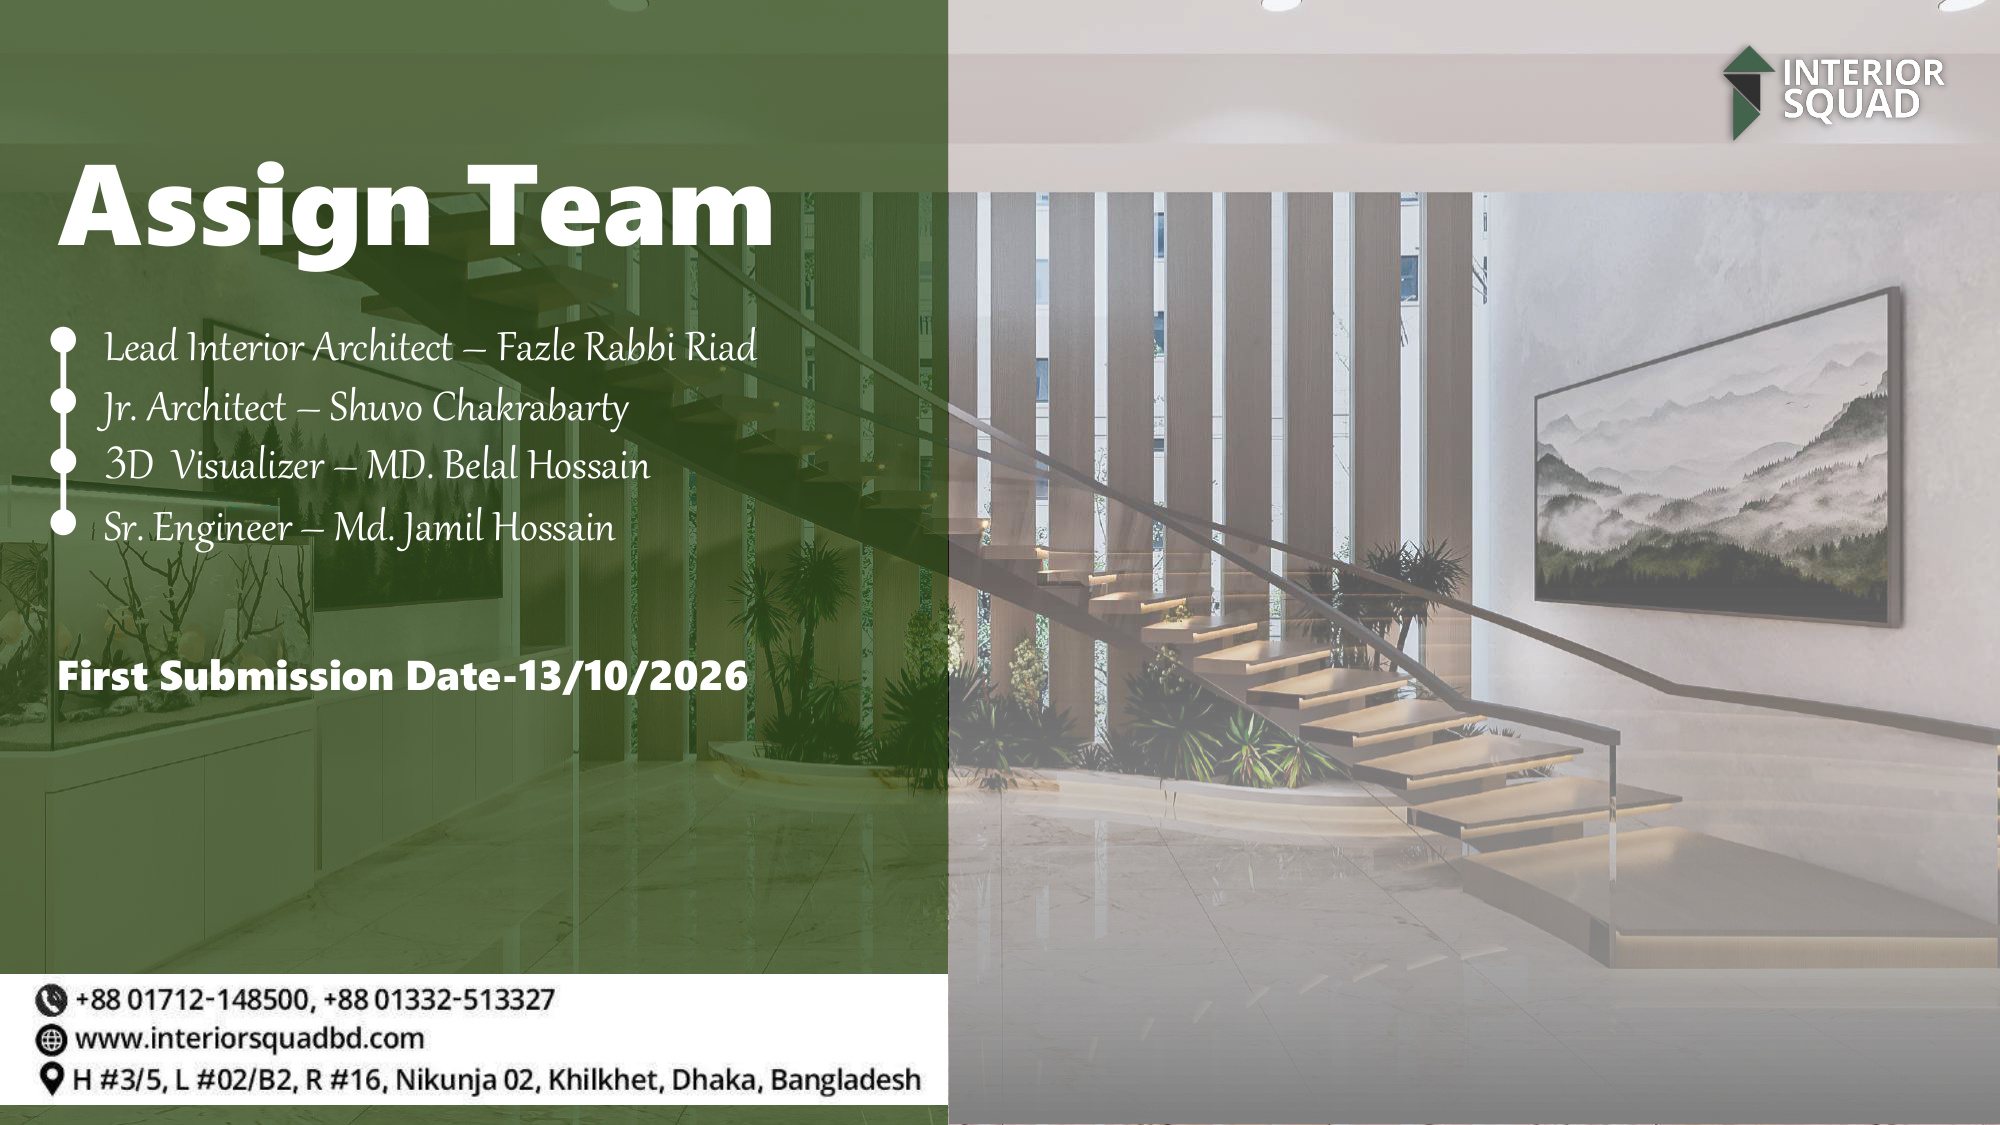
Assigned Architectural & Engineering Team
The multidisciplinary professionals responsible for blueprinting, 3D visualizing, and executing Mr. Jaher's Begumgonj, Noakhali residence.

Fazle Rabbi Riad
Supervised 2-floor duplex architecture, staircase light void, Medina prayer sanctum detailing, and master suite themes.

Shuvo Chakrabarty
Drafted multi-level architectural layout plans, staircase sections, and interior carpentry fabrication sheets.

MD. Belal Hossain
Created 31 hyper-realistic 3D presentations showcasing material luminescence and atmospheric day/night scenes.

Md. Jamil Hossain
Engineered structural load supports for cantilevered stair treads, MEP conduits, and high-efficiency lighting circuits.
All Architectural & 3D Render Sheets
Click any sheet thumbnail to instantly preview in the high-resolution interactive viewport above.
Sheet 01
Slide 1: Title Cover
Cover — Interior Design For Mr. Jaher (Begumgonj, Noakhali)
 Sheet 02
Slide 2: Architectural Squad
Assign Team & Submission Milestones
 Sheet 03
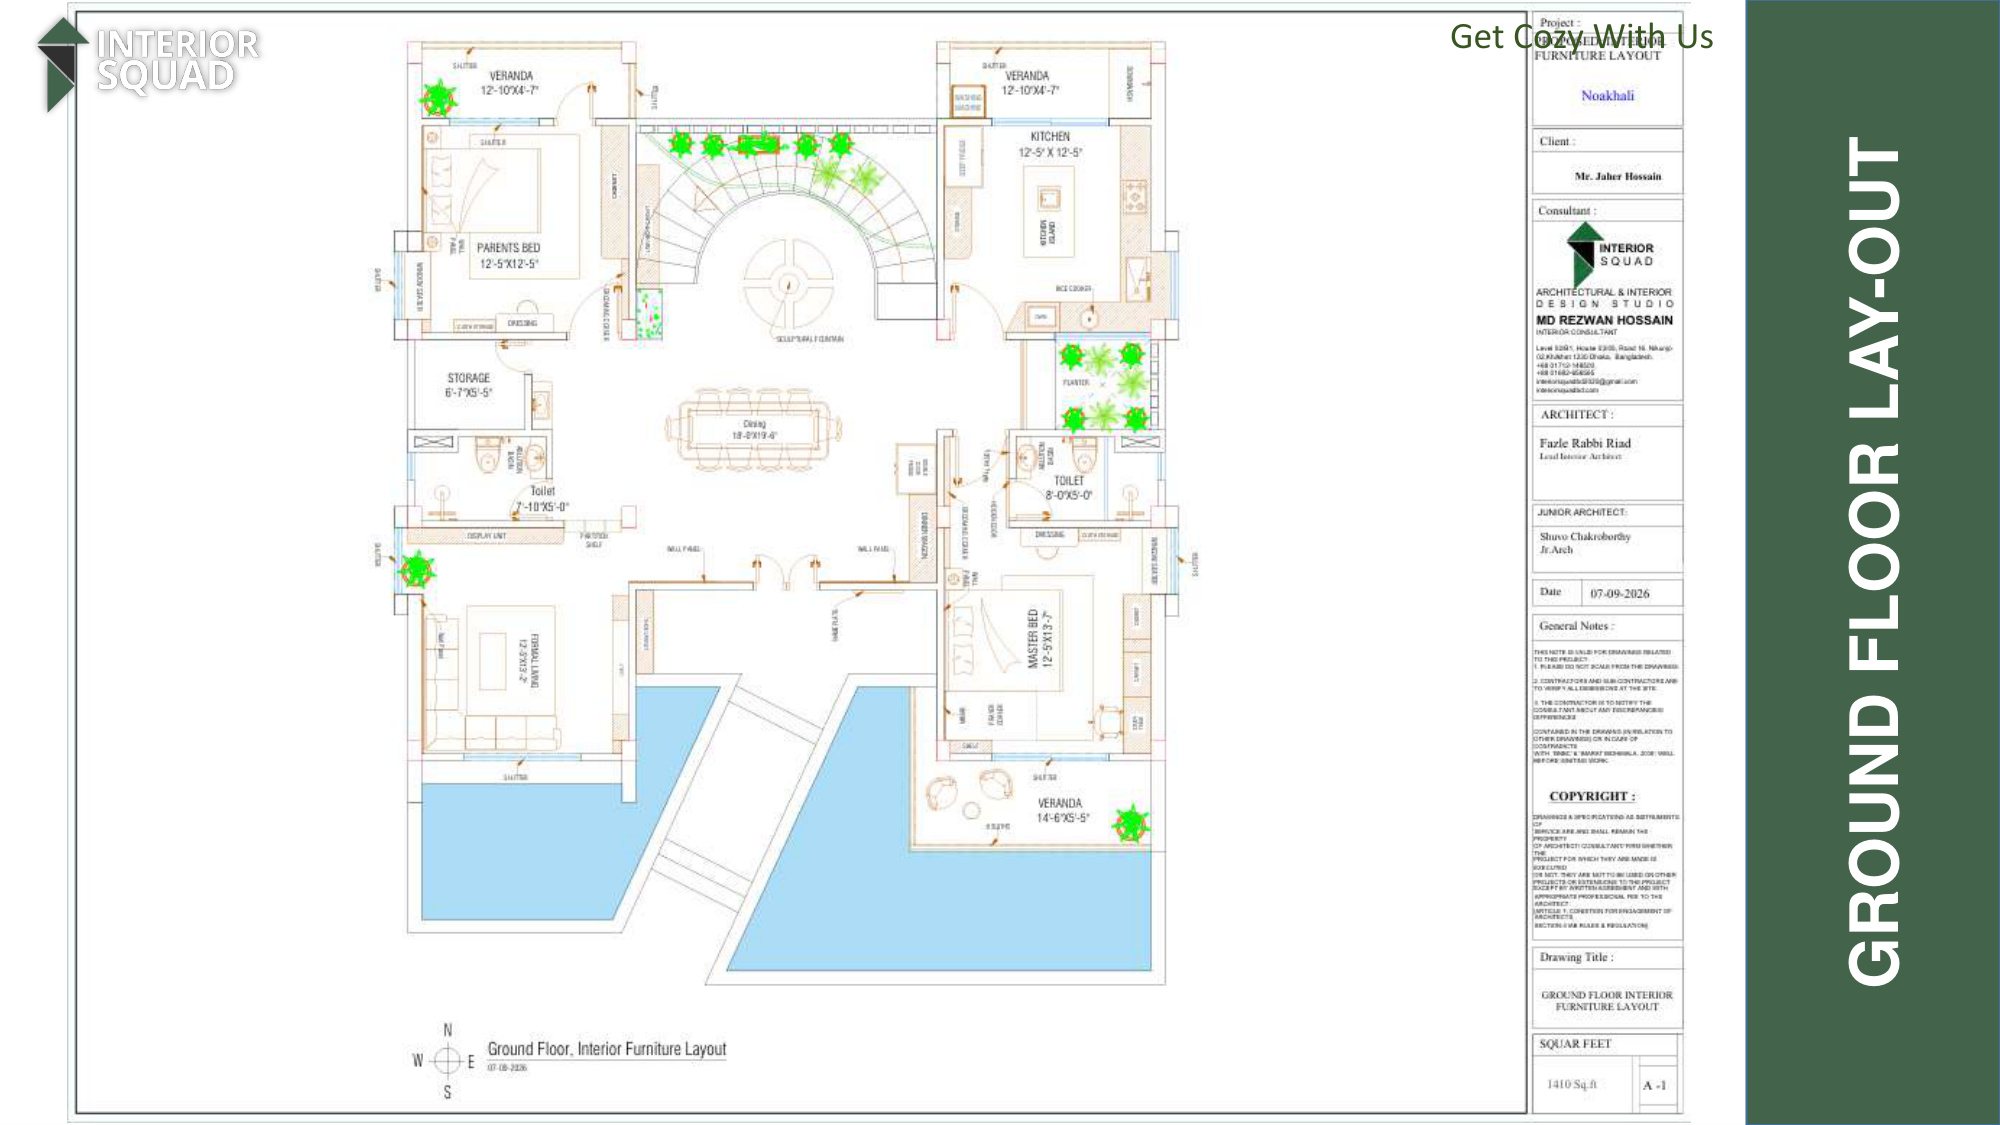
Slide 3: Ground Floor Plan
Ground Floor Lay-Out Plan (1,410 Sq.Ft)
 Sheet 04
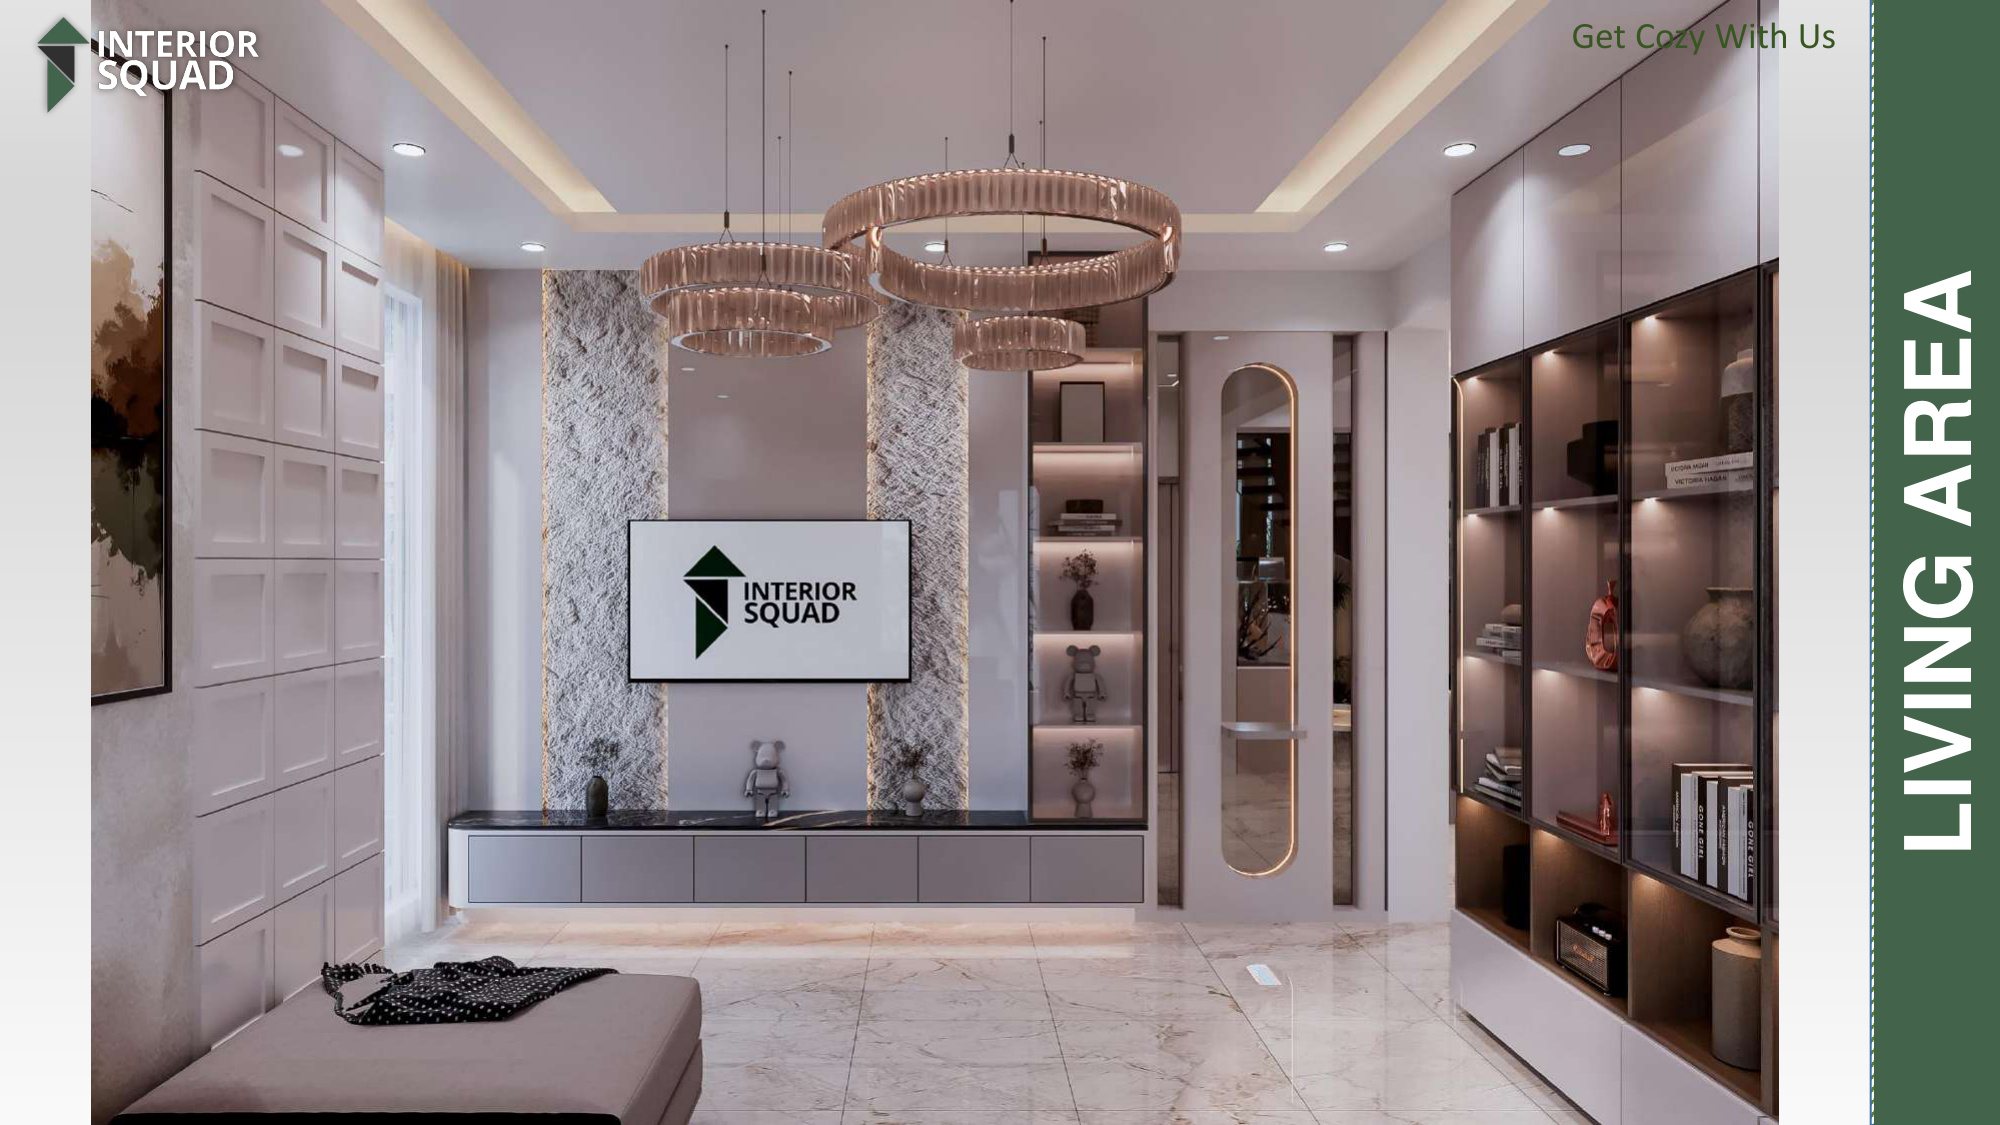
Slide 4: Living Area
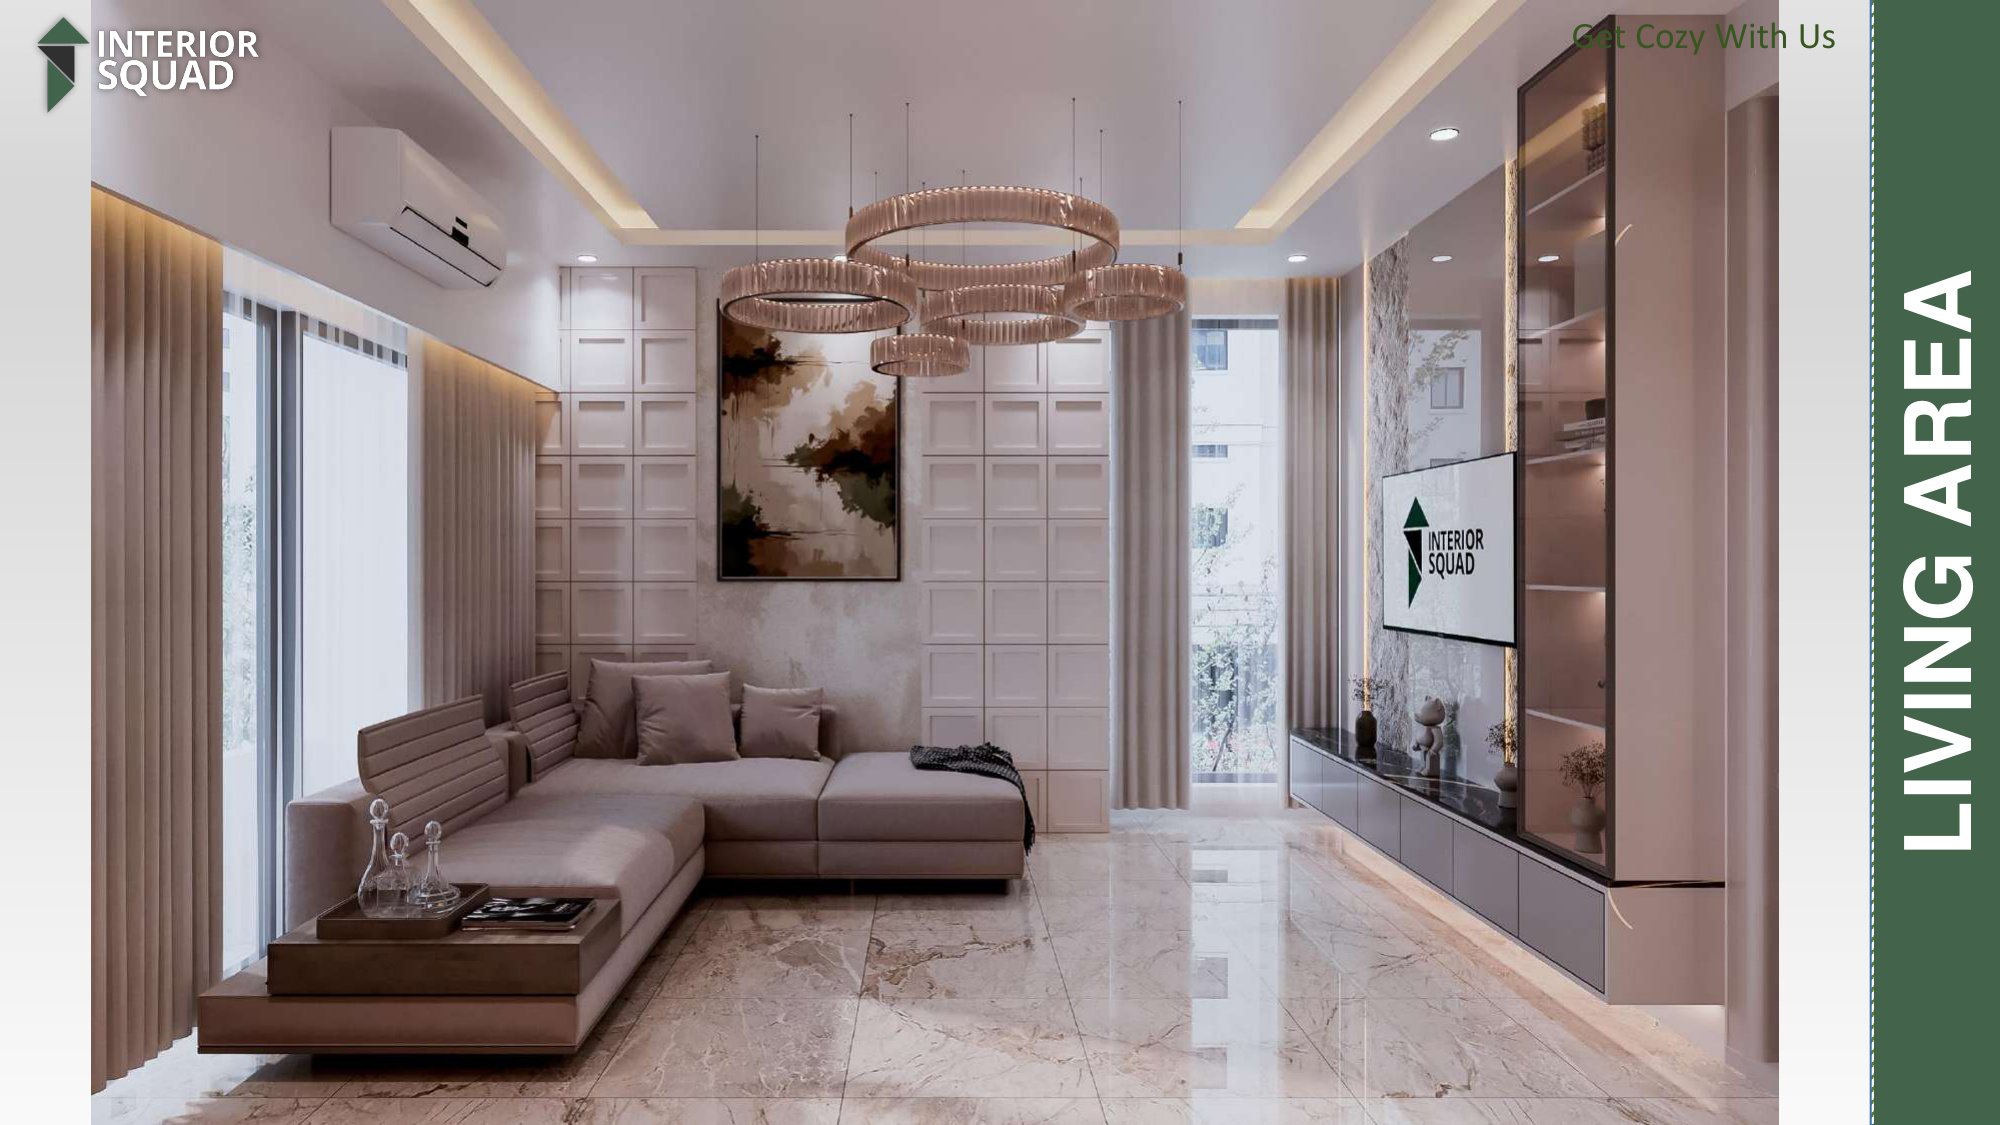
Living Area — Textured Stone TV Accent Wall & Triple Ring Chandeliers
 Sheet 05
Slide 5: Living Area
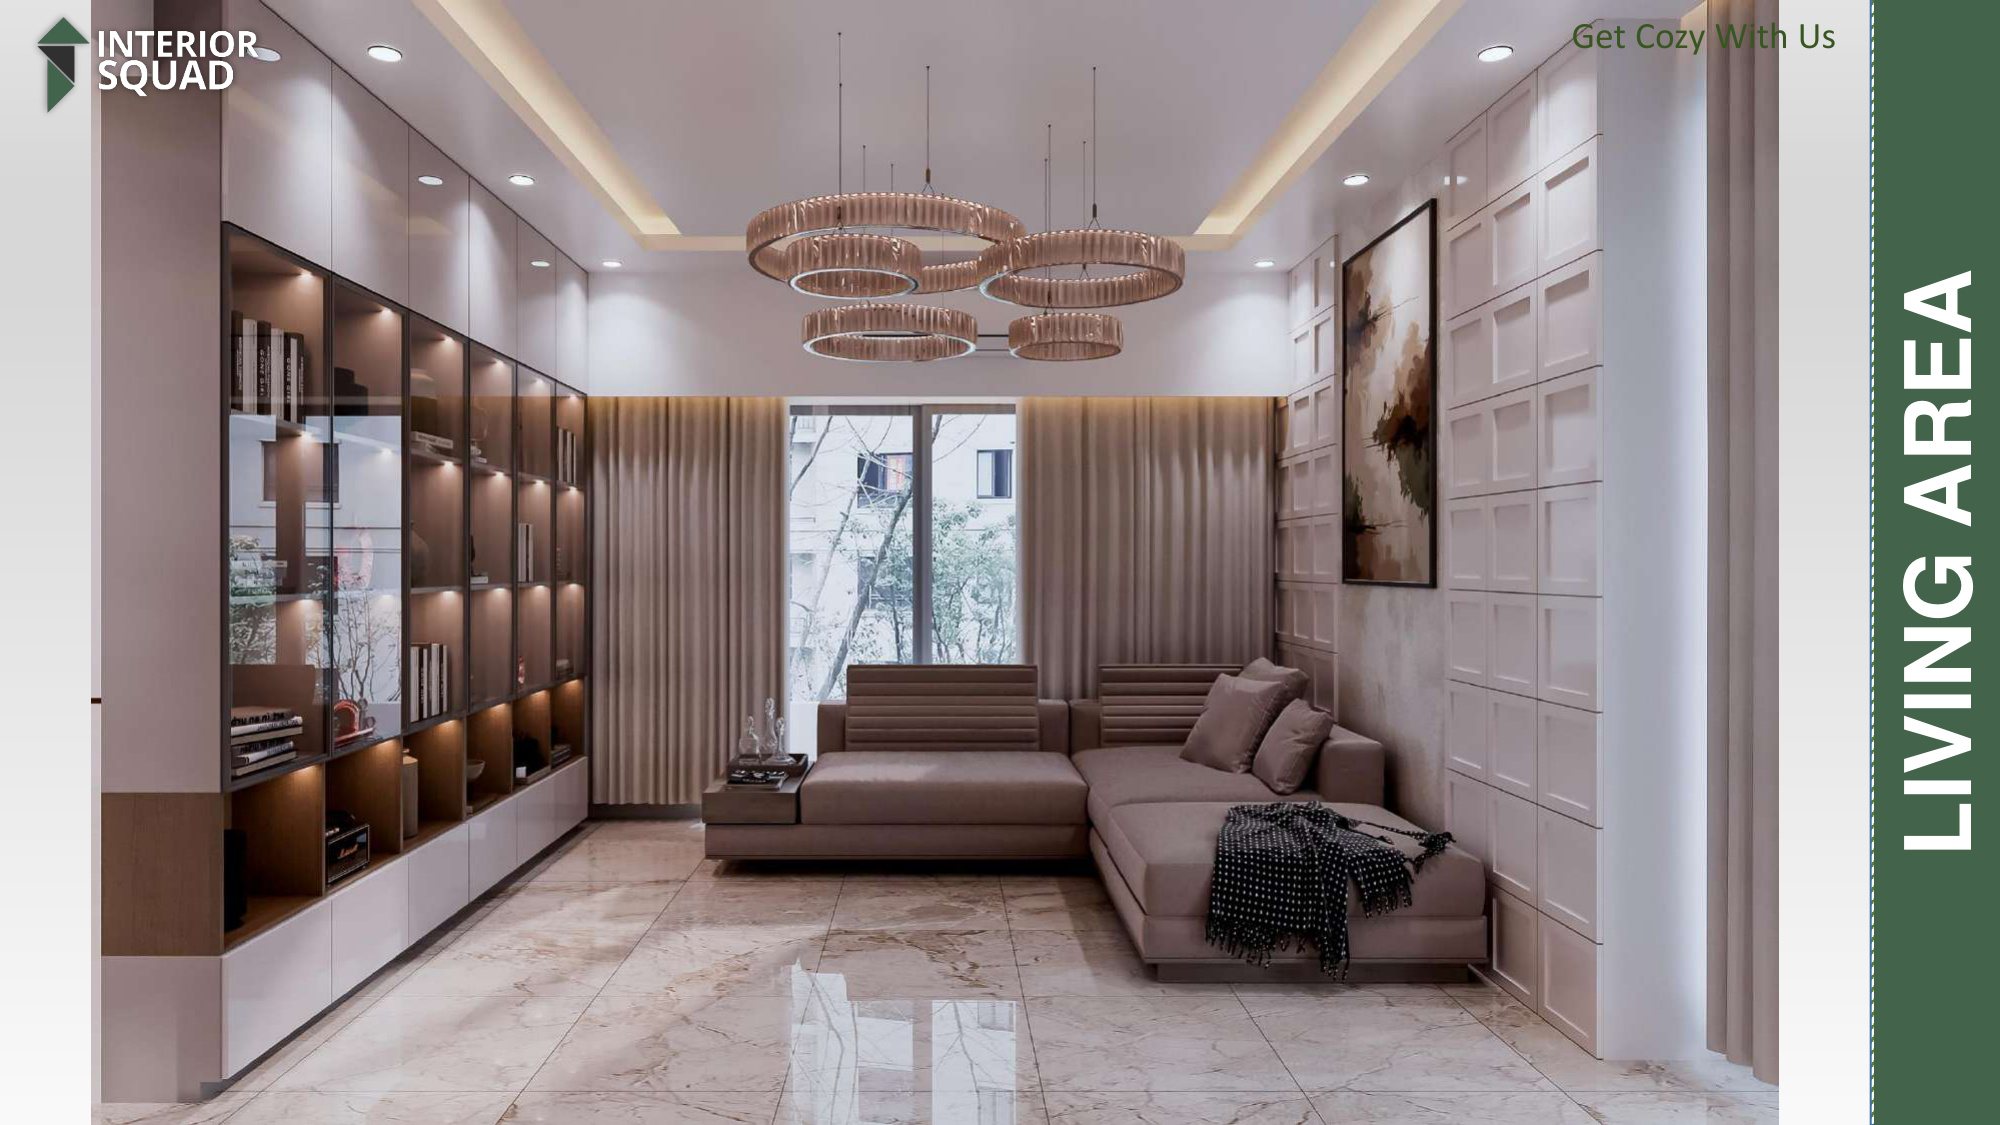
Living Area — 3D Acoustic Block Wall with Modern Corner Sectional Sofa
 Sheet 06
Slide 6: Living Area
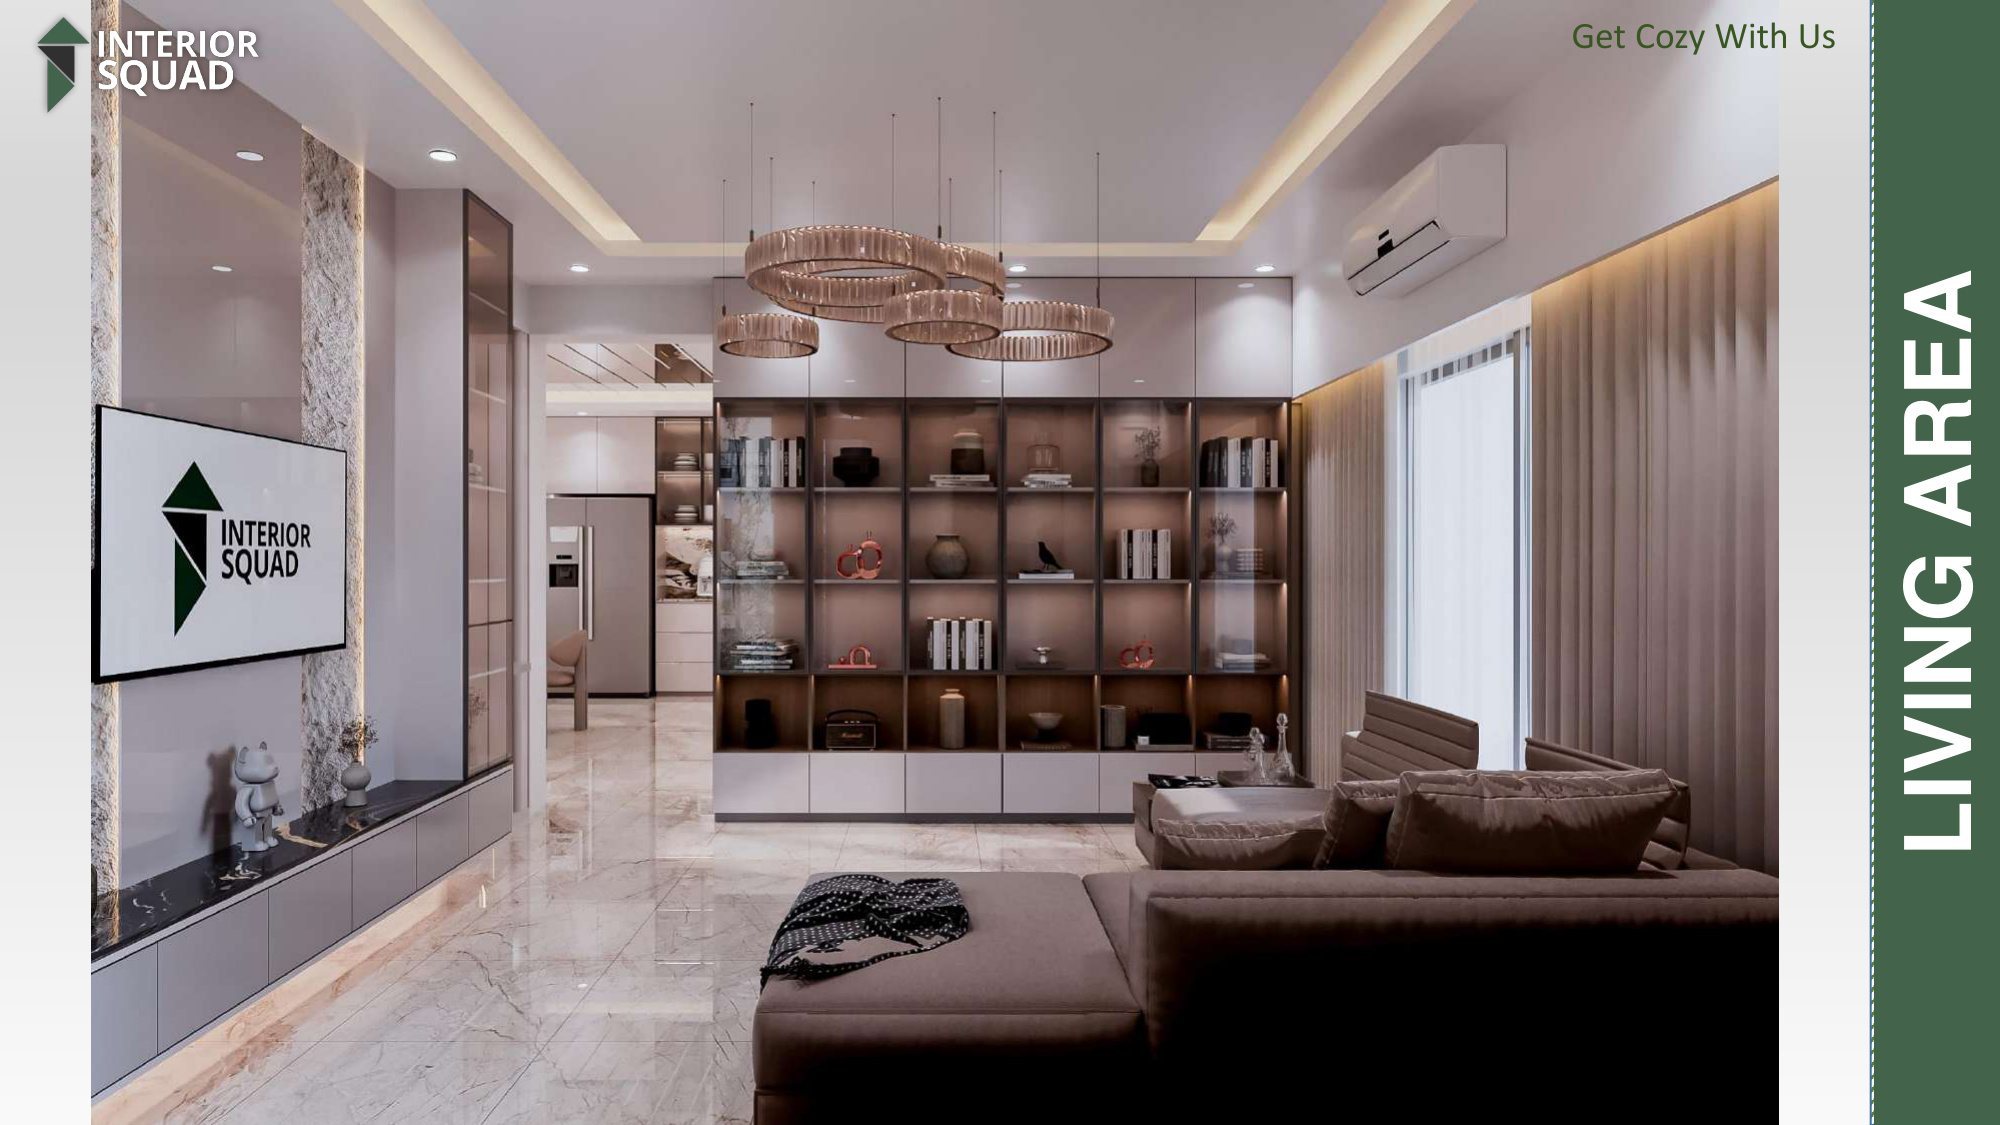
Living Area — Glass Bookcase Display Cabinet & Full-Height Drapes
 Sheet 07
Slide 7: Living Area
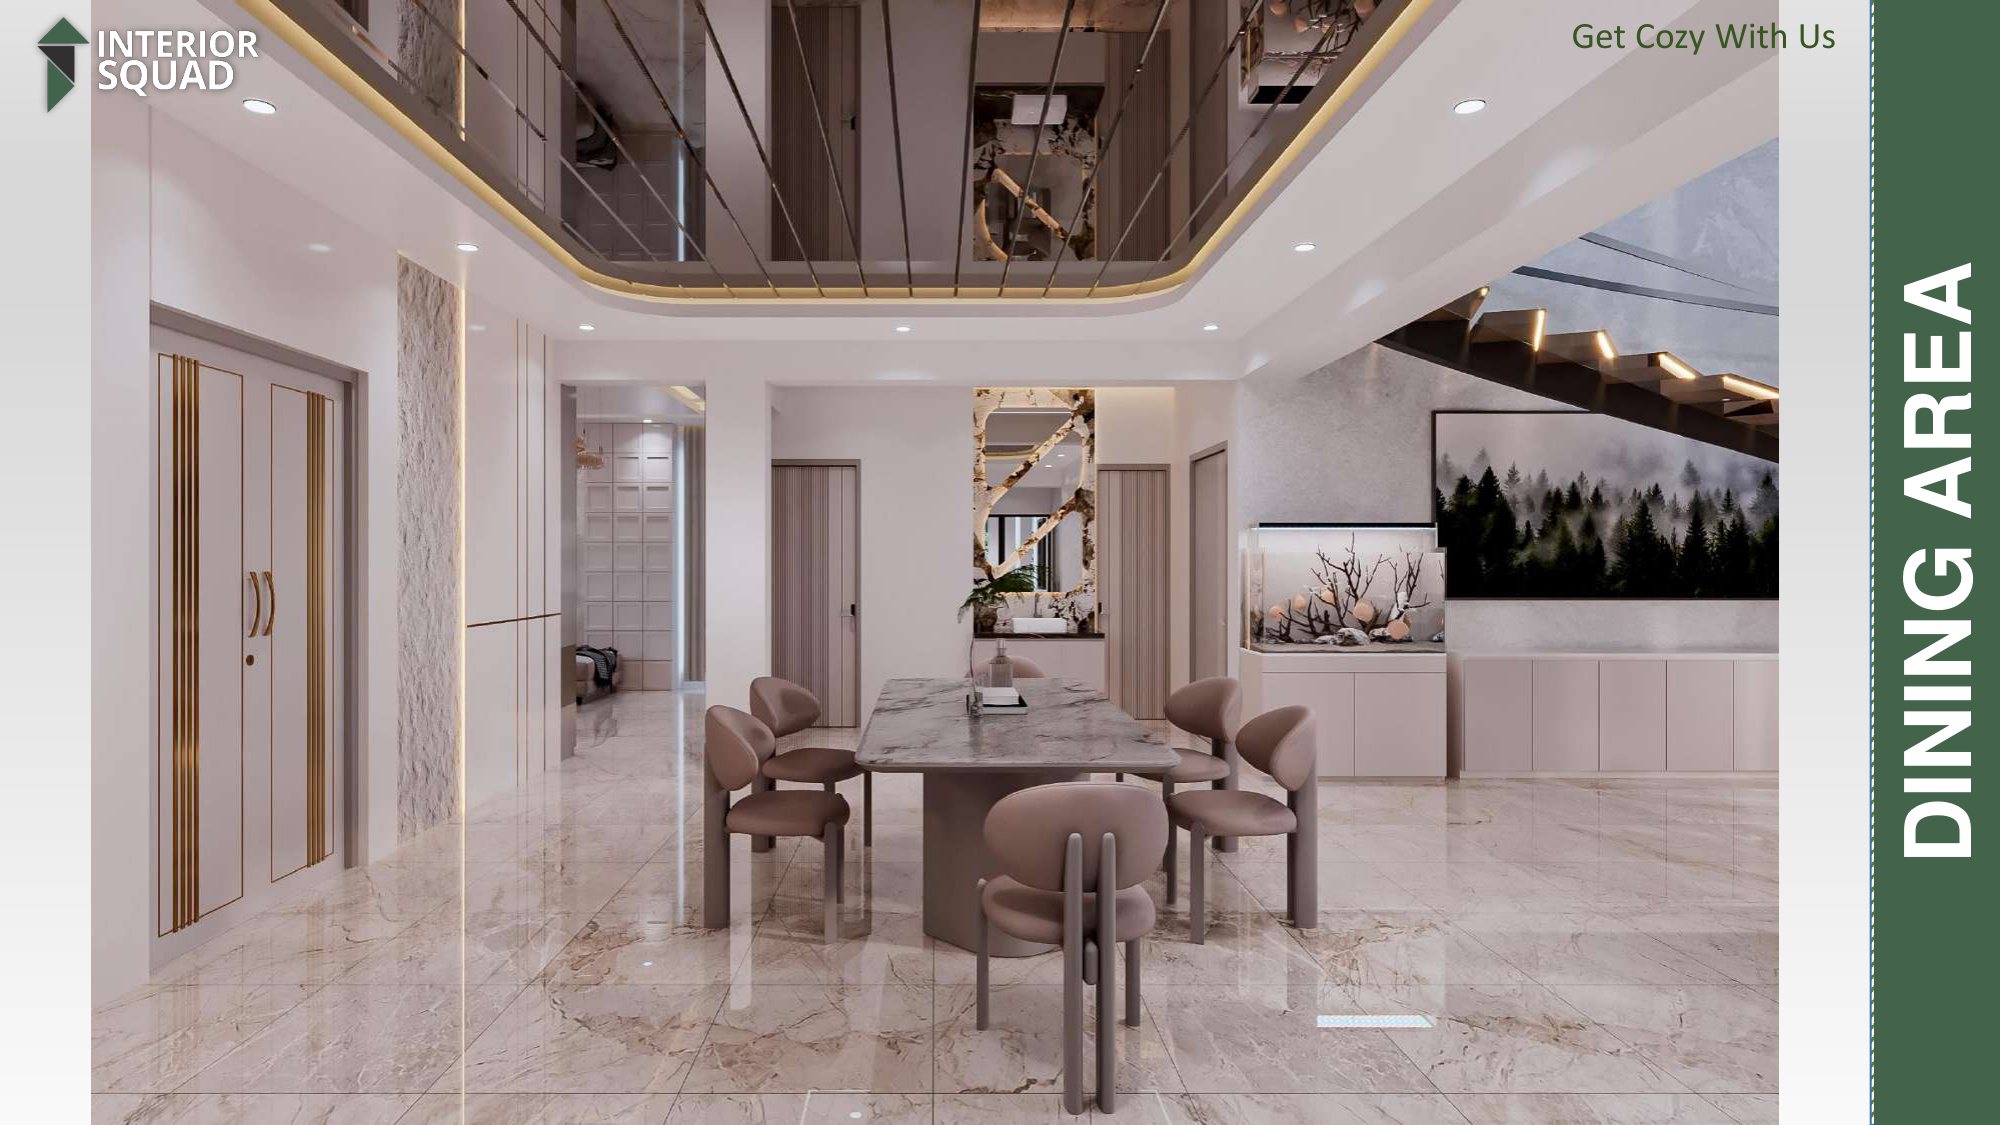
Living Area — Panorama Showing Glass Display Tower & Hallway
 Sheet 08
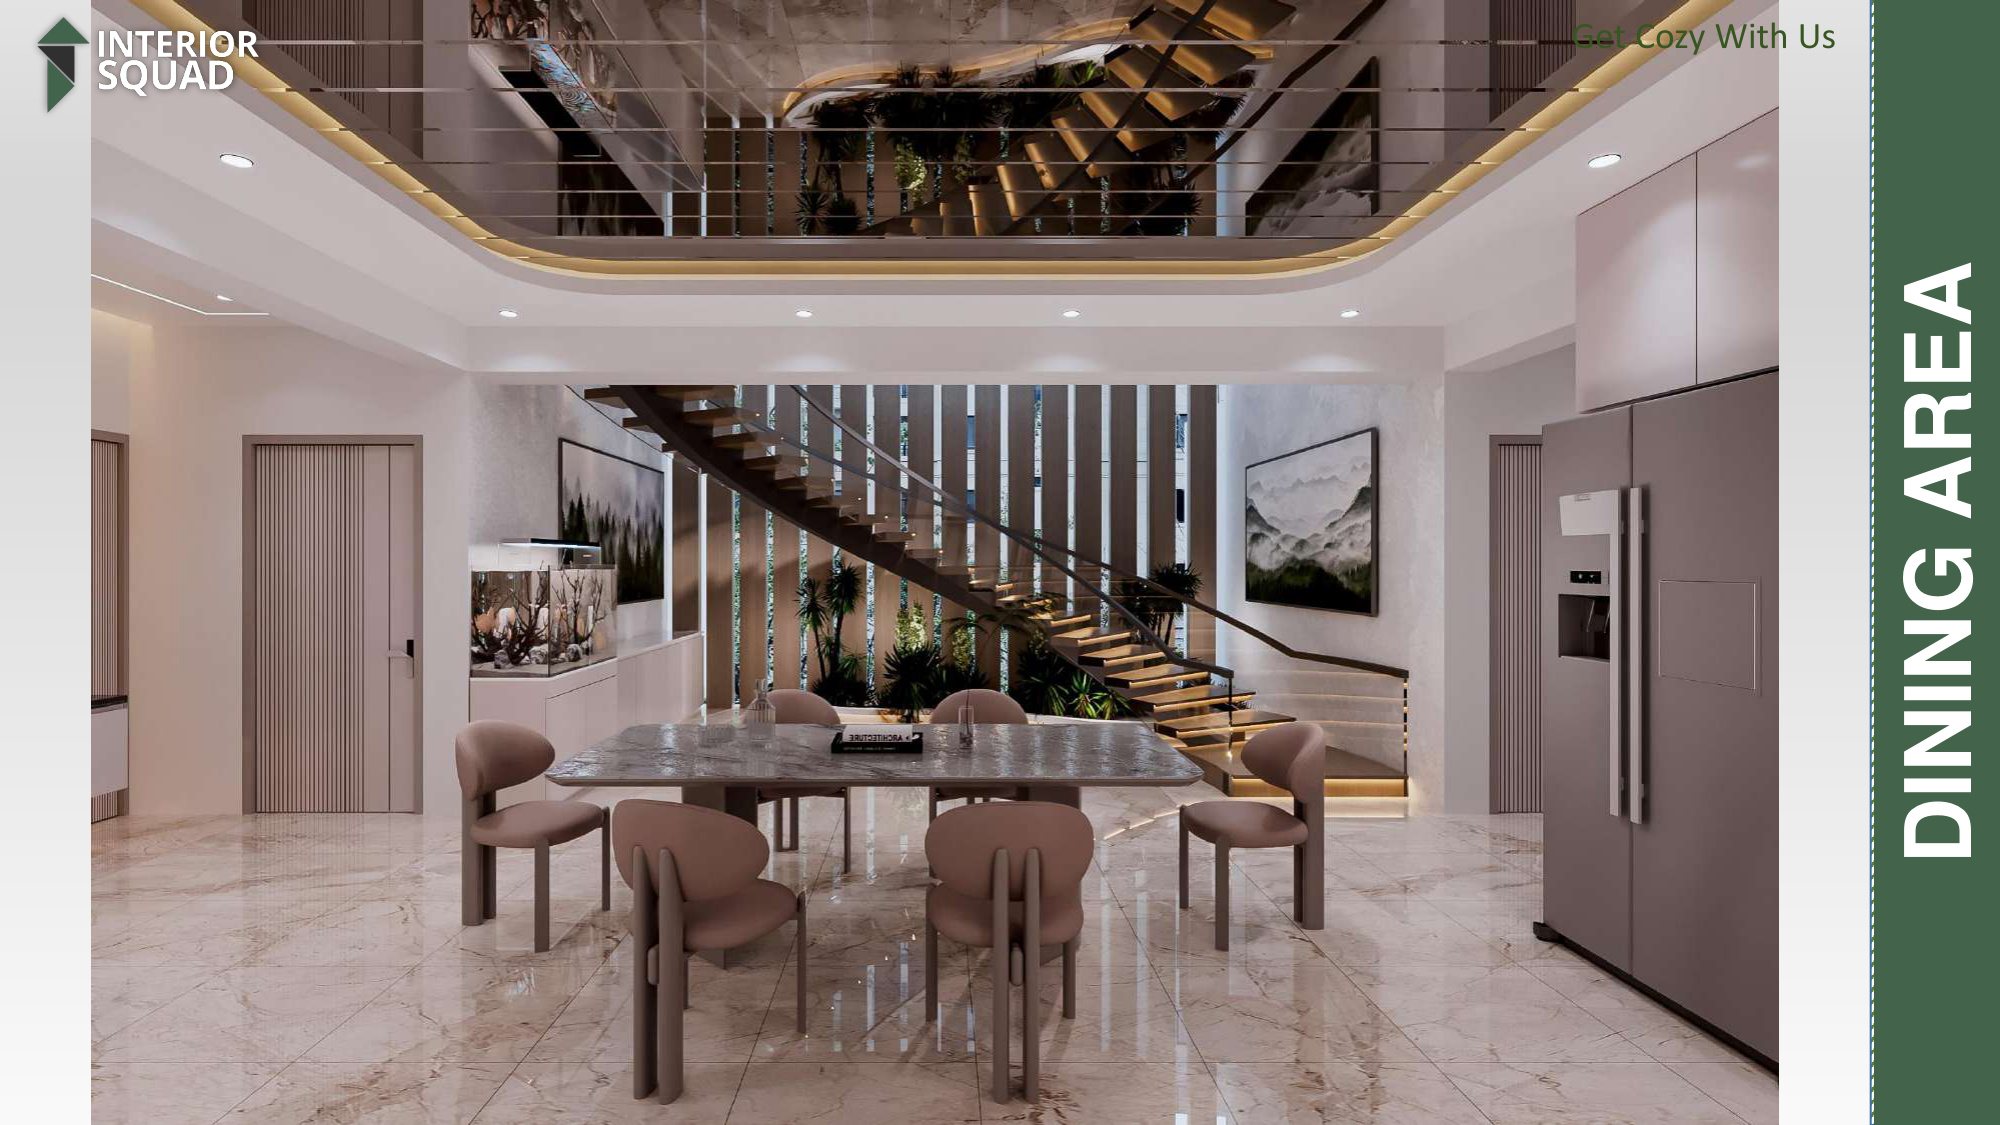
Slide 8: Dining Area
Dining Area — Double-Height Mirror Tray Ceiling & 6-Seater Table
 Sheet 09
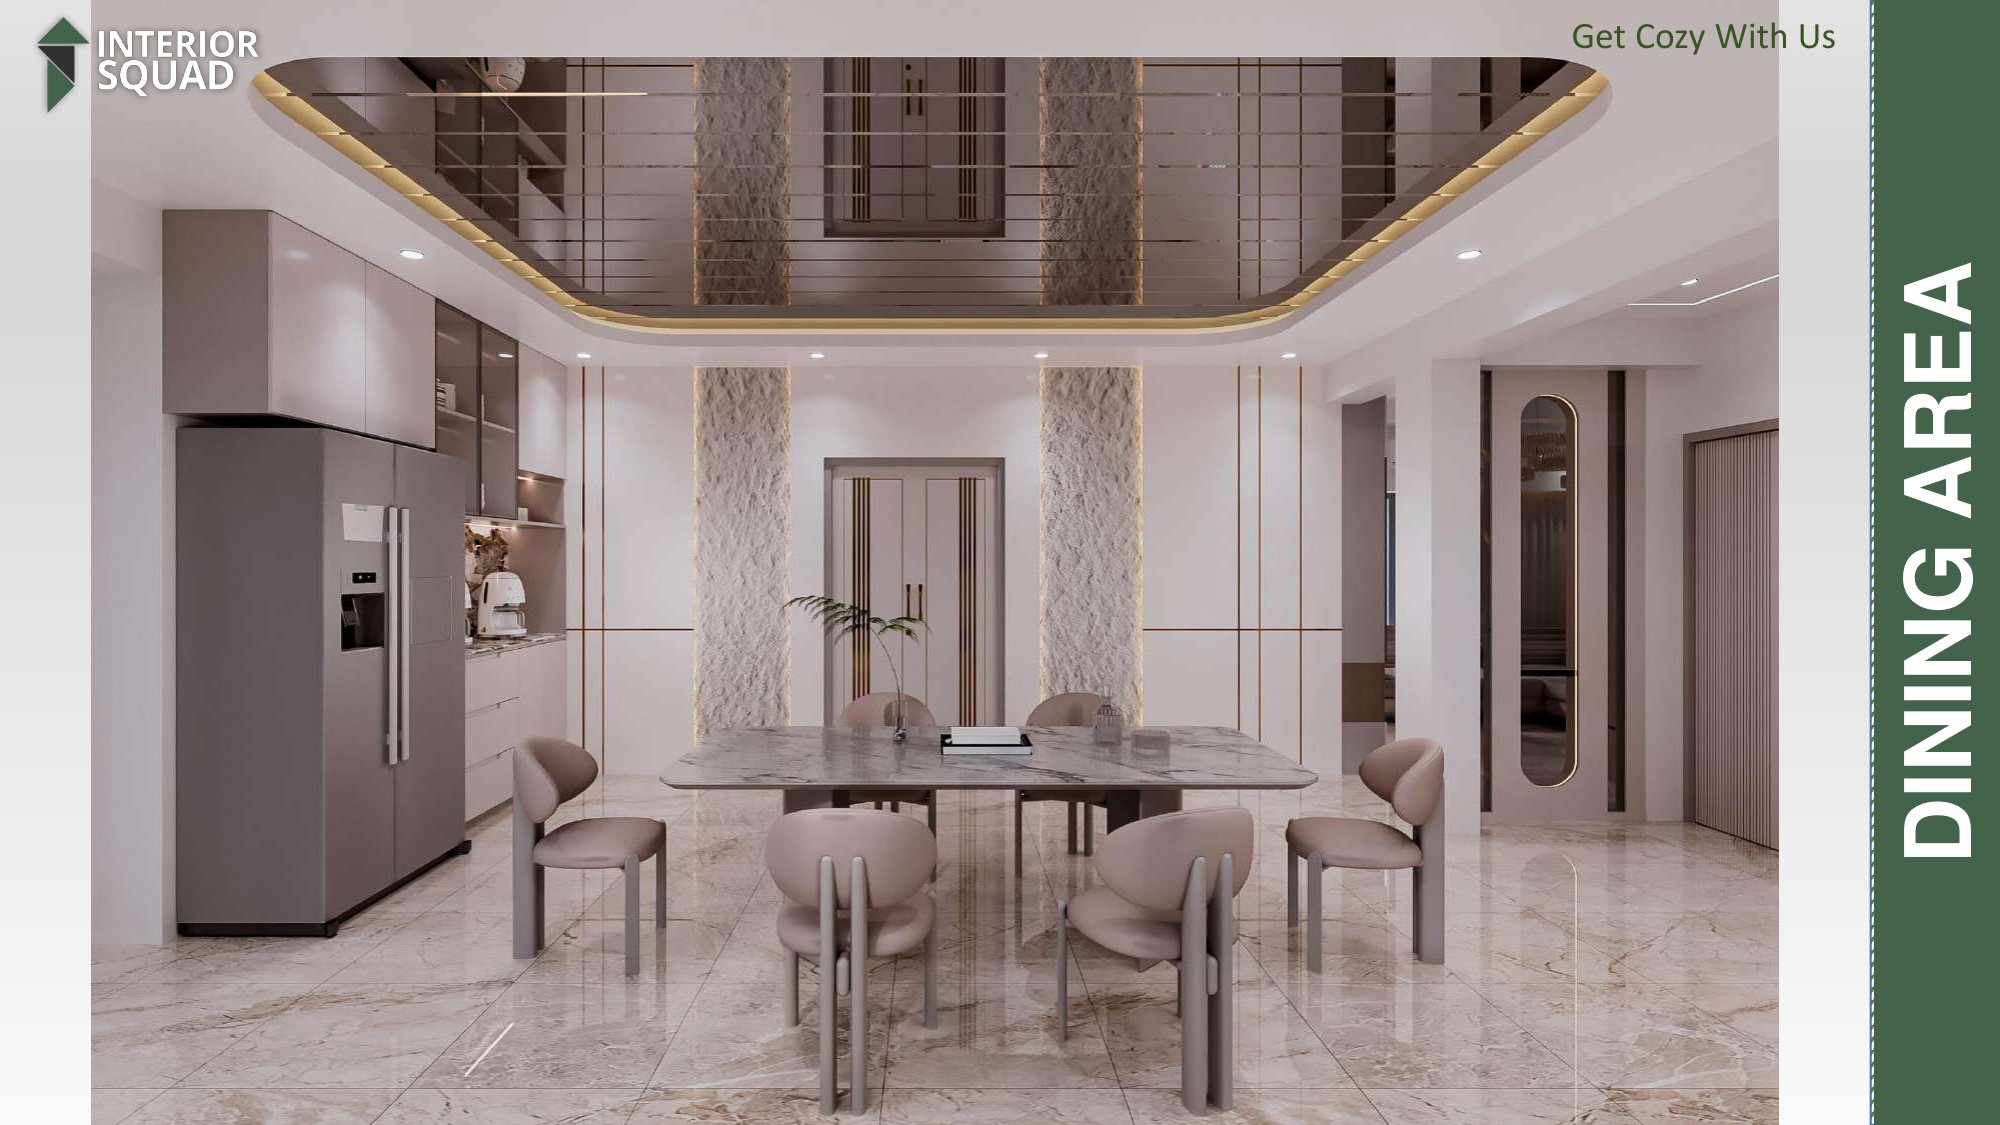
Slide 9: Dining Area
Dining Area — Open Floating Staircase with Tropical Indoor Planter Garden
 Sheet 10
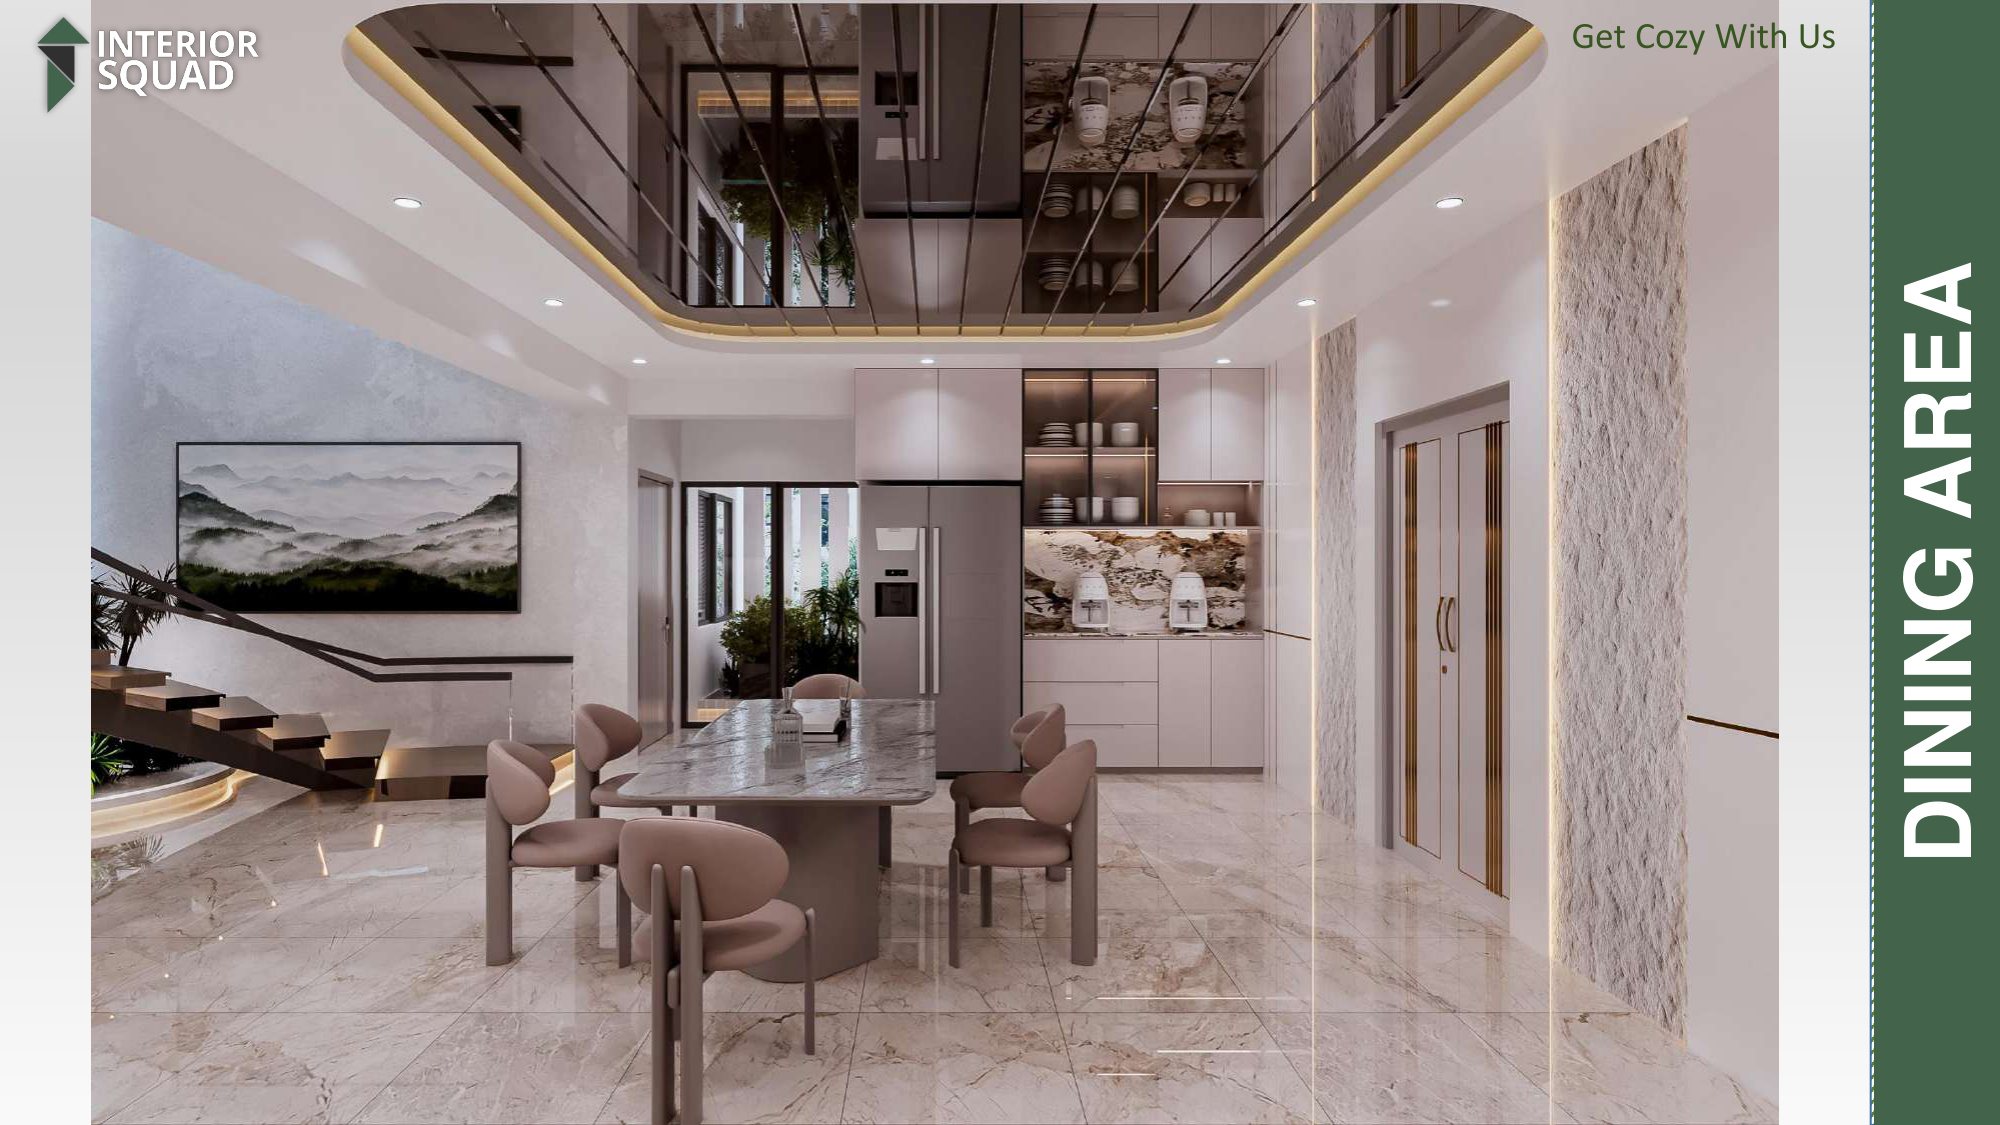
Slide 10: Dining Area
Dining Area — Fluted Glass Backlit Buffet Credenza & Double Refrigerator
 Sheet 11
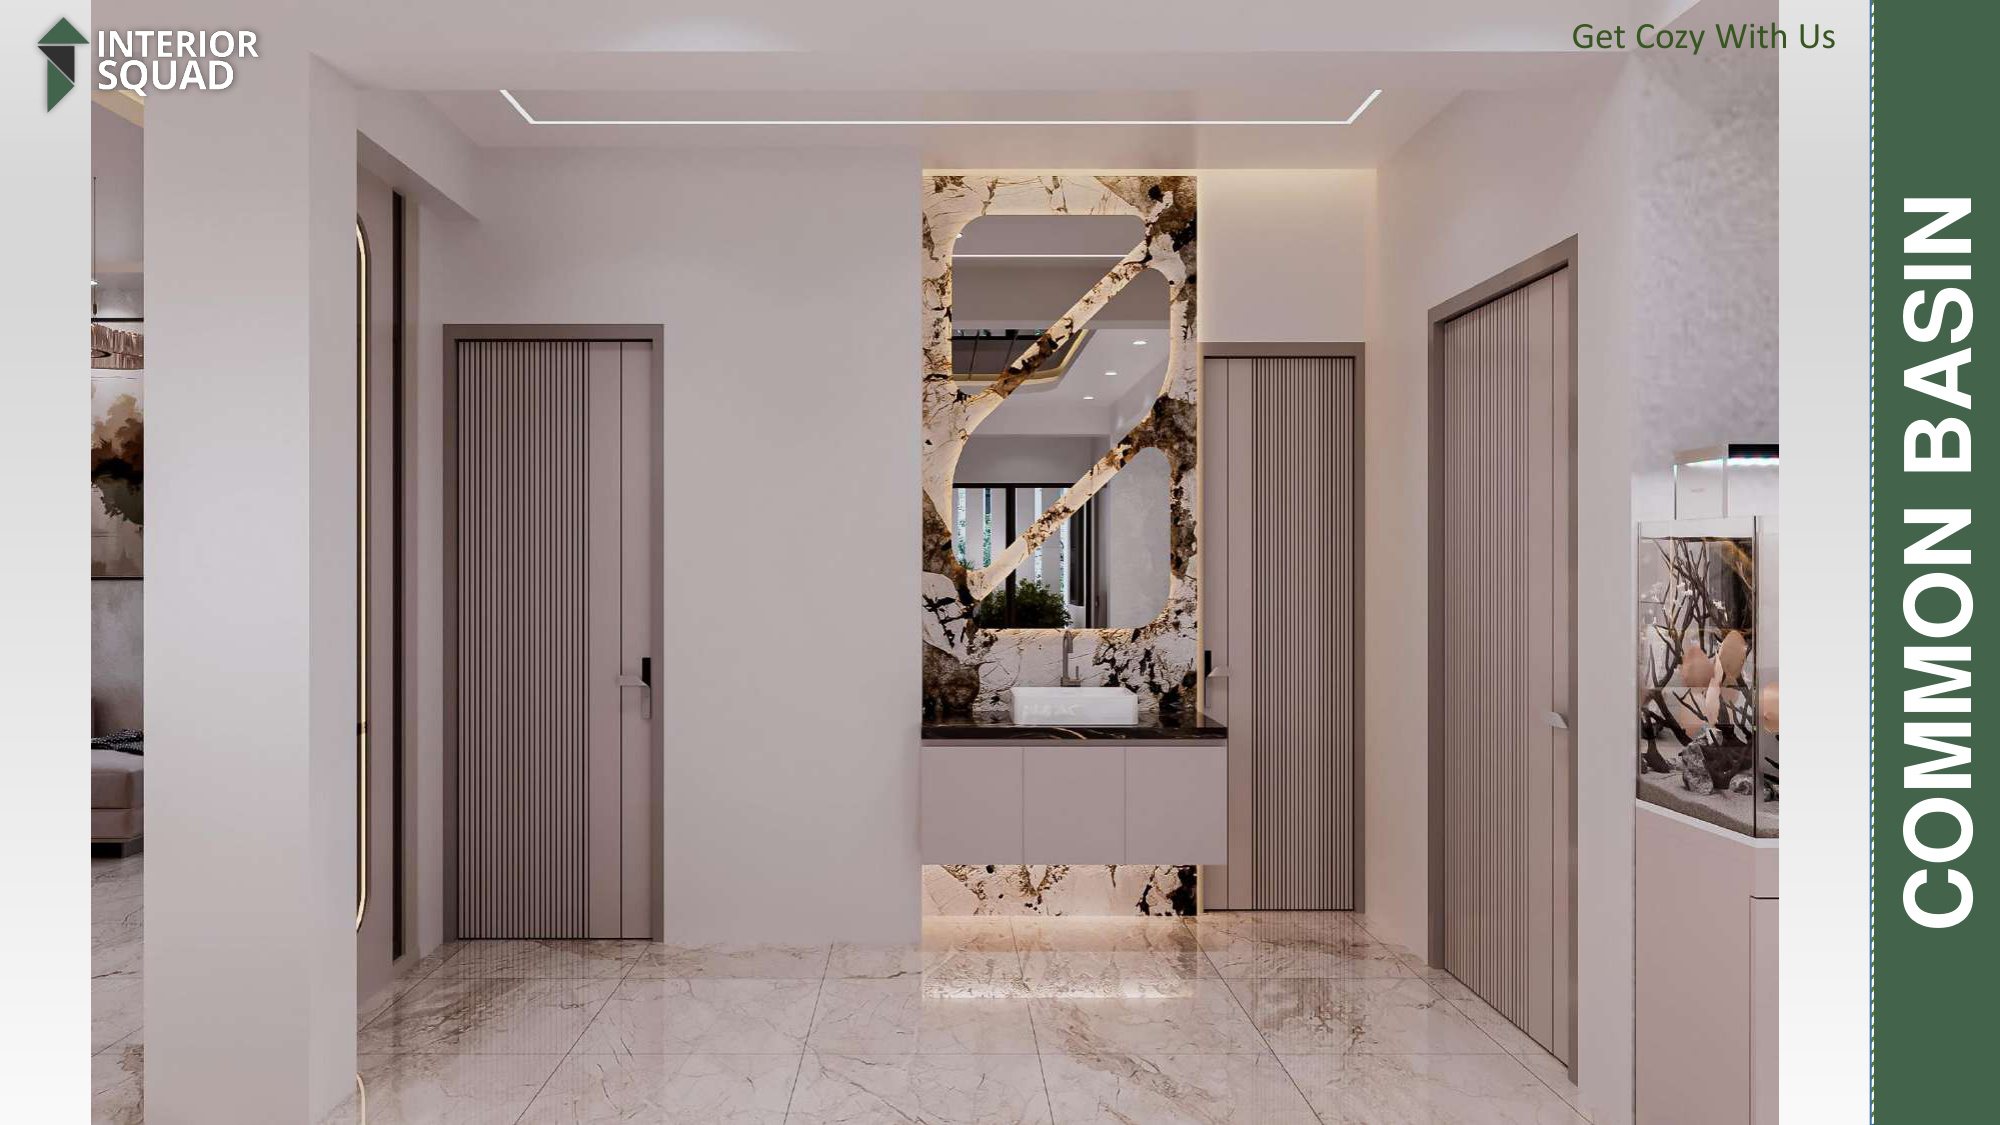
Slide 11: Dining Area
Dining Area — Perspective Across Table Towards Staircase Atrium
 Sheet 12
Slide 12: Common Basin
Common Basin — Sculptural Segmented Mirror on Calacatta Marble Backing
 Sheet 13
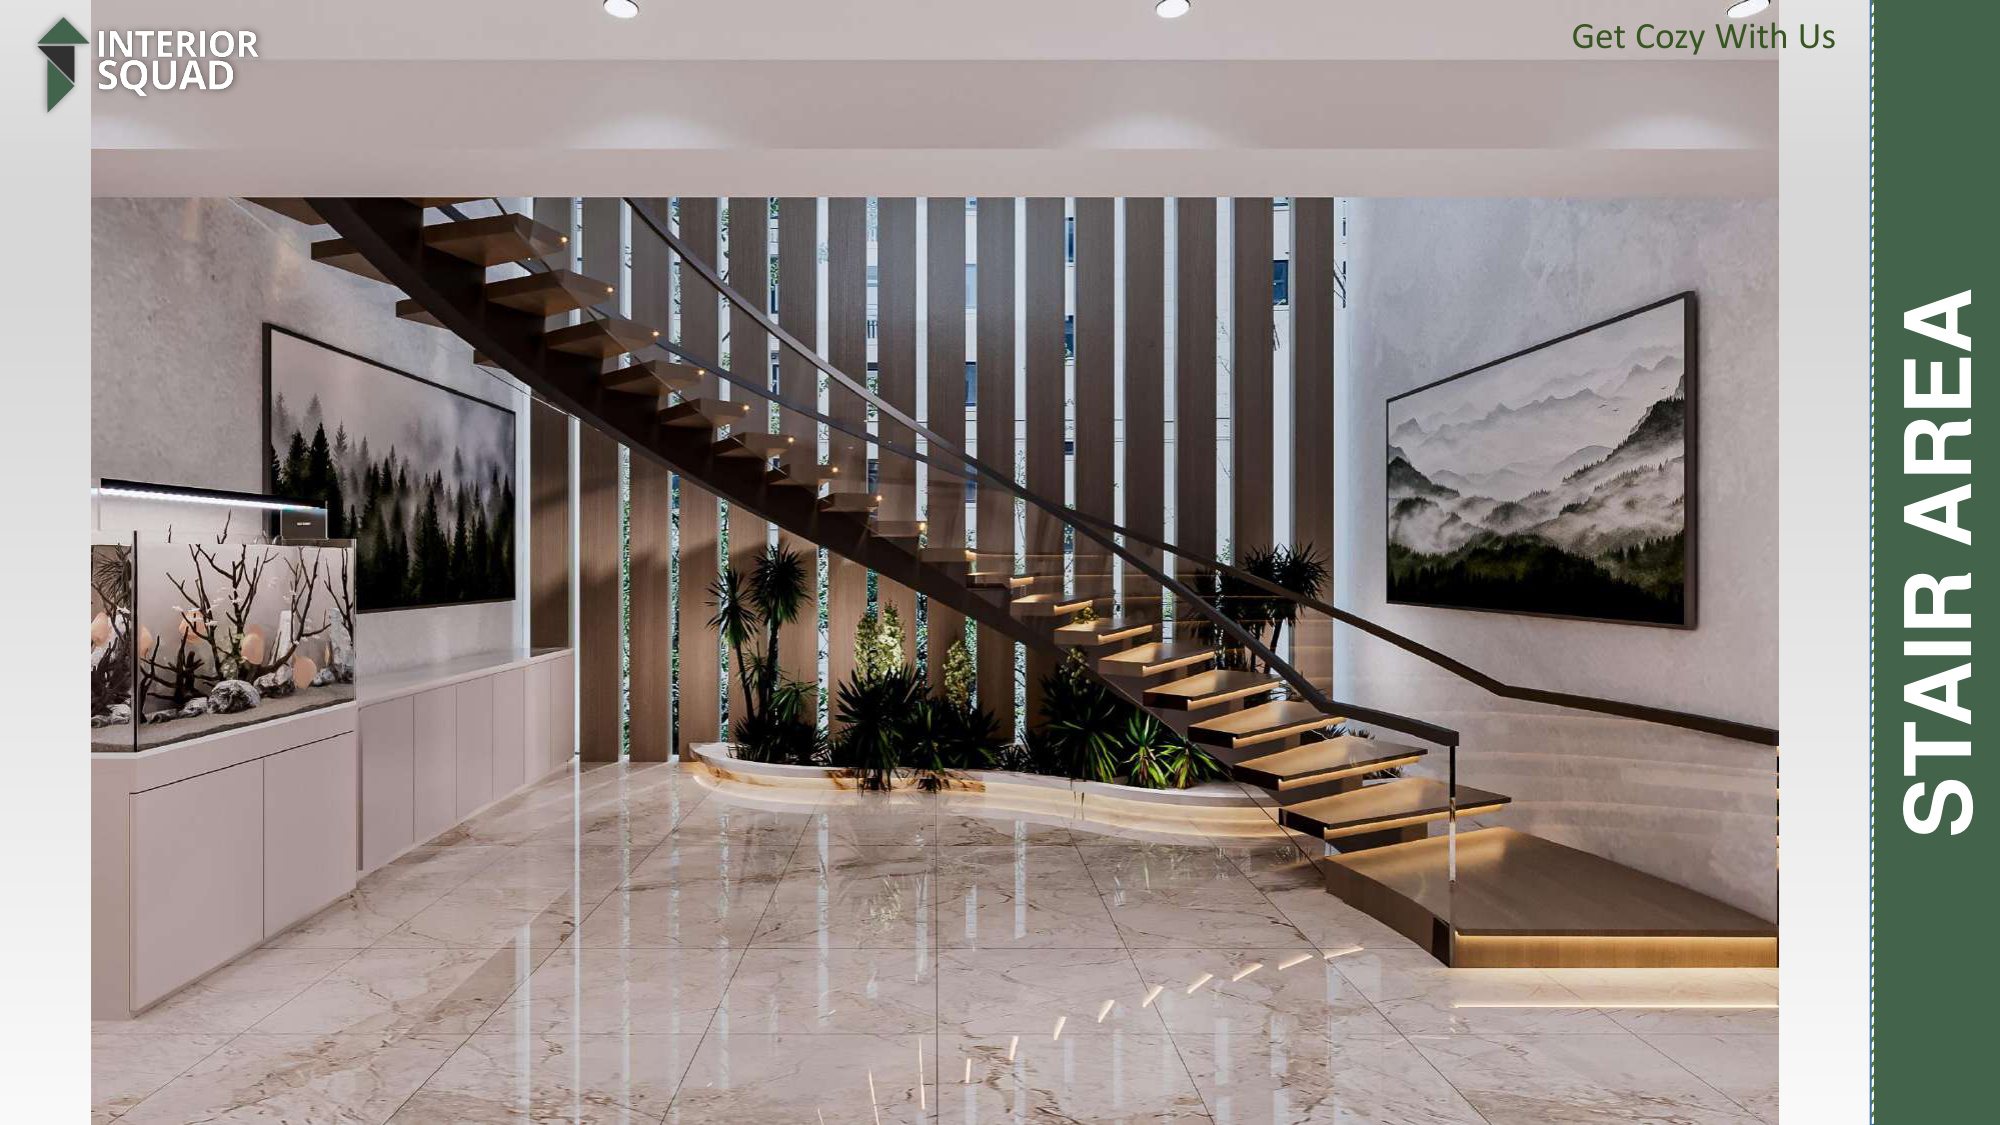
Slide 13: Stair Area
Stair Area — Cantilevered Floating Treads with Illuminated Under-Step Glow
 Sheet 14
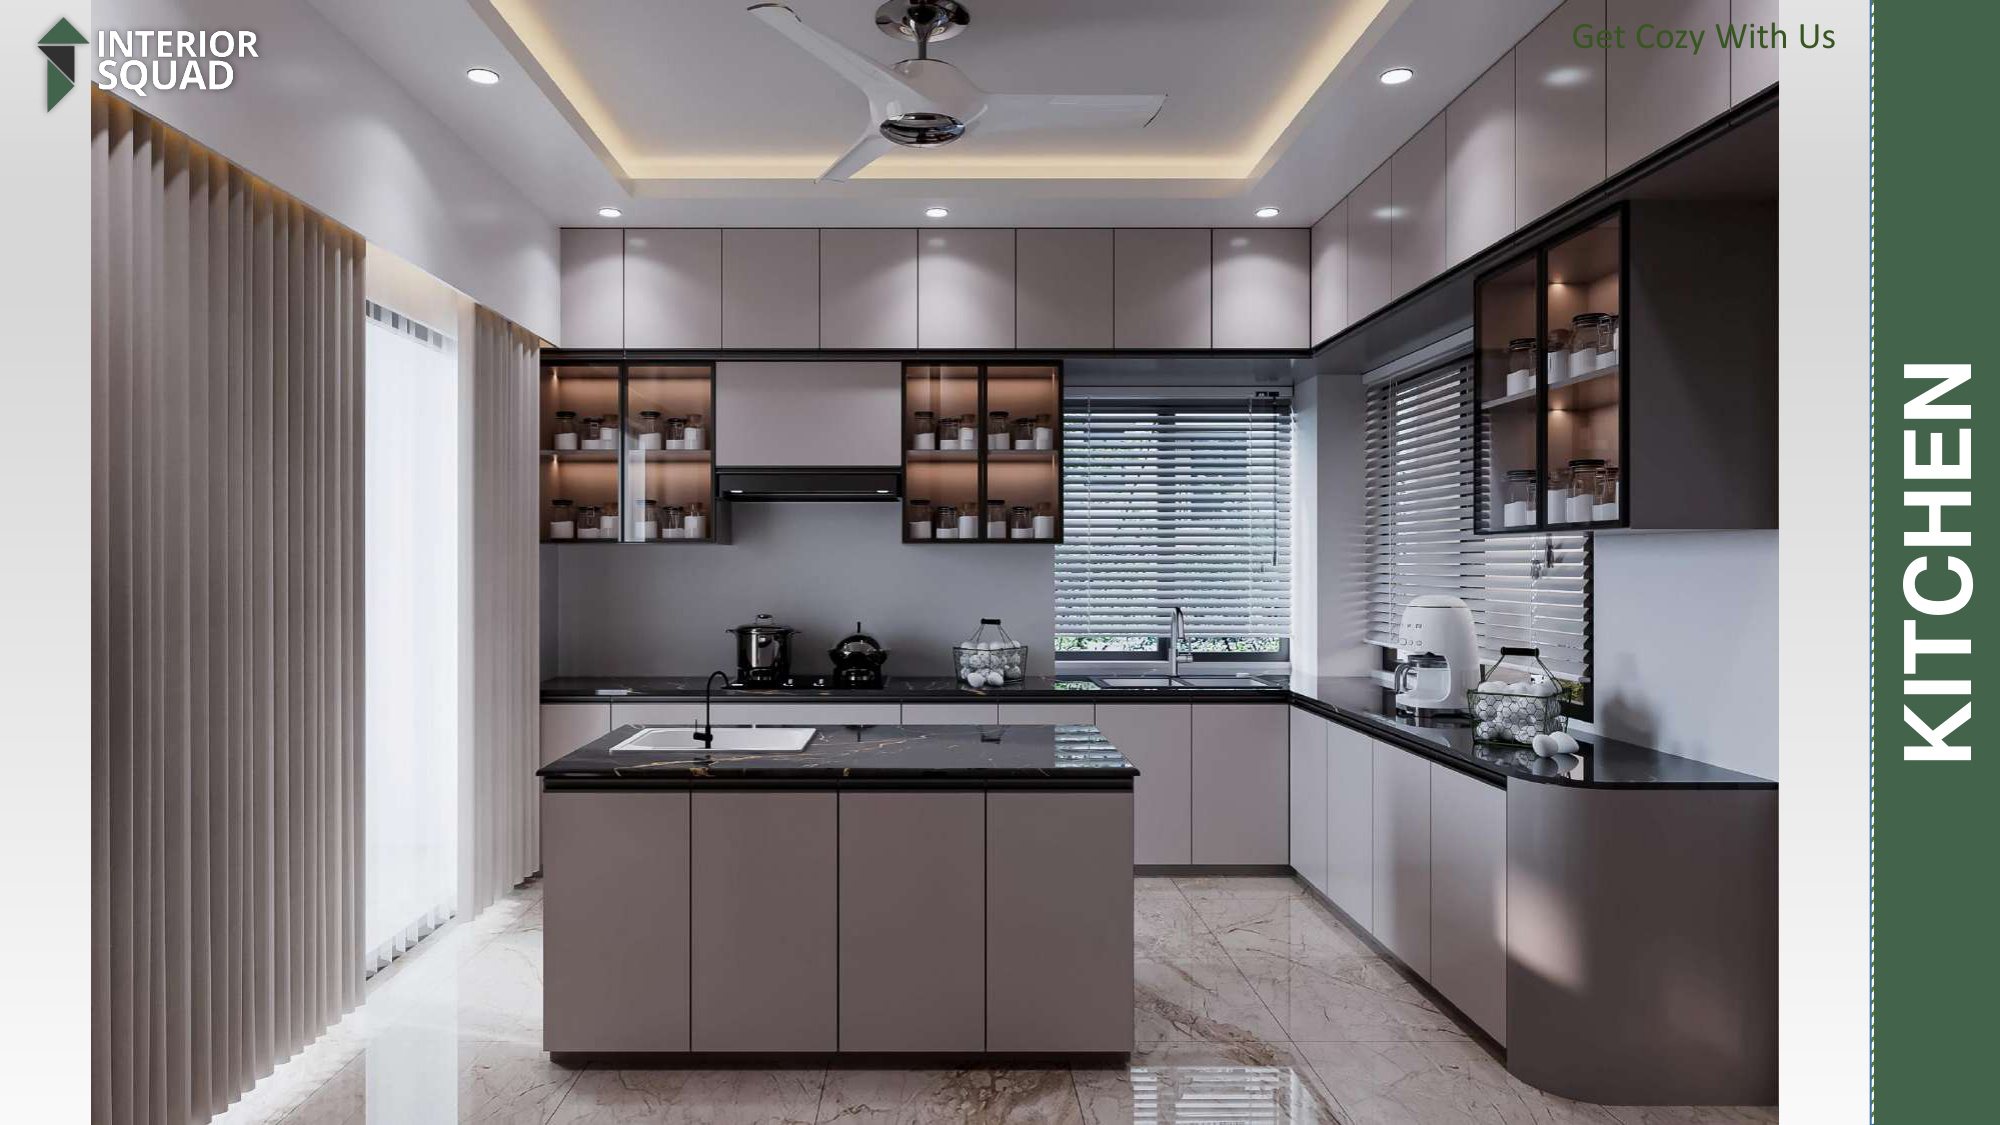
Slide 14: Kitchen
Kitchen — Gloss Grey Cabinetry with Central Prep Island Counter
 Sheet 15
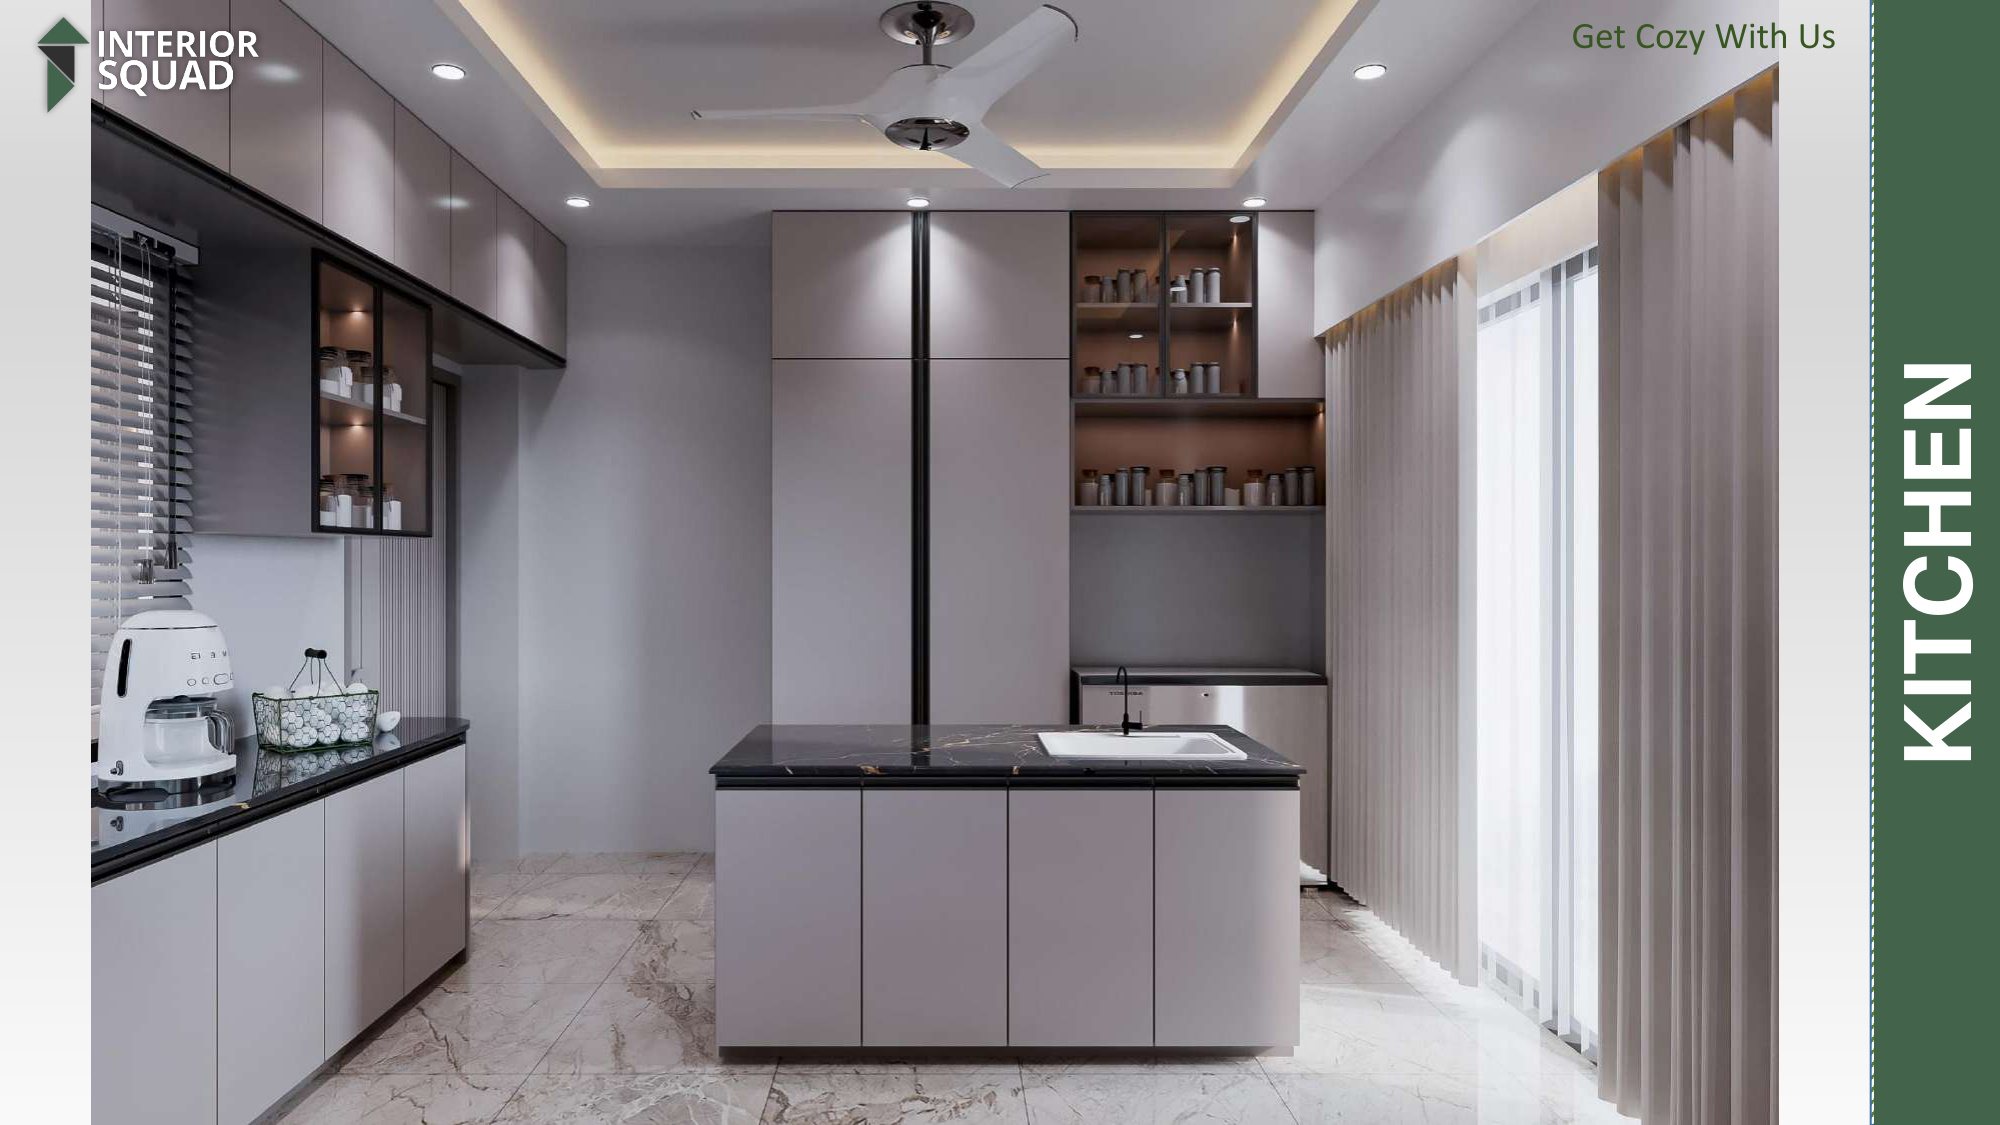
Slide 15: Kitchen
Kitchen — High-Gloss Storage Towers & Modern Cooktop Range Hood
 Sheet 16
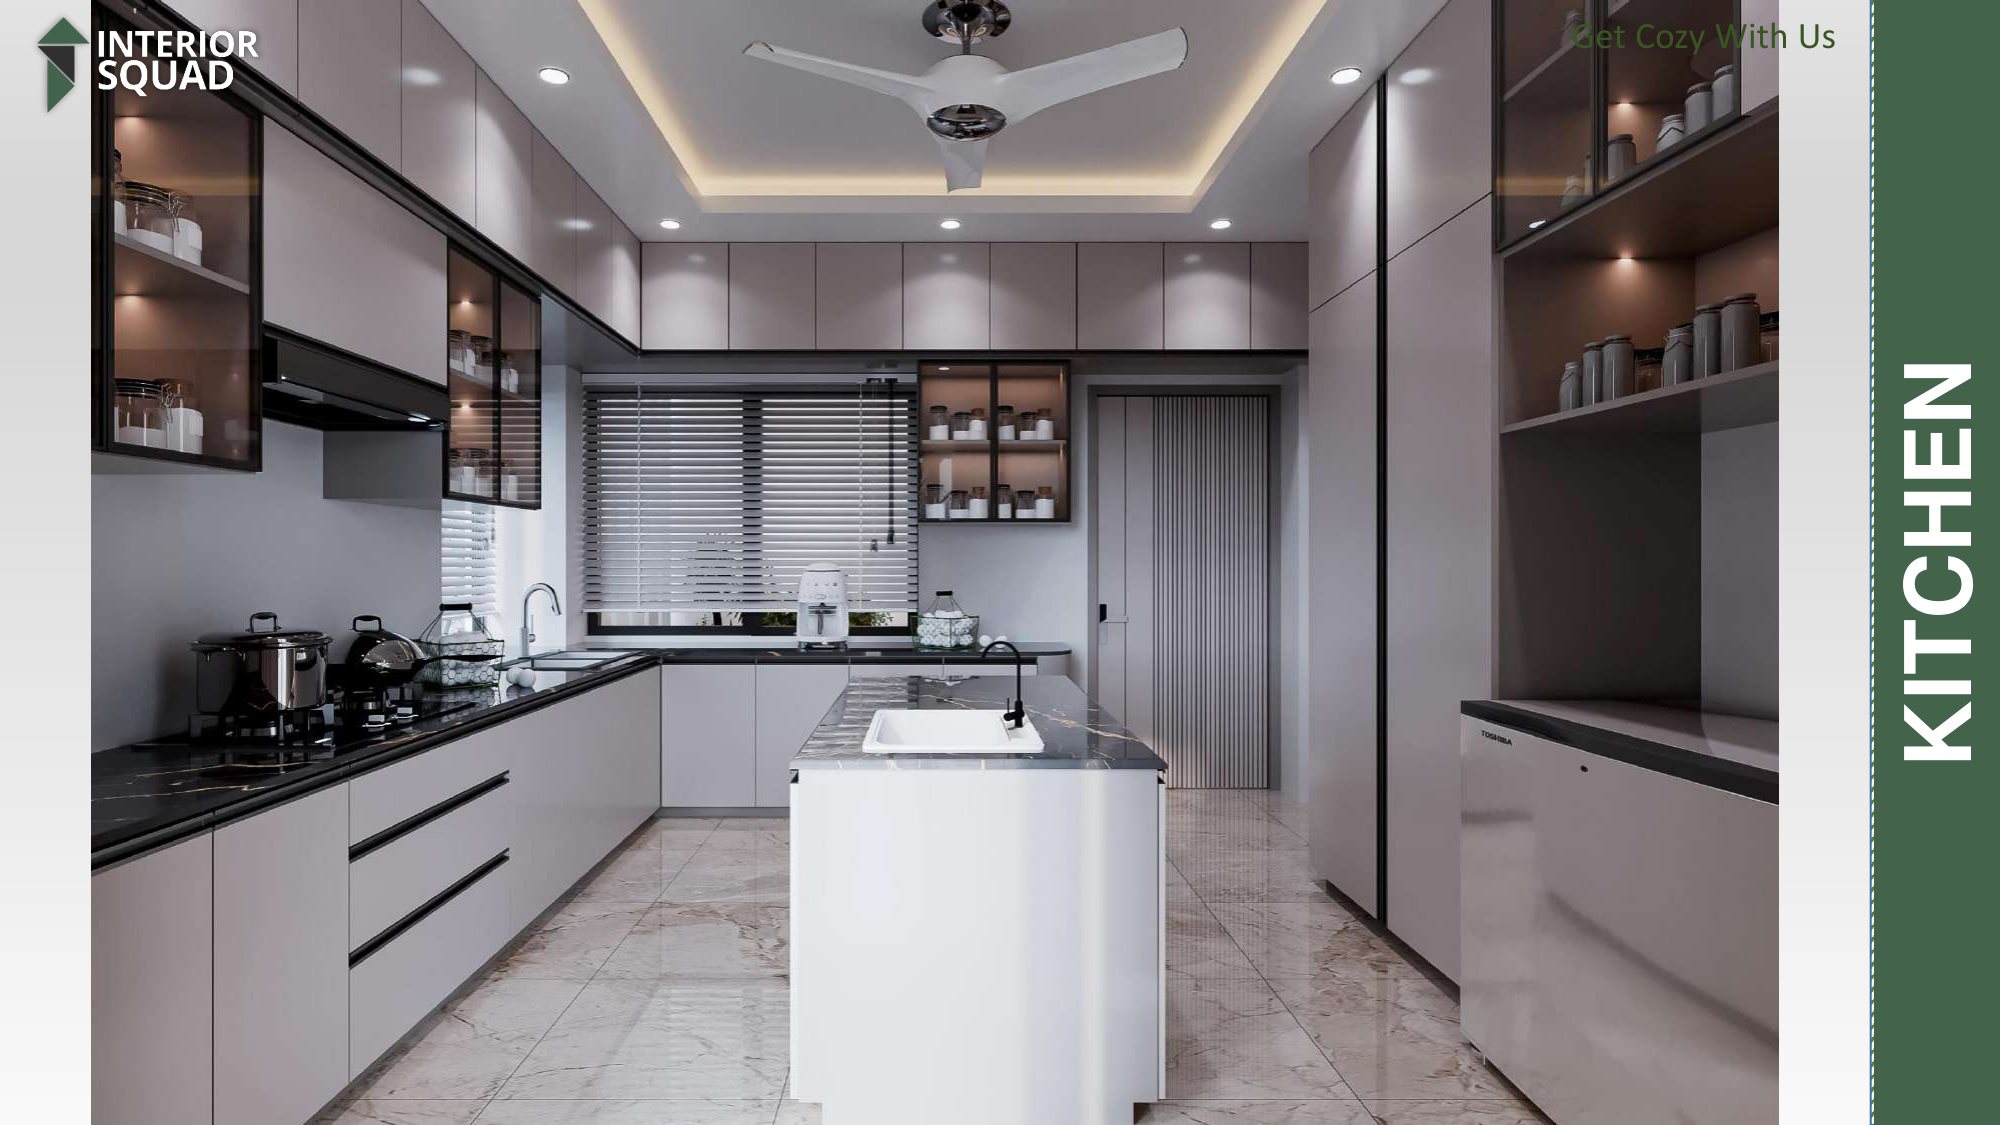
Slide 16: Kitchen
Kitchen — Full Kitchen Layout Looking Towards Fluted Pocket Door
 Sheet 17
Slide 17: Kitchen
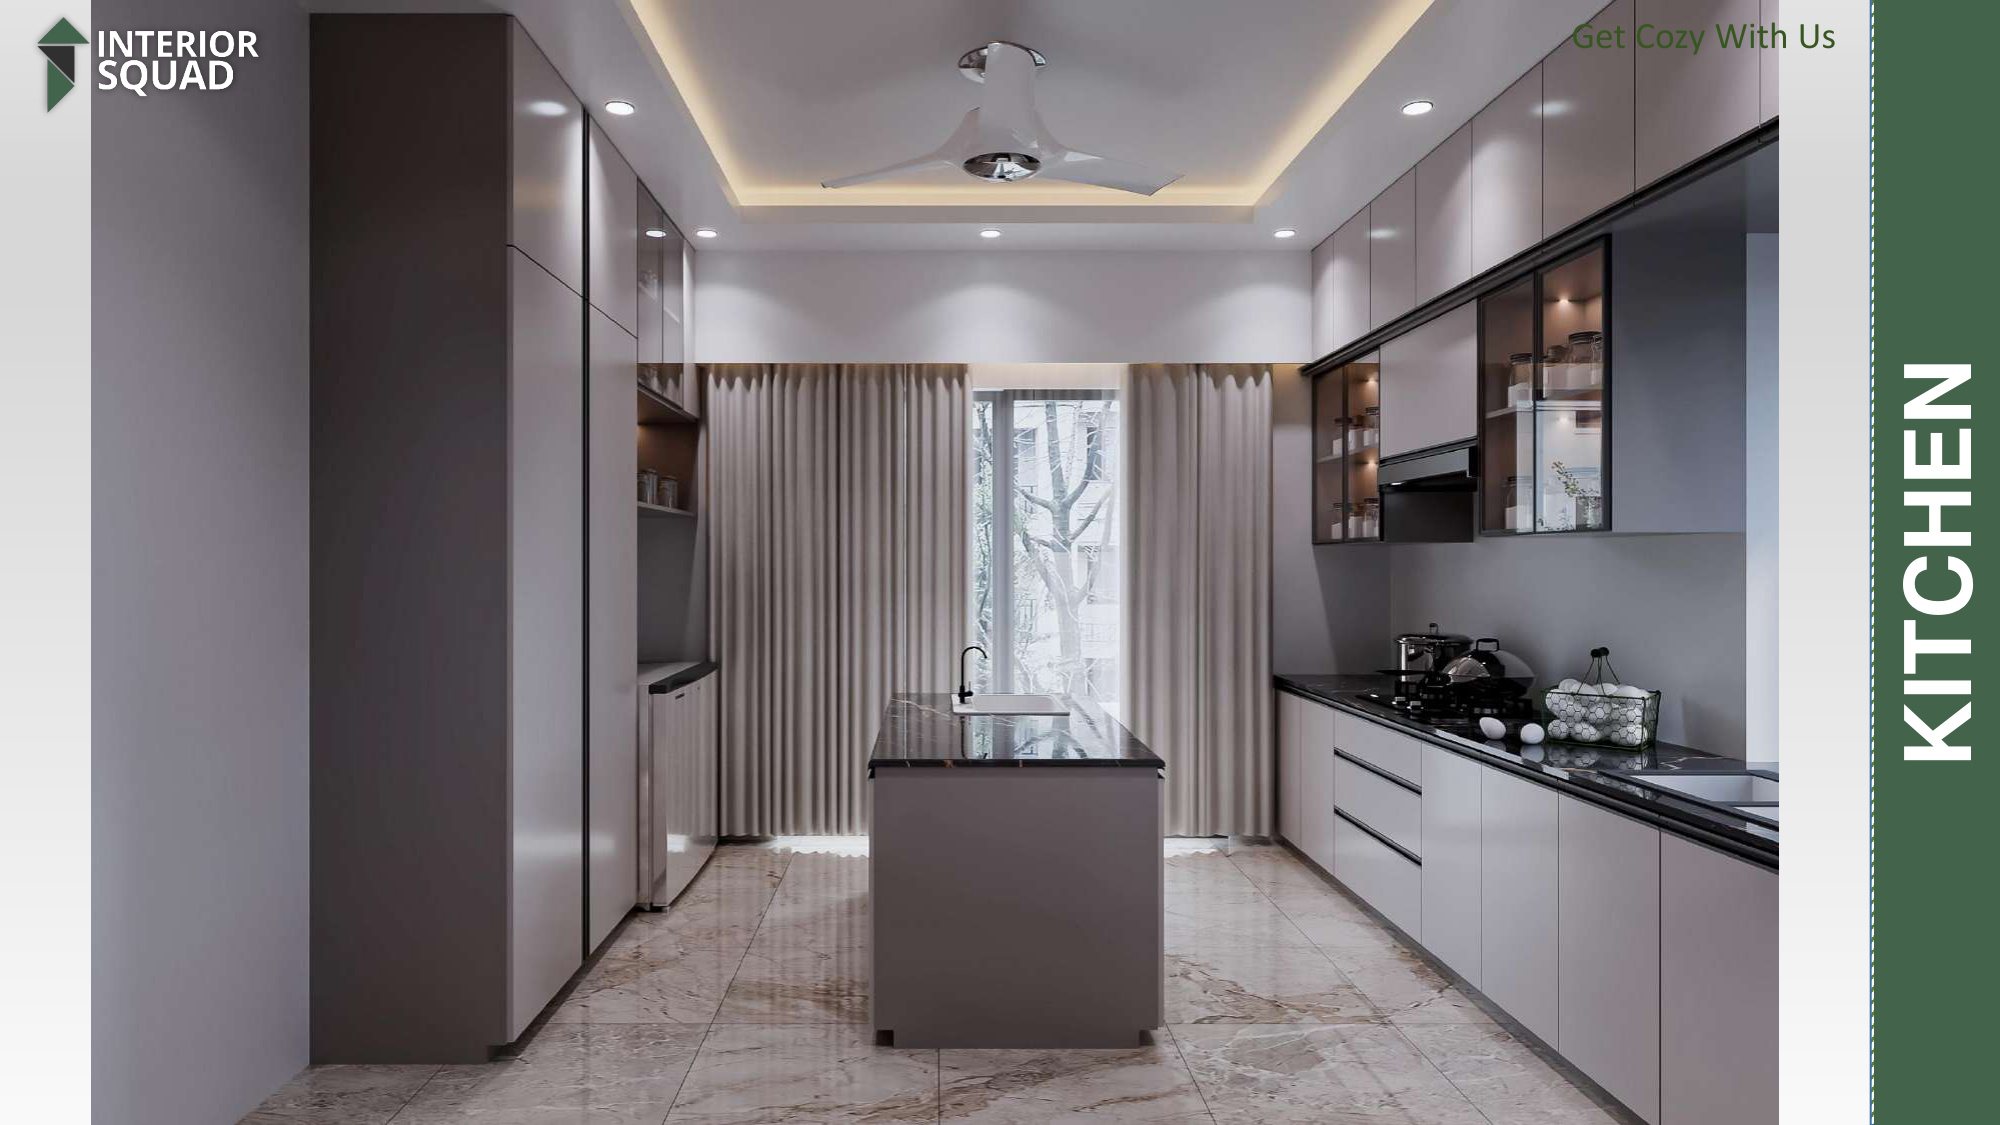
Kitchen — Center Island Prep Sink & Window View Over Counter
 Sheet 18
Slide 18: Master Bedroom
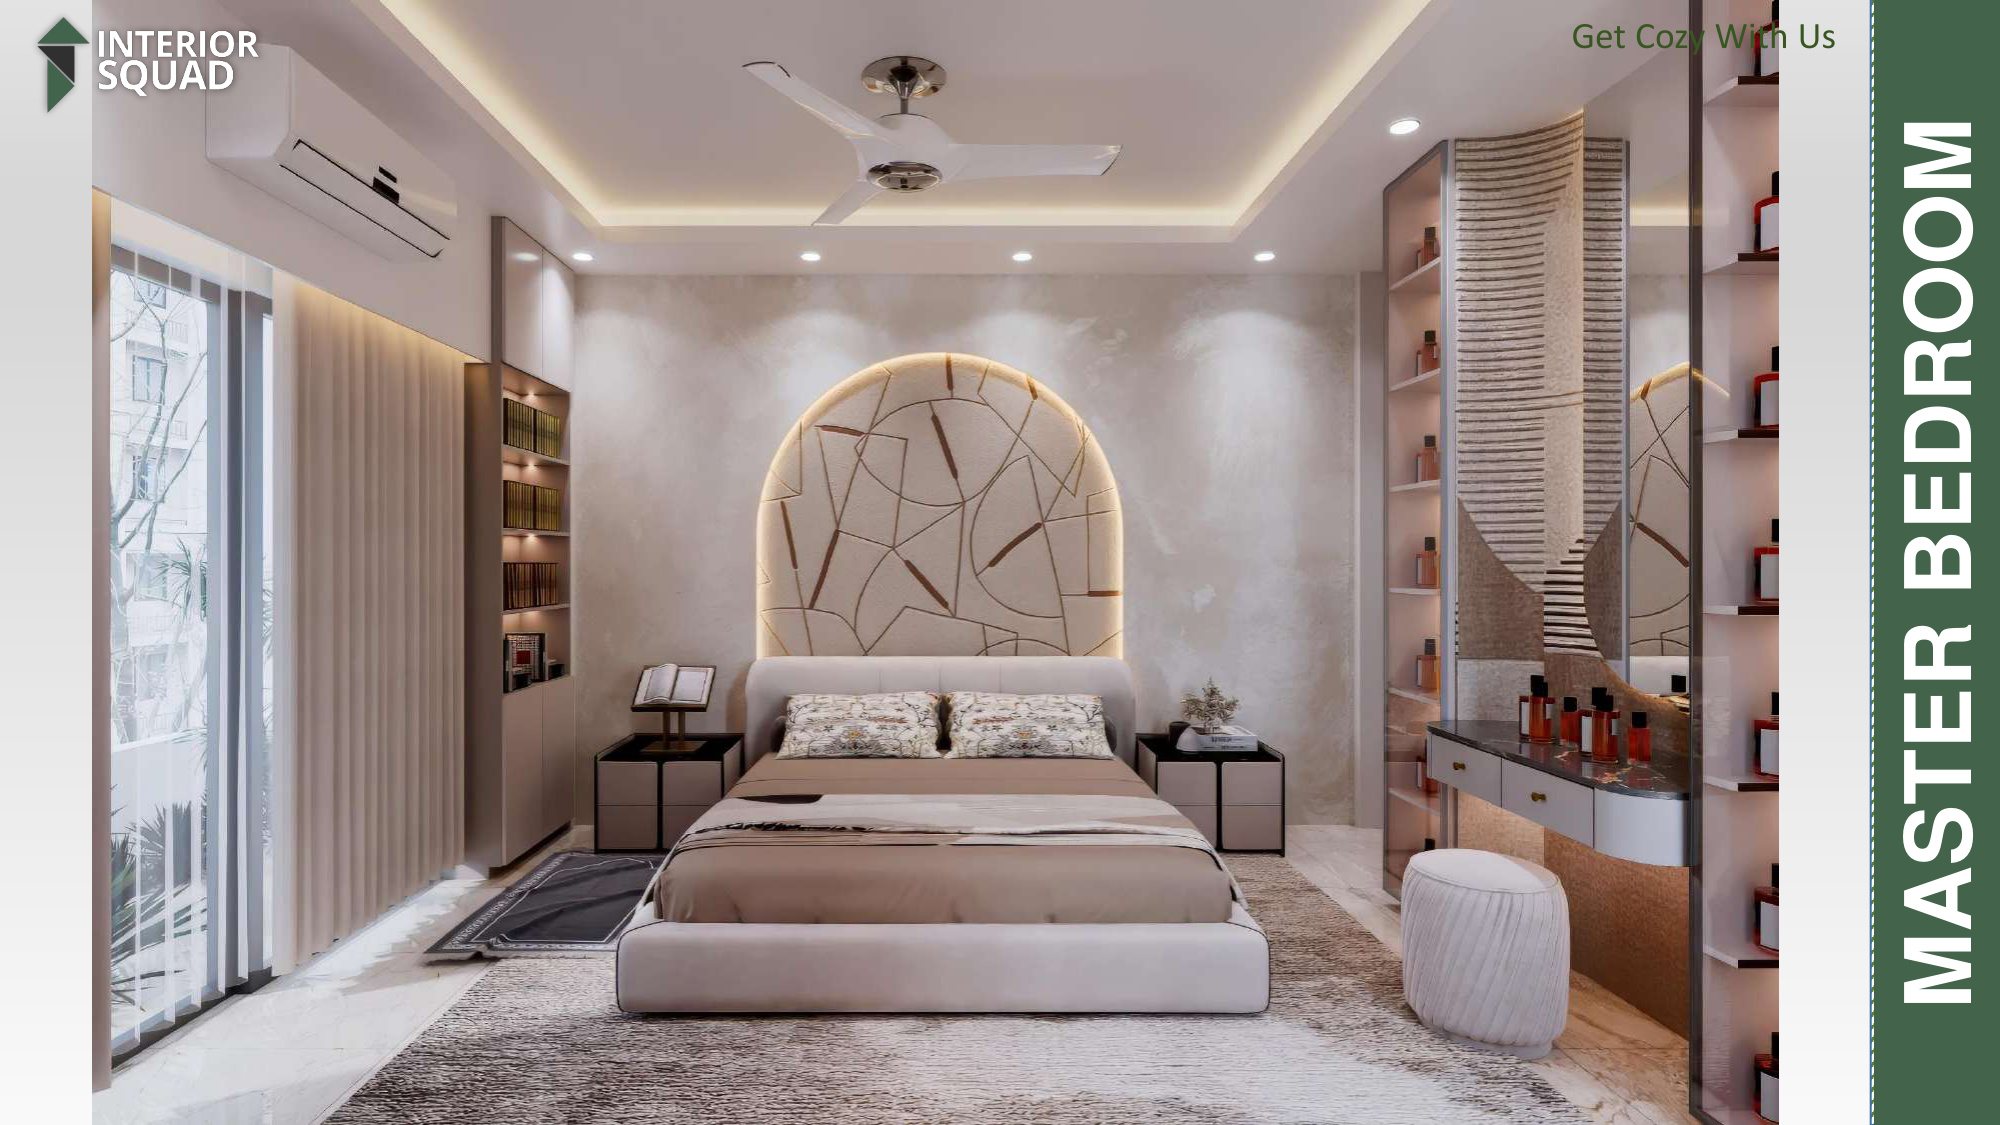
Master Bedroom — Arched Geometric Headboard with Hidden Halo Illumination
 Sheet 19
Slide 19: Master Bedroom
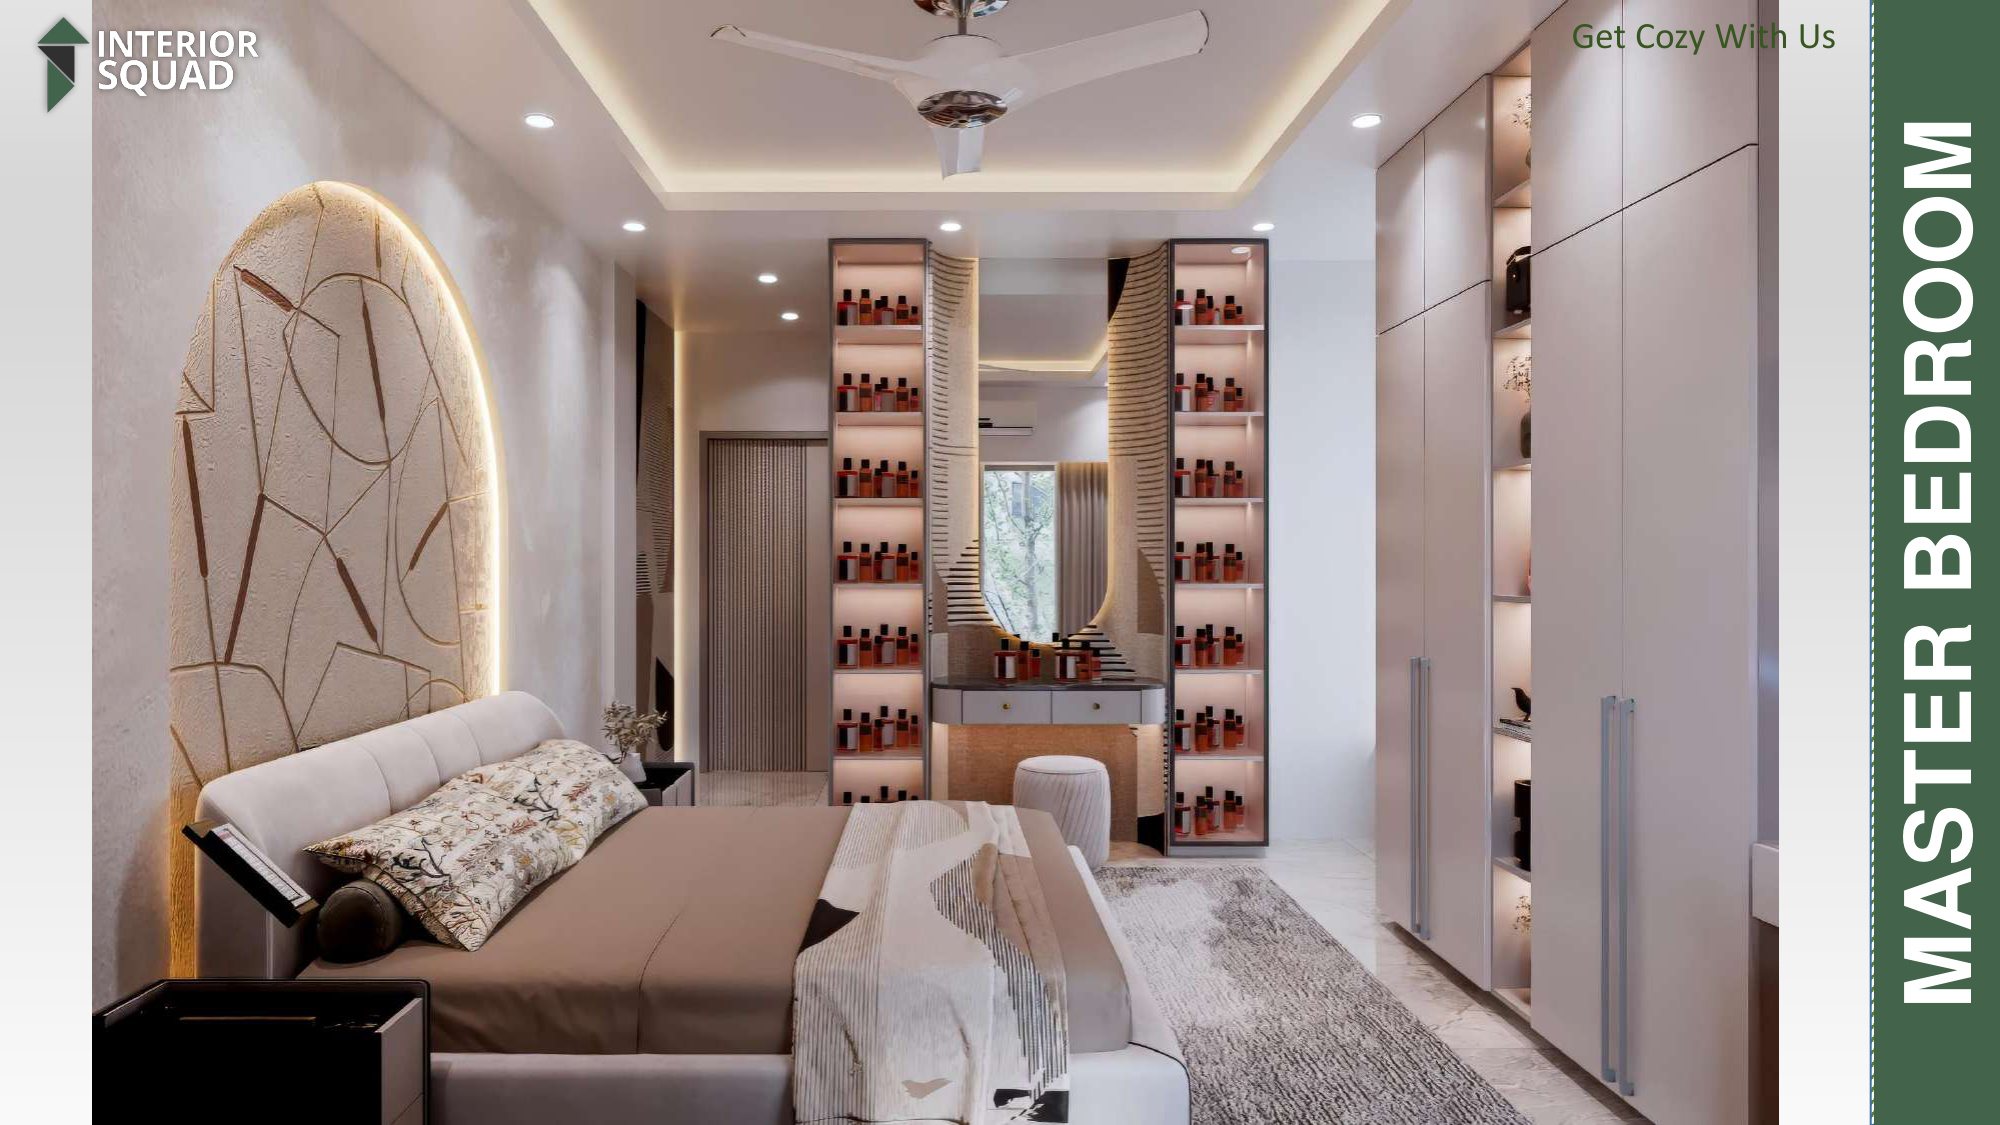
Master Bedroom — Twin Glass Display Towers Flanking Dressing Mirror
 Sheet 20
Slide 20: Master Bedroom
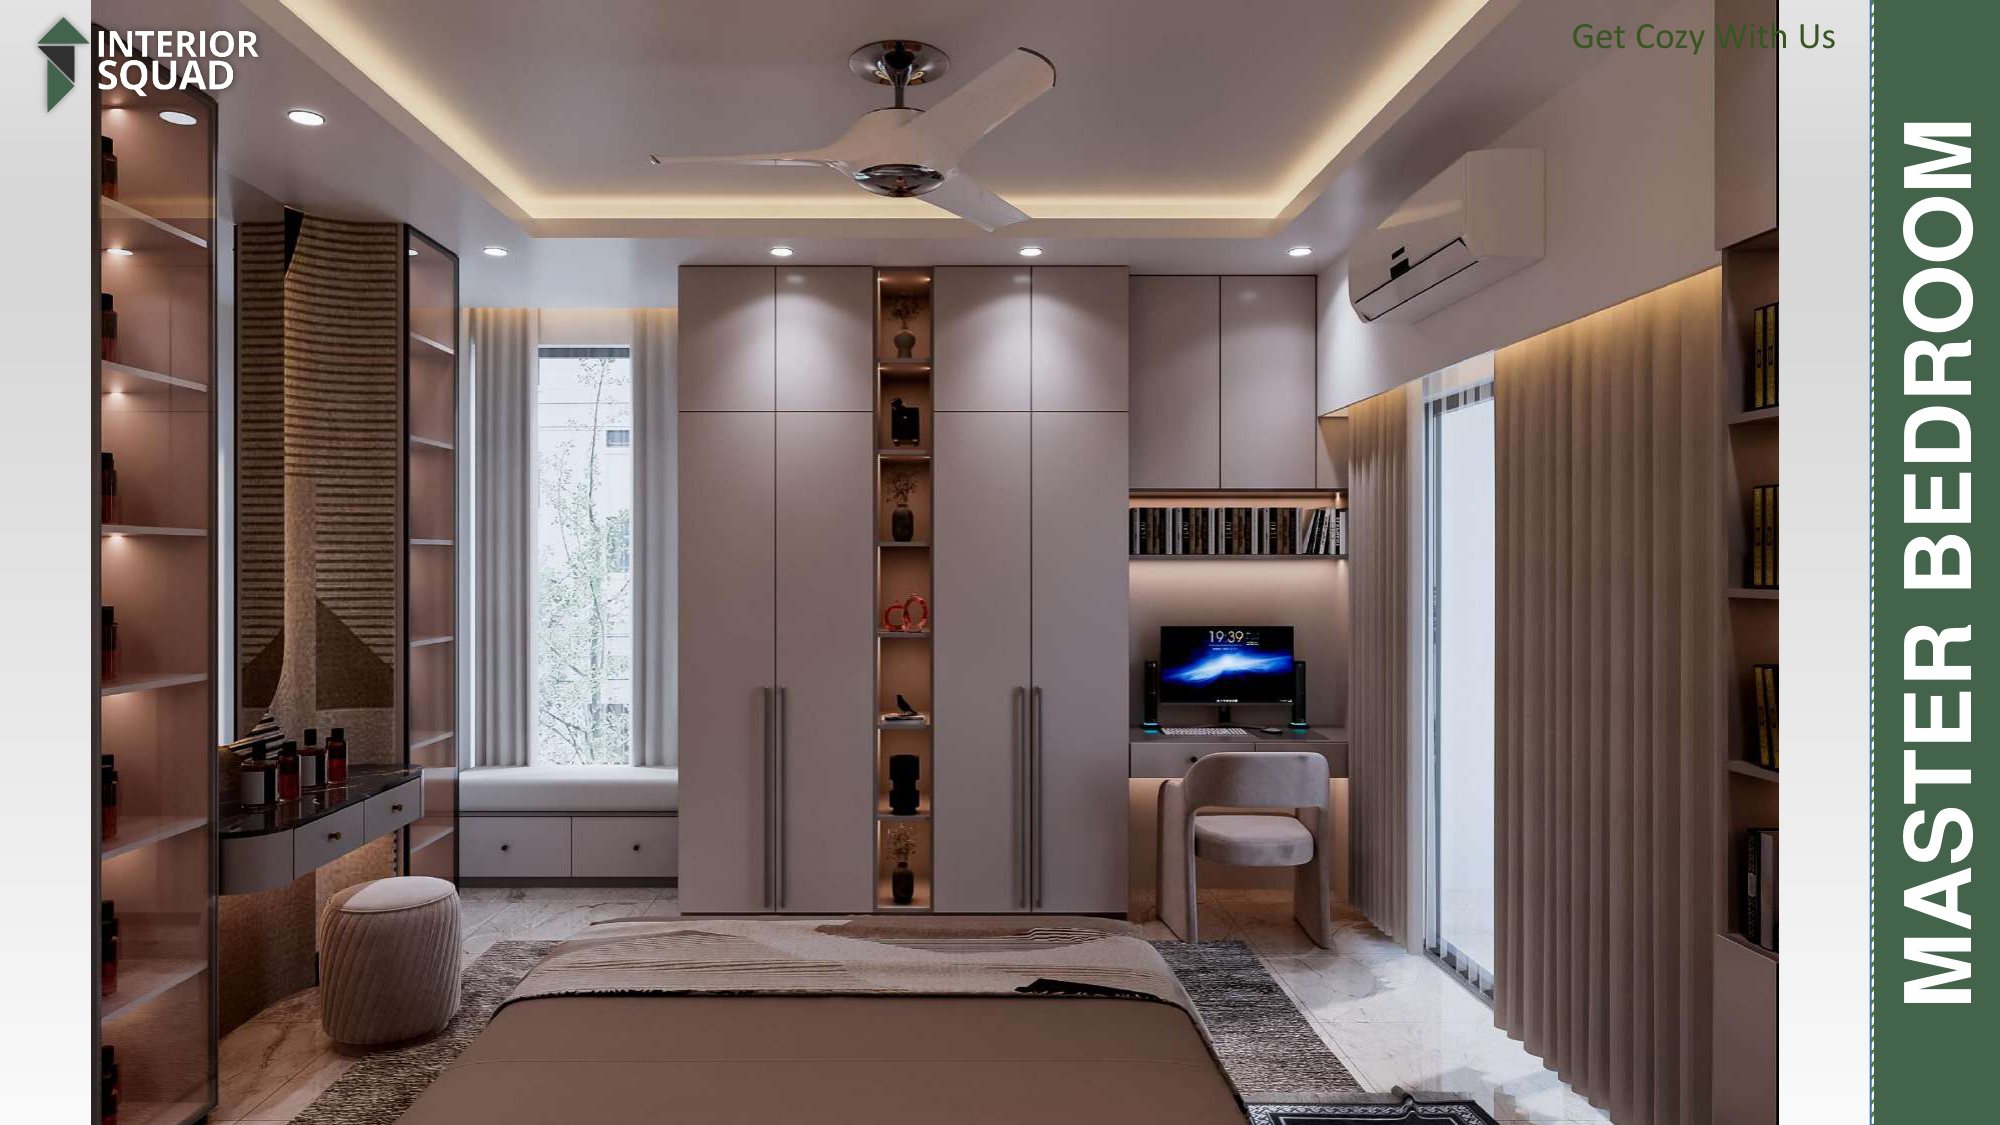
Master Bedroom — Built-in Study Workstation & Full Wardrobe Wall
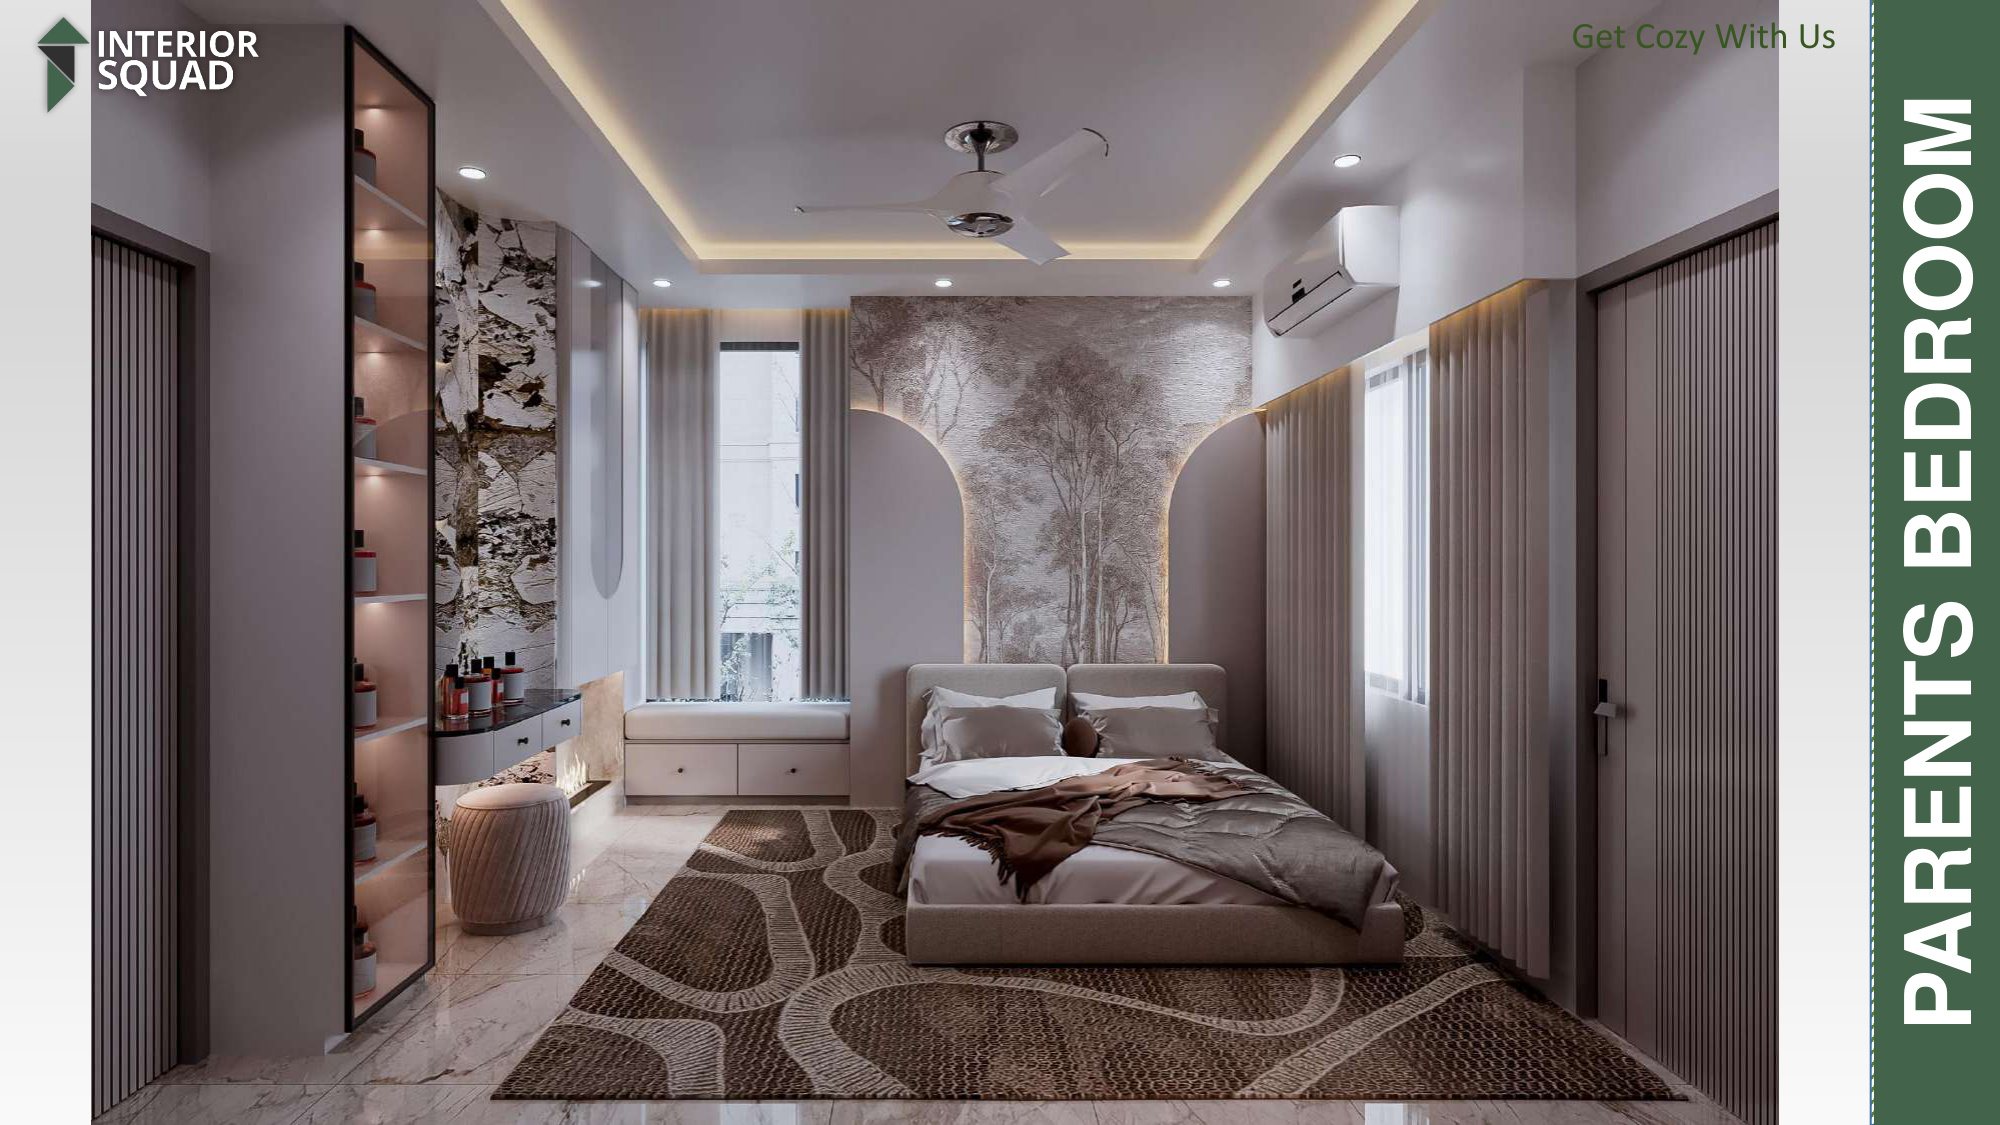 Sheet 21
Slide 21: Parents Bedroom
Parents Bedroom — Backlit Landscape Tree Mural with Classical Wall Panels
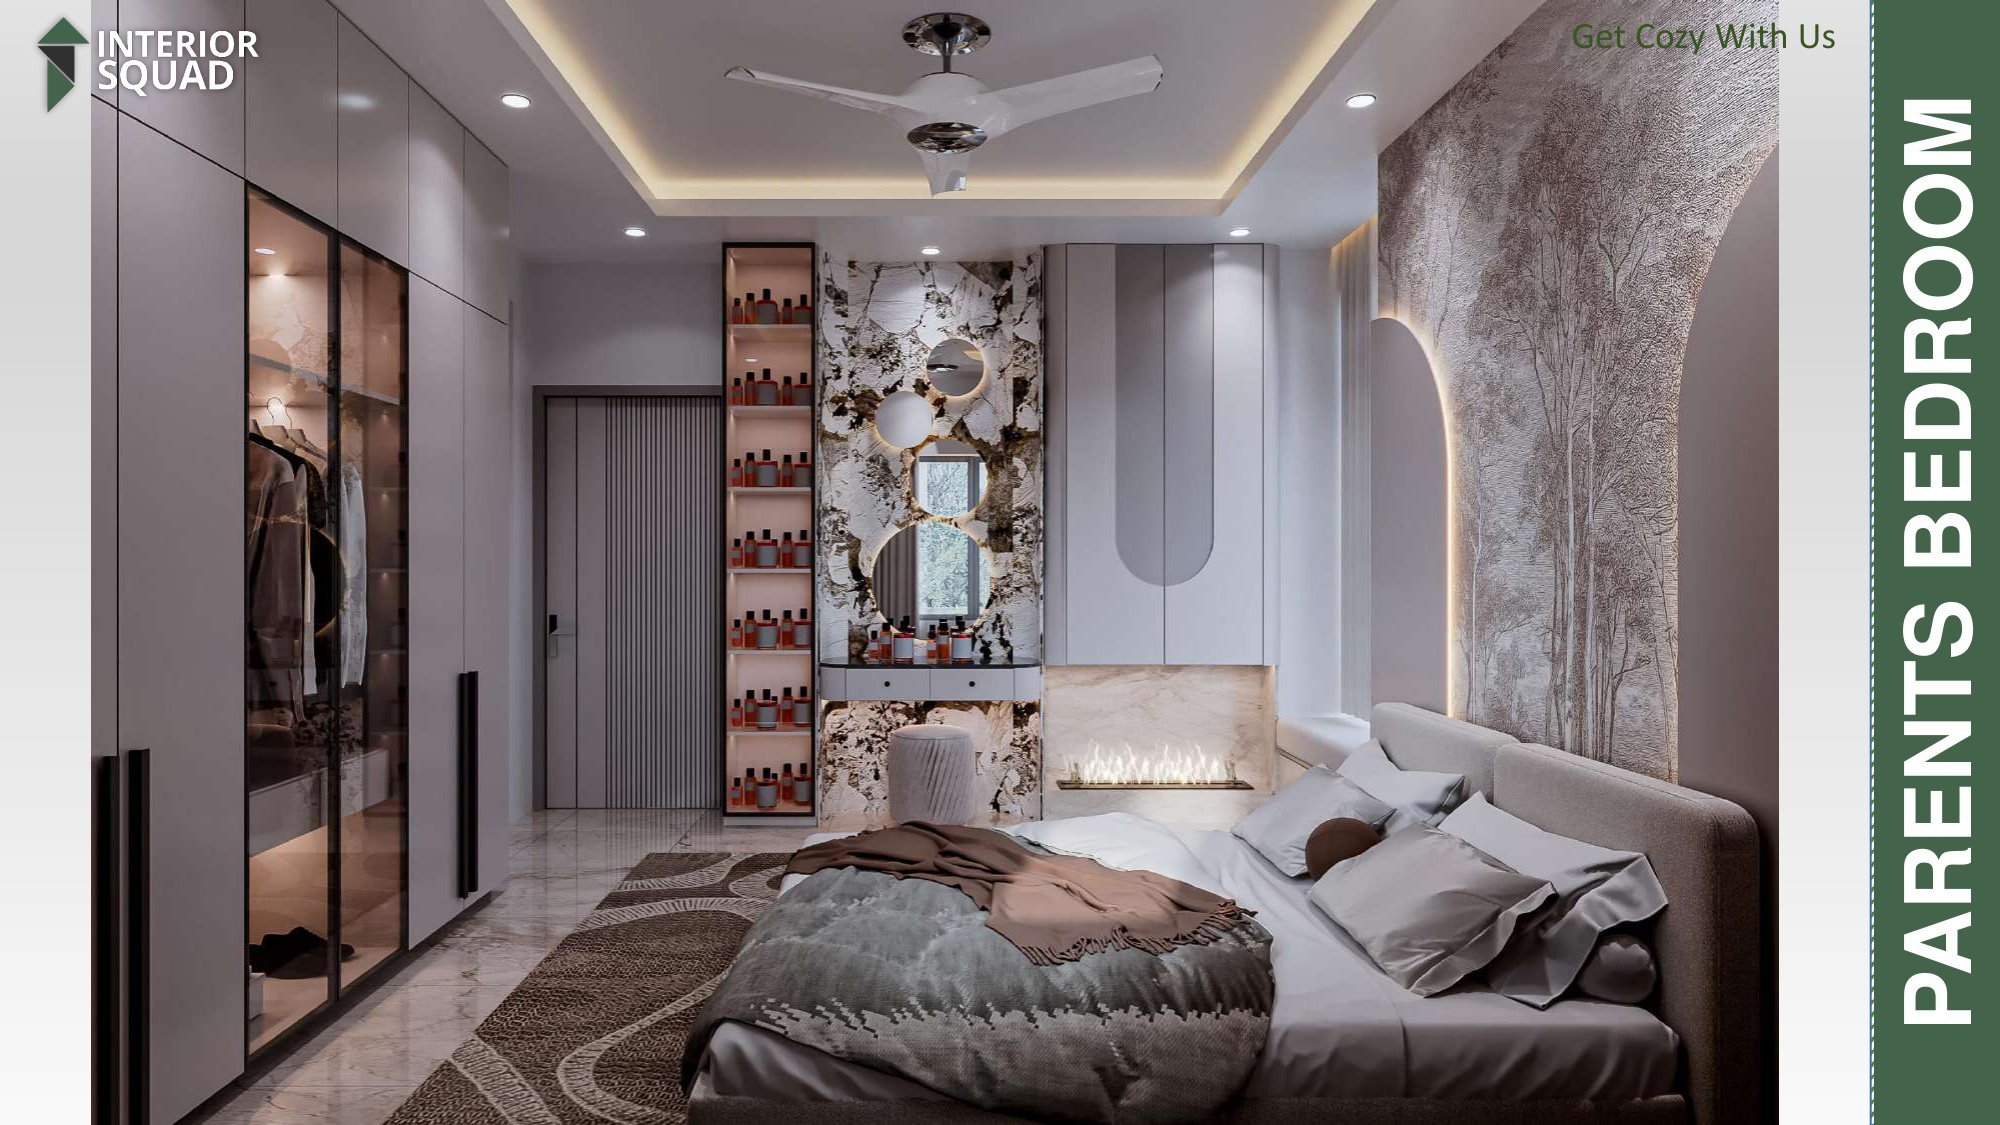 Sheet 22
Slide 22: Parents Bedroom
Parents Bedroom — Integrated Electric Fireplace & Circular Vanity Mirror
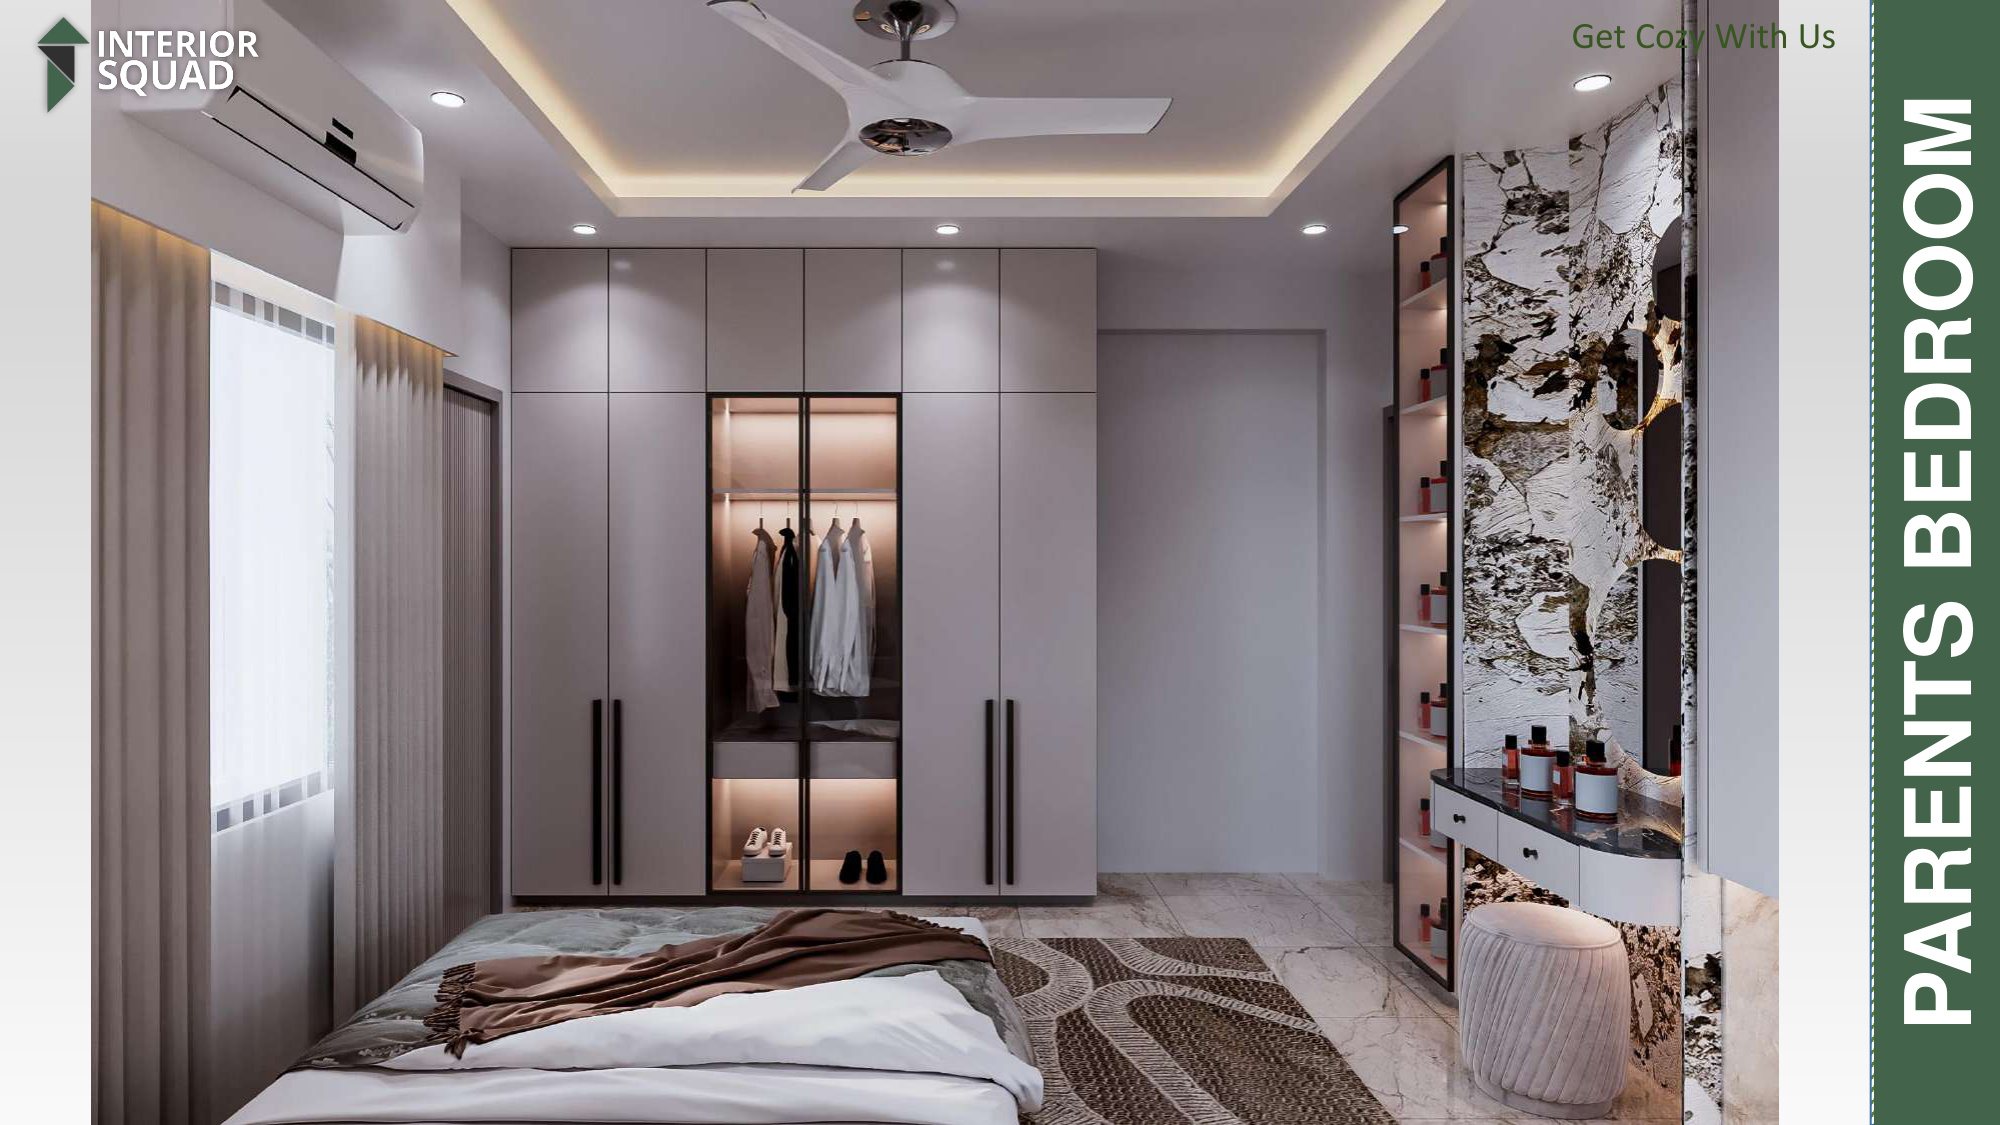 Sheet 23
Slide 23: Parents Bedroom
Parents Bedroom — Glass-Door Illuminated Wardrobe & Dressing Counter
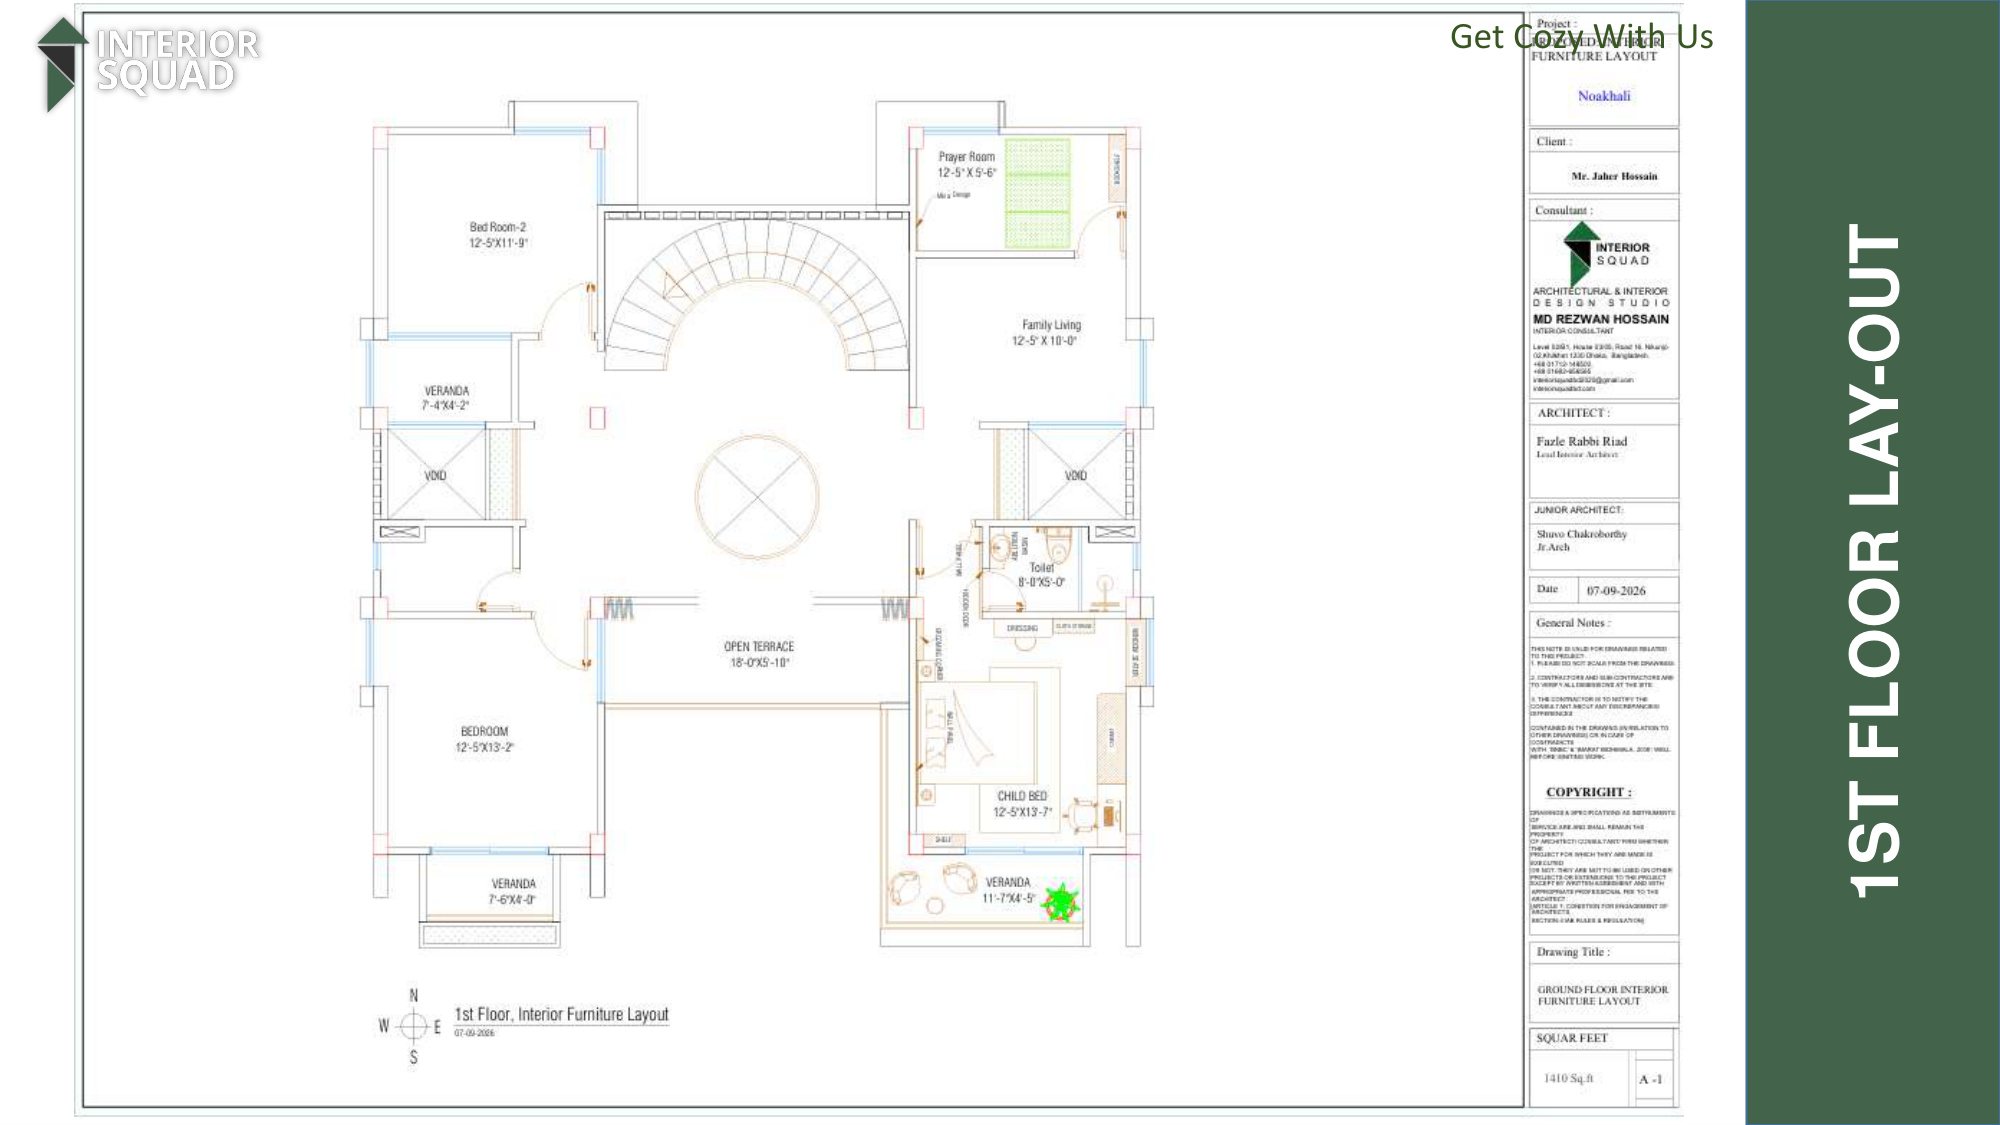 Sheet 24
Slide 24: 1st Floor Plan
1st Floor Lay-Out Plan (1,410 Sq.Ft)
 Sheet 25
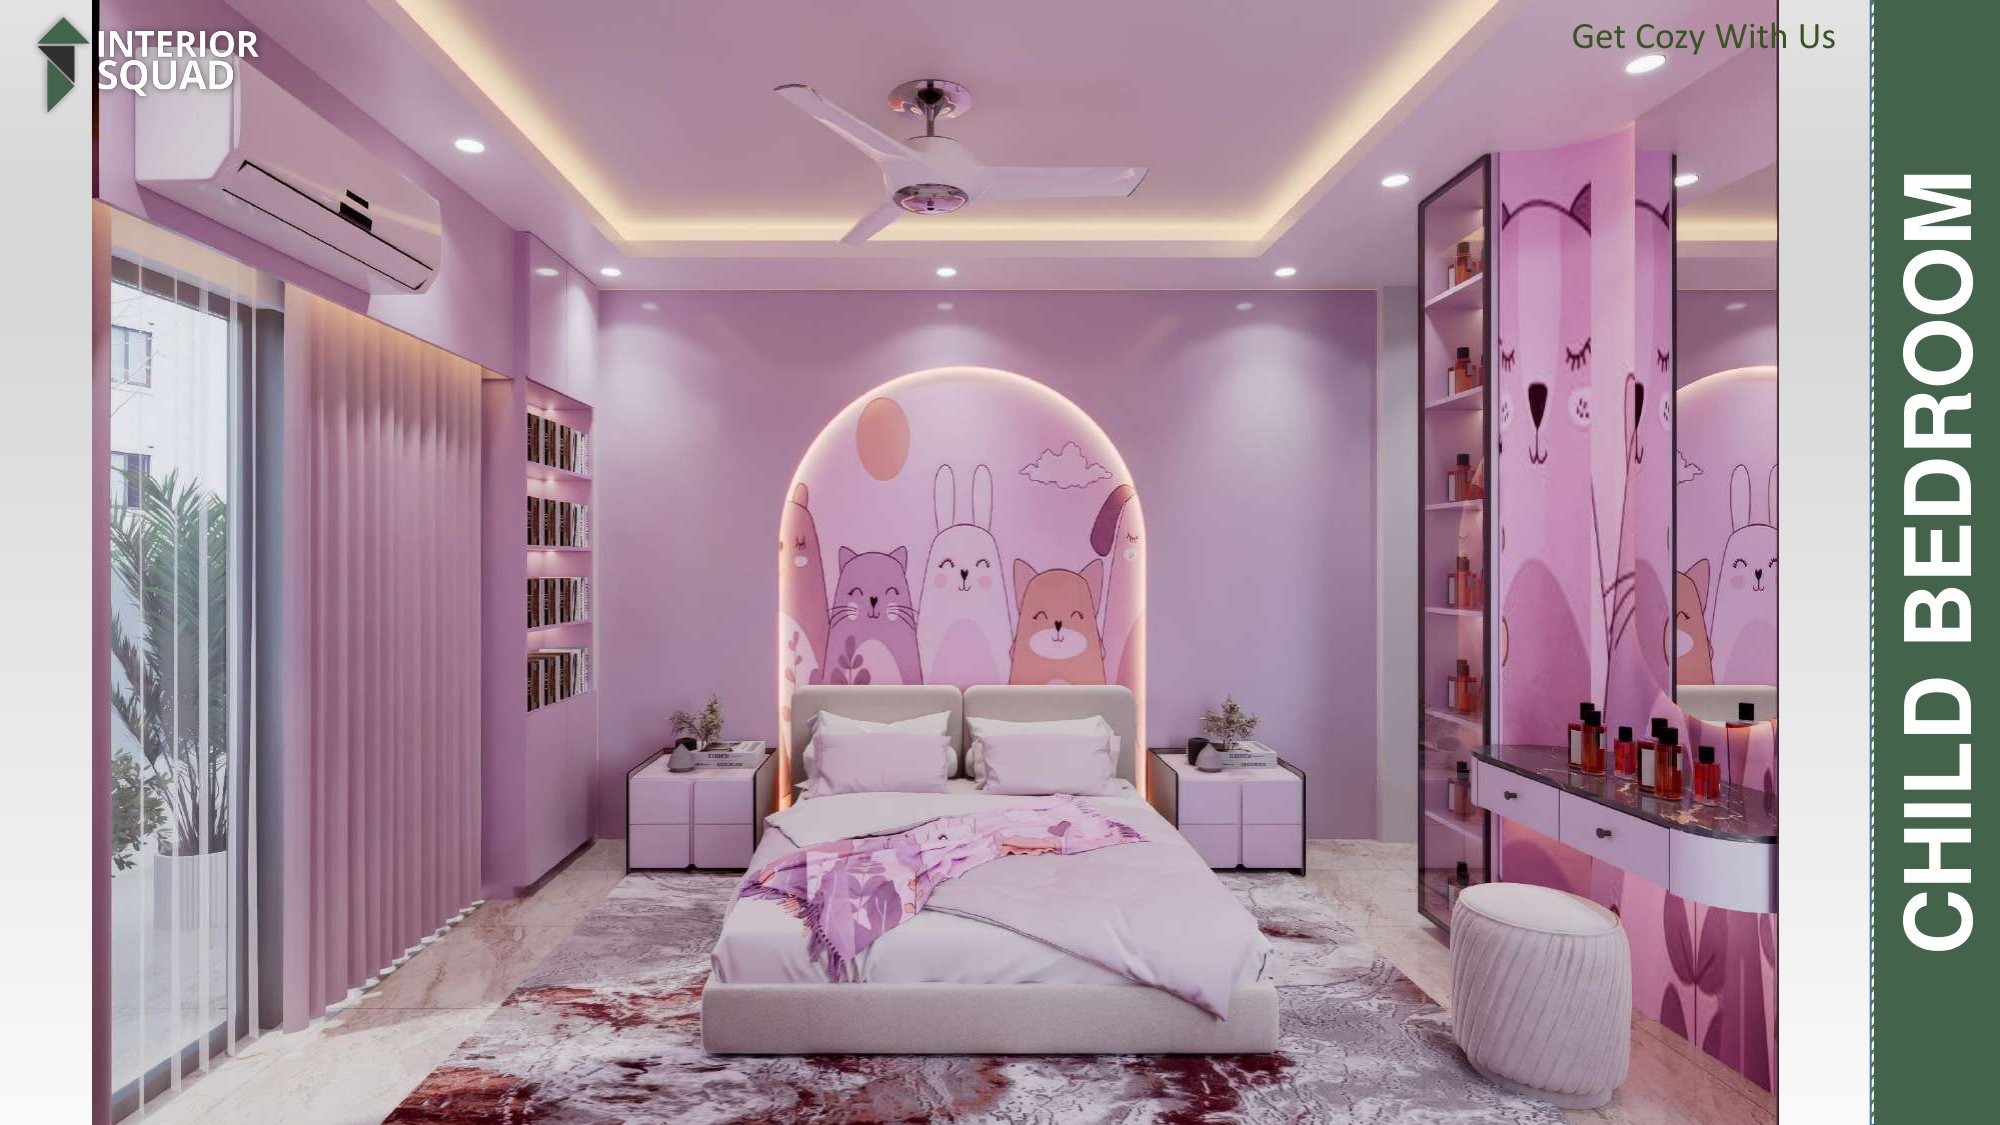
Slide 25: Child Bedroom
Child Bedroom — Whimsical Pastel Pink Cartoon Animal Mural & Headboard
 Sheet 26
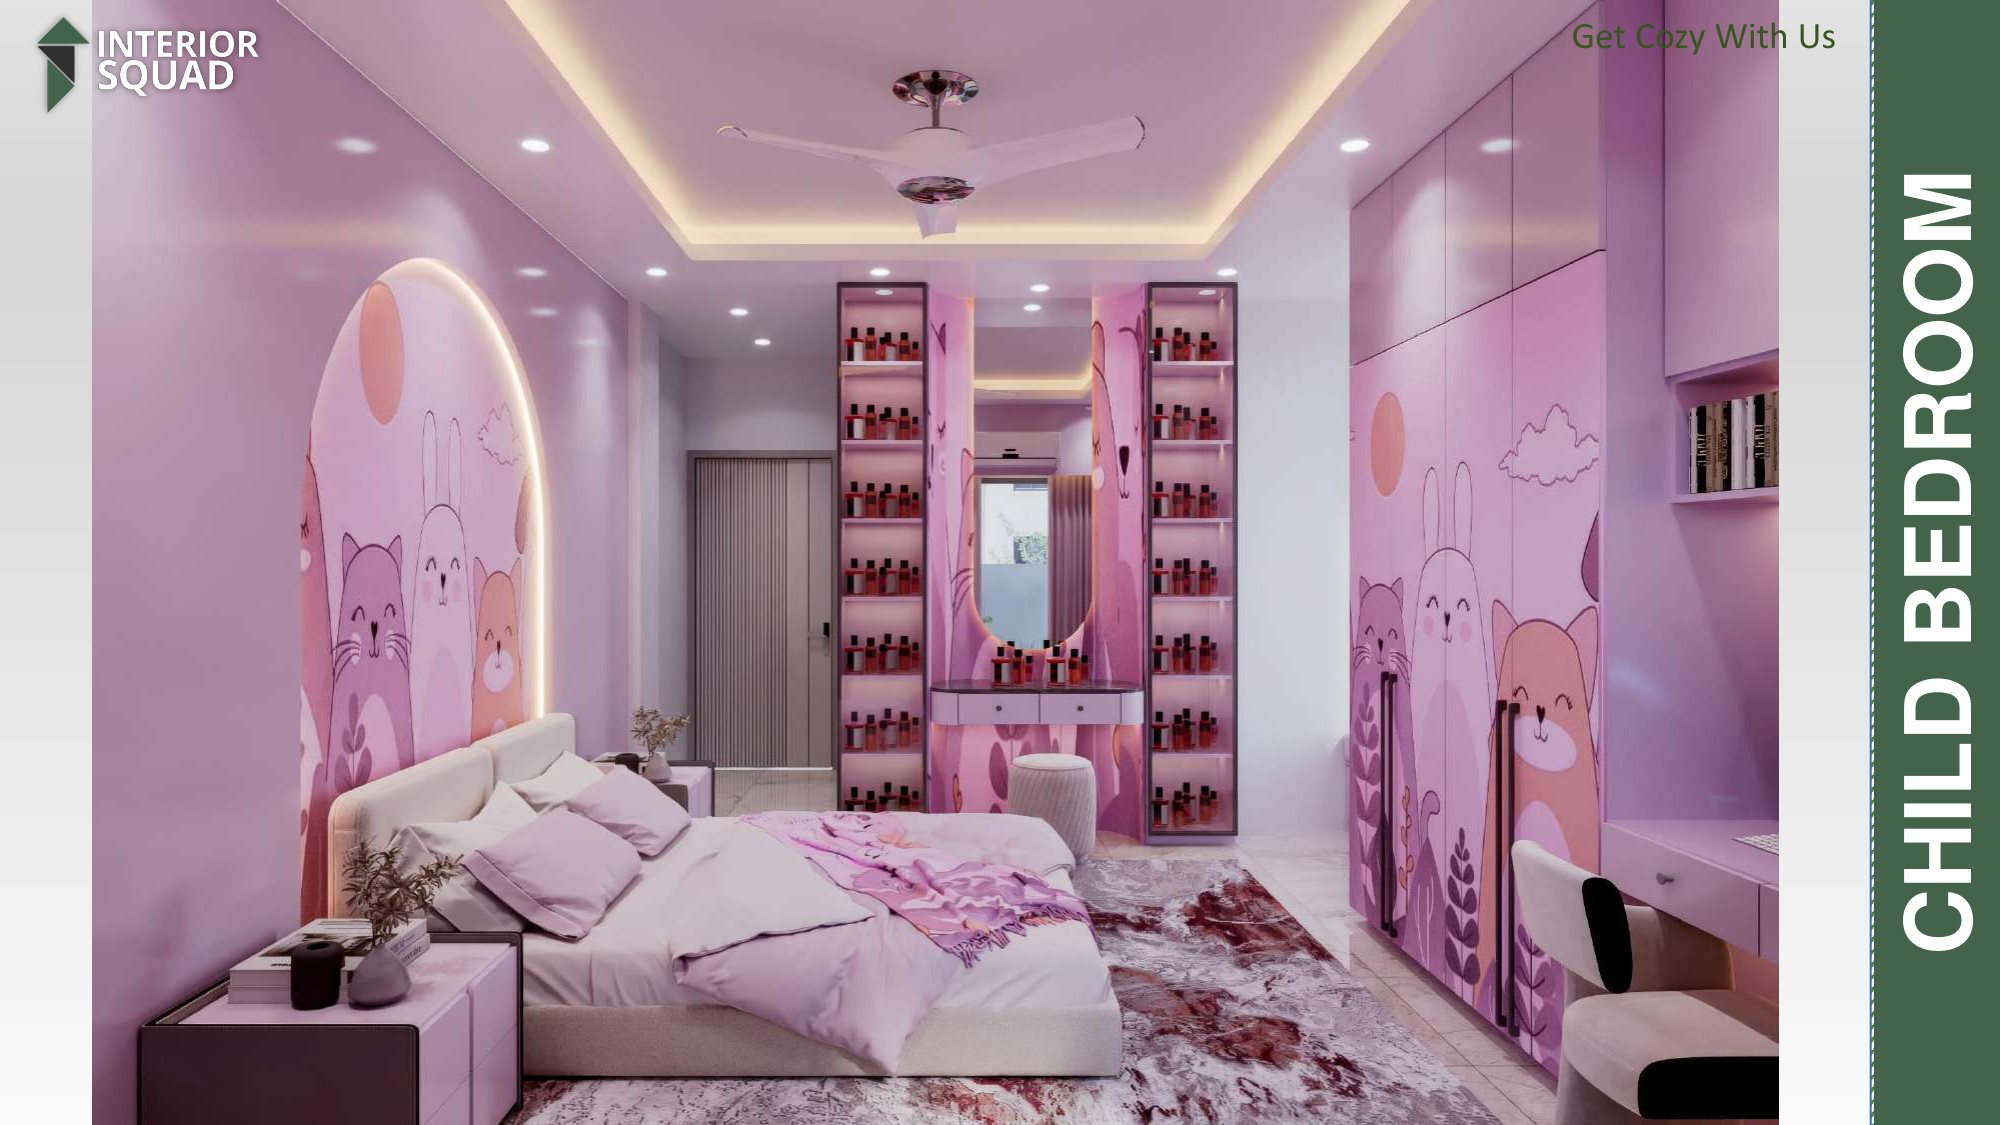
Slide 26: Child Bedroom
Child Bedroom — Illuminated Pink Glass Display Towers & Dressing Table
 Sheet 27
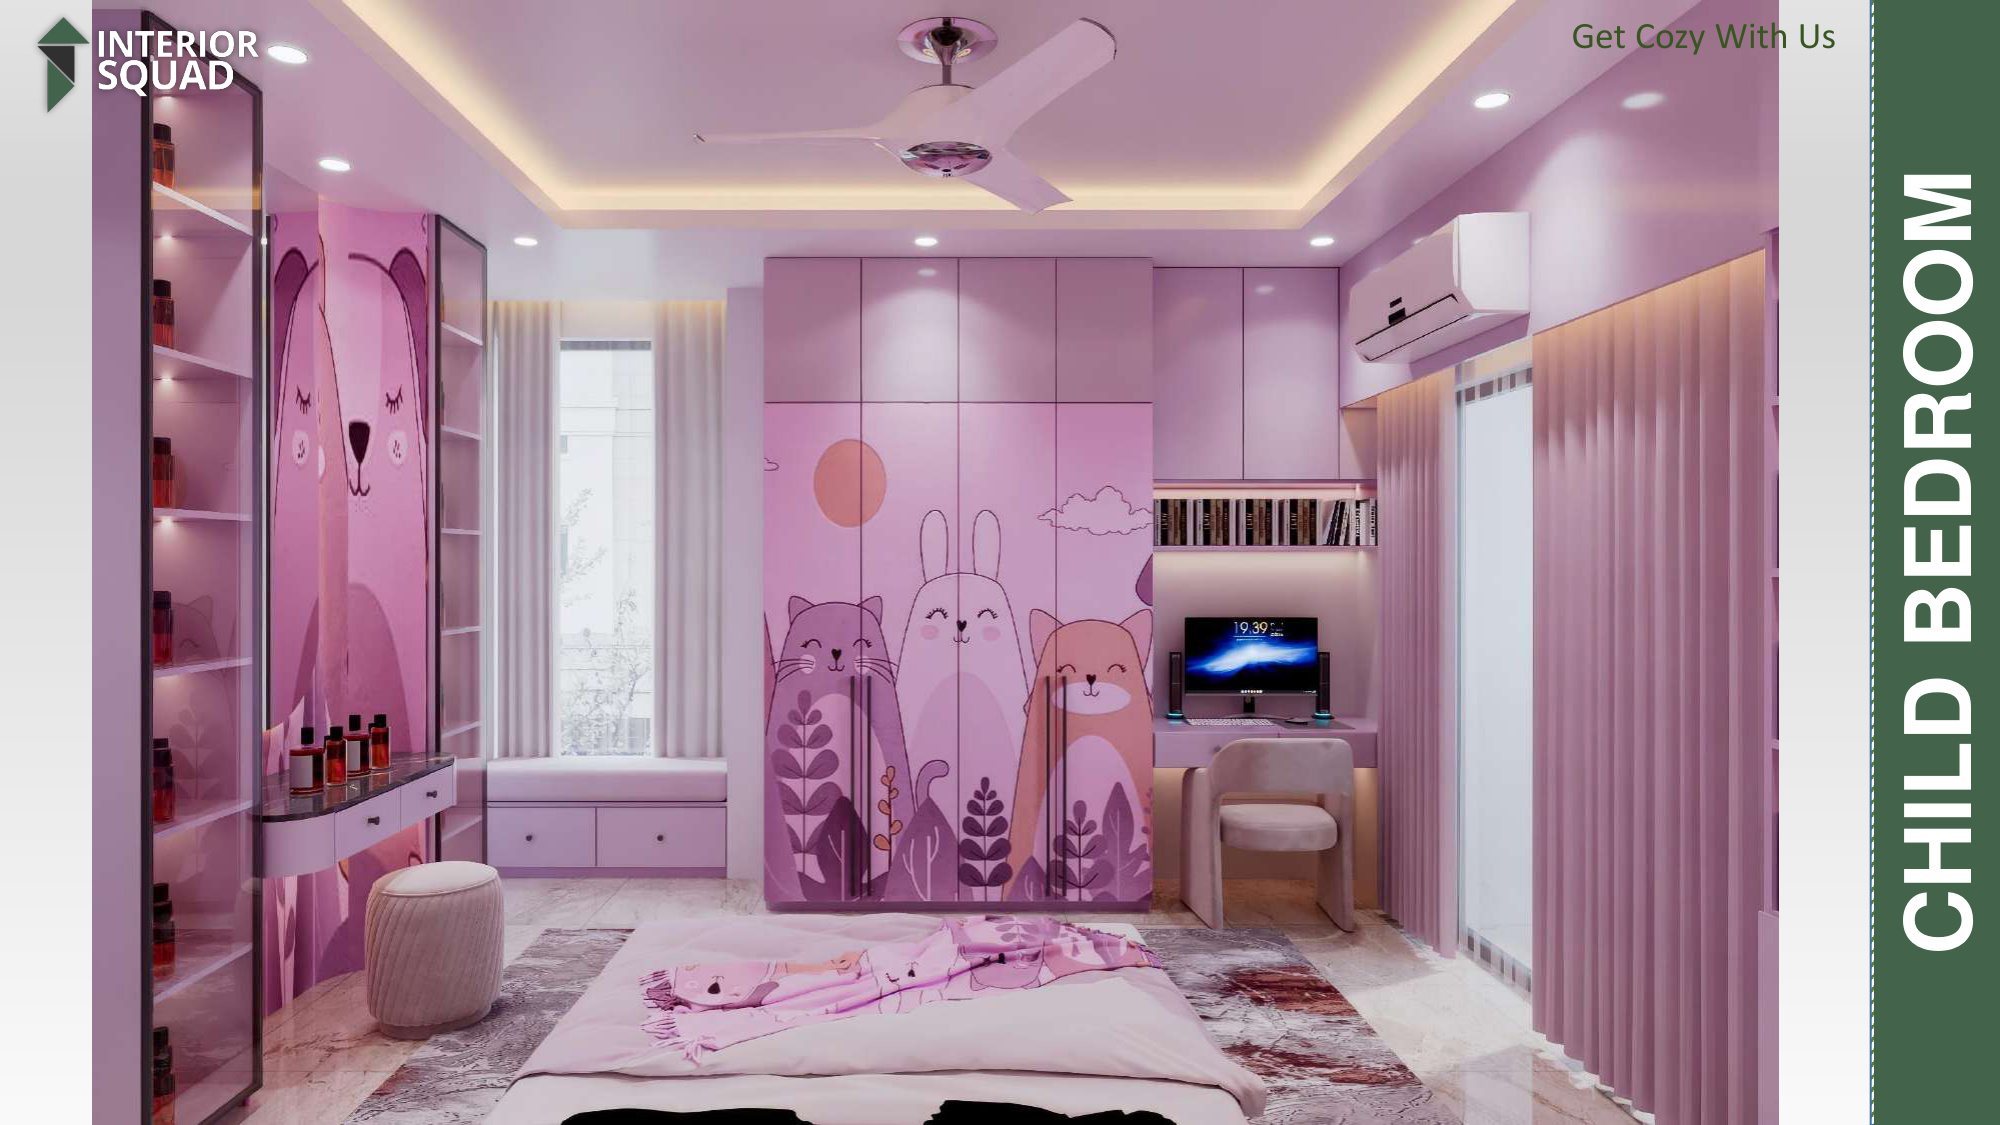
Slide 27: Child Bedroom
Child Bedroom — Study Desk, Built-in Bookcases & Full-Height Wardrobe
 Sheet 28
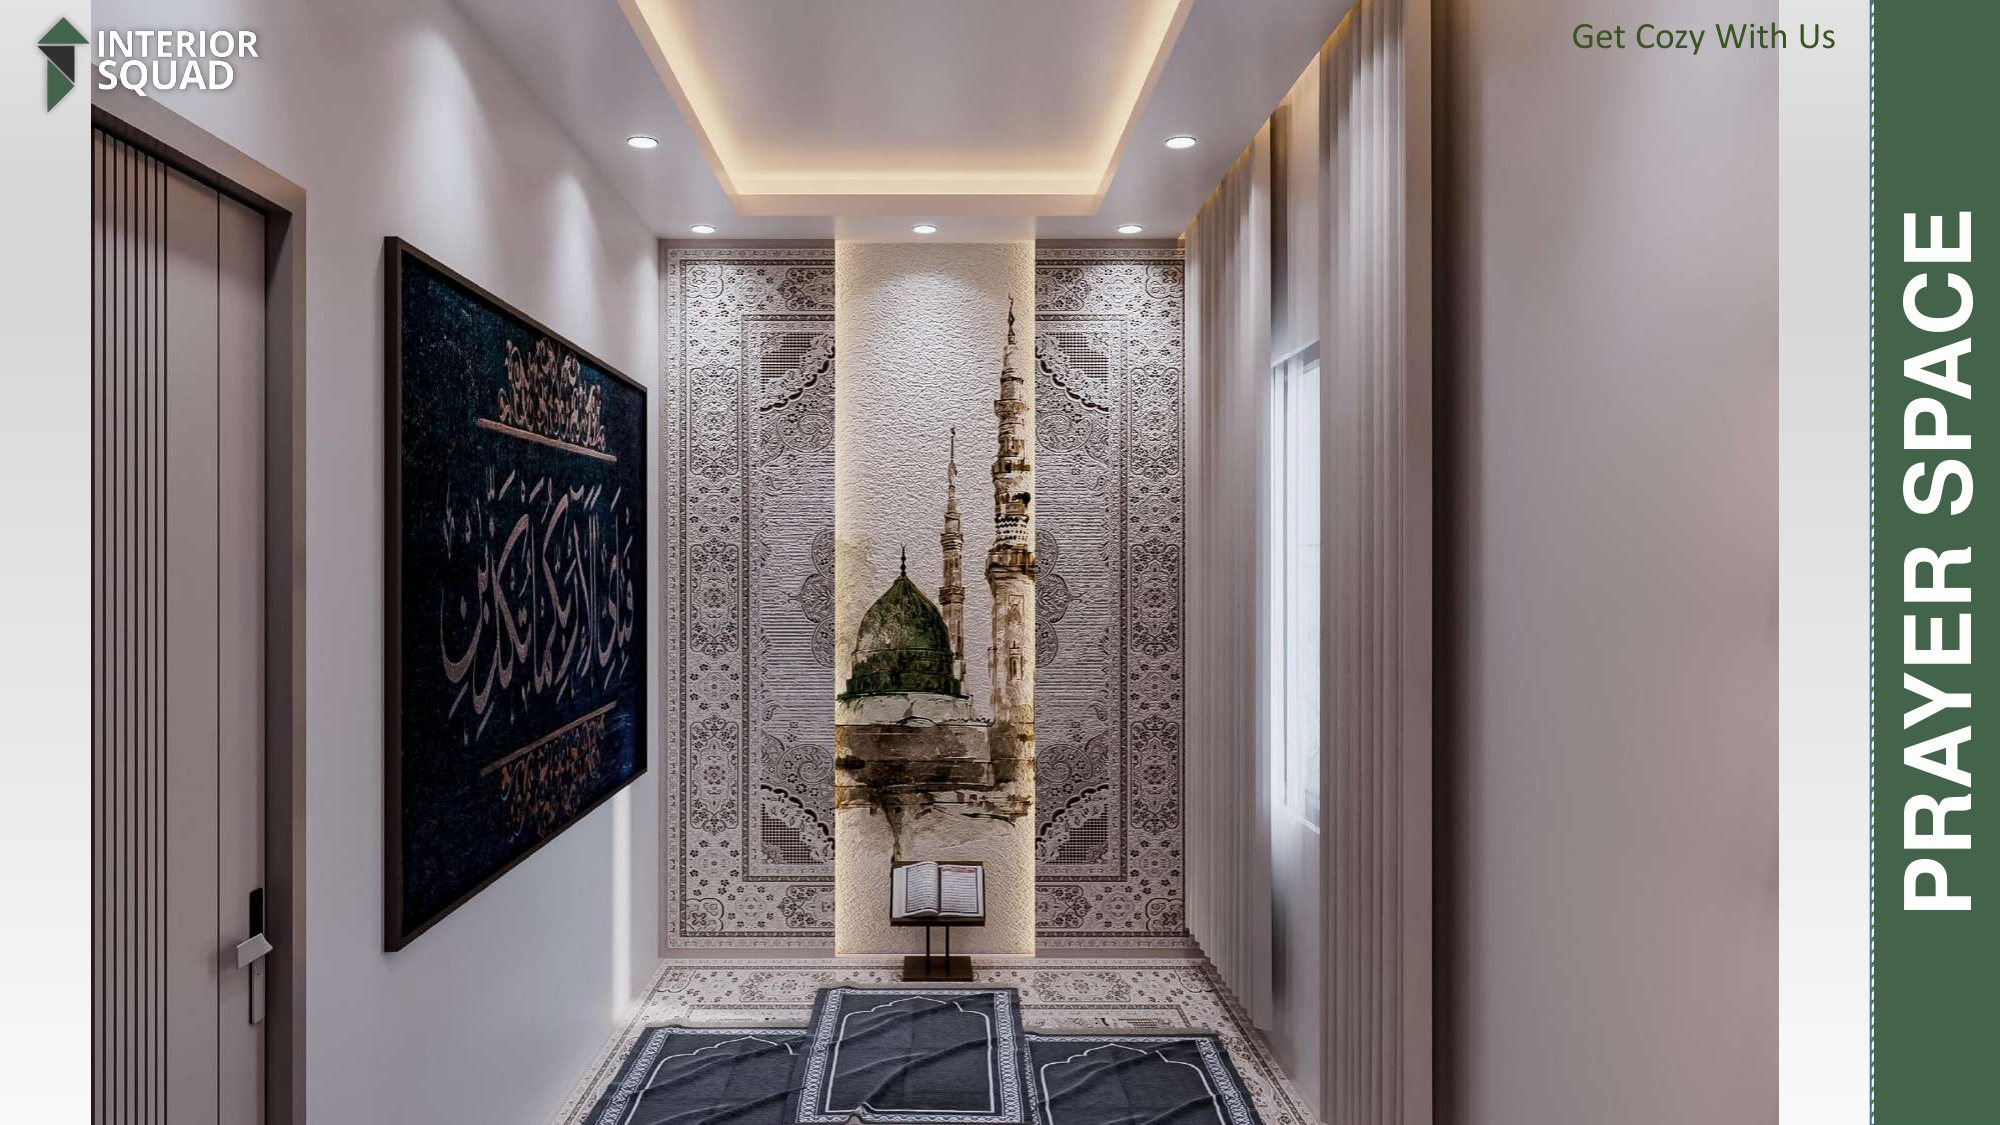
Slide 28: Prayer Space
Prayer Space — Backlit Medina Mosque Mural with Decorative Islamic Arch
 Sheet 29
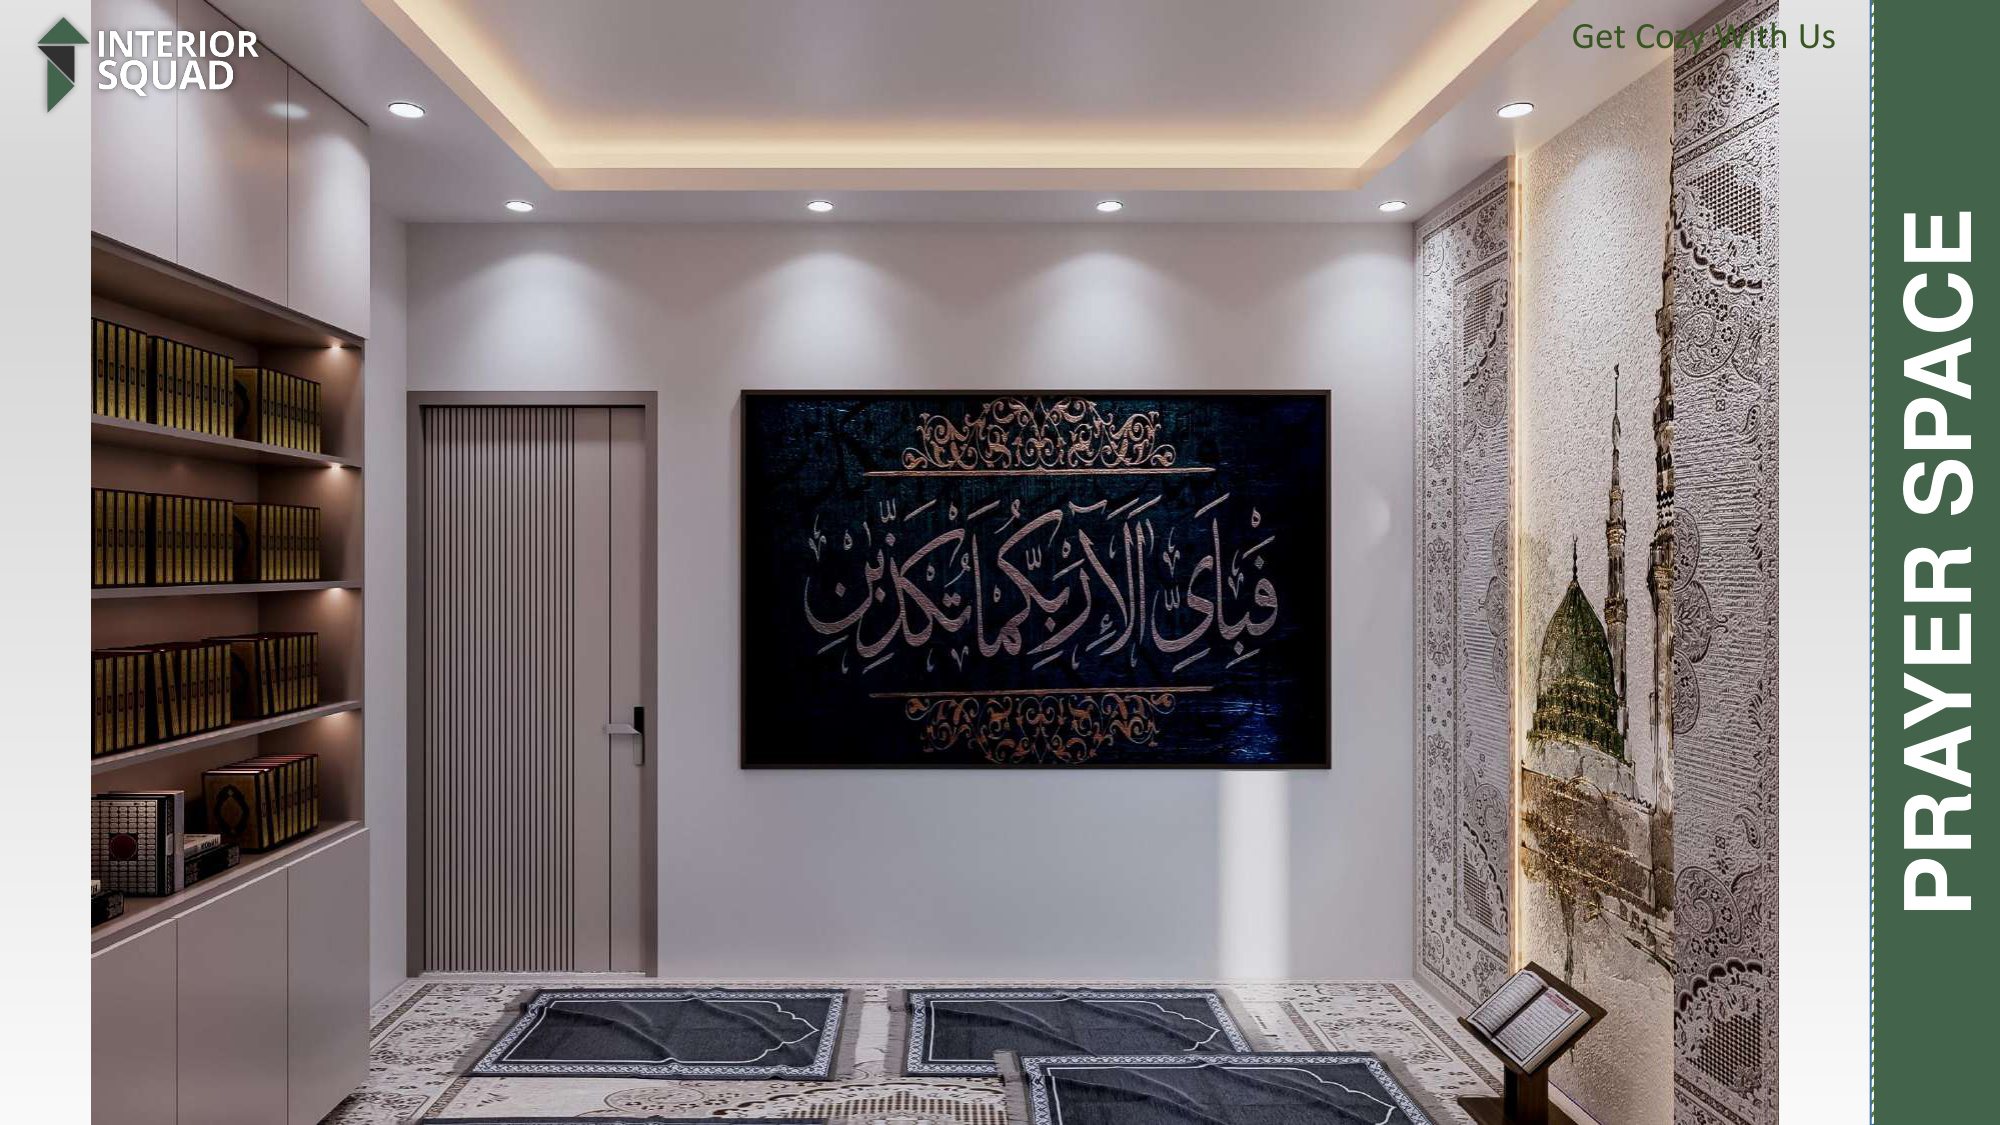
Slide 29: Prayer Space
Prayer Space — Islamic Quranic Calligraphy Wall Art Frame & Carpeted Floor
 Sheet 30
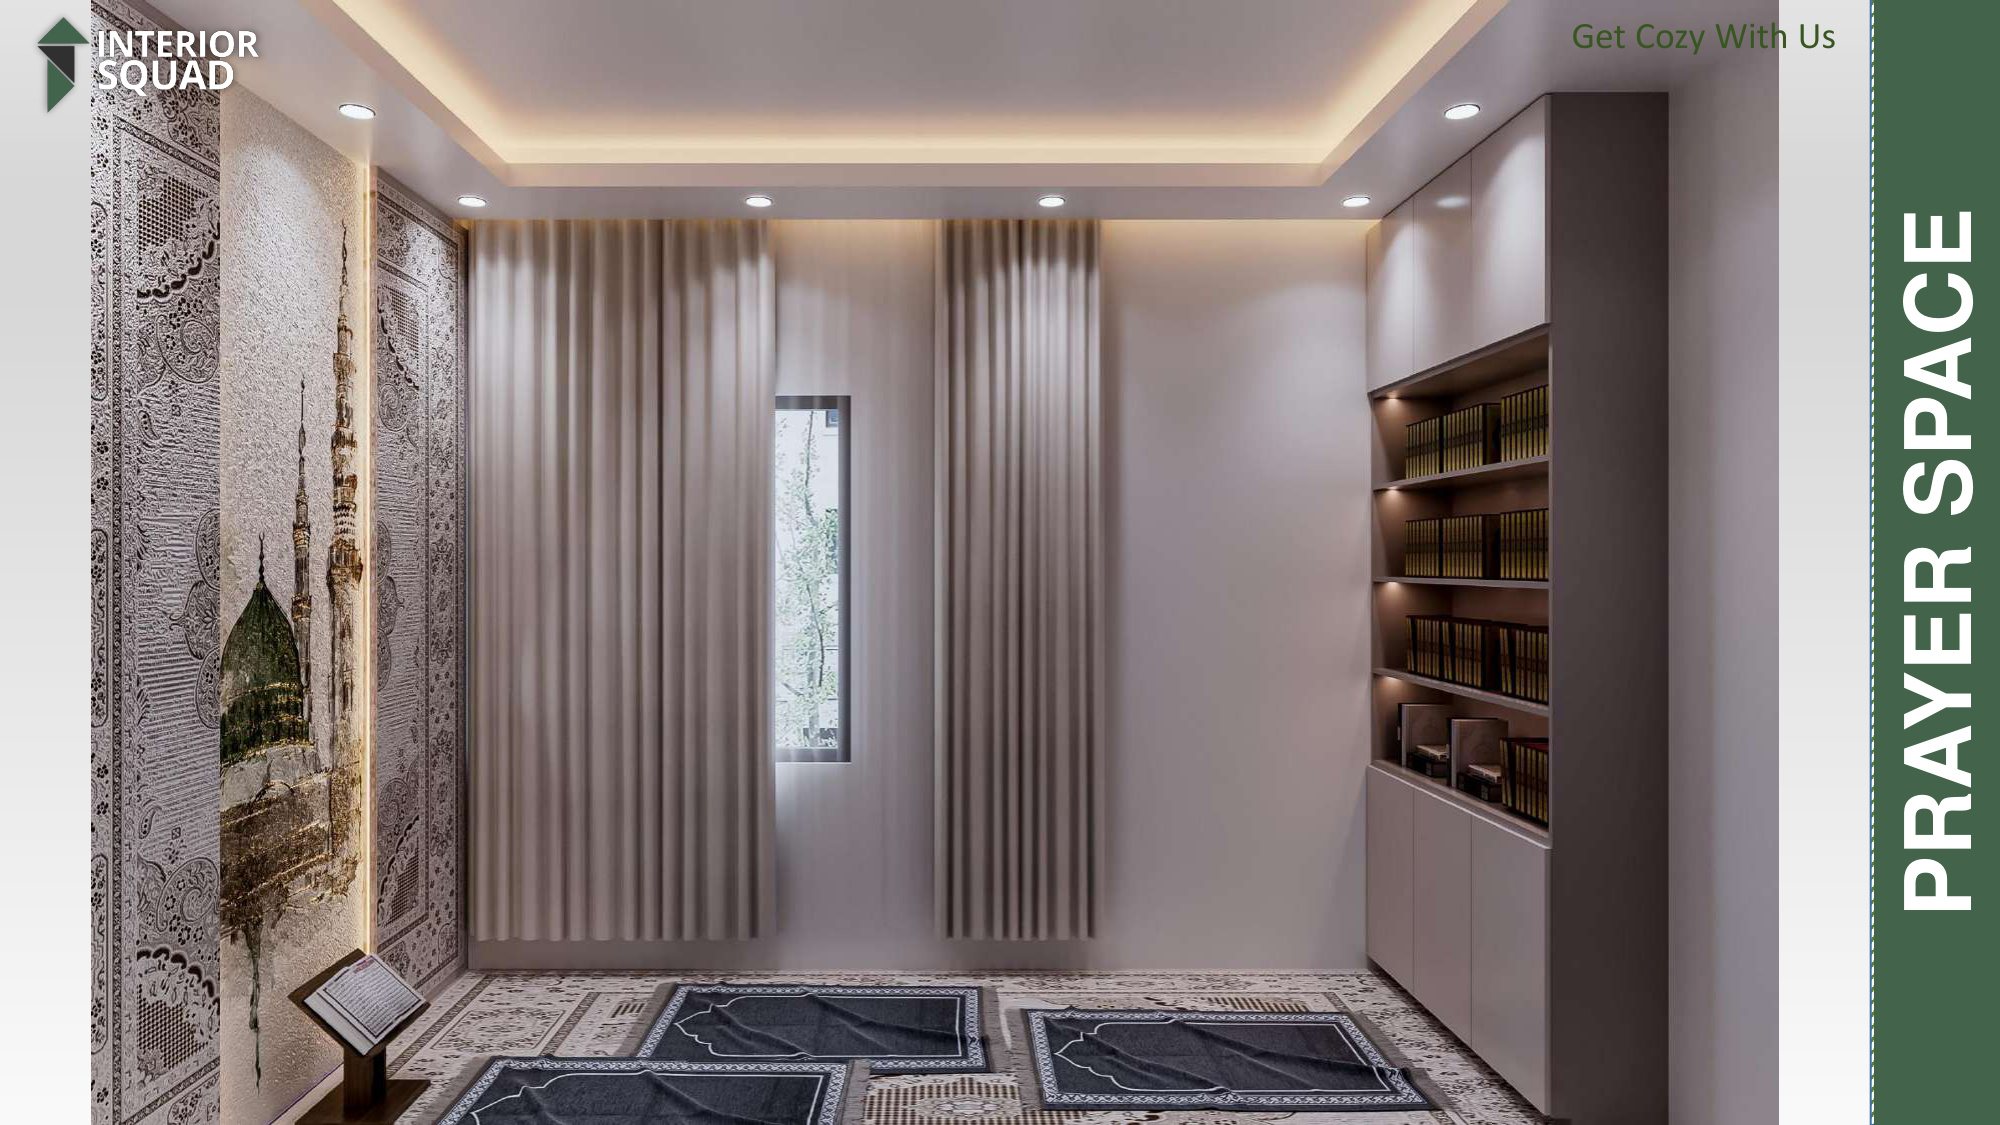
Slide 30: Prayer Space
Prayer Space — Built-in Islamic Library Bookshelf with LED Accent Niches
 Sheet 31
Slide 31: Thanks
Acknowledgement — Interior Squad (Get Cozy With Us)
Ready to design your luxury home with Interior Squad?
From preliminary floor lay-out to turnkey 3D rendering and onsite execution, we craft spaces that breathe elegance, comfort, and distinction.