
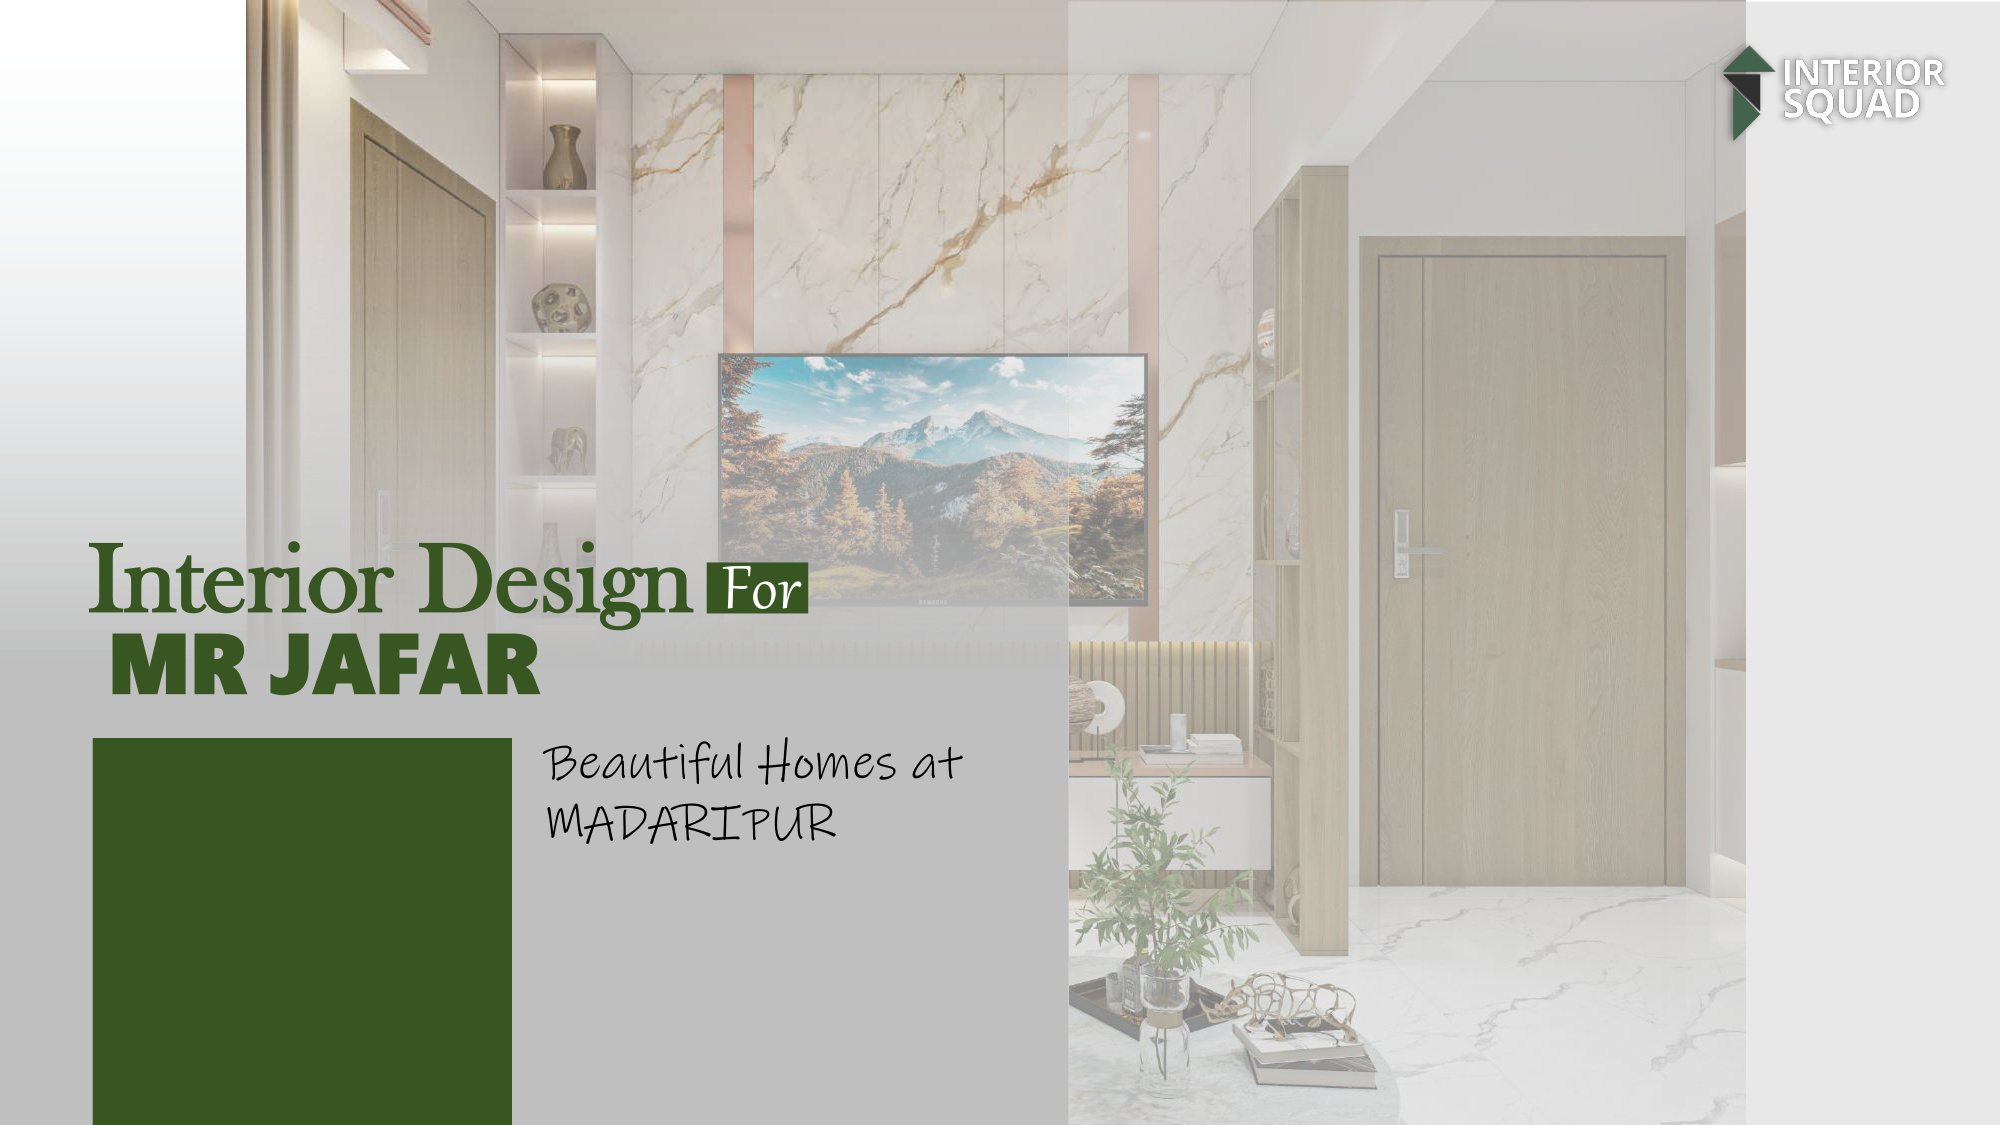
Interior Design For MR JAFAR
Turnkey 1,307 sq.ft modern apartment in Madaripur. Featuring acoustic wooden divider screens, ambient dining hall, and specialized gaming and elder suites.
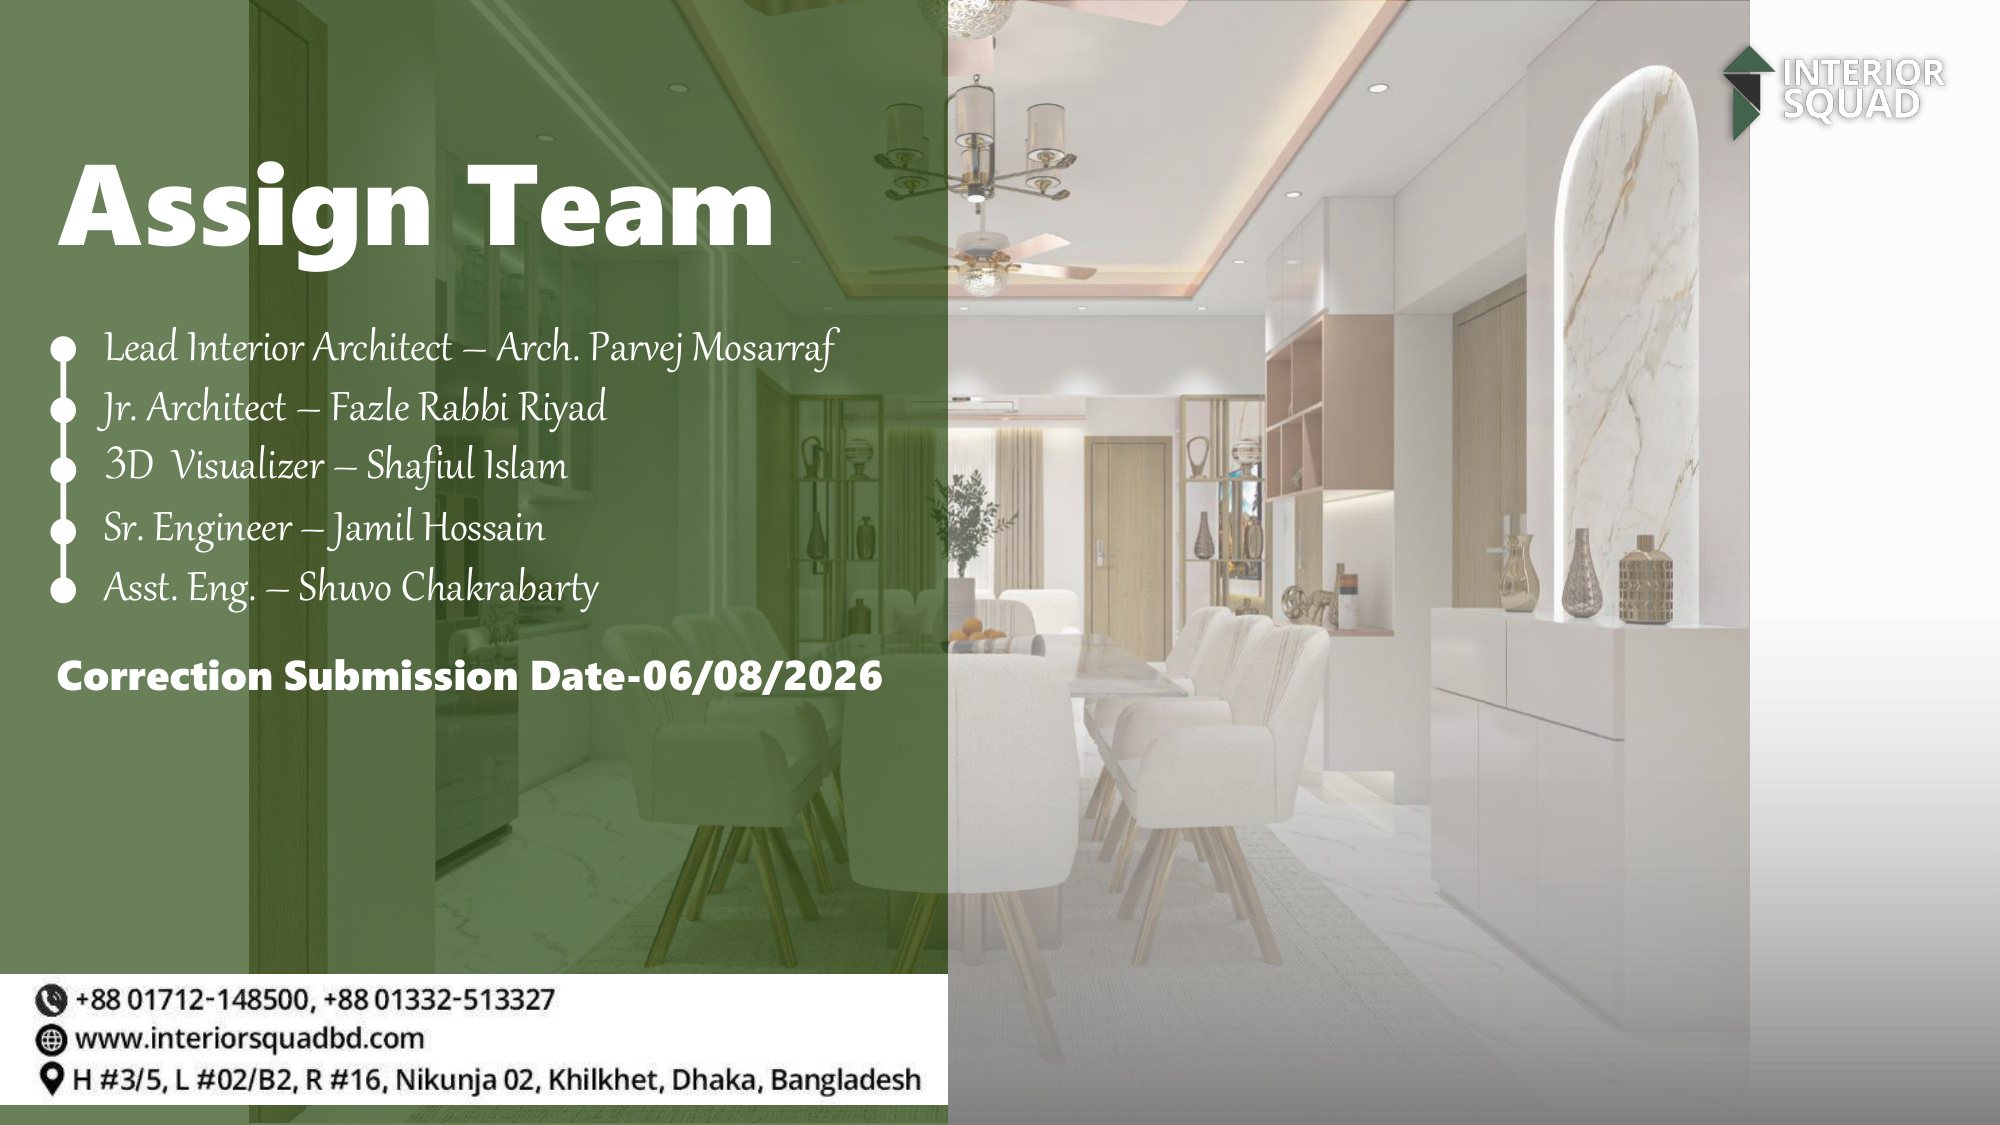
Assigned Architectural & Engineering Team
The multidisciplinary professionals responsible for blueprinting, 3D visualizing, and executing MR JAFAR's Madaripur residence.

Arch. Parvej Mosarraf
Spearheaded overall space planning, custom wood divider cabinetry, and bespoke bedroom suite themes.

Fazle Rabbi Riyad
Drafted architectural furniture plans, section cuts, and working execution details for furniture carpentry.

Shafiul Islam
Created 30 high-detail 3D render sheets, illumination simulation, and texture reflections.

Jamil Hossain
Supervised structural modifications, electrical distributions, and plumbing fixtures across all washrooms.
All Architectural & 3D Render Sheets
Click any sheet thumbnail to instantly preview in the high-resolution interactive viewport above.
Sheet 01
Slide 1: Title Cover
Cover — Interior Design For MR JAFAR (Madaripur)
 Sheet 02
Slide 2: Architectural Squad
Assign Team & Submission Milestones
 Sheet 03
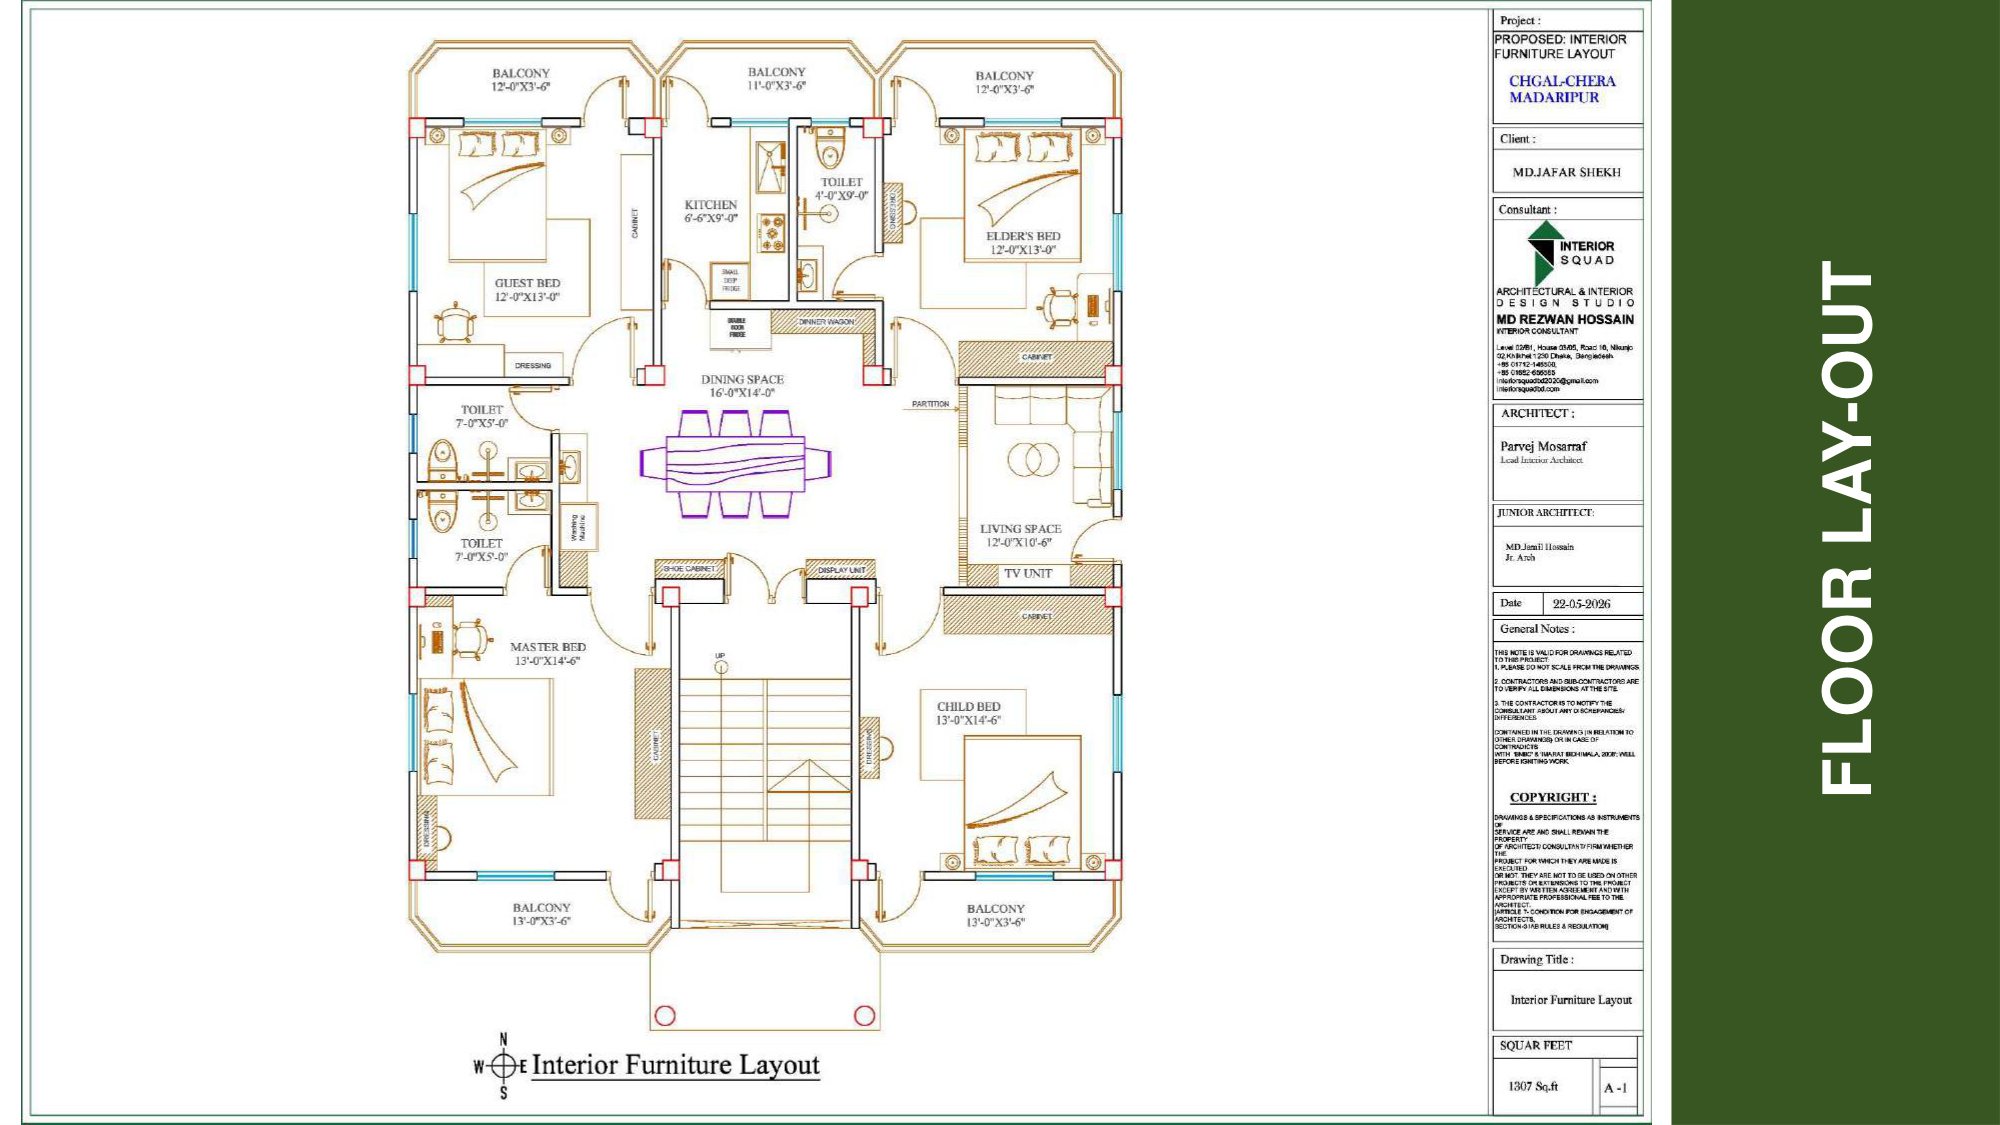
Slide 3: Floor Lay-Out
Architectural Floor Lay-Out Plan (1,307 Sq.Ft)
 Sheet 04
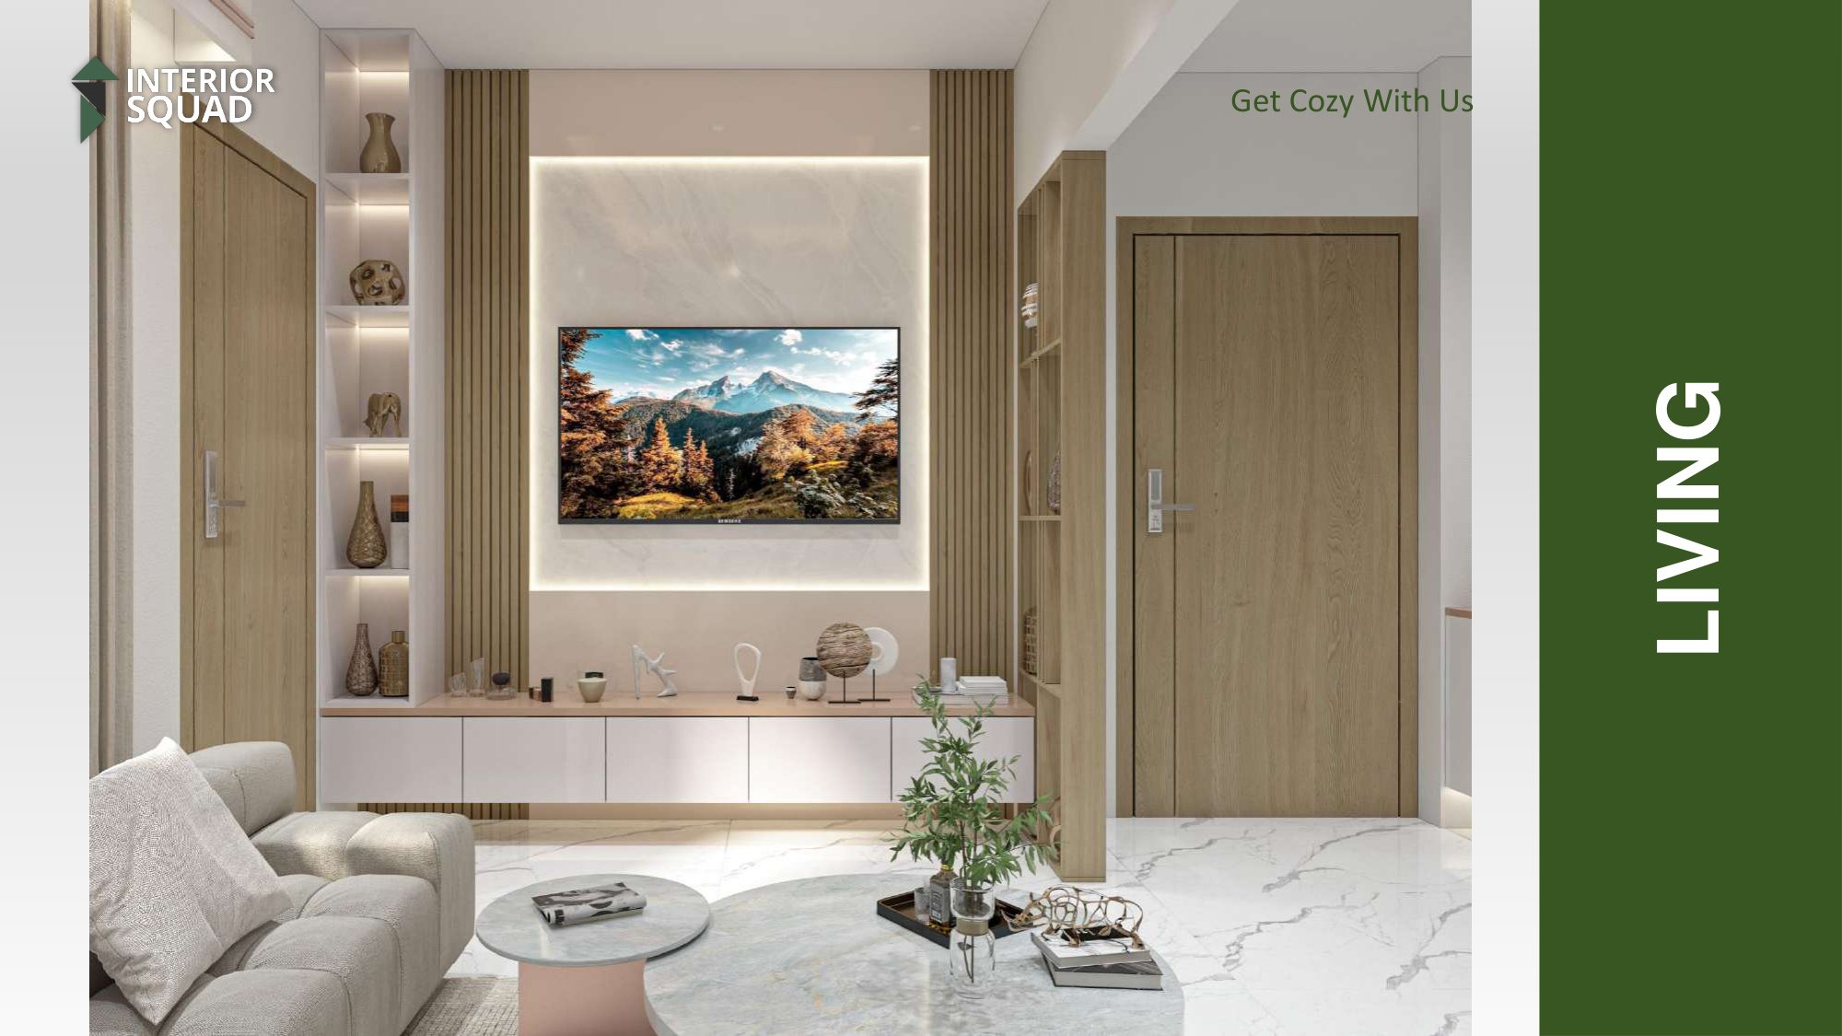
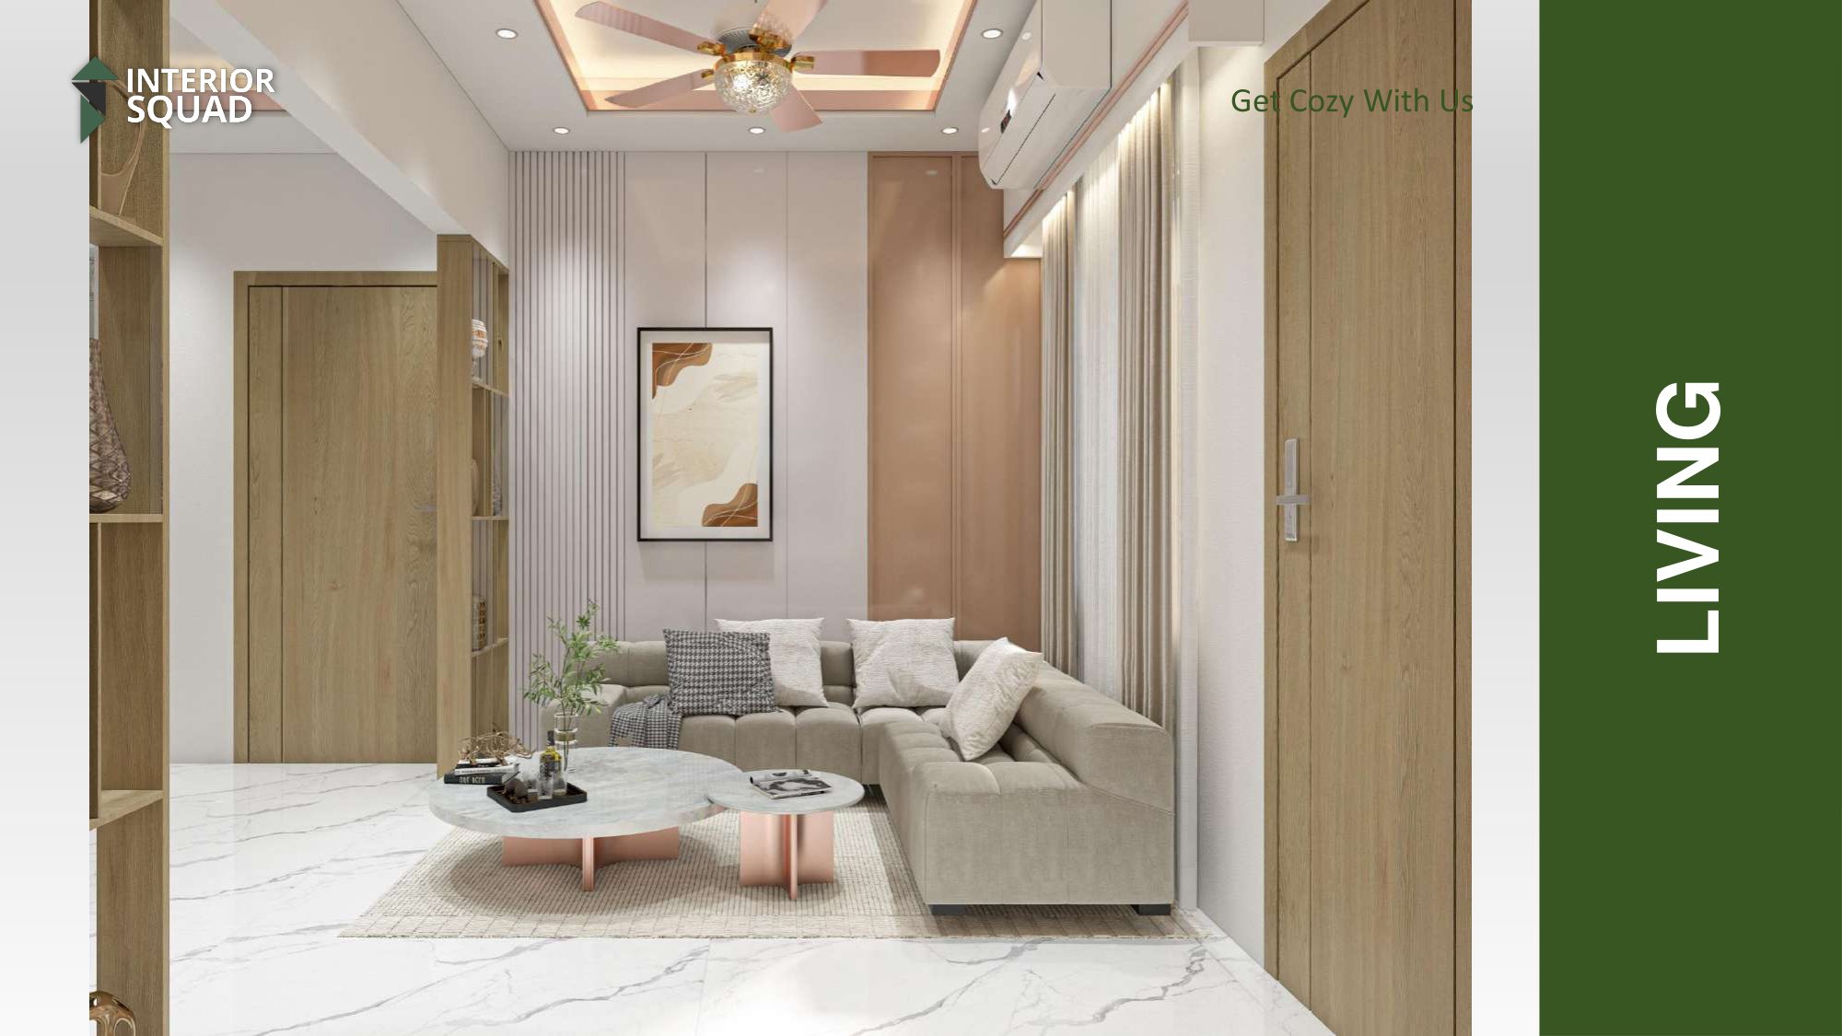
Slide 4: Living Room
Living — Backlit Marble TV Accent Wall & Fluted Timber Framing
 Sheet 05
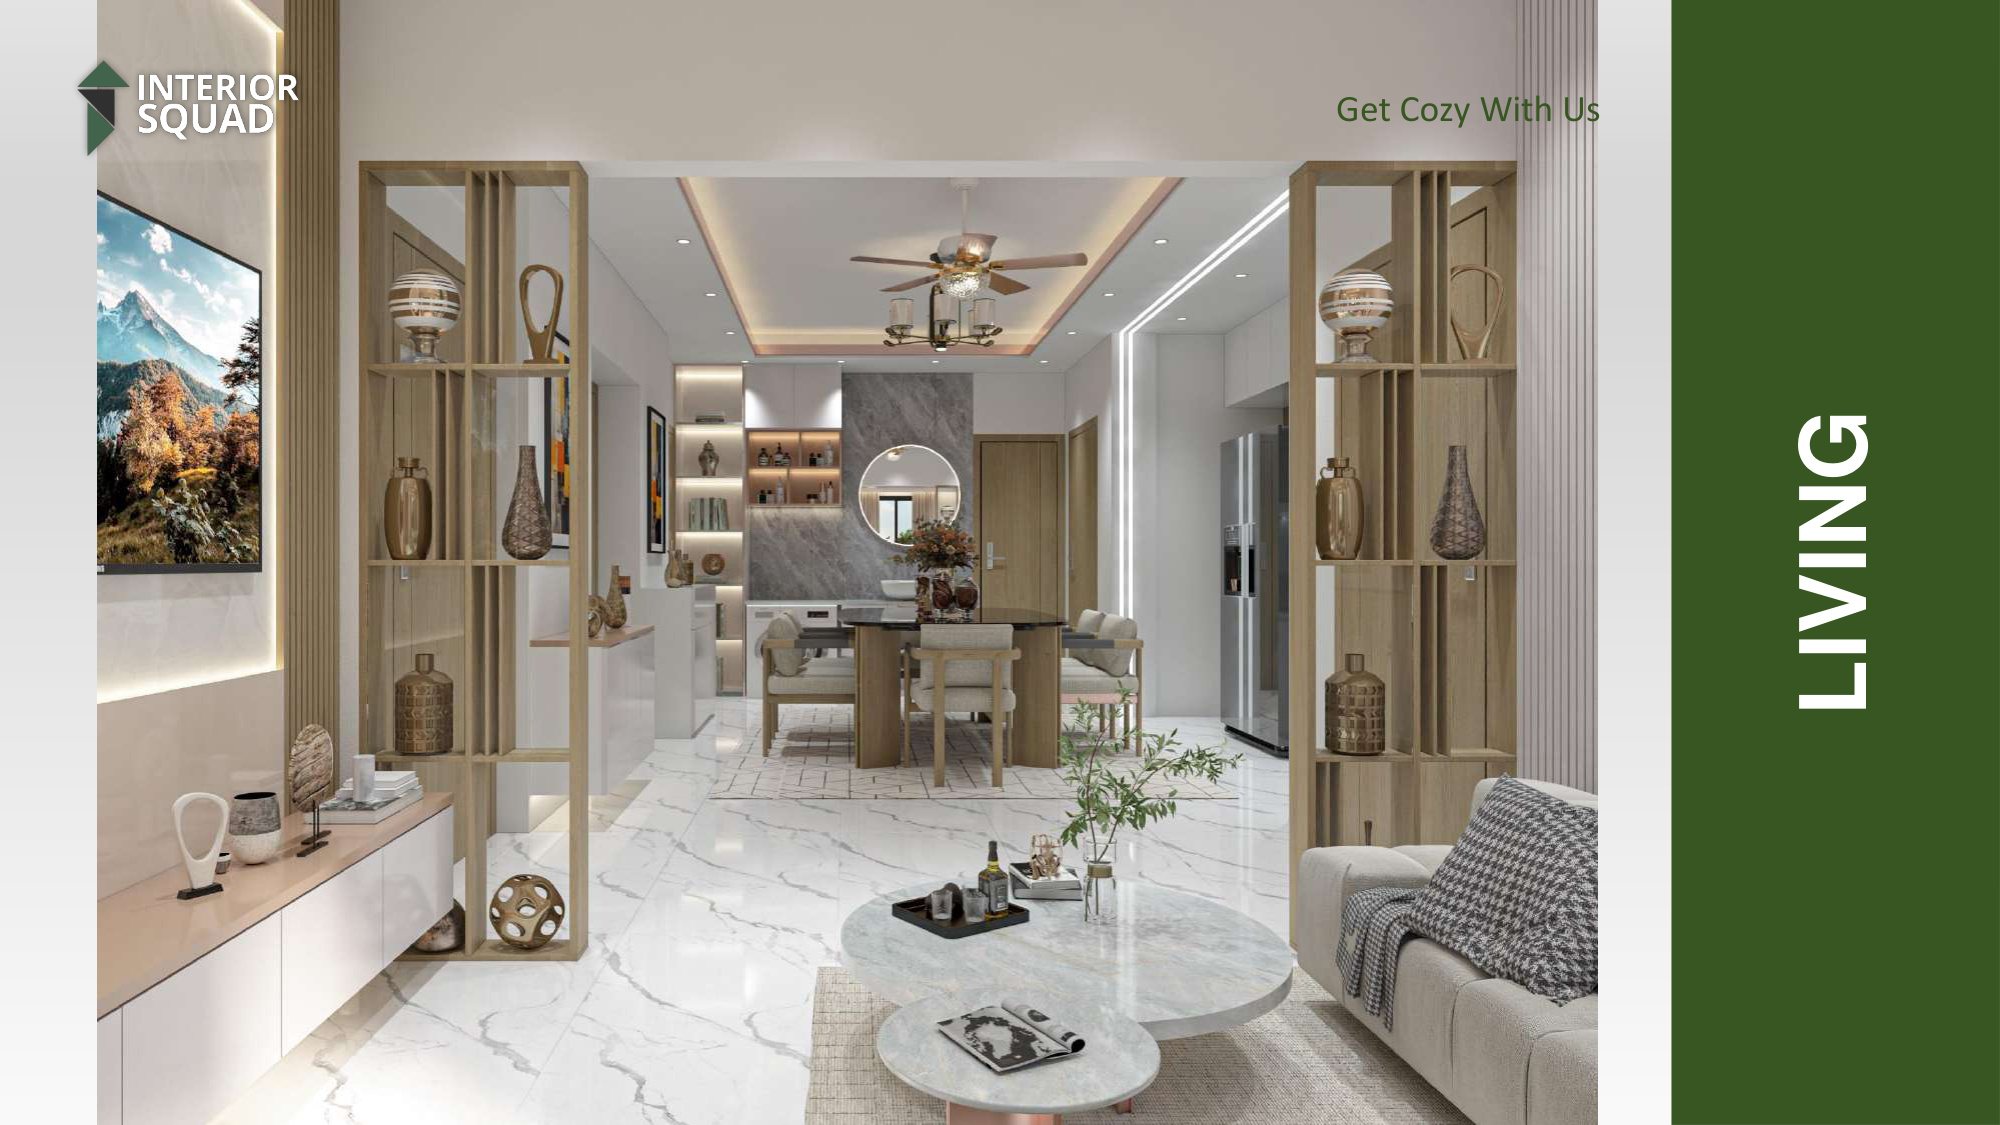
Slide 5: Living Room
Living — Cream Sectional Sofa, Round Coffee Tables & Cove Ceiling
 Sheet 06
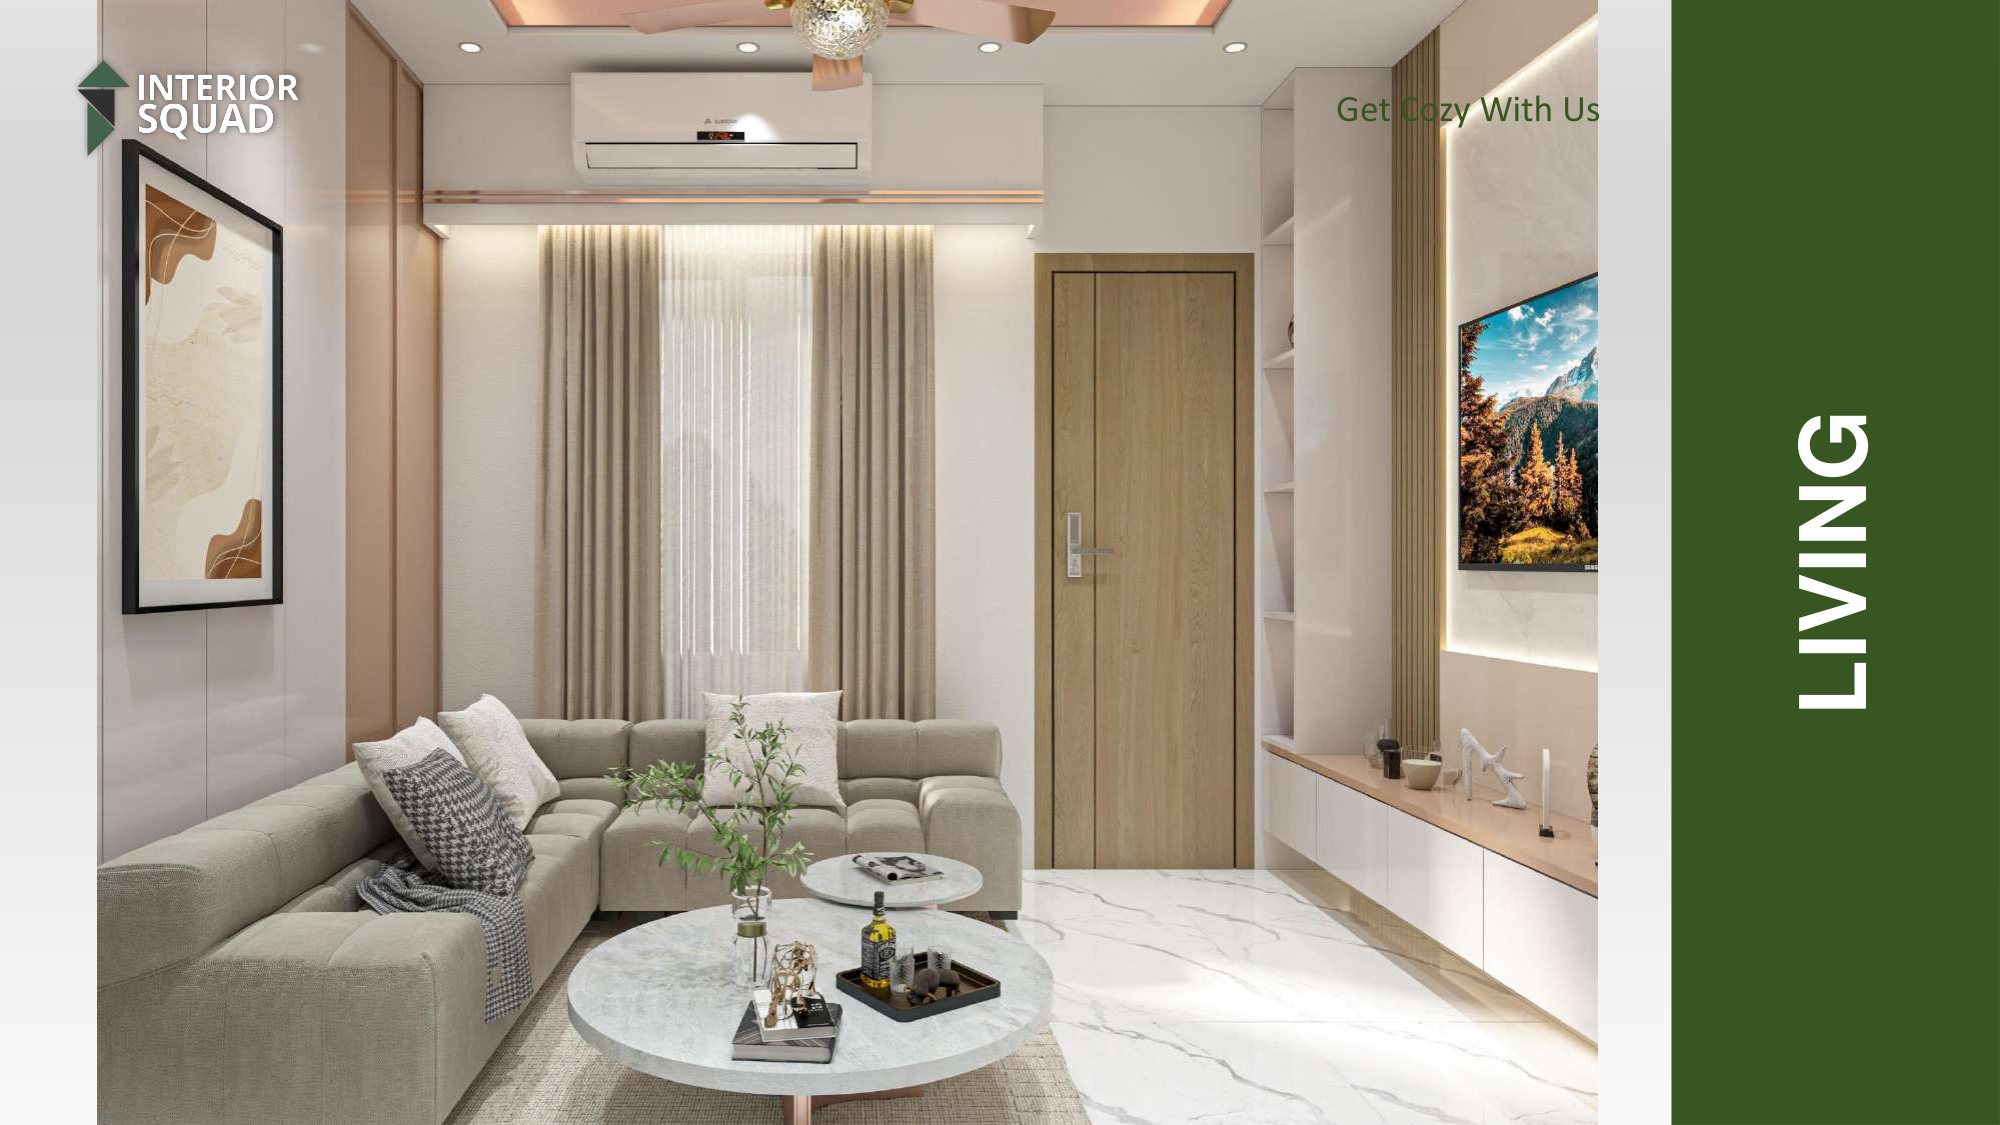
Slide 6: Living Room
Living — Open Architectural Wood Display Divider Screens Looking to Dining
 Sheet 07
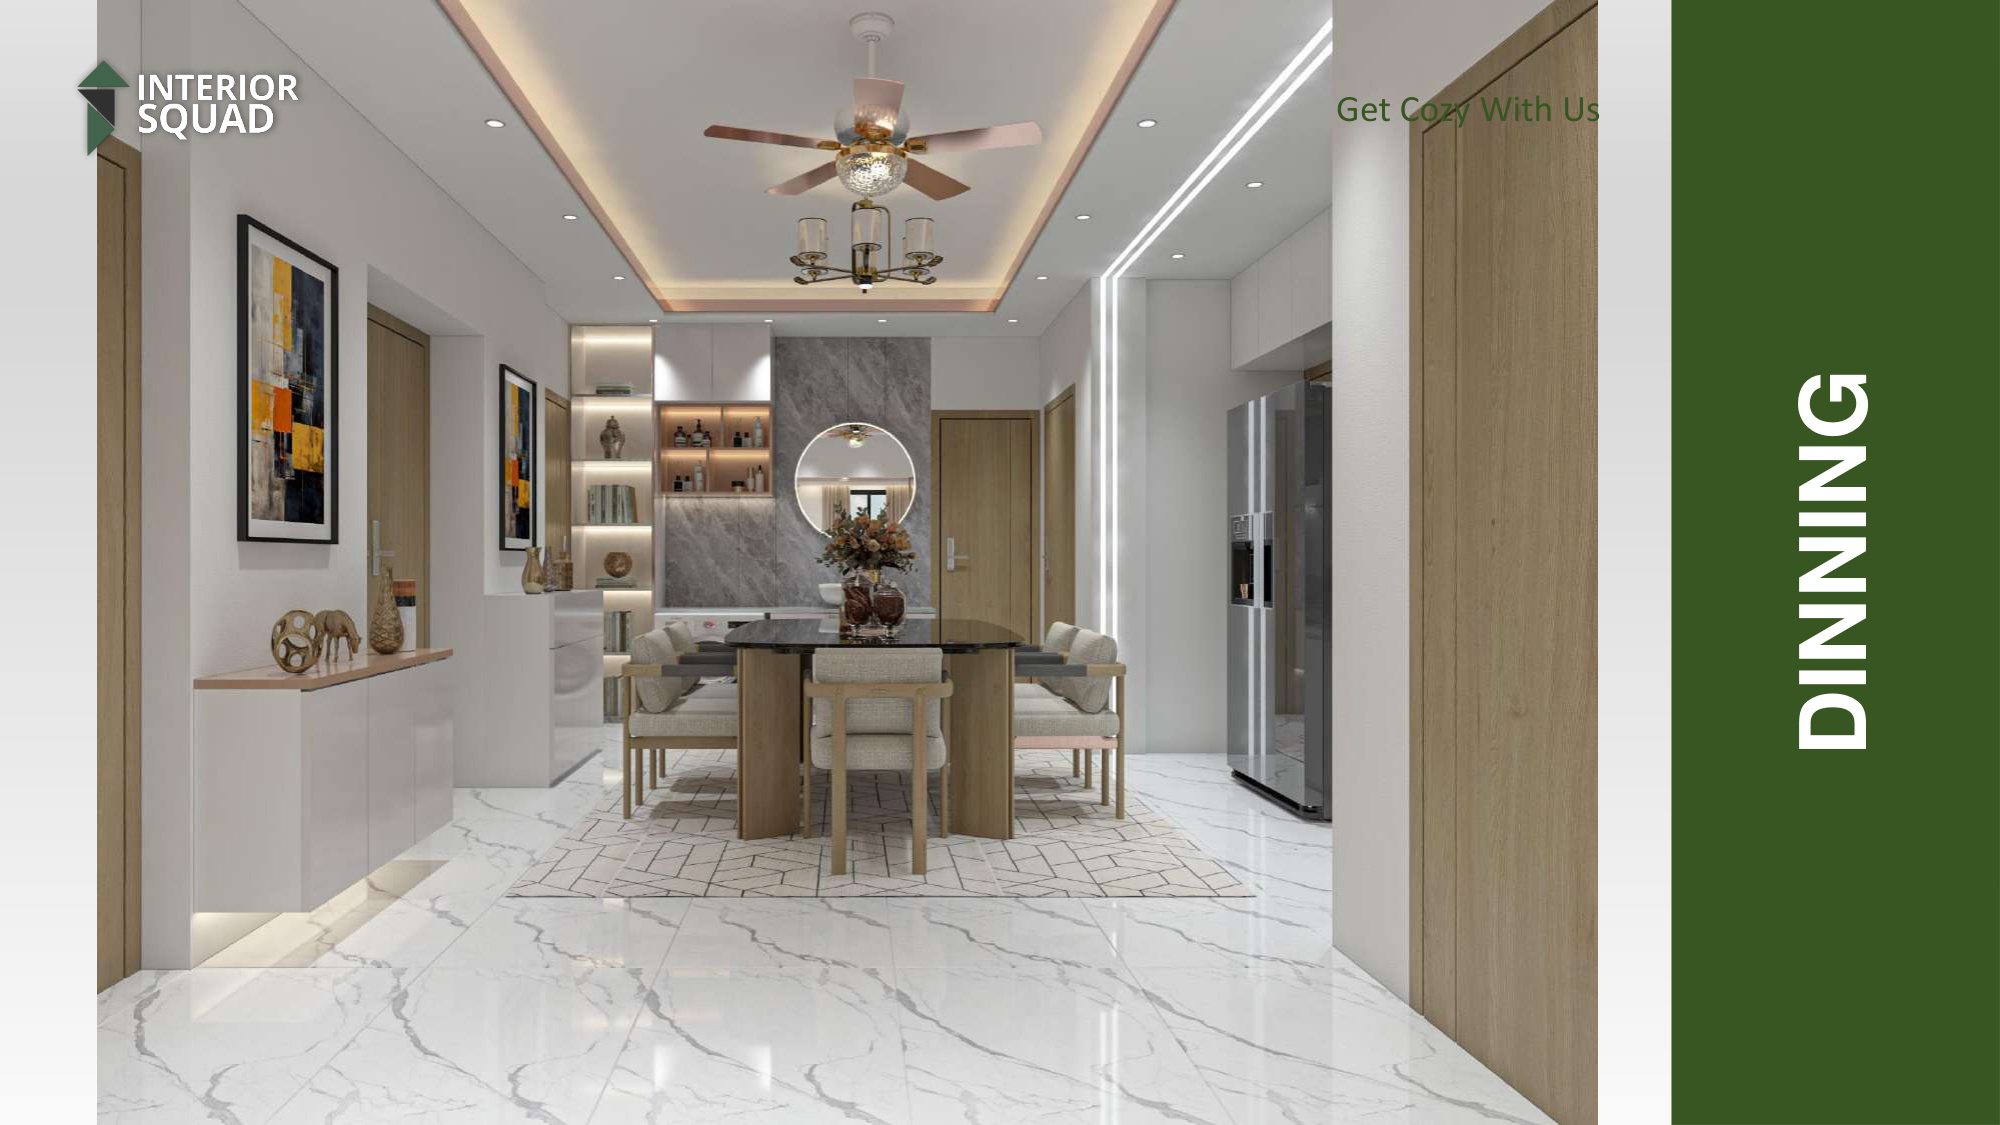
Slide 7: Living Room
Living — Perspective Looking Towards Window Drapes & Media Unit
 Sheet 08
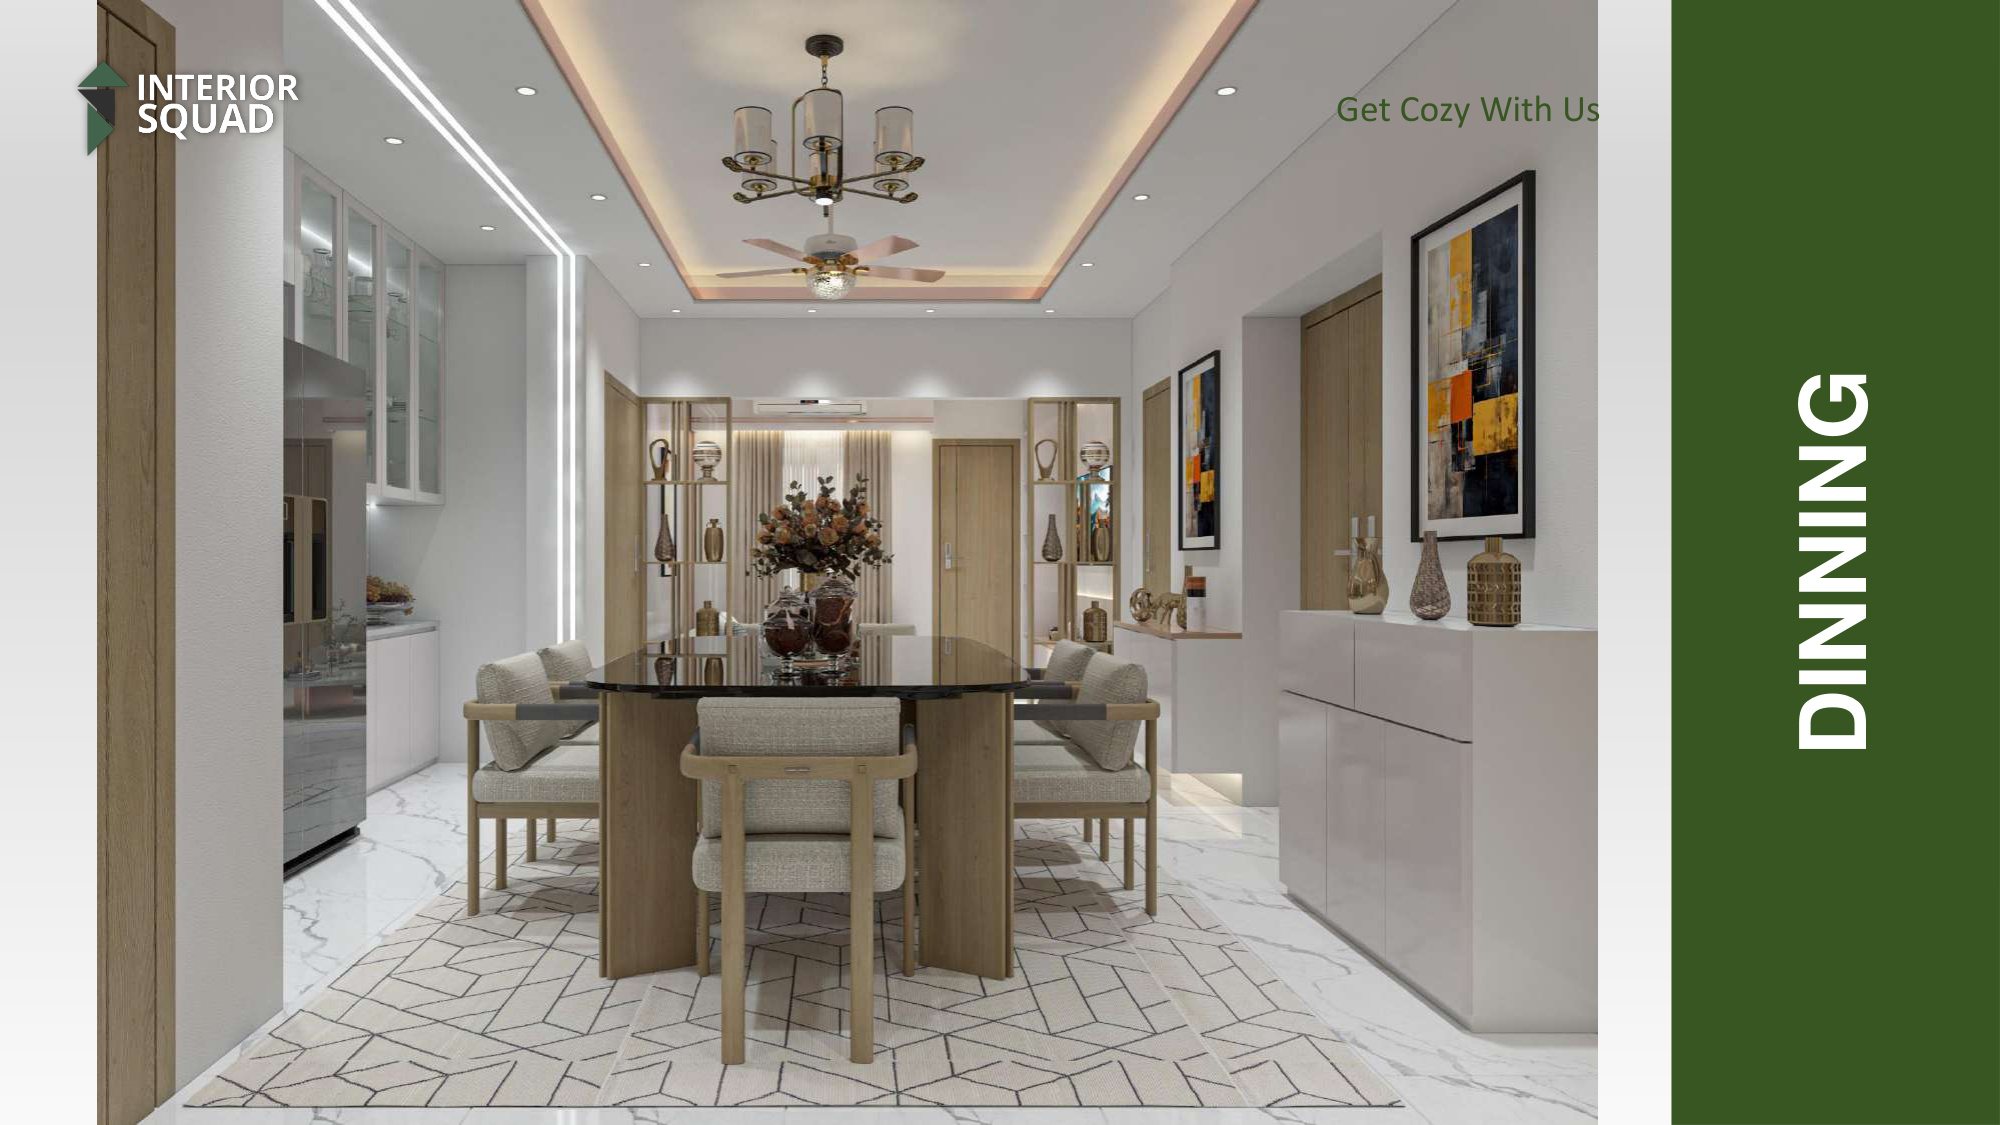
Slide 8: Dining Hall
Dinning — 6-Seater Wooden Dining Table, Chandelier & Glass Display Unit
 Sheet 09
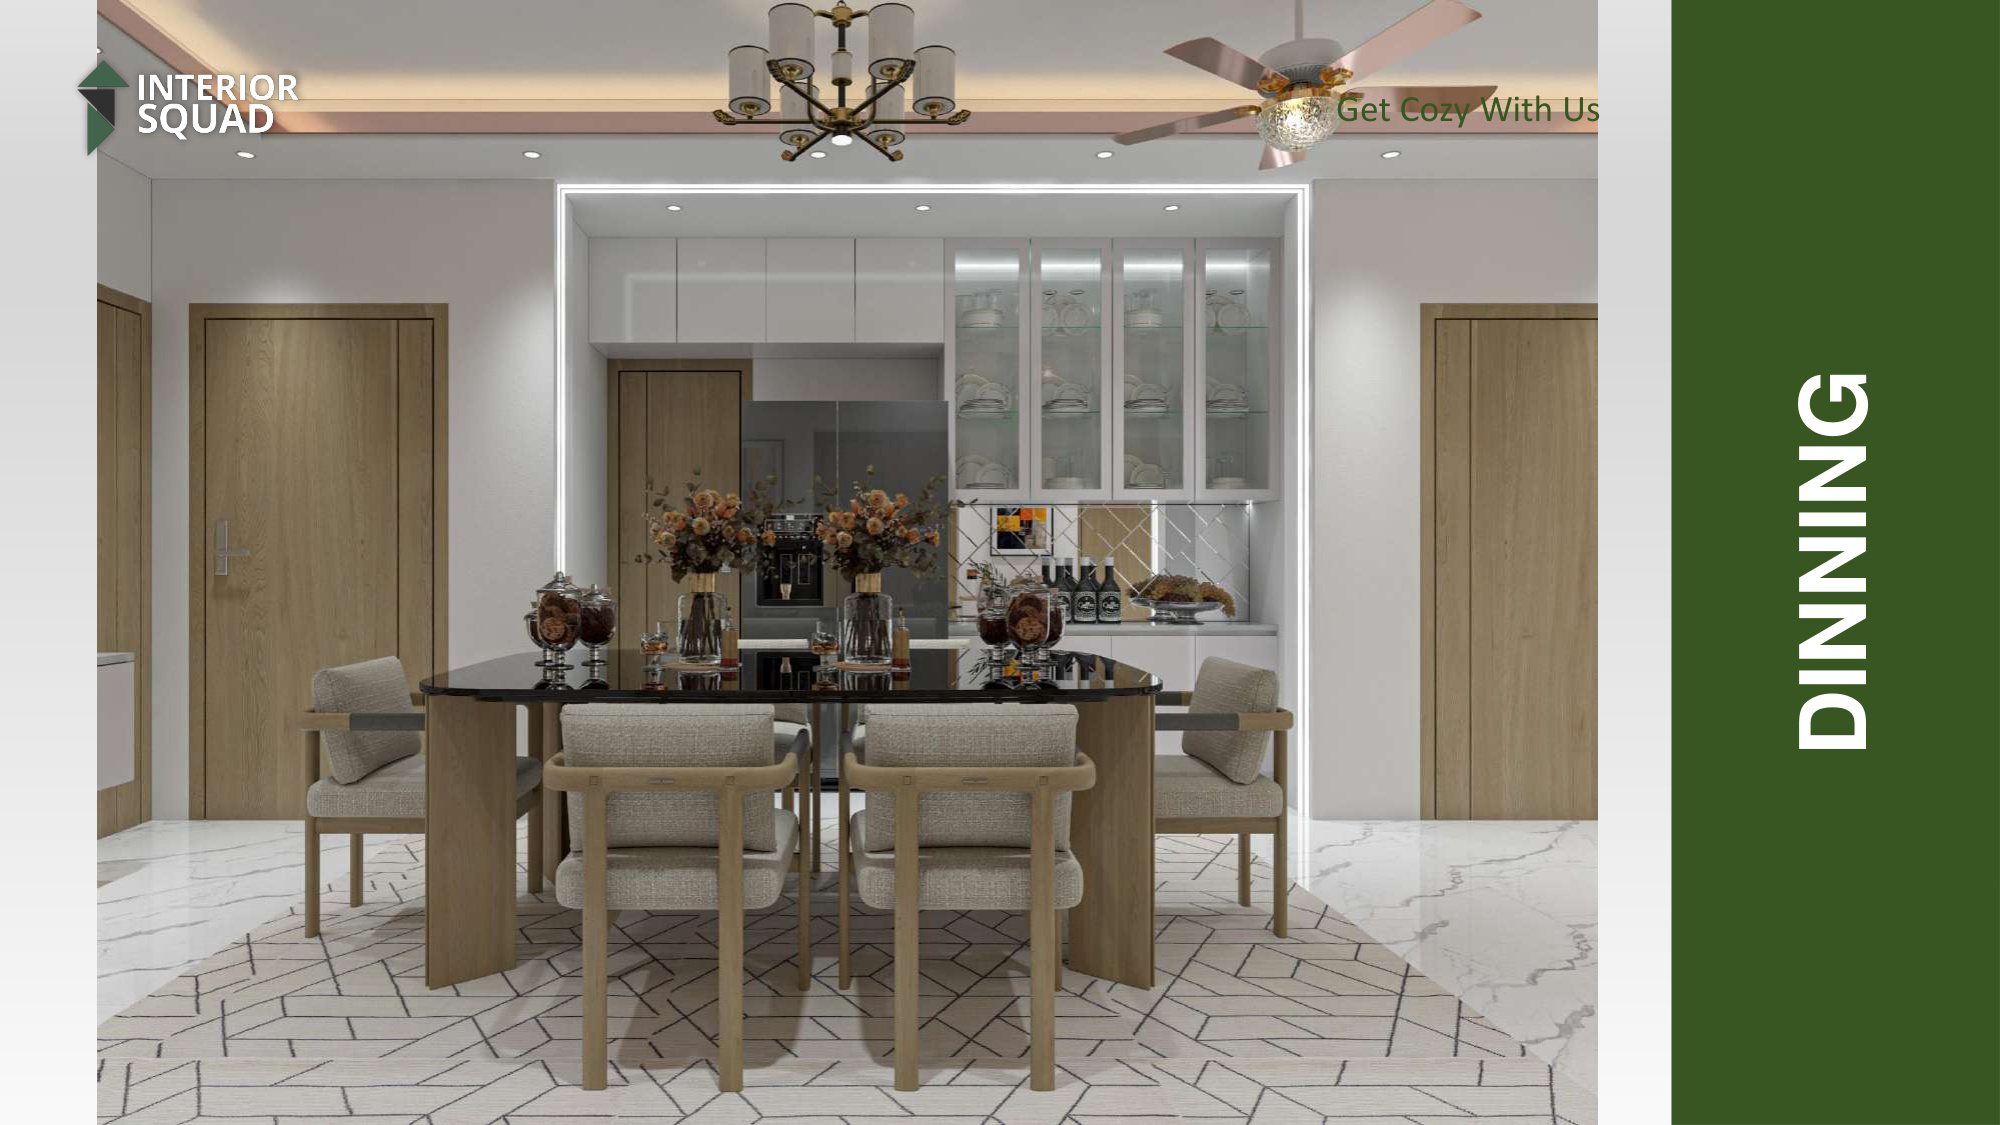
Slide 9: Dining Hall
Dinning — Perspective Looking Back Towards Living Room Divider
 Sheet 10
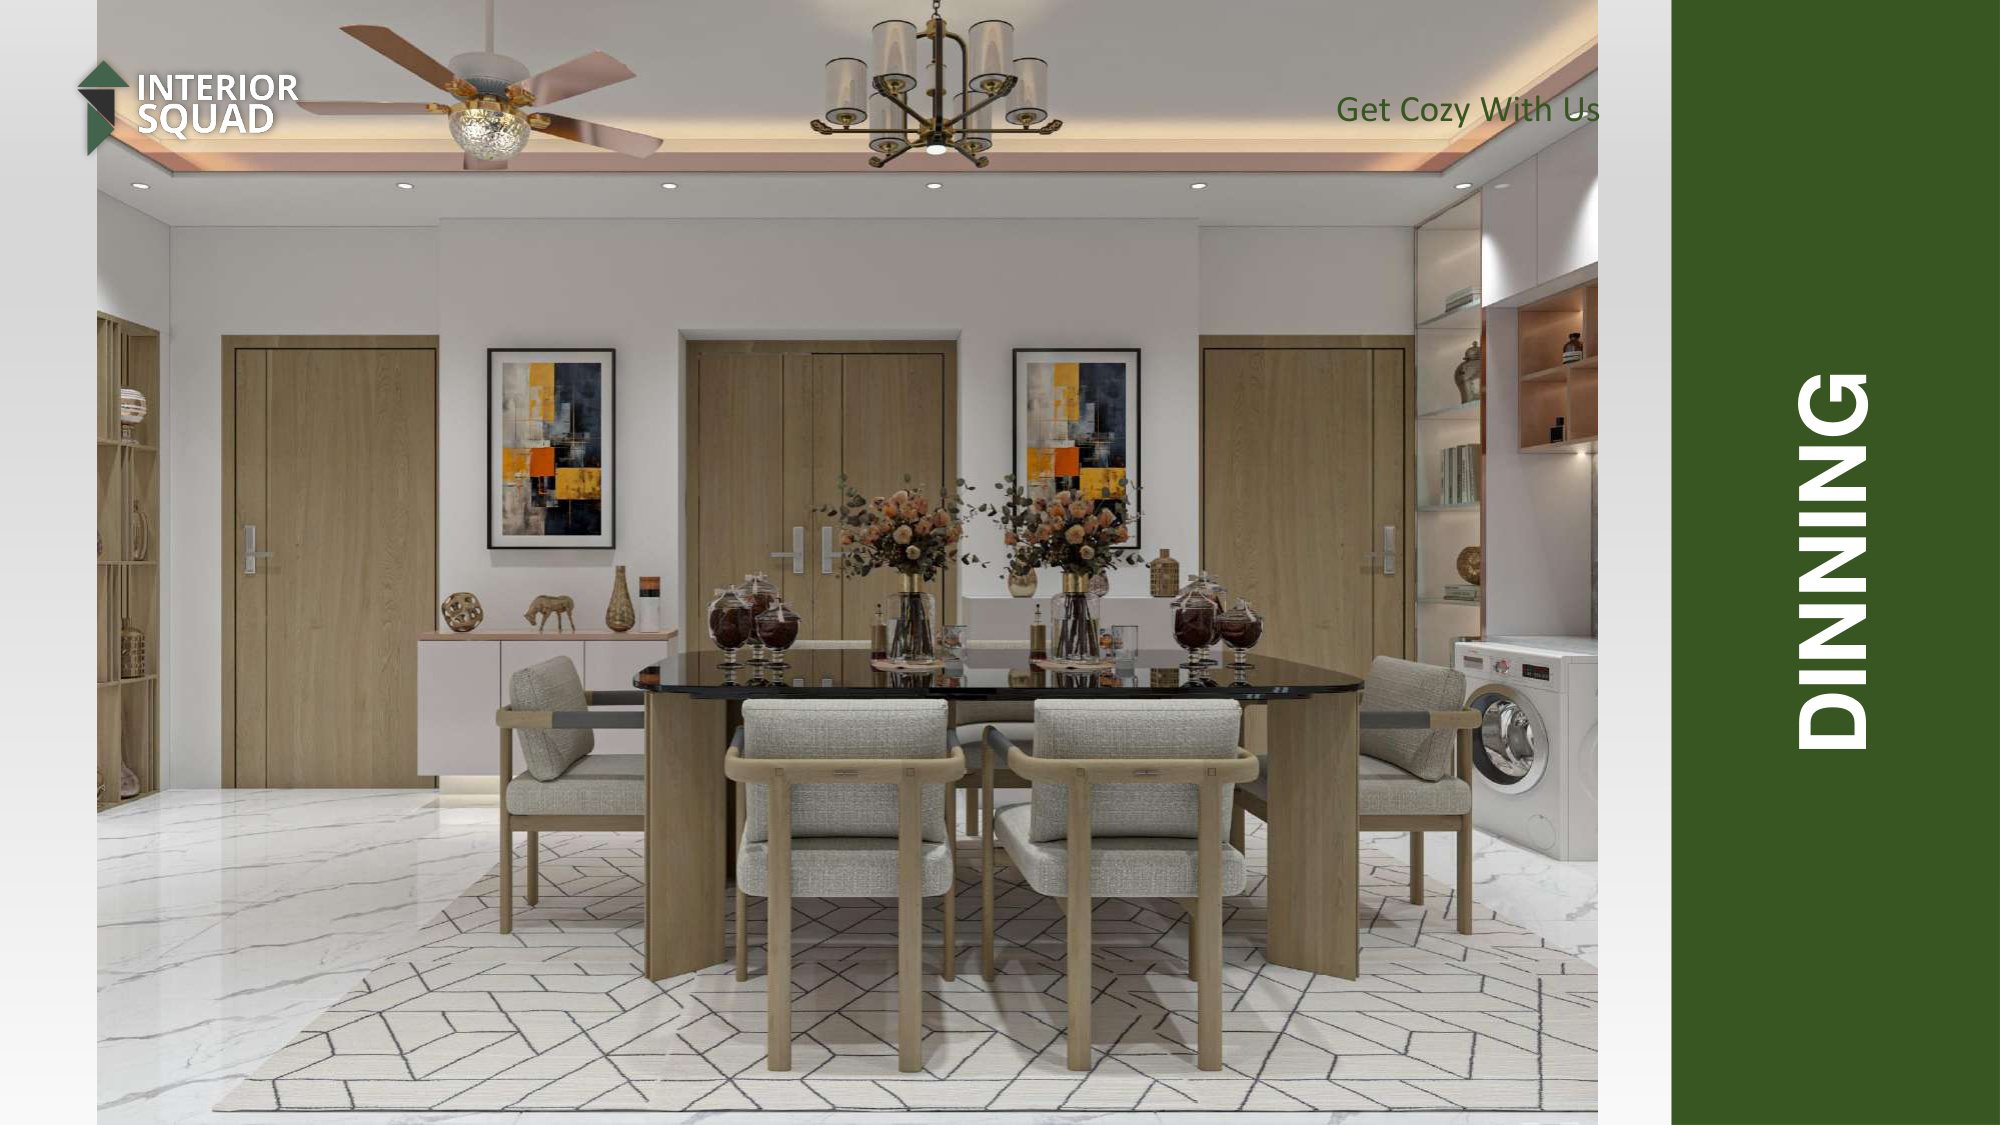
Slide 10: Dining Hall
Dinning — Refrigerator Alcove & Overhead Glass Crockery Cabinet
 Sheet 11
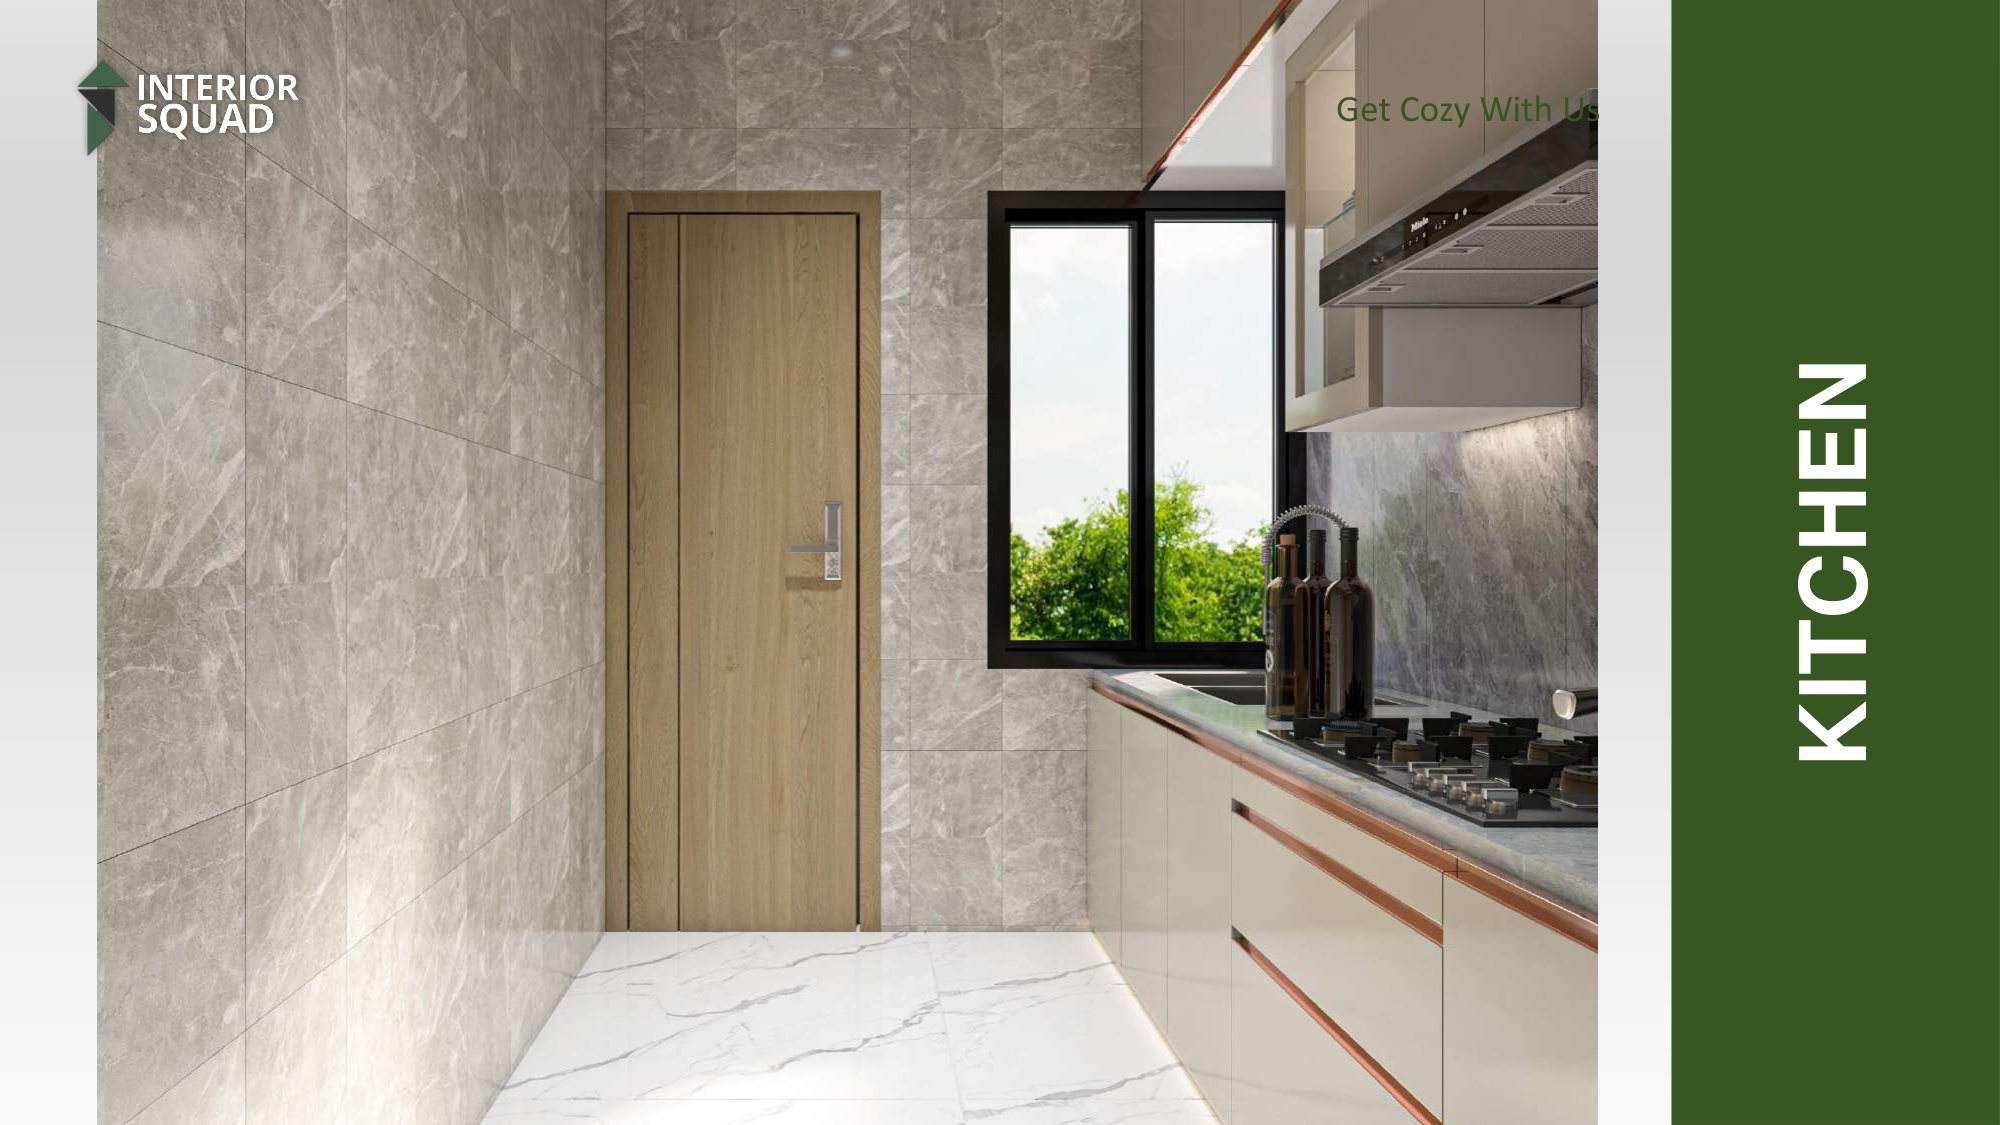
Slide 11: Dining Hall
Dinning — Full Room Perspective with Modern Ceiling Fan & Chandelier
 Sheet 12
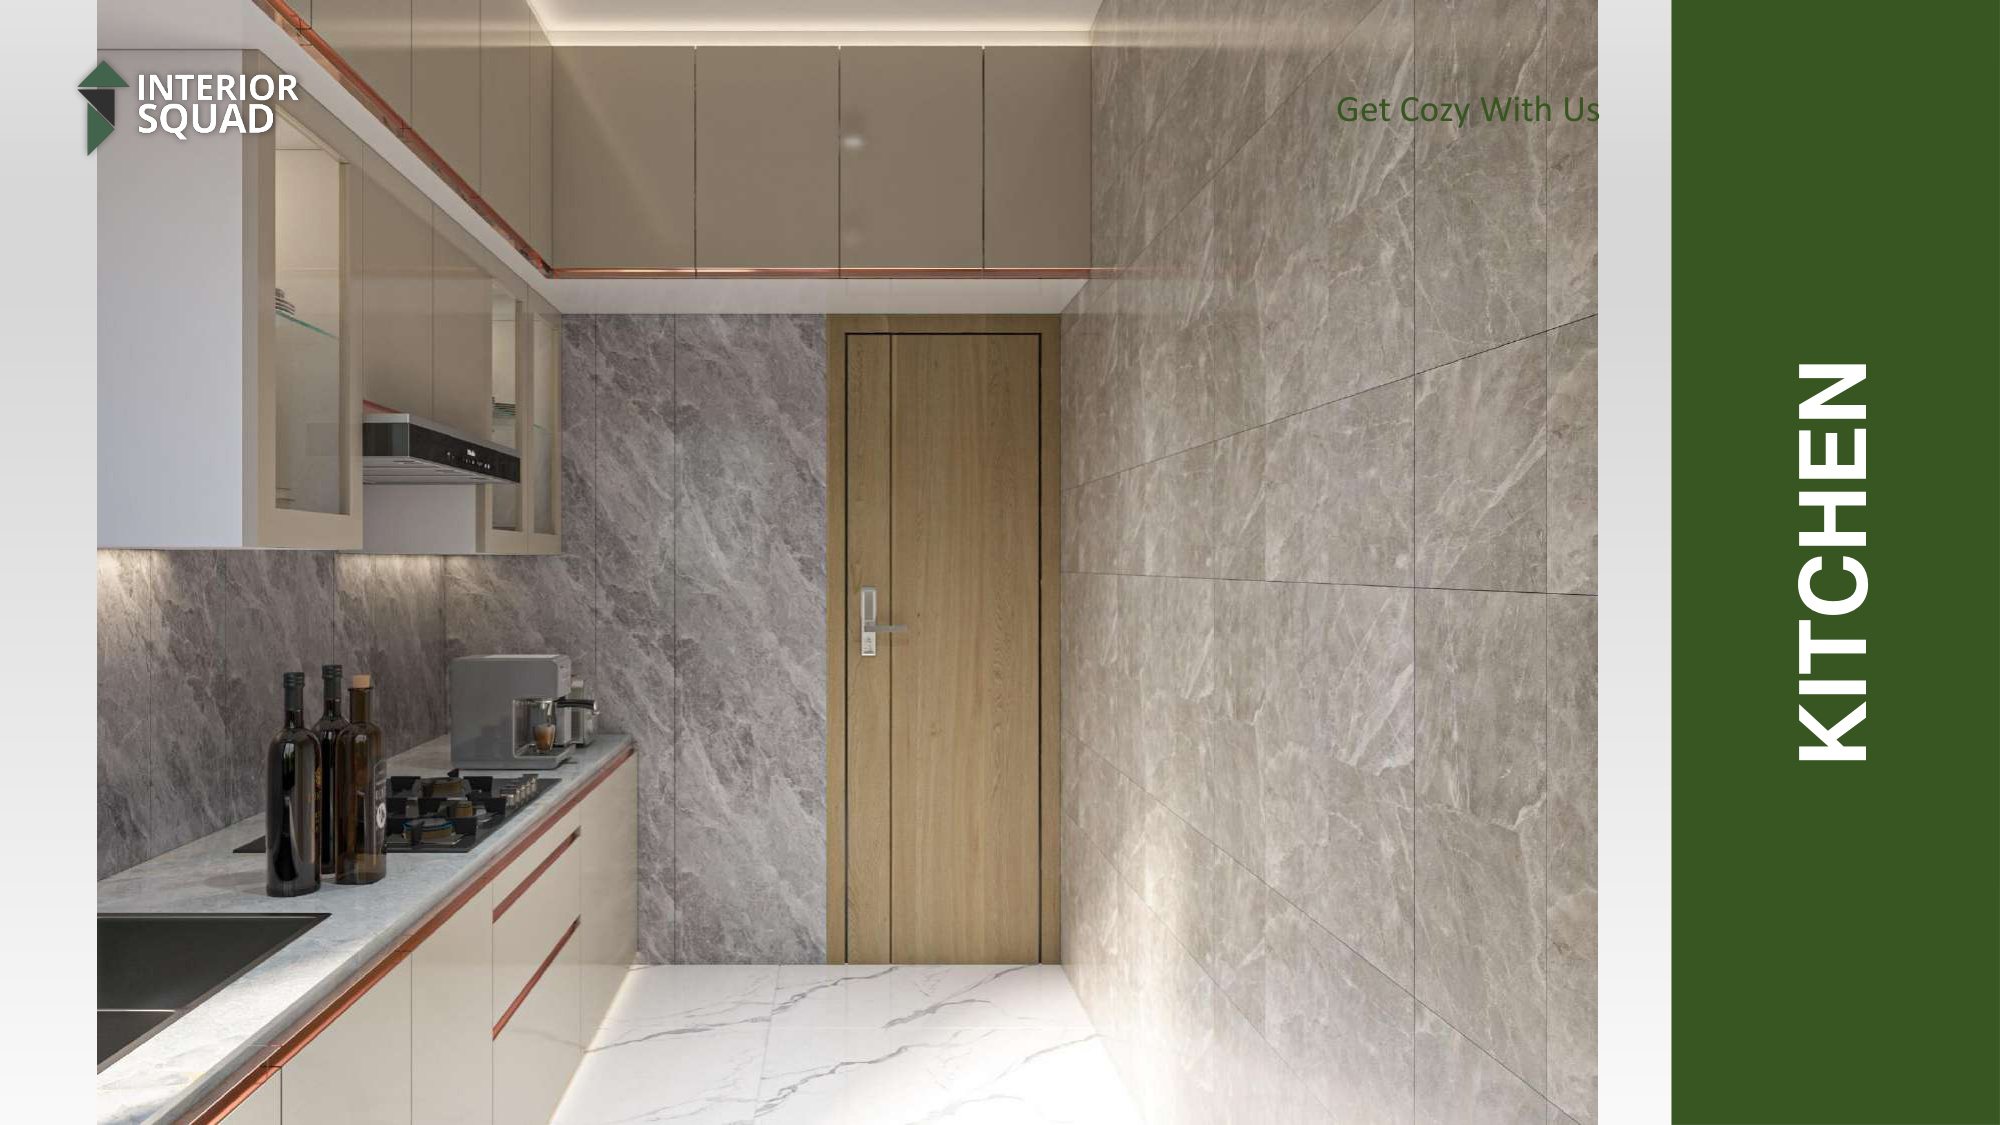
Slide 12: Kitchen
Kitchen — Grey Stone Porcelain Wall Tiles & Champagne Lacquer Cabinets
 Sheet 13
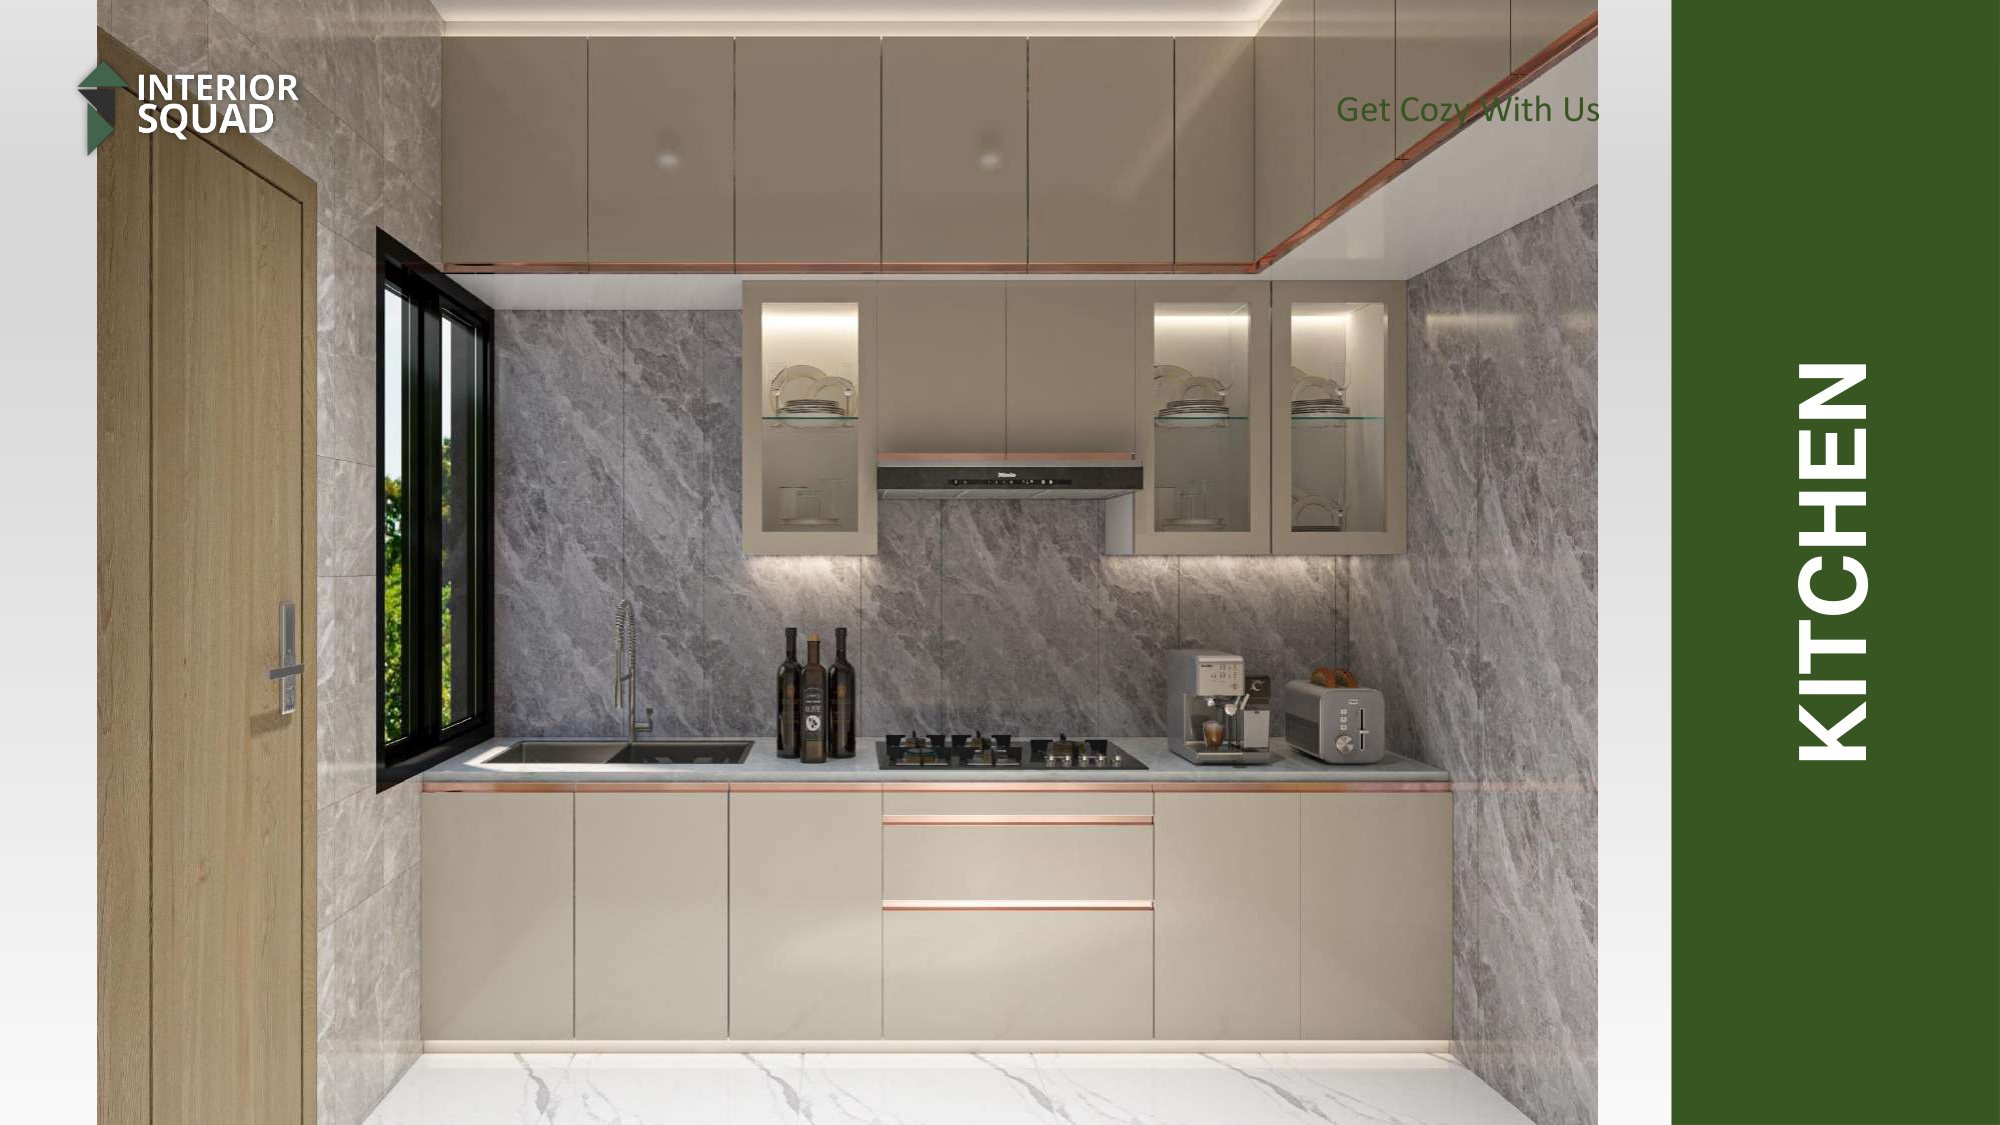
Slide 13: Kitchen
Kitchen — Overhead Storage Cabinets with Under-Cabinet Strip Lighting
 Sheet 14
Slide 14: Kitchen
Kitchen — Cooktop, Range Hood & Wide Window for Ventilation
 Sheet 15
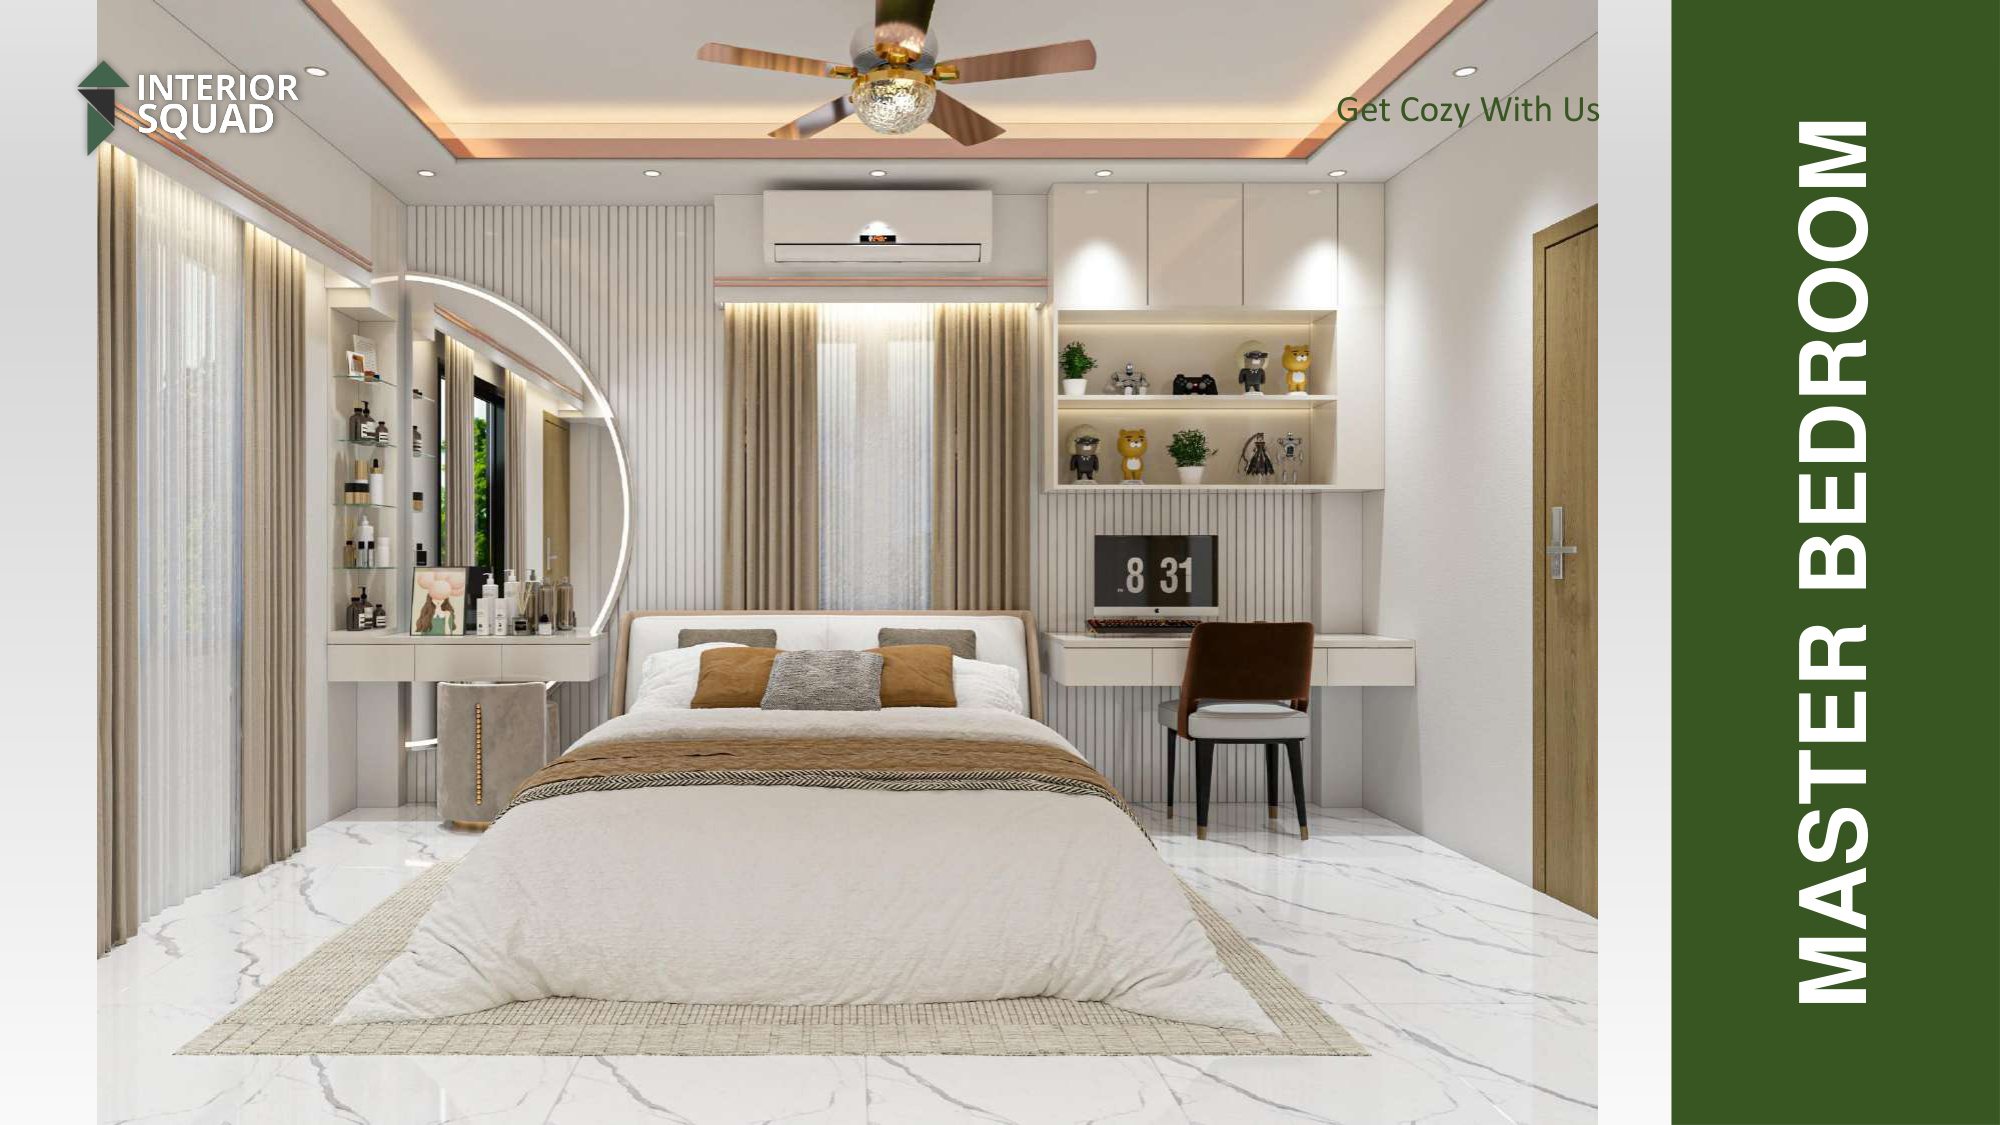
Slide 15: Master Bedroom
Master Bedroom — Arch Vanity Mirror, Vertical Fluting & Study Desk
 Sheet 16
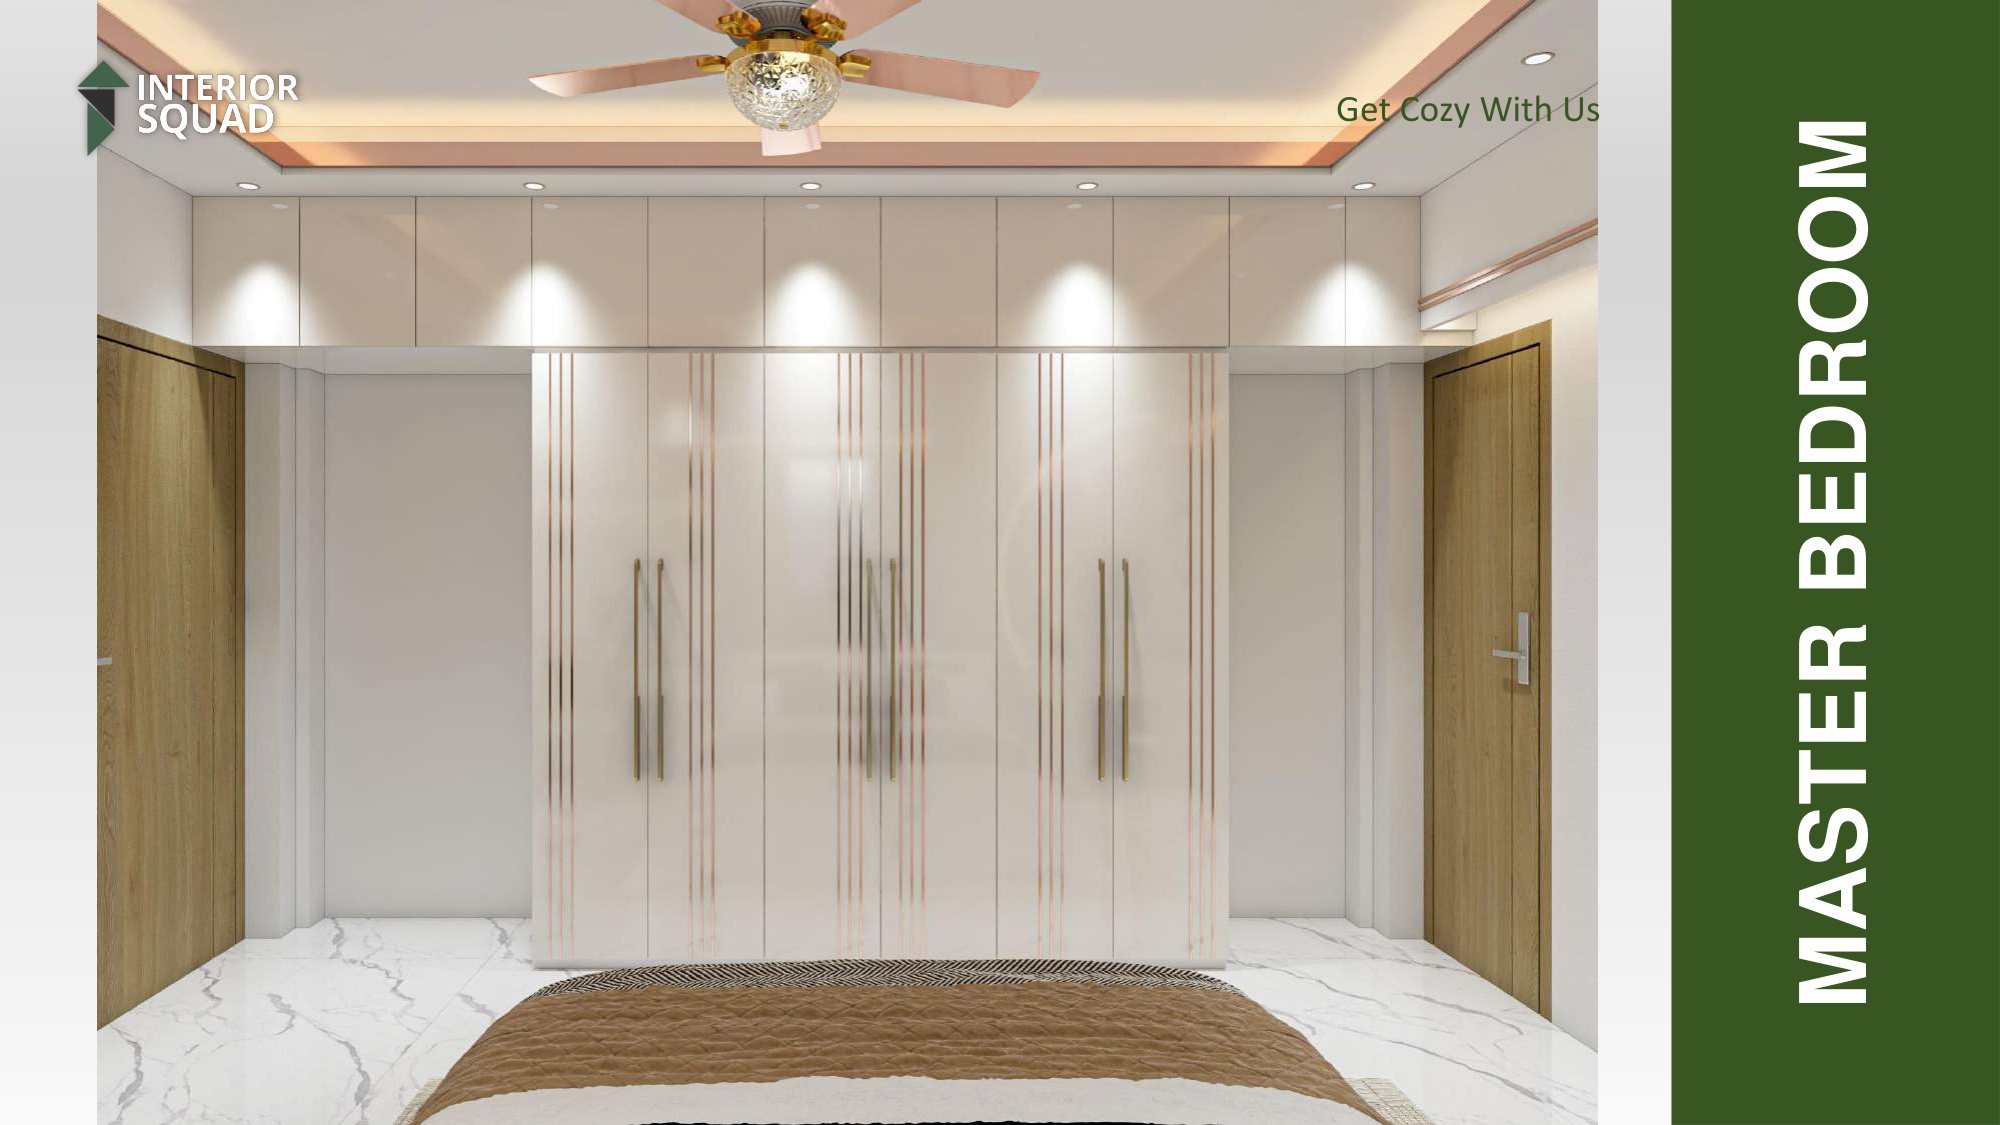
Slide 16: Master Bedroom
Master Bedroom — Modular Wardrobe Wall with Long Gold Bar Pulls
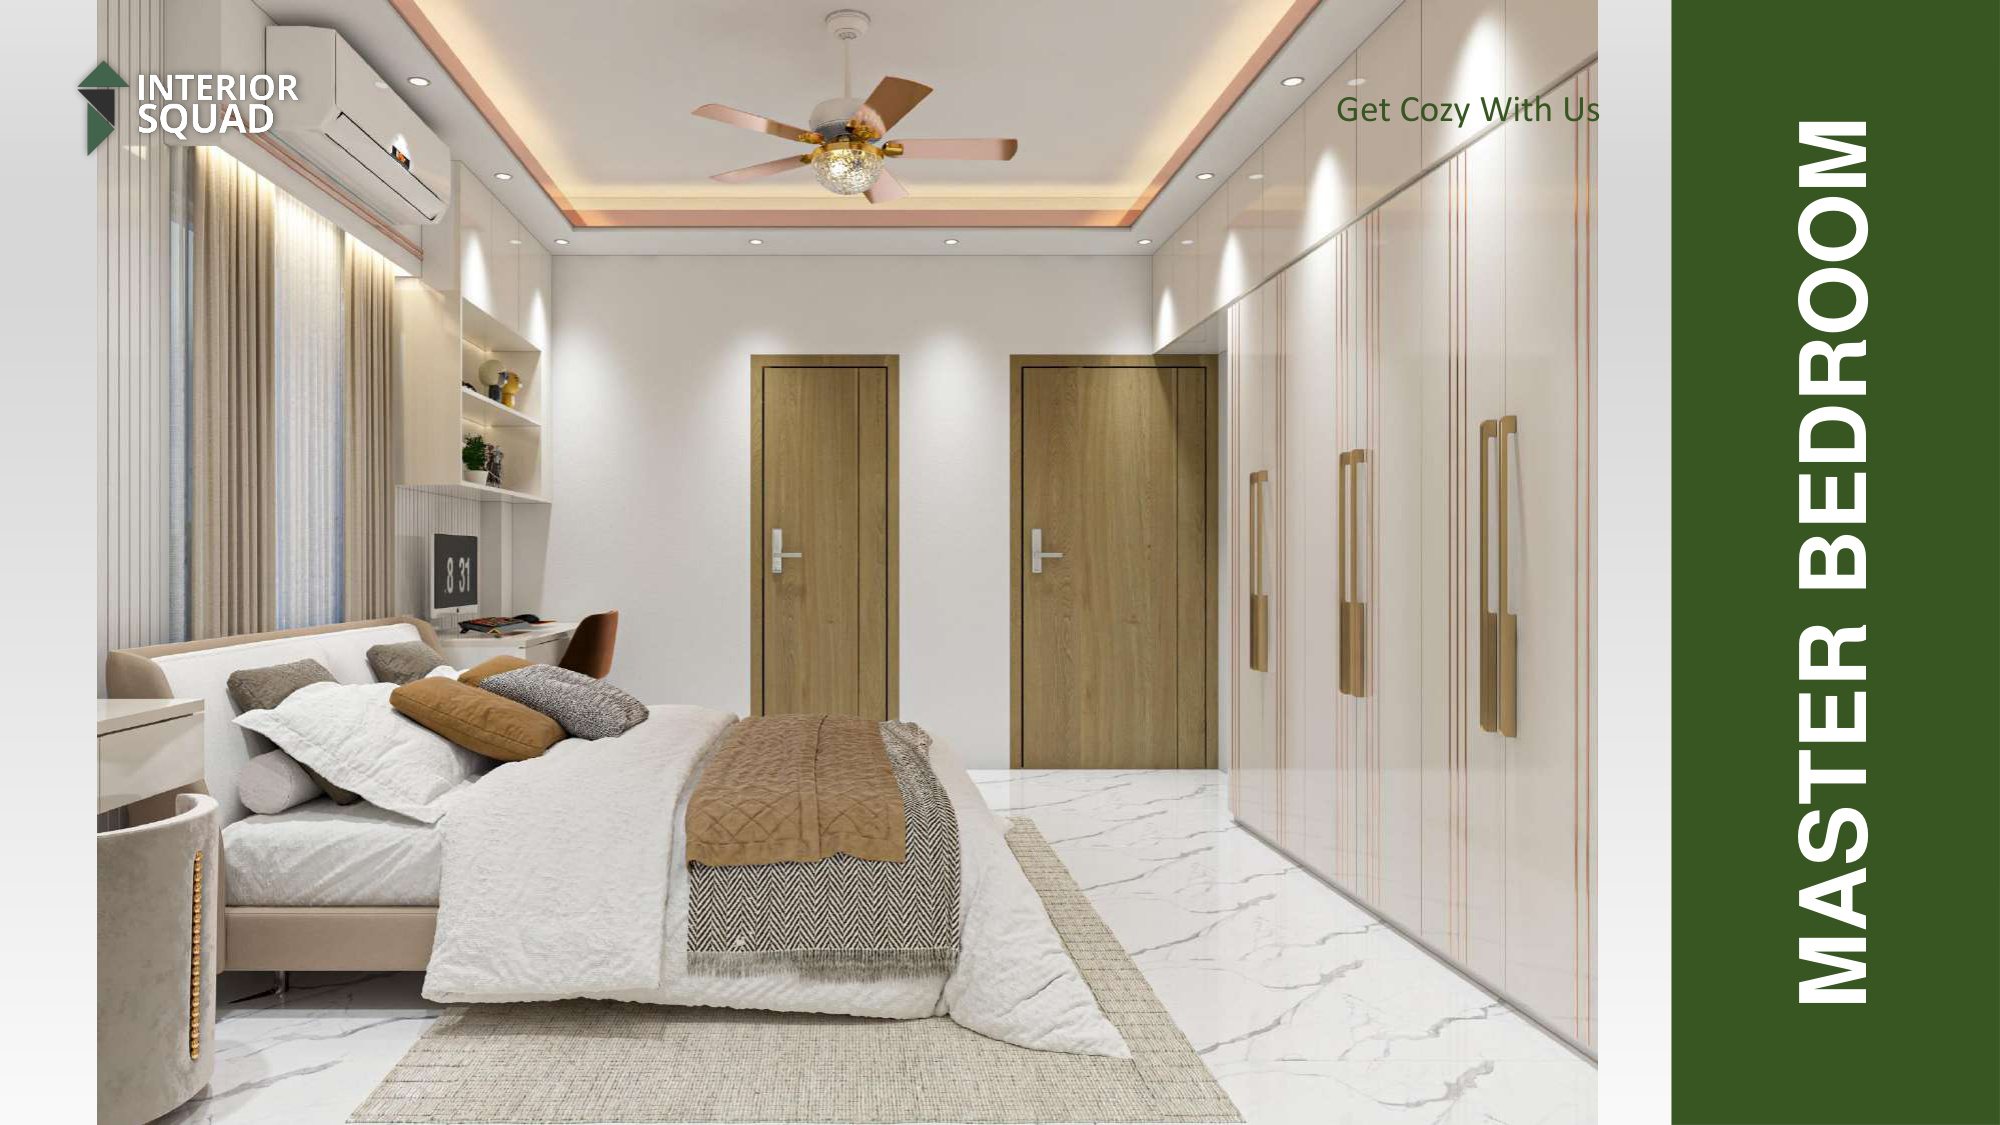 Sheet 17
Slide 17: Master Bedroom
Master Bedroom — Perspective Across Bed Towards Dressing Vanity
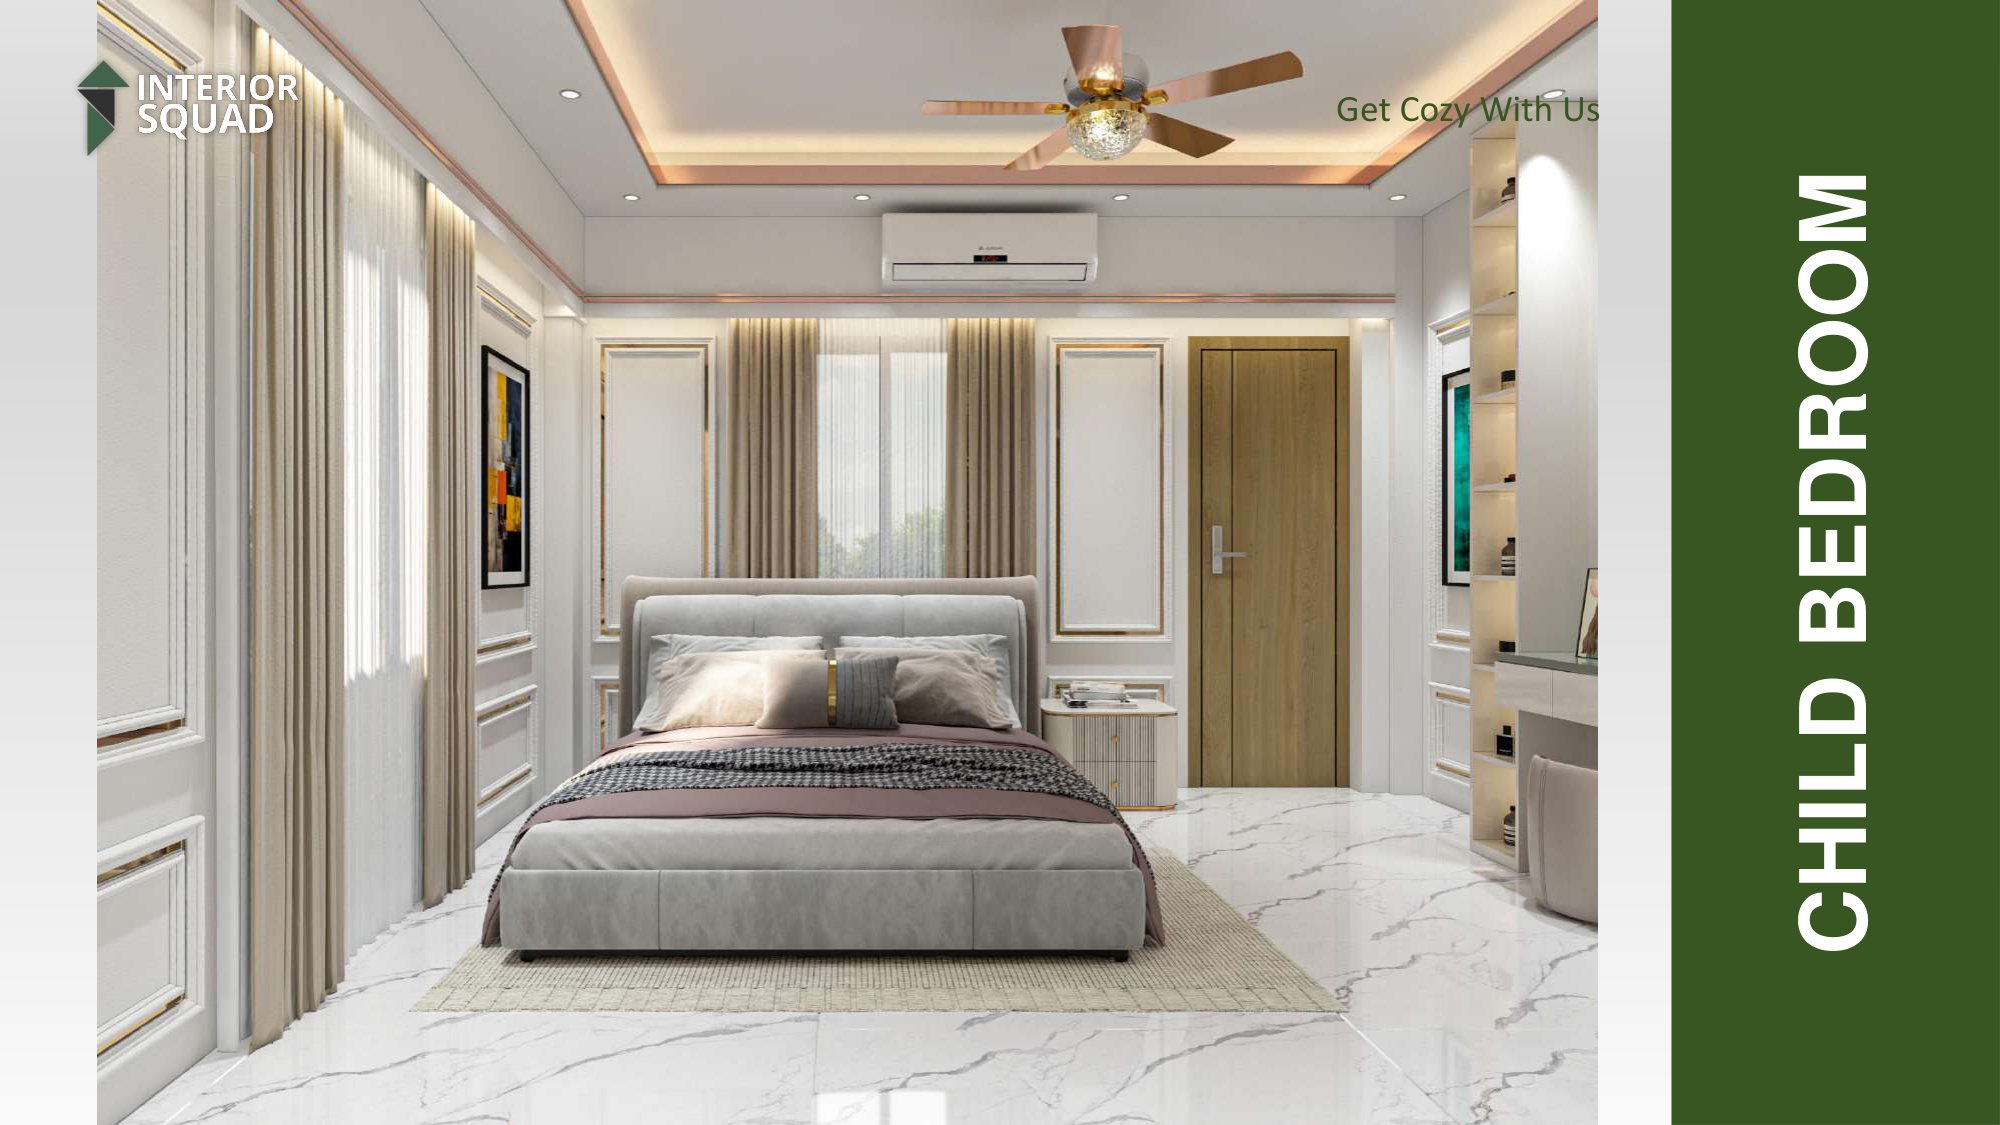 Sheet 18
Slide 18: Child Bedroom
Child Bedroom — Gold-Trimmed Classic Wall Moldings & Upholstered Bed
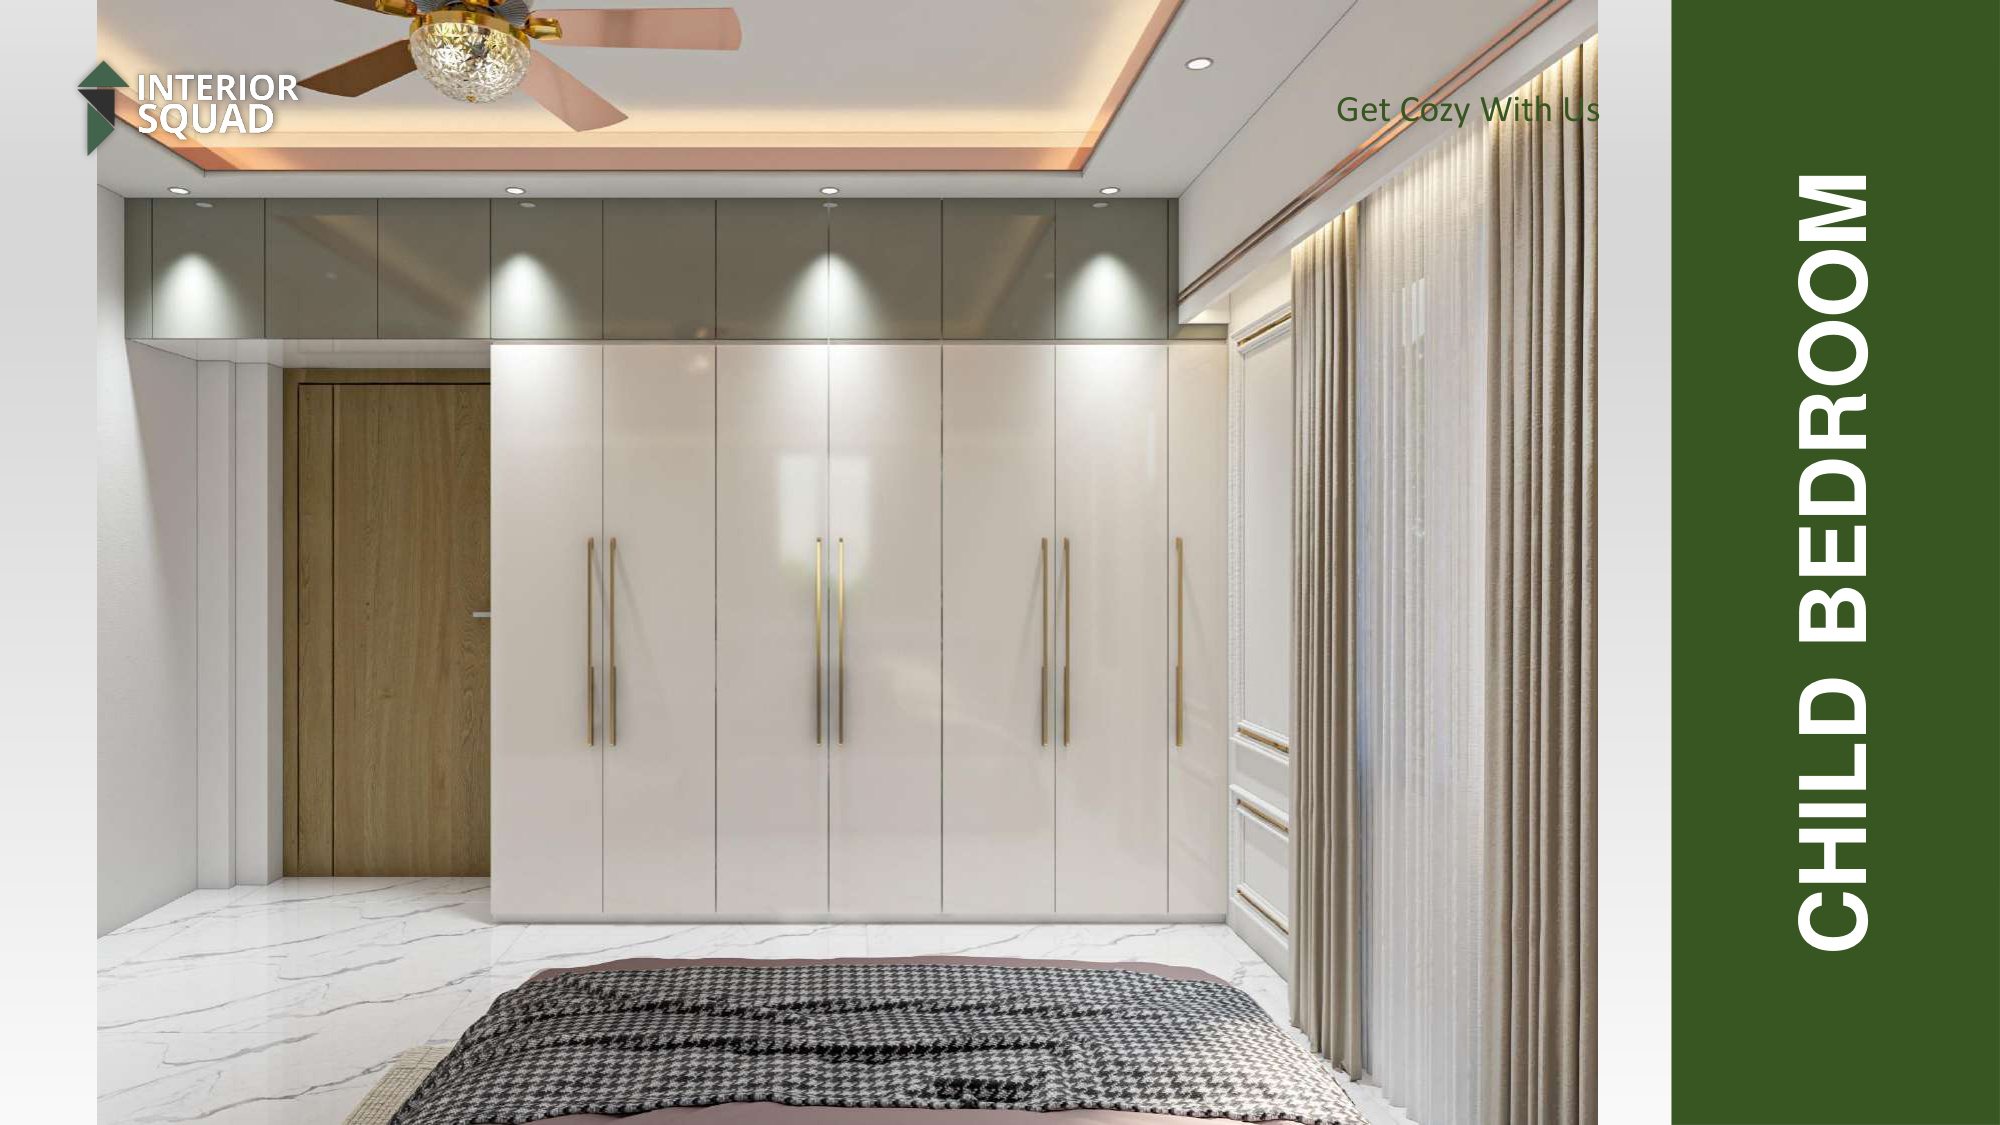 Sheet 19
Slide 19: Child Bedroom
Child Bedroom — Full Height Wardrobe with Top Storage Cabinets
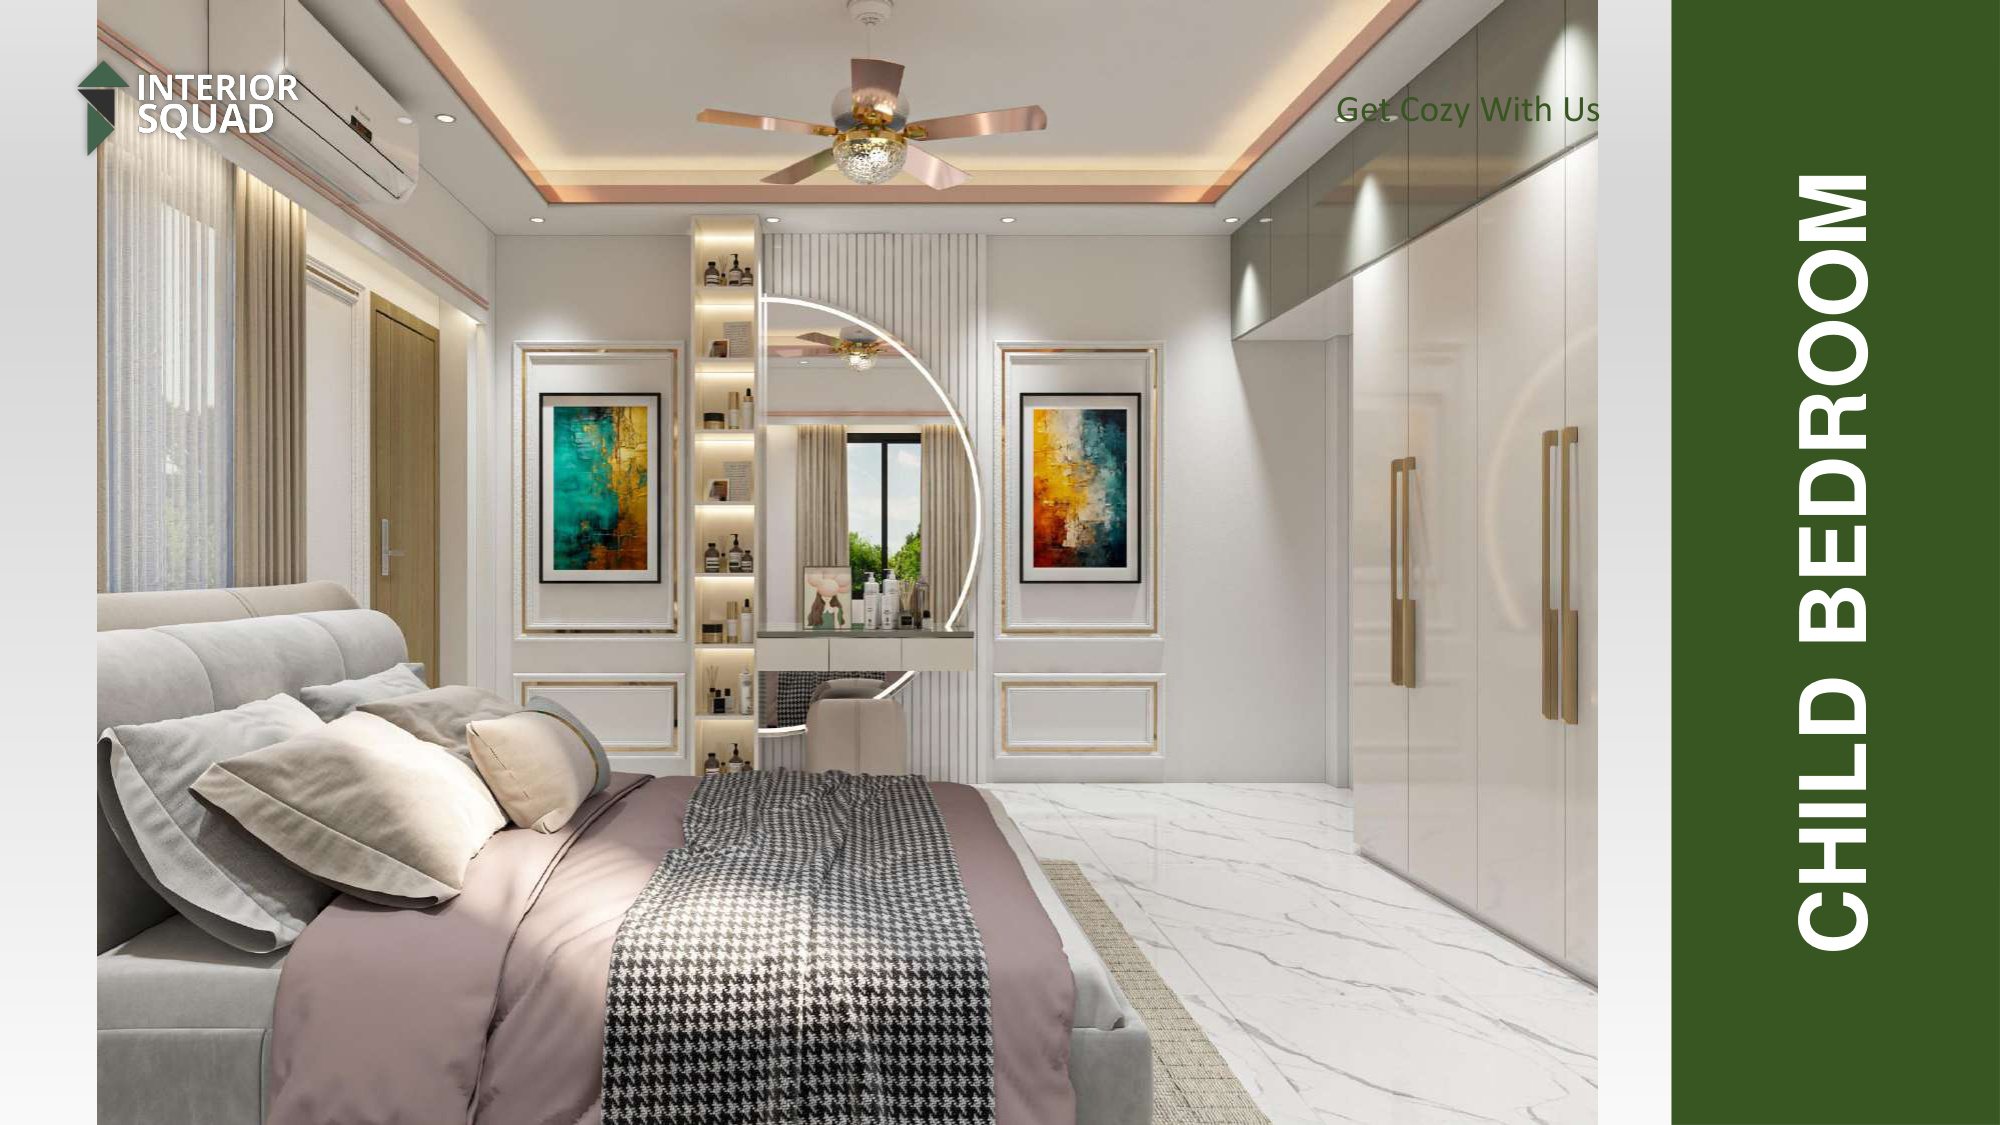 Sheet 20
Slide 20: Child Bedroom
Child Bedroom — Semi-Circle Lighted Vanity Mirror with Open Display Shelf
 Sheet 21
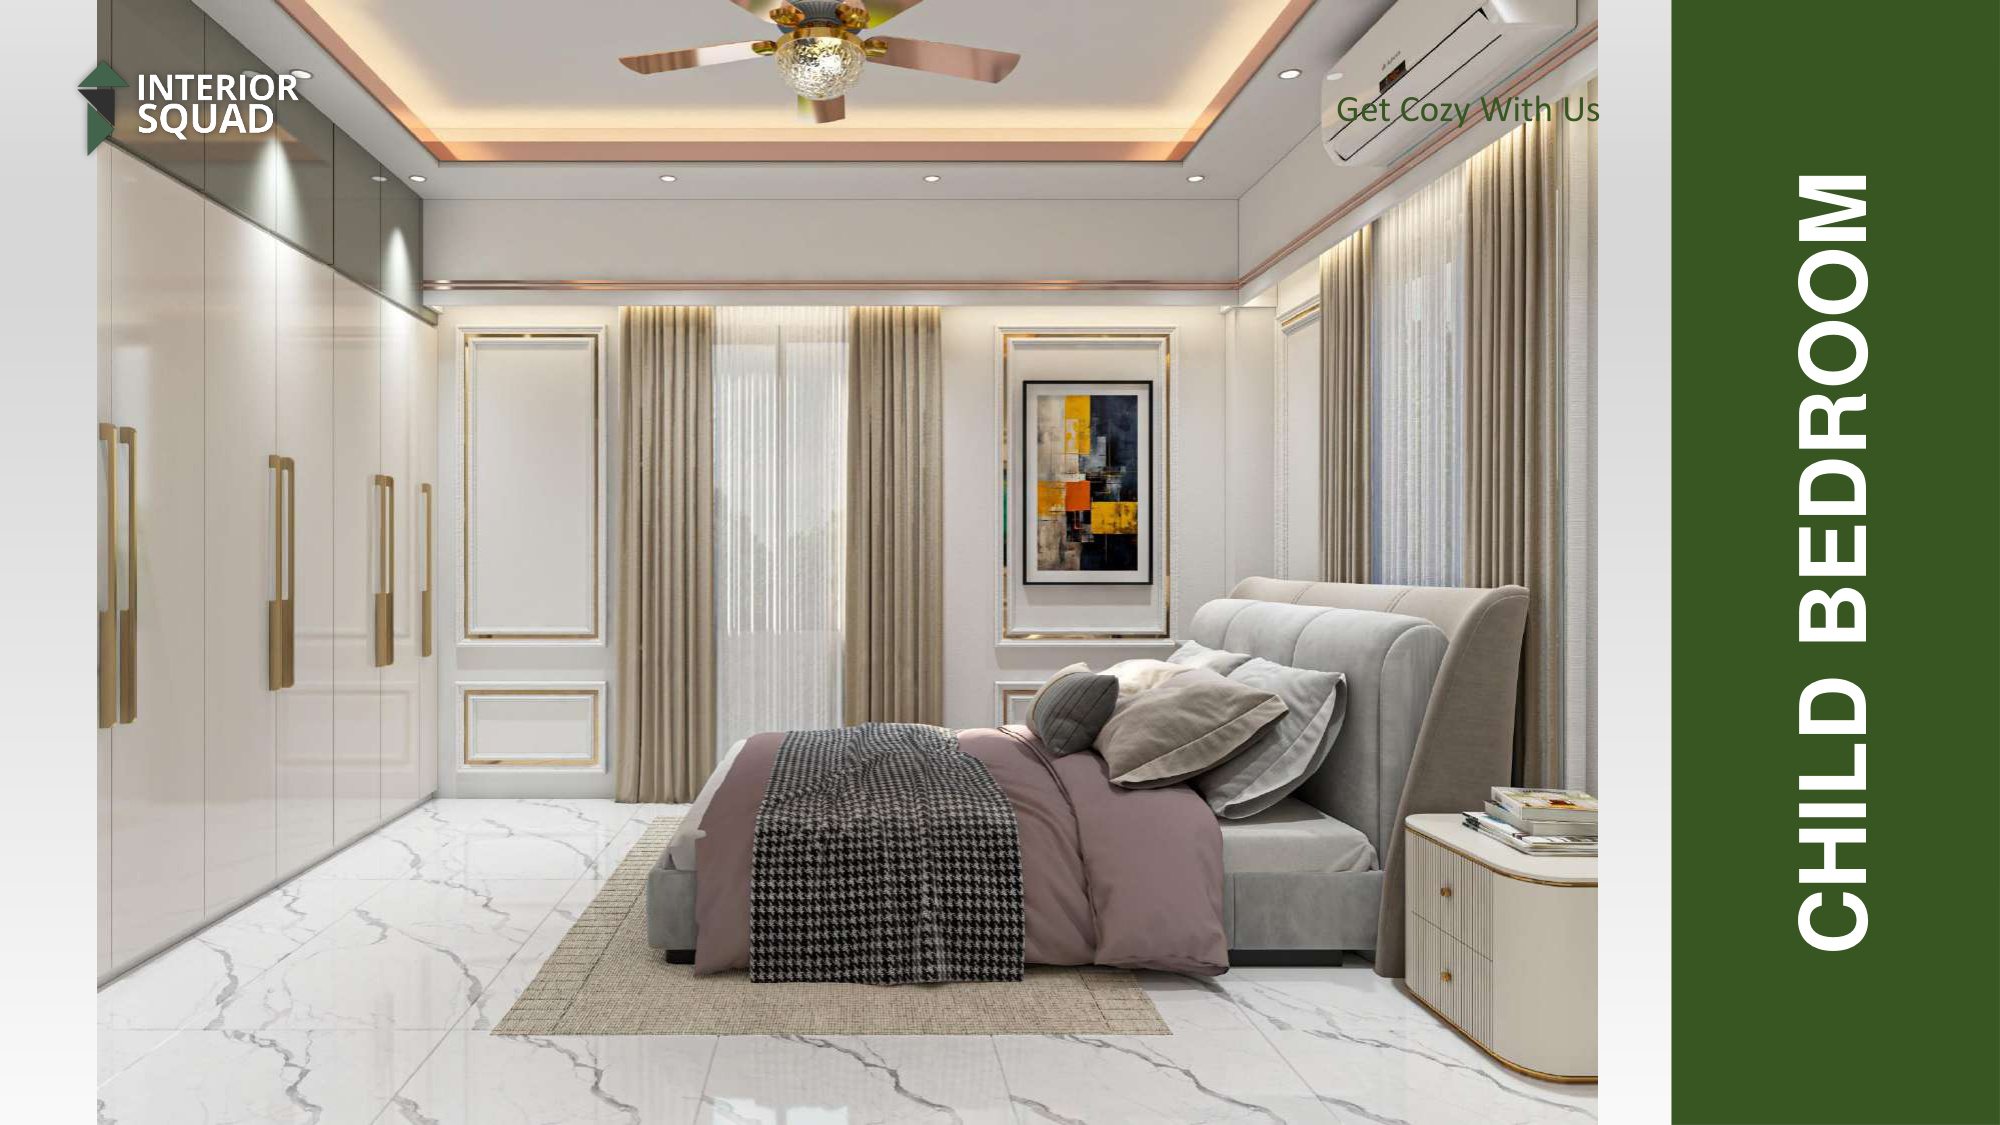
Slide 21: Child Bedroom
Child Bedroom — Perspective Across King Bed Towards Dual Windows
 Sheet 22
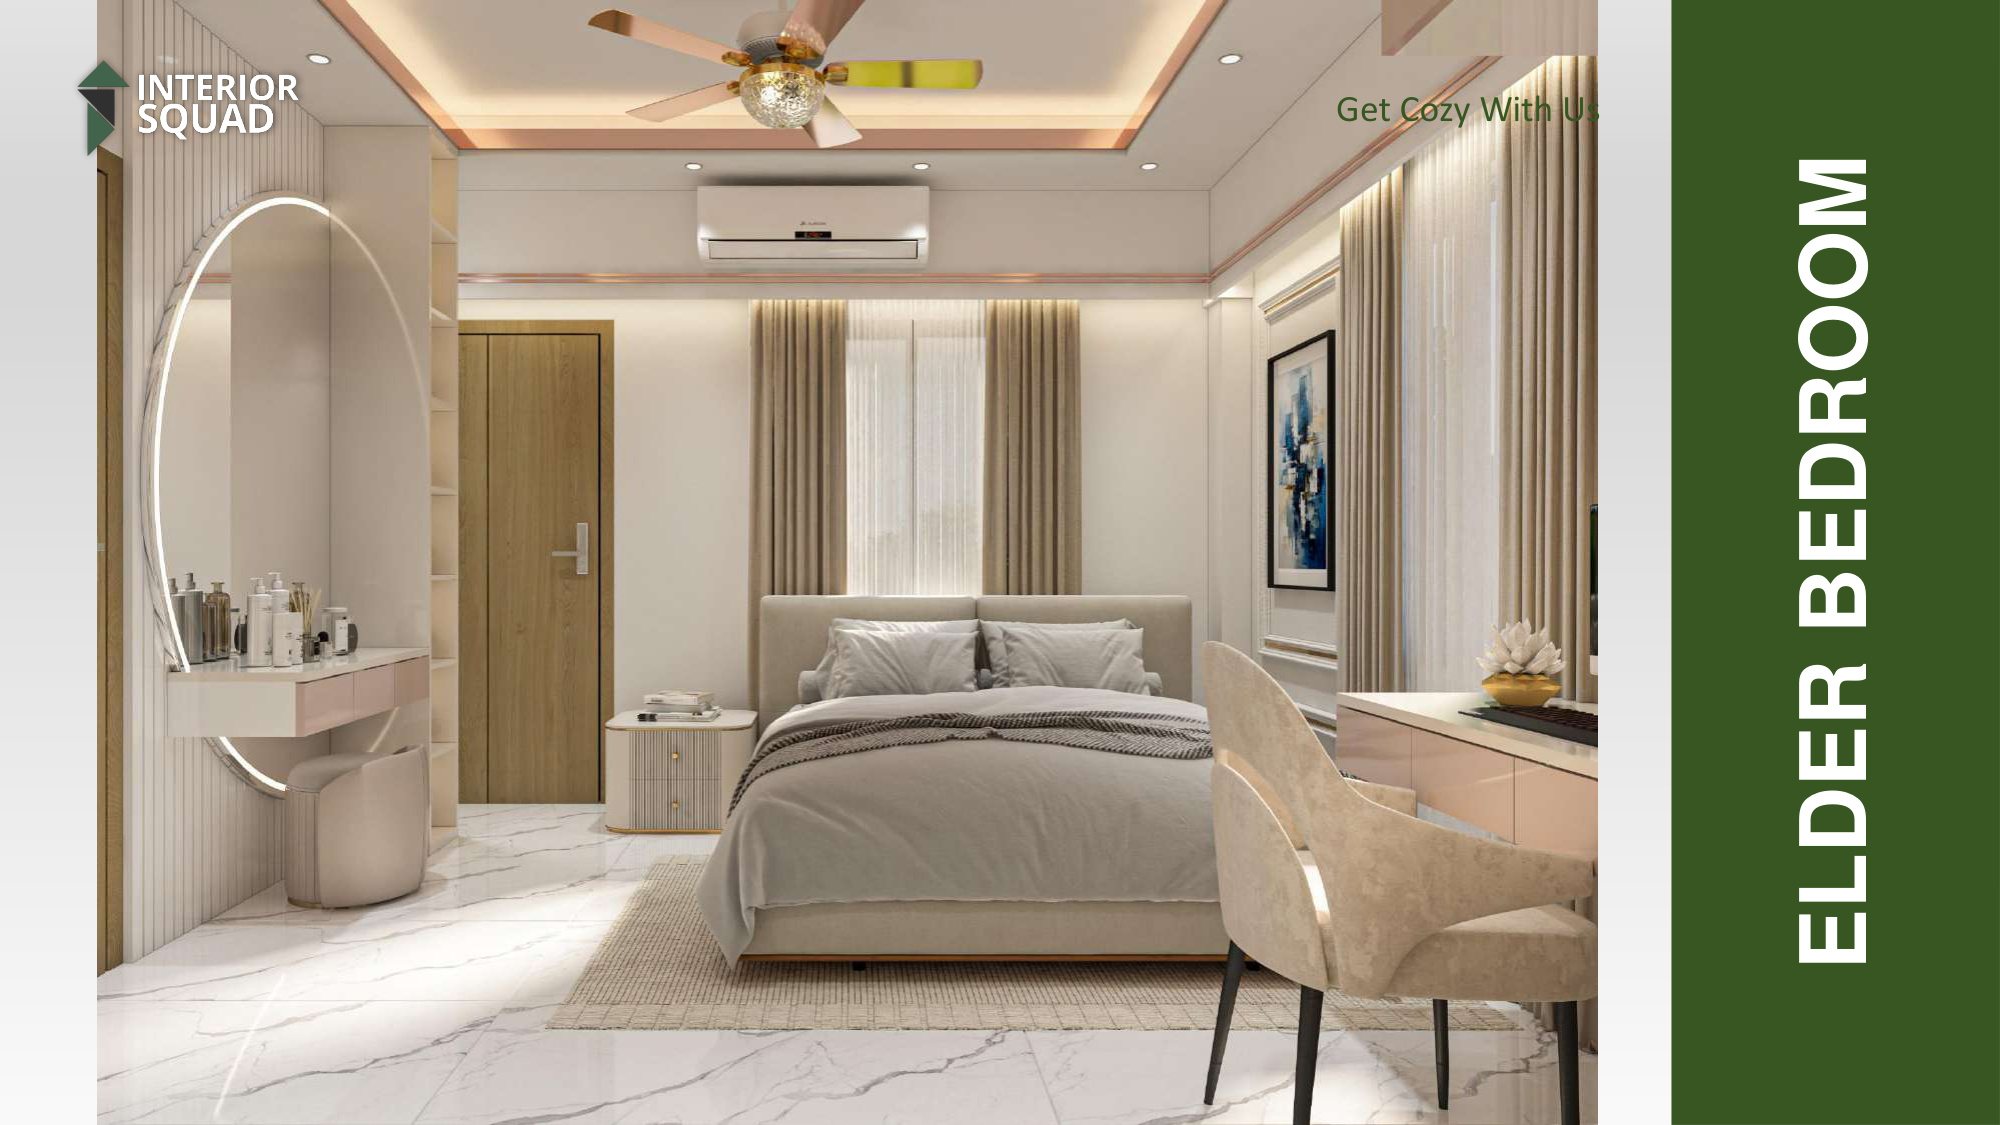
Slide 22: Elder Bedroom
Elder Bedroom — Warm Cream Palette with Circular Halo Vanity Mirror
 Sheet 23
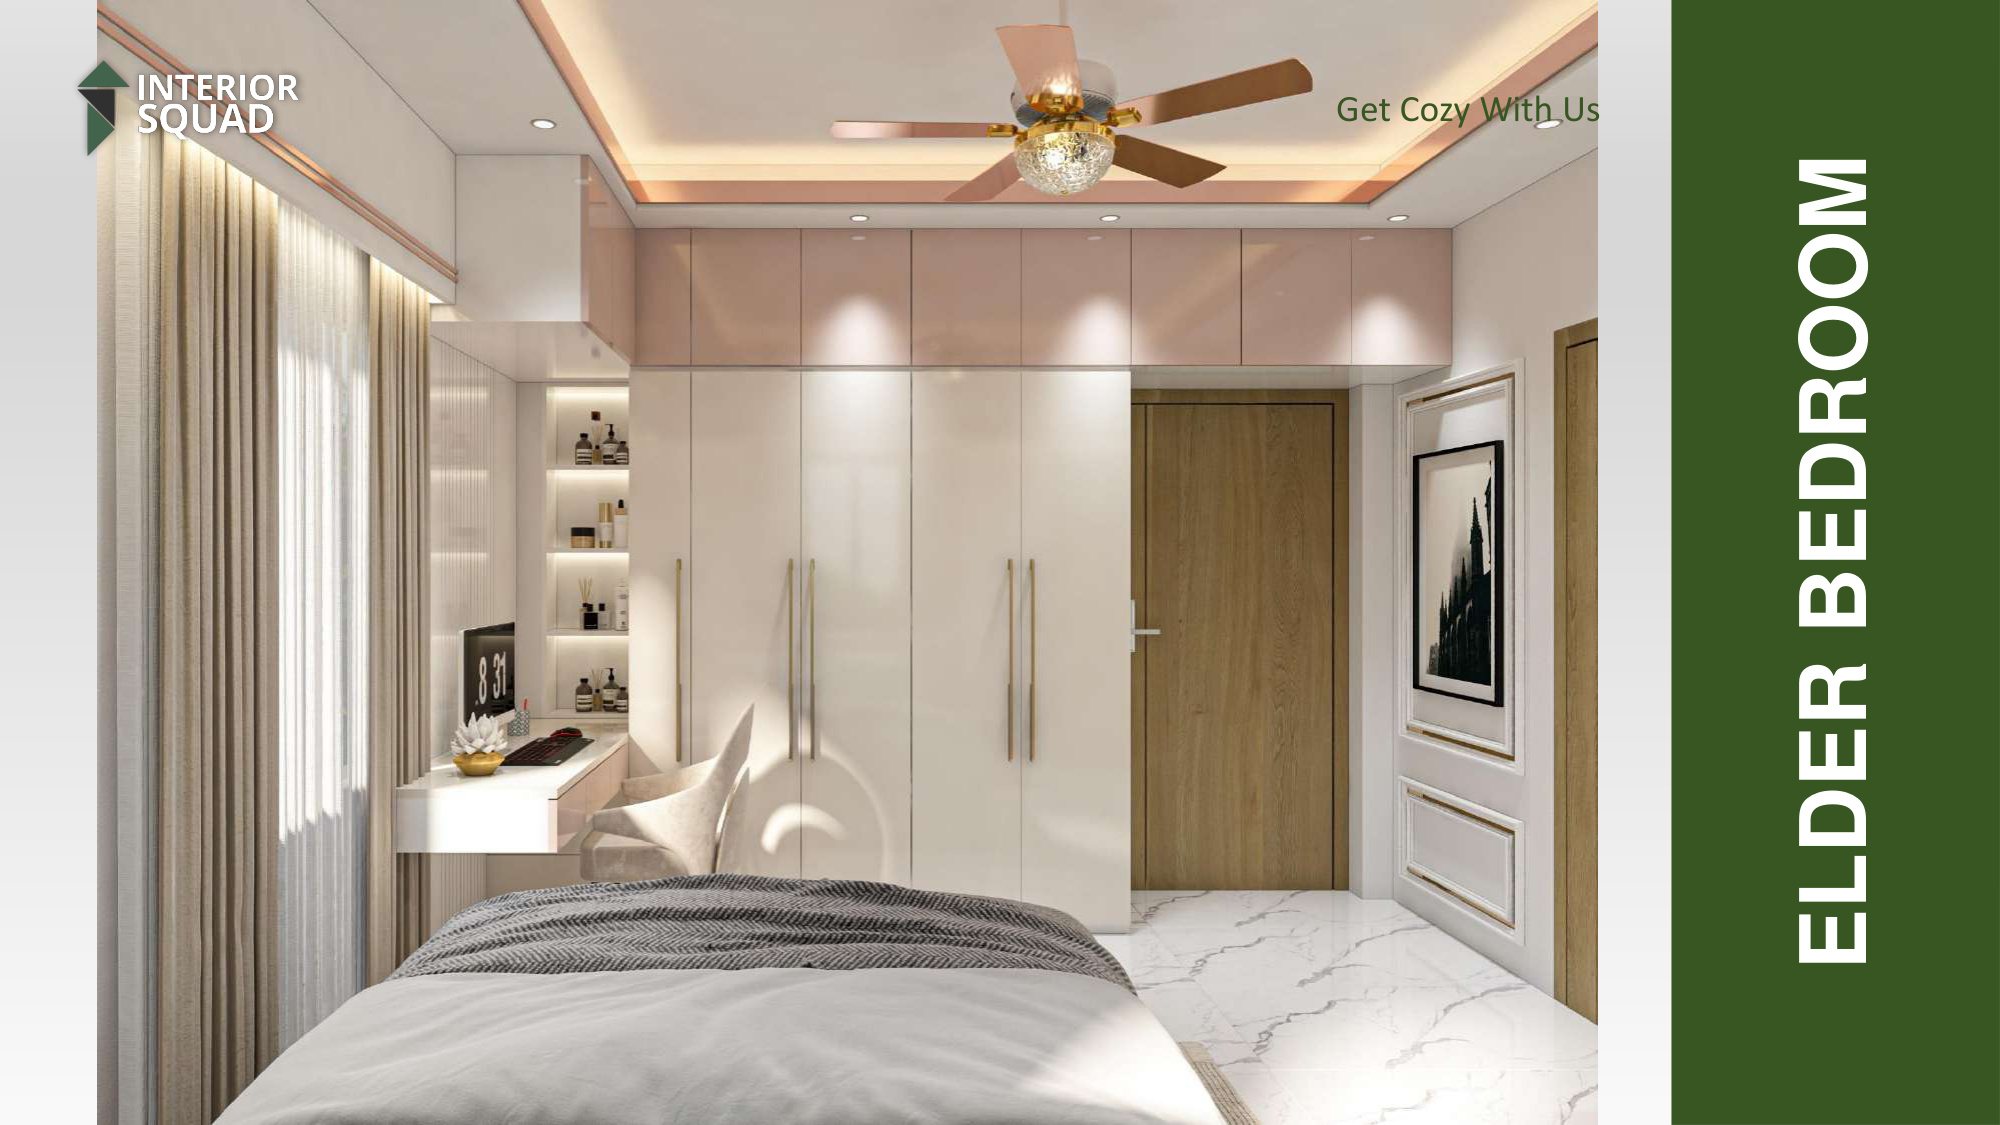
Slide 23: Elder Bedroom
Elder Bedroom — Built-in Workstation & High-Gloss Wardrobes
 Sheet 24
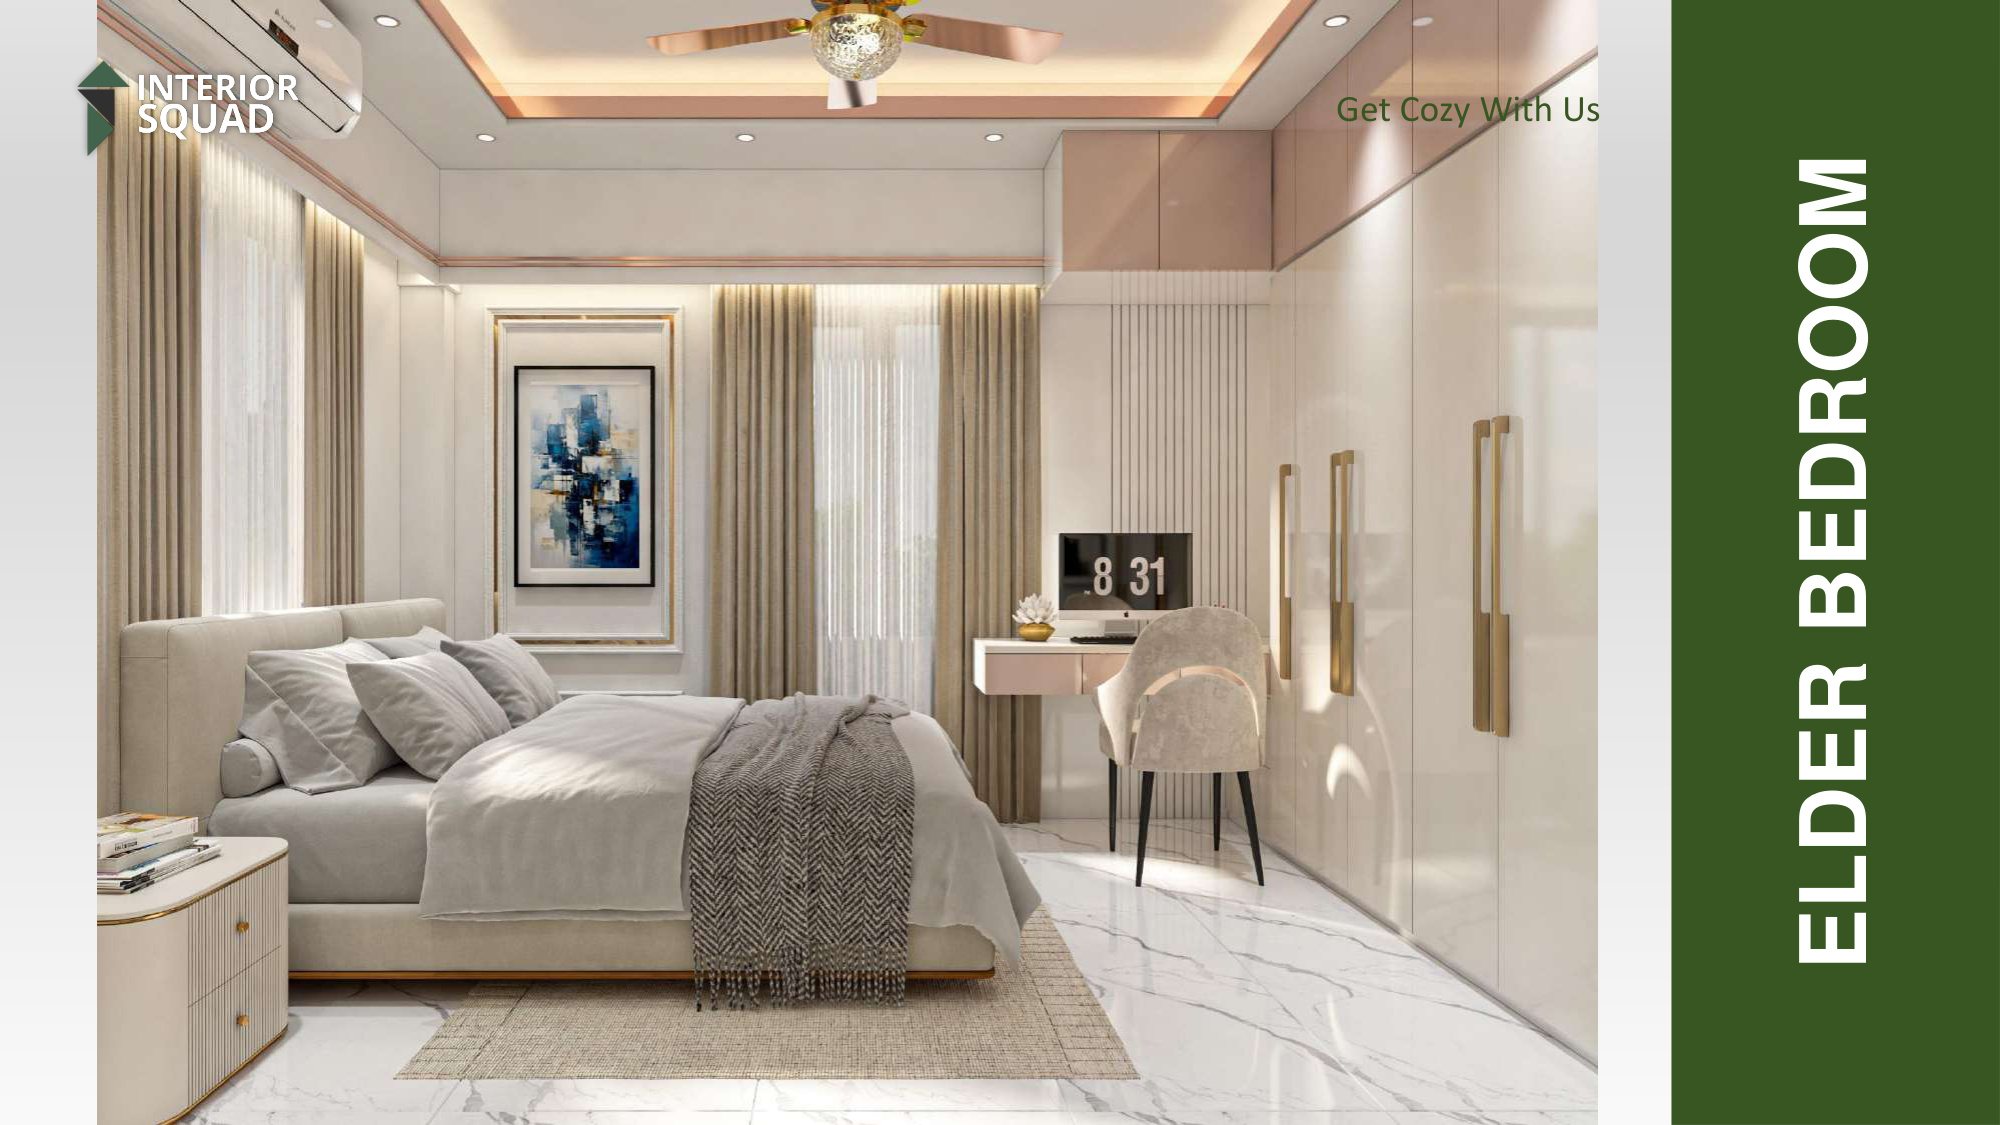
Slide 24: Elder Bedroom
Elder Bedroom — Perspective Towards Large Daylighting Window
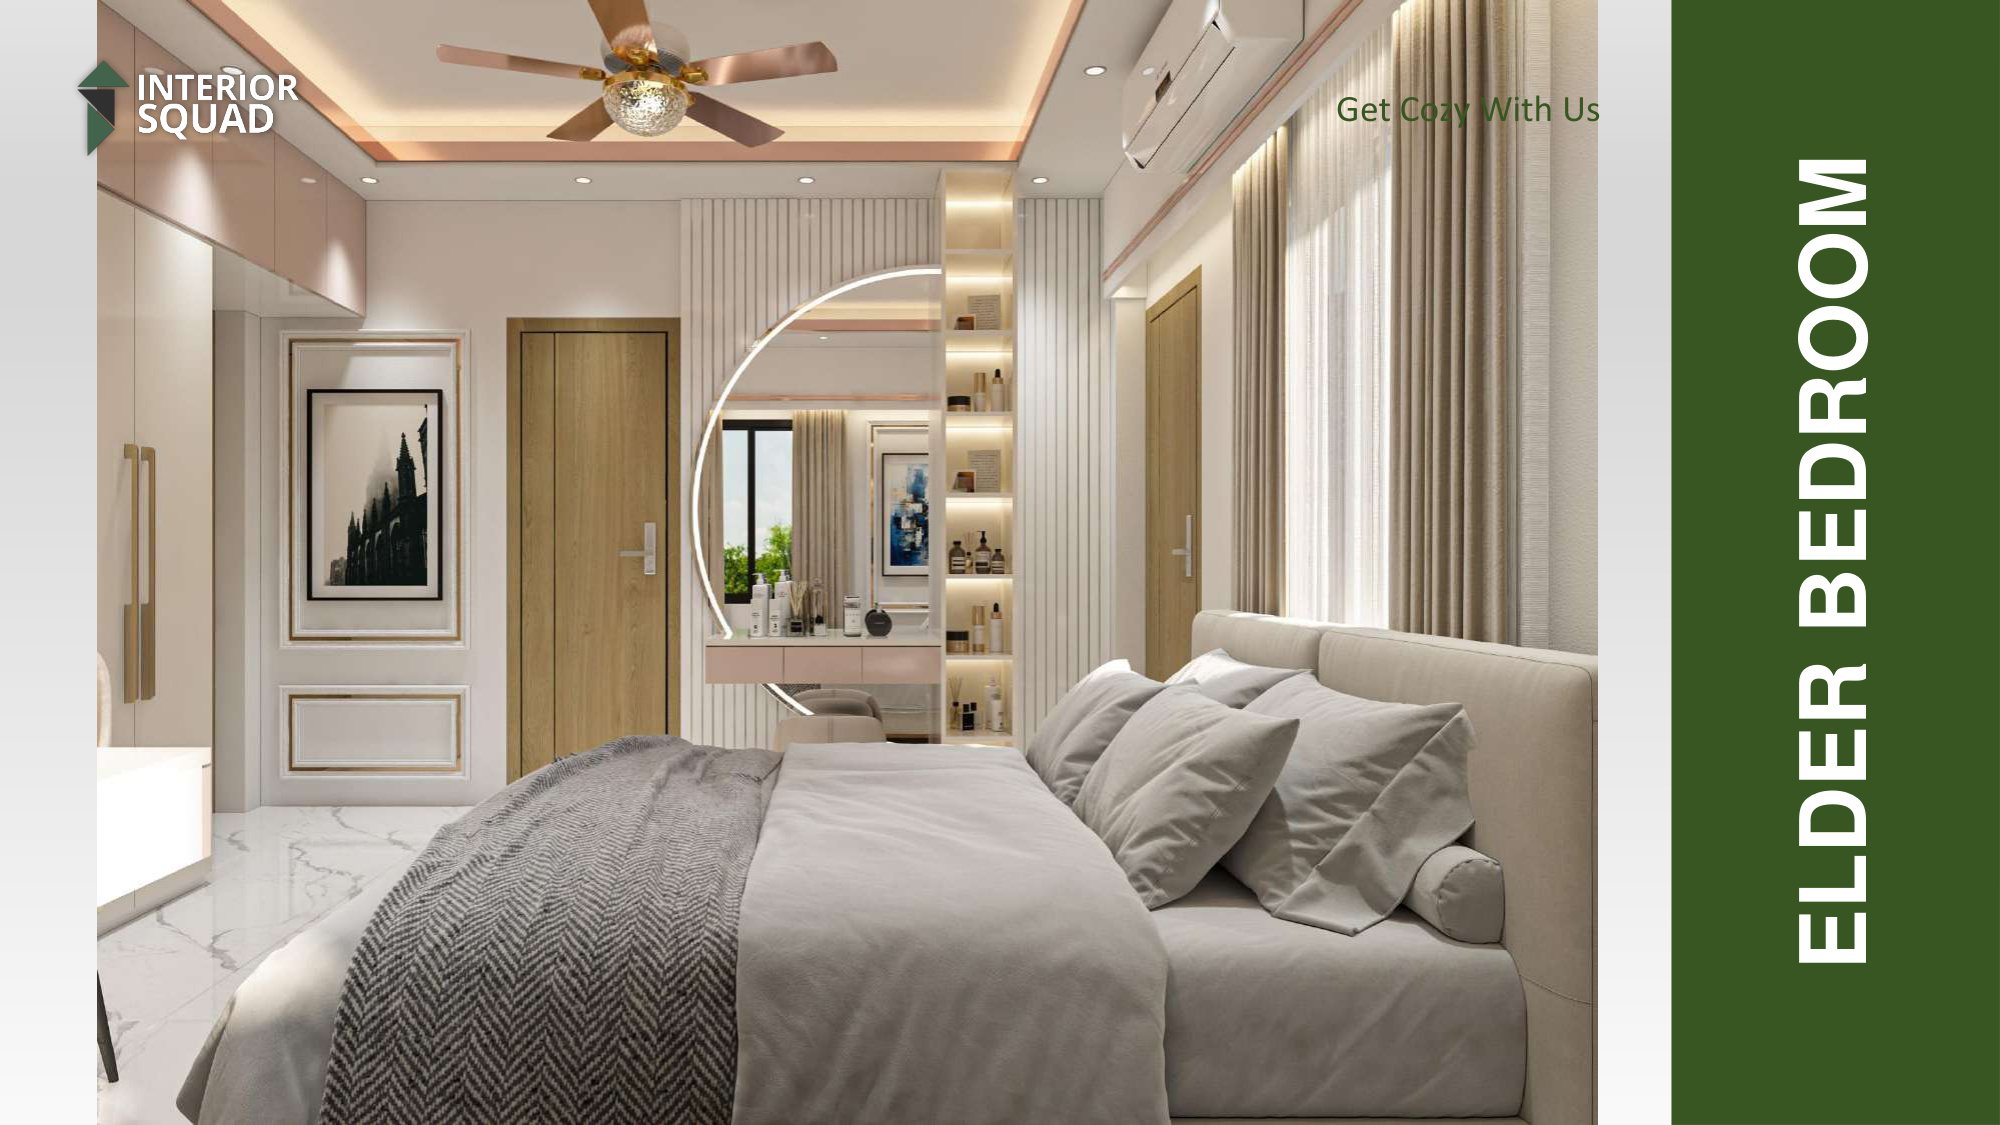 Sheet 25
Slide 25: Elder Bedroom
Elder Bedroom — Symmetrical Bed View Showing Ambient Cove Lighting
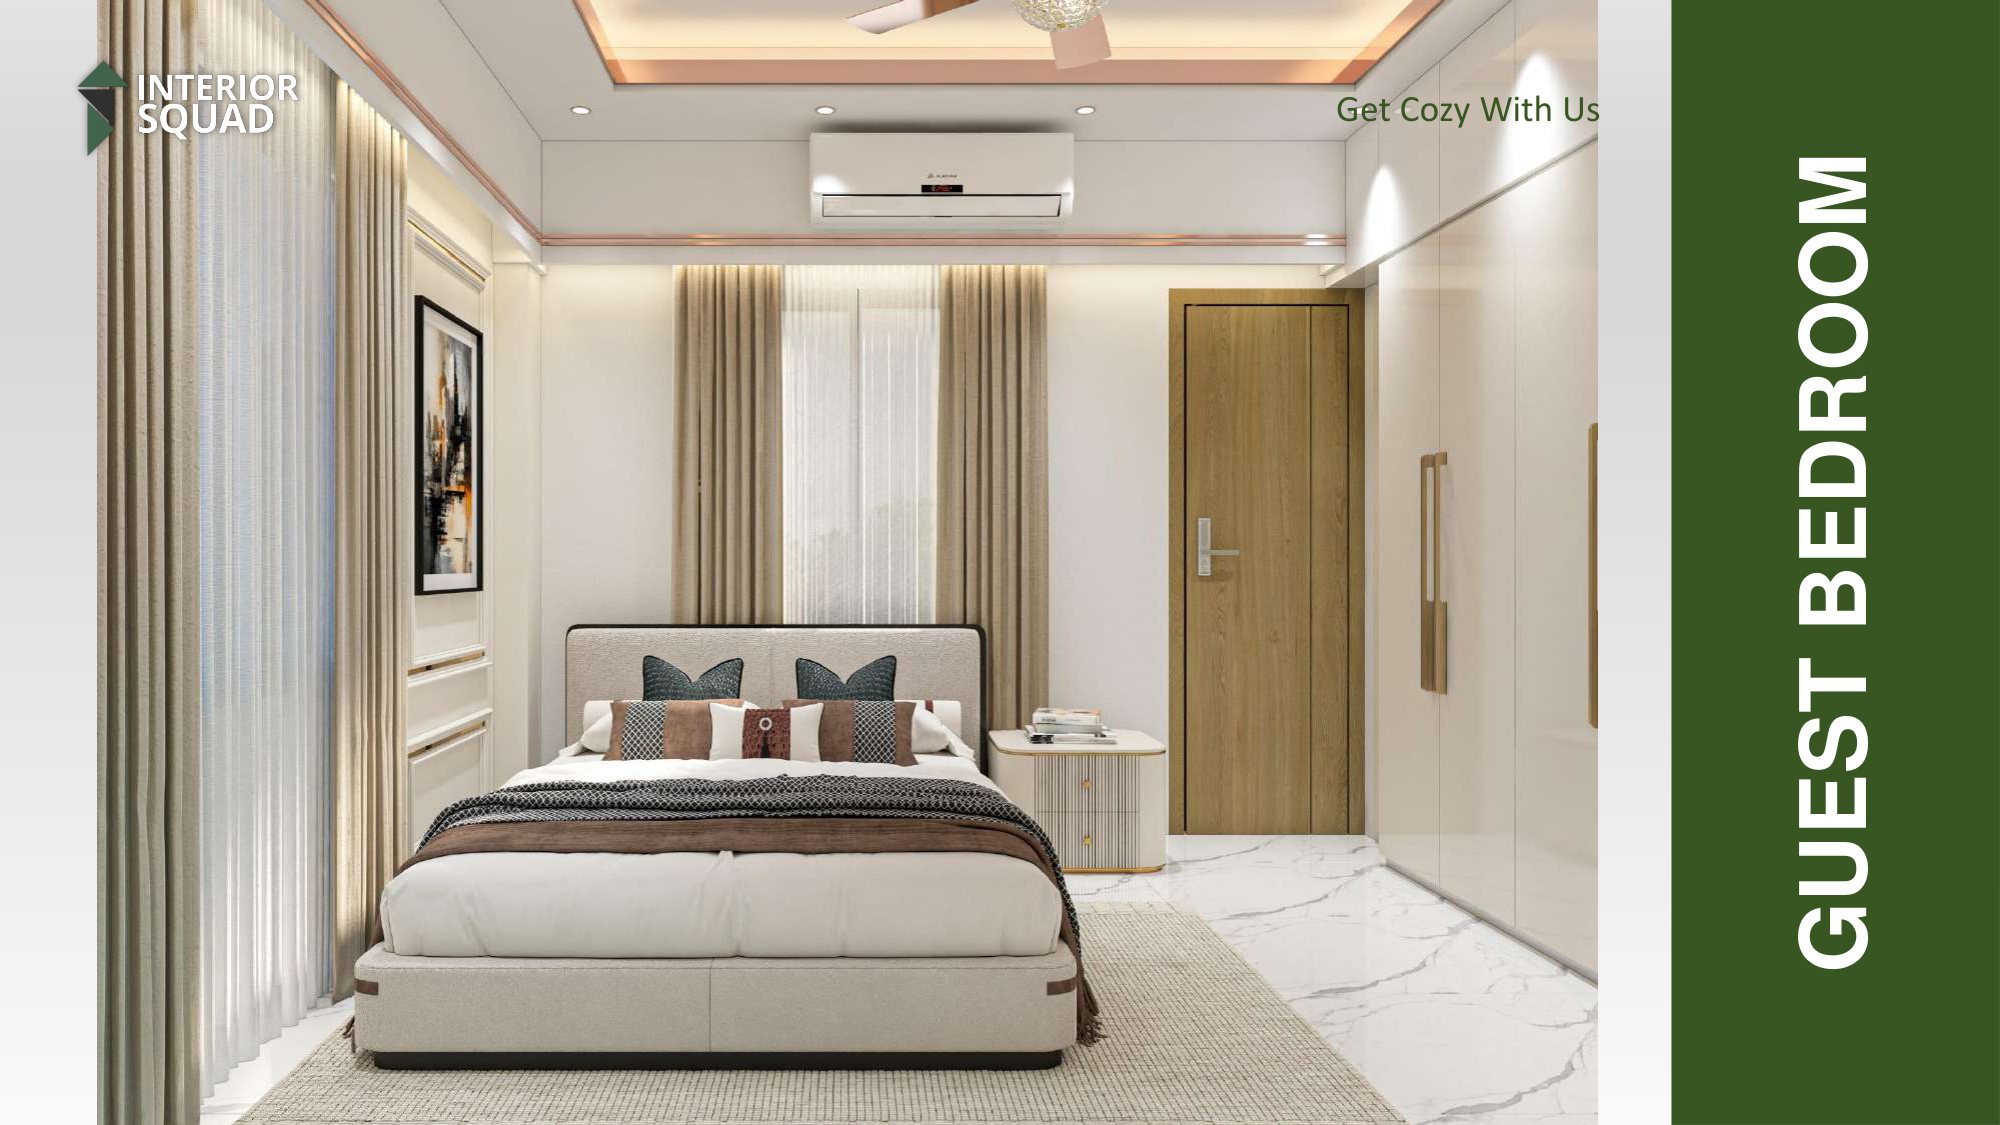 Sheet 26
Slide 26: Guest Bedroom
Guest Bedroom — Contemporary Layout with Gold Accent Trim Walls
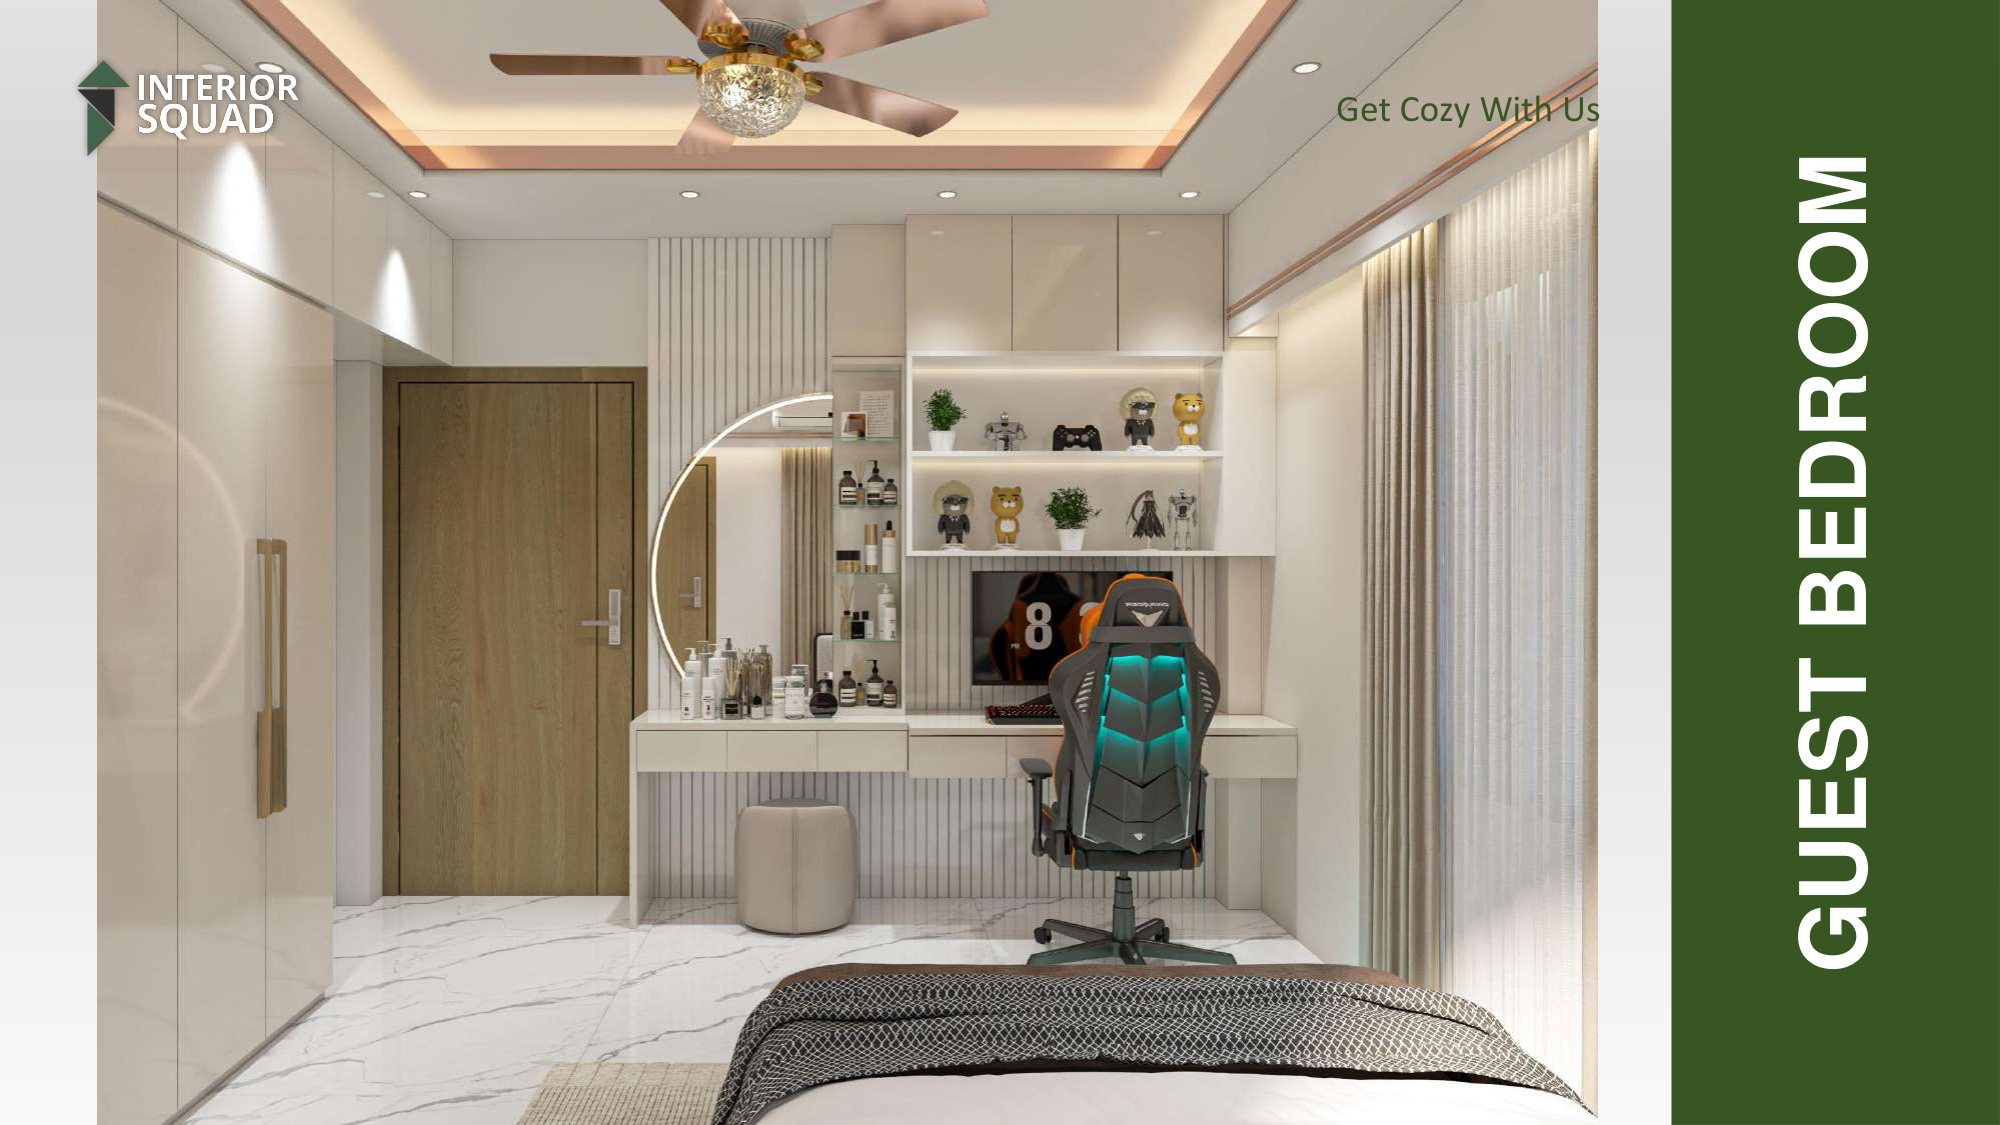 Sheet 27
Slide 27: Gaming Suite
Guest Bedroom — Specialized Gaming Workstation with Pro Ergonomic Gaming Chair
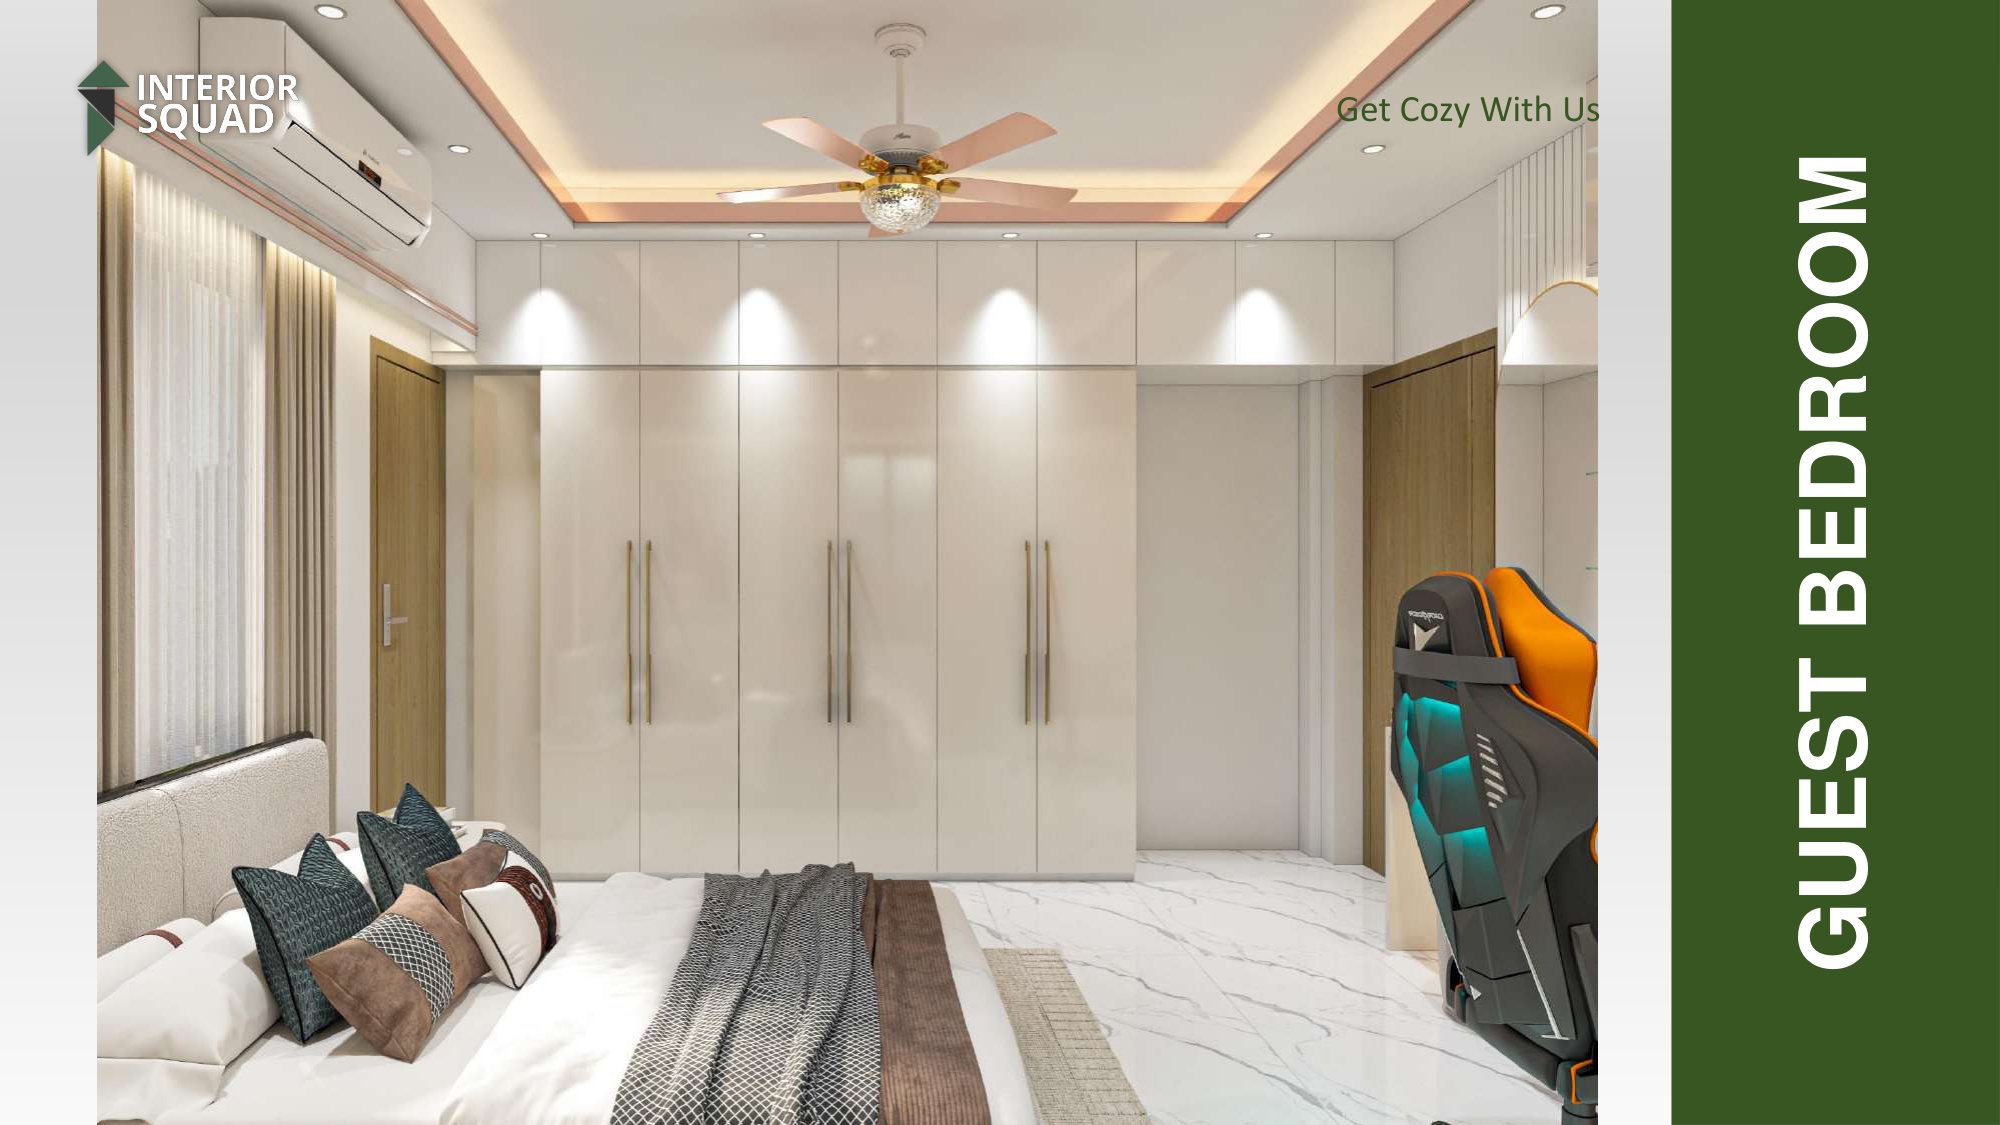 Sheet 28
Slide 28: Gaming Suite
Guest Bedroom — Expansive Wardrobe Wall & Dressing Console
 Sheet 29
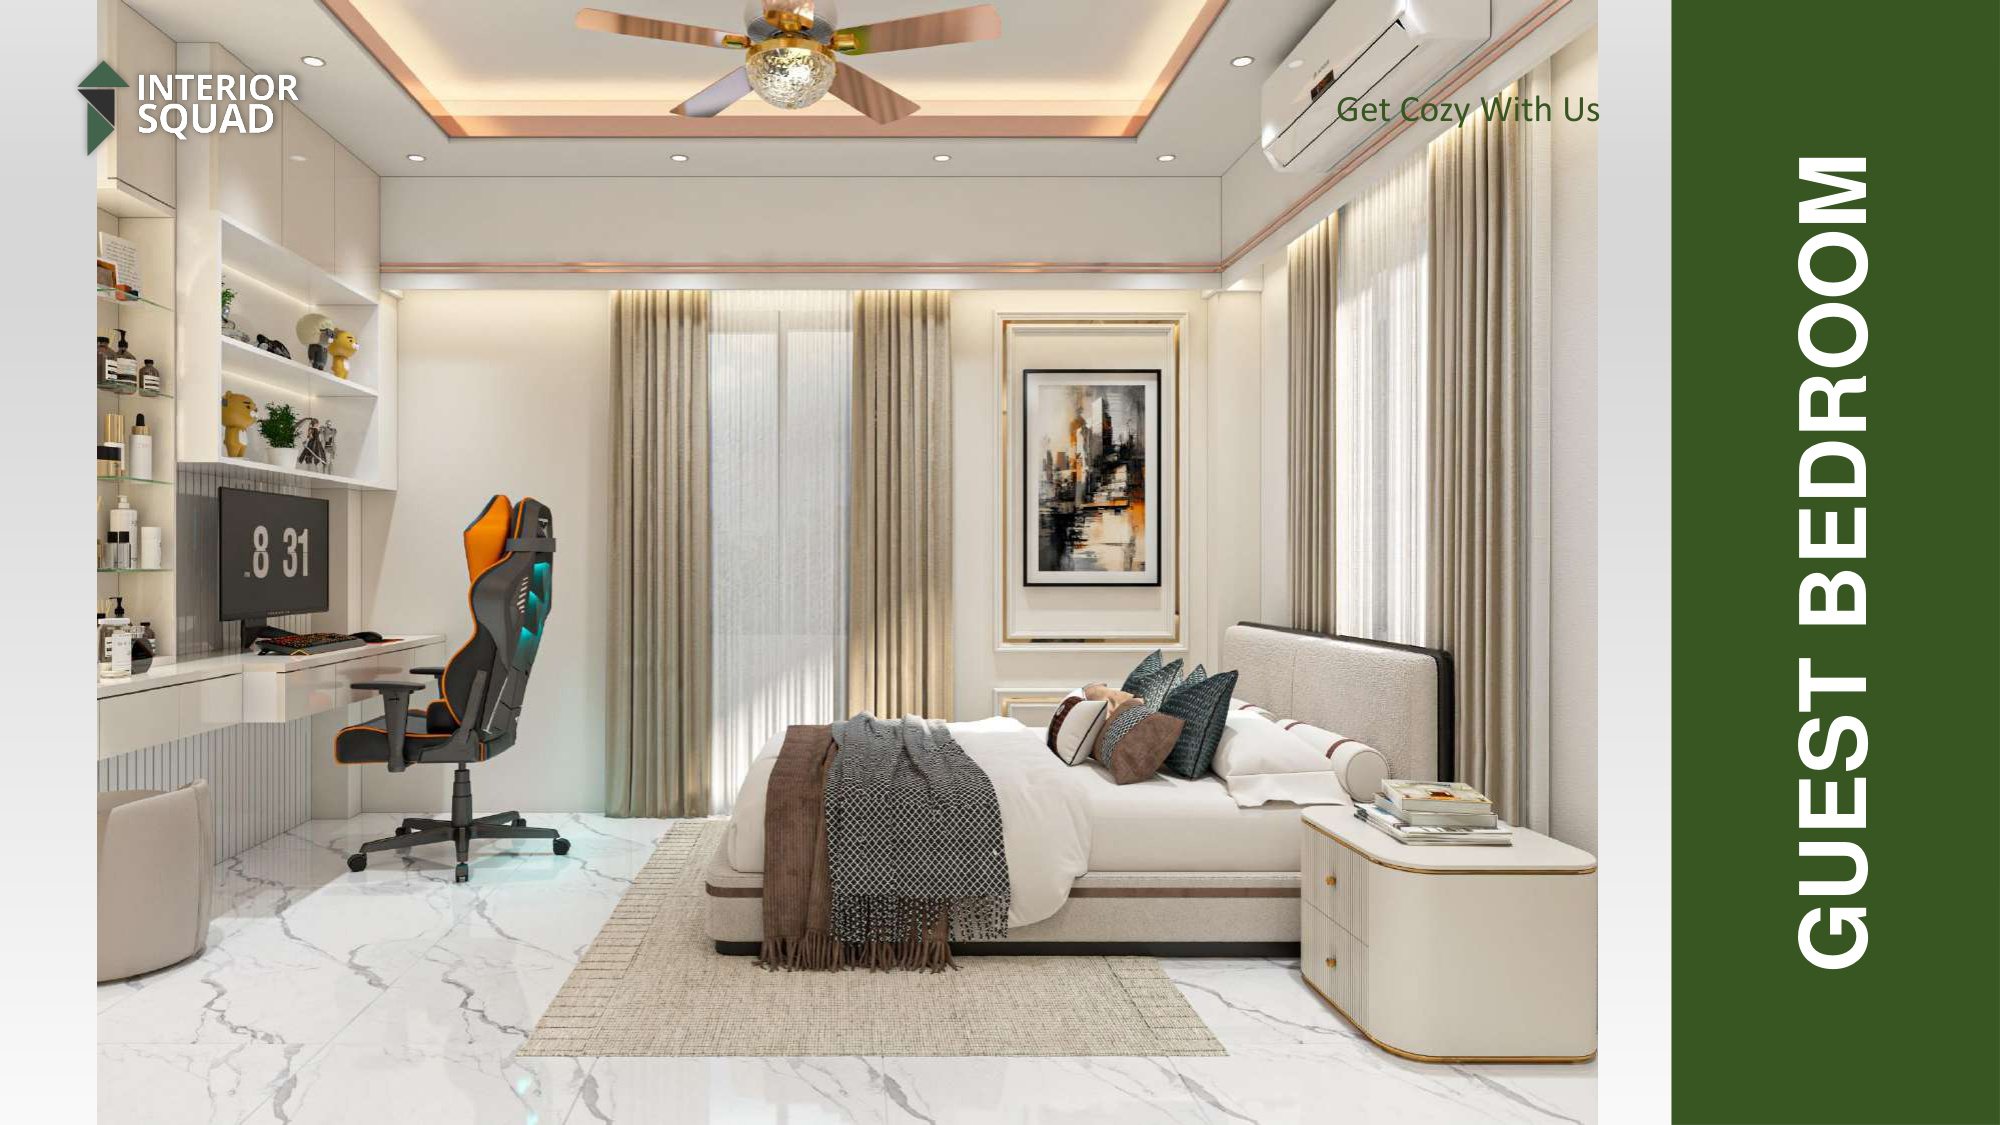
Slide 29: Gaming Suite
Guest Bedroom — Dual Window Perspective with Gaming Desk Setup
 Sheet 30
Slide 30: Thanks
Acknowledgement — Interior Squad (Get Cozy With Us)
Ready to design your luxury home with Interior Squad?
From preliminary floor lay-out to turnkey 3D rendering and onsite execution, we craft spaces that breathe elegance, comfort, and distinction.