
Interior Design For Mrs. Farzana
Beautiful Homes at Ranavola, Uttara-10, Dhaka. Complete turnkey interior architecture, custom 3D visualization, spatial furniture layout, and premium material elevations.
Cover — Interior Design For Mrs. Farzana
Interior Squad Architectural Portfolio Presentation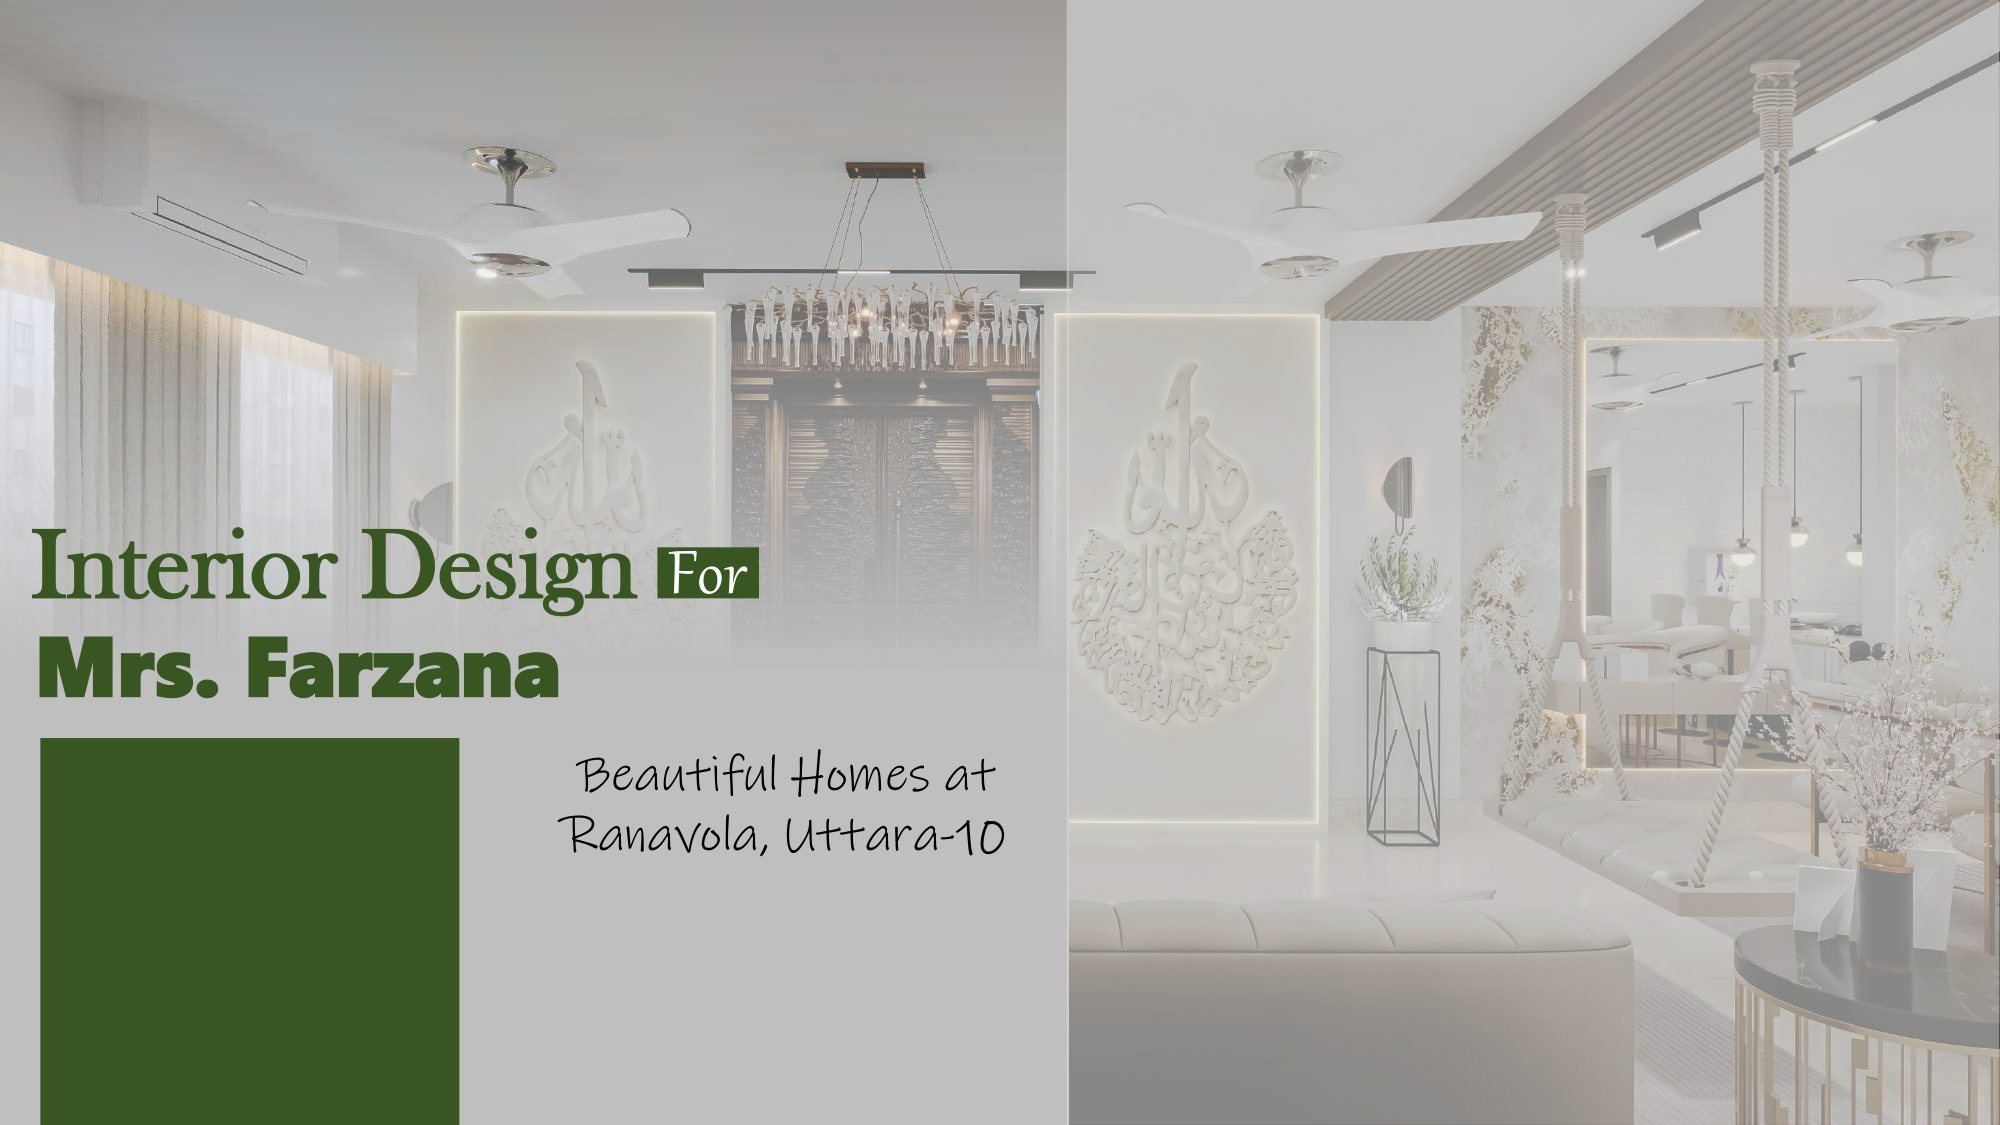
Assigned Architectural & Engineering Team
The multidisciplinary professionals responsible for blueprinting, 3D visualizing, and executing this Ranavola, Uttara residence.

Fazle Rabbi Riad
Supervised overall spatial planning, structural ceiling design, material palette selection, and custom joinery detailing.

Shuvo Chakrabarty
Developed architectural drafting, furniture layout schematics, dimension coordination, and detail drawing sets.
Fazle Rabbi Riad
Crafted photorealistic 3D interior renders, material lighting schemes, bas-relief artwork, and mood atmospheres.

Md. Jamil Hossain
Calculated structural compliance, MEP routing, ceiling load feasibility, plumbing lines, and site execution precision.
Turnkey Features of Mrs. Farzana’s Residence
Floor blueprint features 3 luxury Master Suites with private ensuites, Guest Bed, Wet & Dry Kitchens, grand Dining, and dedicated Formal & Family Living spaces.
Bespoke 3D floral bas-relief art in Formal Living, curved acoustic timber ceiling canopy with embedded LED profiles in Family Living, and gold foliage textures.
Black Nero Marquina and Calacatta gold marble finishes, circular backlit LED mirrors, fluted accent walls, and frameless tempered glass shower cubicles.
Want to Build a Modern Architectural Landmark Like This?
From exterior architectural schematics to interior turnkey completion, Interior Squad delivers with guaranteed timelines and unmatched craftsmanship.