
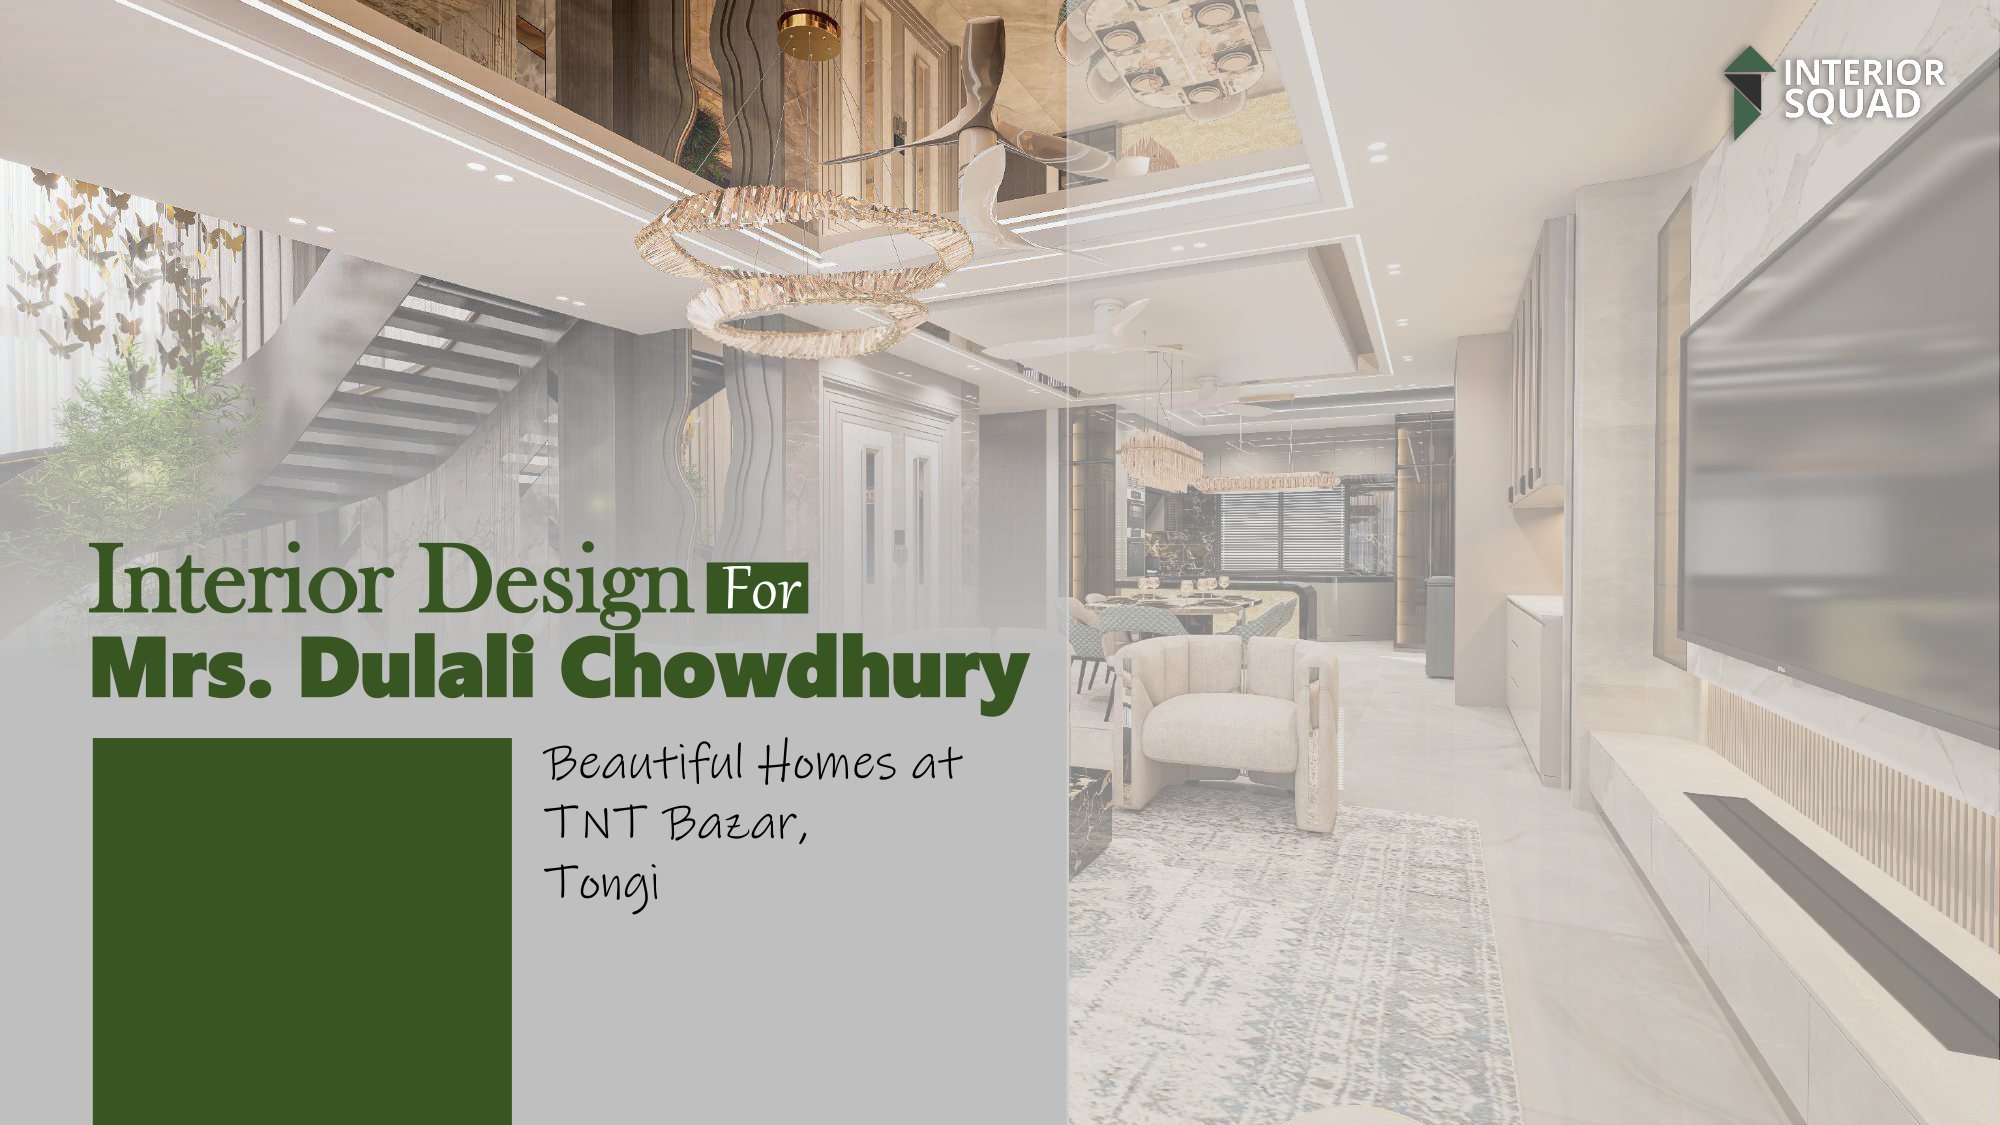
Interior Design For Mrs. Dulali Chowdhury
Turnkey luxury duplex residence at TNT Bazar, Tongi. Double-height living with spiral staircase & hanging butterfly chandelier, backlit golden onyx island kitchen, and three exquisite master suites.
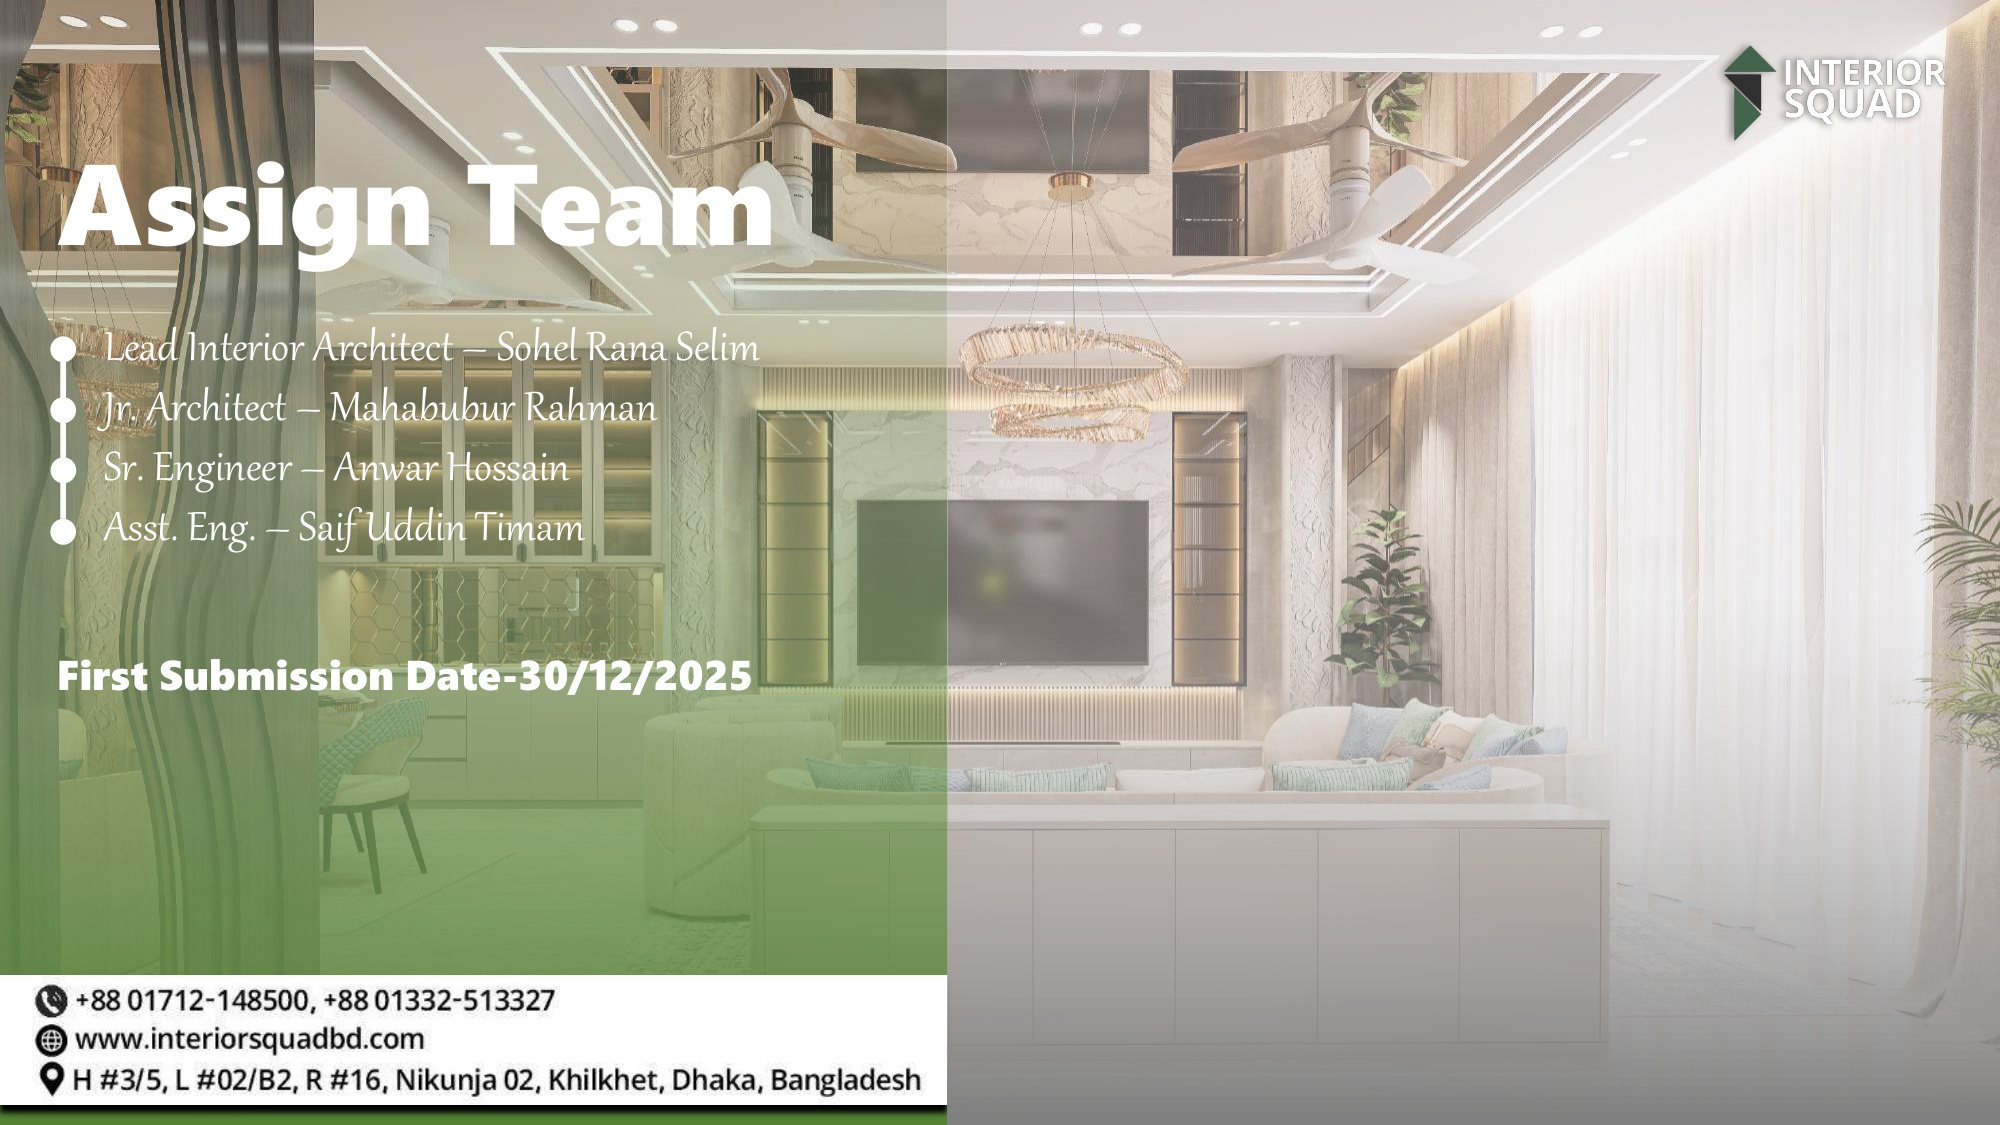
Assigned Architectural & Engineering Team
The multidisciplinary professionals responsible for blueprinting, 3D visualizing, and executing Mrs. Dulali Chowdhury's TNT Bazar, Tongi residence.

Sohel Rana Selim
Masterminded the double-height spatial volume, spiral staircase atrium, custom chandelier art, and luxury finish palette.

Mahabubur Rahman
Drafted 2-level architectural furniture layout plans, staircase structural drawings, and bedroom joinery sheets.

Anwar Hossain
Structural coordination for cantilevered spiral stair loads, void ceiling framing, and electrical load balancing.

Saif Uddin Timam
Onsite dimensional verifications, HVAC ceiling layout coordination, and plumbing verification across both levels.
All Architectural & 3D Render Sheets
Click any sheet thumbnail to instantly preview in the high-resolution interactive viewport above.
Sheet 01
Slide 1: Title Cover
Cover — Interior Design For Mrs. Dulali Chowdhury (TNT Bazar, Tongi)
 Sheet 02
Slide 2: Architectural Squad
Assign Team & Submission Milestones
 Sheet 03
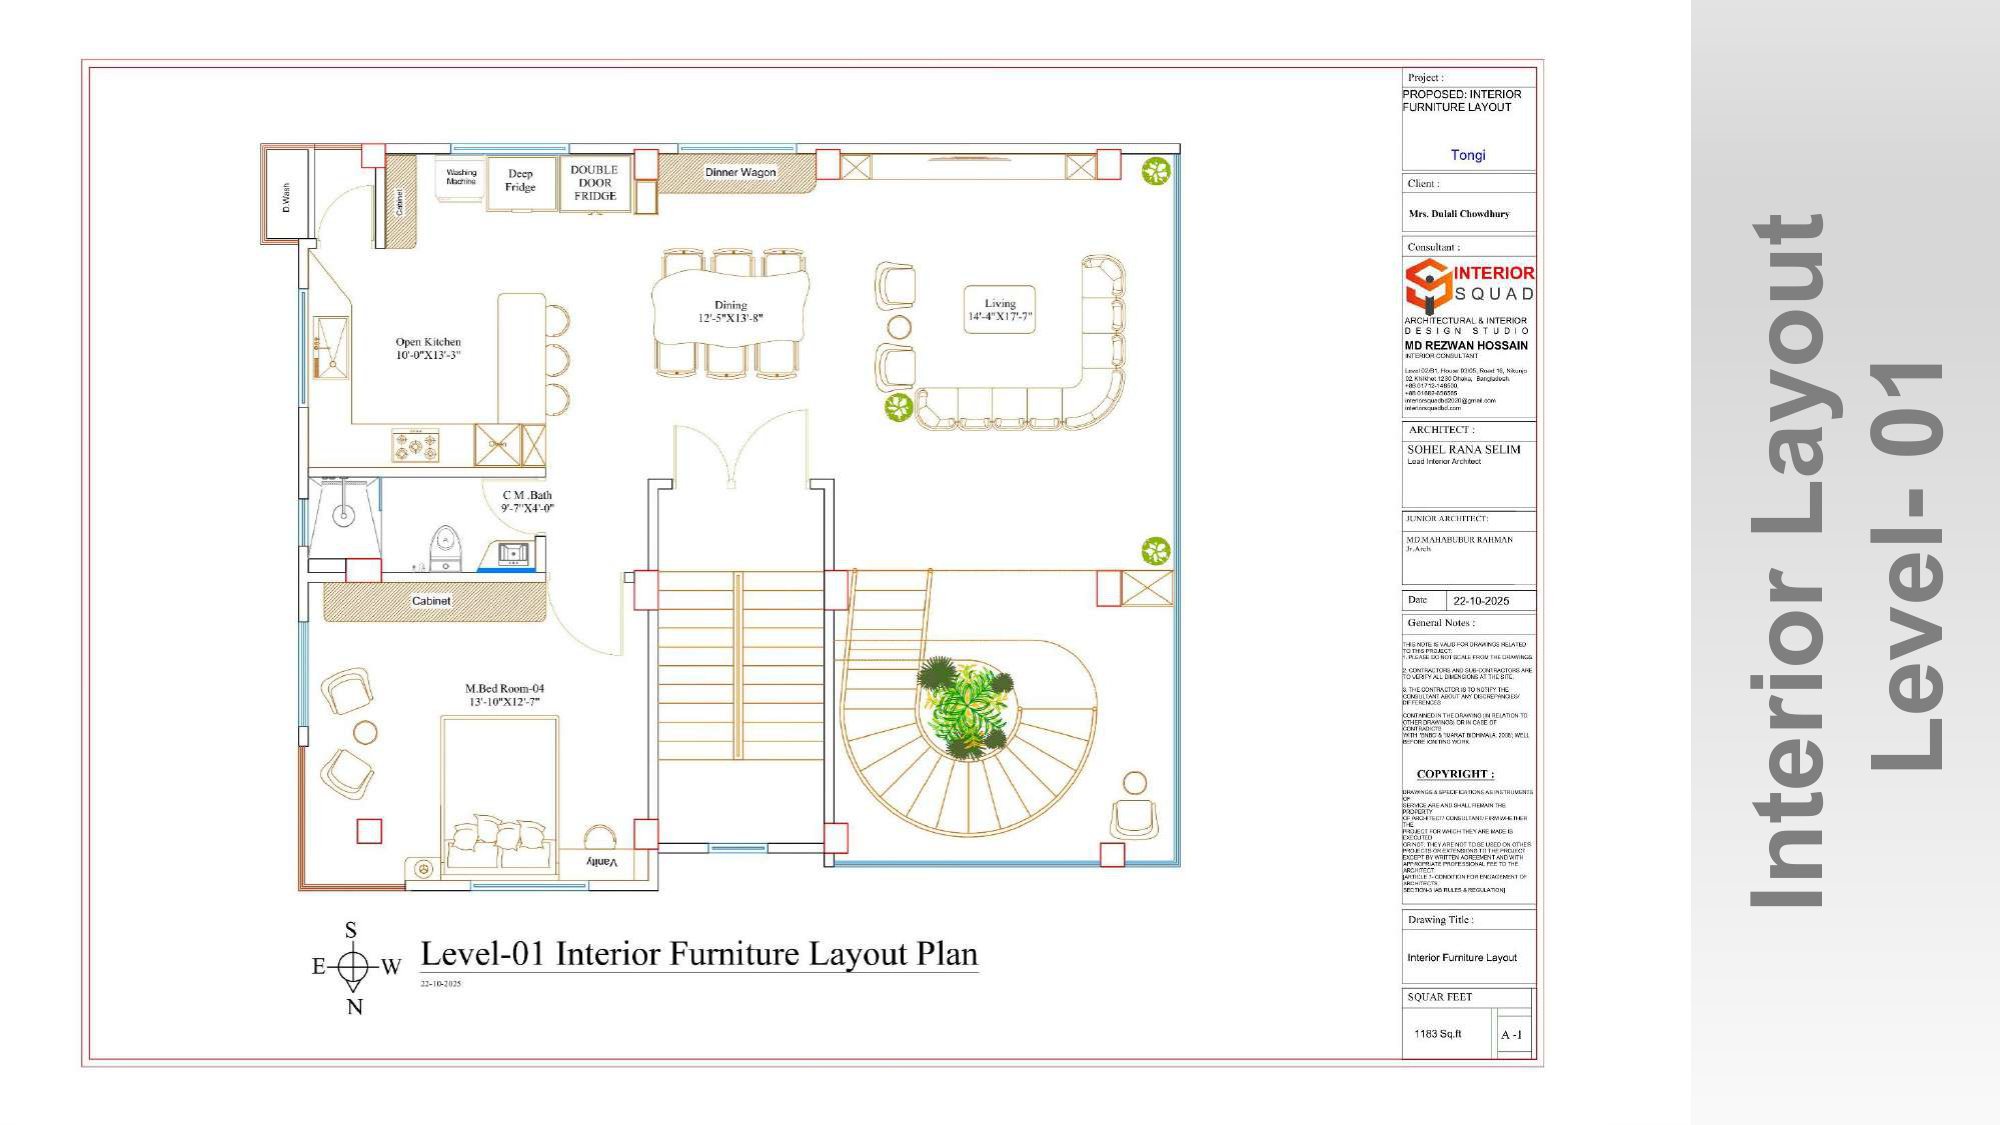
Slide 3: Level-01 Plan
Level-01 Interior Furniture Layout Plan (1,183 Sq.Ft)
 Sheet 04
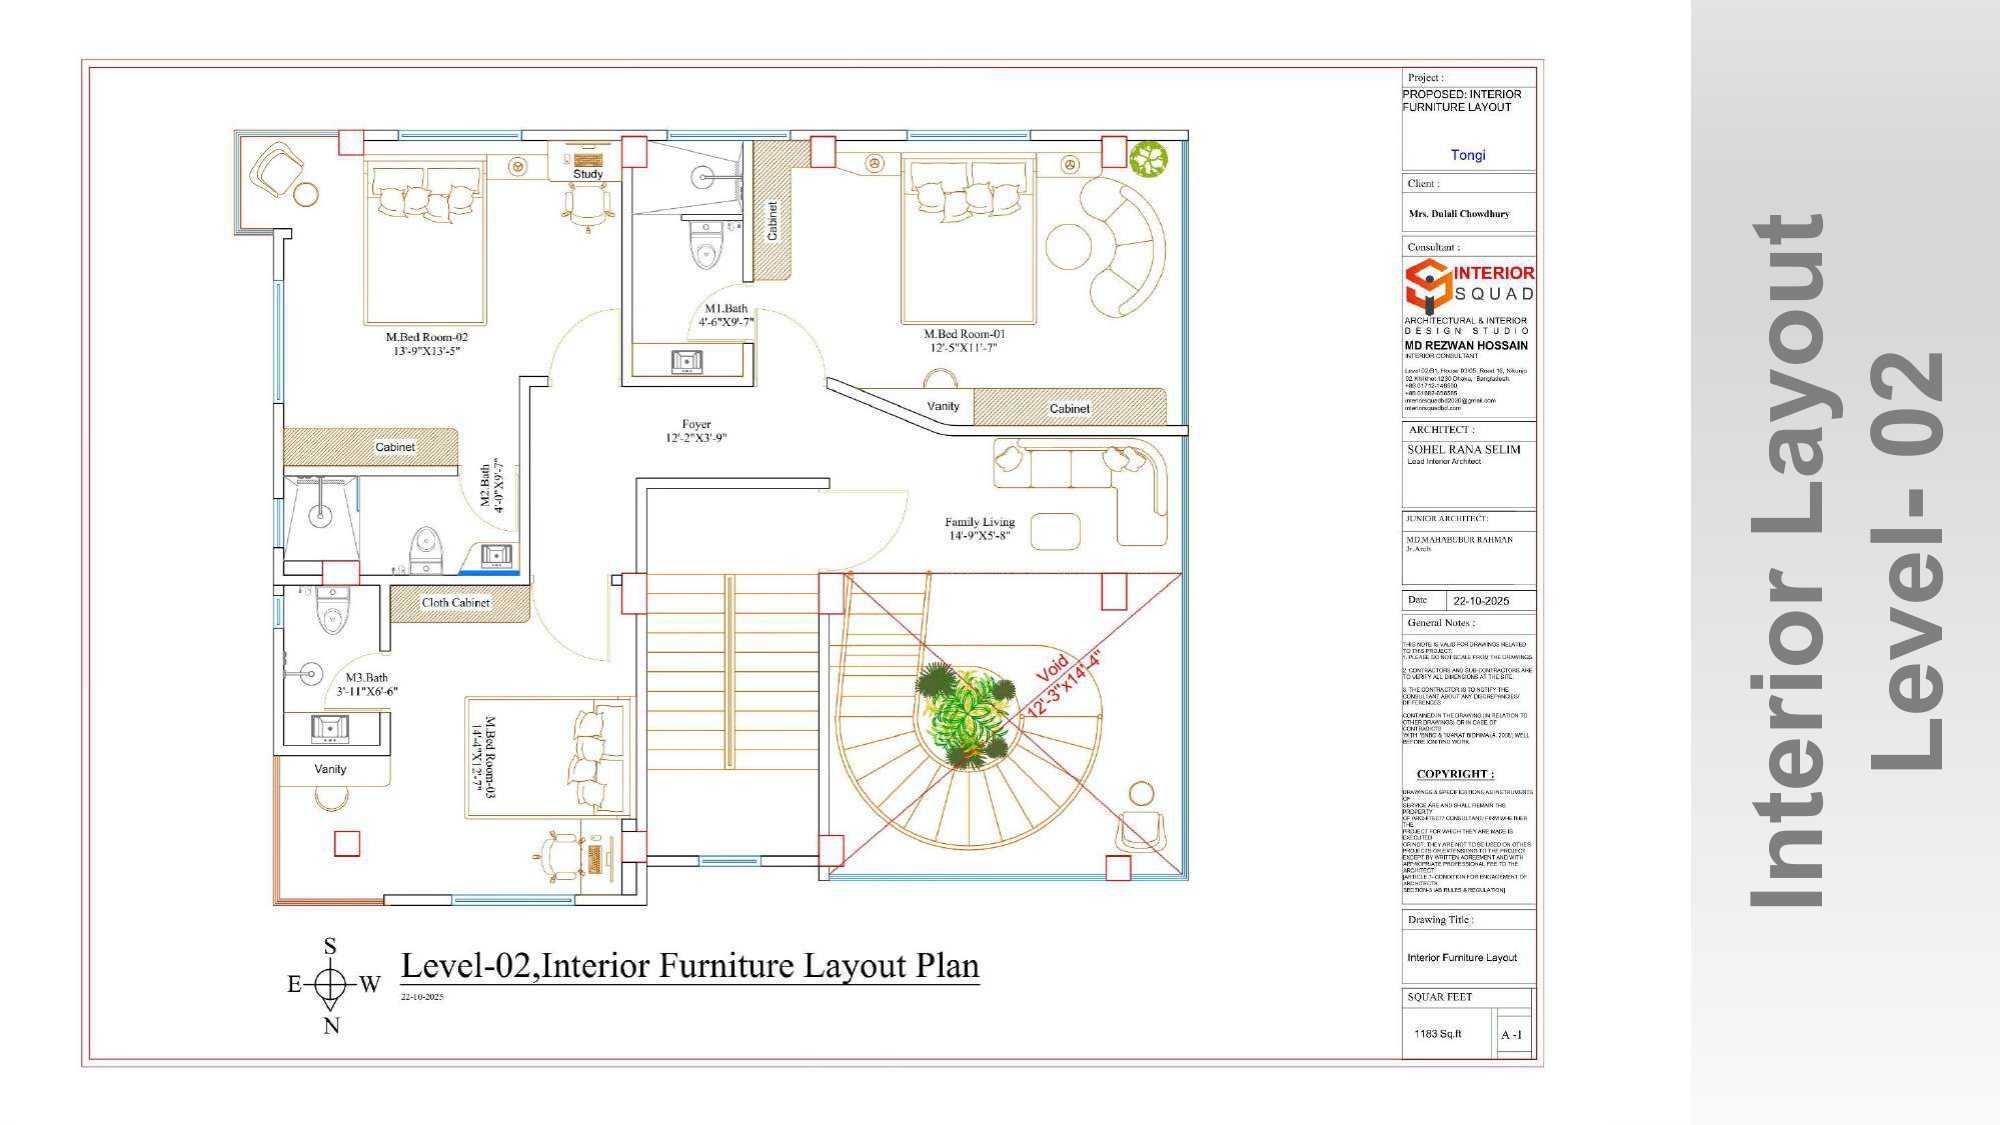
Slide 4: Level-02 Plan
Level-02 Interior Furniture Layout Plan (1,183 Sq.Ft)
 Sheet 05
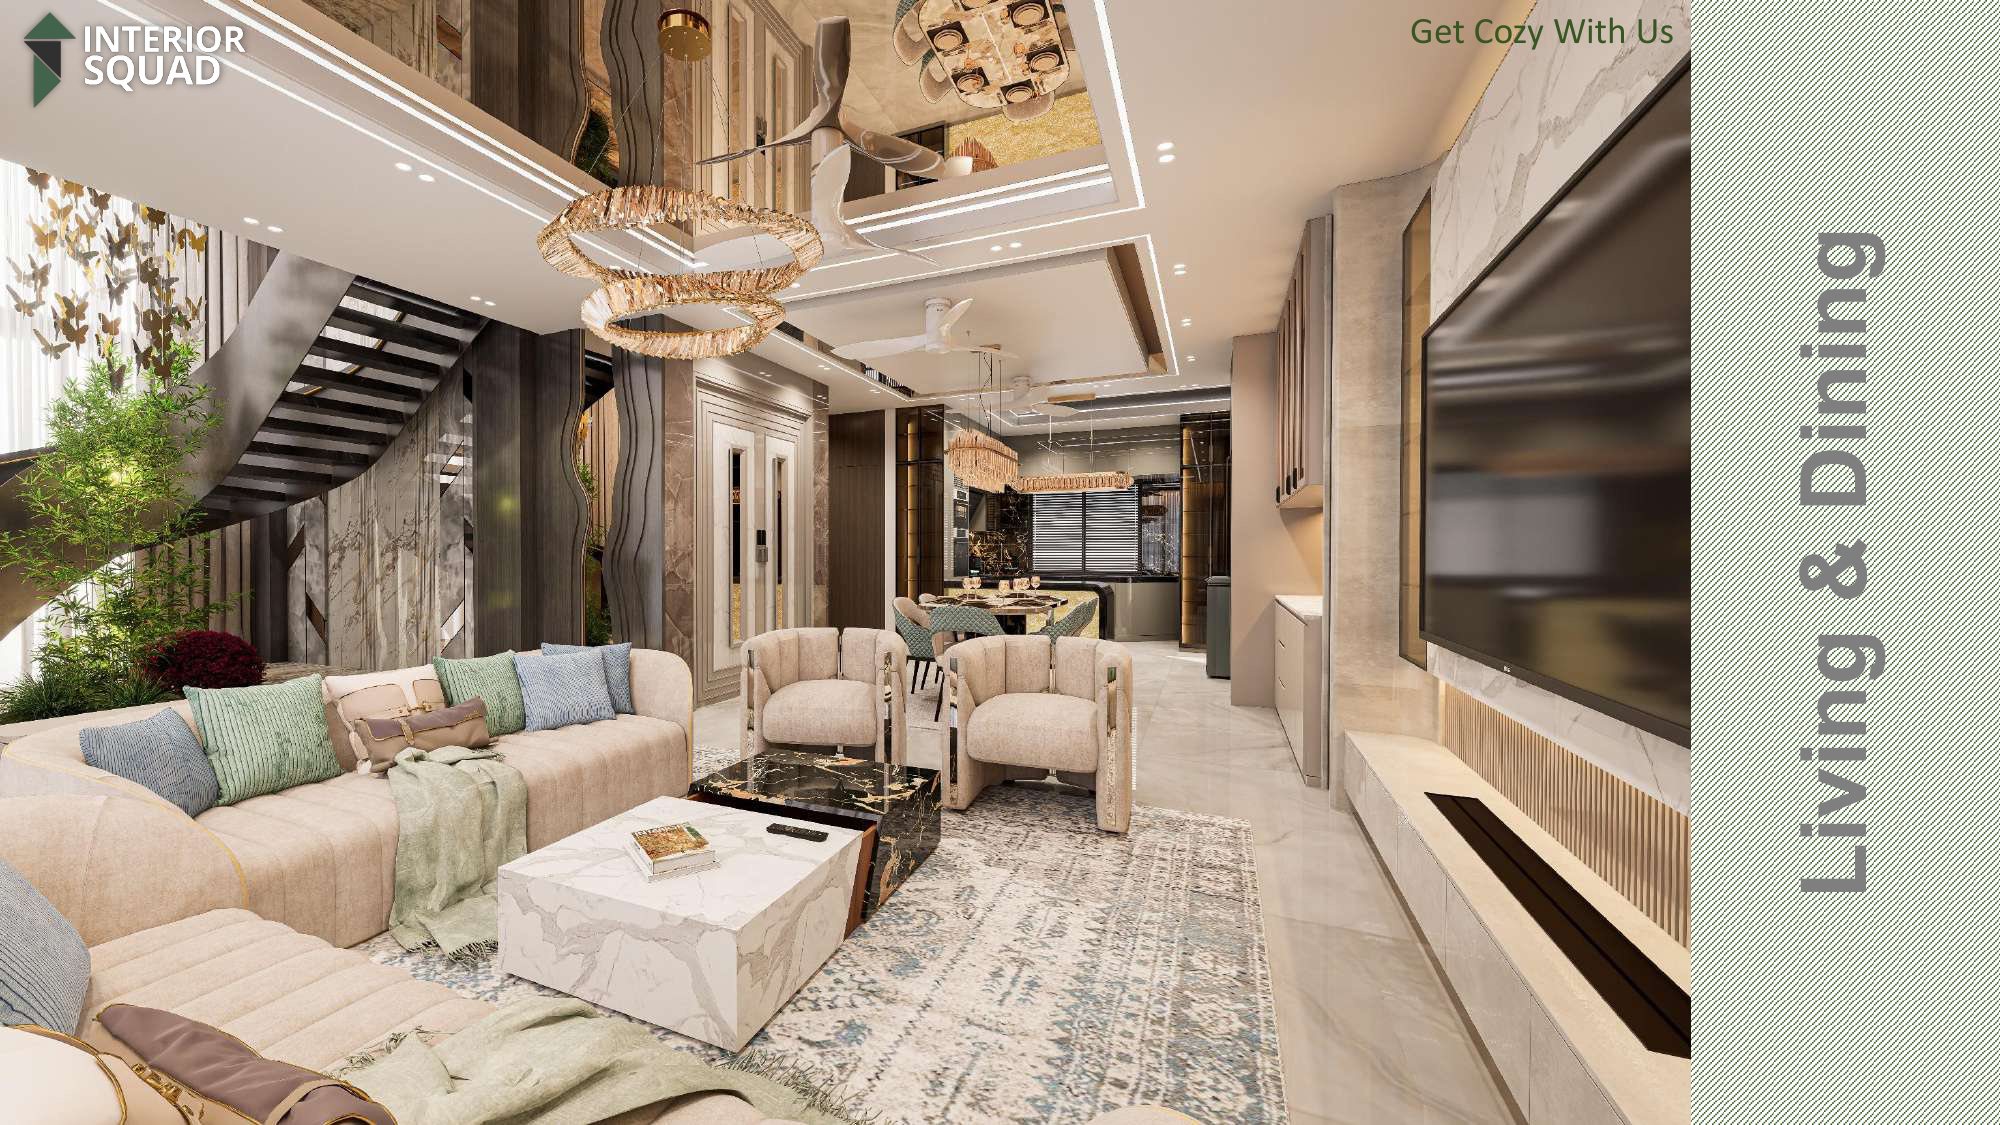
Slide 5: Living & Dining
Living & Dining — Double-Height Grand Hall with Dual Ring Crystal Chandeliers
 Sheet 06
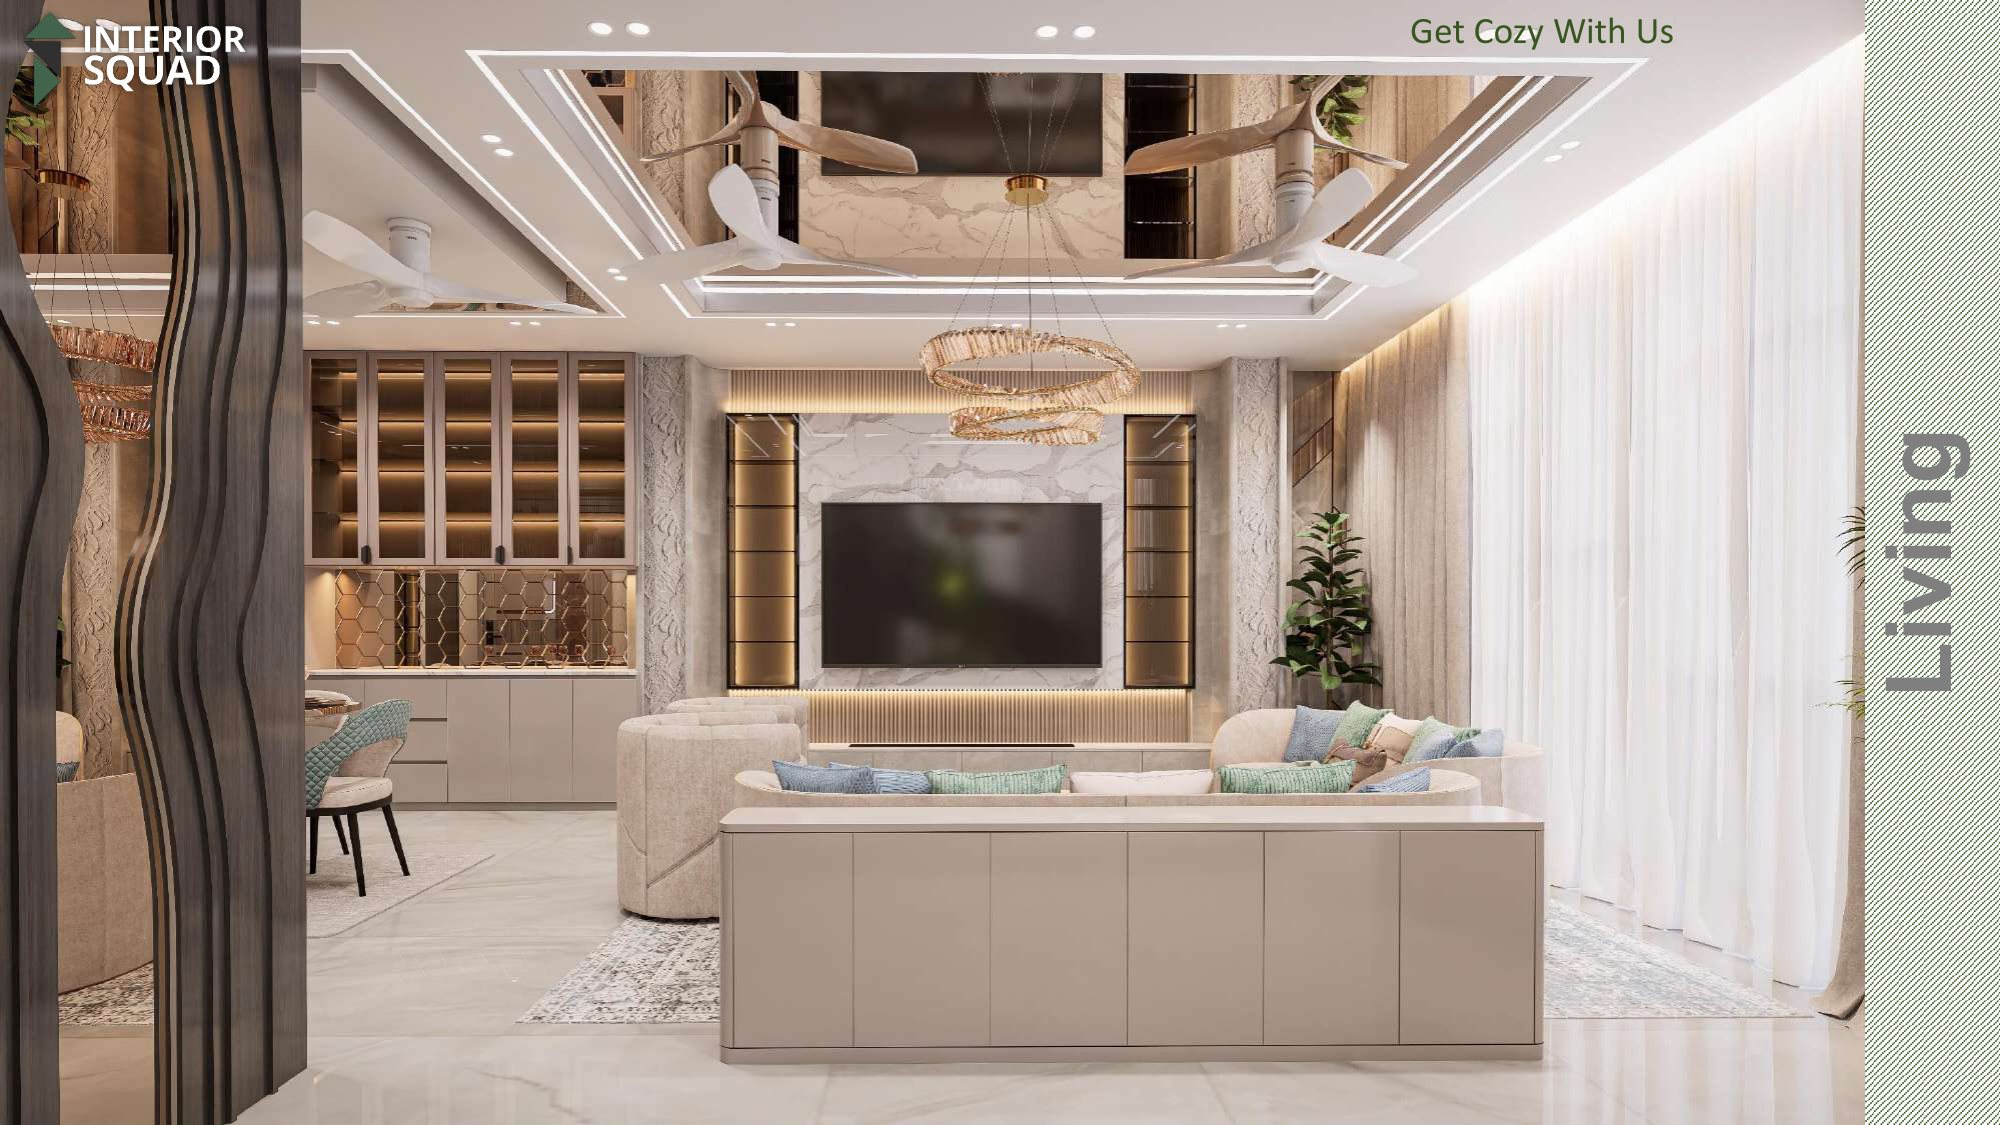
Slide 6: Living Room
Living — Marble TV Feature Wall with Gold-Framed Backlit Display Towers
 Sheet 07
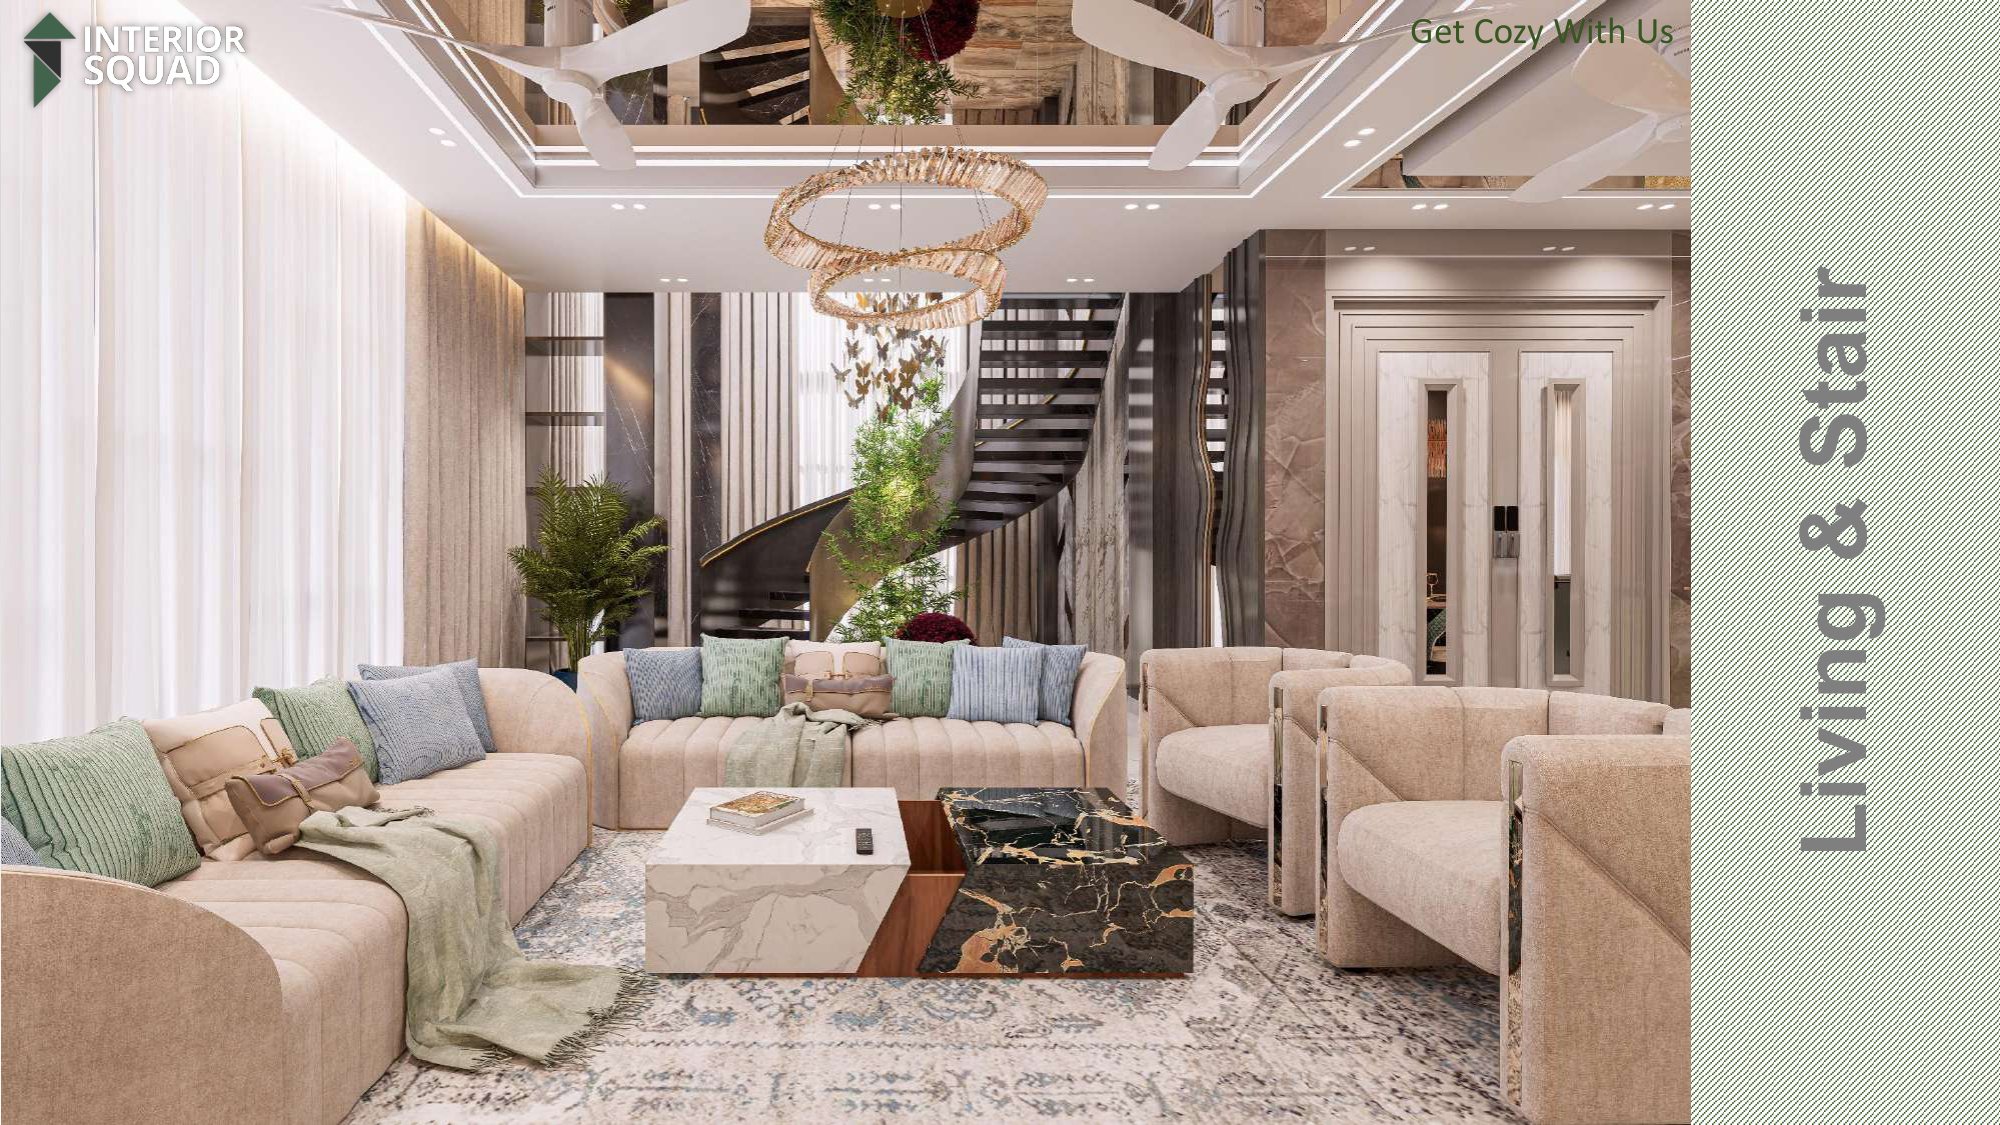
Slide 7: Living & Stair
Living & Stair — Cantilevered Spiral Marble Staircase & Tropical Garden Base
 Sheet 08
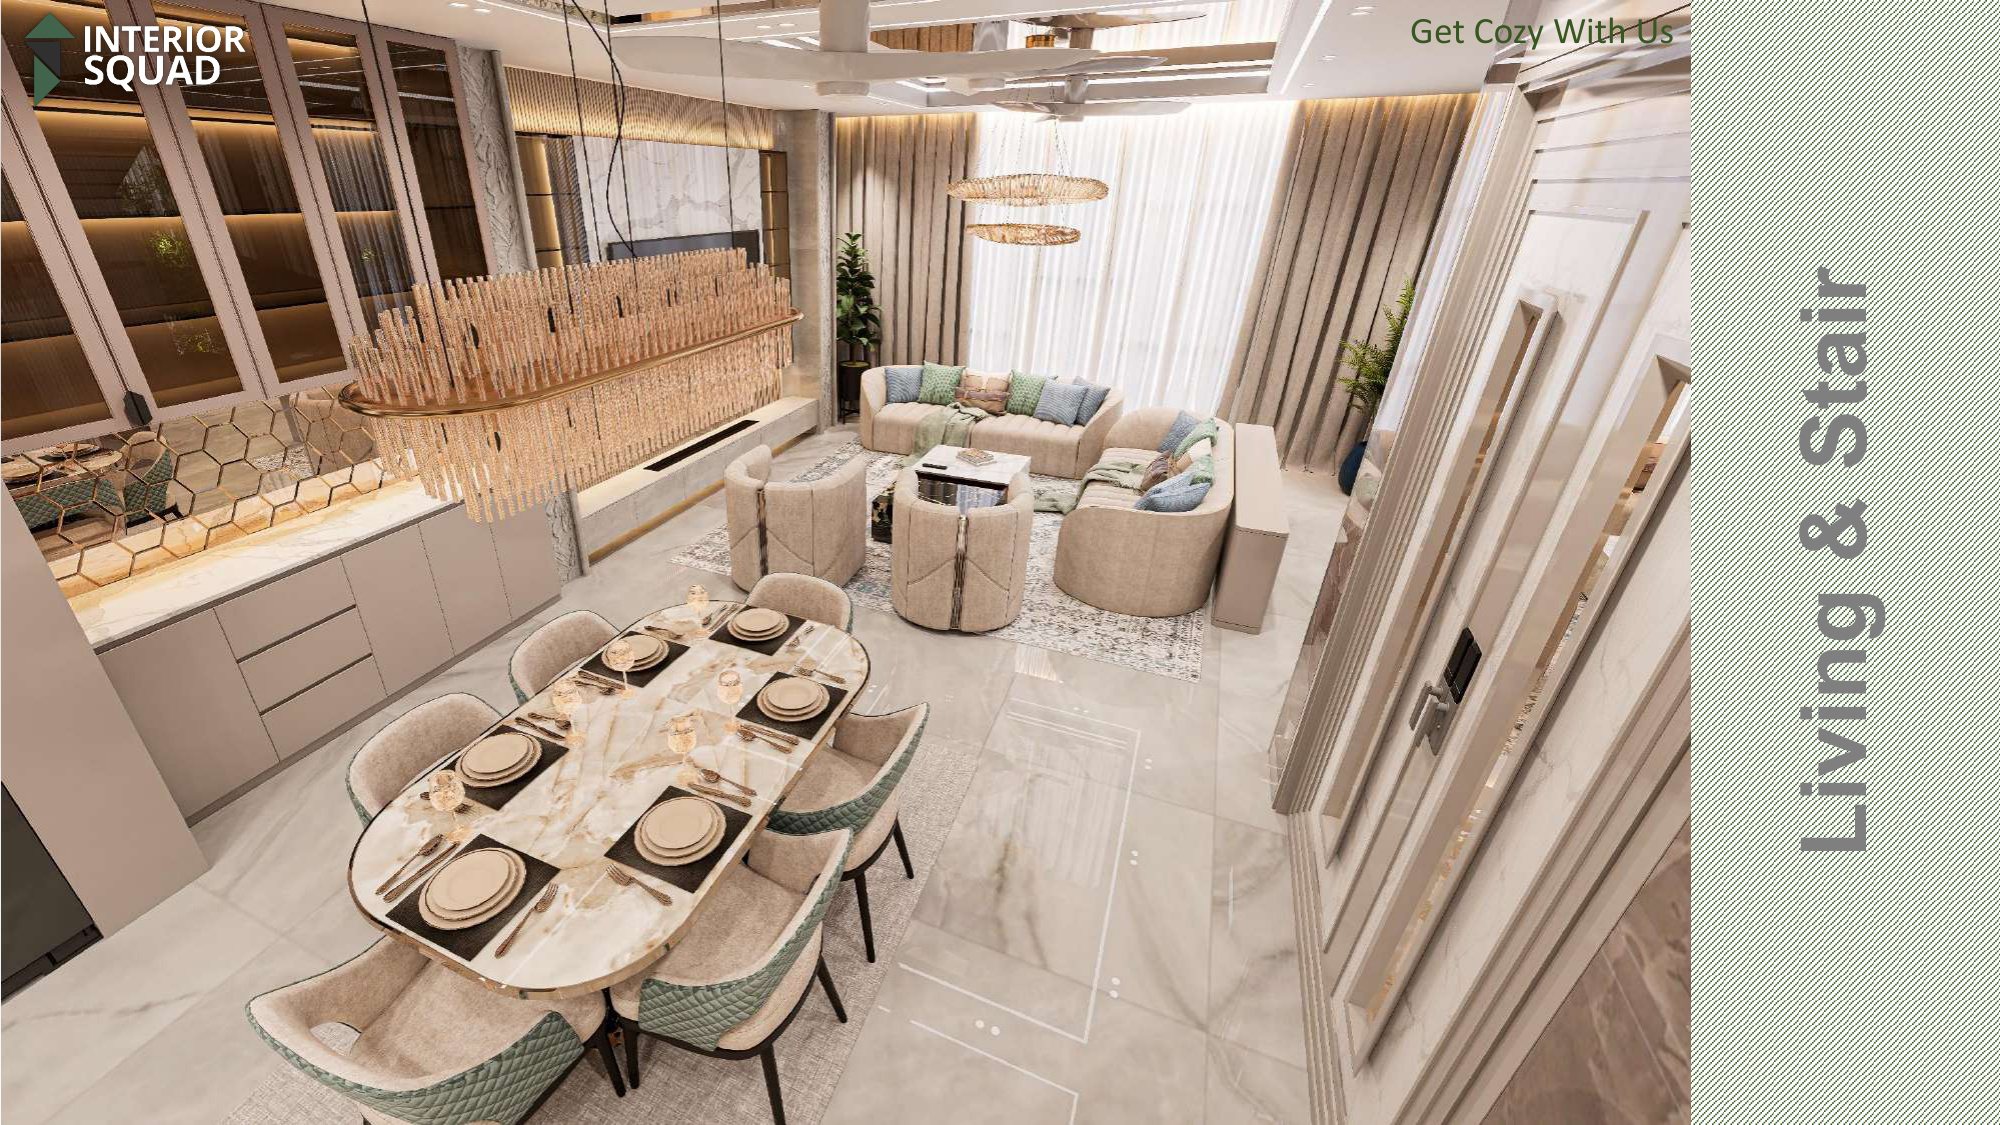
Slide 8: Living & Stair
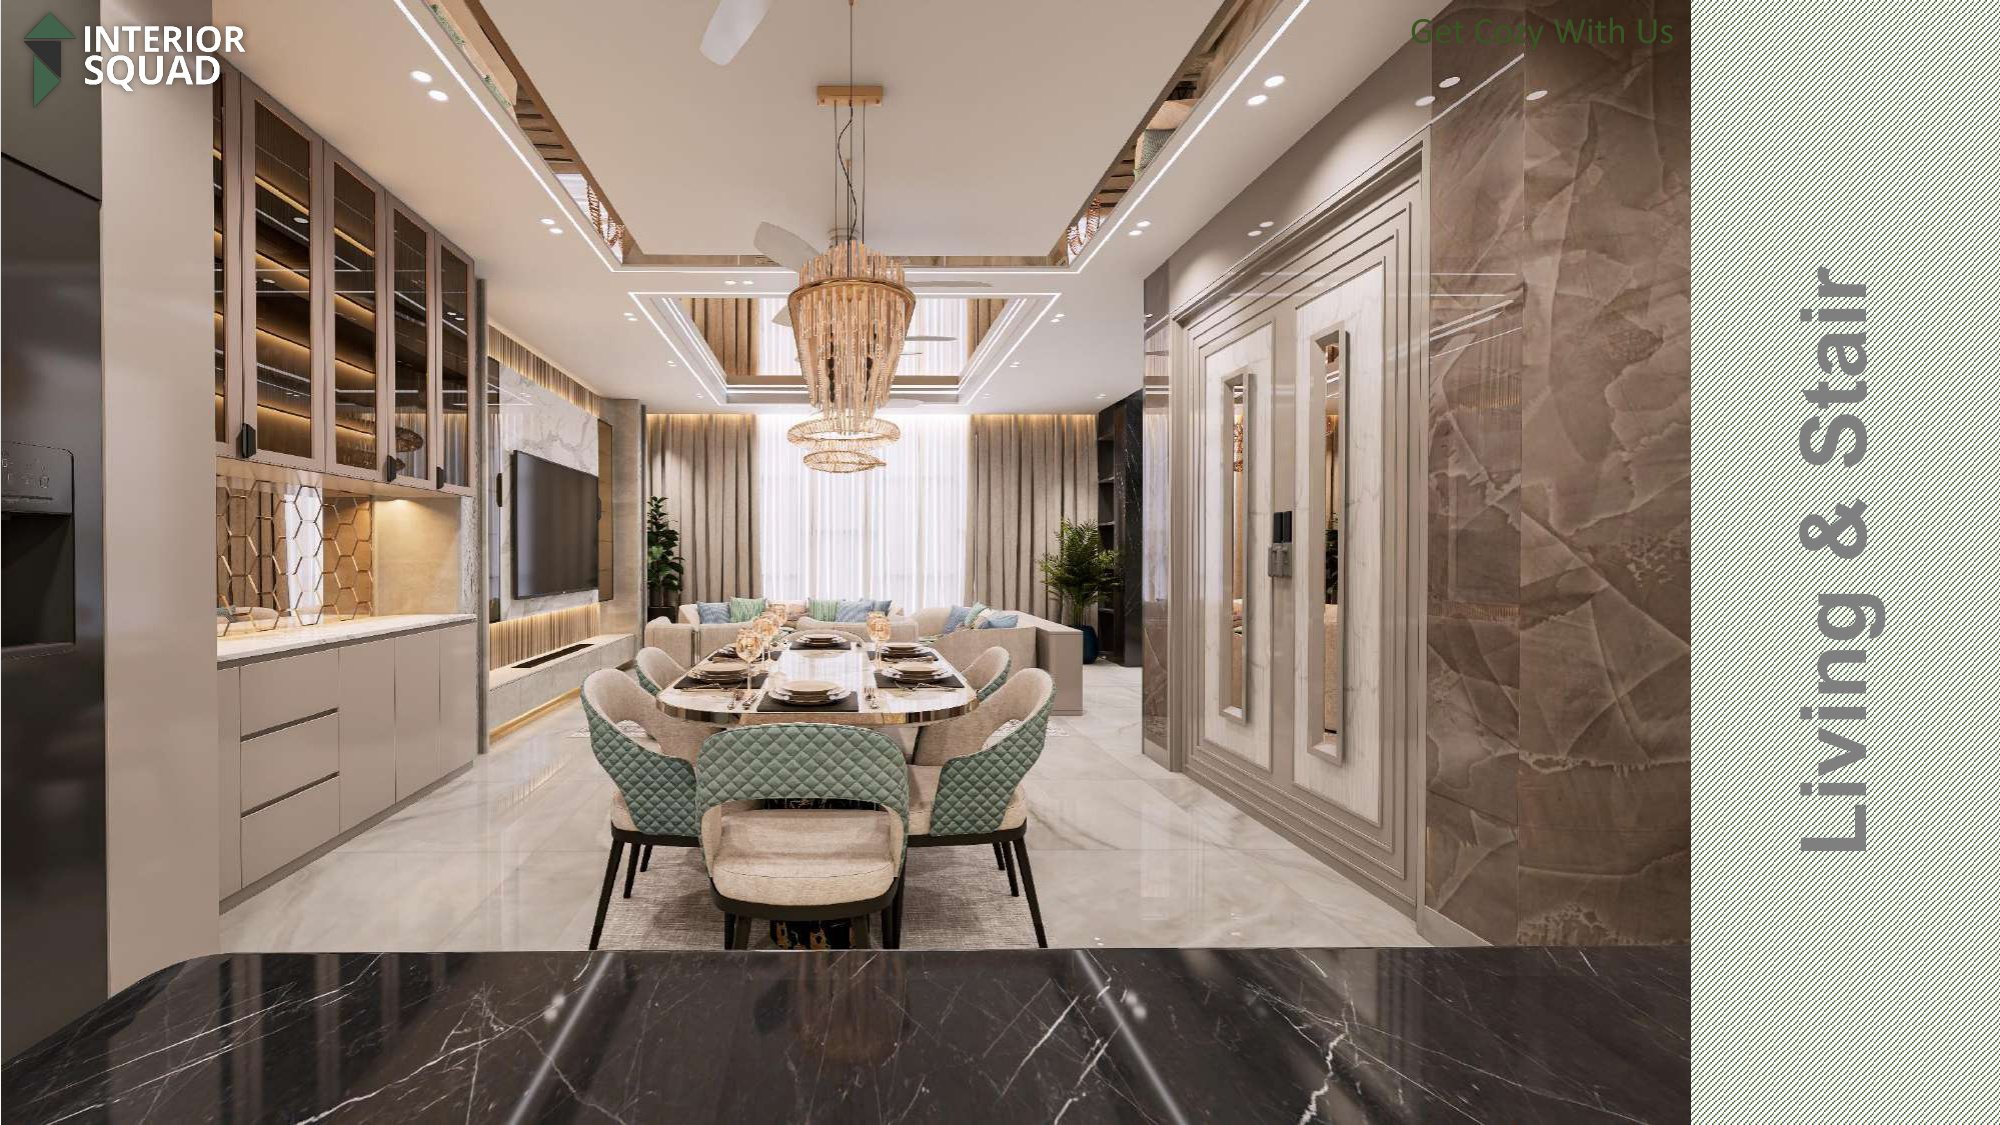
Living & Stair — Birdseye View Across Dining Table Towards Spiral Stair
 Sheet 09
Slide 9: Living & Stair
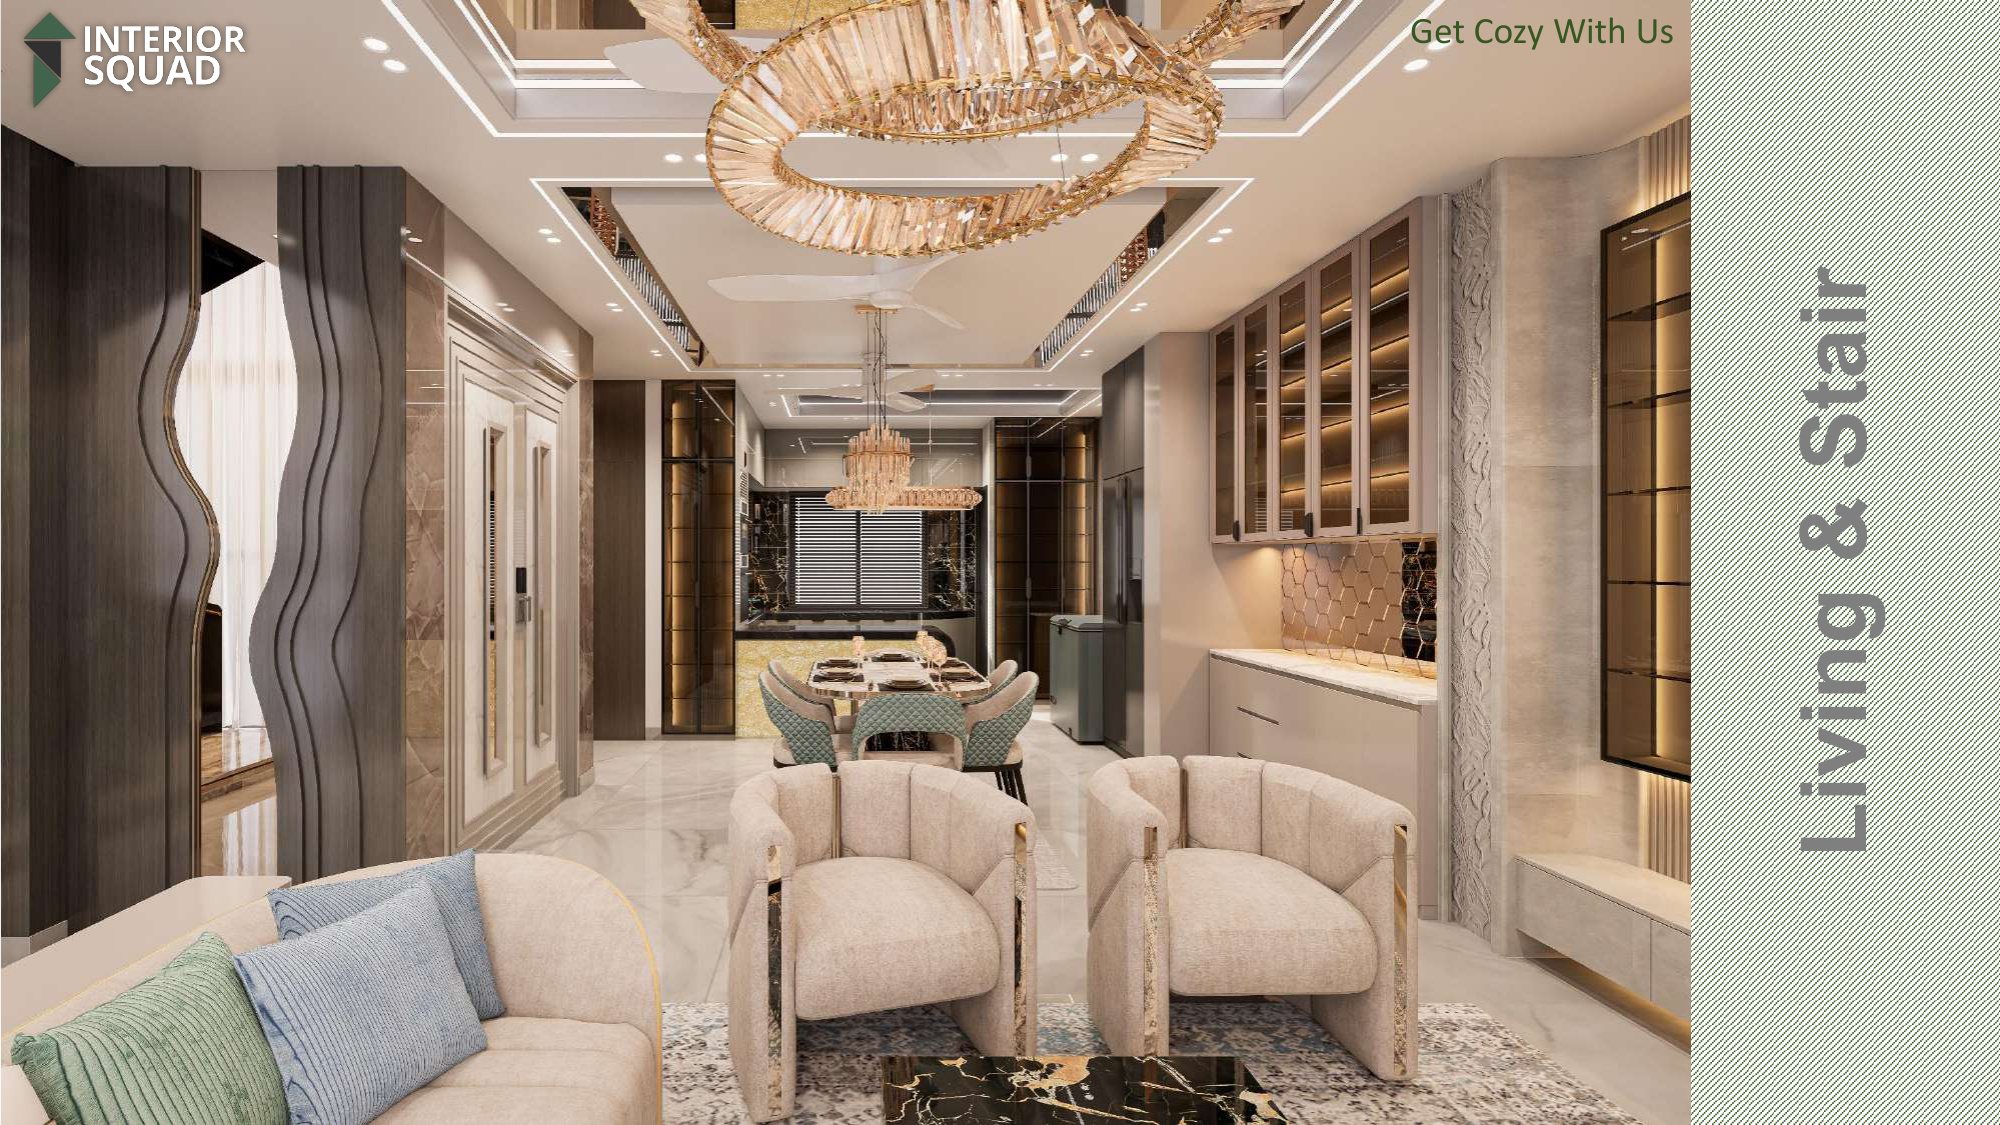
Living & Stair — Banquet Dining Table with Crystal Tube Chandelier
 Sheet 10
Slide 10: Living & Stair
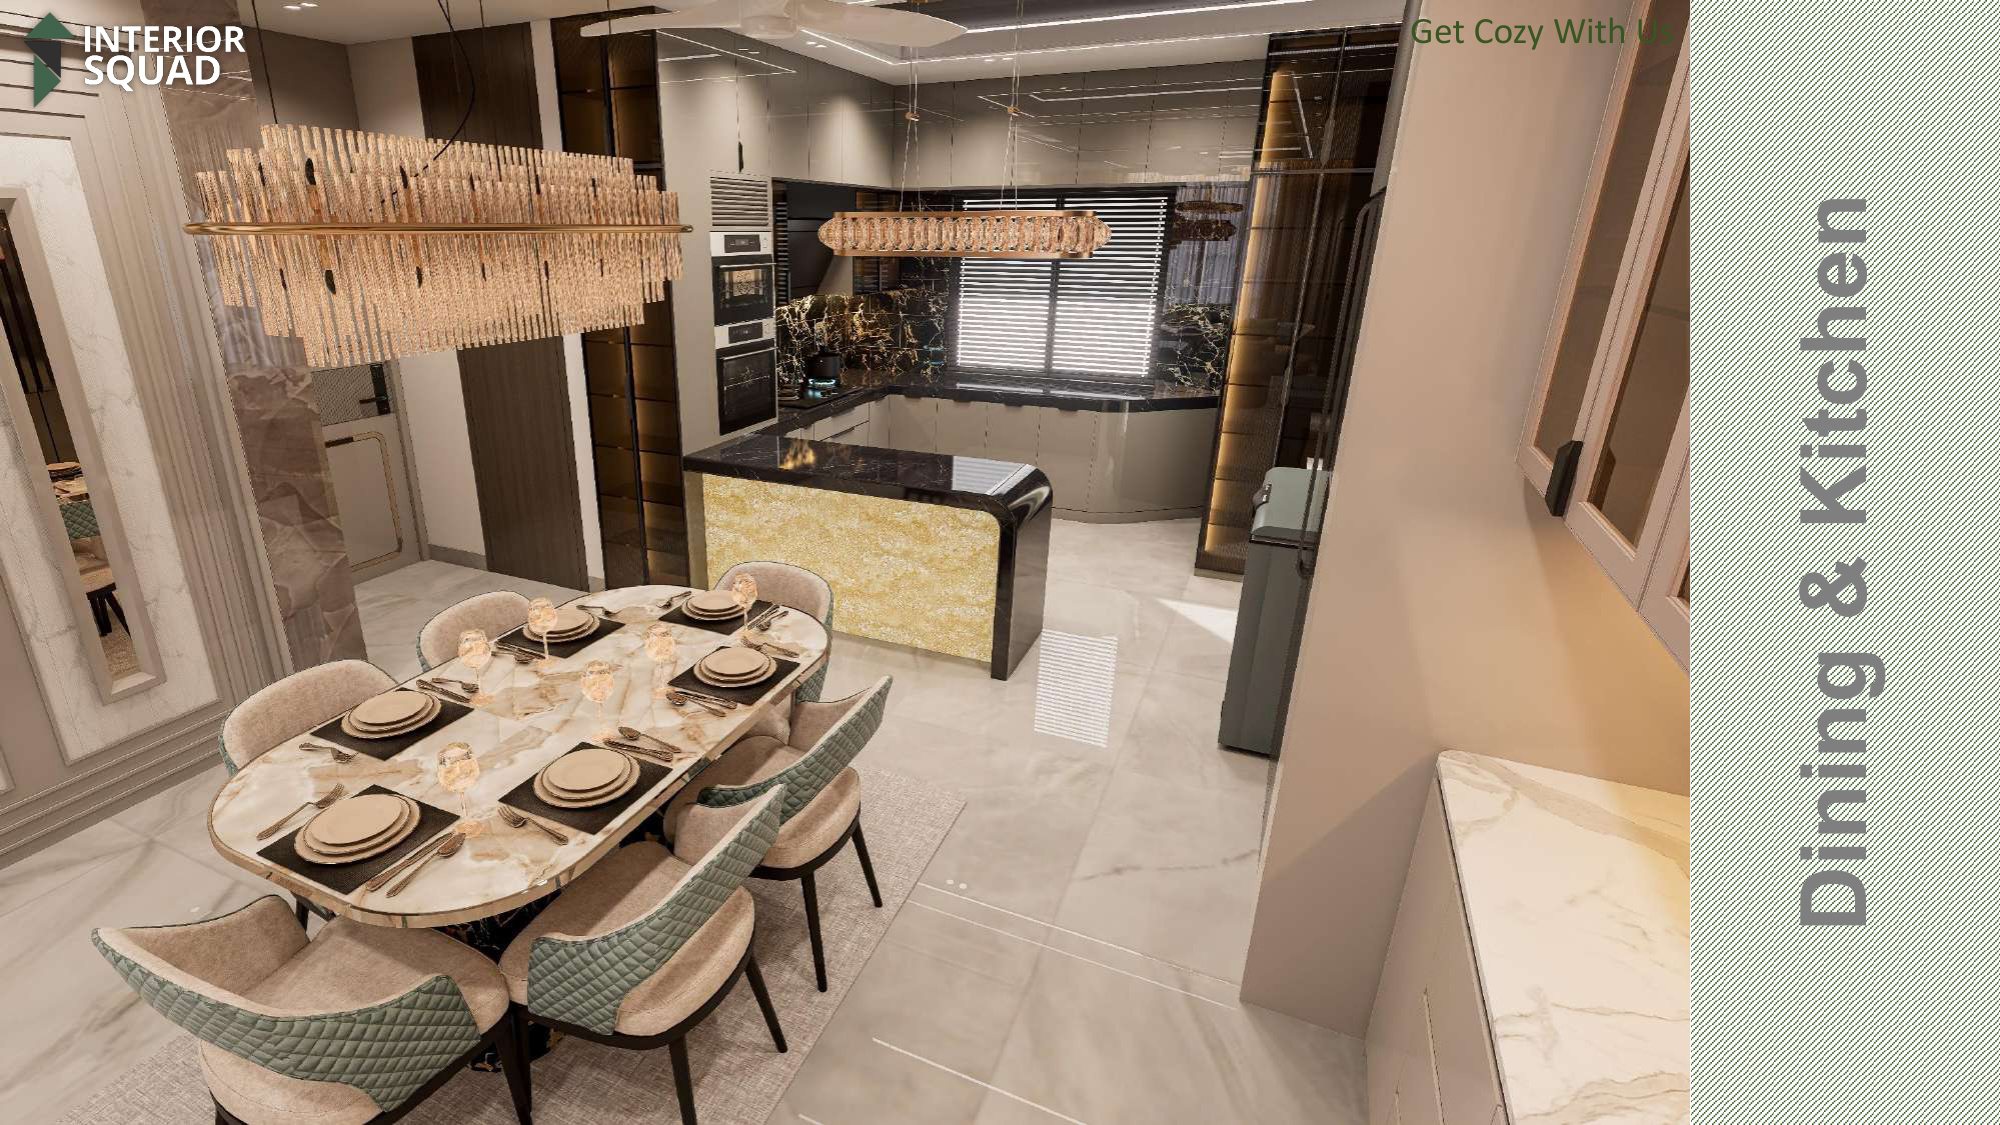
Living & Stair — Panorama Looking Back Towards Formal Living Armchairs
 Sheet 11
Slide 11: Dining & Kitchen
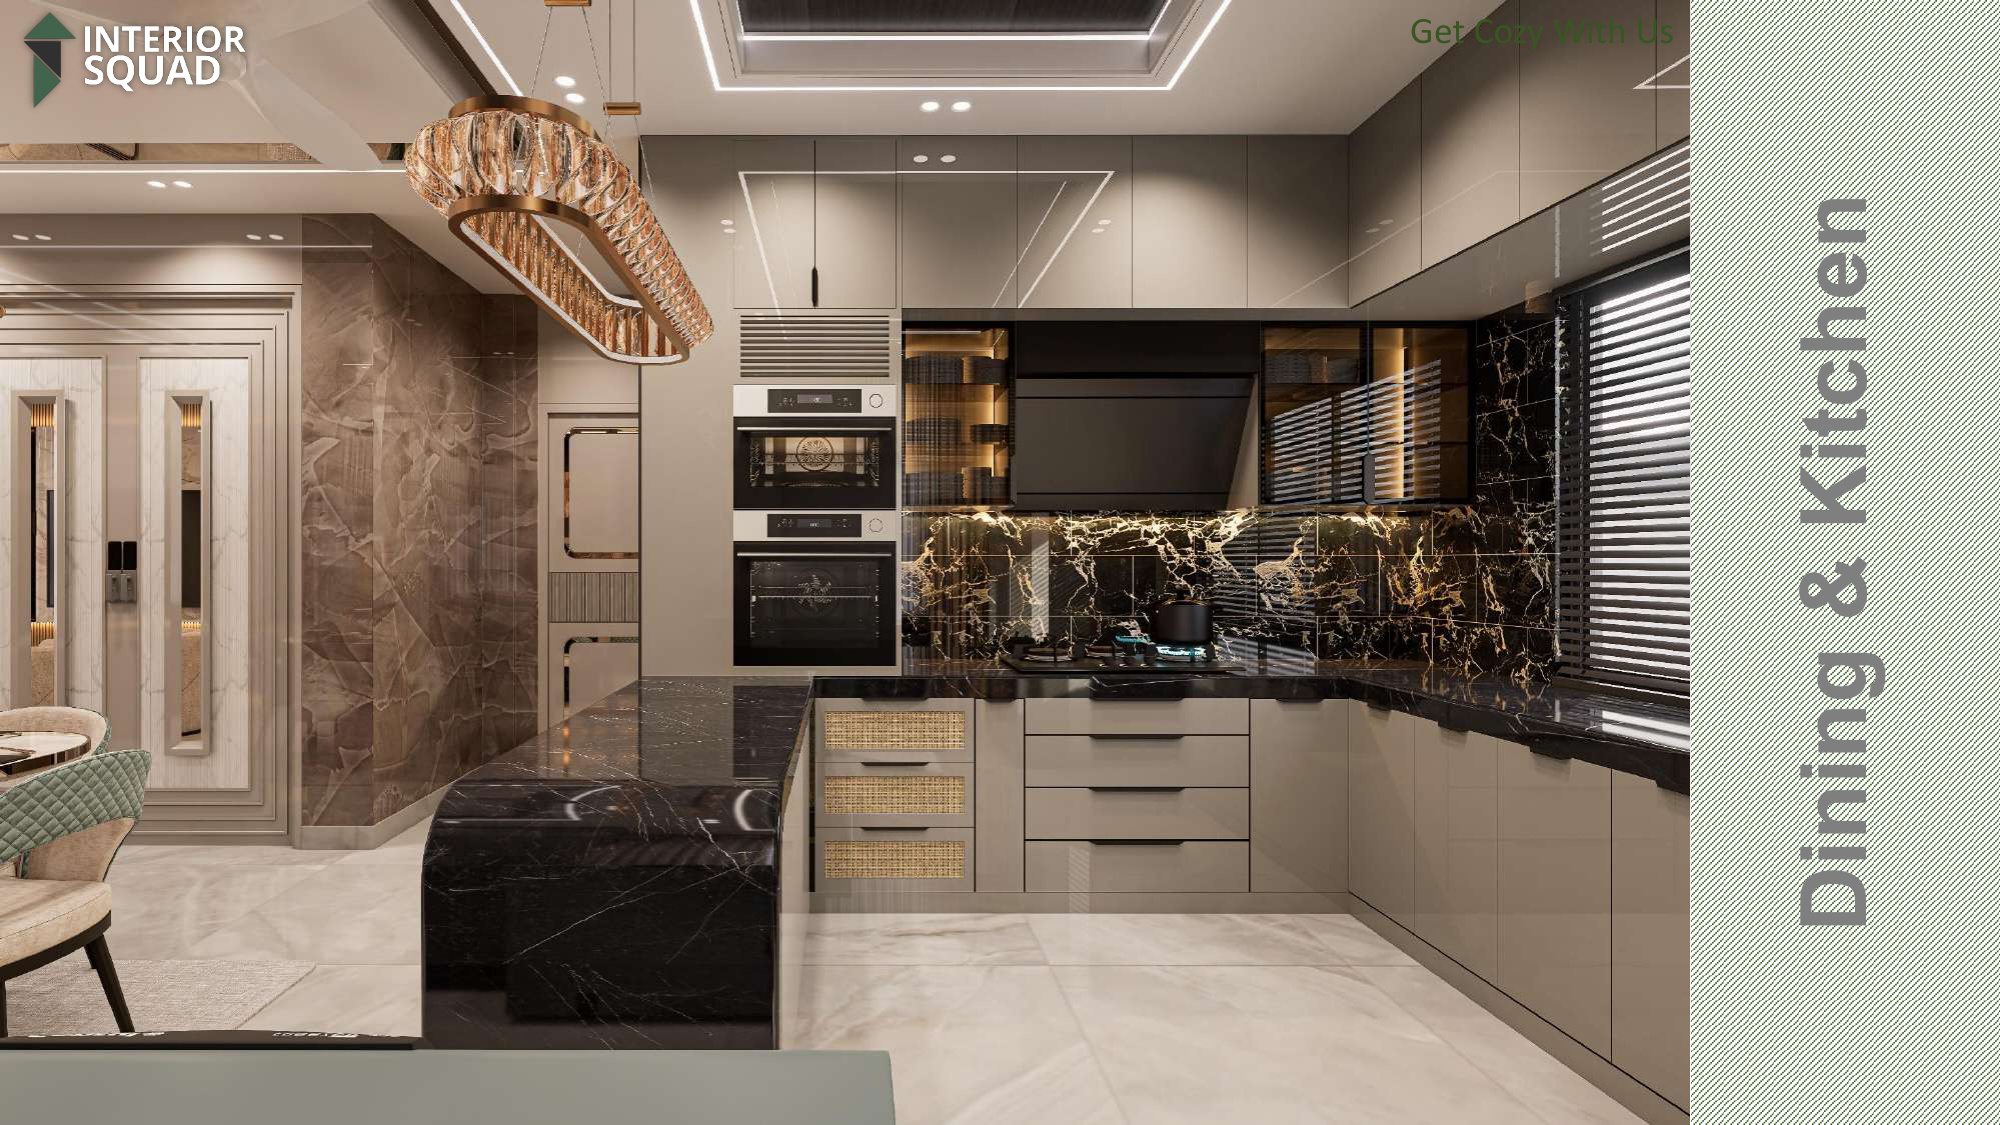
Dining & Kitchen — High Angle View Showing Backlit Golden Onyx Island Counter
 Sheet 12
Slide 12: Dining & Kitchen
Dining & Kitchen — Black Marble Waterfall Island & Fluted Glass Cabinetry
 Sheet 13
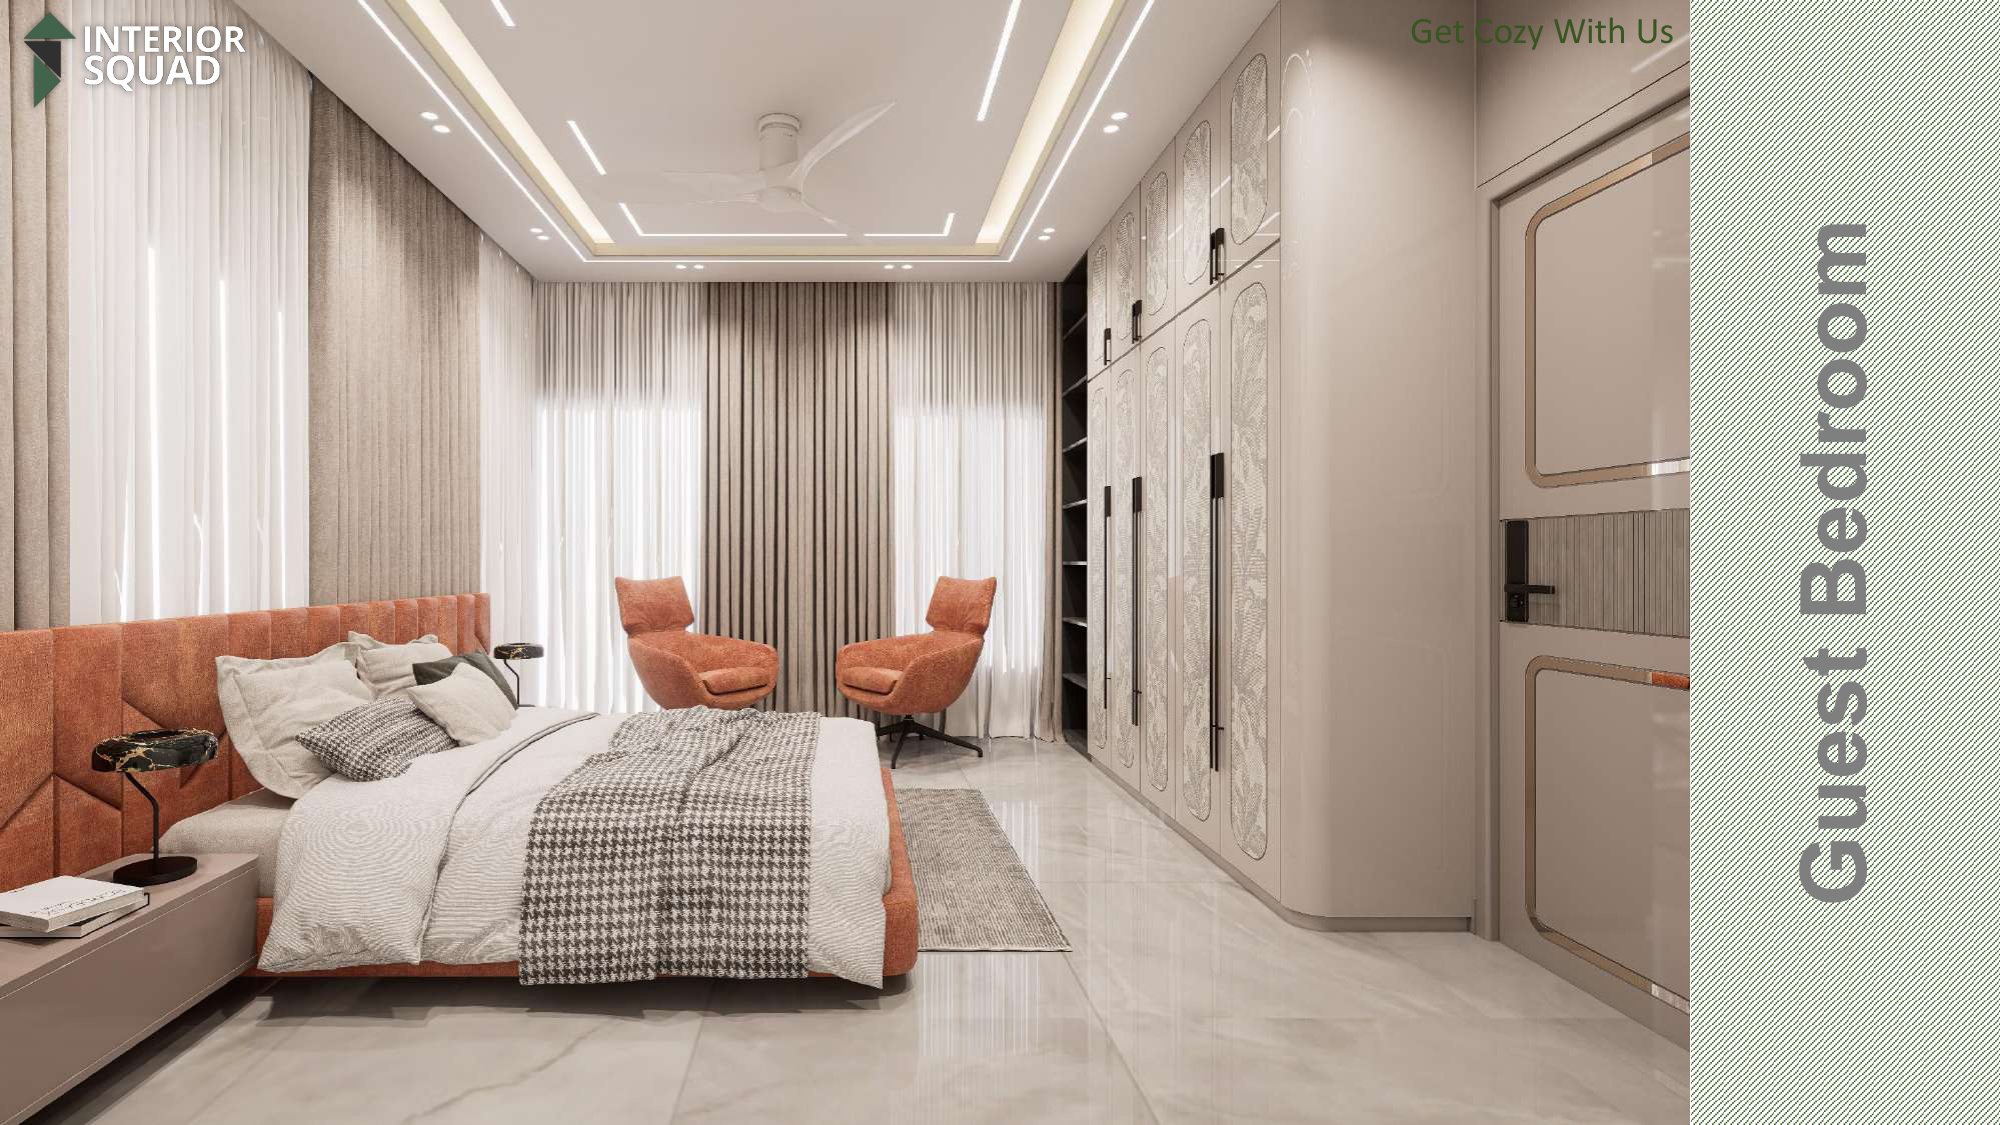
Slide 13: Guest Bedroom
Guest Bedroom — Rust Velvet Lounge Armchairs & Botanical Wardrobe Doors
 Sheet 14
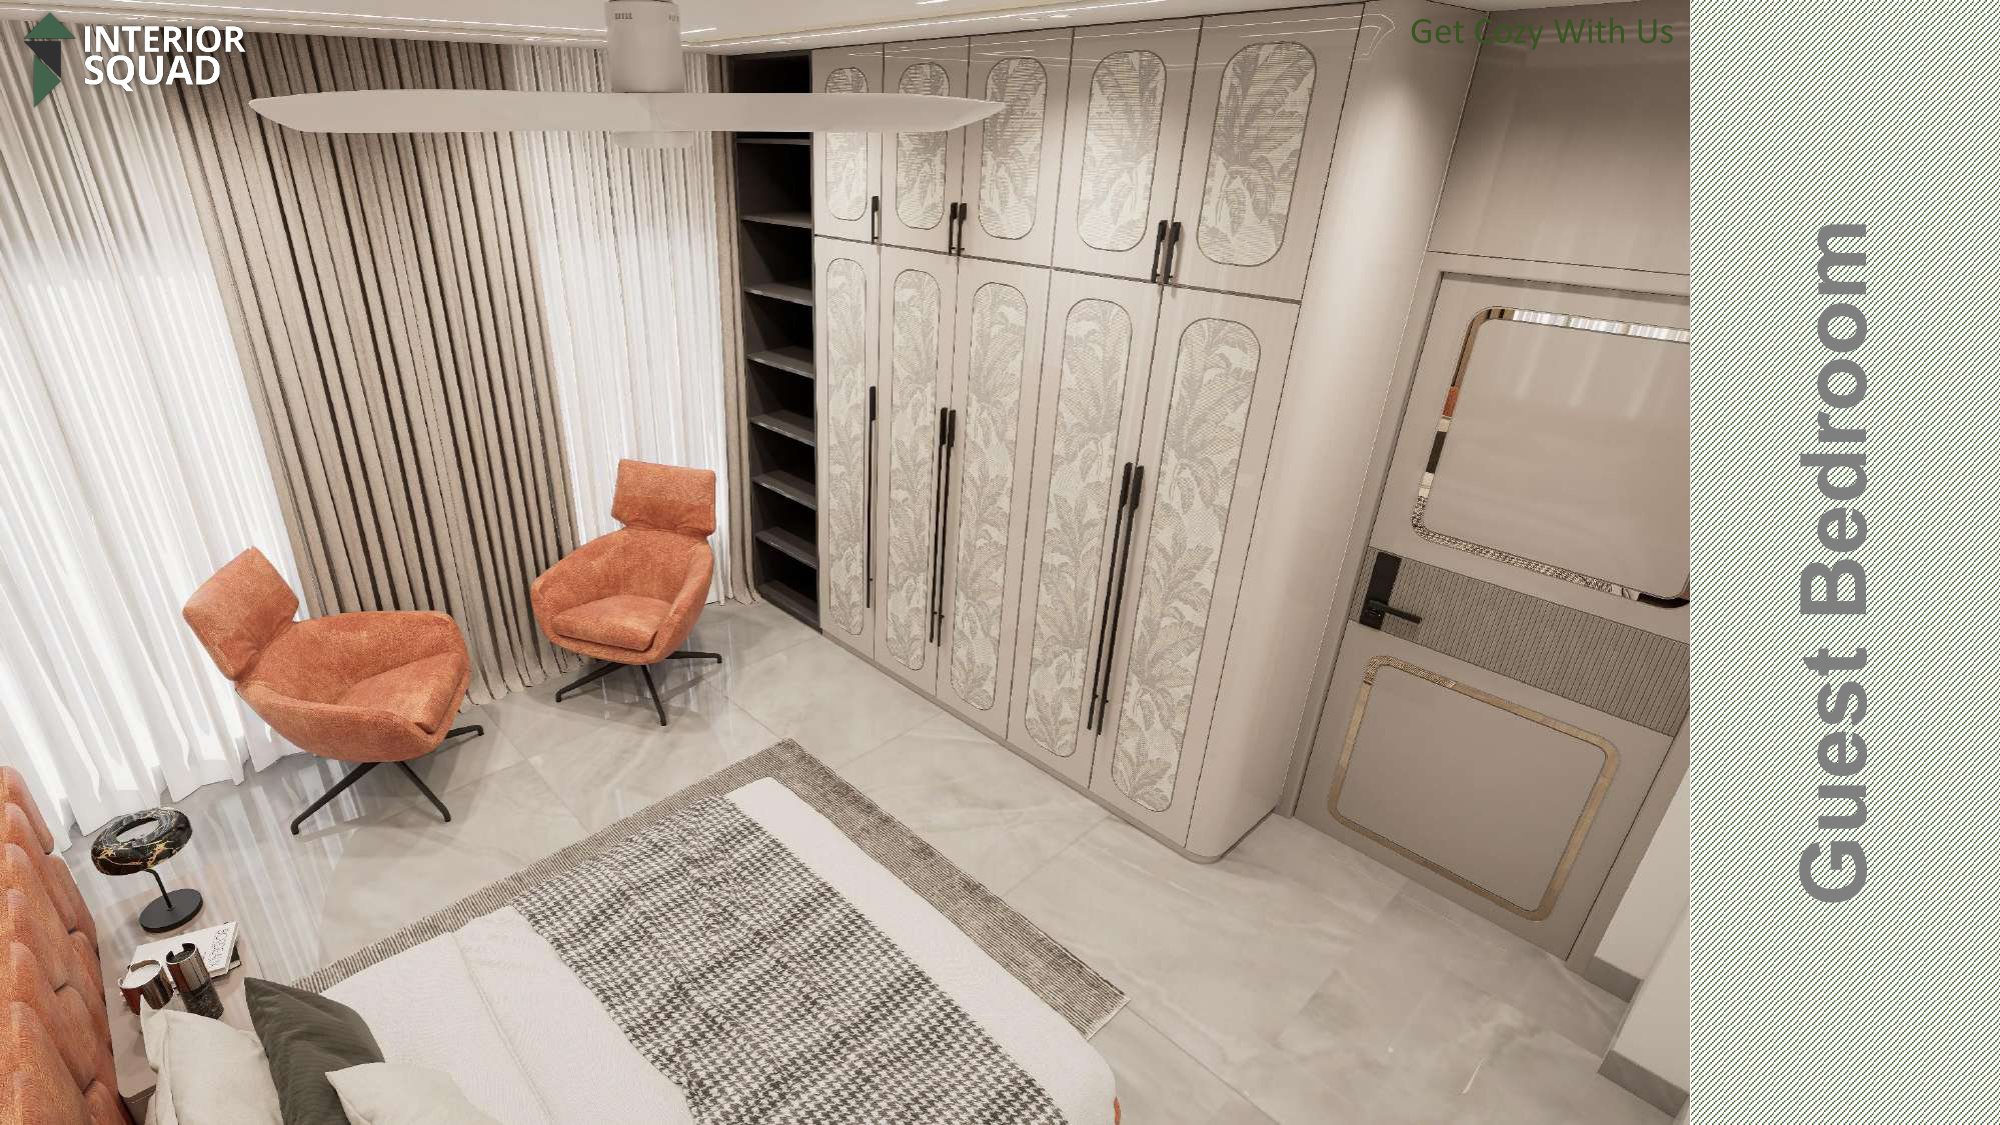
Slide 14: Guest Bedroom
Guest Bedroom — Perspective Towards Large Wardrobe & Dressing Mirror
 Sheet 15
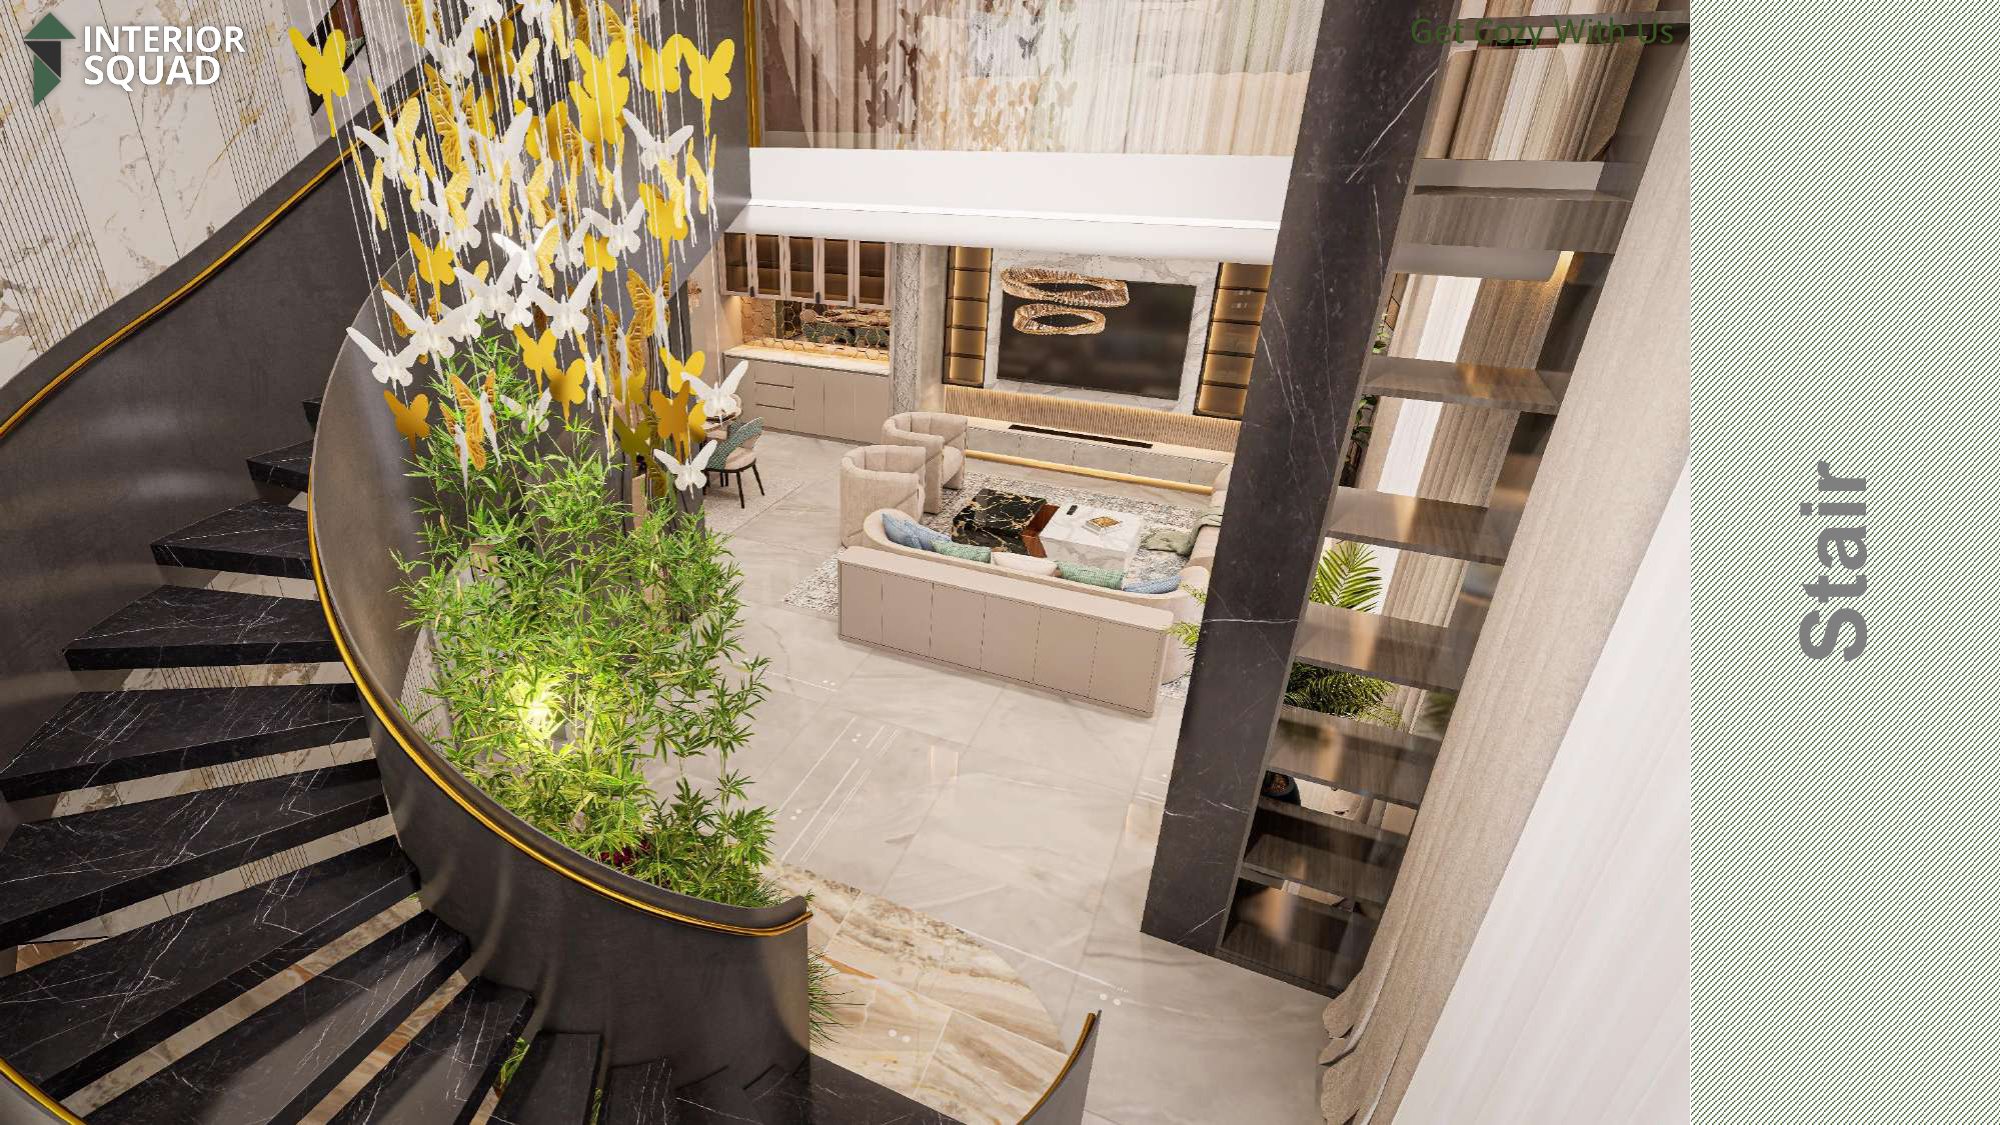
Slide 15: Stair Atrium
Stair Atrium — Hanging Golden Butterfly Chandelier Cascading Down 2 Floors
 Sheet 16
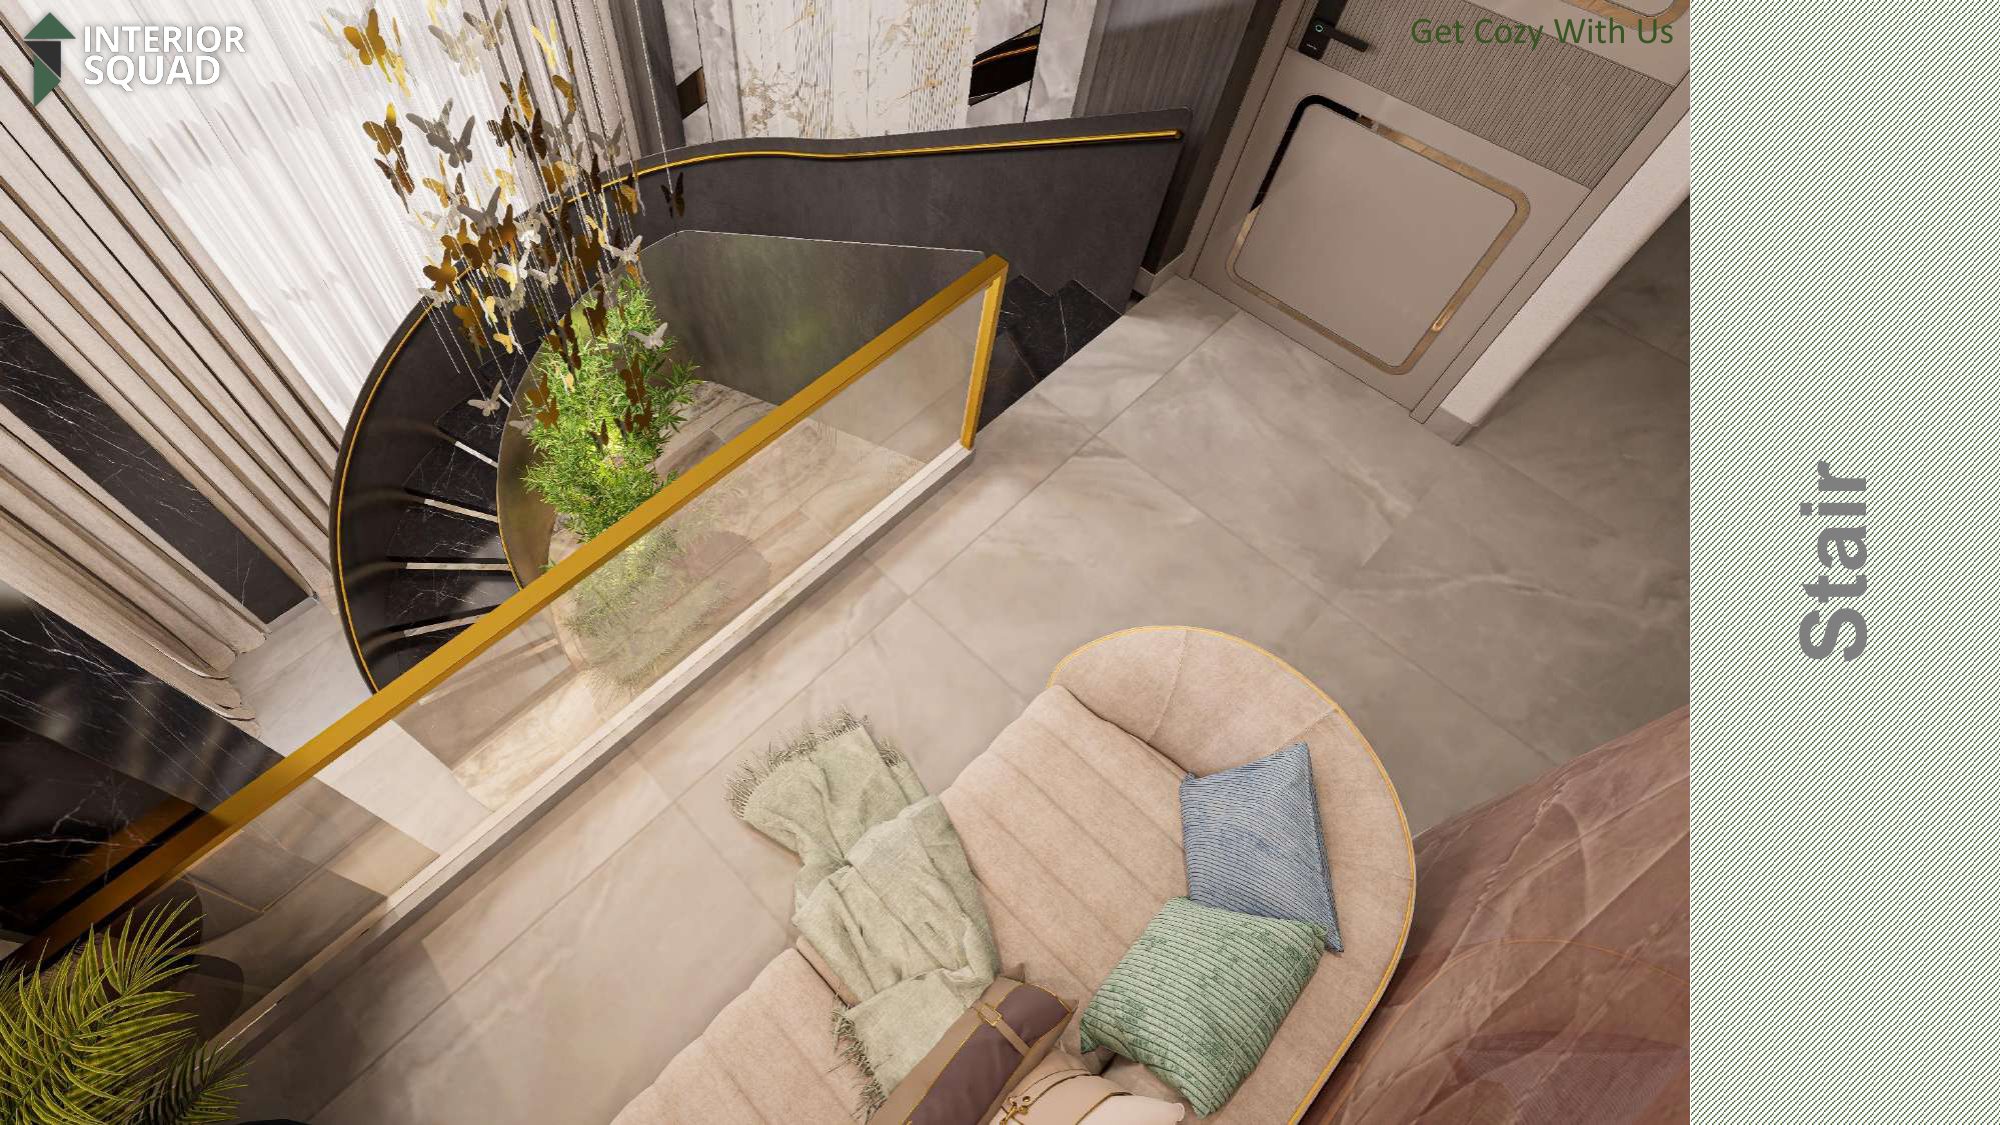
Slide 16: Stair Atrium
Stair Atrium — Upper Mezzanine Balcony Looking Into Living Room
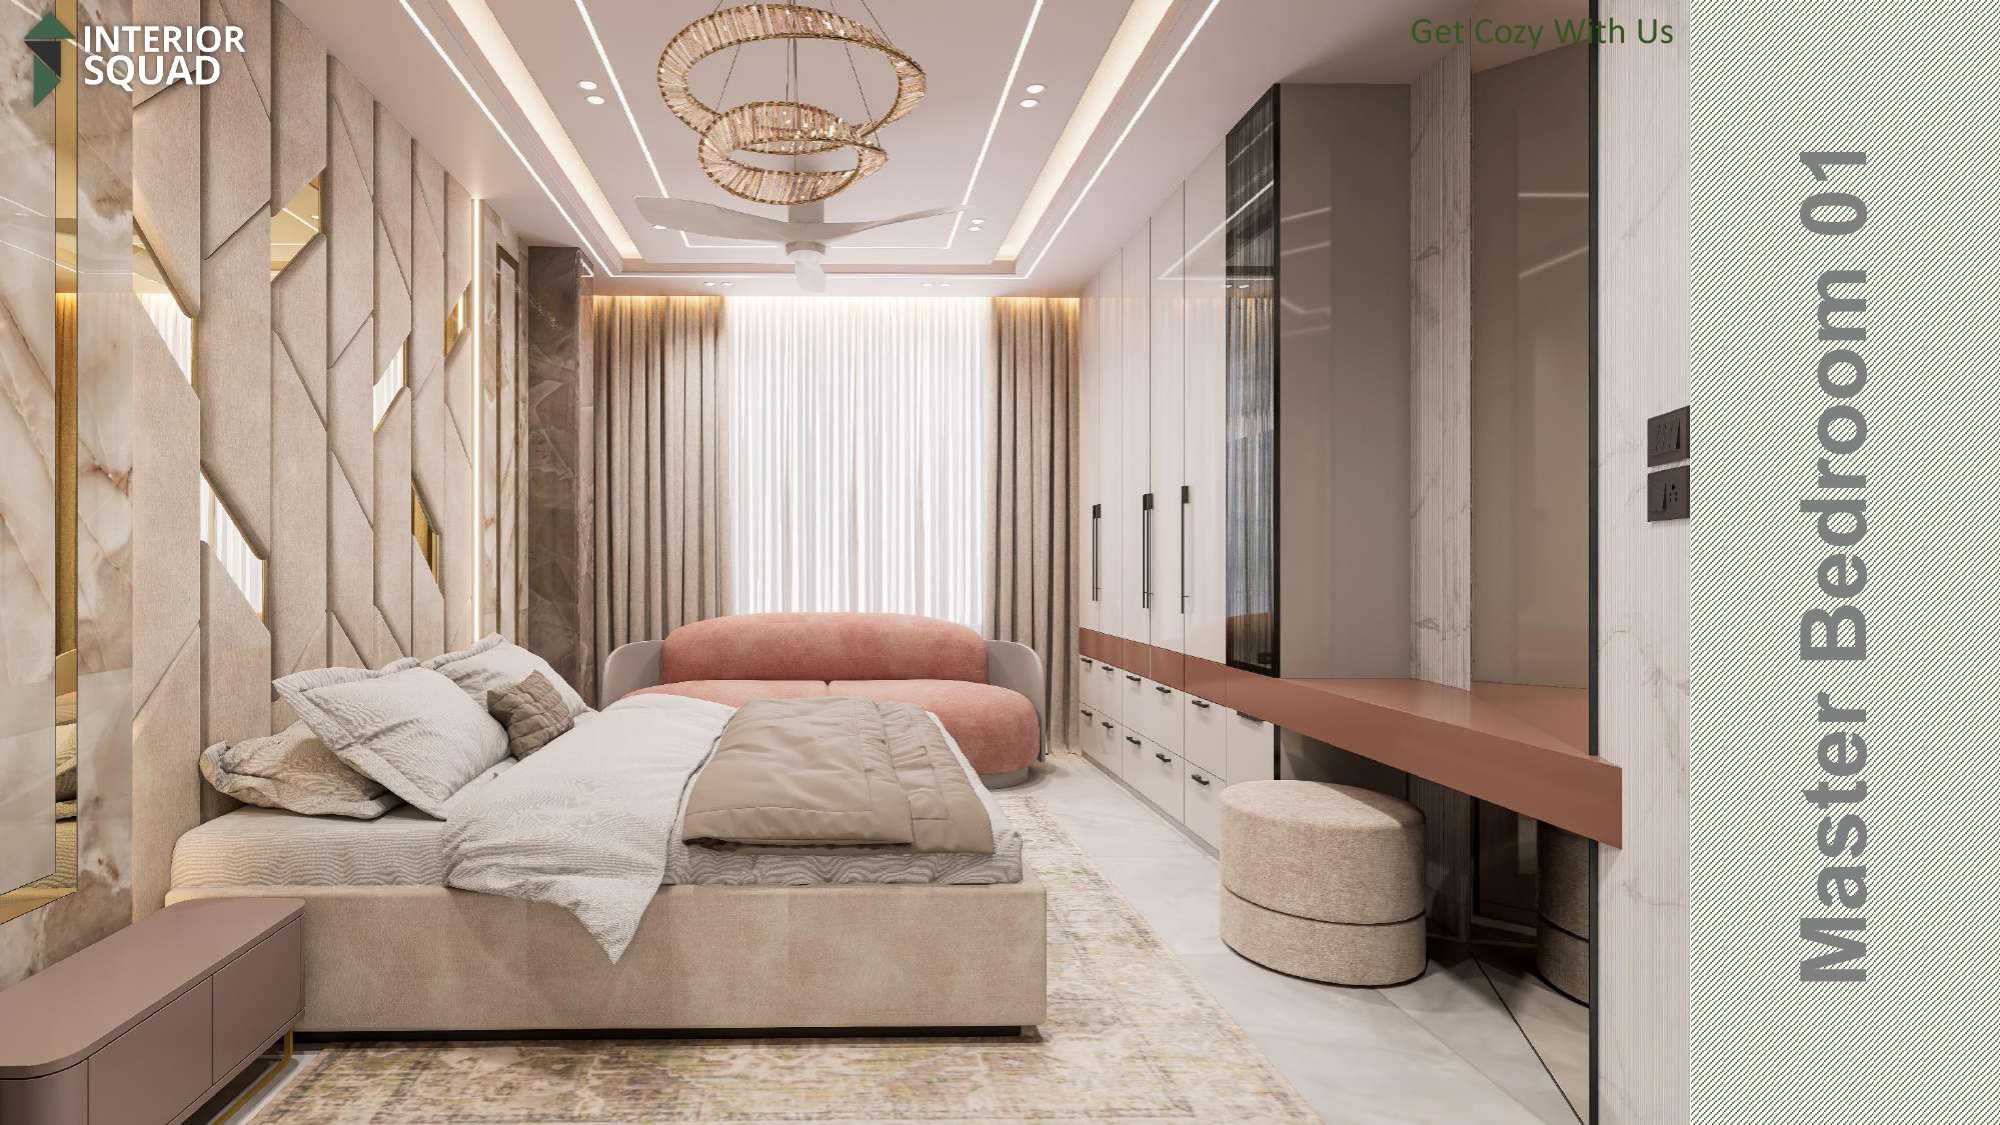 Sheet 17
Slide 17: Master Bed 01
Master Bedroom 01 — Geometric 3D Padded Headboard Wall with Brass Strips
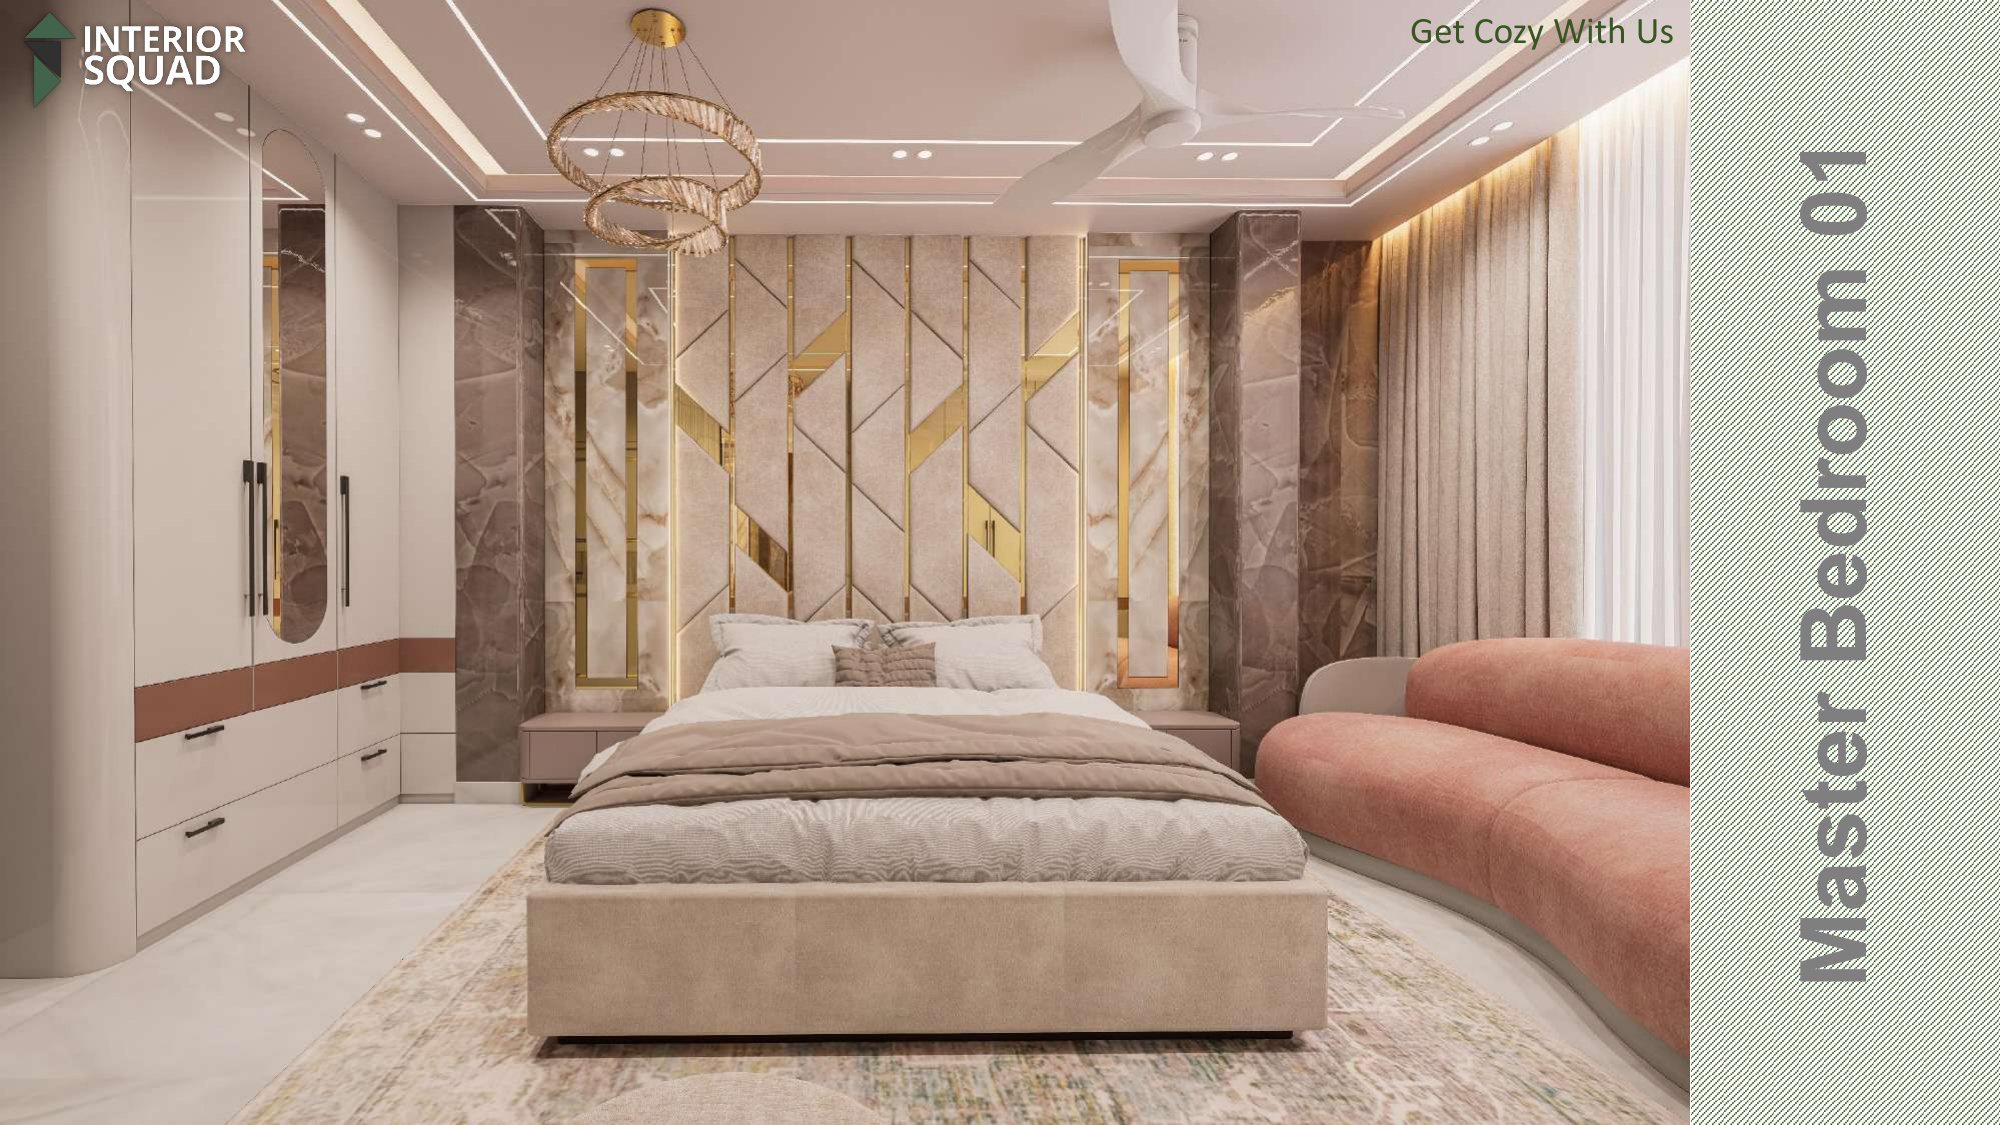 Sheet 18
Slide 18: Master Bed 01
Master Bedroom 01 — Symmetrical View with Curved Dusty Rose Chaise Sofa
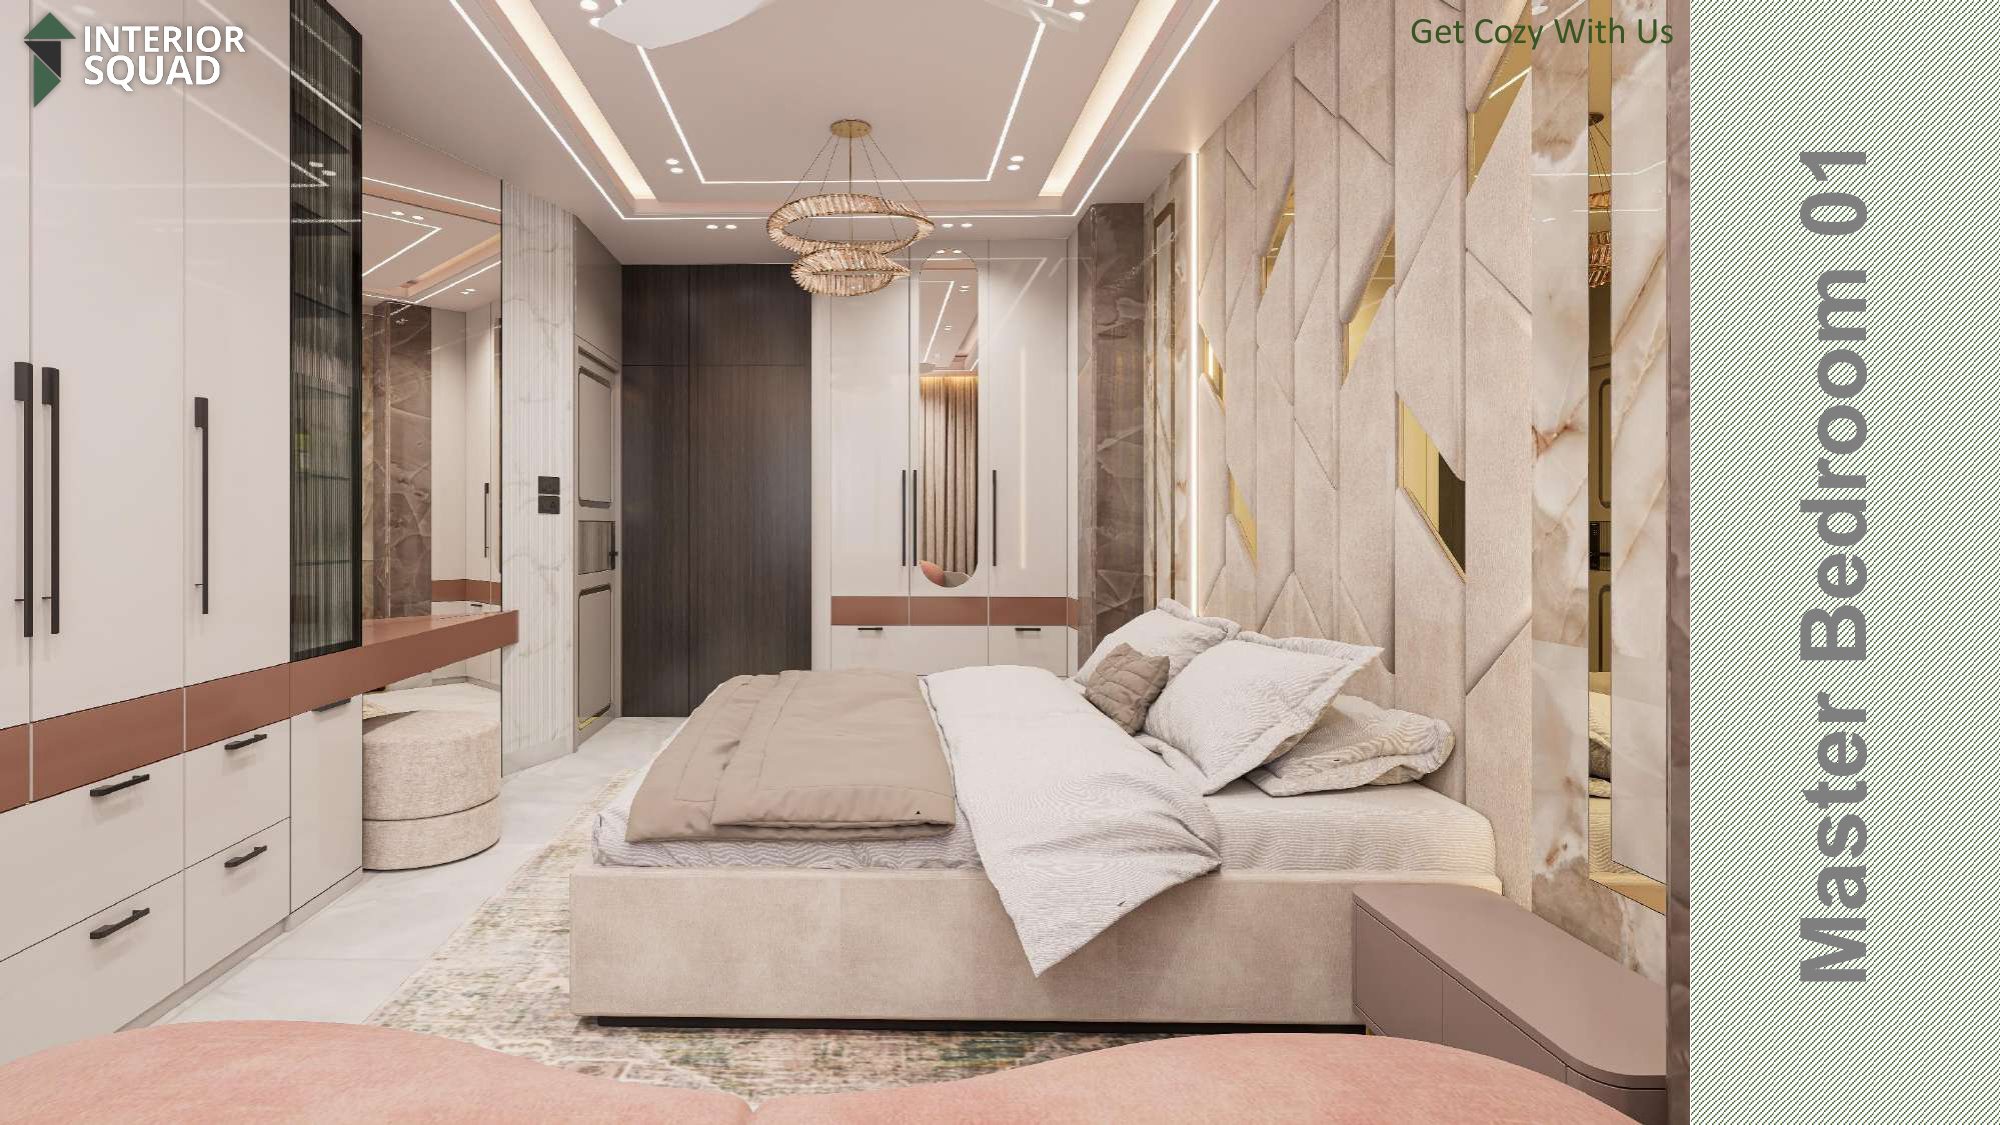 Sheet 19
Slide 19: Master Bed 01
Master Bedroom 01 — Full Wardrobe Wall with Floating Dressing Console
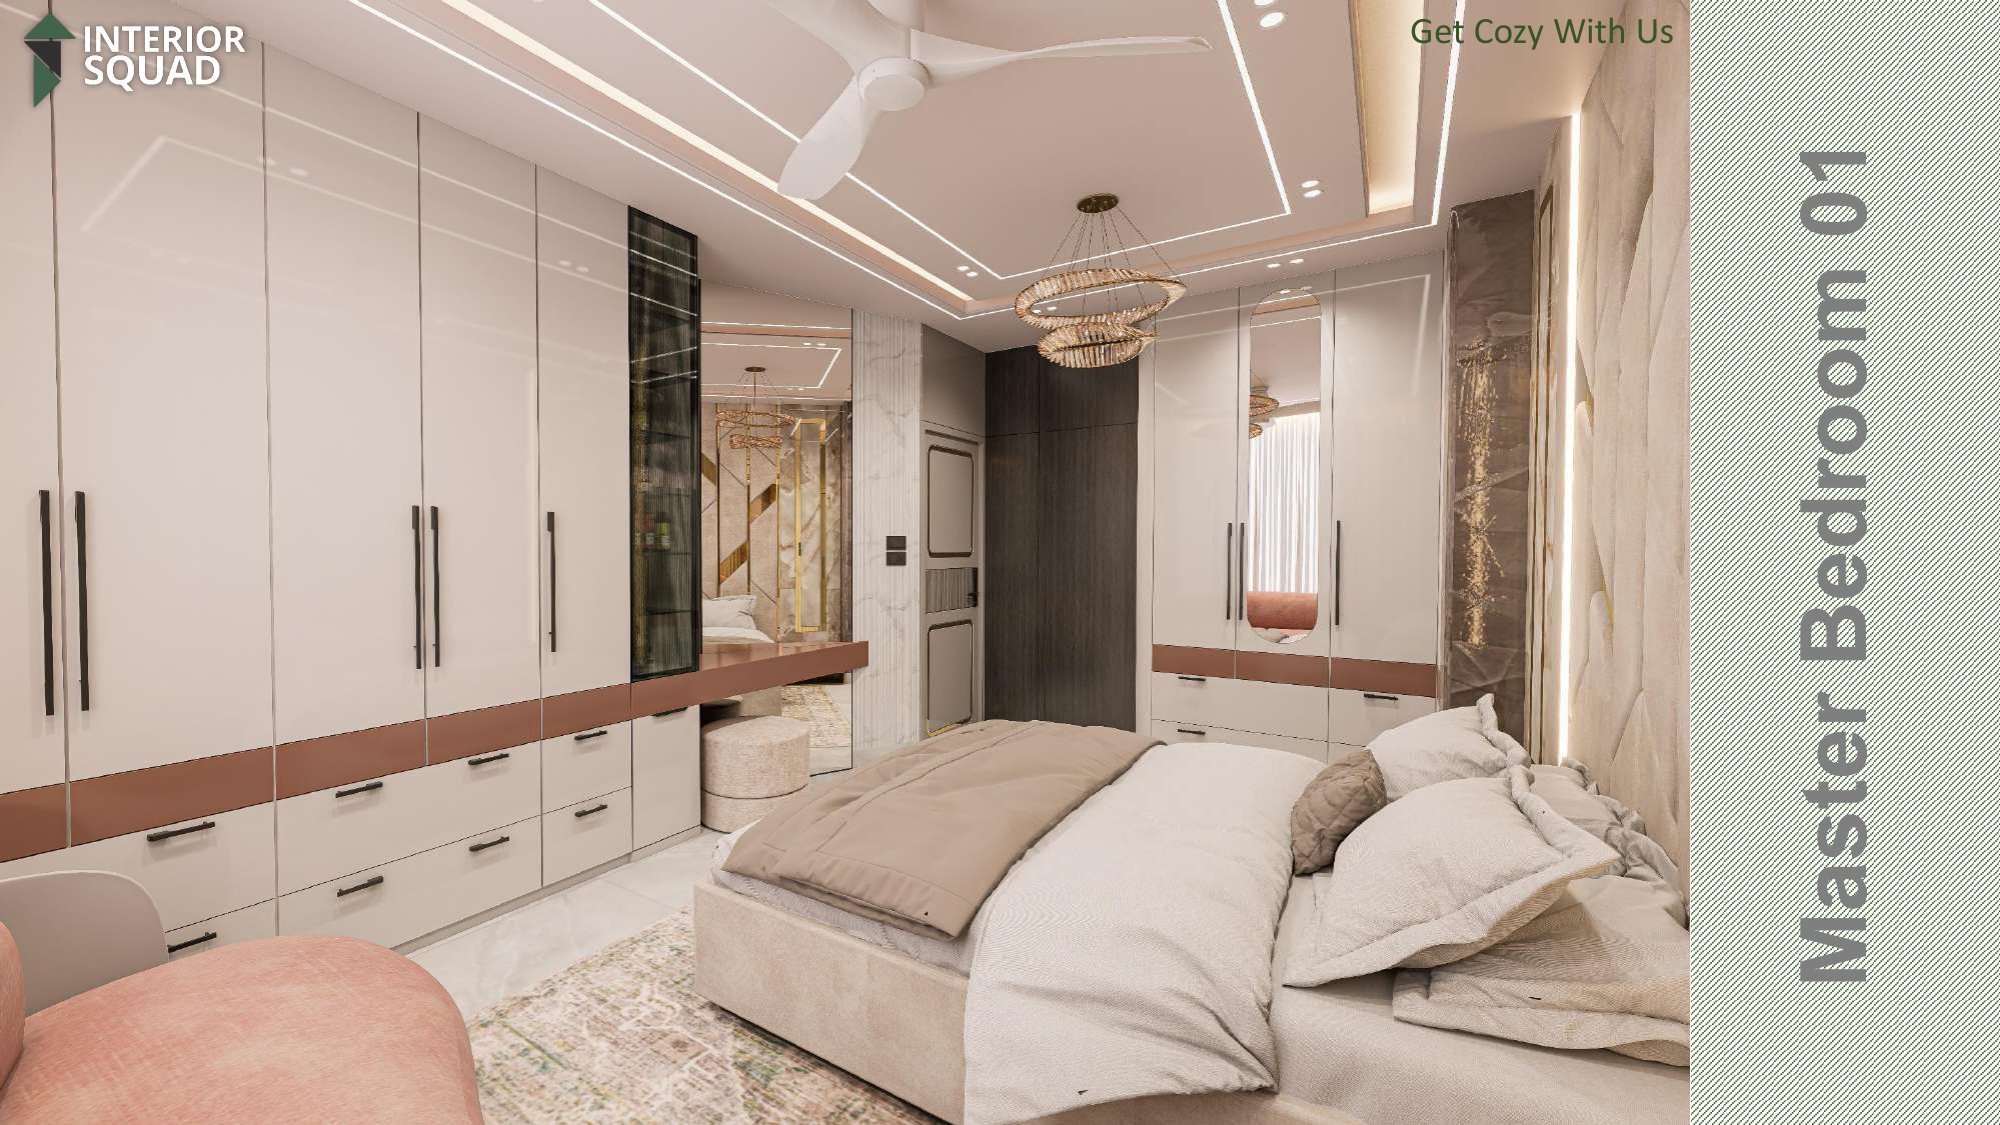 Sheet 20
Slide 20: Master Bed 01
Master Bedroom 01 — Wide Angle Perspective Across Ceiling Light Trays
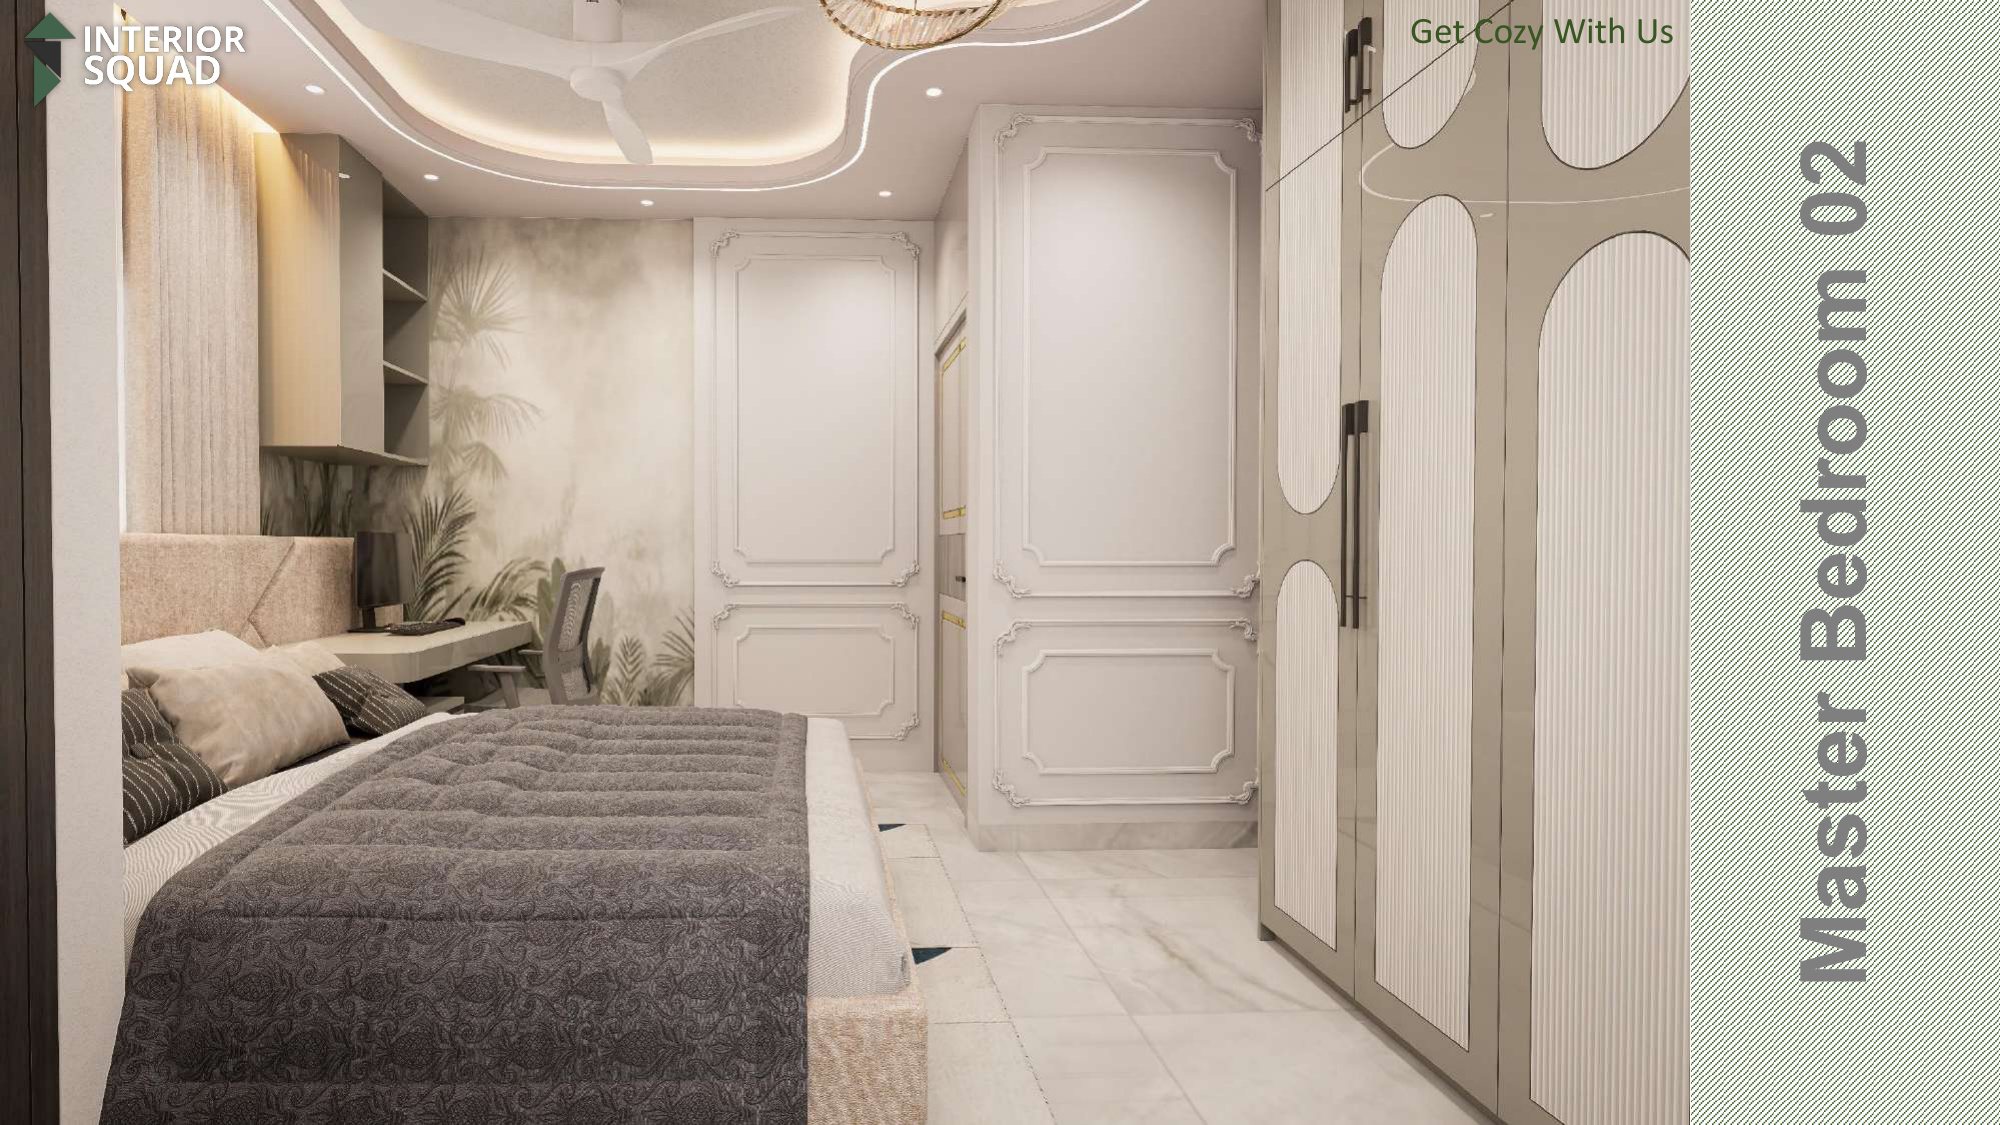 Sheet 21
Slide 21: Master Bed 02
Master Bedroom 02 — Scalloped Ceiling Cove with Classical Wall Moldings
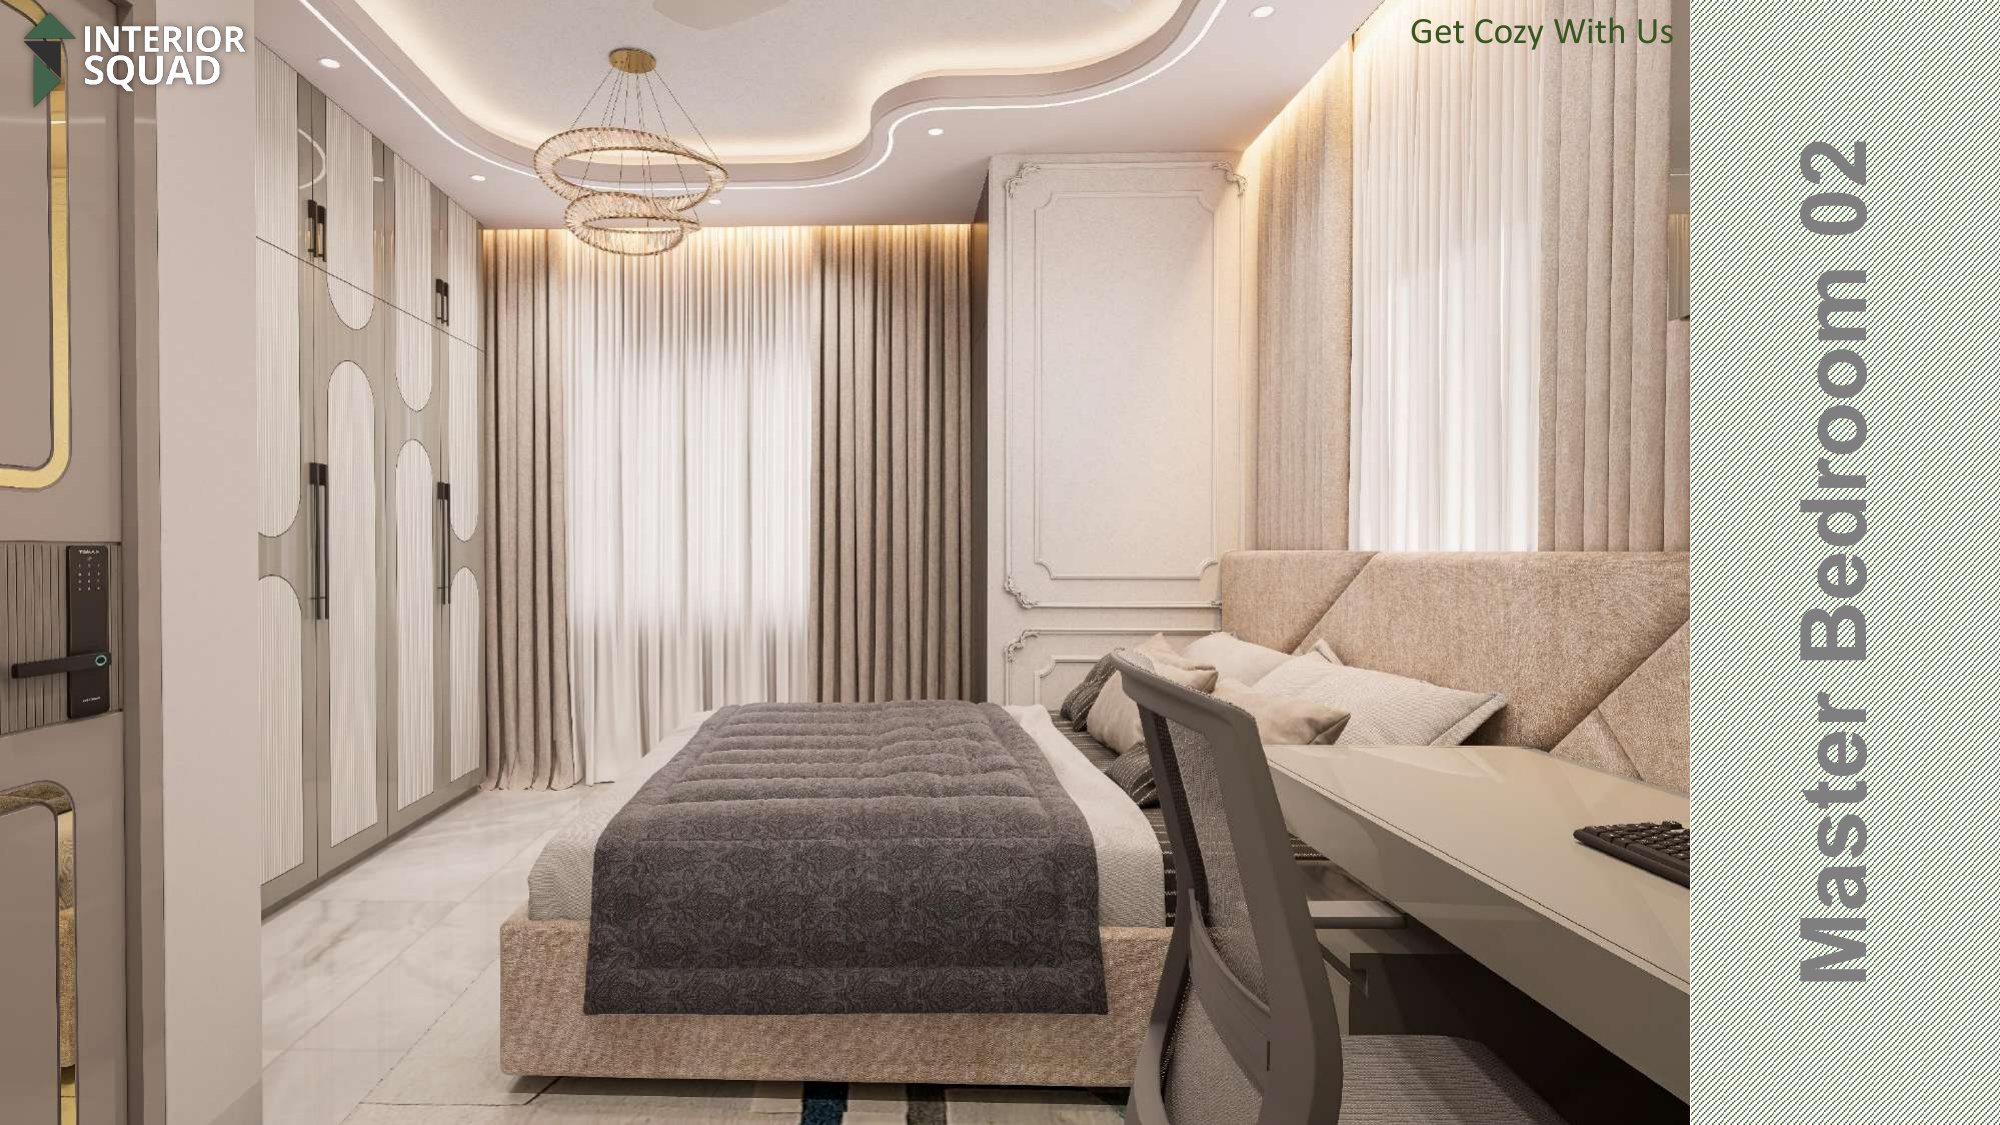 Sheet 22
Slide 22: Master Bed 02
Master Bedroom 02 — Executive Study Desk & Elegant Wardrobe Wall
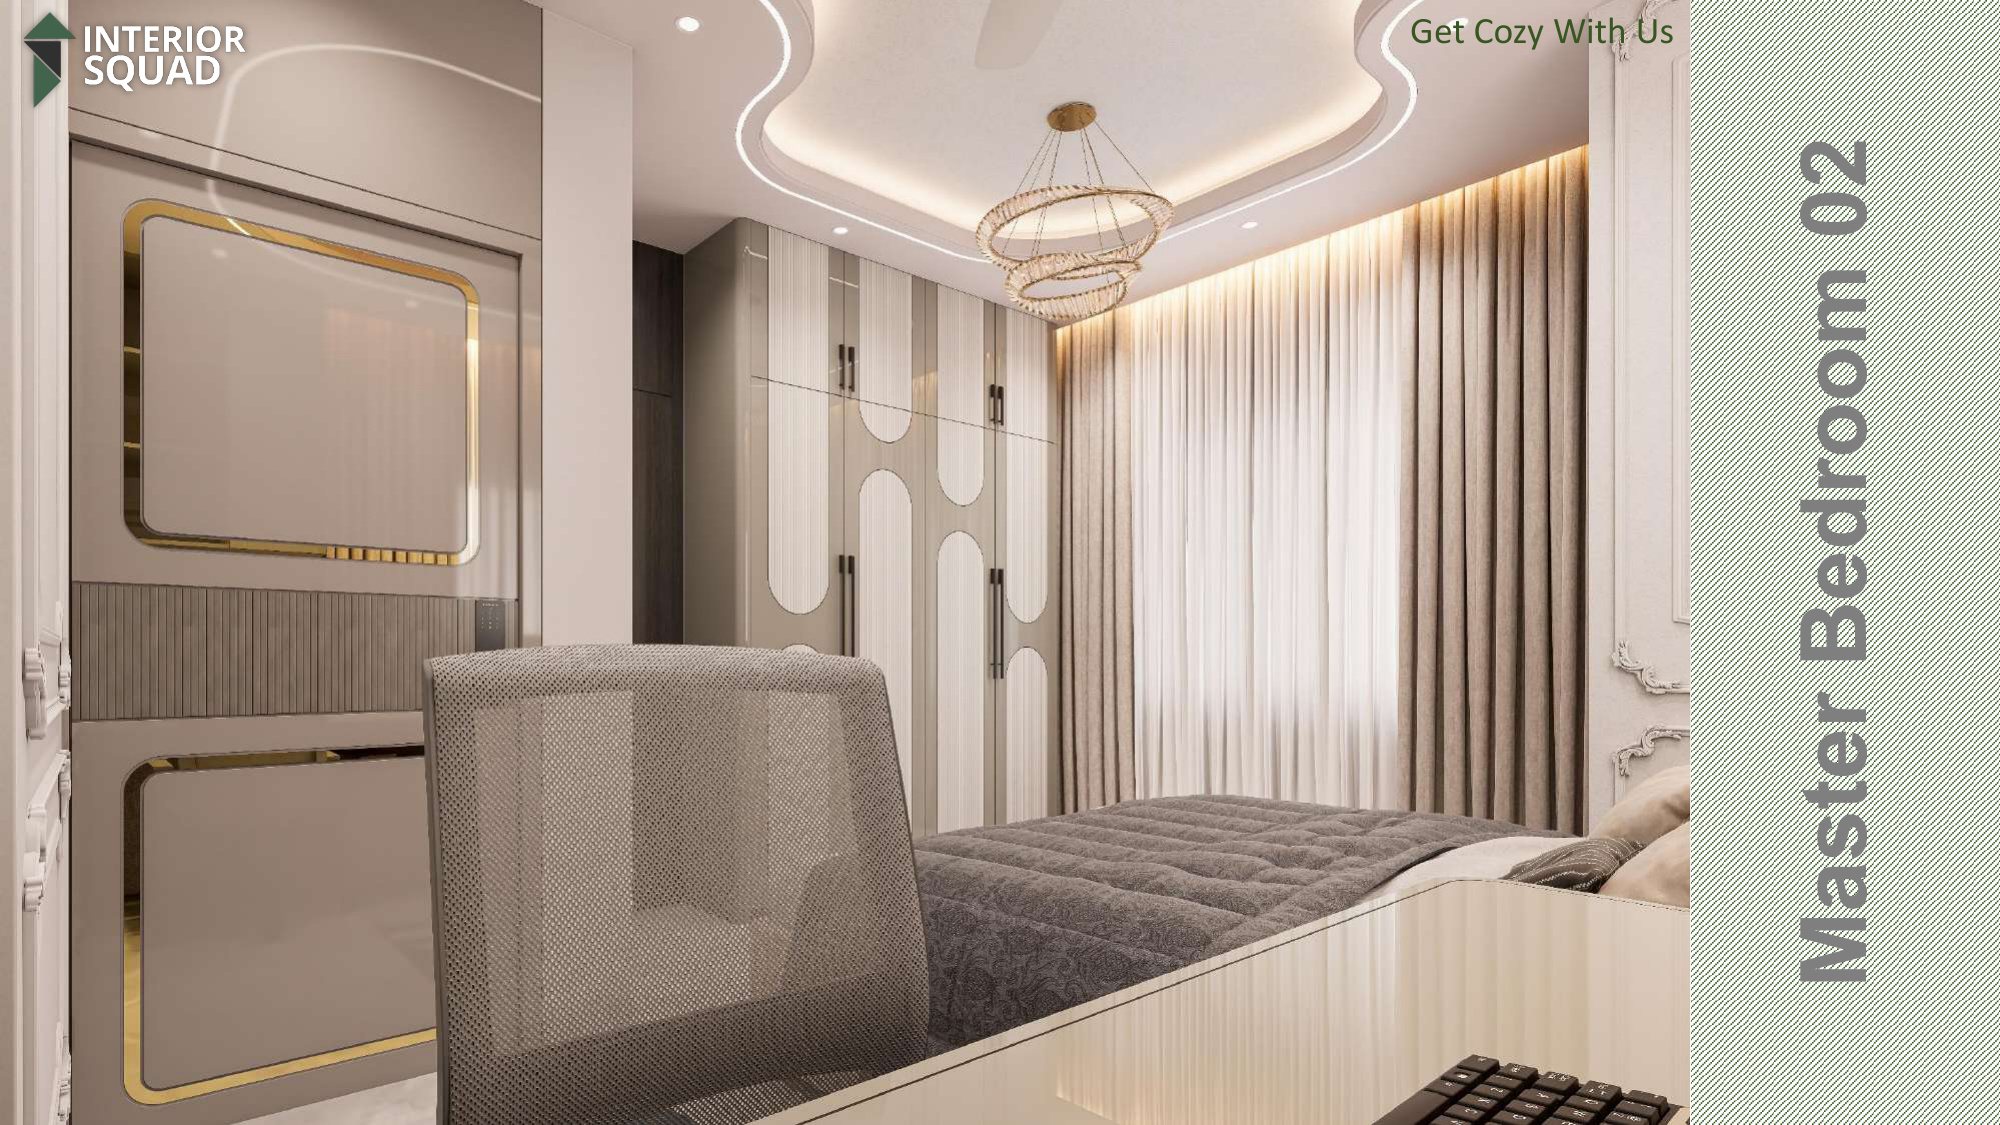 Sheet 23
Slide 23: Master Bed 02
Master Bedroom 02 — Ambient Lighting Setup with Circular Chandelier
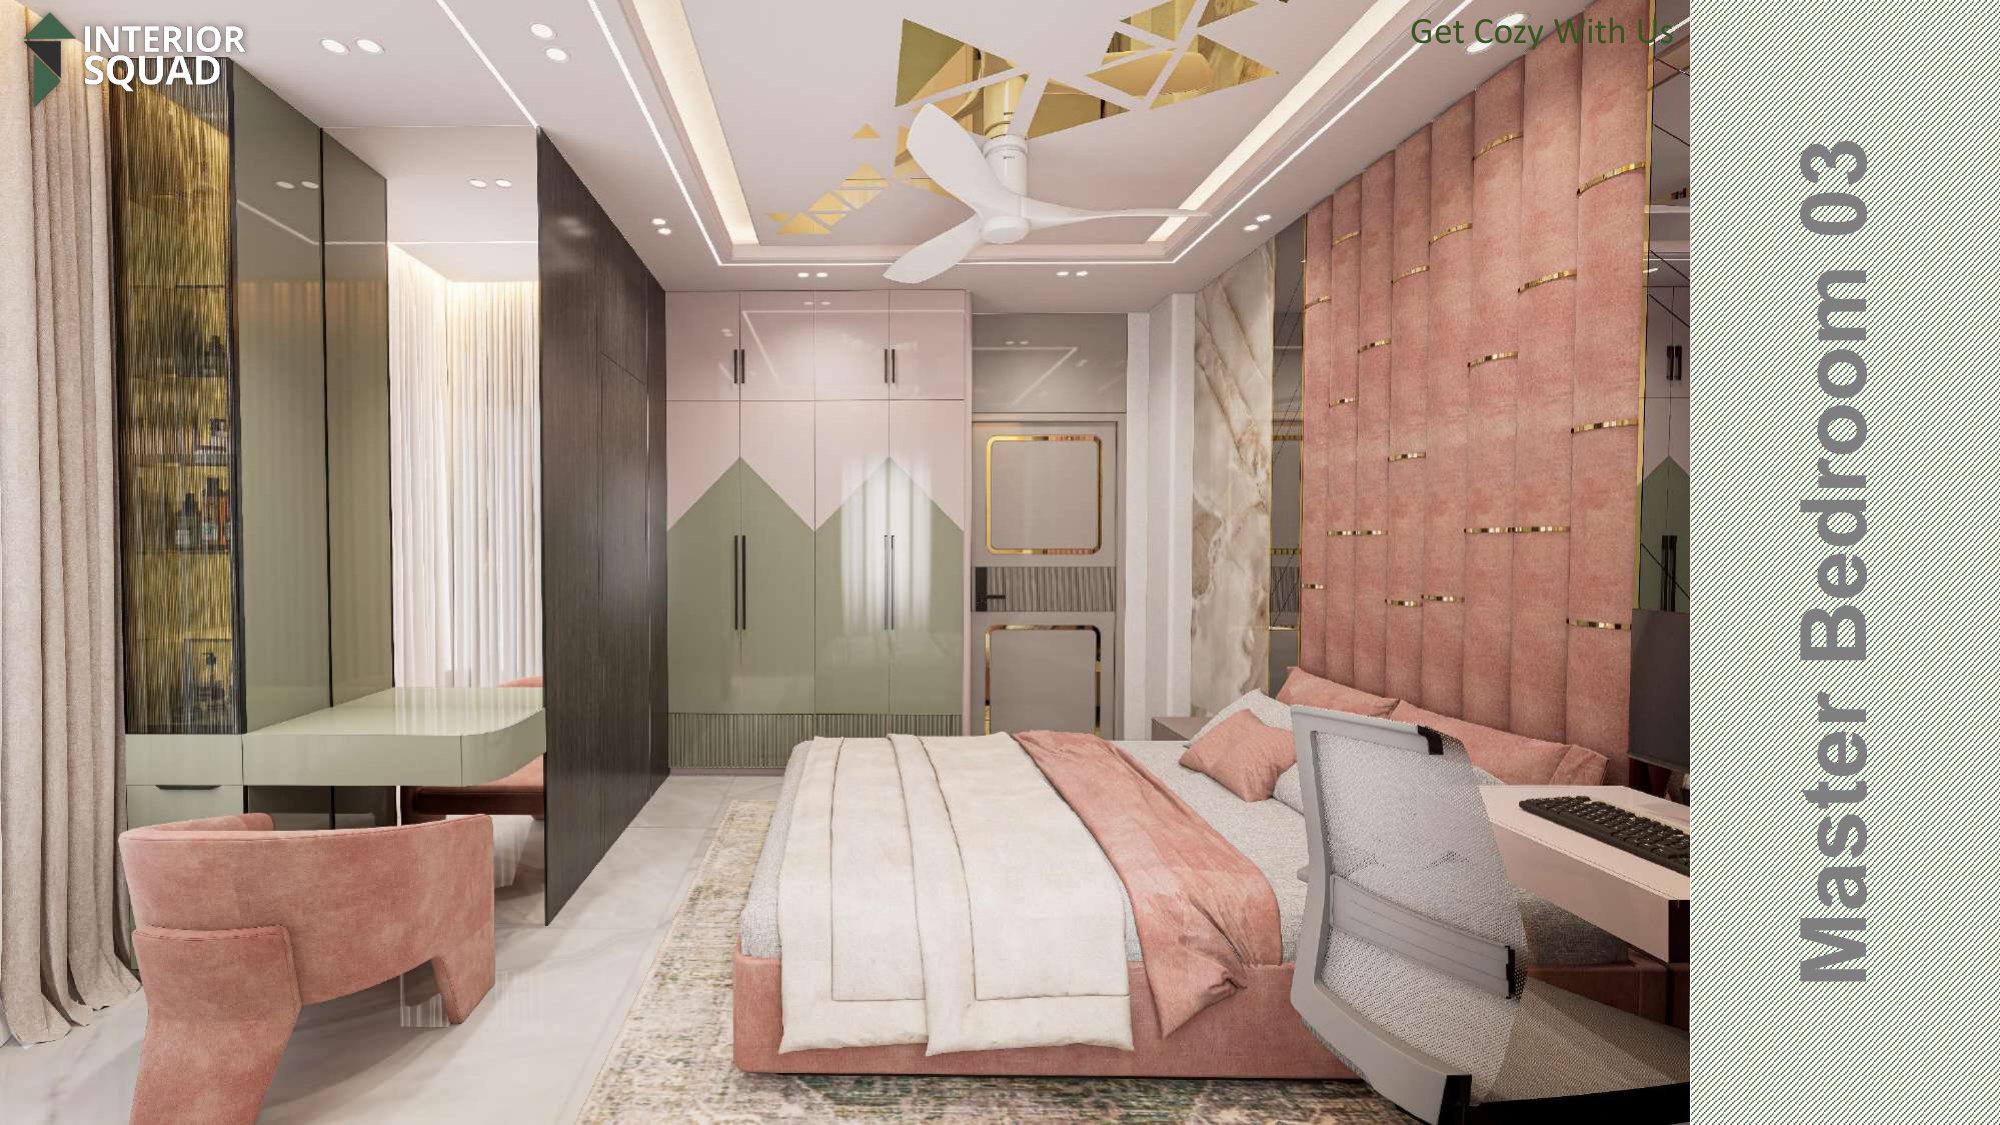 Sheet 24
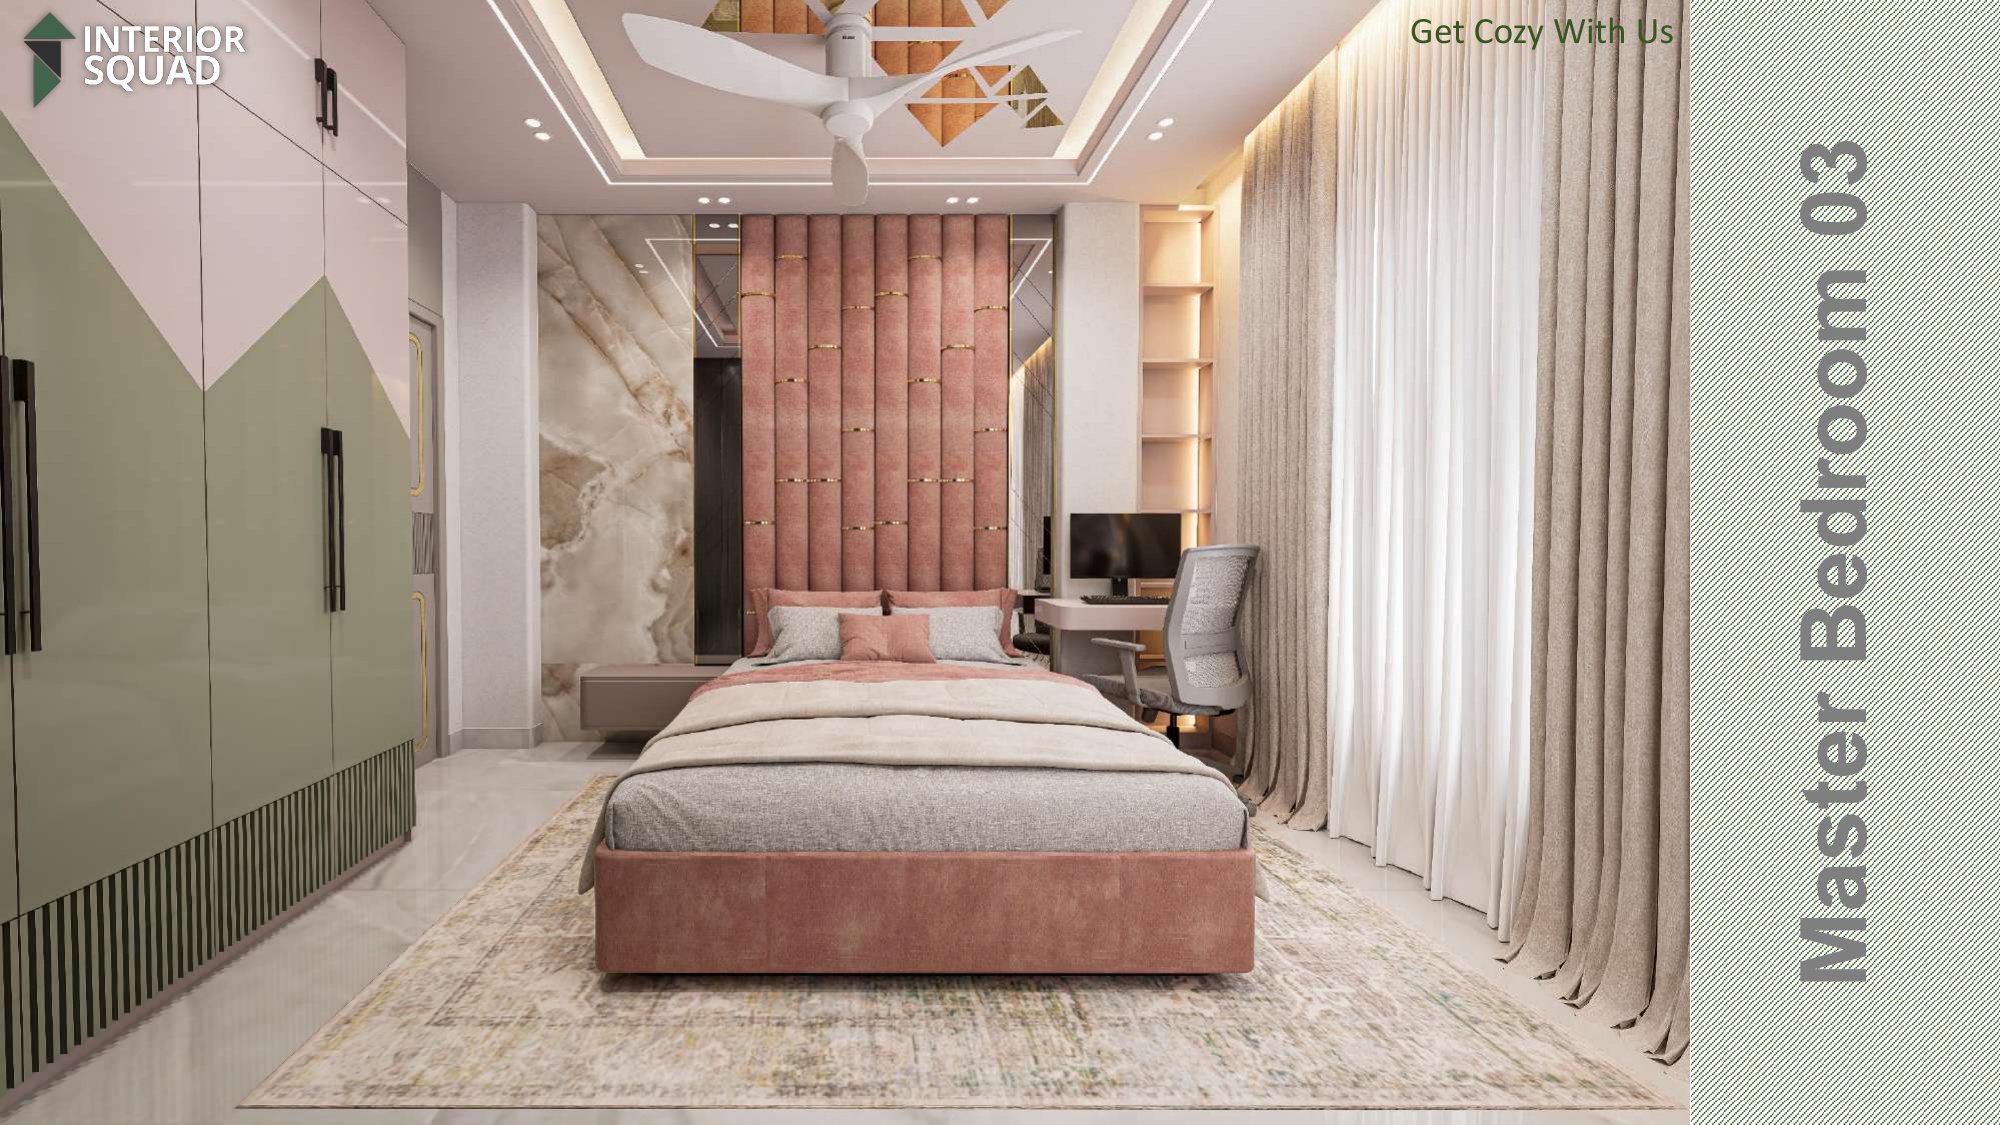
Slide 24: Master Bed 03
Master Bedroom 03 — Fluted Pink Velvet Headboard Wall & Gold Ceiling Accents
 Sheet 25
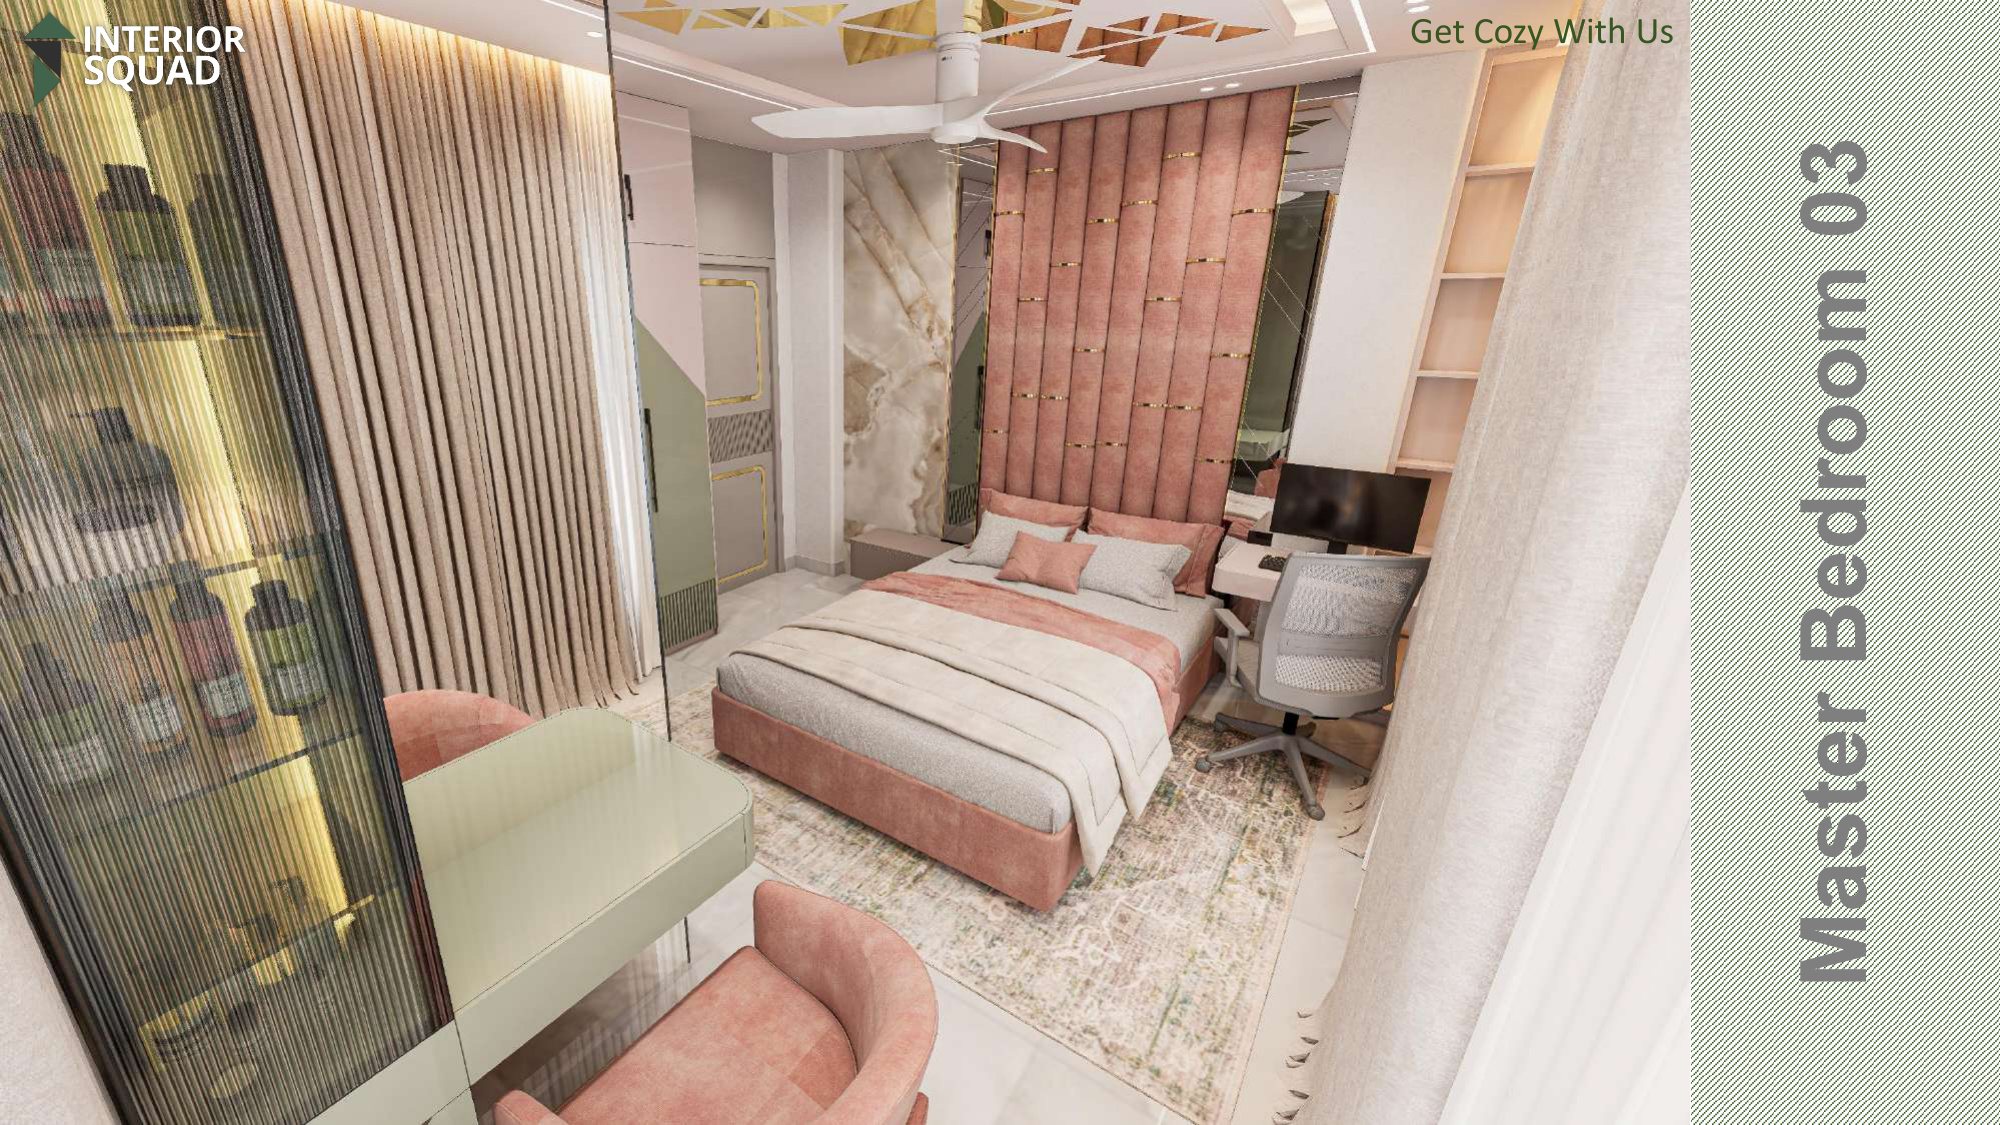
Slide 25: Master Bed 03
Master Bedroom 03 — Fluted Headboard Tower Reaching High Ceiling
 Sheet 26
Slide 26: Master Bed 03
Master Bedroom 03 — Vanity Corner & Mountain Silhouette Wardrobe Doors
 Sheet 27
Slide 27: Thanks
Acknowledgement — Interior Squad (Get Cozy With Us)
Ready to design your luxury home with Interior Squad?
From preliminary floor lay-out to turnkey 3D rendering and onsite execution, we craft spaces that breathe elegance, comfort, and distinction.