
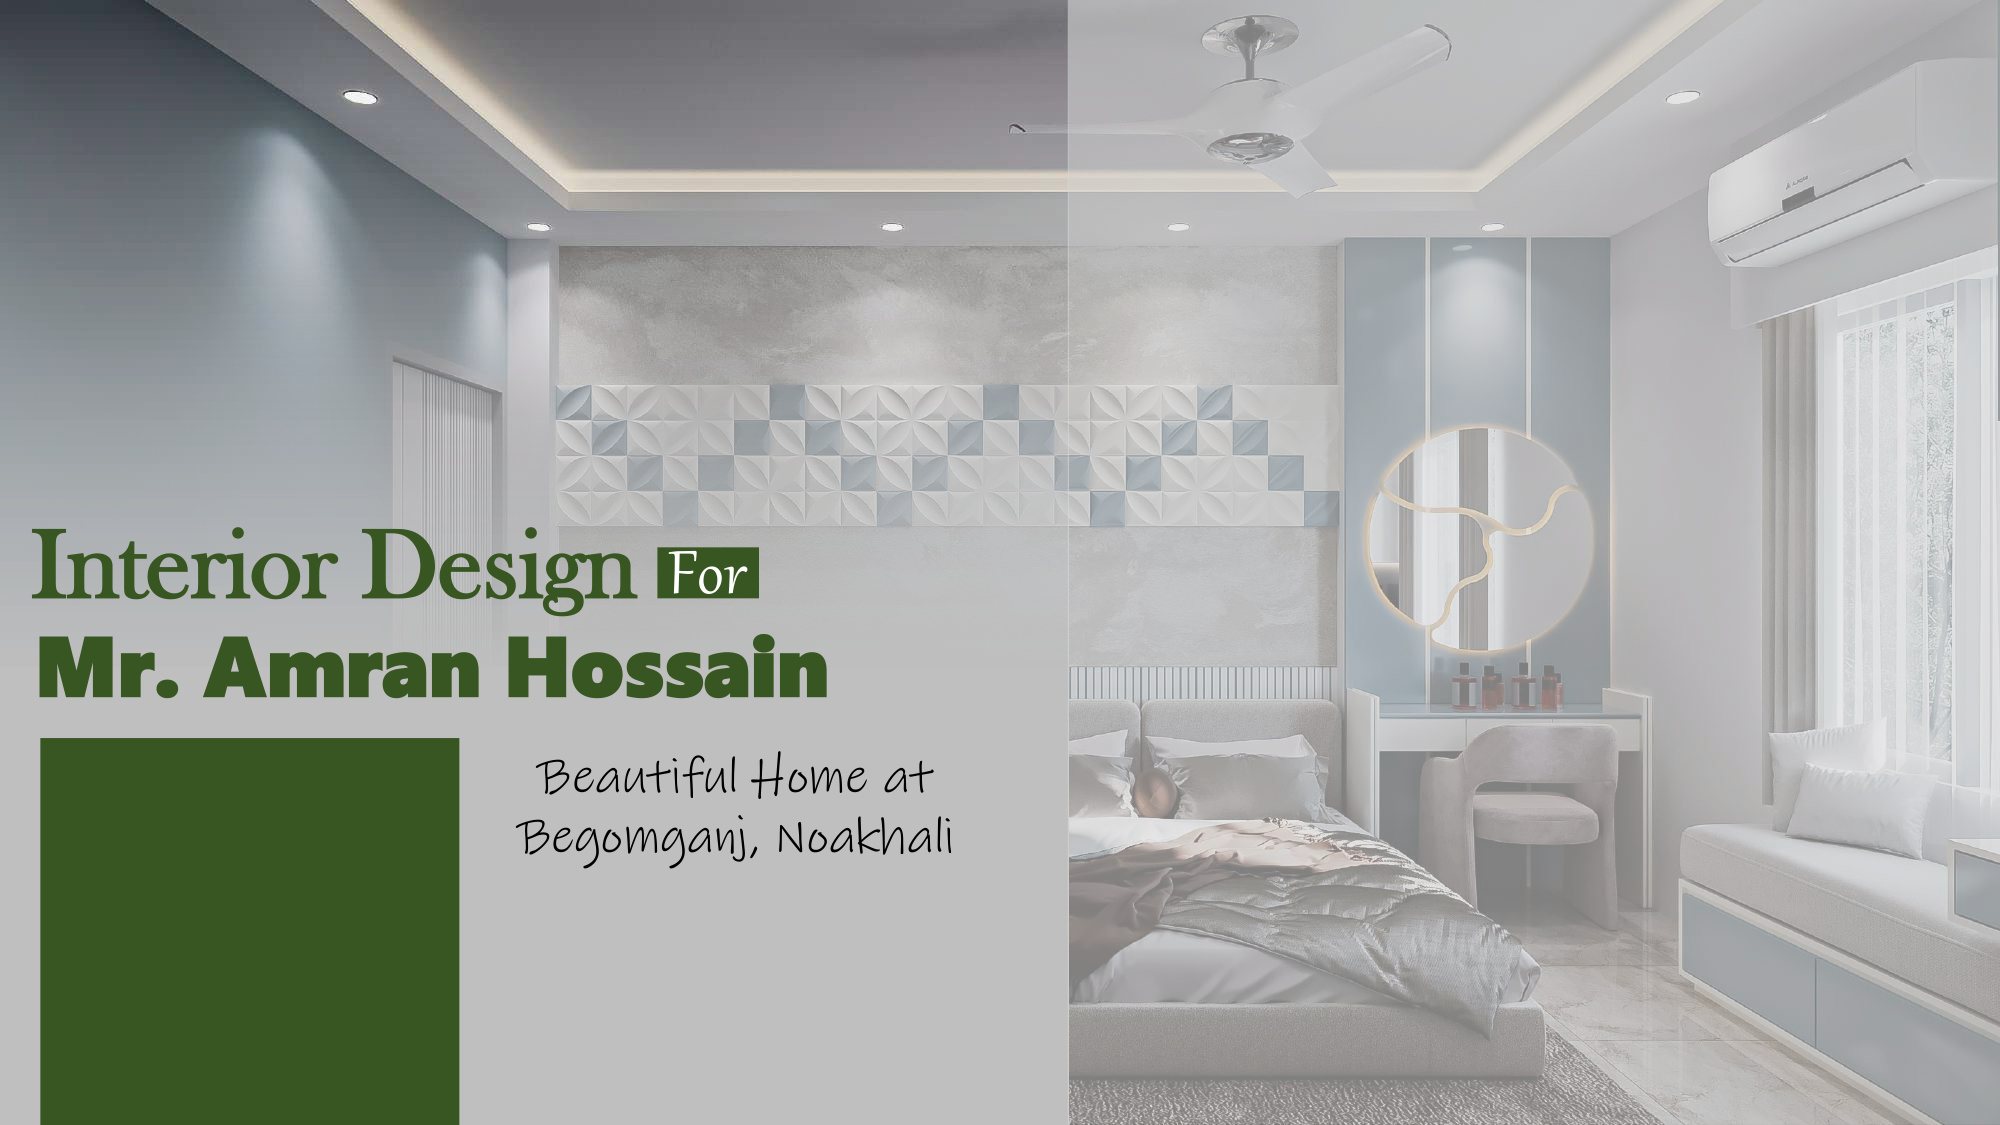
Interior Design For Mr. Amran Hossain
Turnkey 969 sq.ft modern residential apartment interior at Begomganj, Noakhali. Featuring tinted glass display towers, pastel blue and white palettes, and 3D textured feature walls.
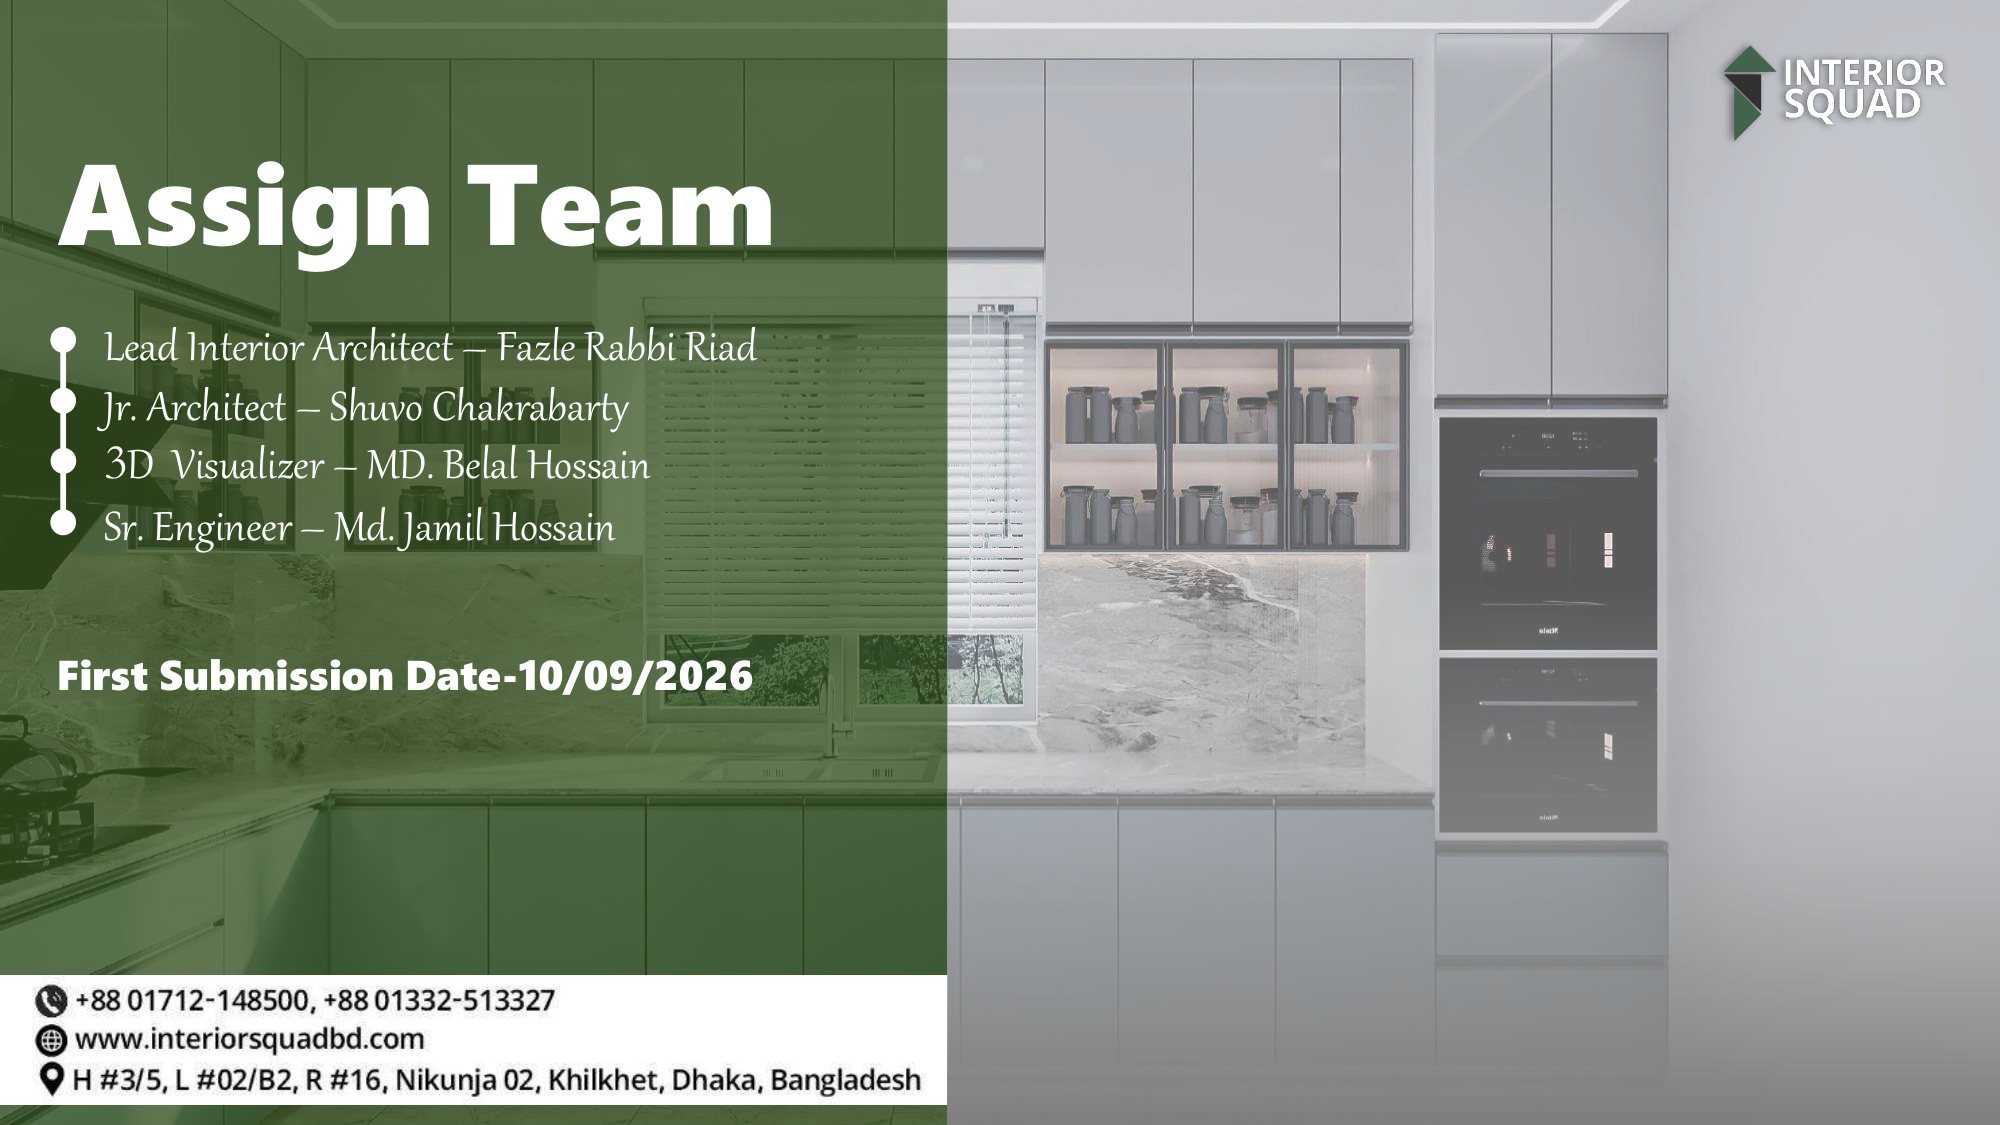
Assigned Architectural & Engineering Team
The multidisciplinary professionals responsible for blueprinting, 3D visualizing, and executing Mr. Amran Hossain's Begomganj, Noakhali residence.

Fazle Rabbi Riad
Orchestrated the spatial circulation, pastel blue and slate grey color harmony, and custom architectural cabinetry.

Shuvo Chakrabarty
Drafted 969 sq.ft architectural furniture layout drawings, sliding door details, and cabinetry manufacturing sheets.

MD. Belal Hossain
Produced 24 photorealistic 3D presentation sheets with accurate material textures and ambient lighting physics.

Md. Jamil Hossain
Supervised electrical wiring distribution, partition stability, and plumbing layout for all wet zones.
All Architectural & 3D Render Sheets
Click any sheet thumbnail to instantly preview in the high-resolution interactive viewport above.
Sheet 01
Slide 1: Title Cover
Cover — Interior Design For Mr. Amran Hossain (Begomganj, Noakhali)
 Sheet 02
Slide 2: Architectural Squad
Assign Team & Submission Milestones
 Sheet 03
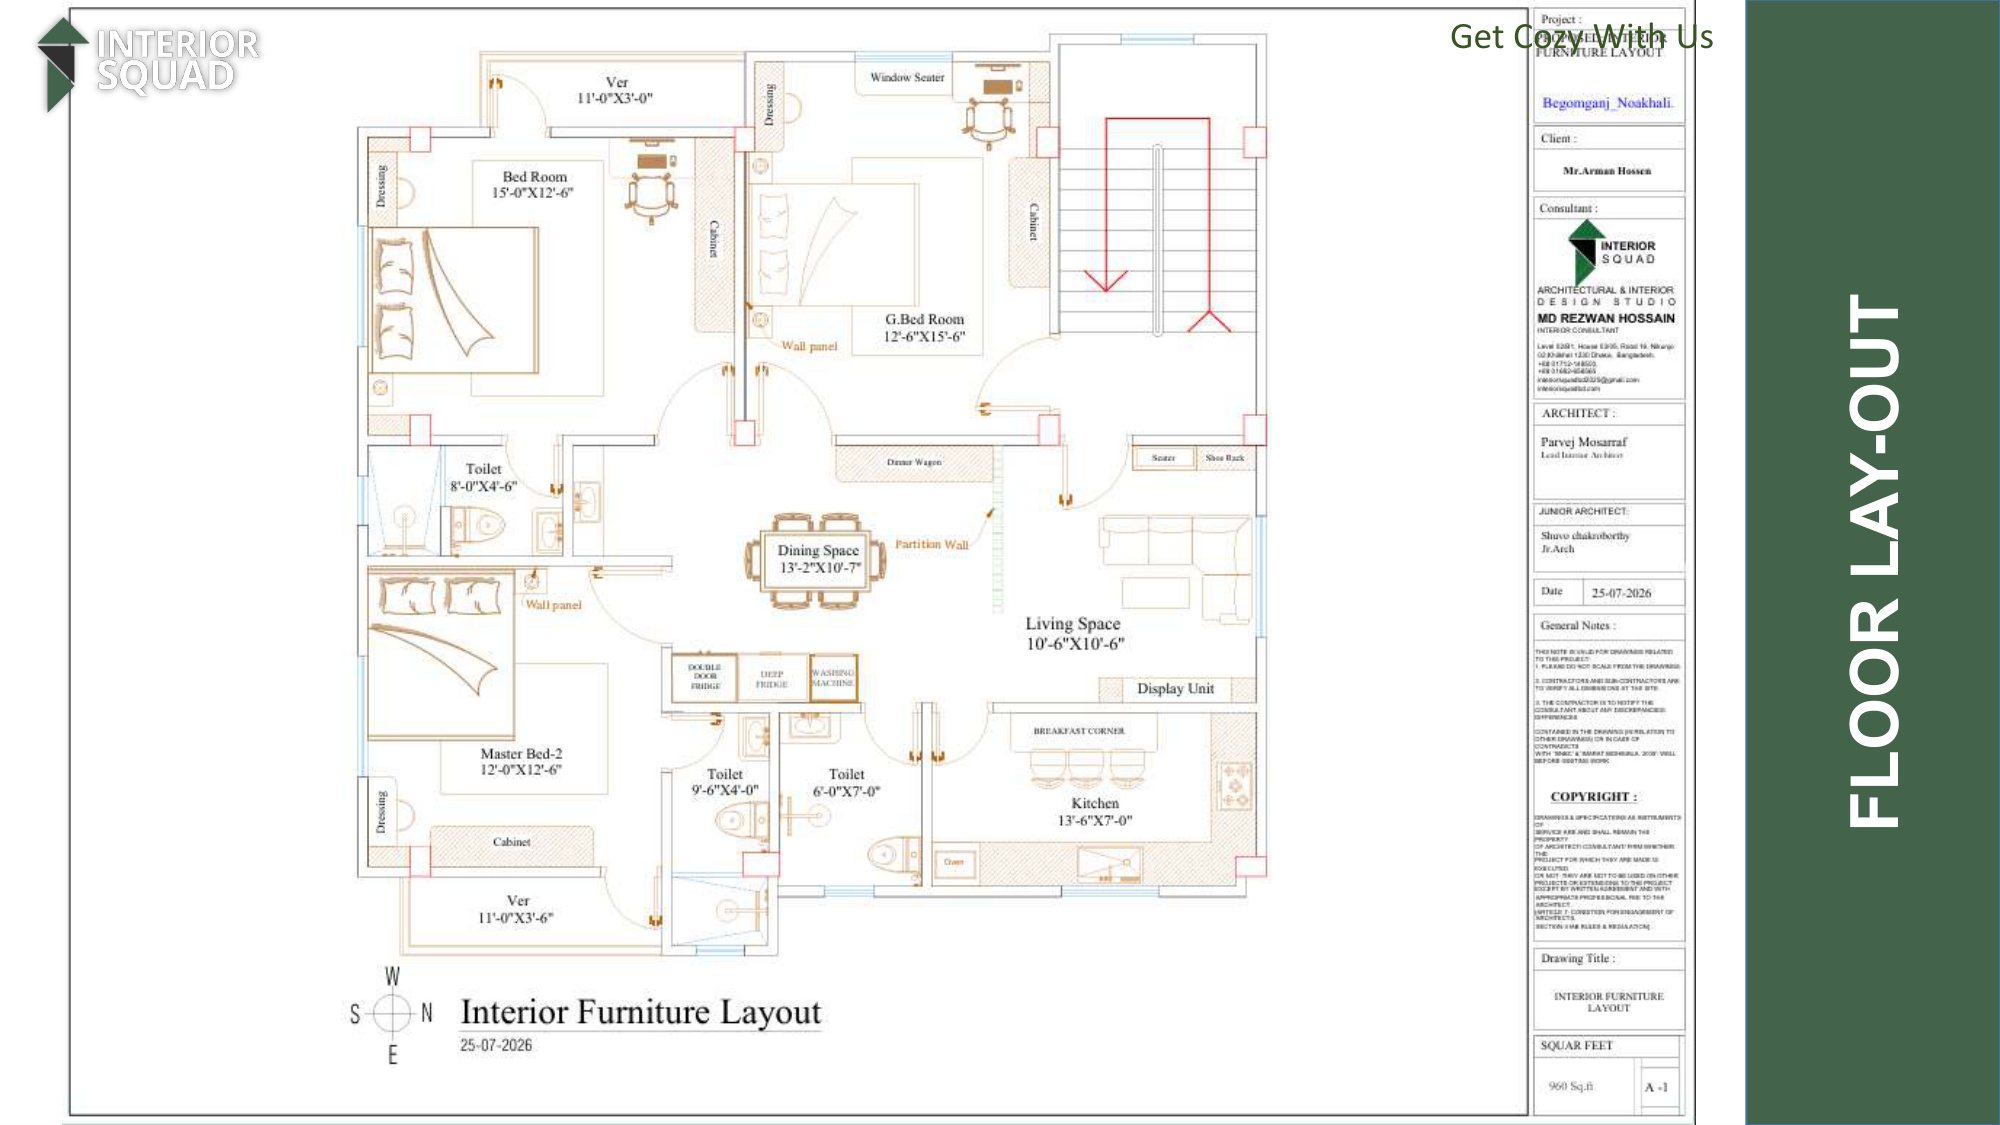
Slide 3: Floor Lay-Out
Floor Lay-Out Plan (969 Sq.Ft)
 Sheet 04
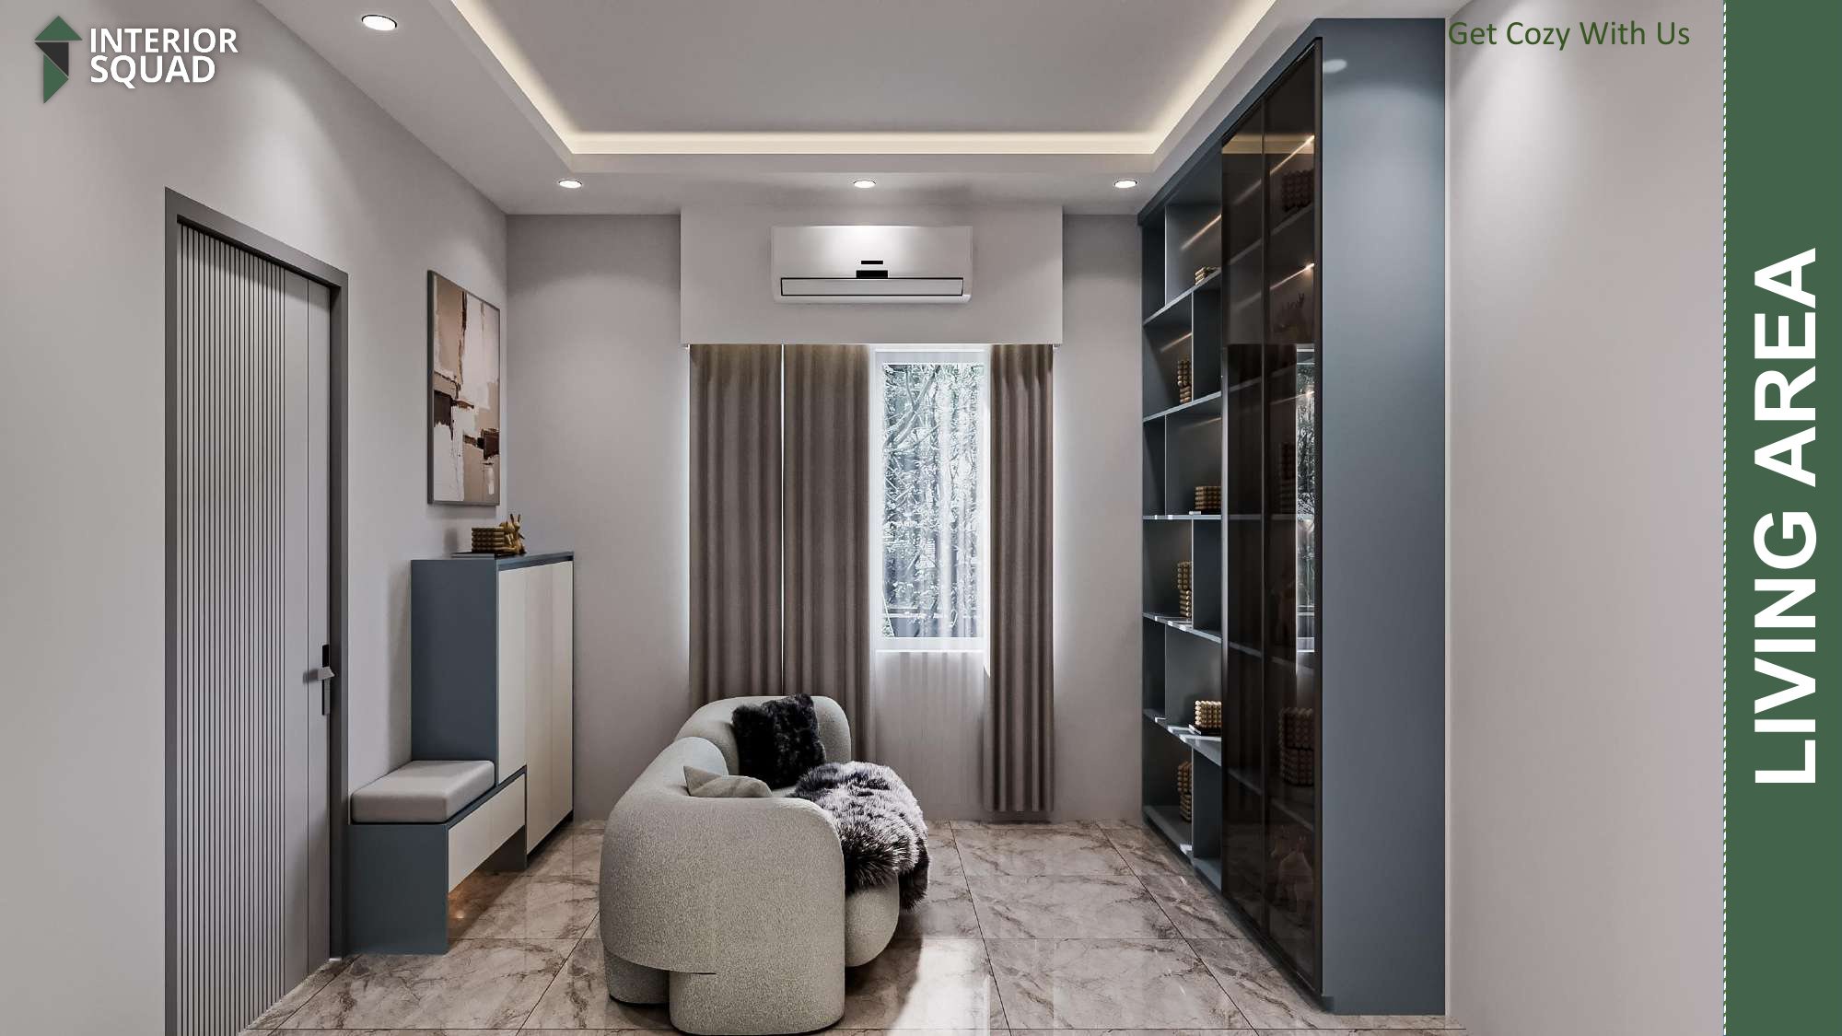
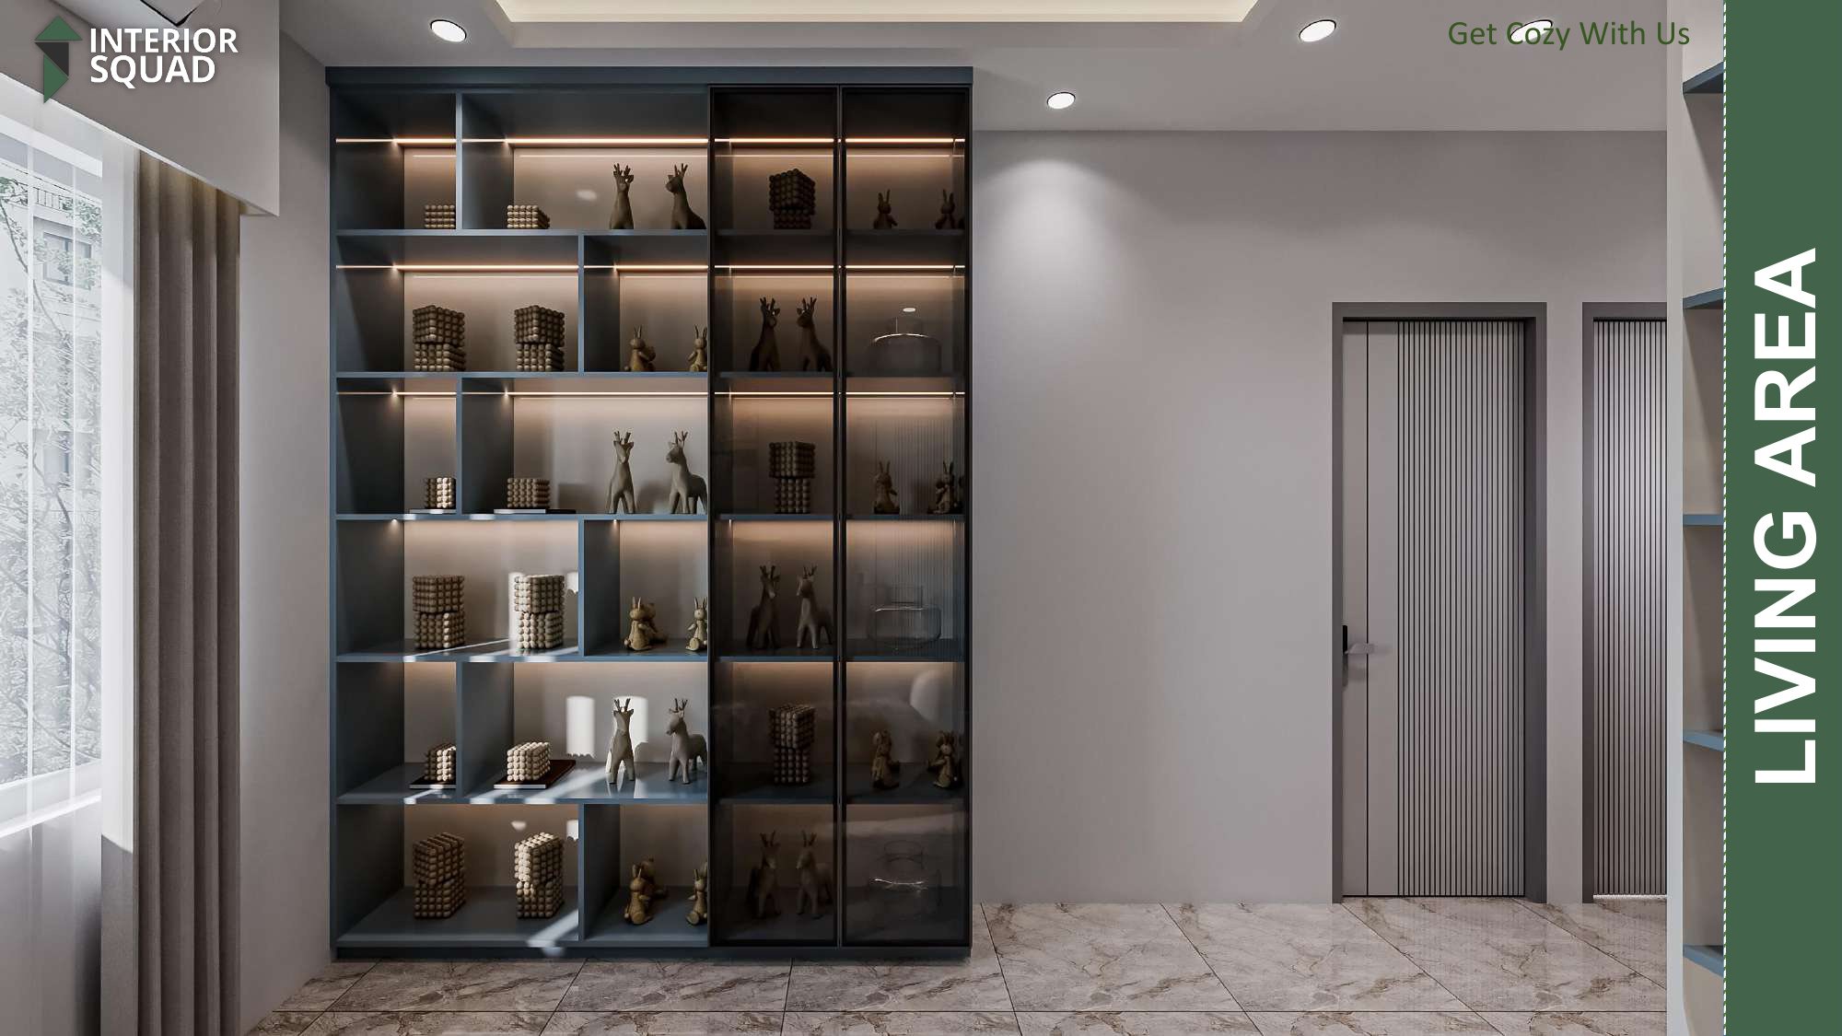
Slide 4: Living Area
Living Area — Tinted Glass Display Bookcase & Modern Shoe Console
 Sheet 05
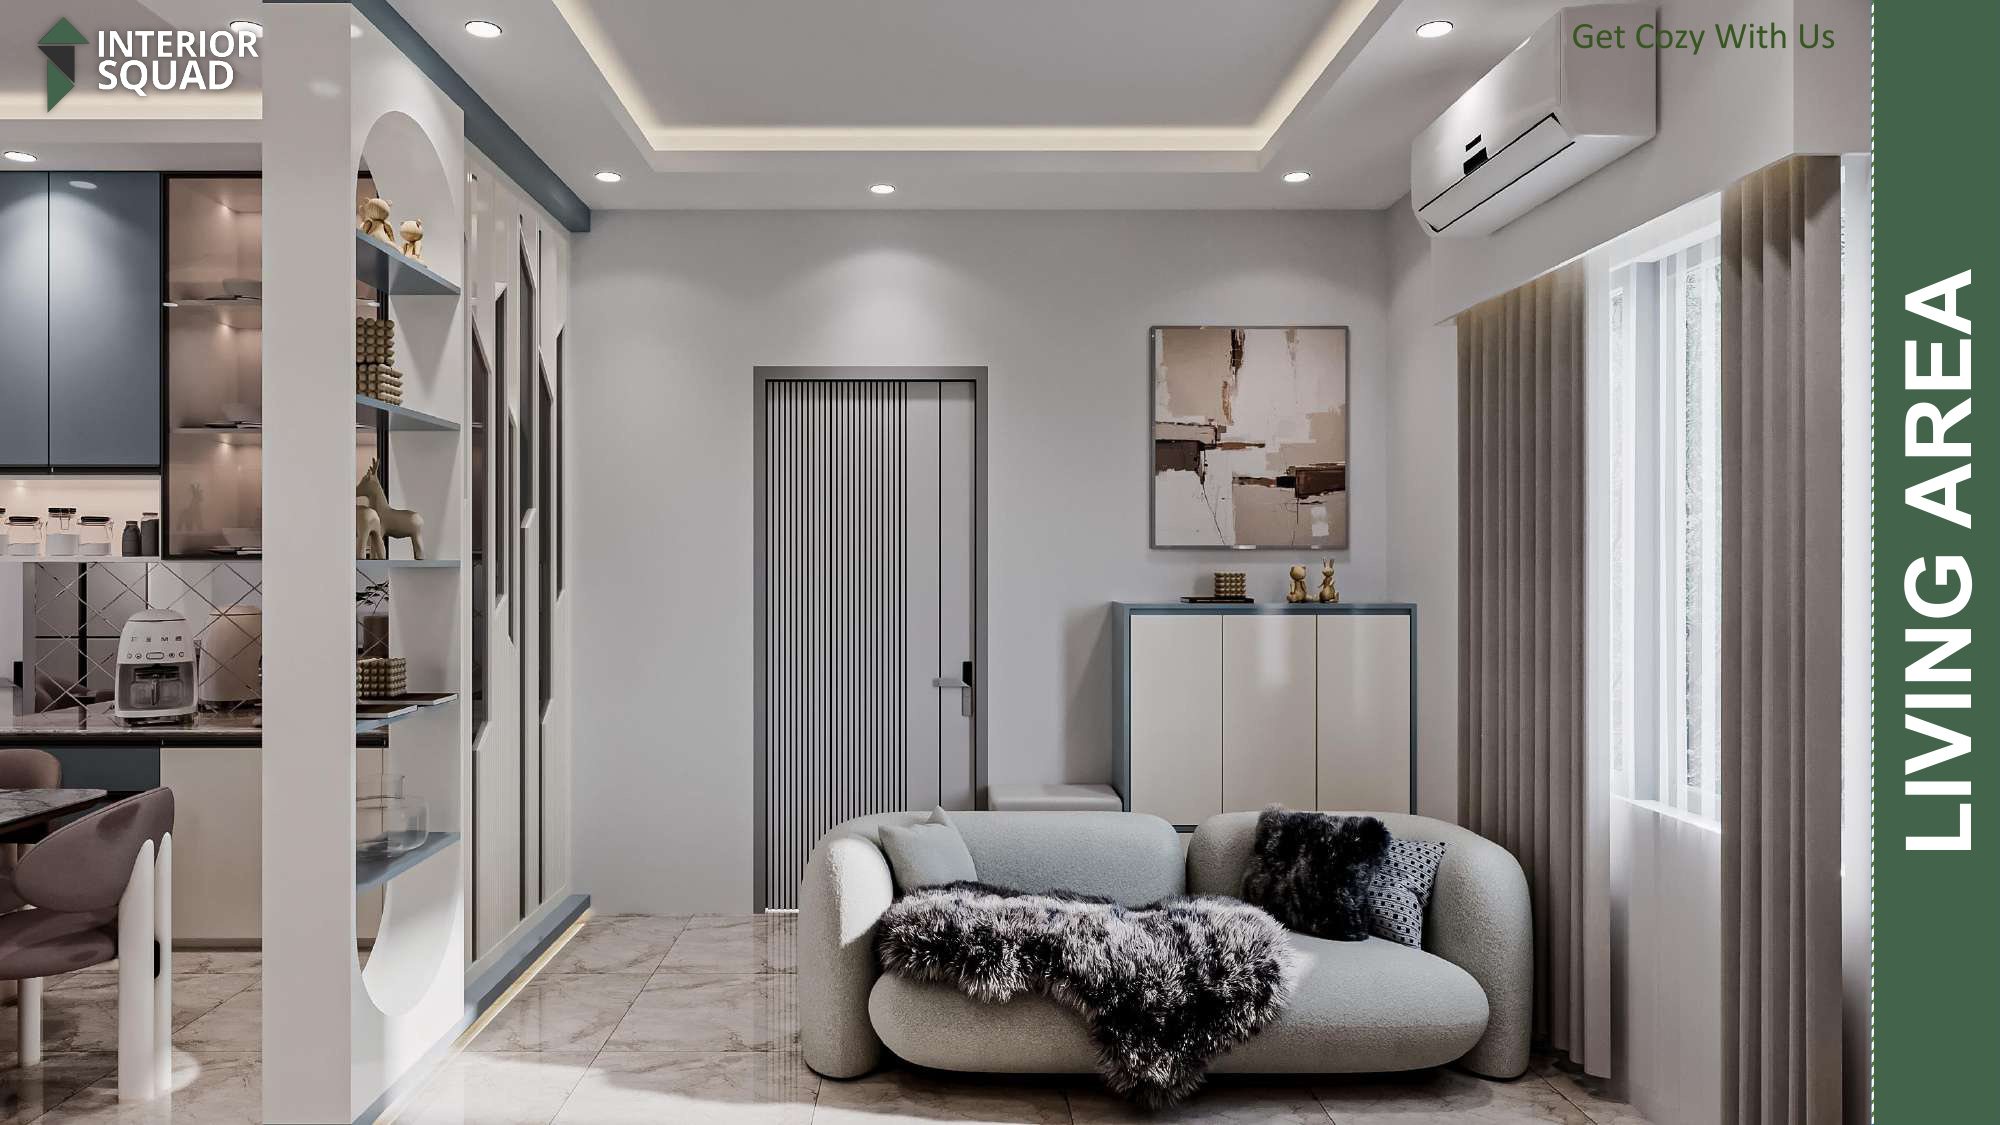
Slide 5: Living Area
Living Area — Full-Height Glass Shelving Unit with Backlit Warm Niches
 Sheet 06
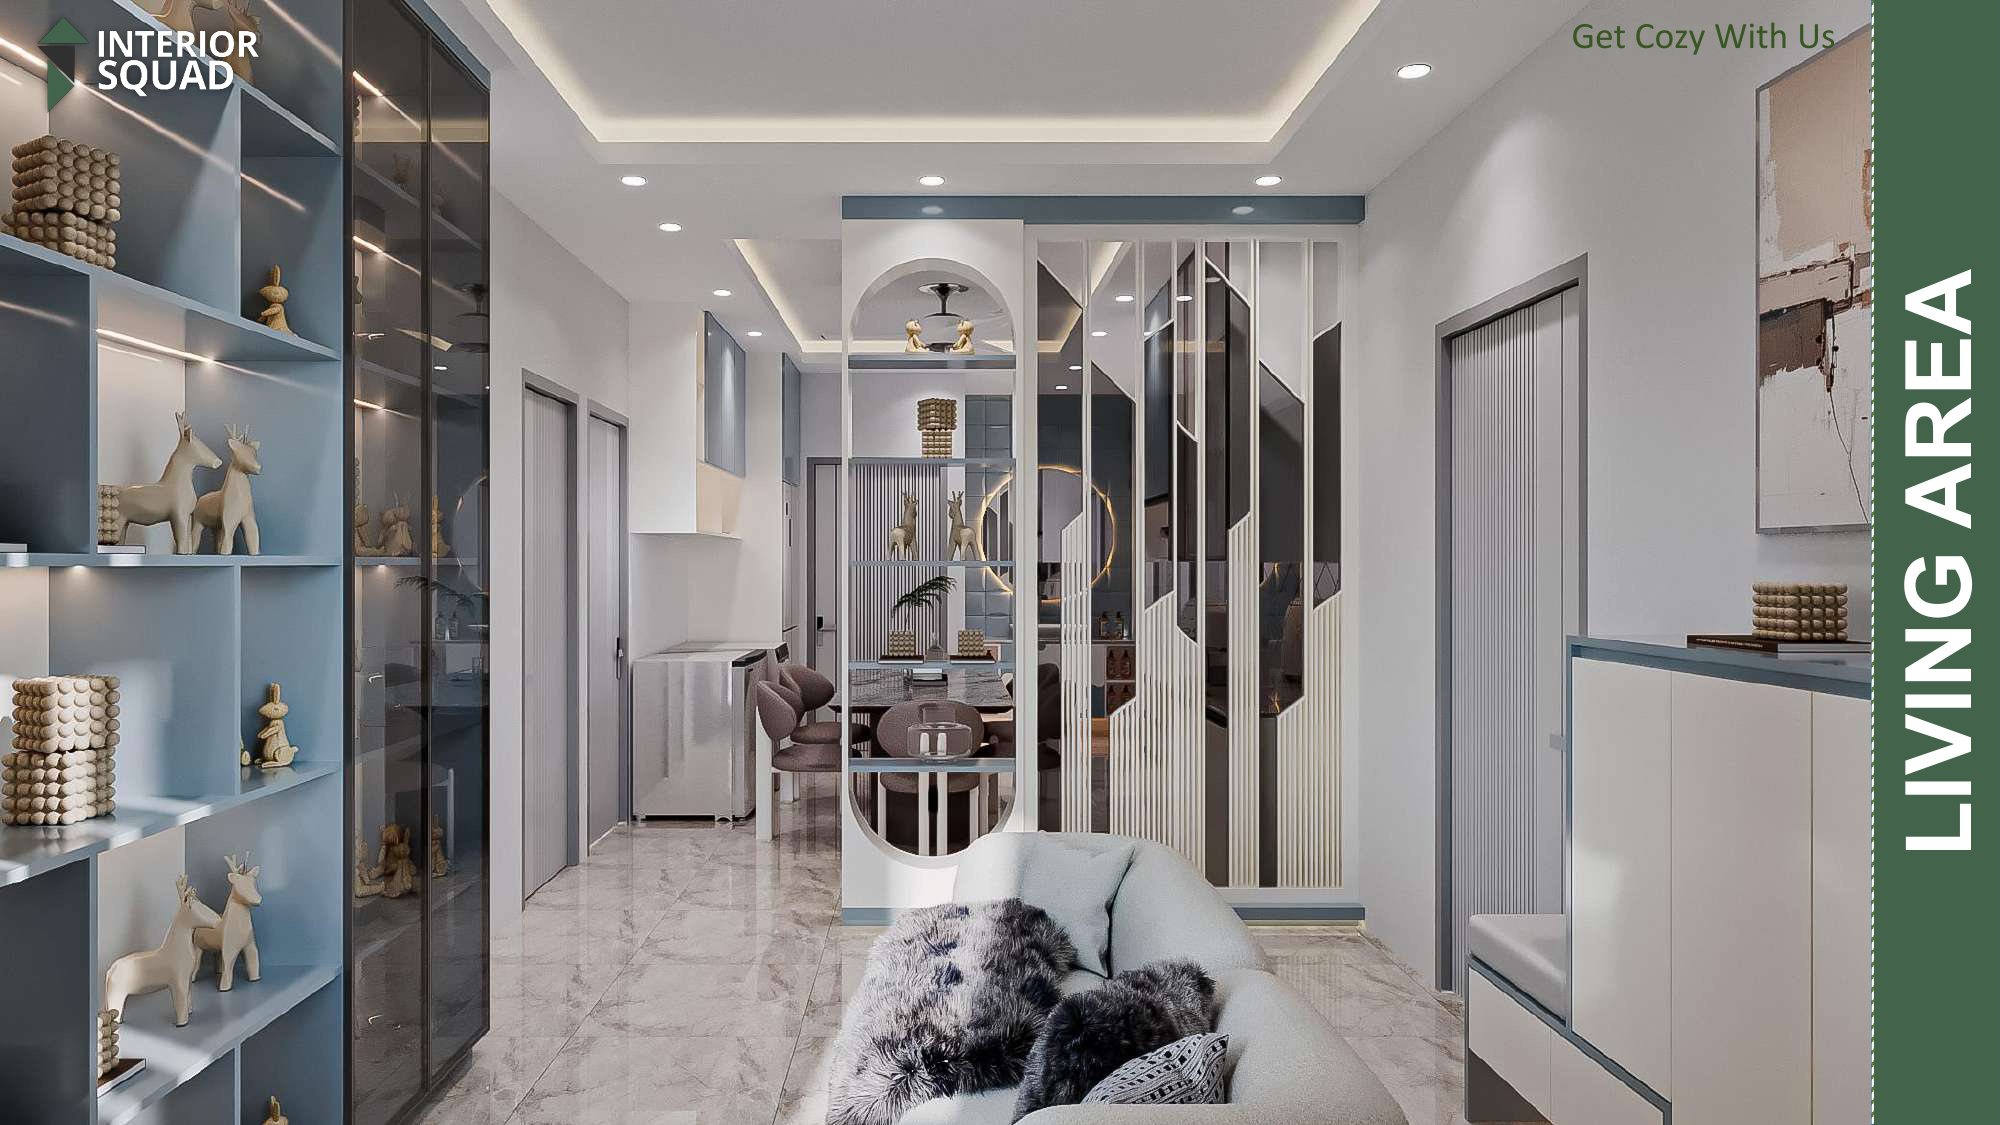
Slide 6: Living Area
Living Area — Curved Grey Sofa & Minimalist Window Drapes View
 Sheet 07
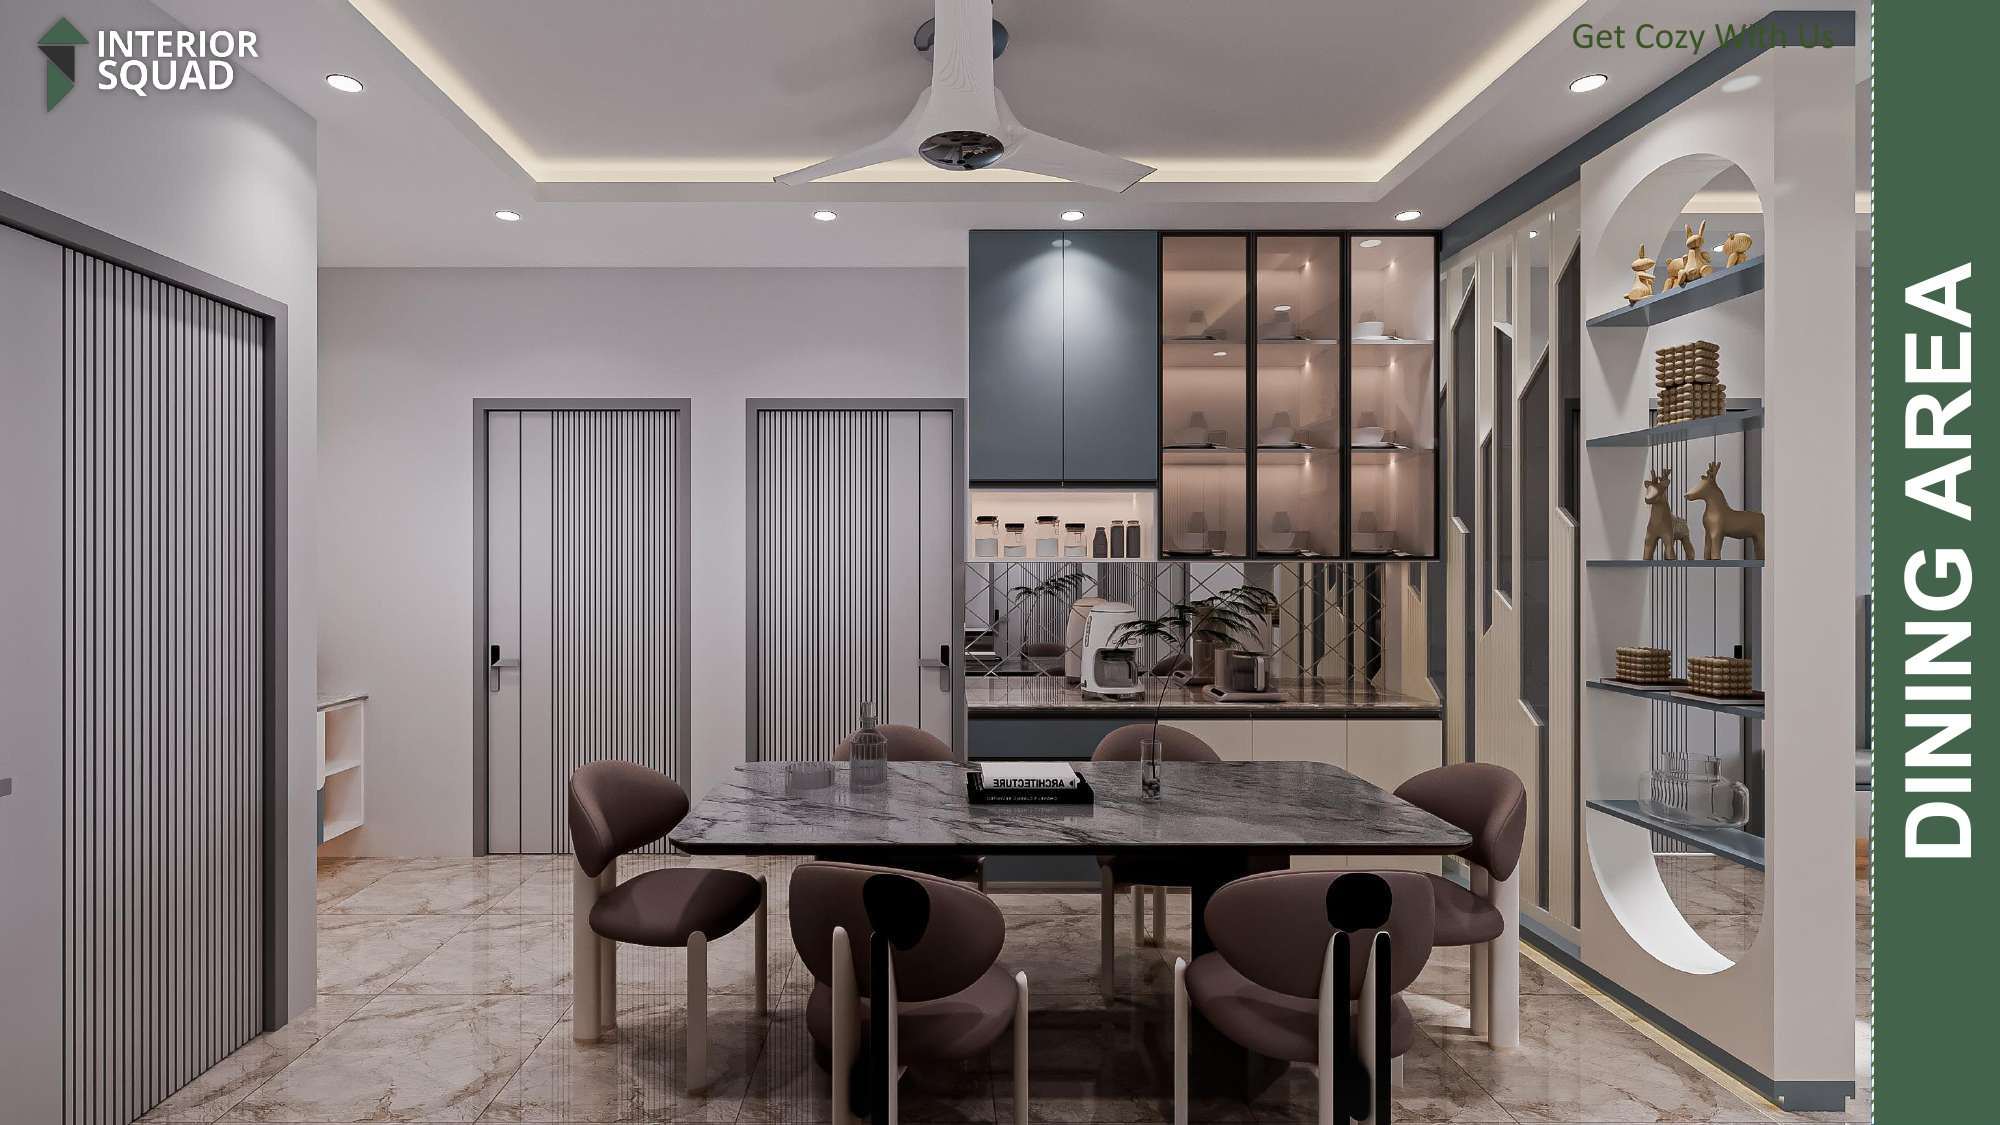
Slide 7: Living Area
Living Area — Perspective Towards Arched See-Through Partition Screen
 Sheet 08
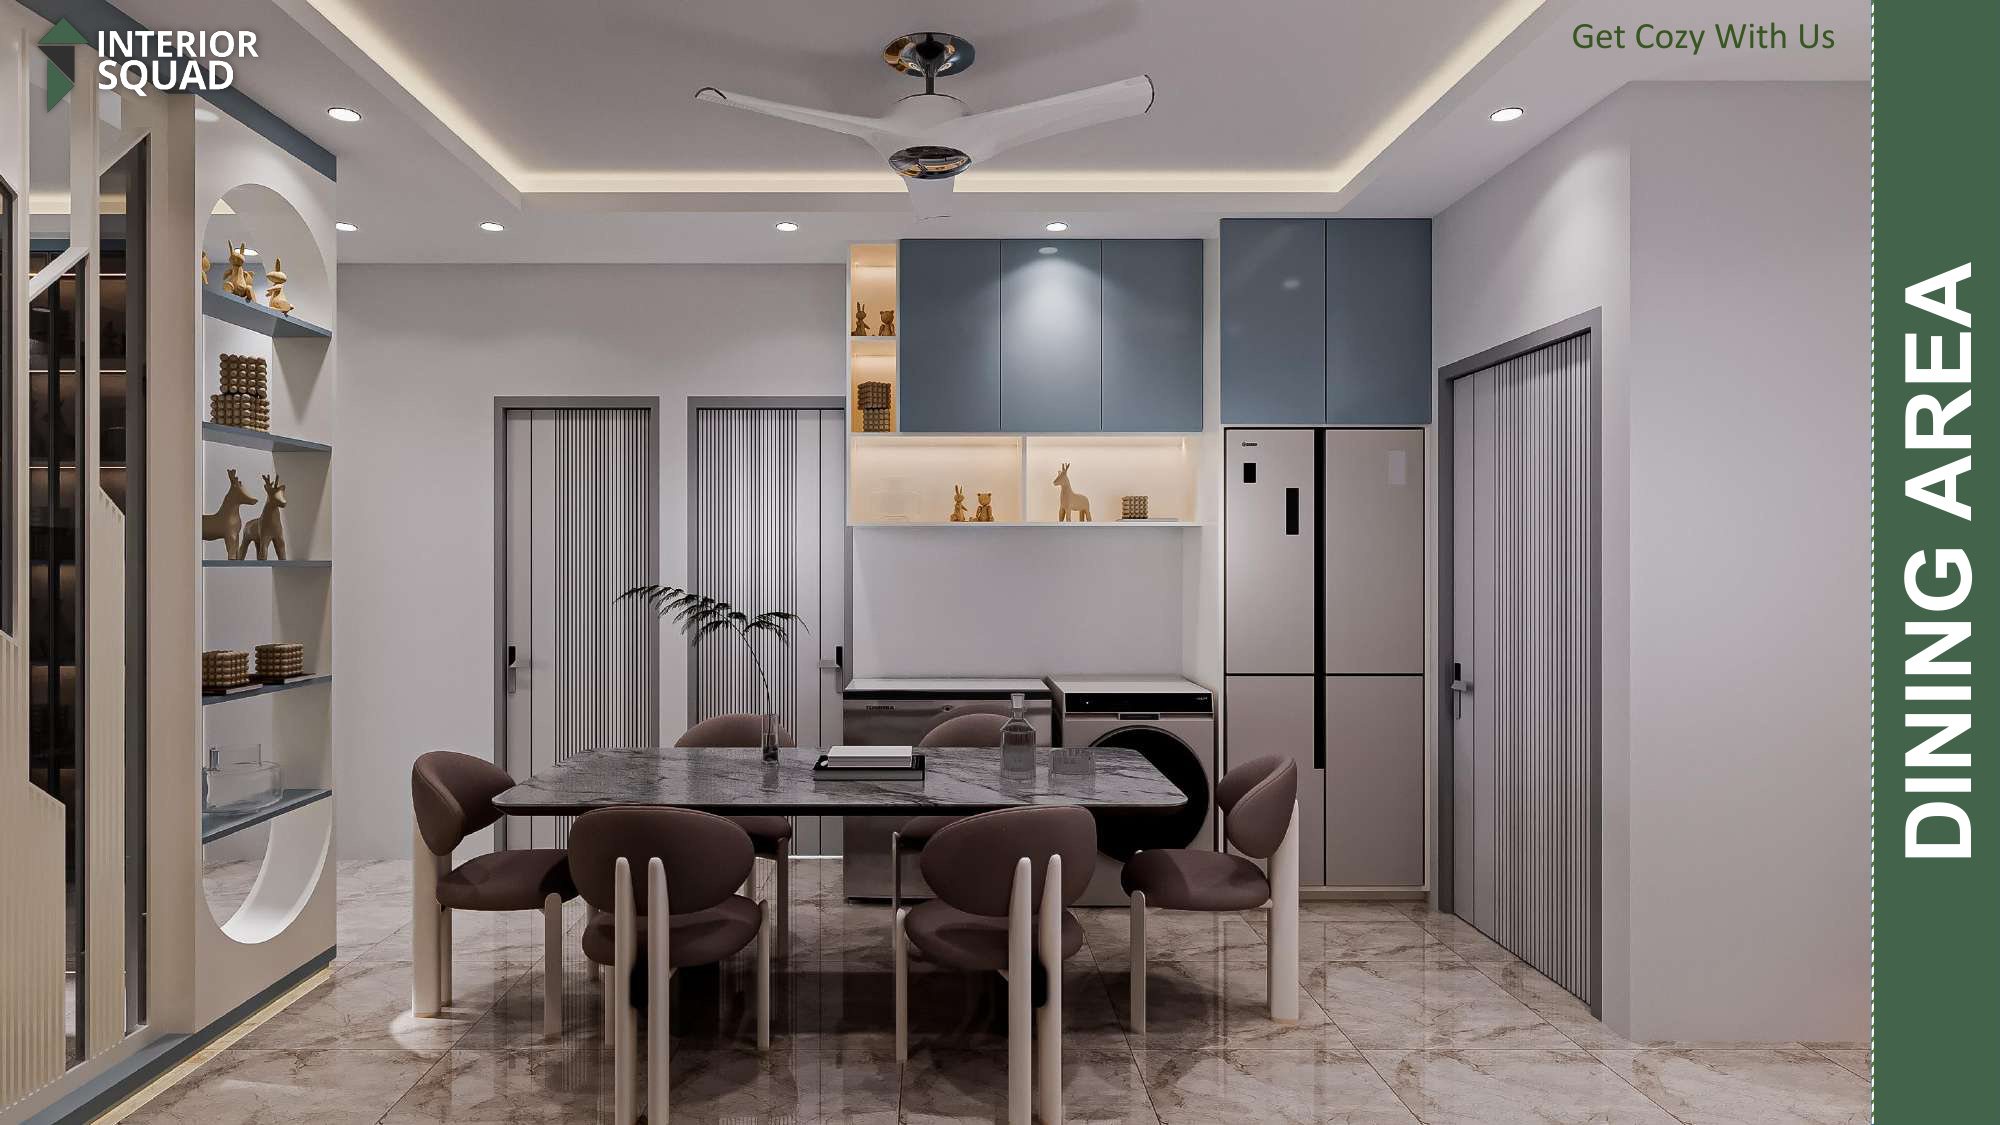
Slide 8: Dining Area
Dining Area — 6-Seater Marble Dining Table & Modern Display Credenza
 Sheet 09
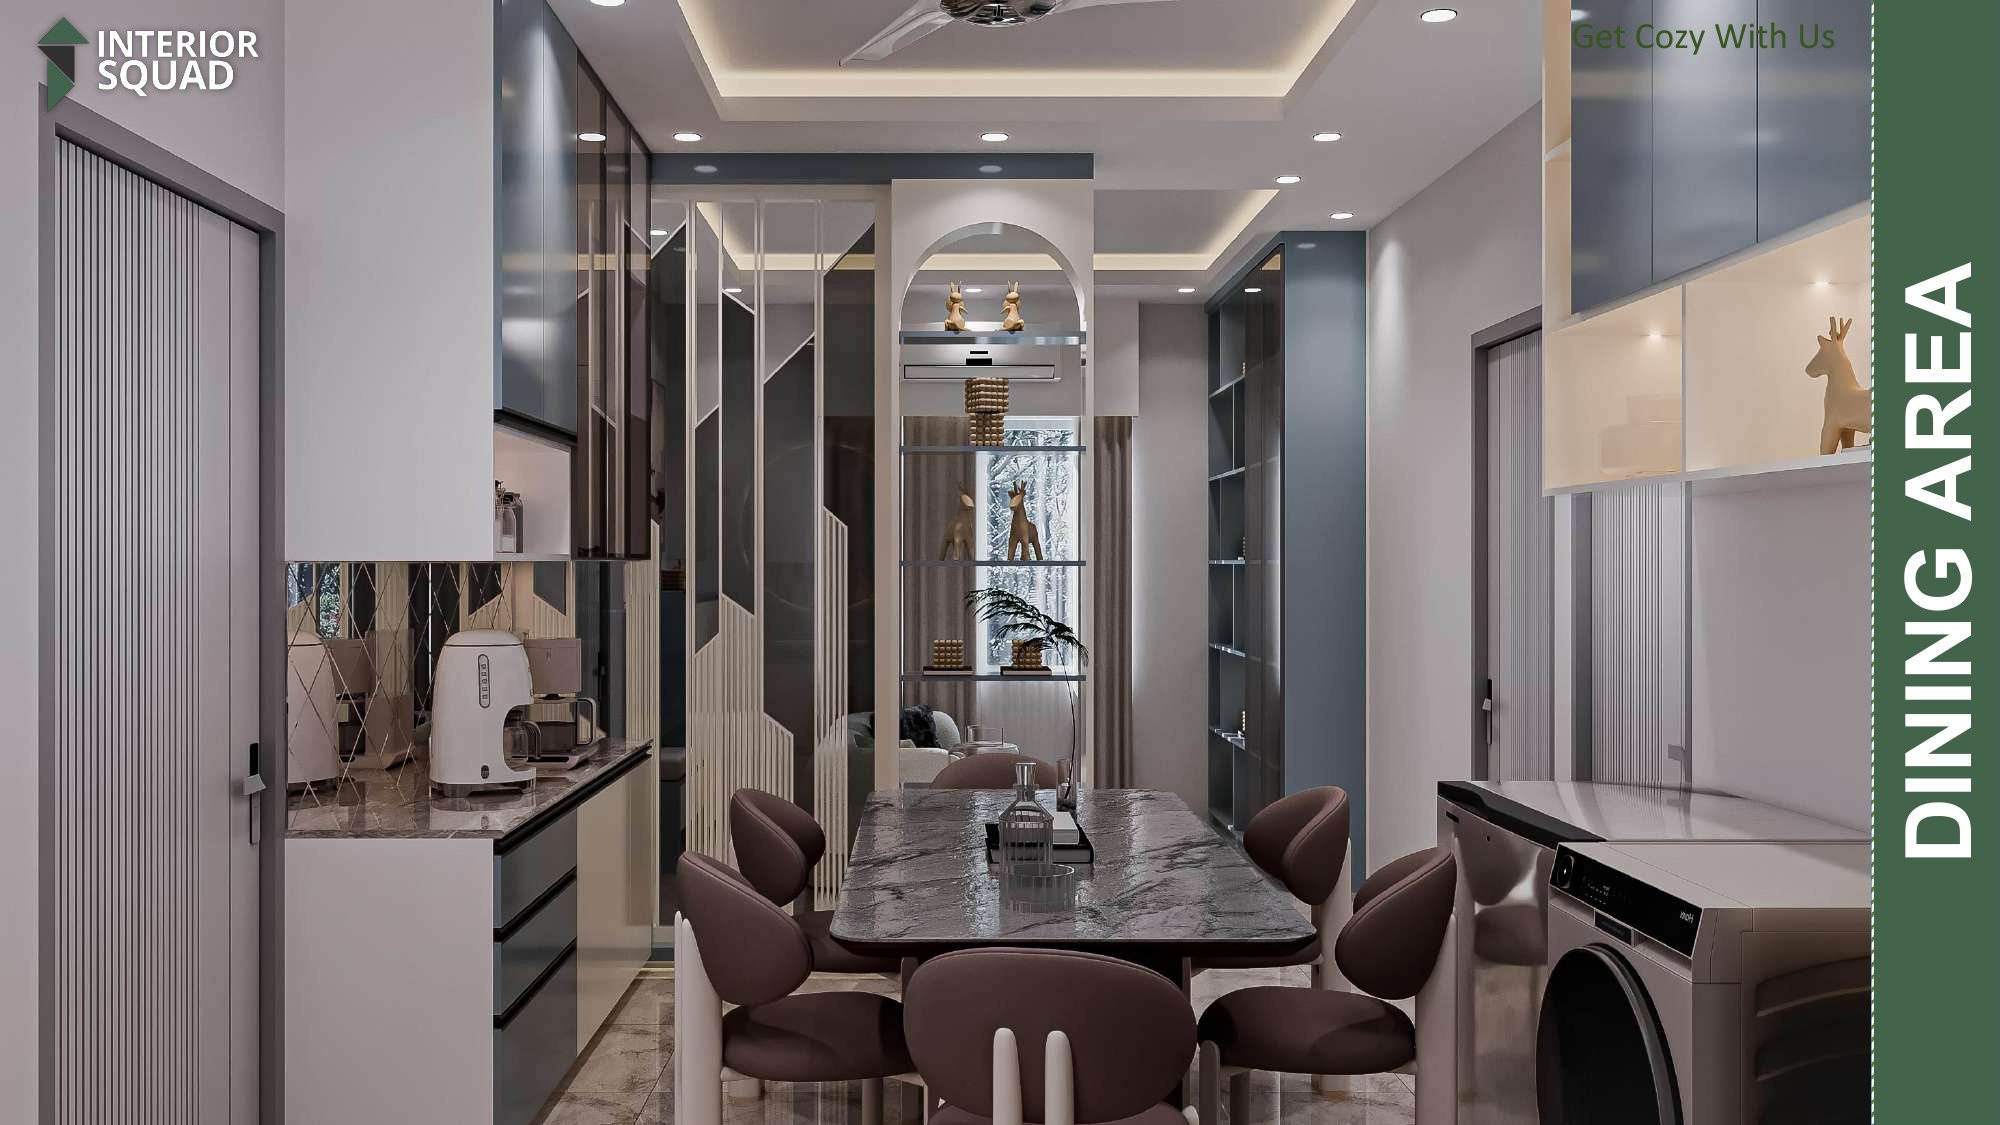
Slide 9: Dining Area
Dining Area — Refrigerator Alcove with Upper Storage & Laundry Station
 Sheet 10
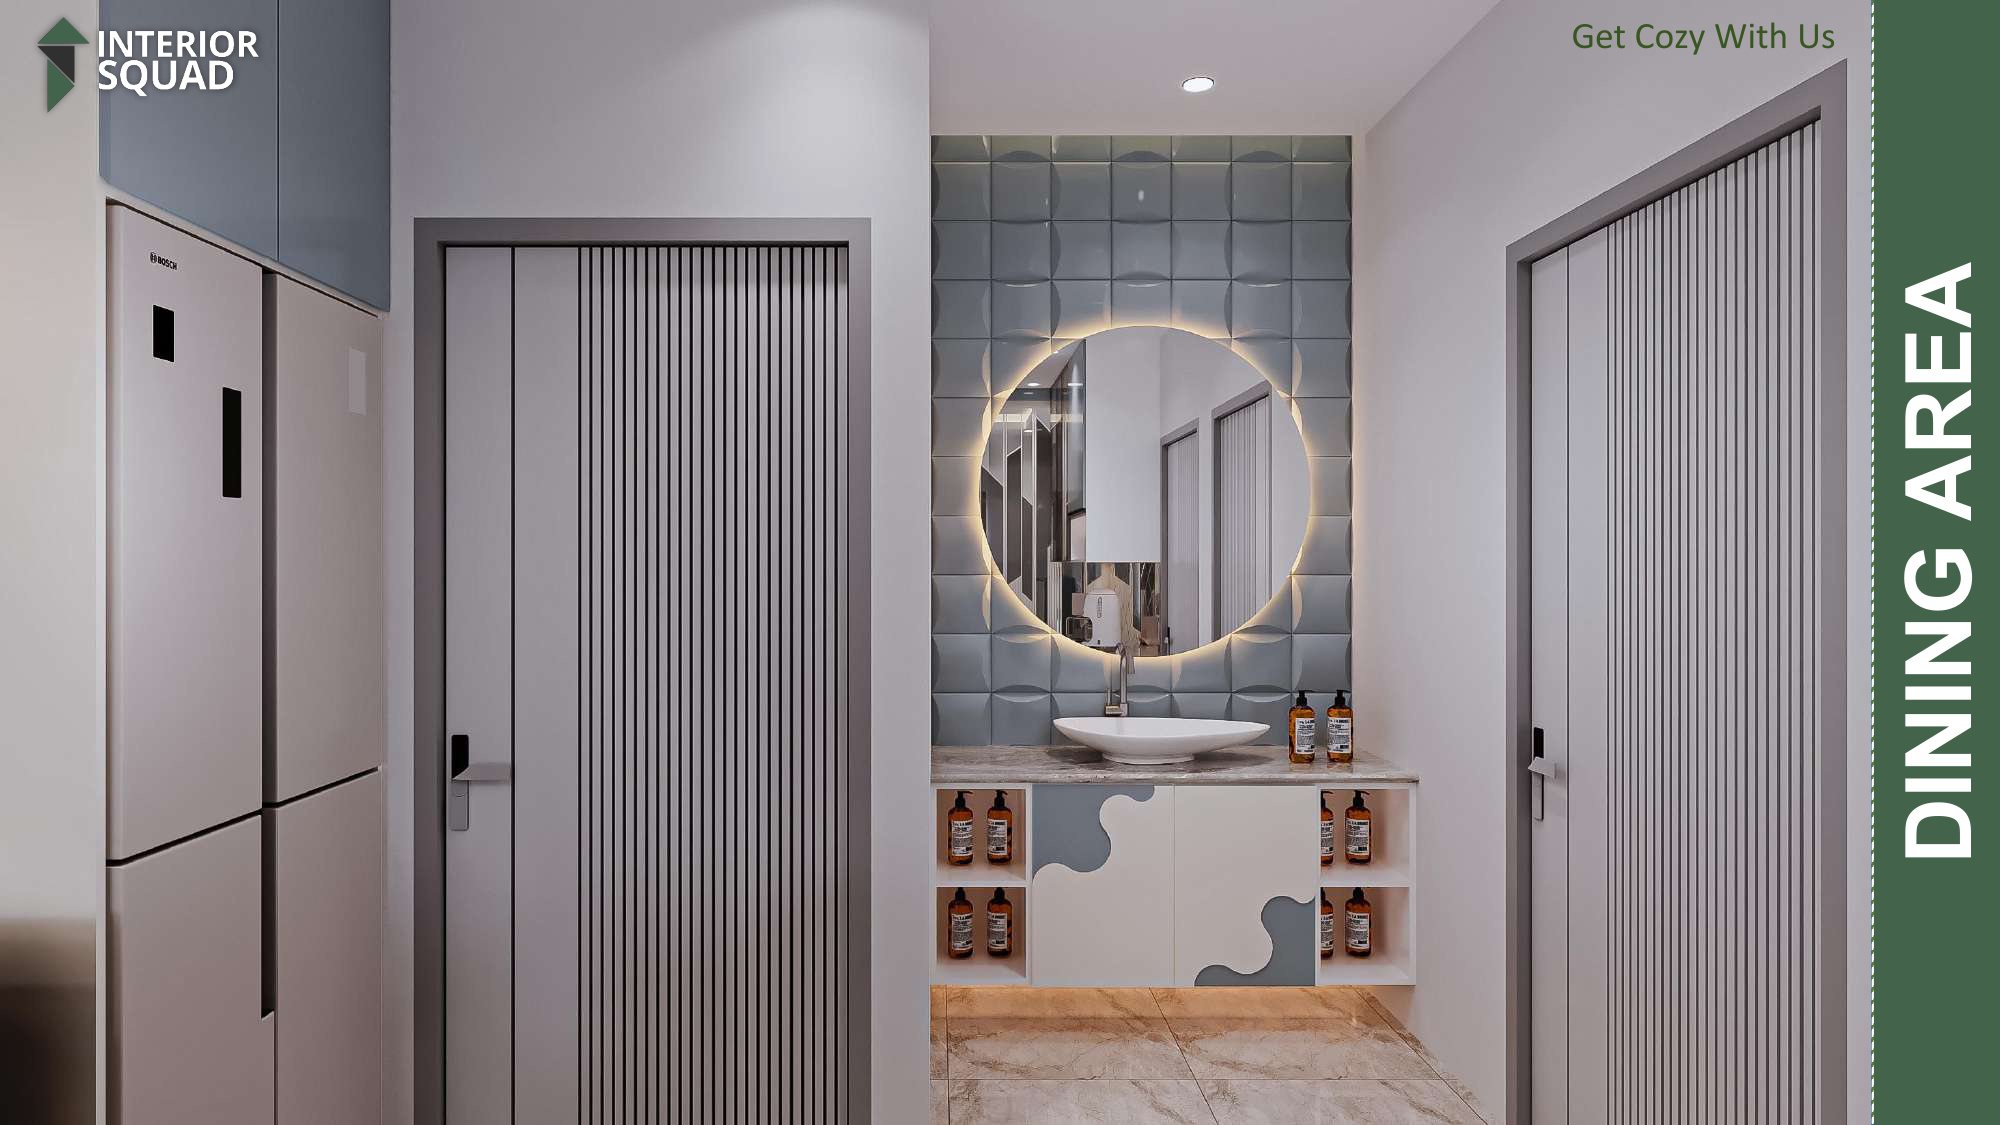
Slide 10: Dining Area
Dining Area — Full Perspective Looking Towards Living Room Divider
 Sheet 11
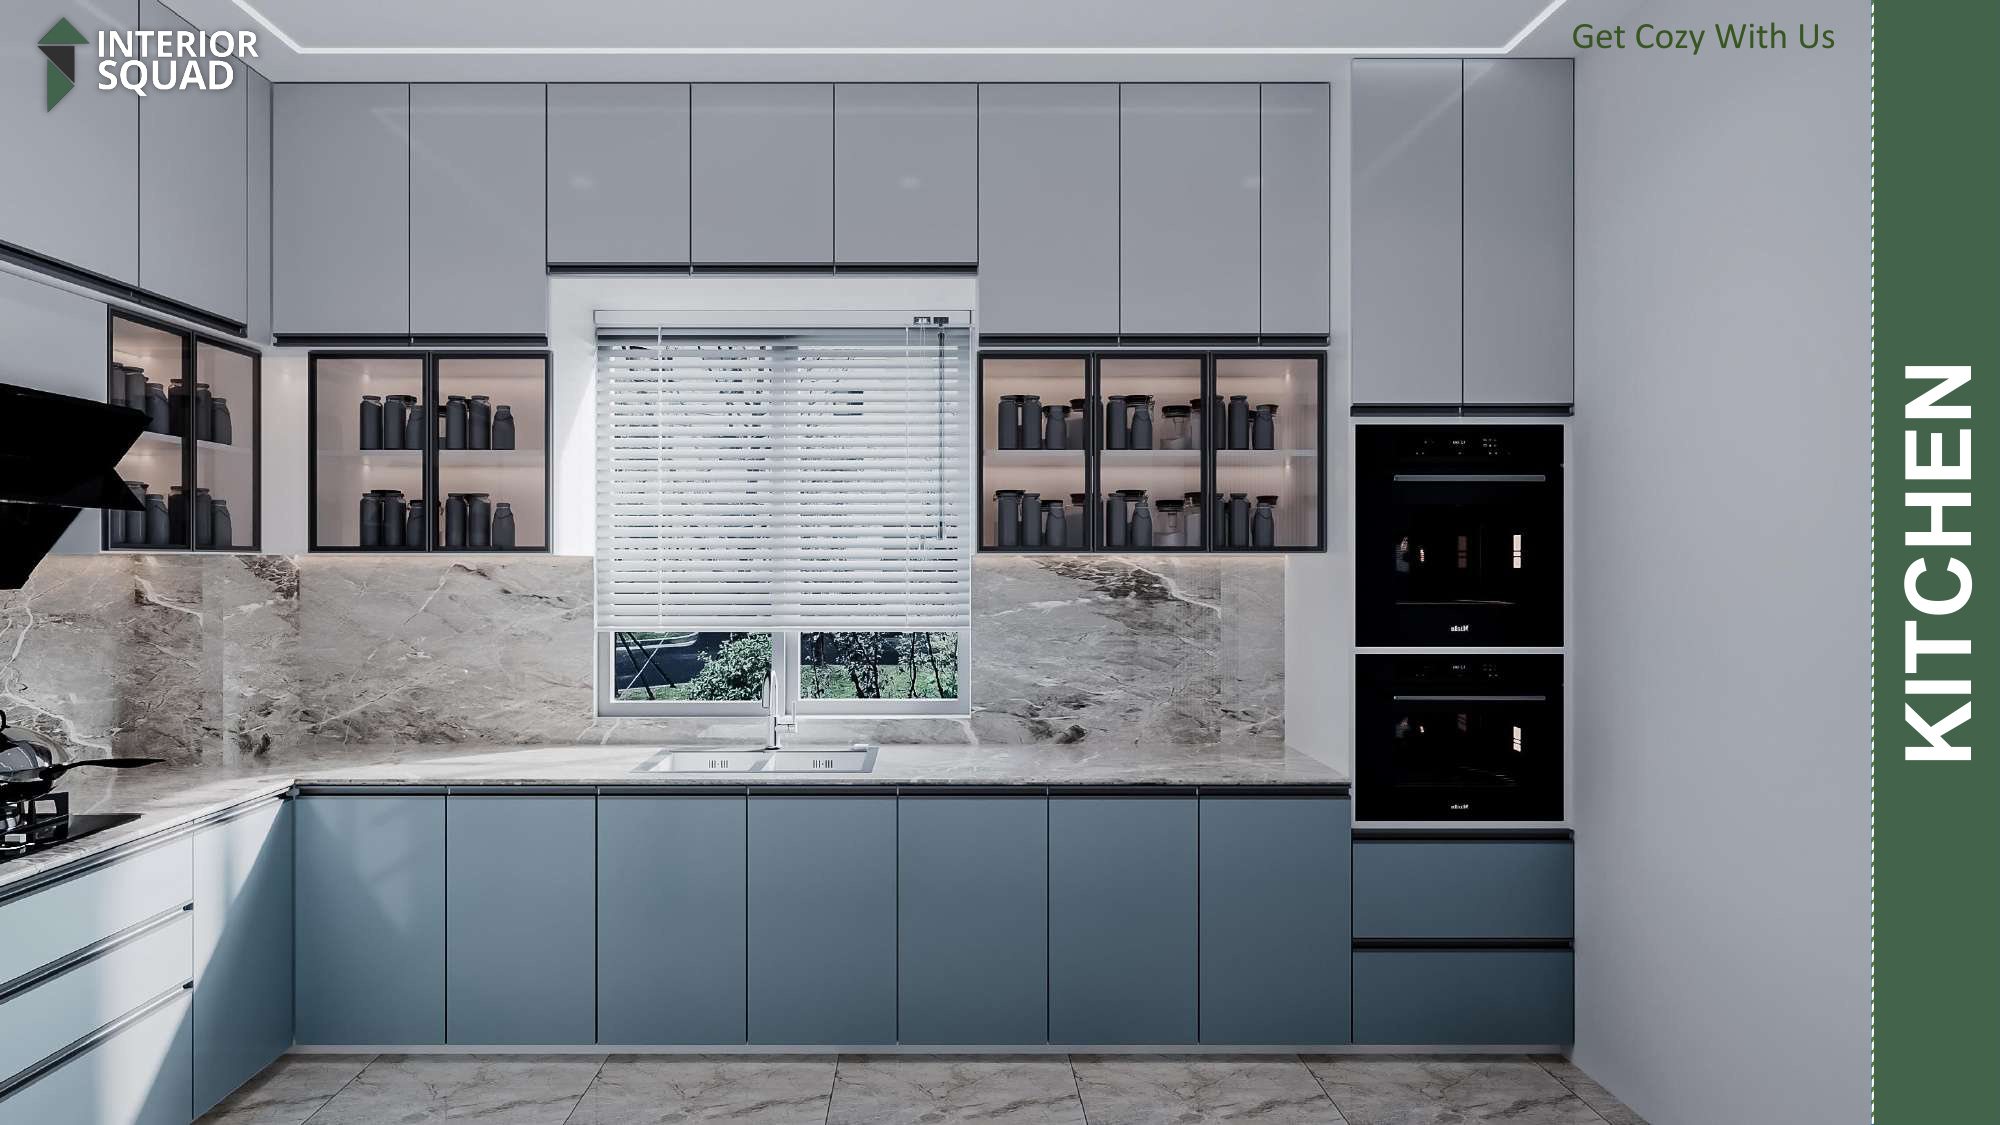
Slide 11: Dining Area
Dining Area — Circular Halo Vanity Mirror with Textured 3D Wall Tile
 Sheet 12
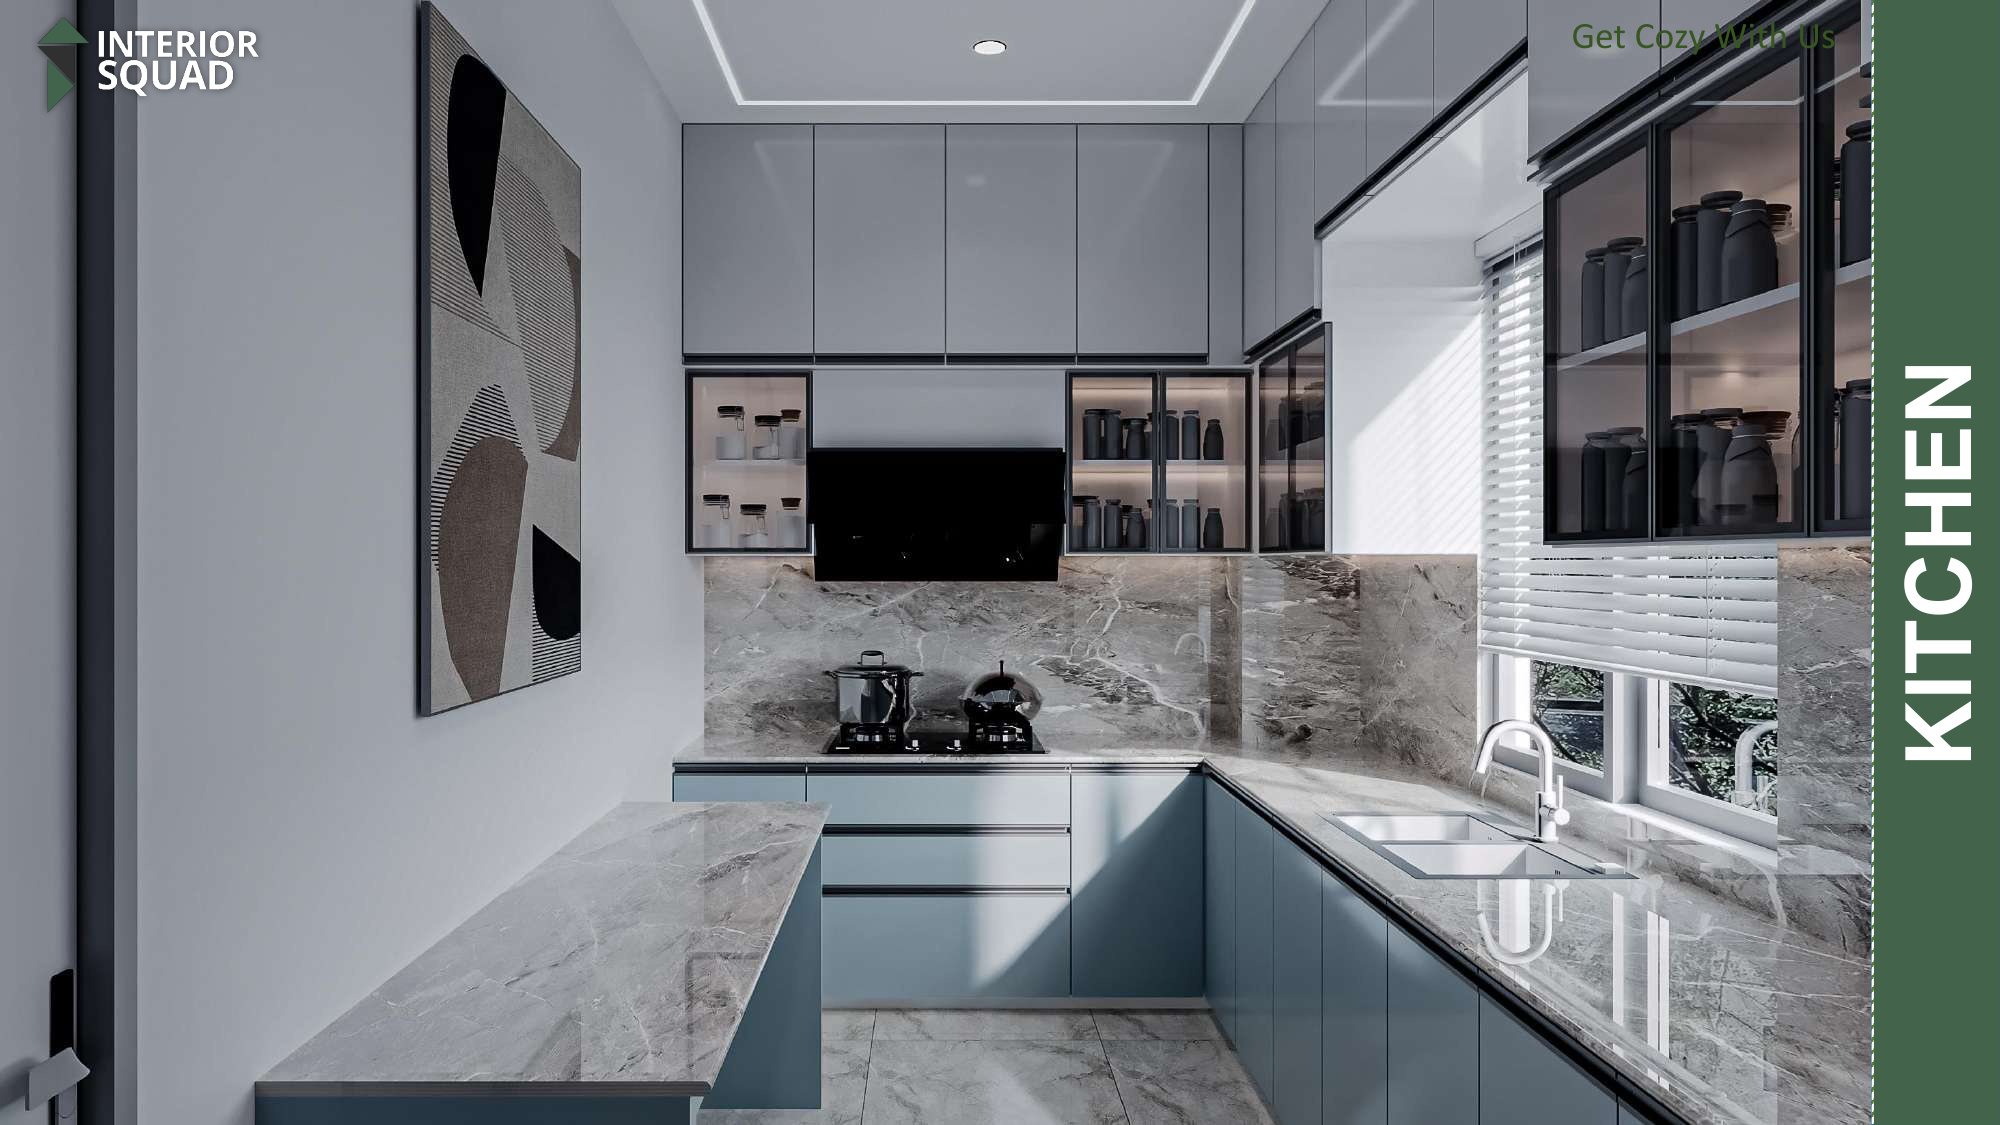
Slide 12: Kitchen
Kitchen — Pastel Sky Blue Matte Cabinets with Marble Backsplash
 Sheet 13
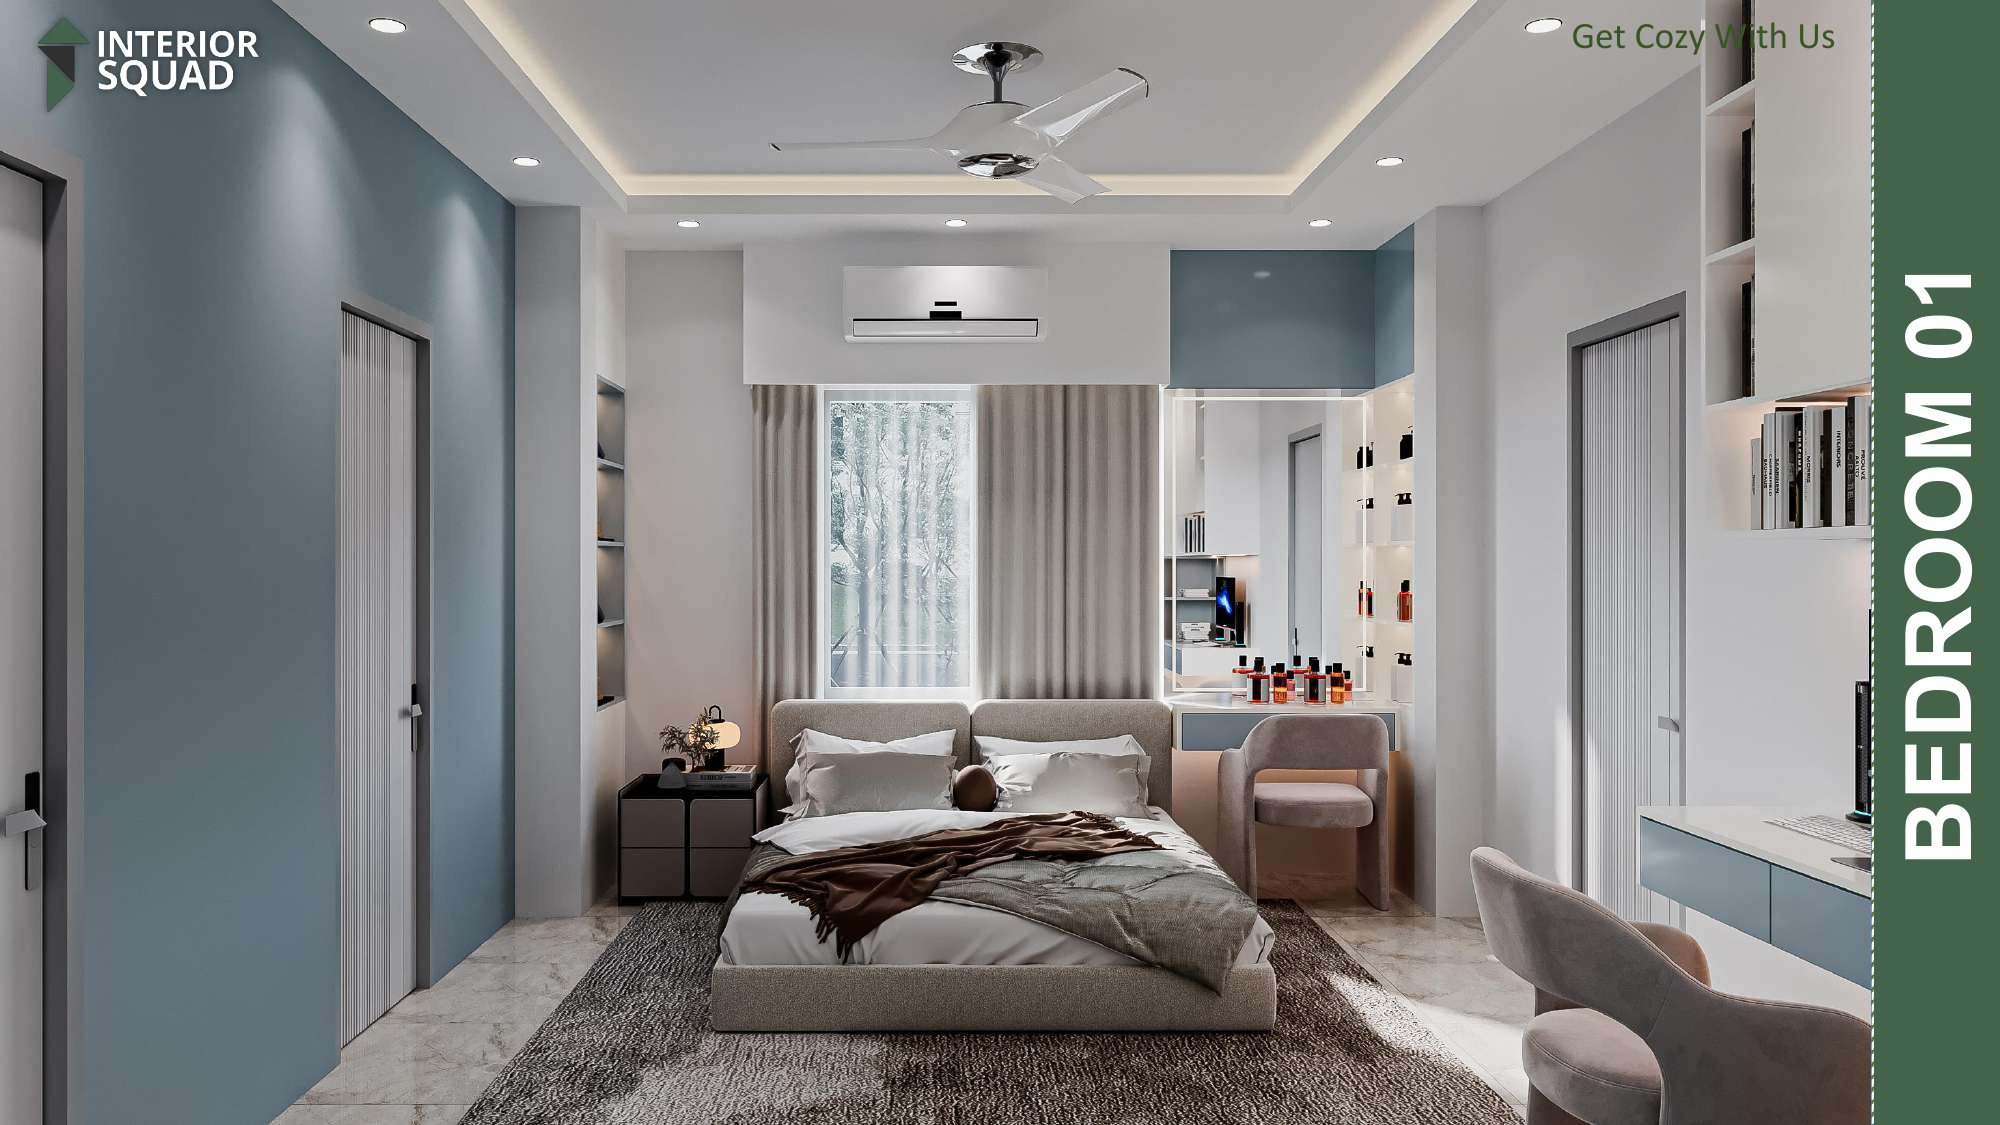
Slide 13: Kitchen
Kitchen — L-Shaped Layout with Integrated Prep Island & Glass Cabinets
 Sheet 14
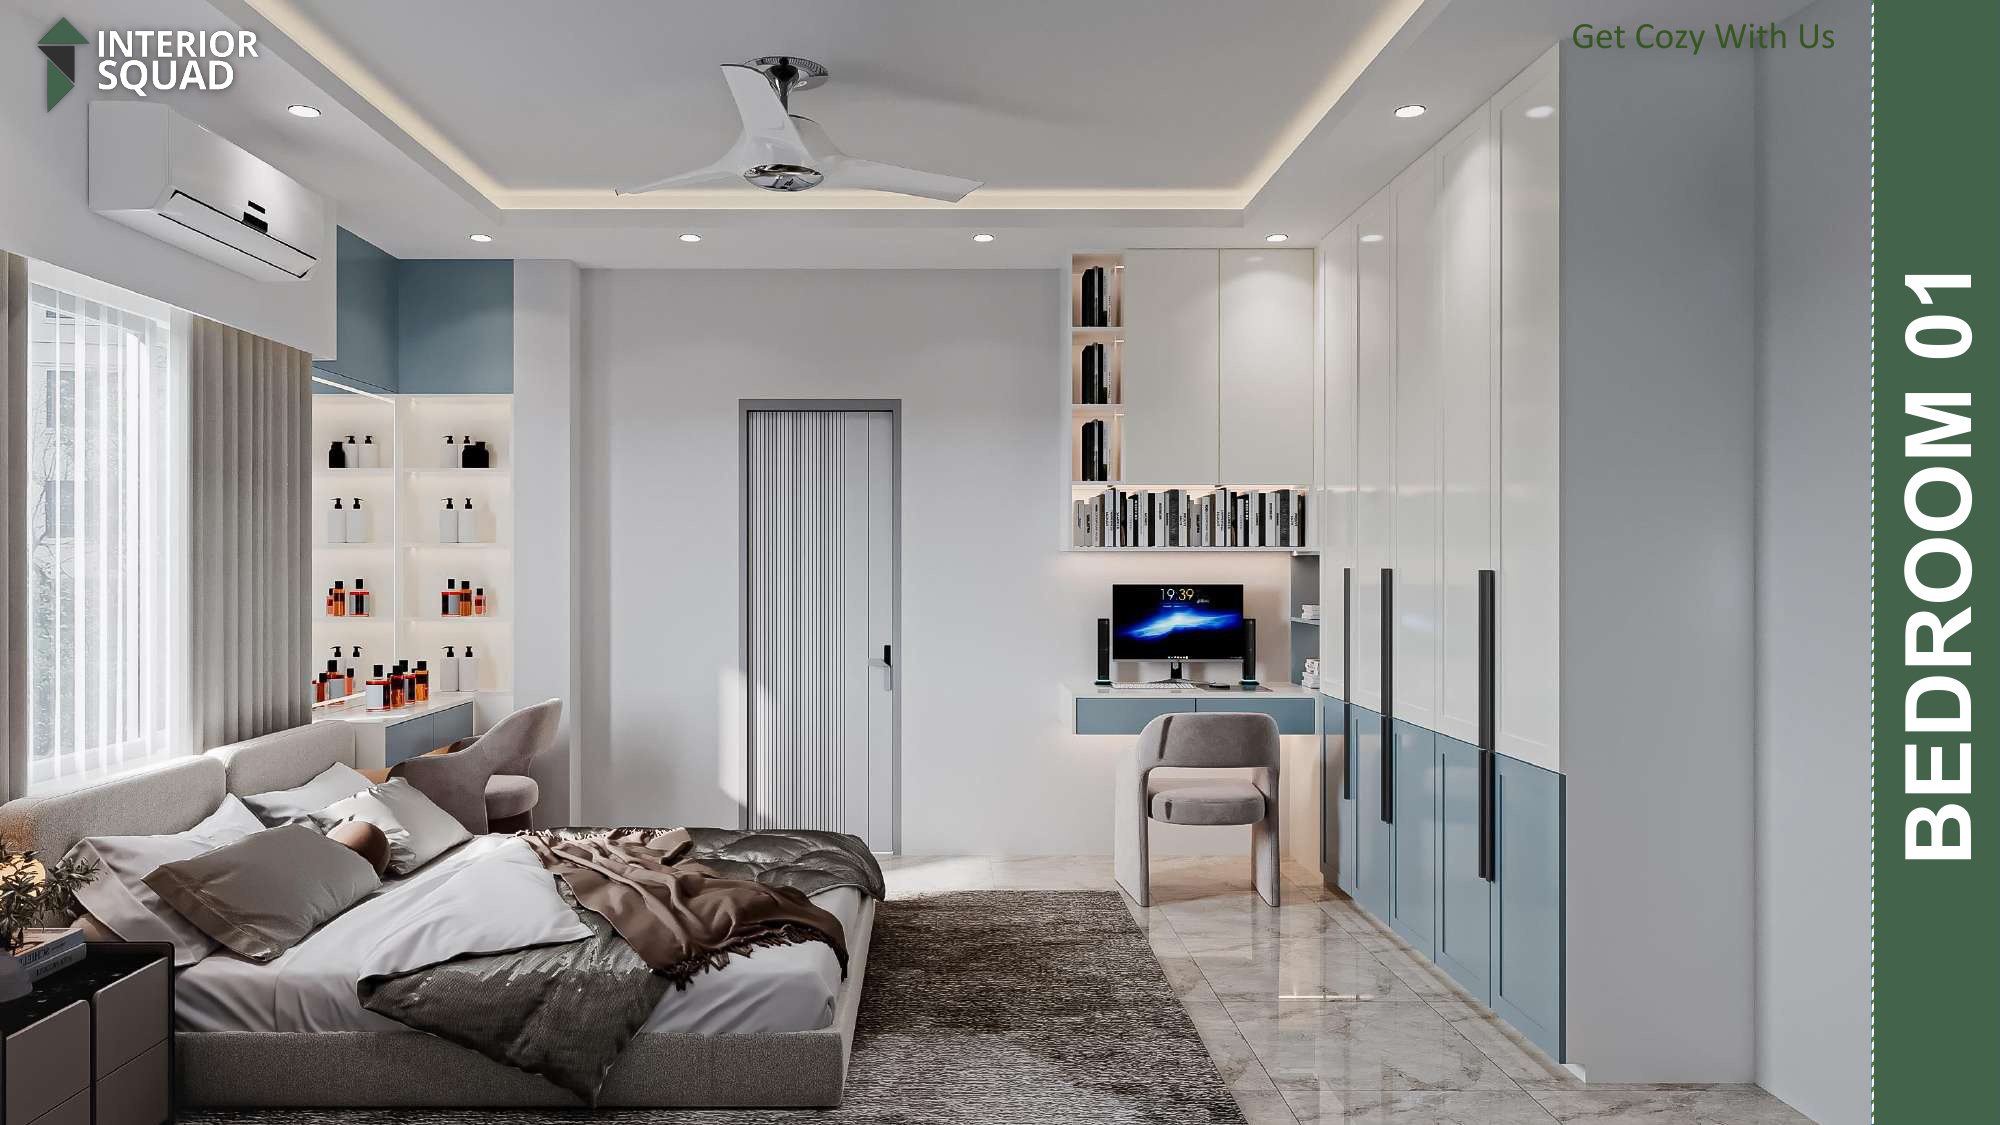
Slide 14: Bedroom 01
Bedroom 01 — Dual-Tone Blue & White Wardrobe with Vertical Dressing Mirror
 Sheet 15
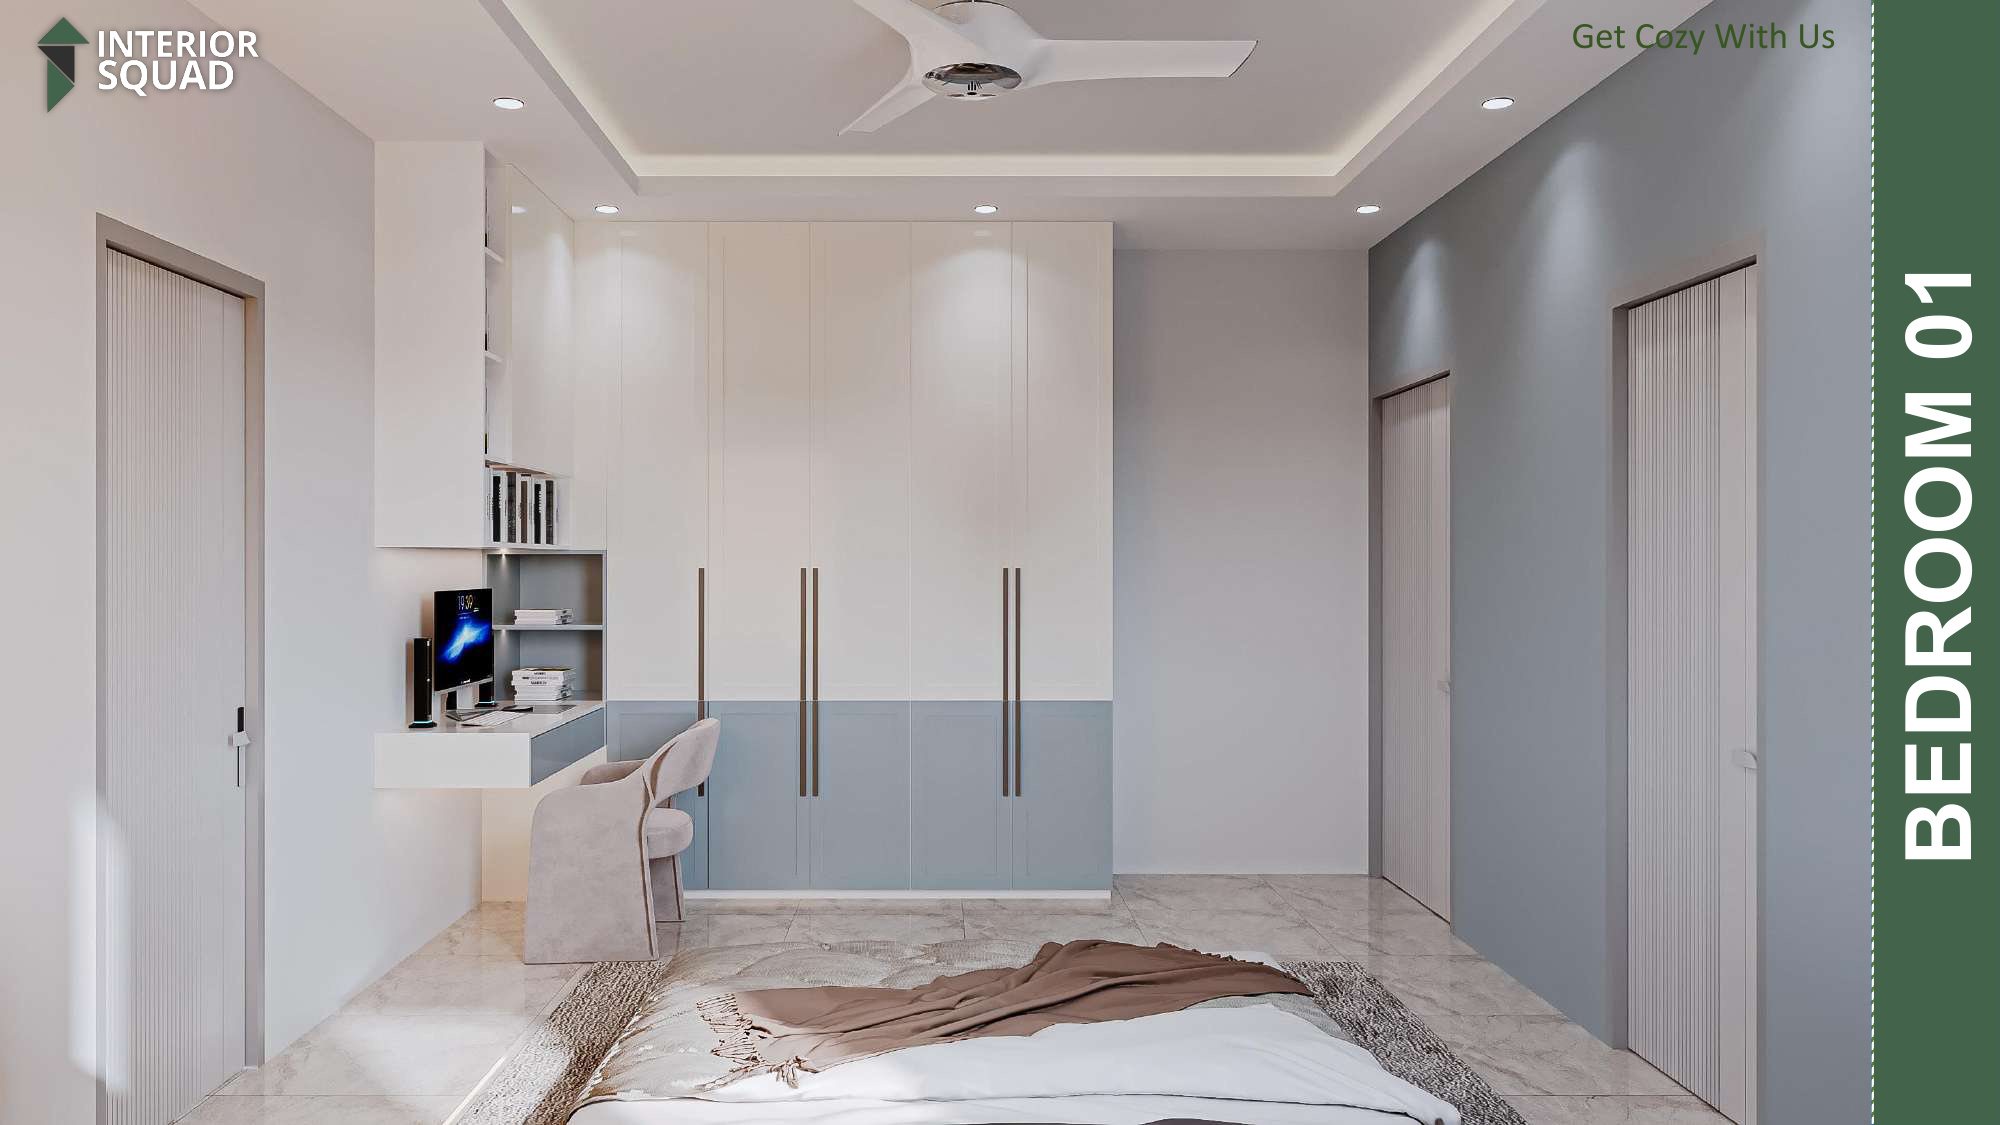
Slide 15: Bedroom 01
Bedroom 01 — Integrated Study Desk with Open Overhead Bookshelf
 Sheet 16
Slide 16: Bedroom 01
Bedroom 01 — Wardrobe Perspective Across King Bed & Bedside Table
 Sheet 17
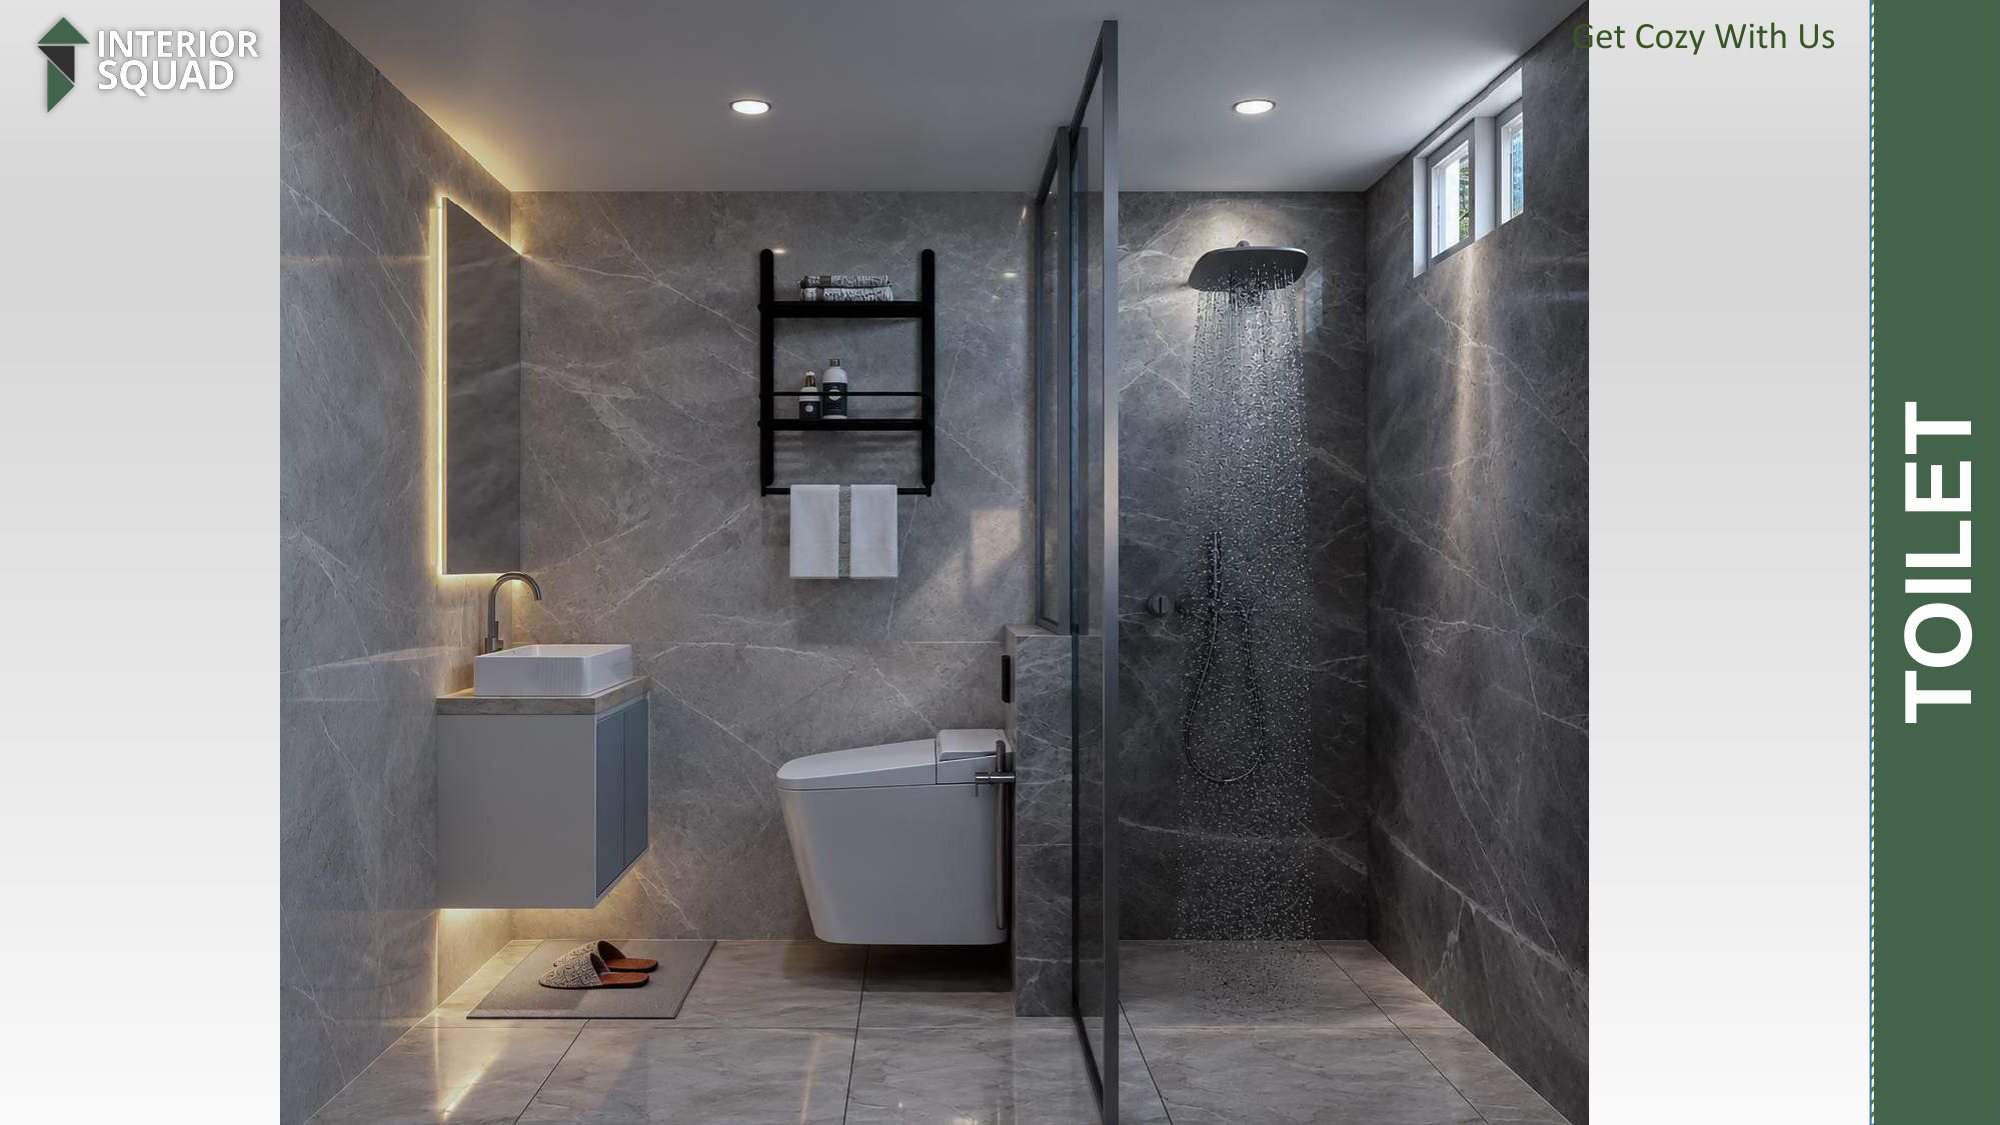
Slide 17: Toilet
Toilet — Grey Marble Slab Tiles, Glass Shower Screen & Wall Basin
 Sheet 18
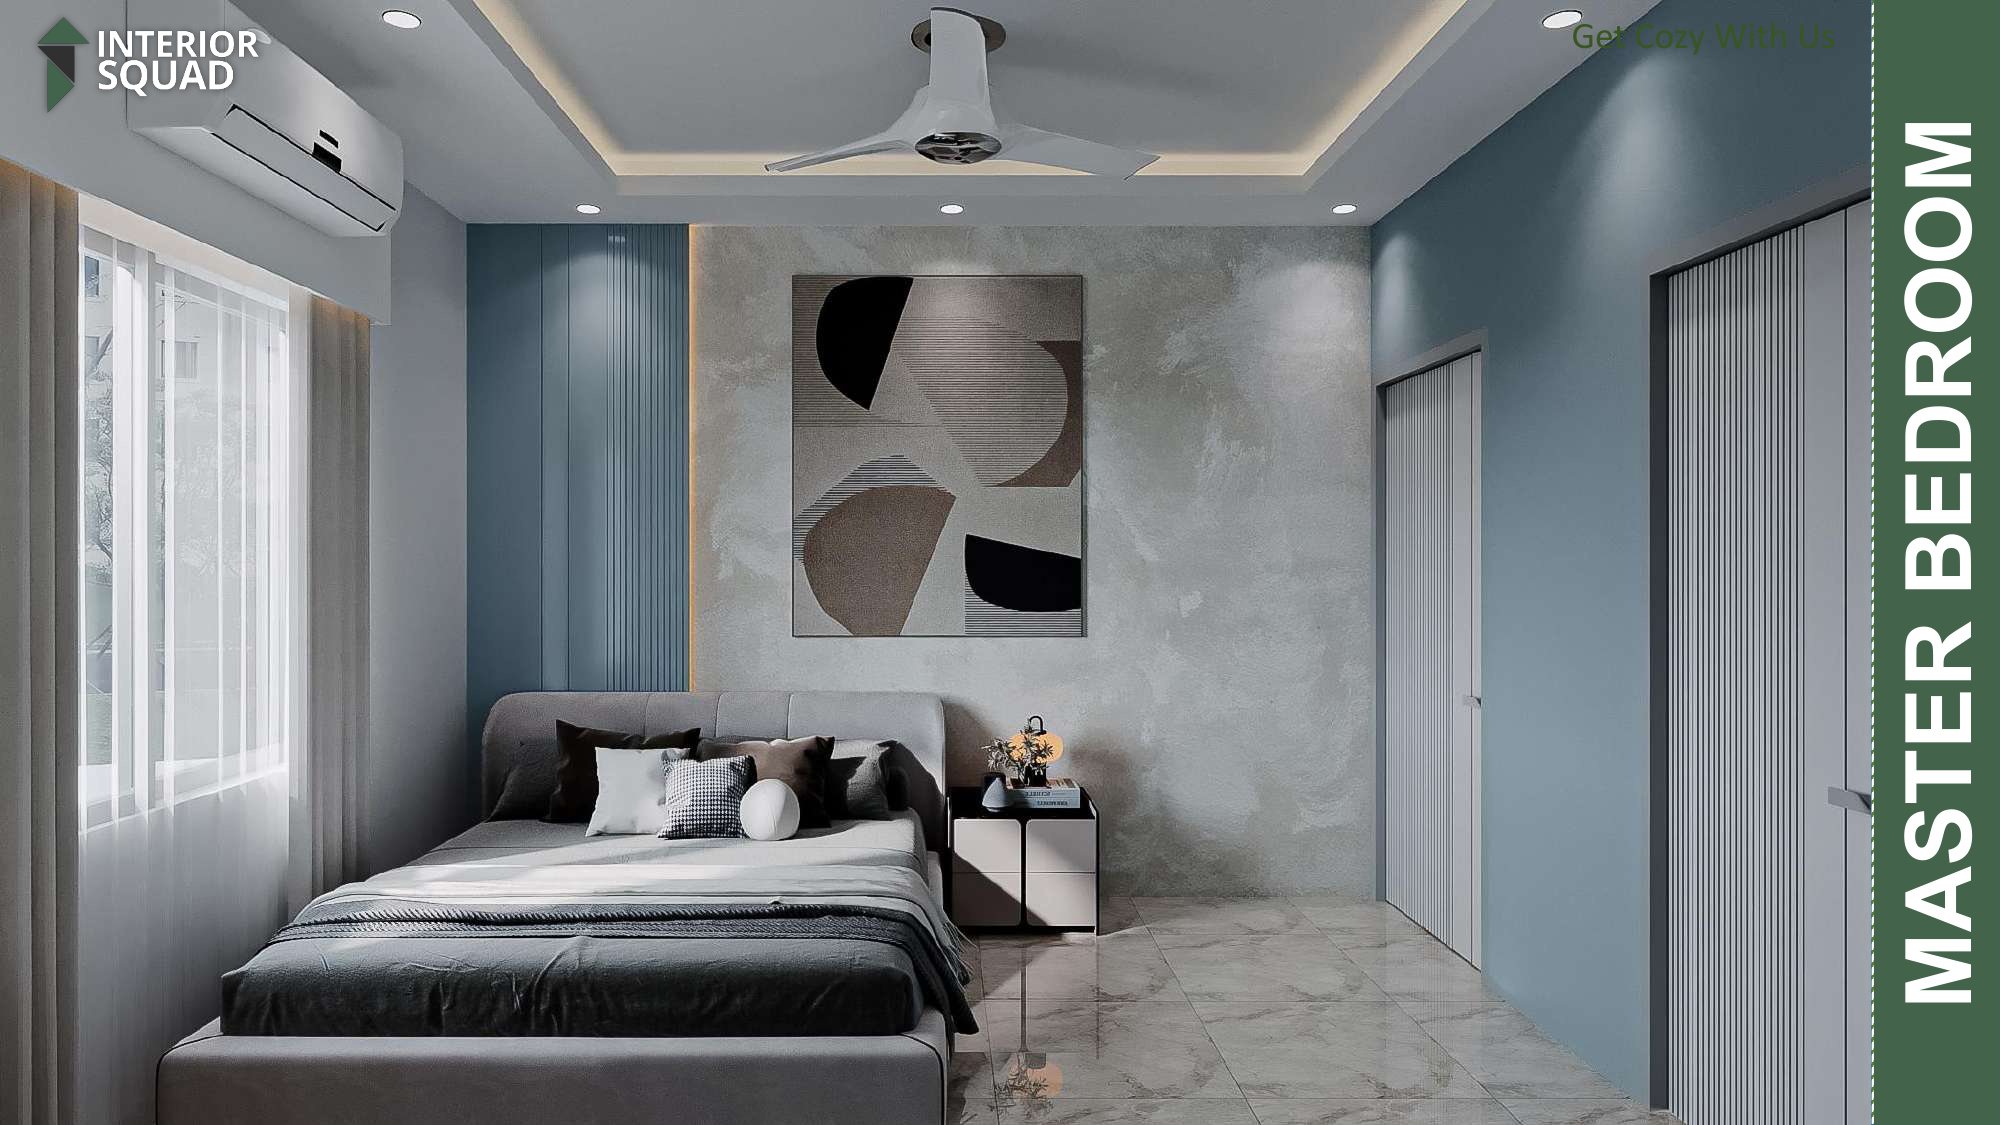
Slide 18: Master Bedroom
Master Bedroom — Concrete Texture Wall with Modern Abstract Art
 Sheet 19
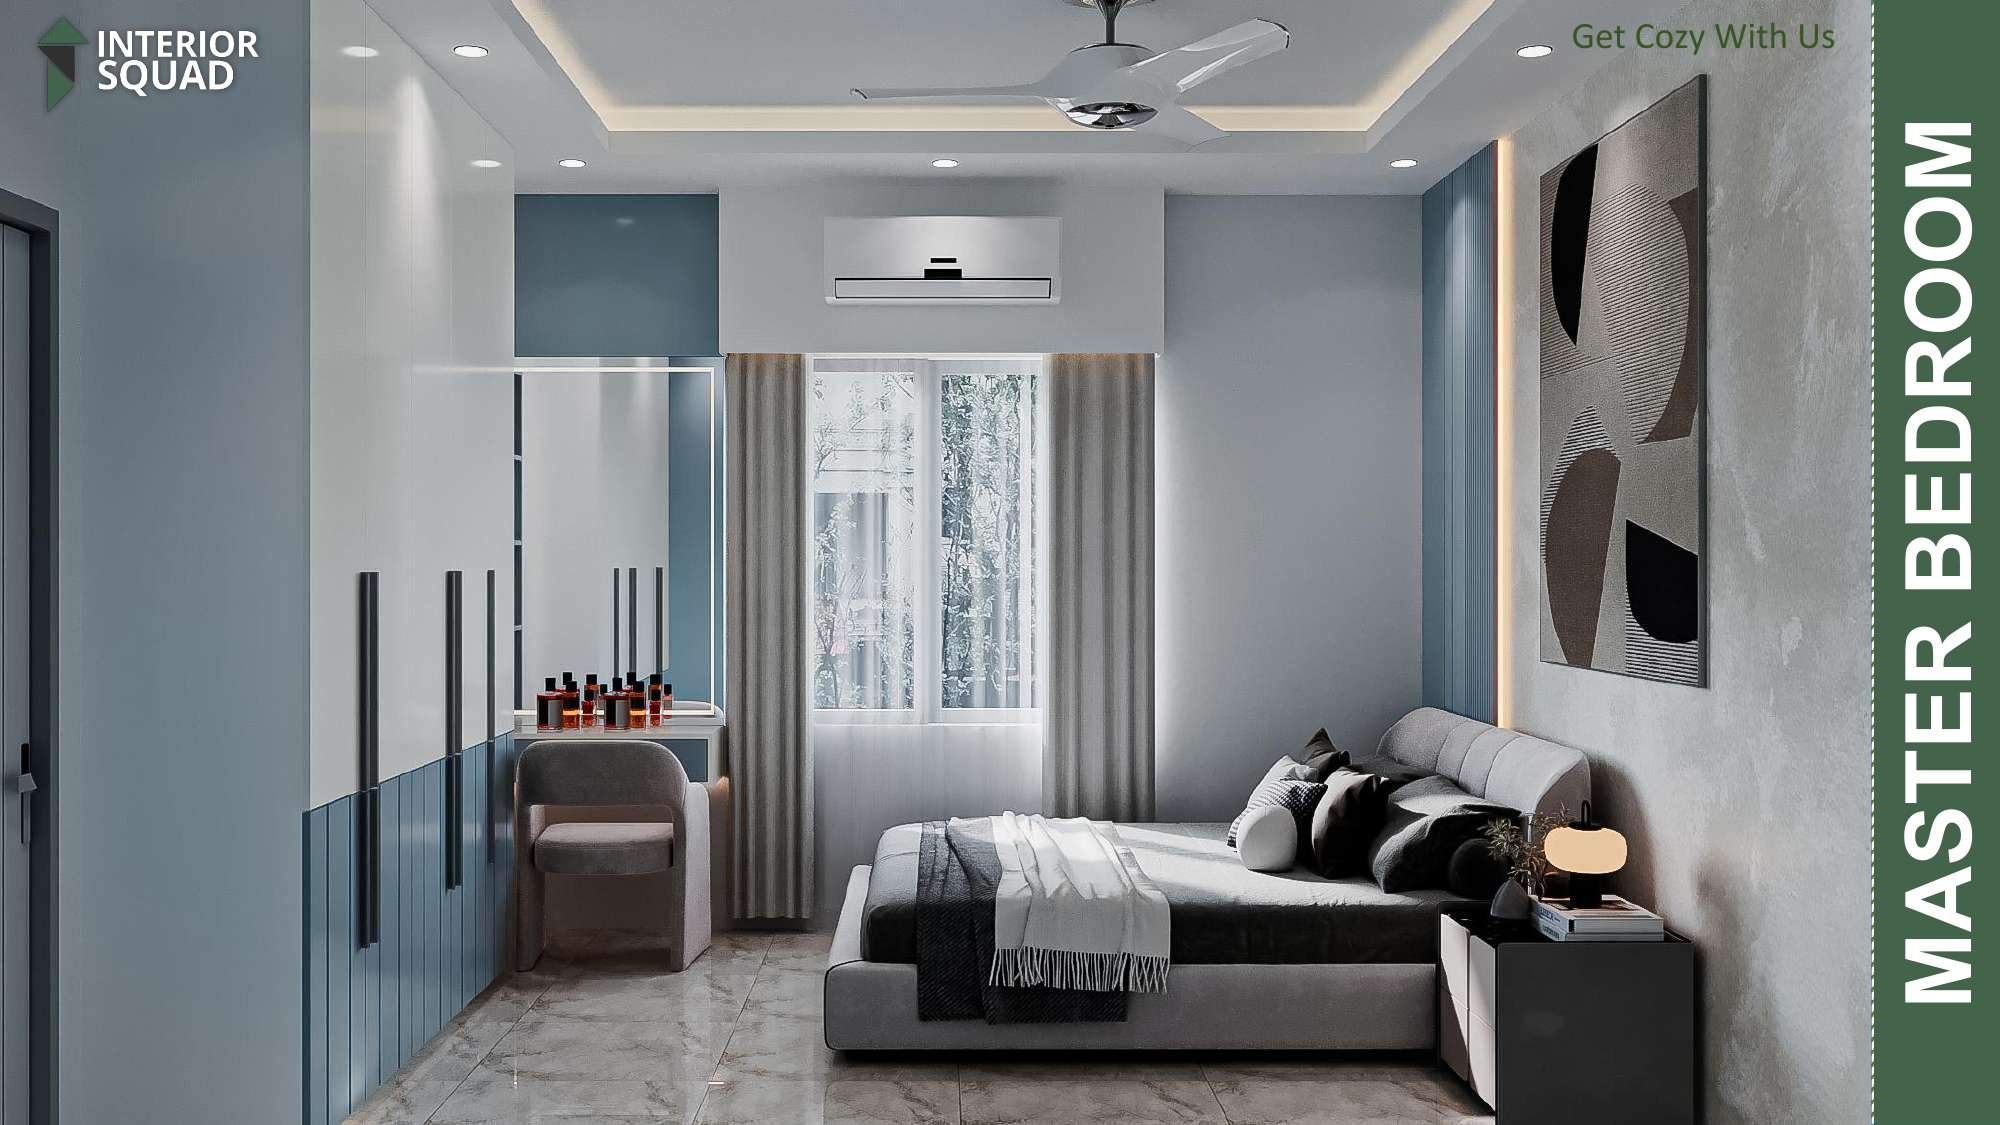
Slide 19: Master Bedroom
Master Bedroom — Fluted Blue Wall Accents & Vertical Dressing Vanity
 Sheet 20
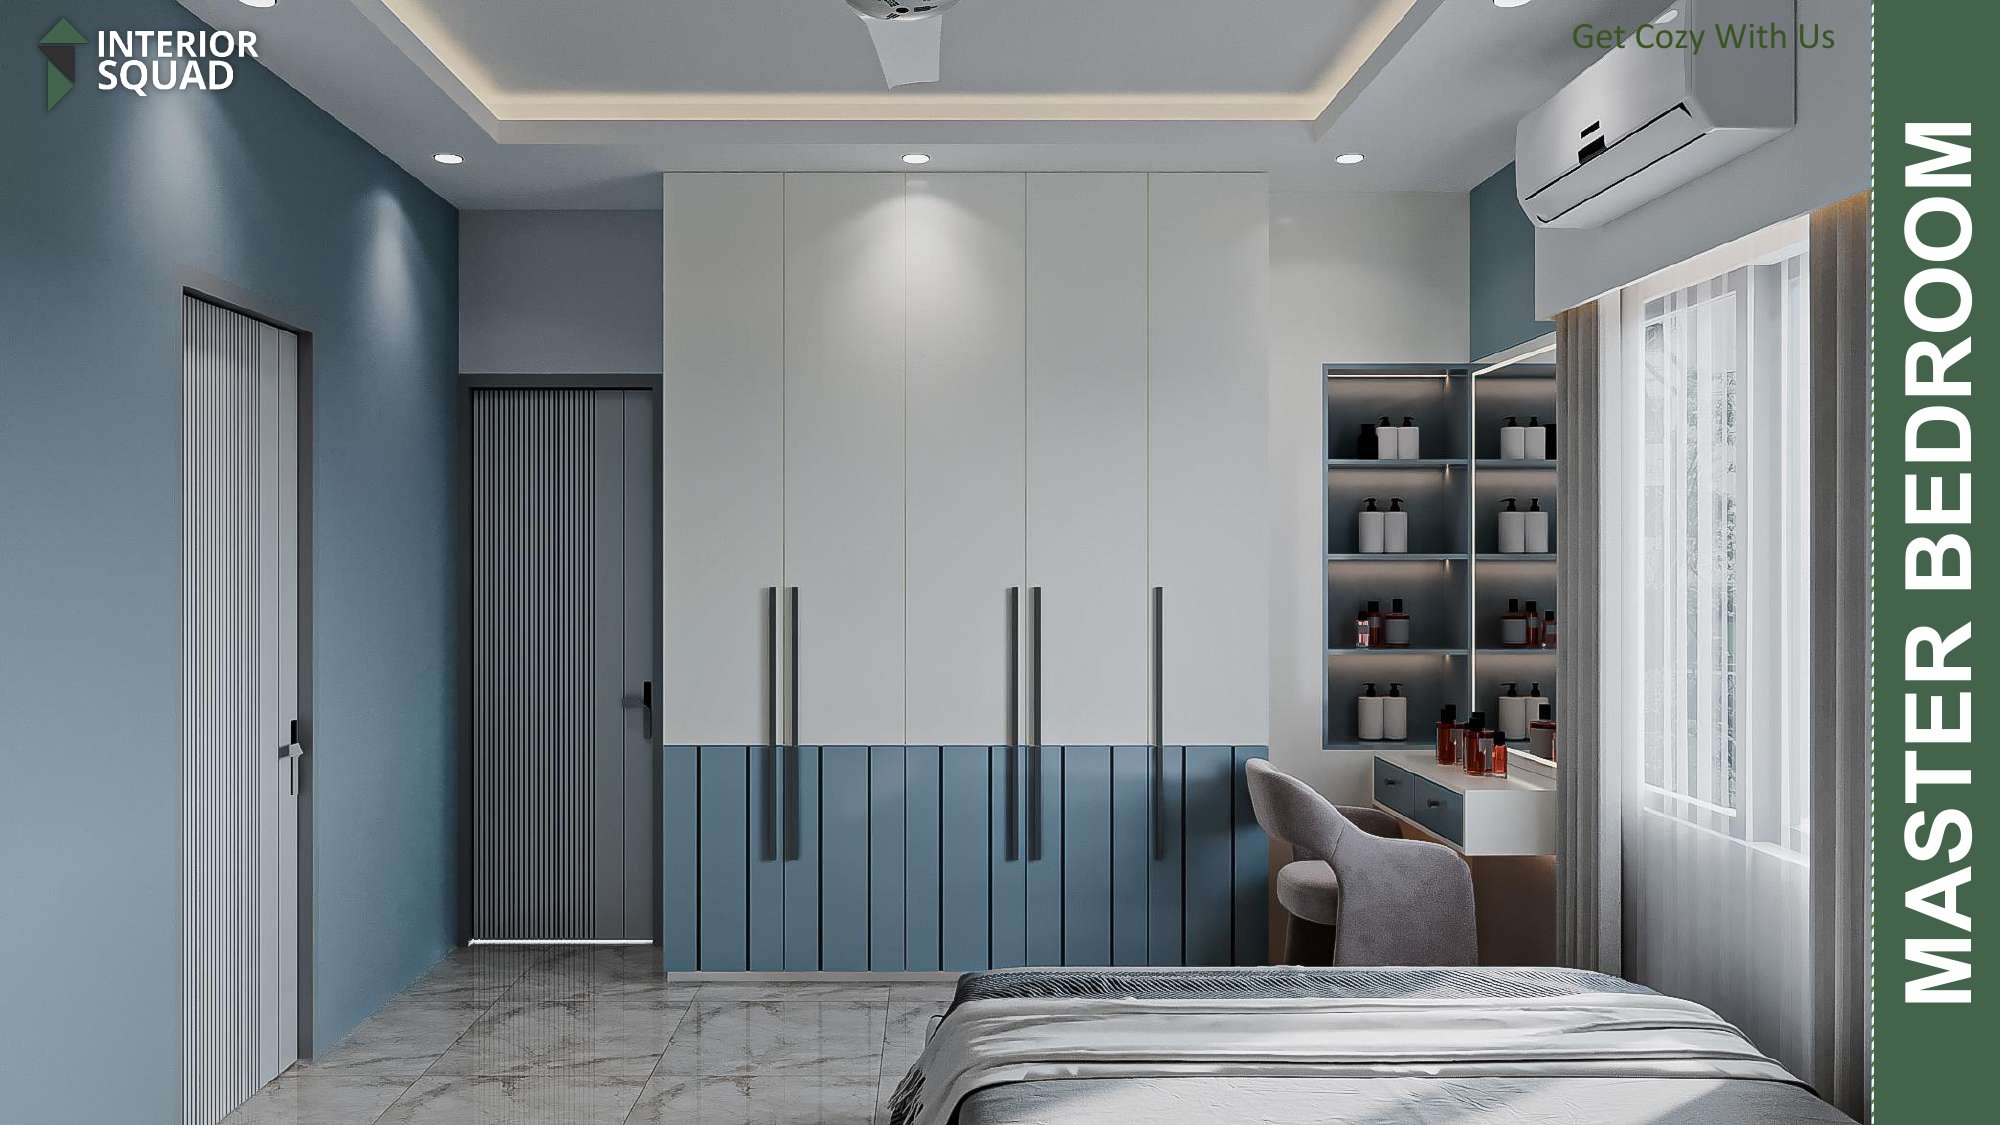
Slide 20: Master Bedroom
Master Bedroom — Full-Height Dual-Tone Wardrobe Wall with Long Handles
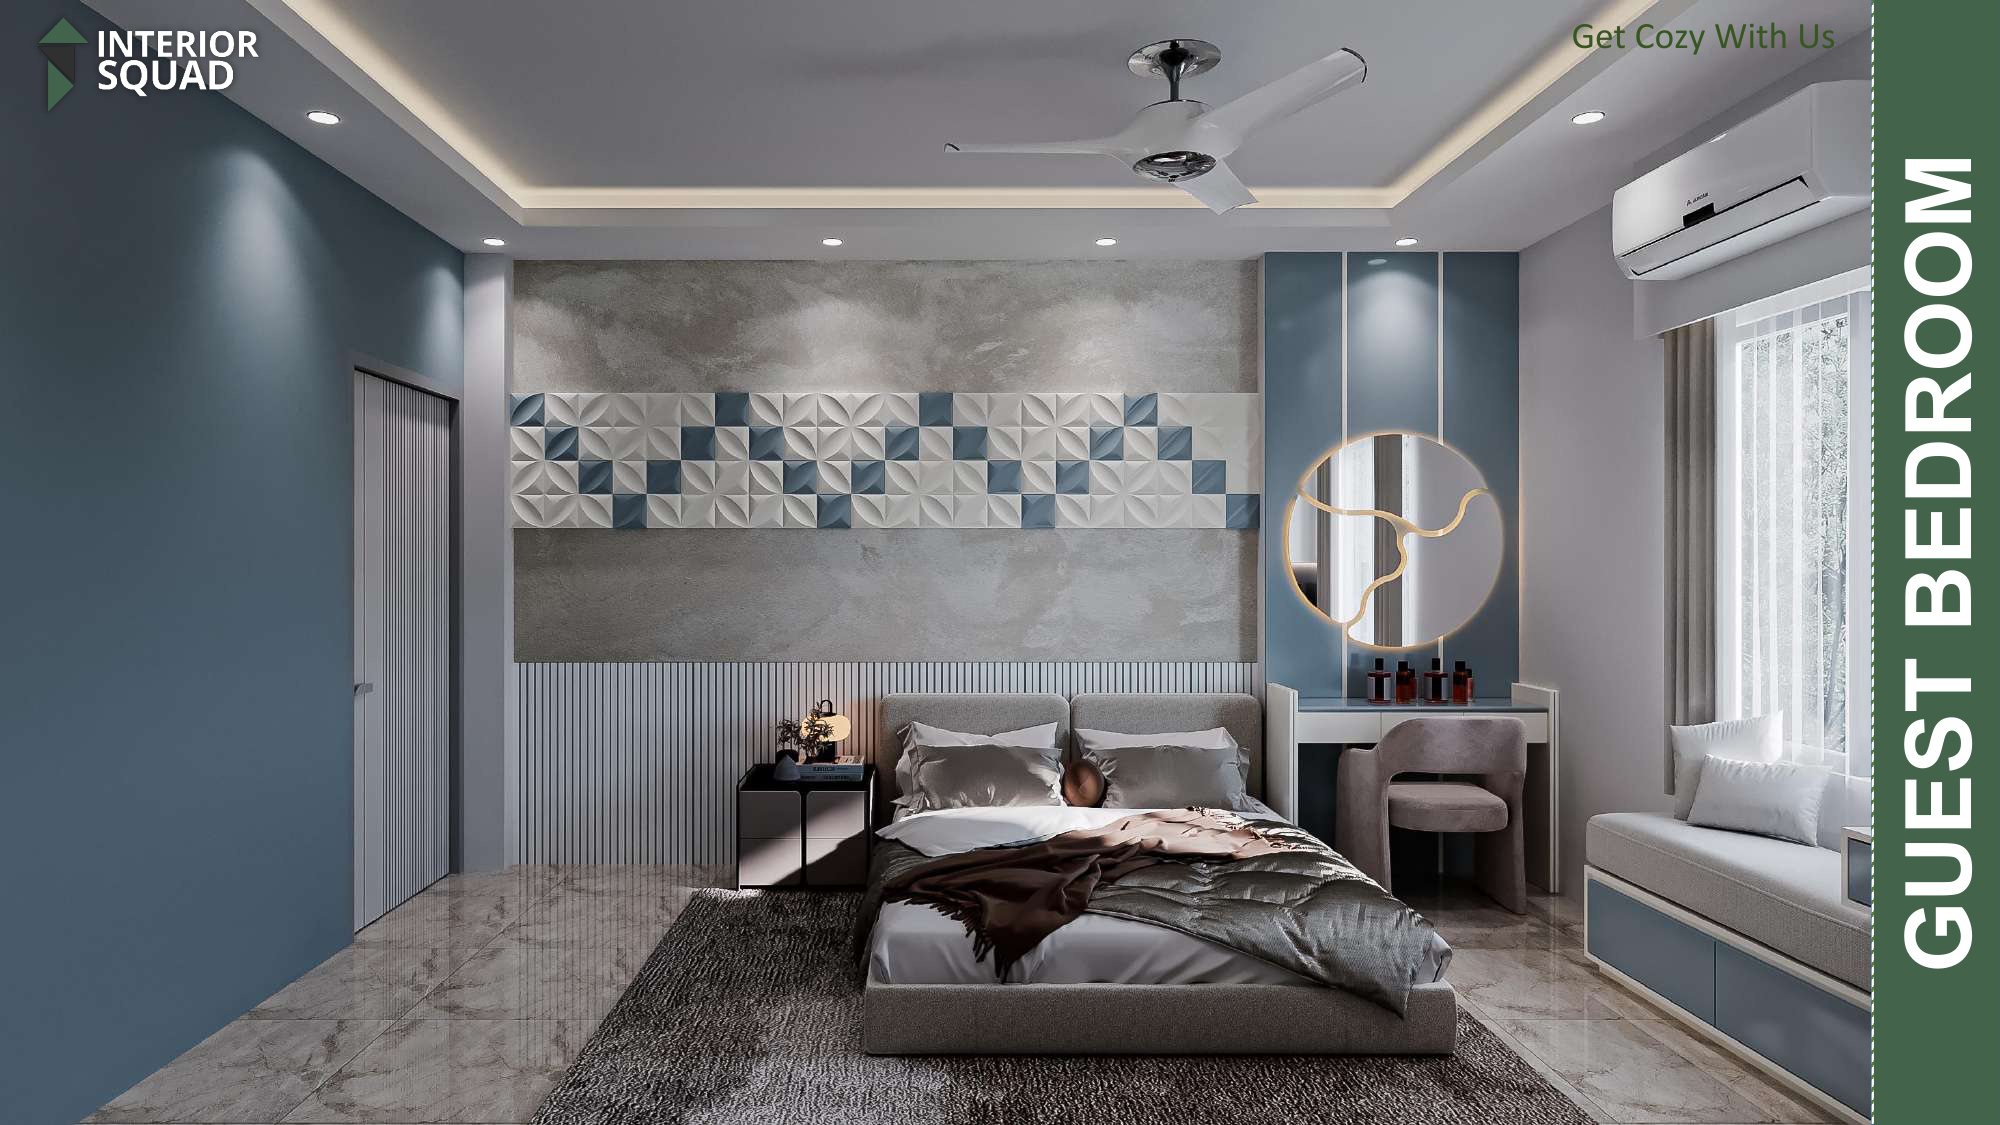 Sheet 21
Slide 21: Guest Bedroom
Guest Bedroom — 3D Geometric Faceted Tile Headboard Wall & Gold Vanity
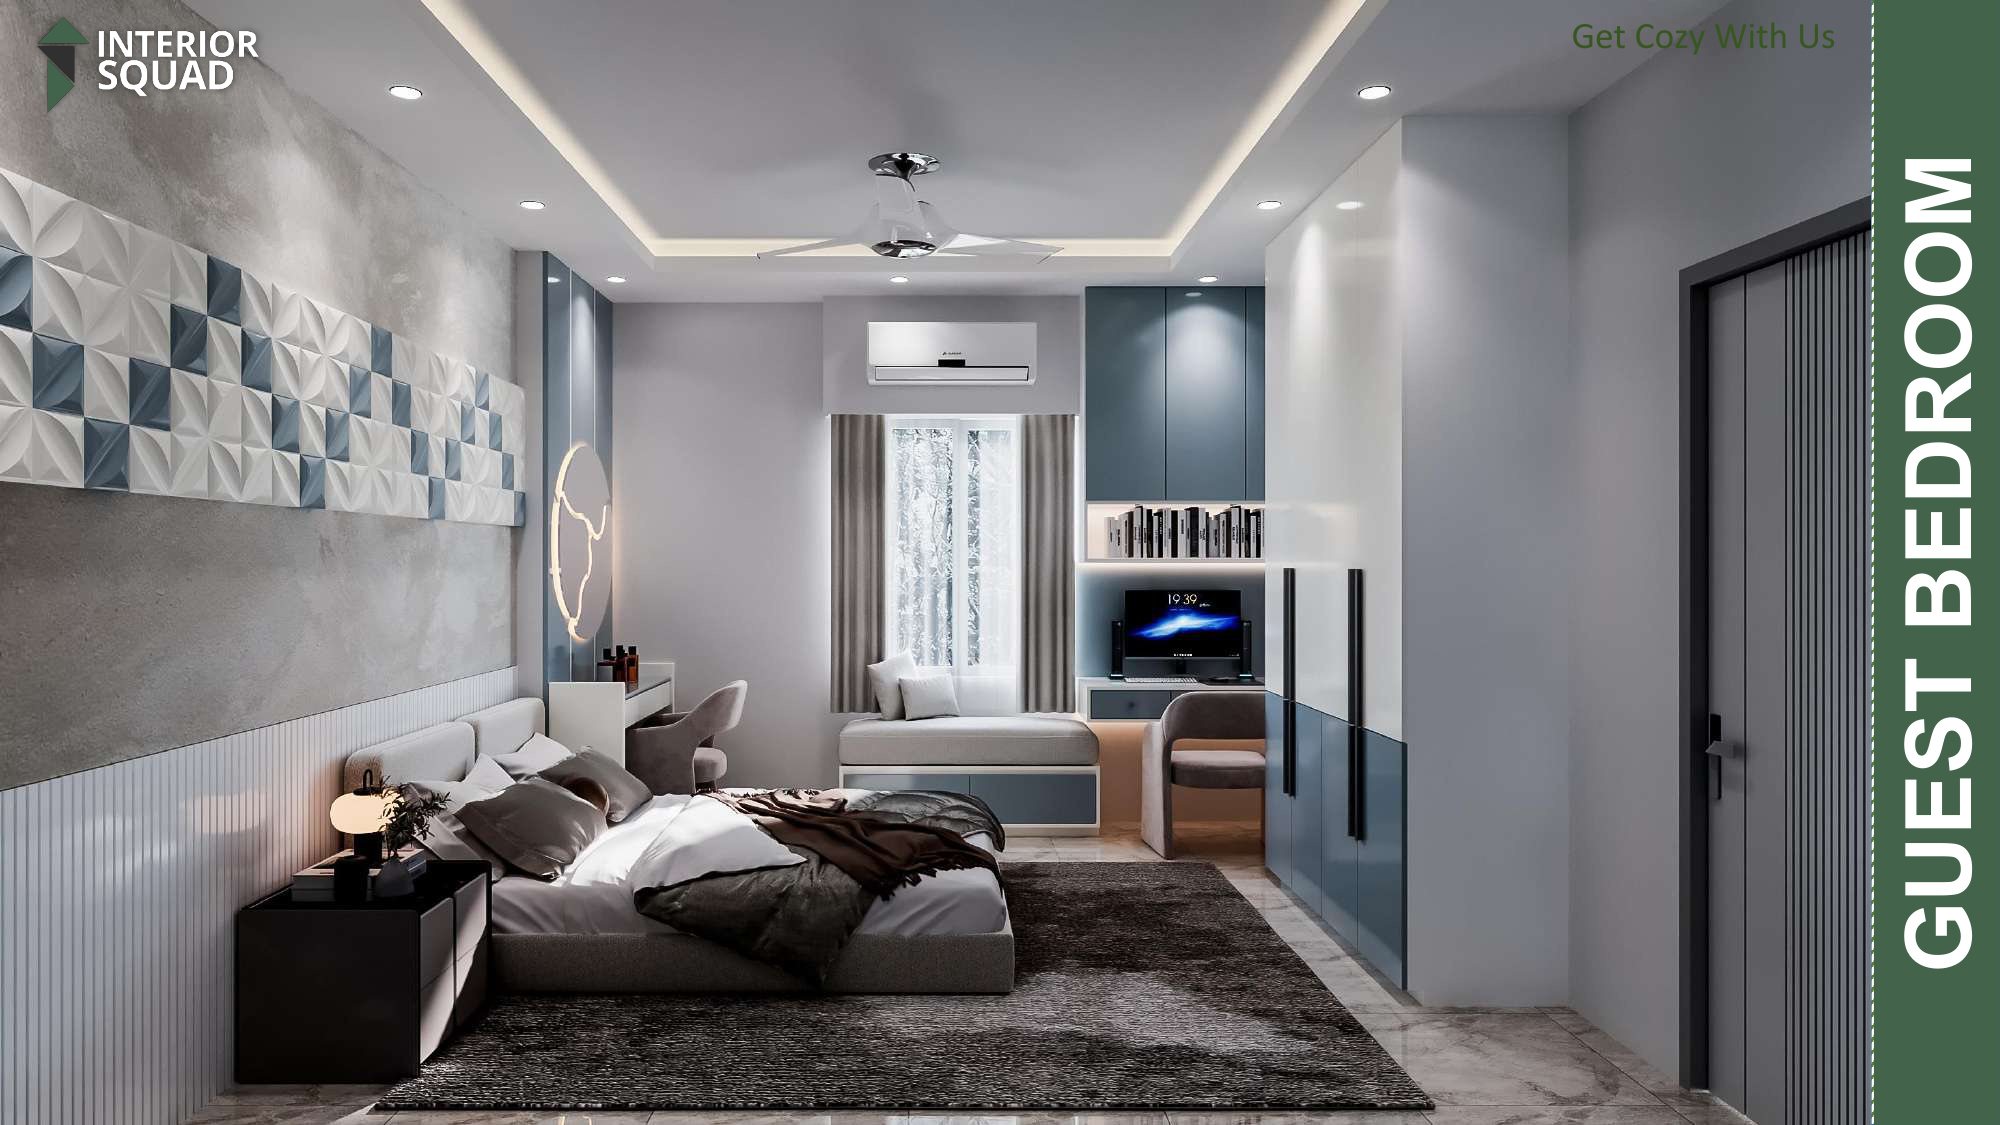 Sheet 22
Slide 22: Guest Bedroom
Guest Bedroom — Window Daybed Bench with Pull-out Storage Drawers
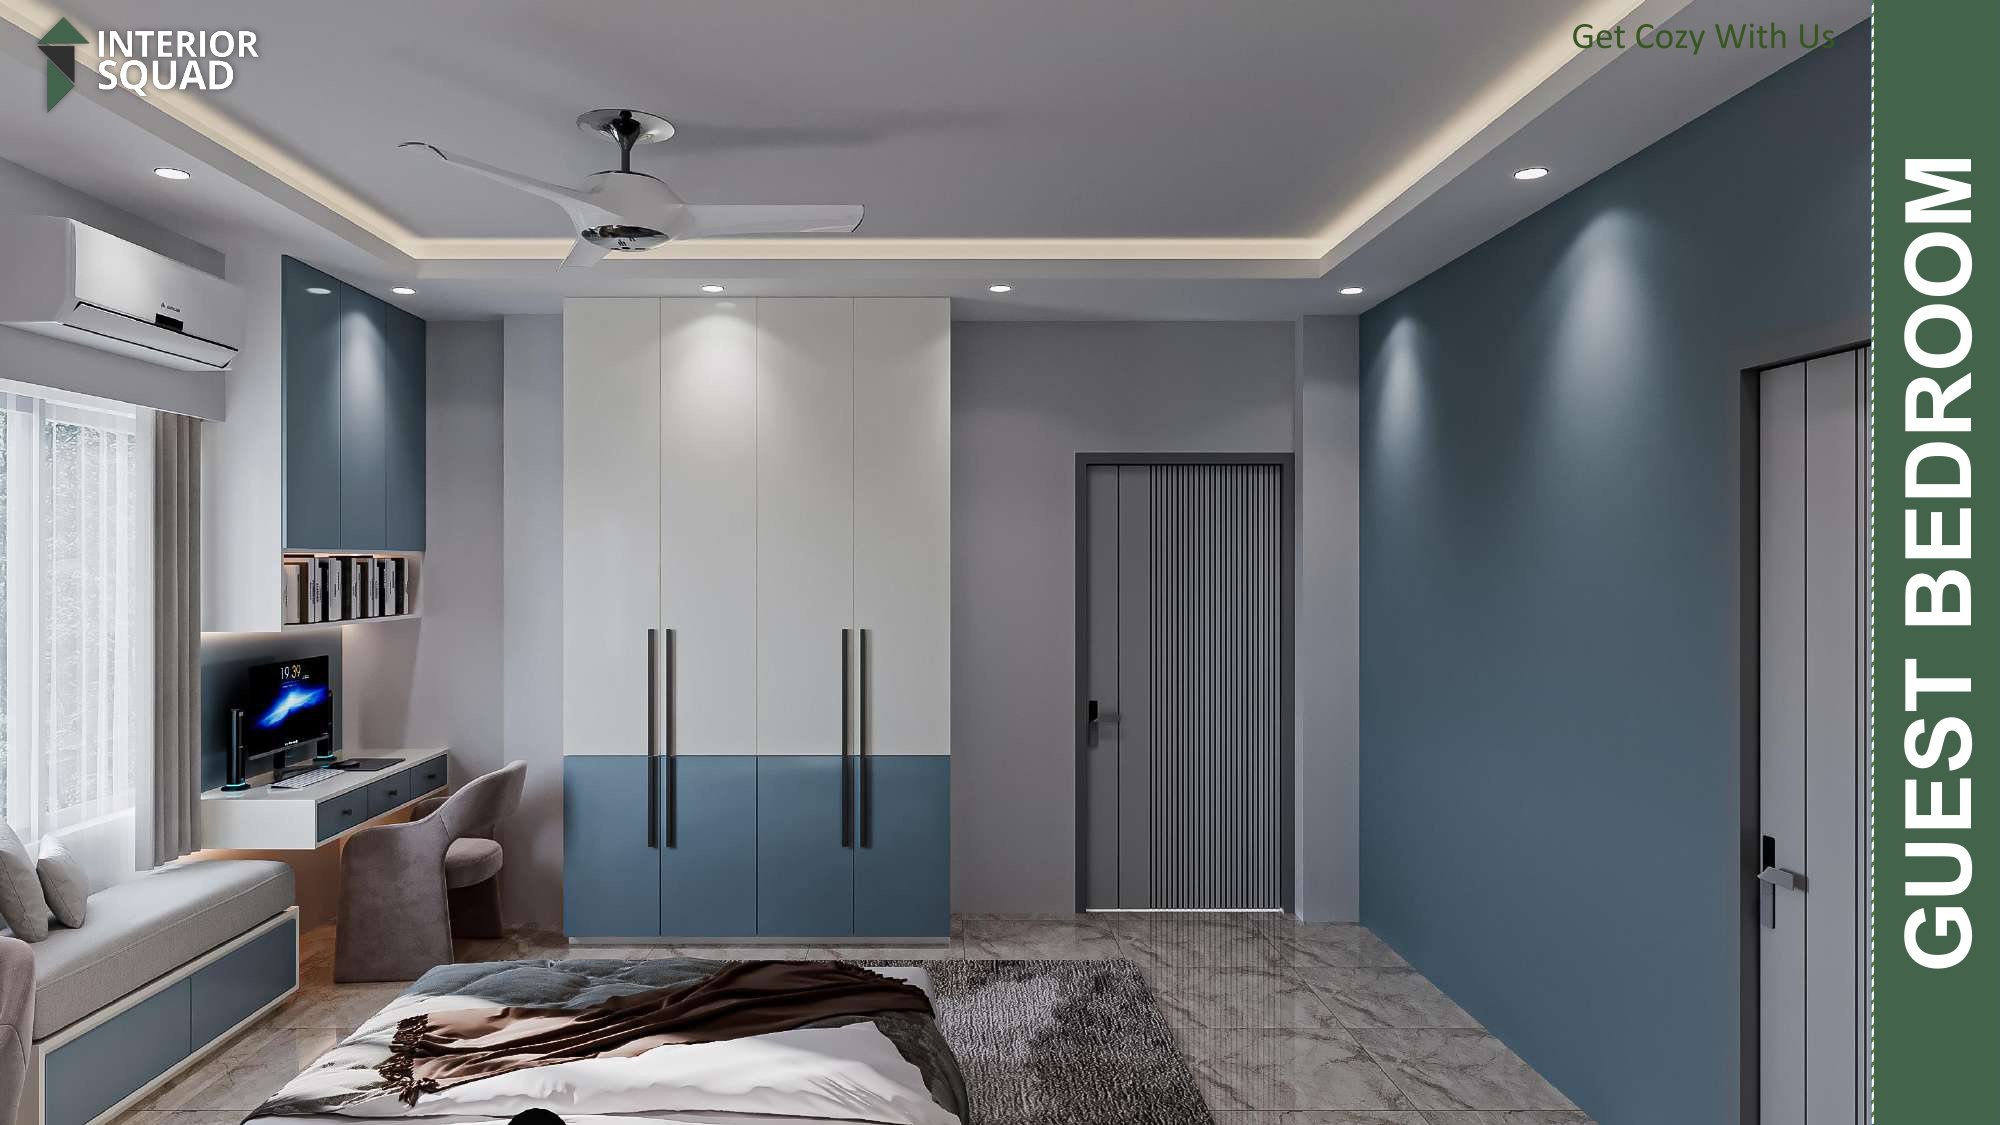 Sheet 23
Slide 23: Guest Bedroom
Guest Bedroom — Study Workstation & Contemporary Dual-Tone Wardrobe
 Sheet 24
Slide 24: Thanks
Acknowledgement — Interior Squad (Get Cozy With Us)
Ready to design your luxury home with Interior Squad?
From preliminary floor lay-out to turnkey 3D rendering and onsite execution, we craft spaces that breathe elegance, comfort, and distinction.