
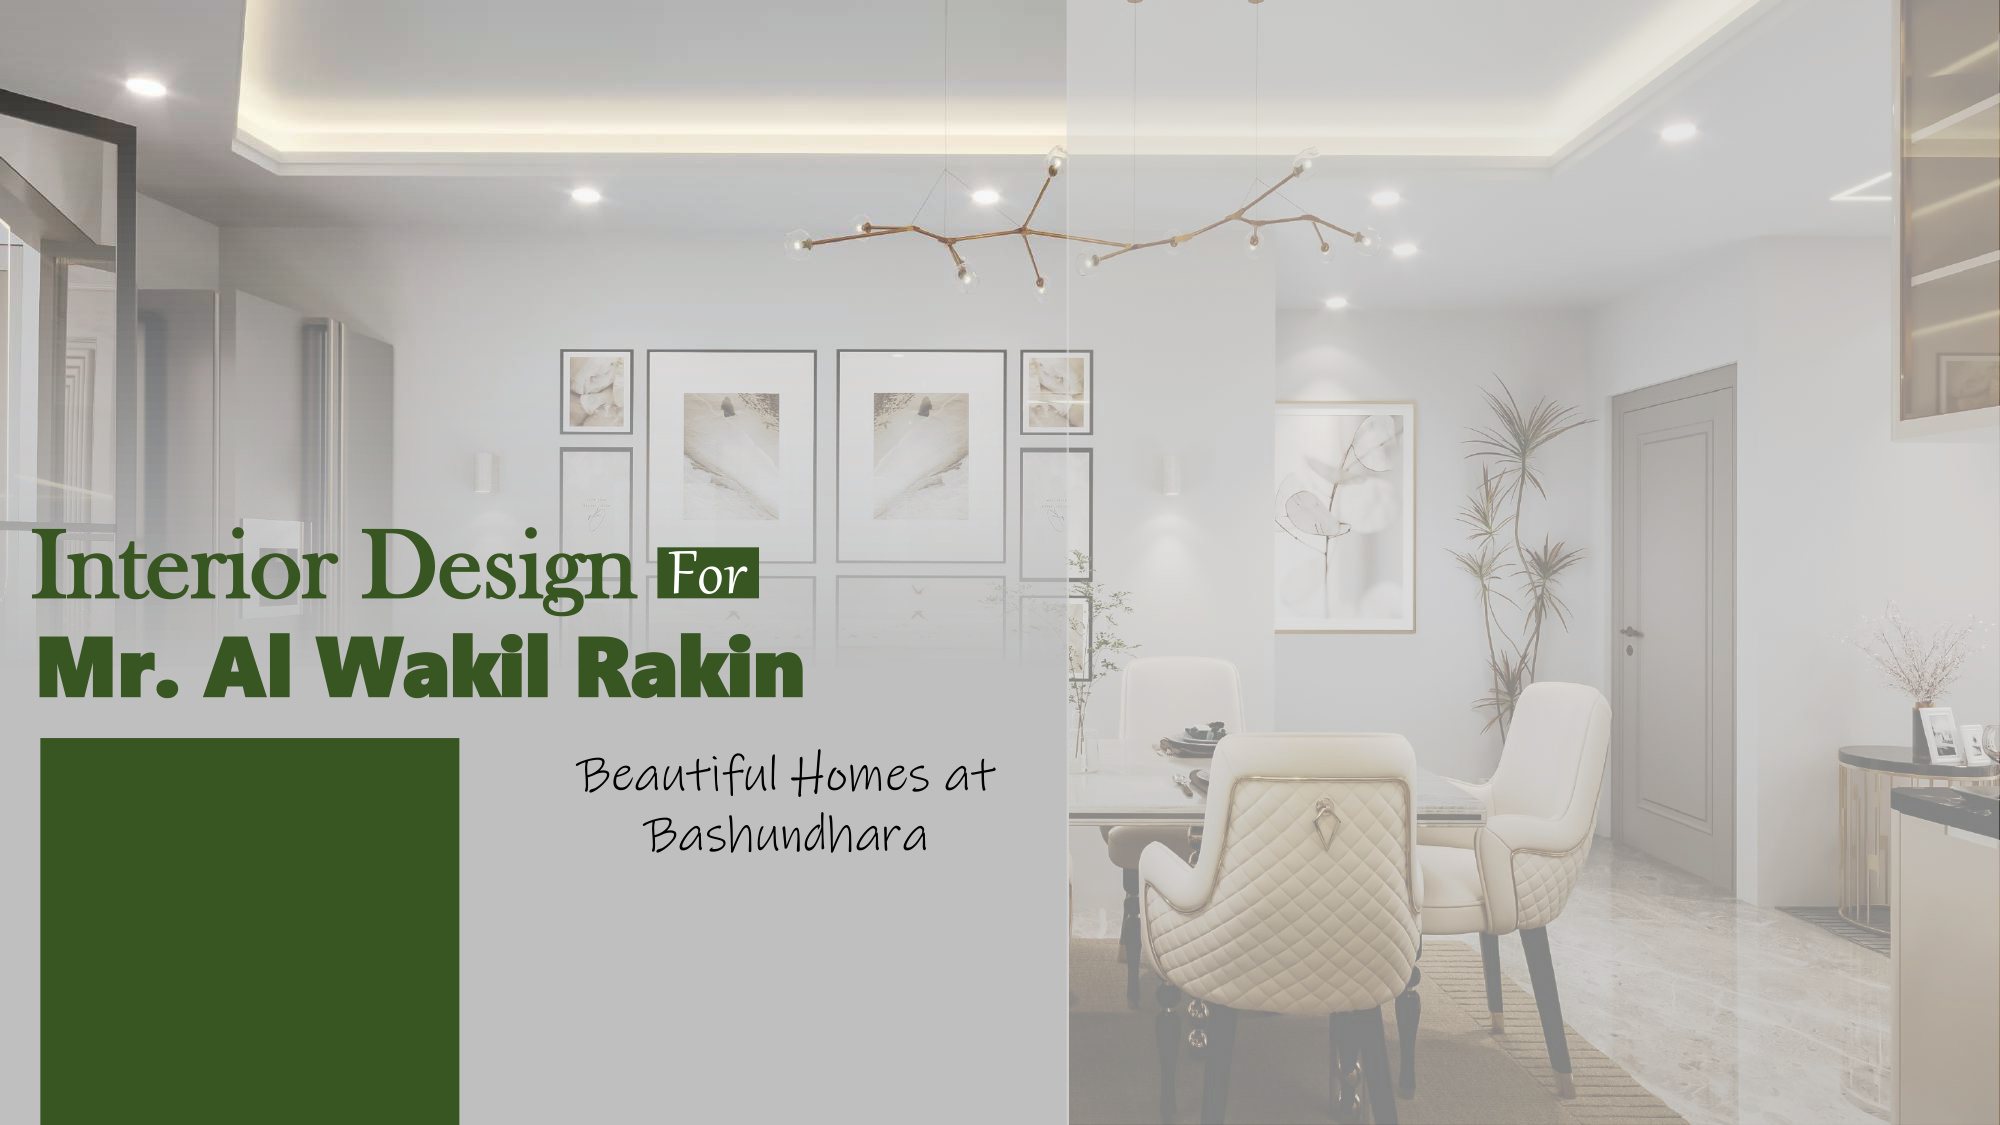
Interior Design For Mr. Al Wakil Rakin
Turnkey 2,320 sq.ft luxury apartment interior at M-Block, Bashundhara. Features Calacatta marble living, sculptural branch chandeliers, blush rose kitchen, and multiple executive suites.
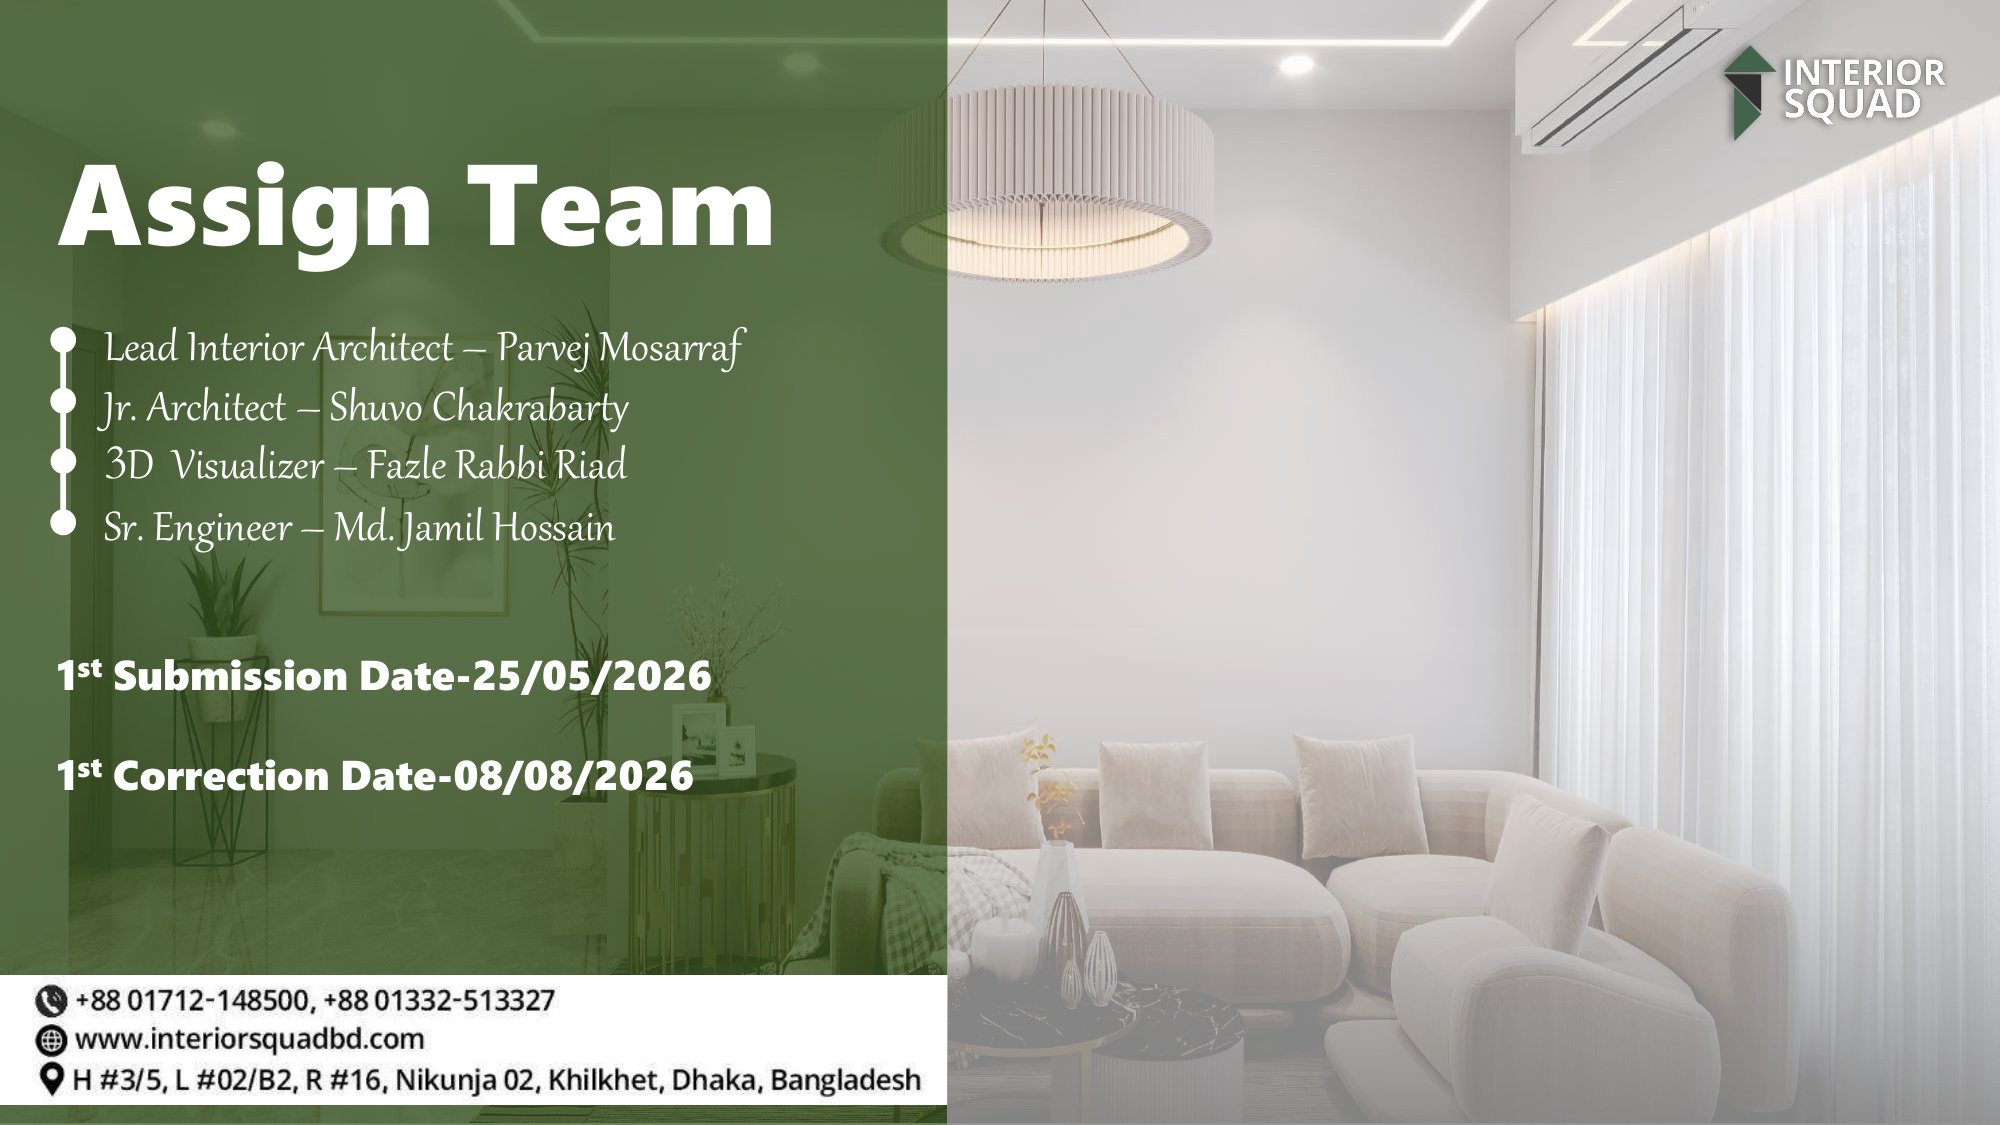
Assigned Architectural & Engineering Team
The multidisciplinary professionals responsible for blueprinting, 3D visualizing, and executing Mr. Al Wakil Rakin's Bashundhara, Dhaka residence.

Parvej Mosarraf
Directed spatial architecture, 2,320 sq.ft open plan zoning, luxury marble procurement, and custom joinery detailing.

Shuvo Chakrabarty
Developed technical floor plans, section details, ceiling lighting coves, and cabinetry manufacturing sheets.

Fazle Rabbi Riad
Delivered 34 hyper-realistic 3D presentations, ambient night mode renders, and marble texturing.

Md. Jamil Hossain
Supervised HVAC ducting, plumbing conduits, partition load bearing, and high-spec electrical wiring.
All Architectural & 3D Render Sheets
Click any sheet thumbnail to instantly preview in the high-resolution interactive viewport above.
Sheet 01
Slide 1: Title Cover
Cover — Interior Design For Mr. Al Wakil Rakin
 Sheet 02
Slide 2: Architectural Squad
Assign Team & Submission Details
 Sheet 03
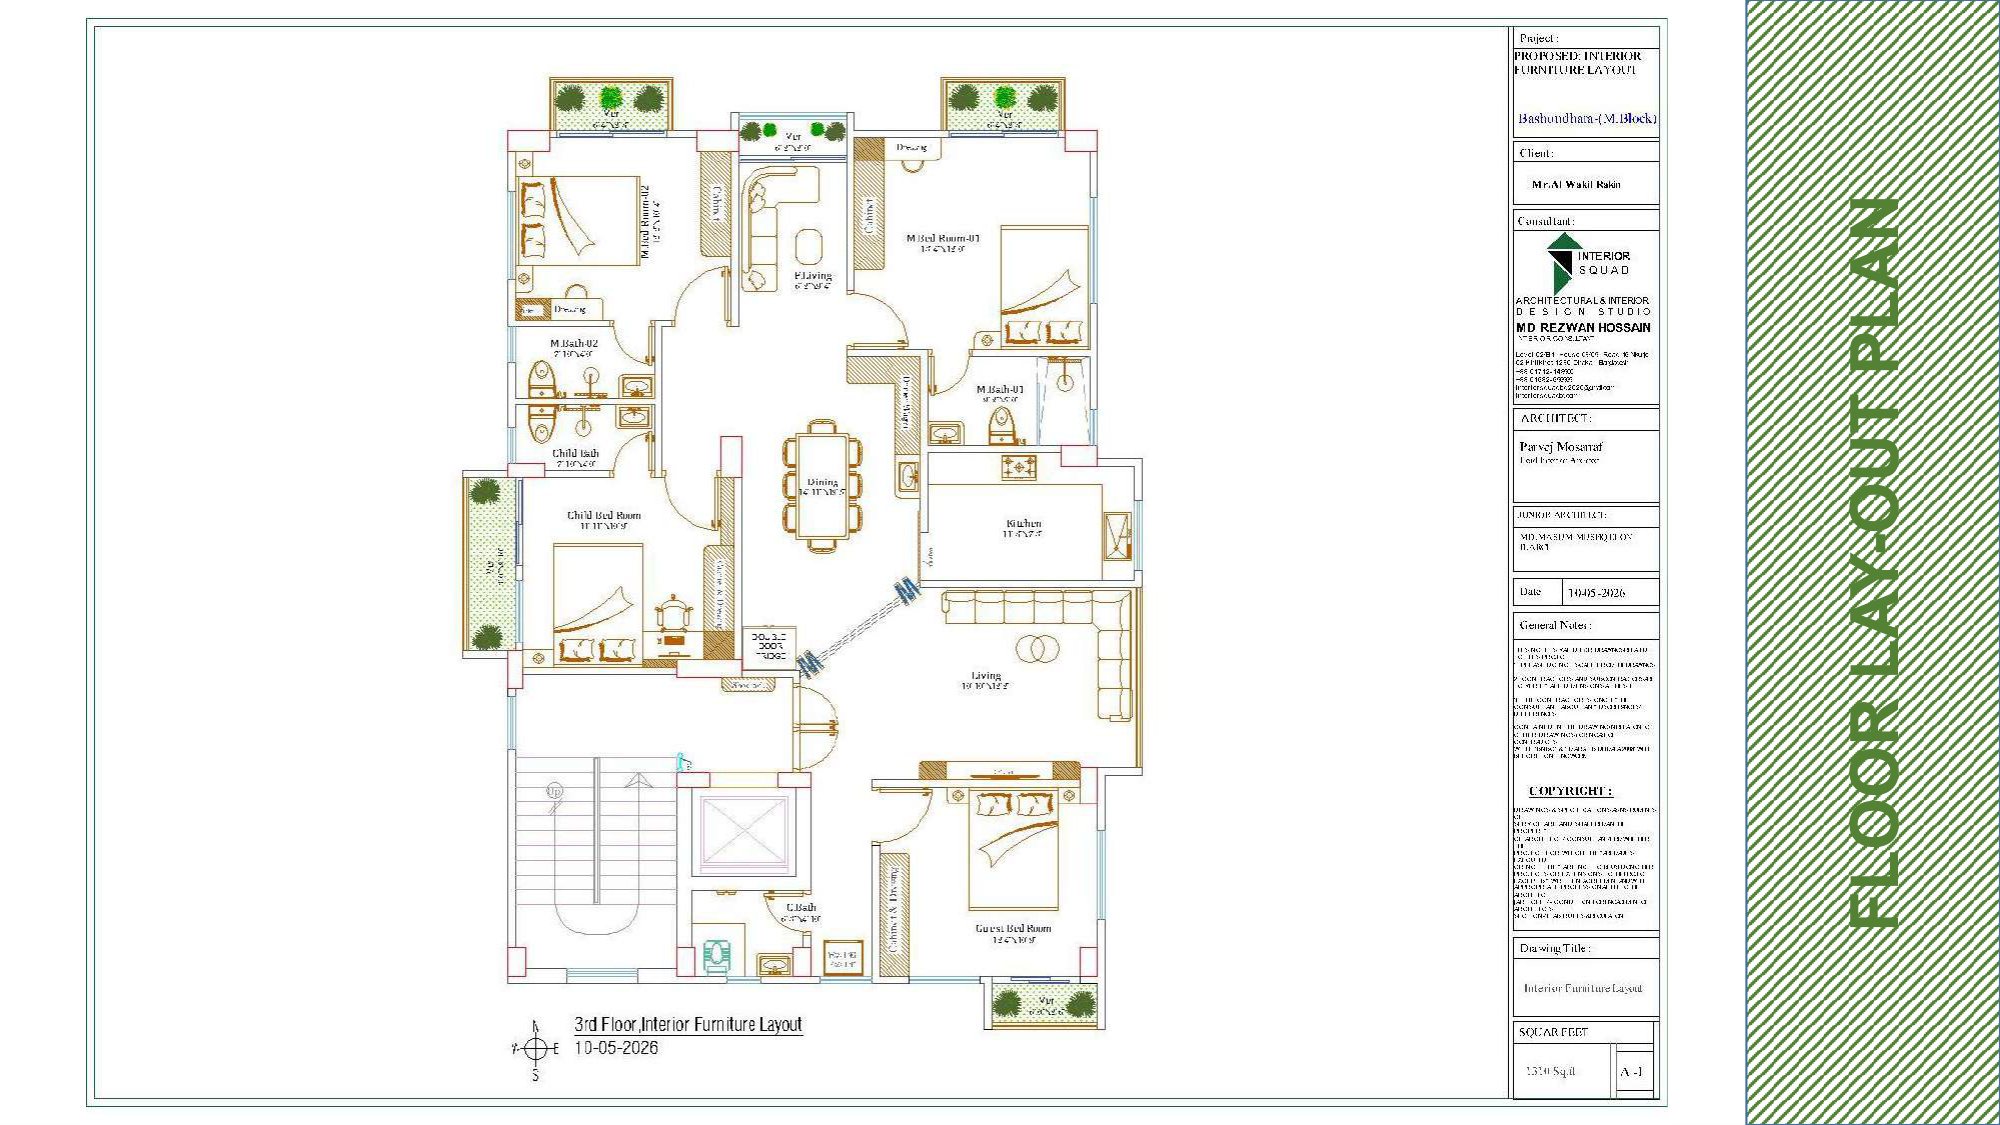
Slide 3: Floor Lay-Out
Architectural Floor Lay-Out Plan (2,320 Sq.Ft)
 Sheet 04
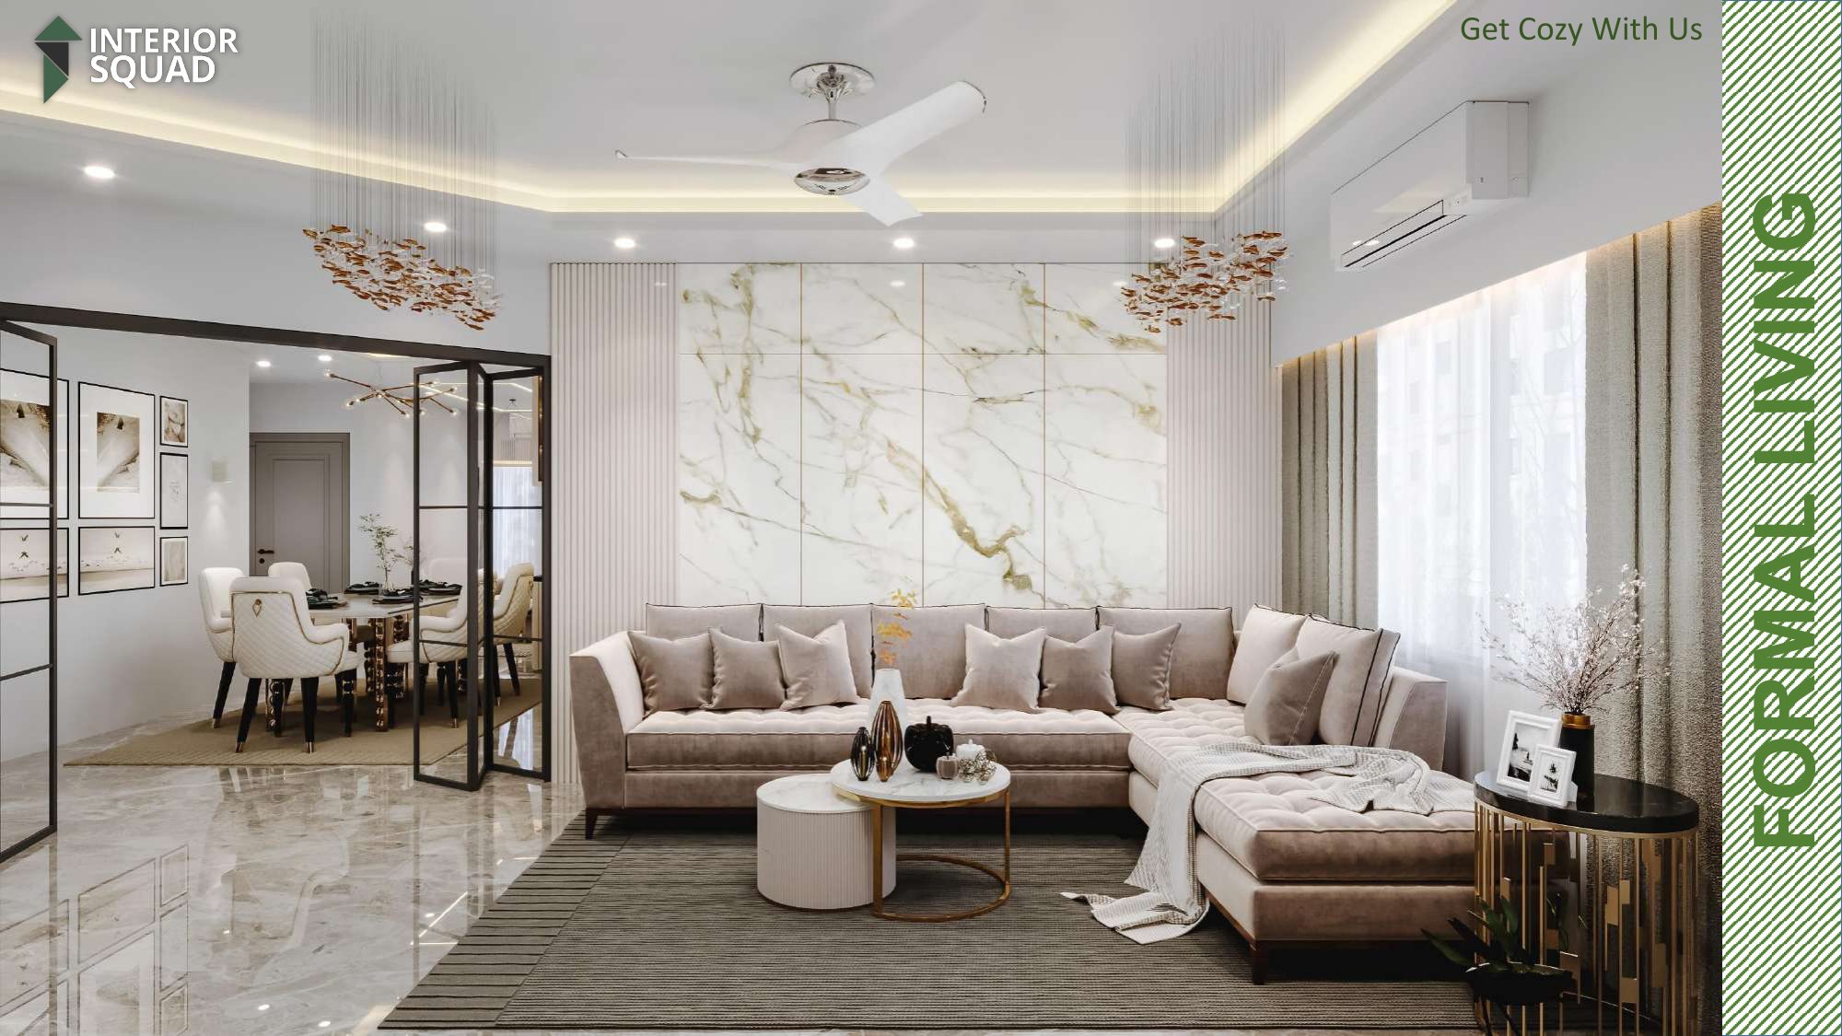
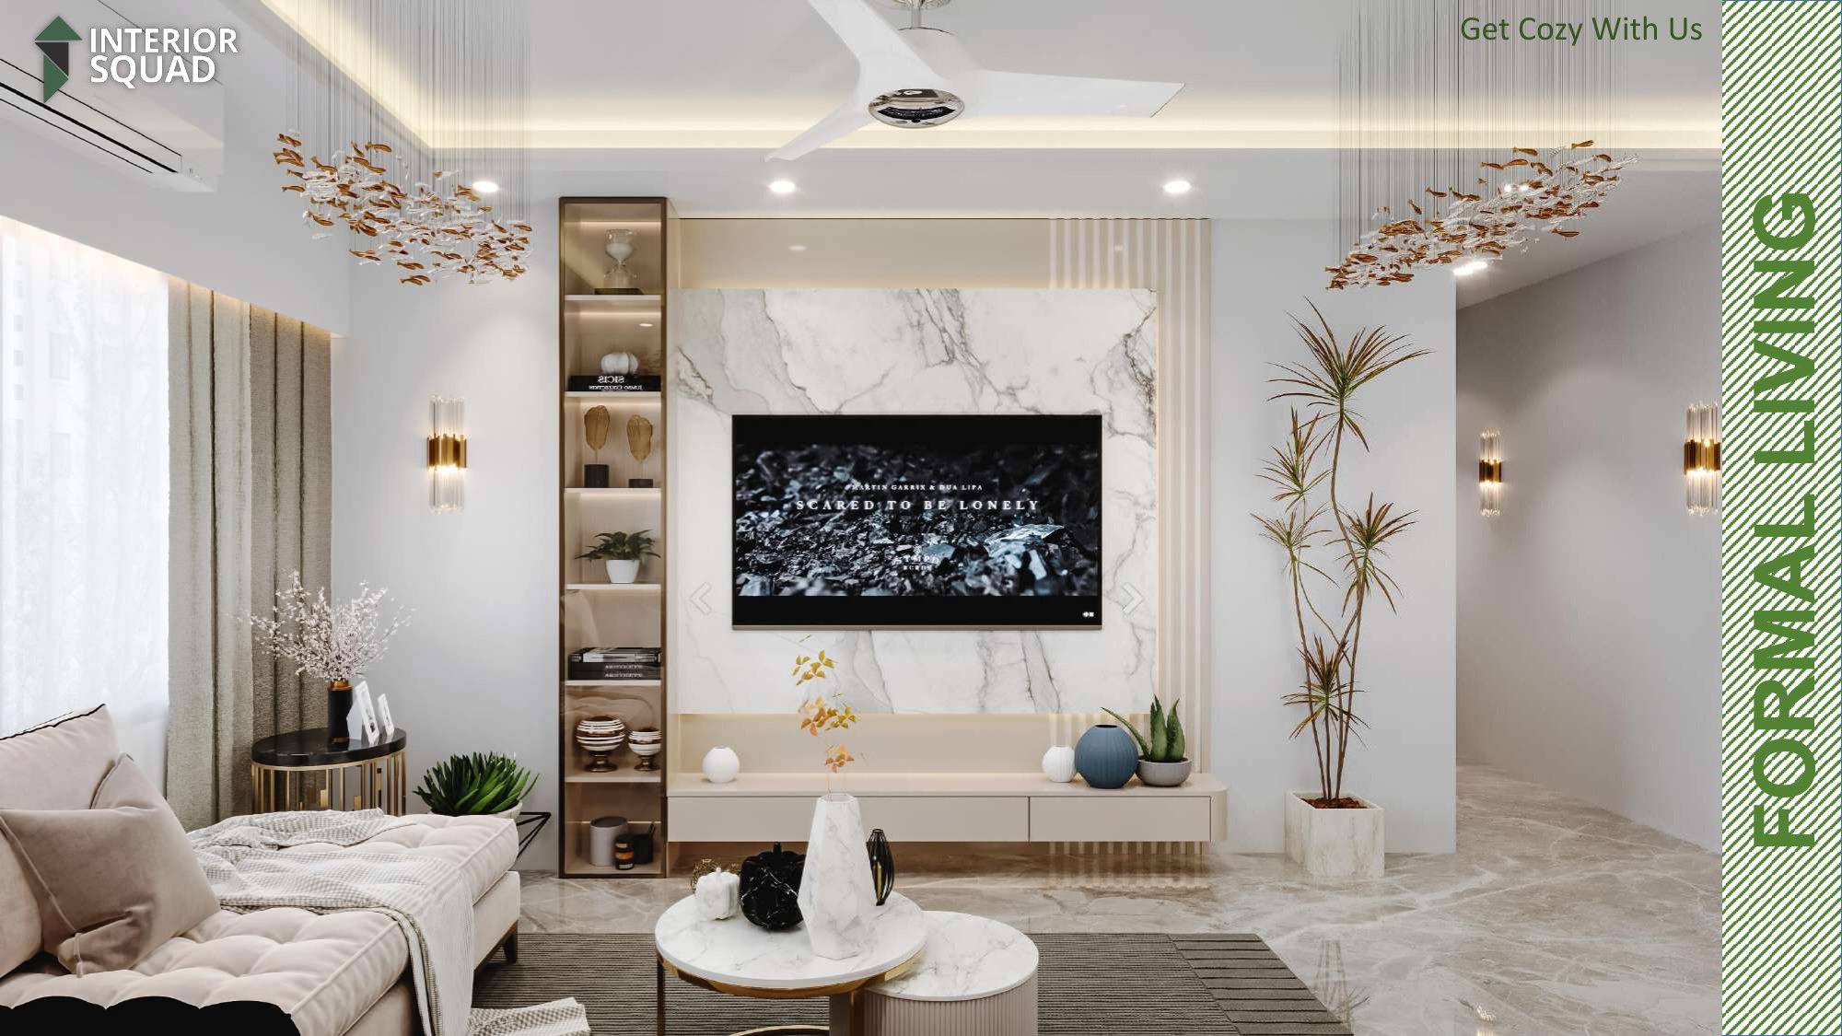
Slide 4: Formal Living
Formal Living — Calacatta Gold Marble Accent Wall & Branch Chandeliers
 Sheet 05
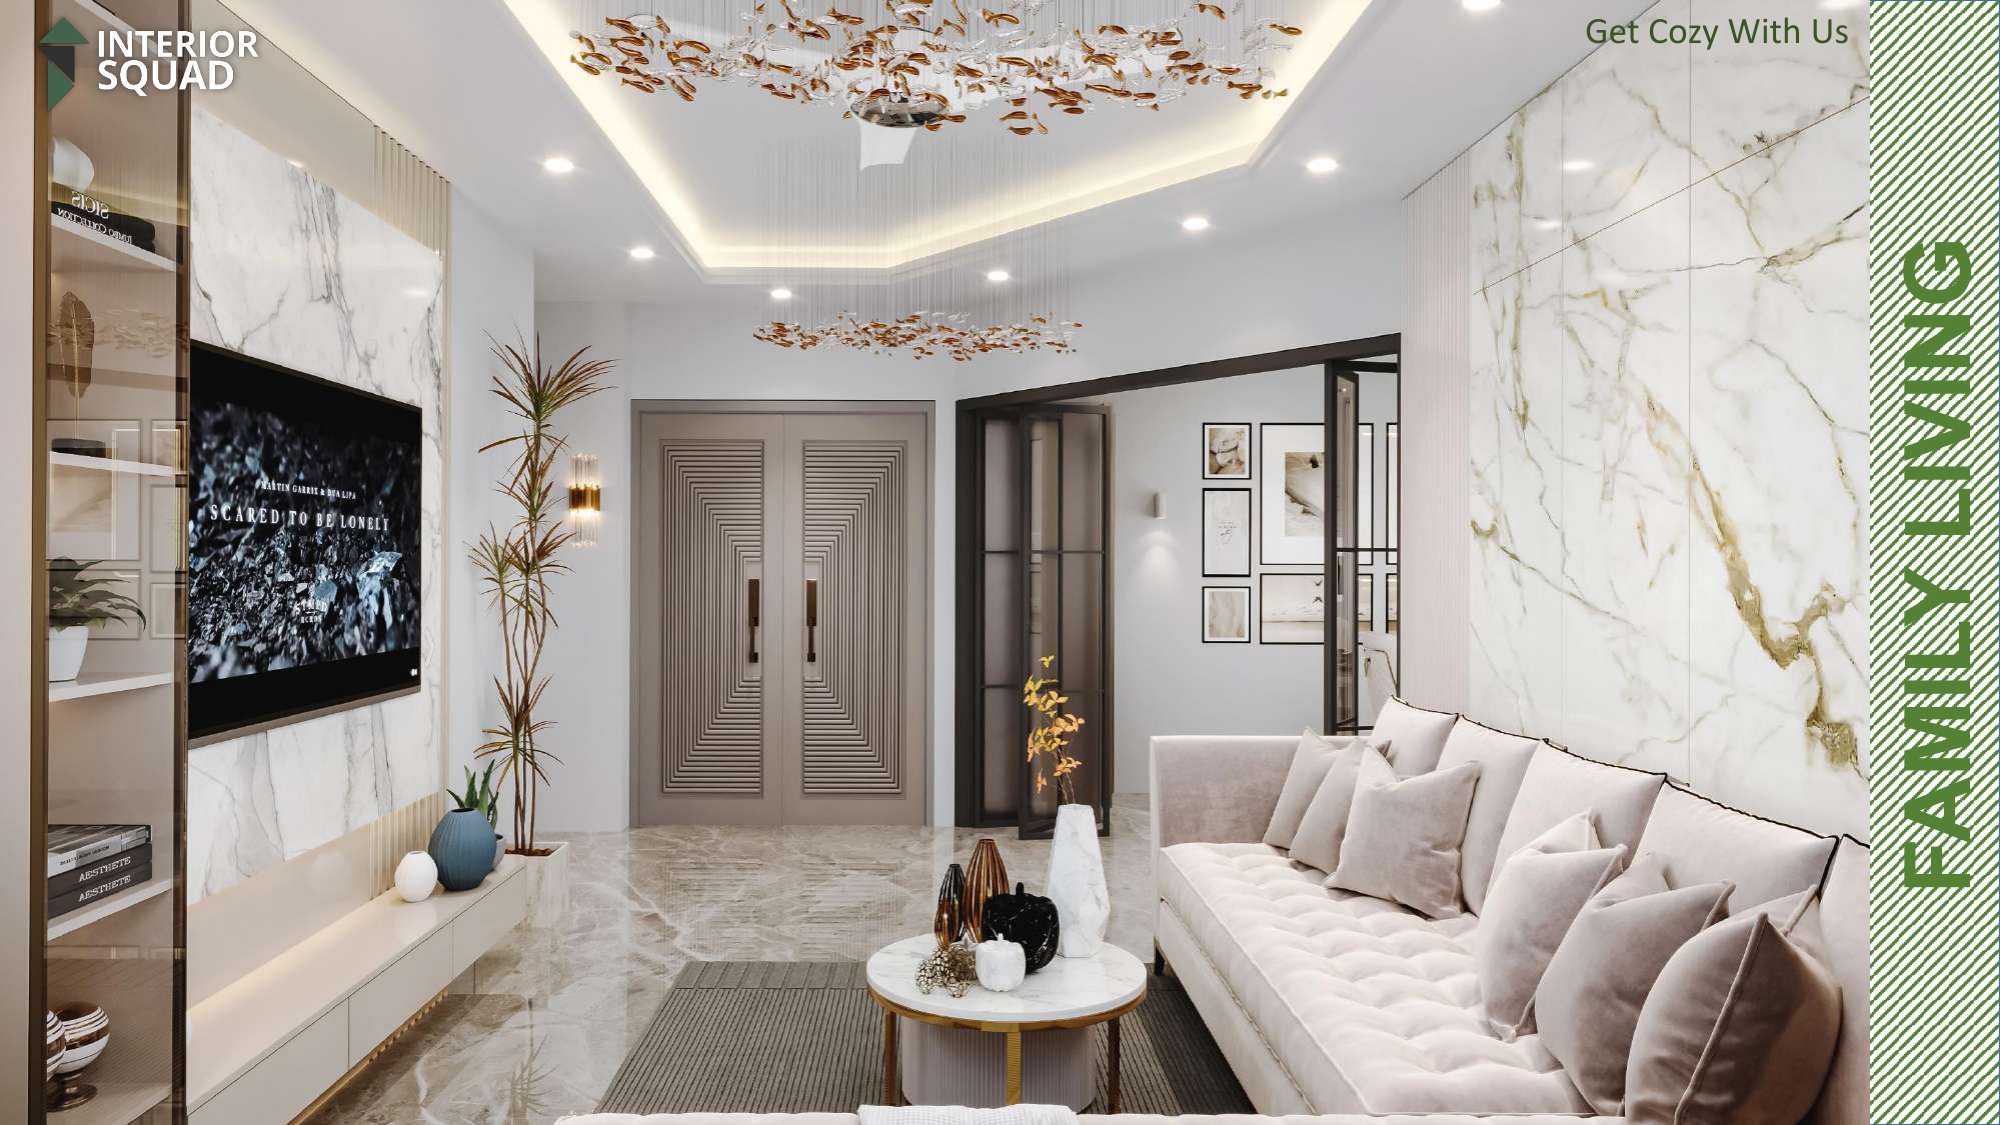
Slide 5: Formal Living
Formal Living — Modern Media Unit with Vertical Slats & Book Display
 Sheet 06
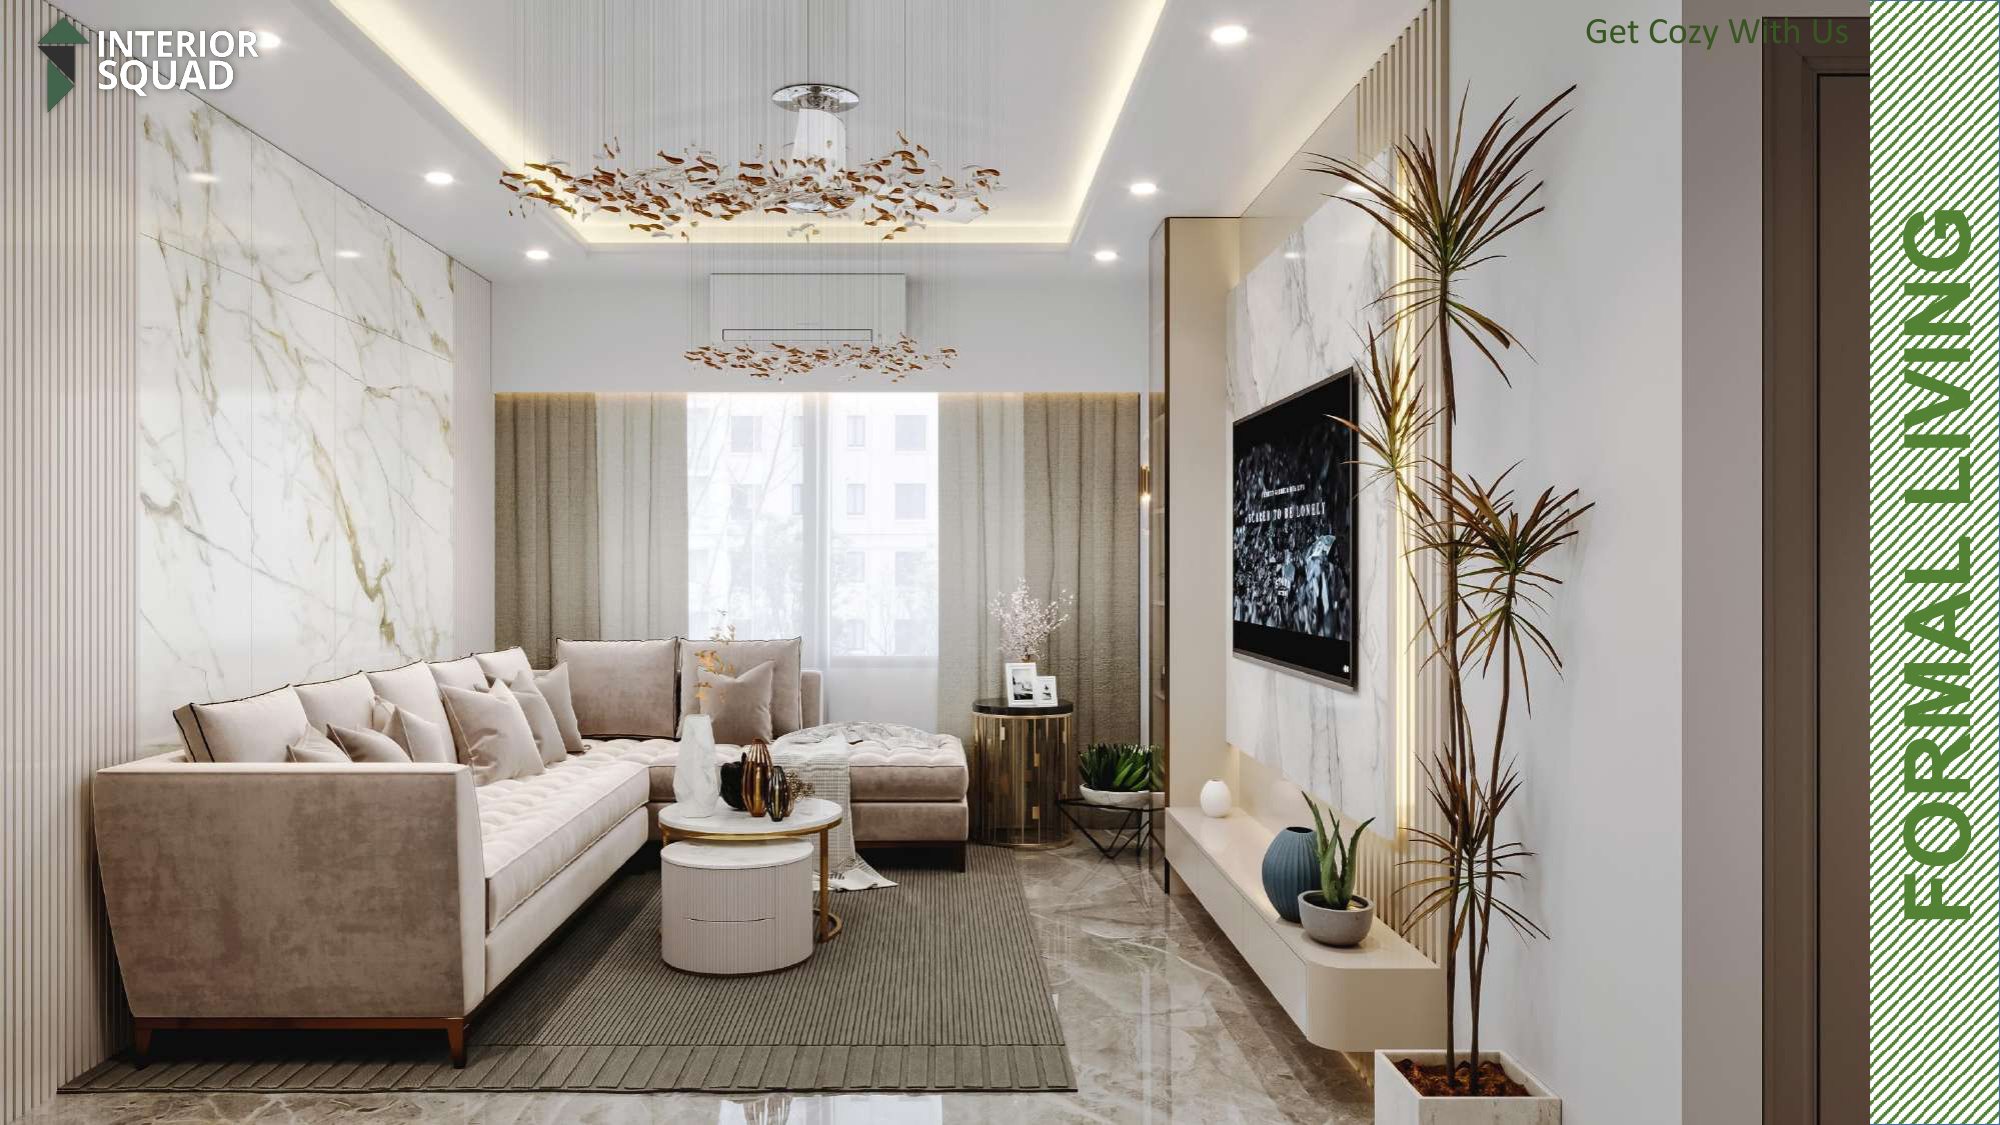
Slide 6: Family Living
Family Living — Dual Double Doors & Panoramic Living Perspective
 Sheet 07
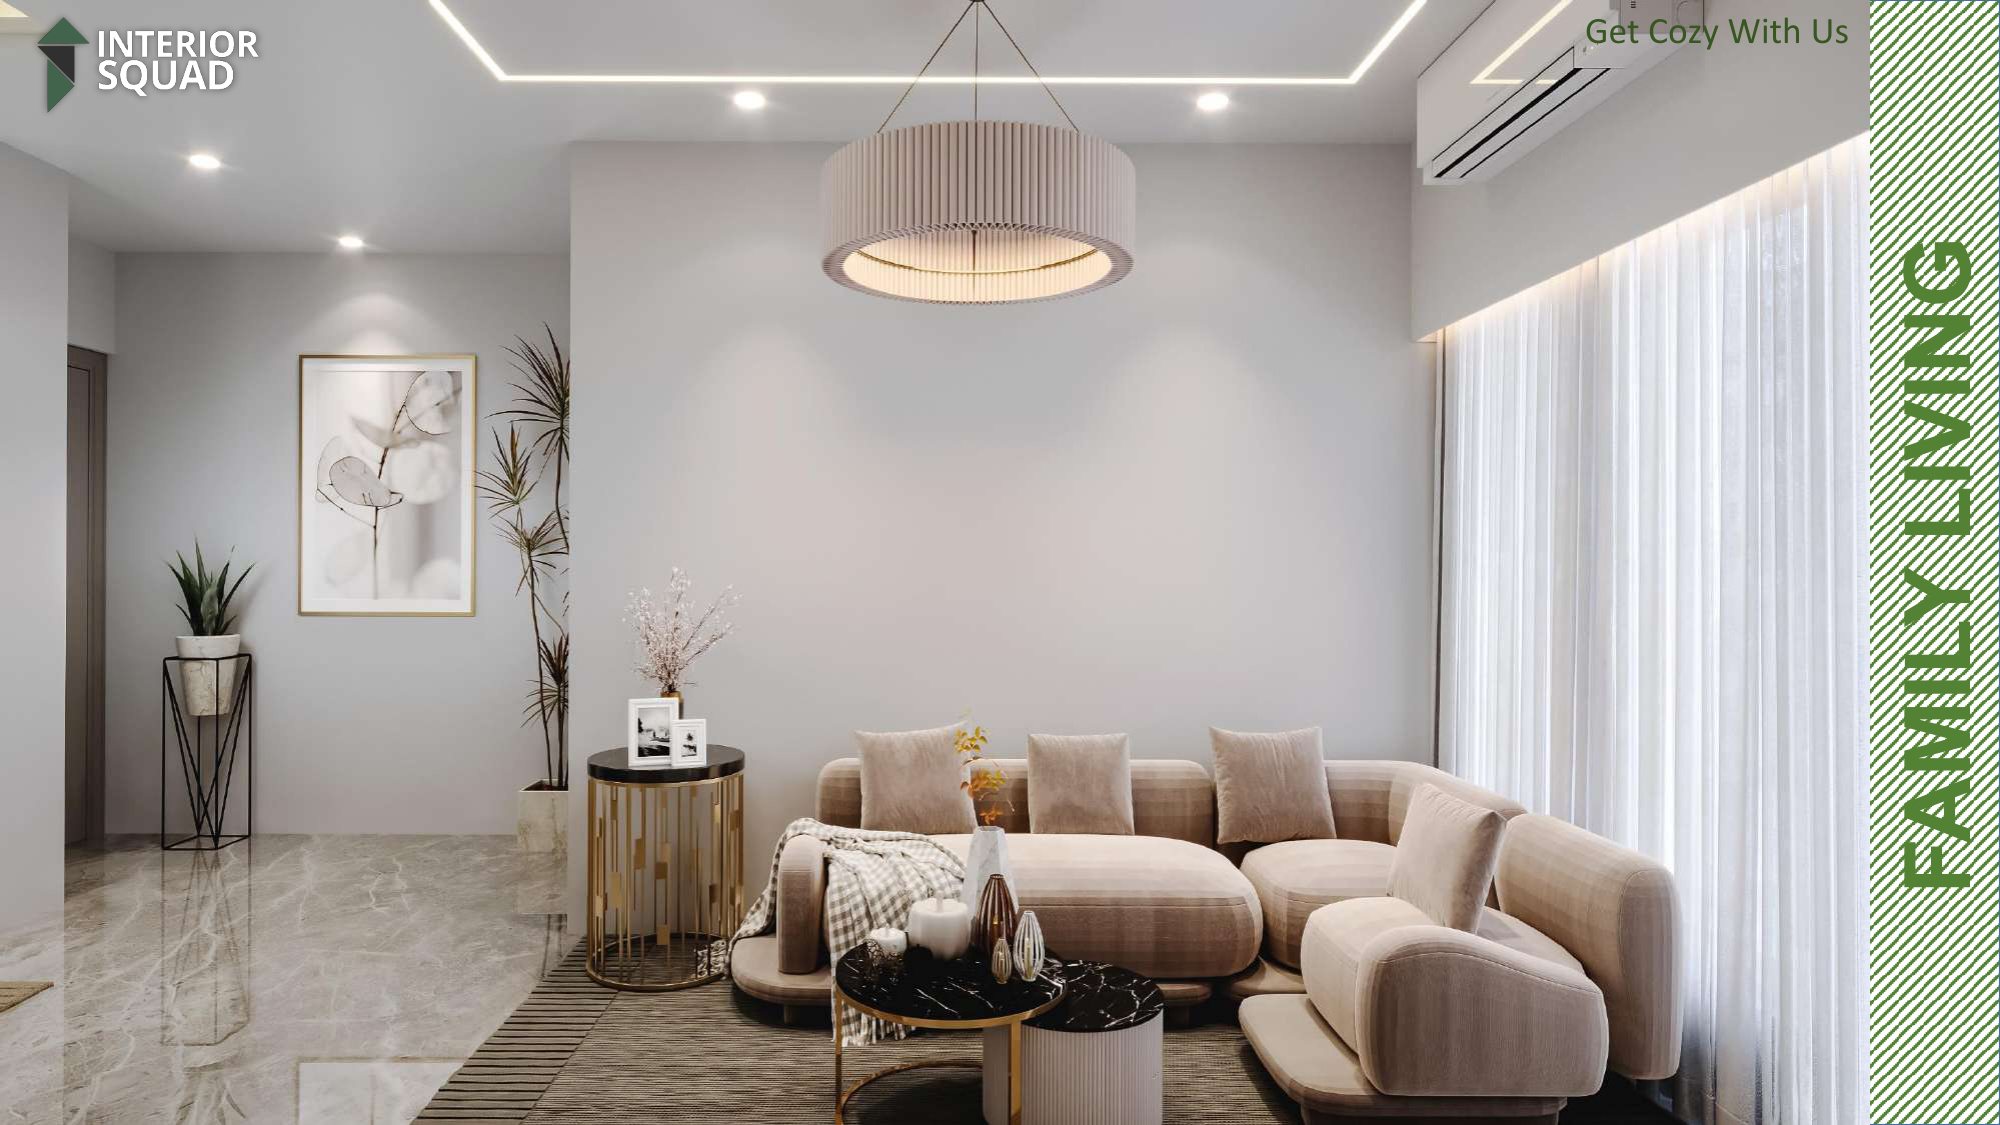
Slide 7: Formal Living
Formal Living — View Across Coffee Table, Plants & Window Drapes
 Sheet 08
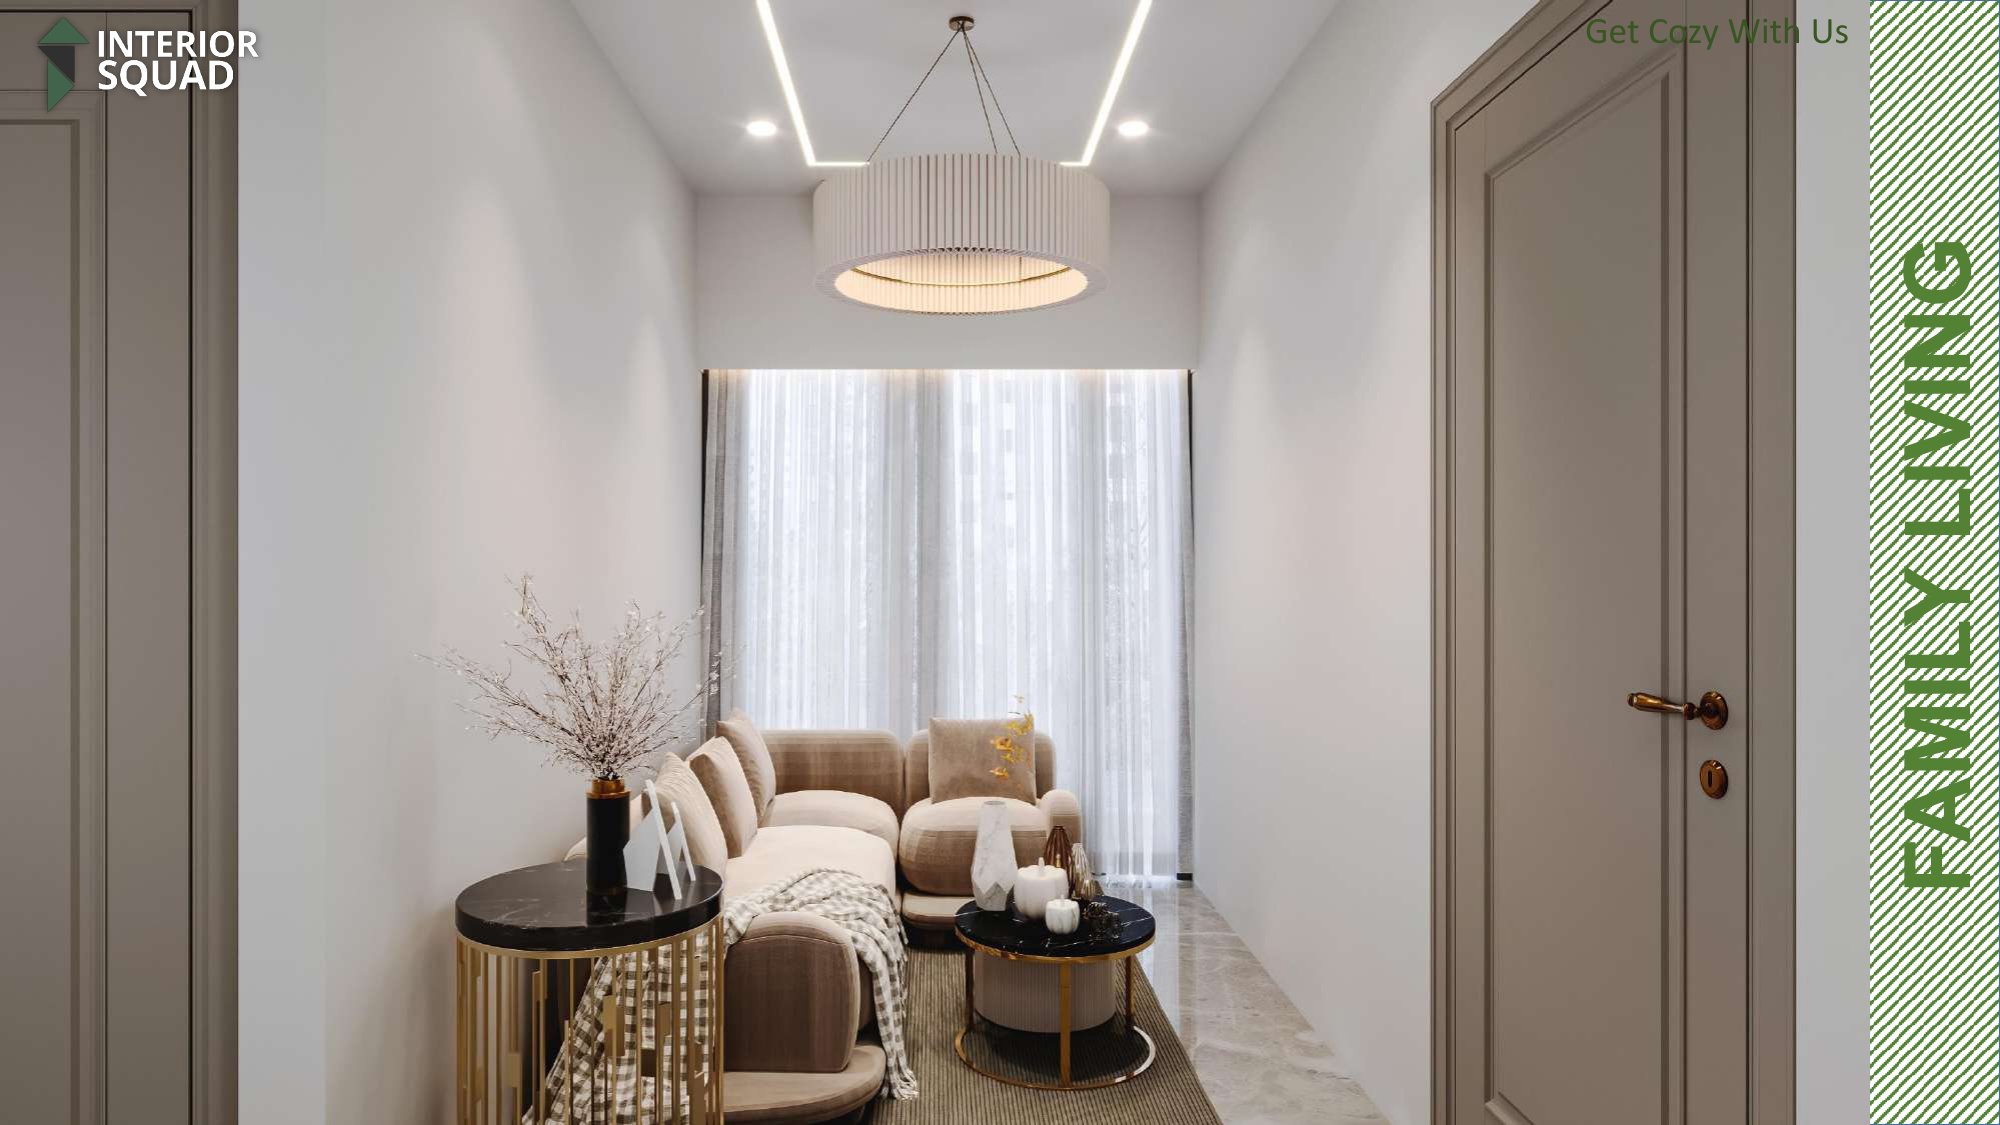
Slide 8: Family Living
Family Living — Round Fluted Drum Chandelier & Curved Sectional Sofa
 Sheet 09
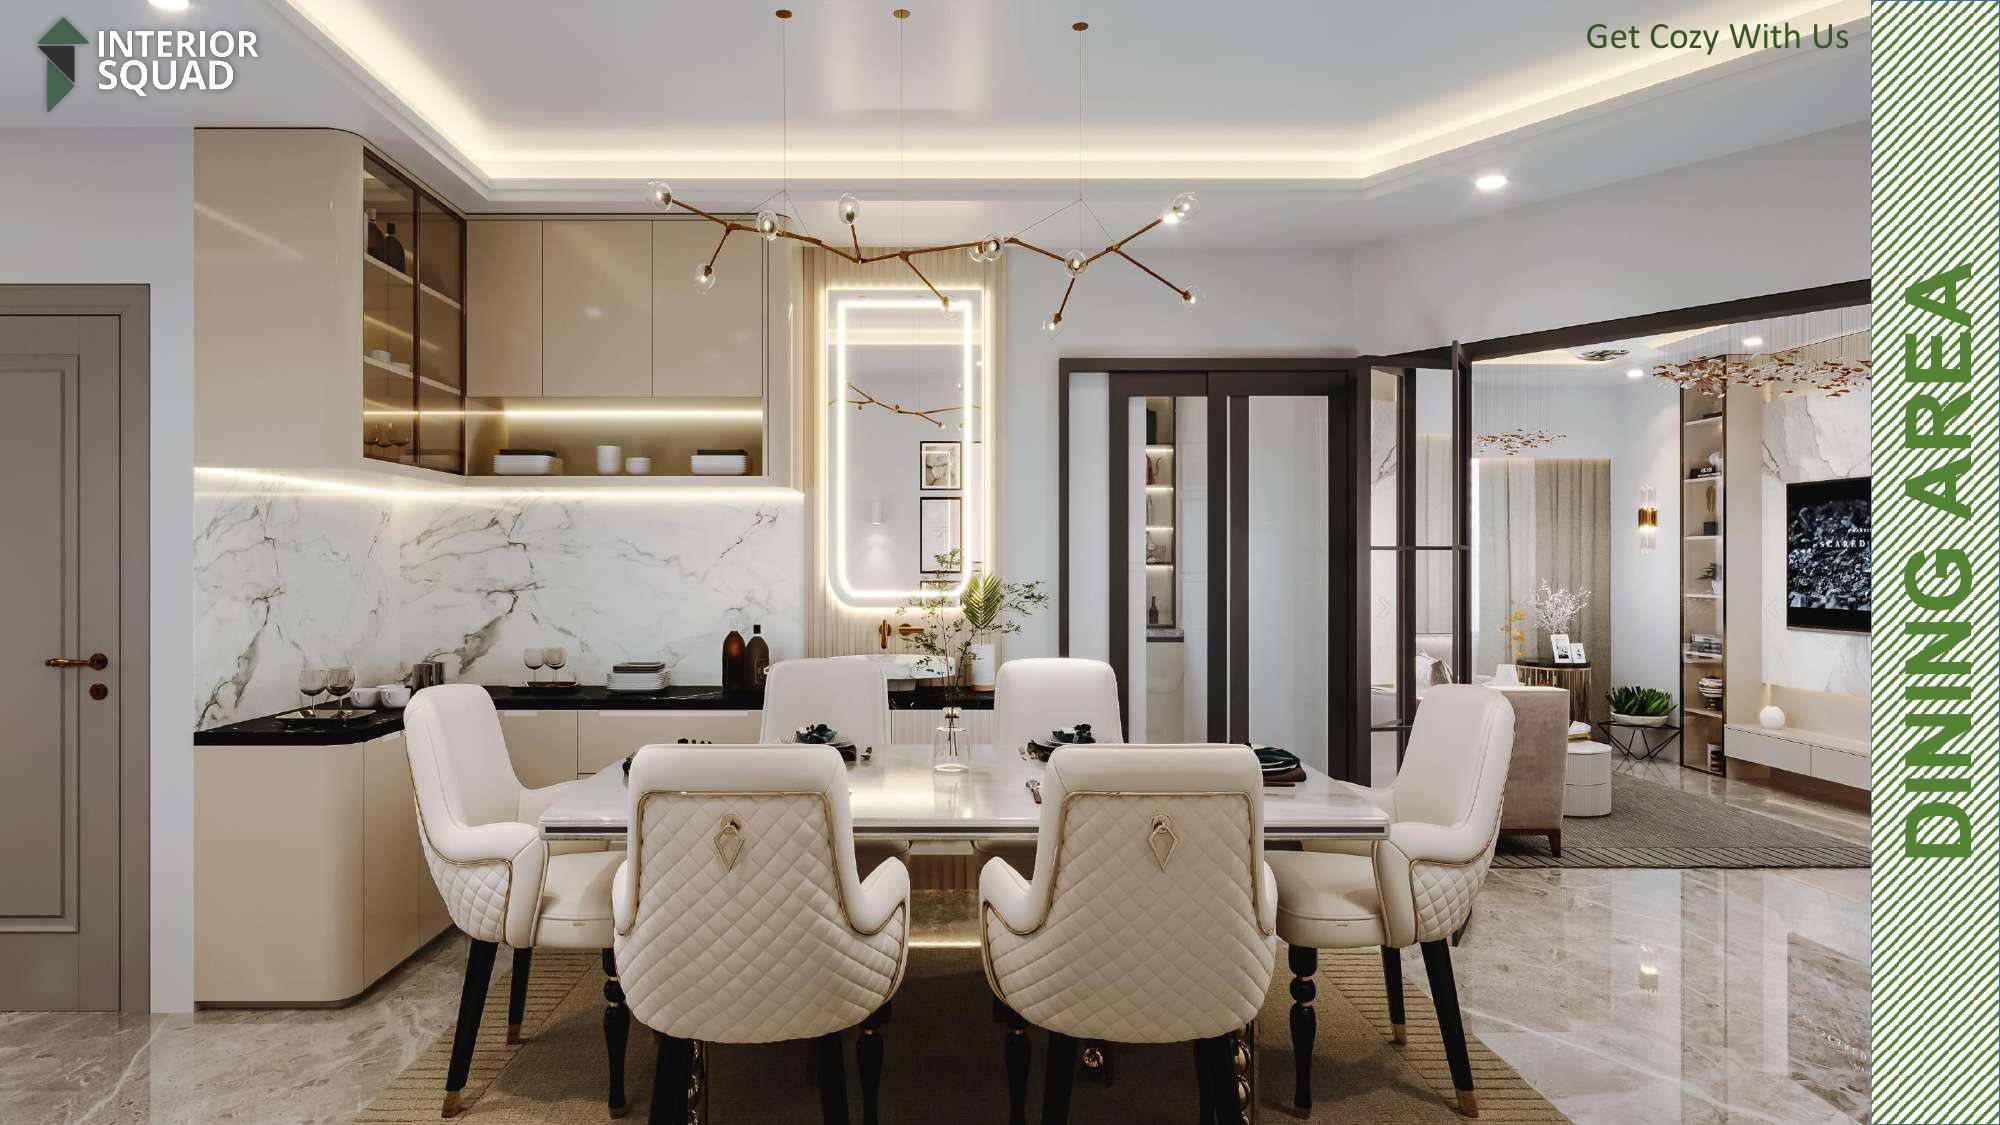
Slide 9: Family Living
Family Living — Cozy Intimate Corner Lounge with High Ceilings
 Sheet 10
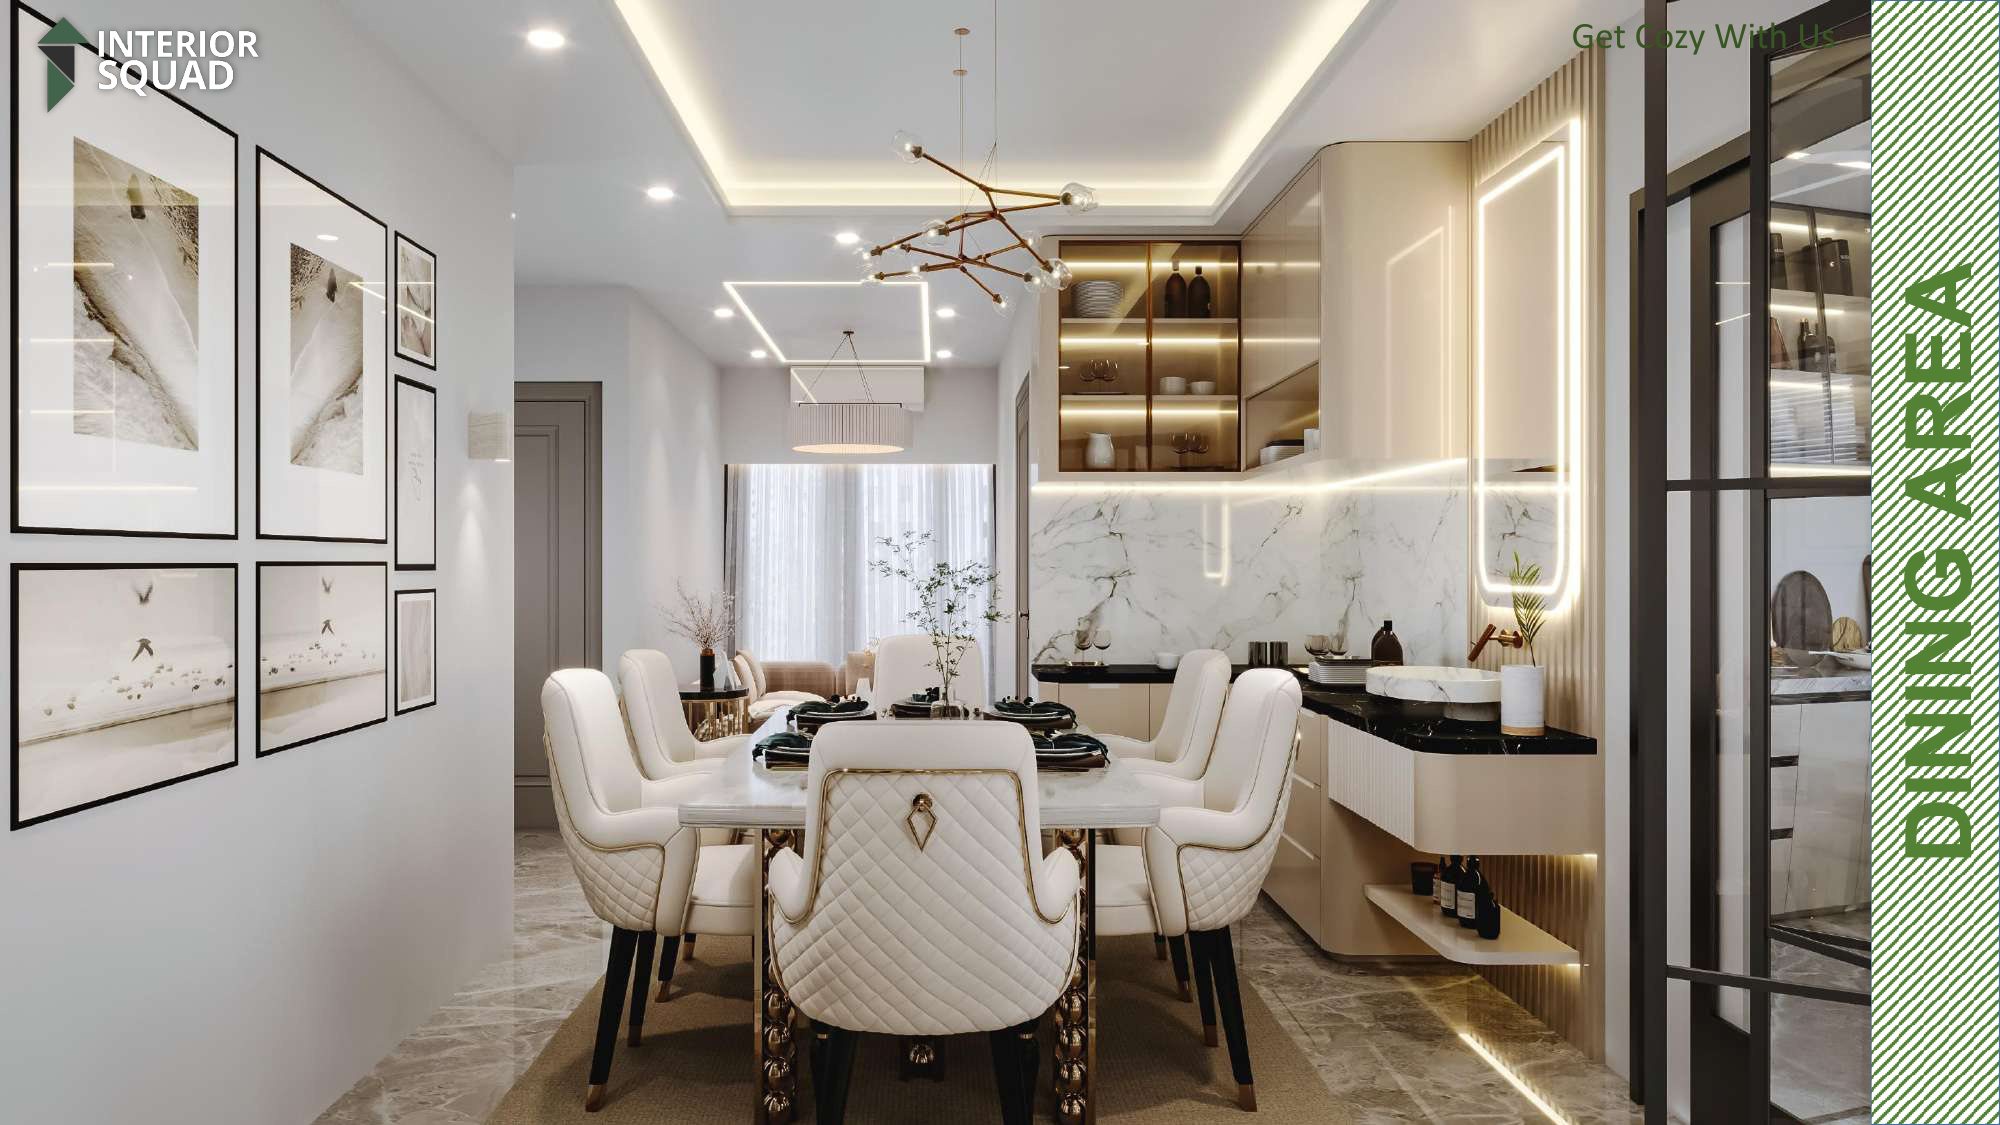
Slide 10: Dining Area
Dining Area — Backlit Mirror Wash Vanity & Modern Buffet Credenza
 Sheet 11
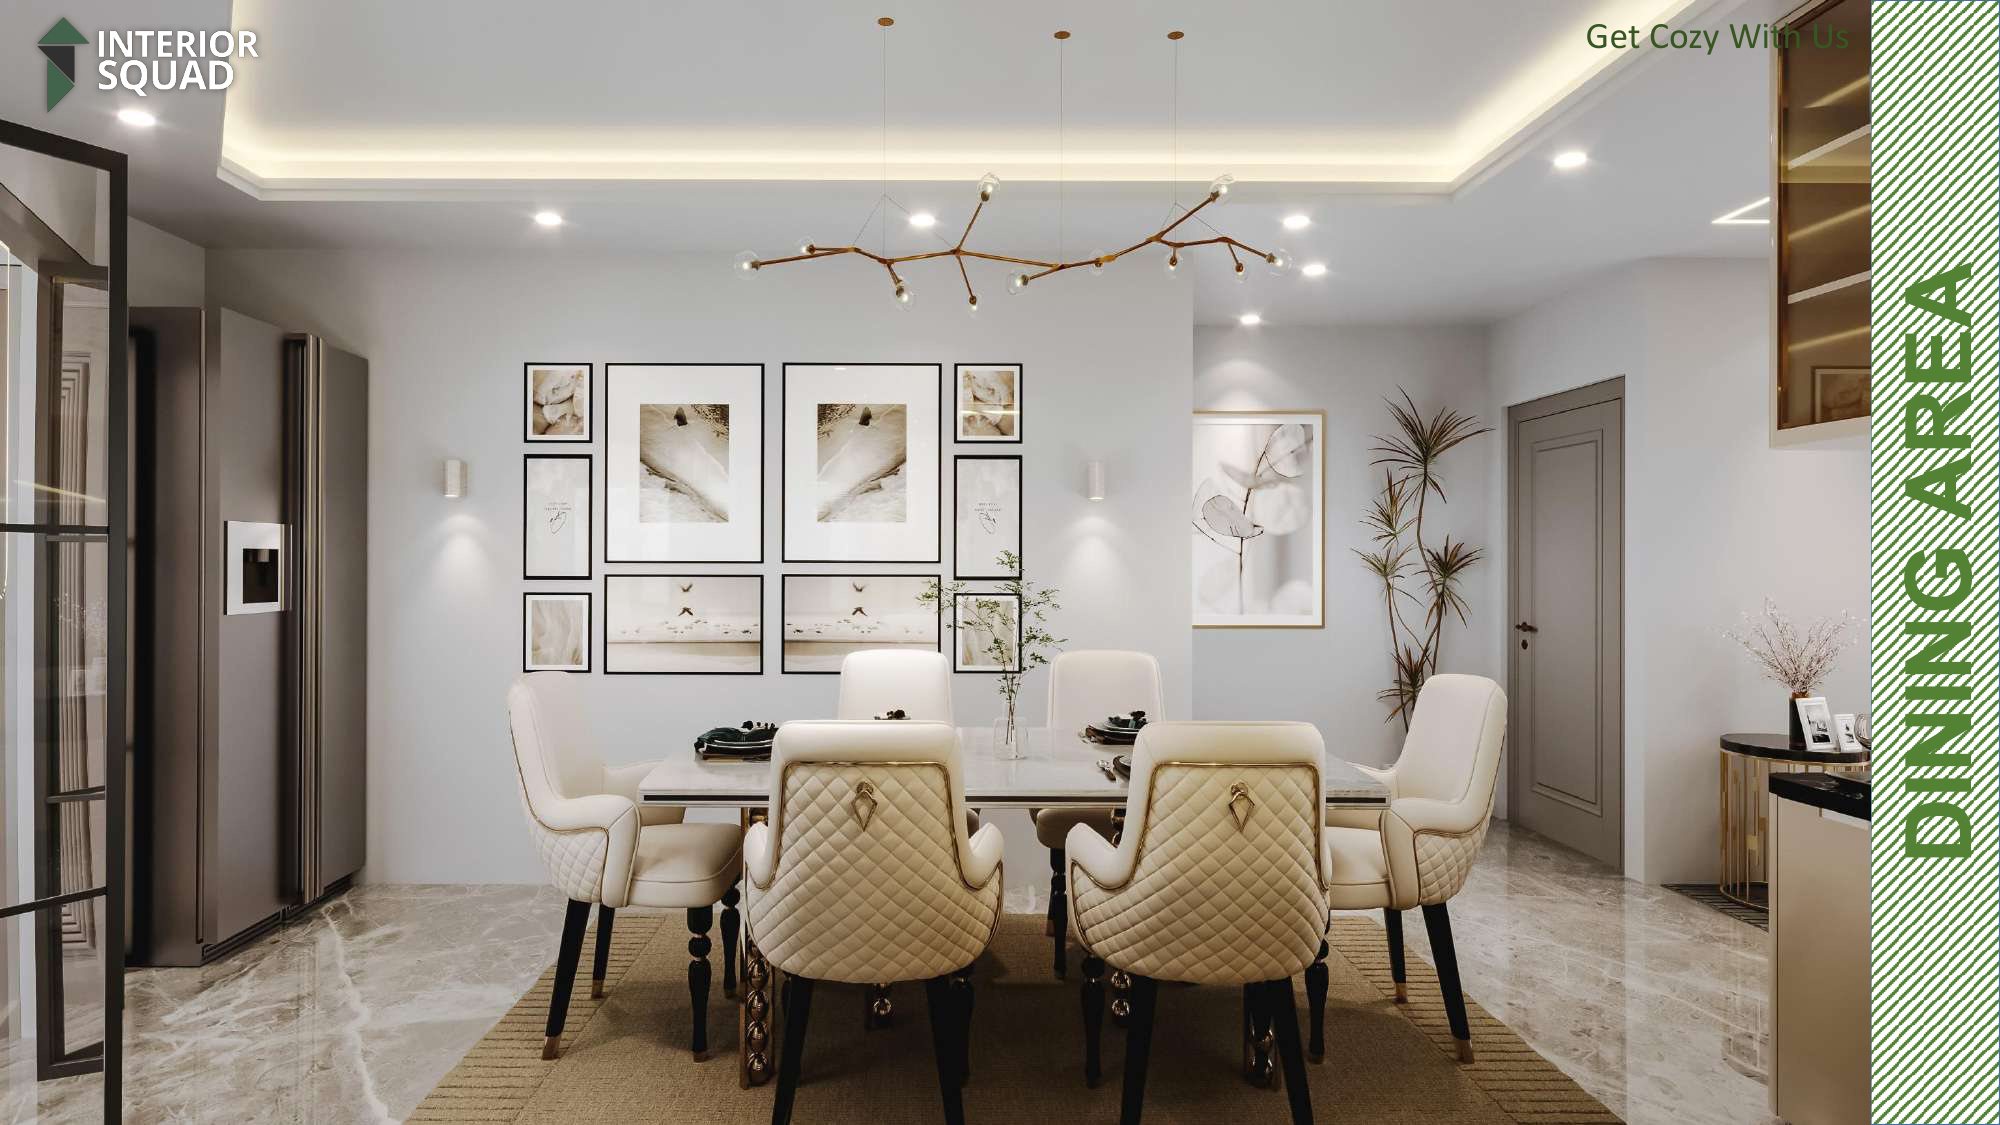
Slide 11: Dining Area
Dining Area — Sculptural Branch Chandelier & 6-Seater Quilted Chairs
 Sheet 12
Slide 12: Dining Area
Dining Area — Art Triptych Gallery Wall & Built-in Wine Cabinetry
 Sheet 13
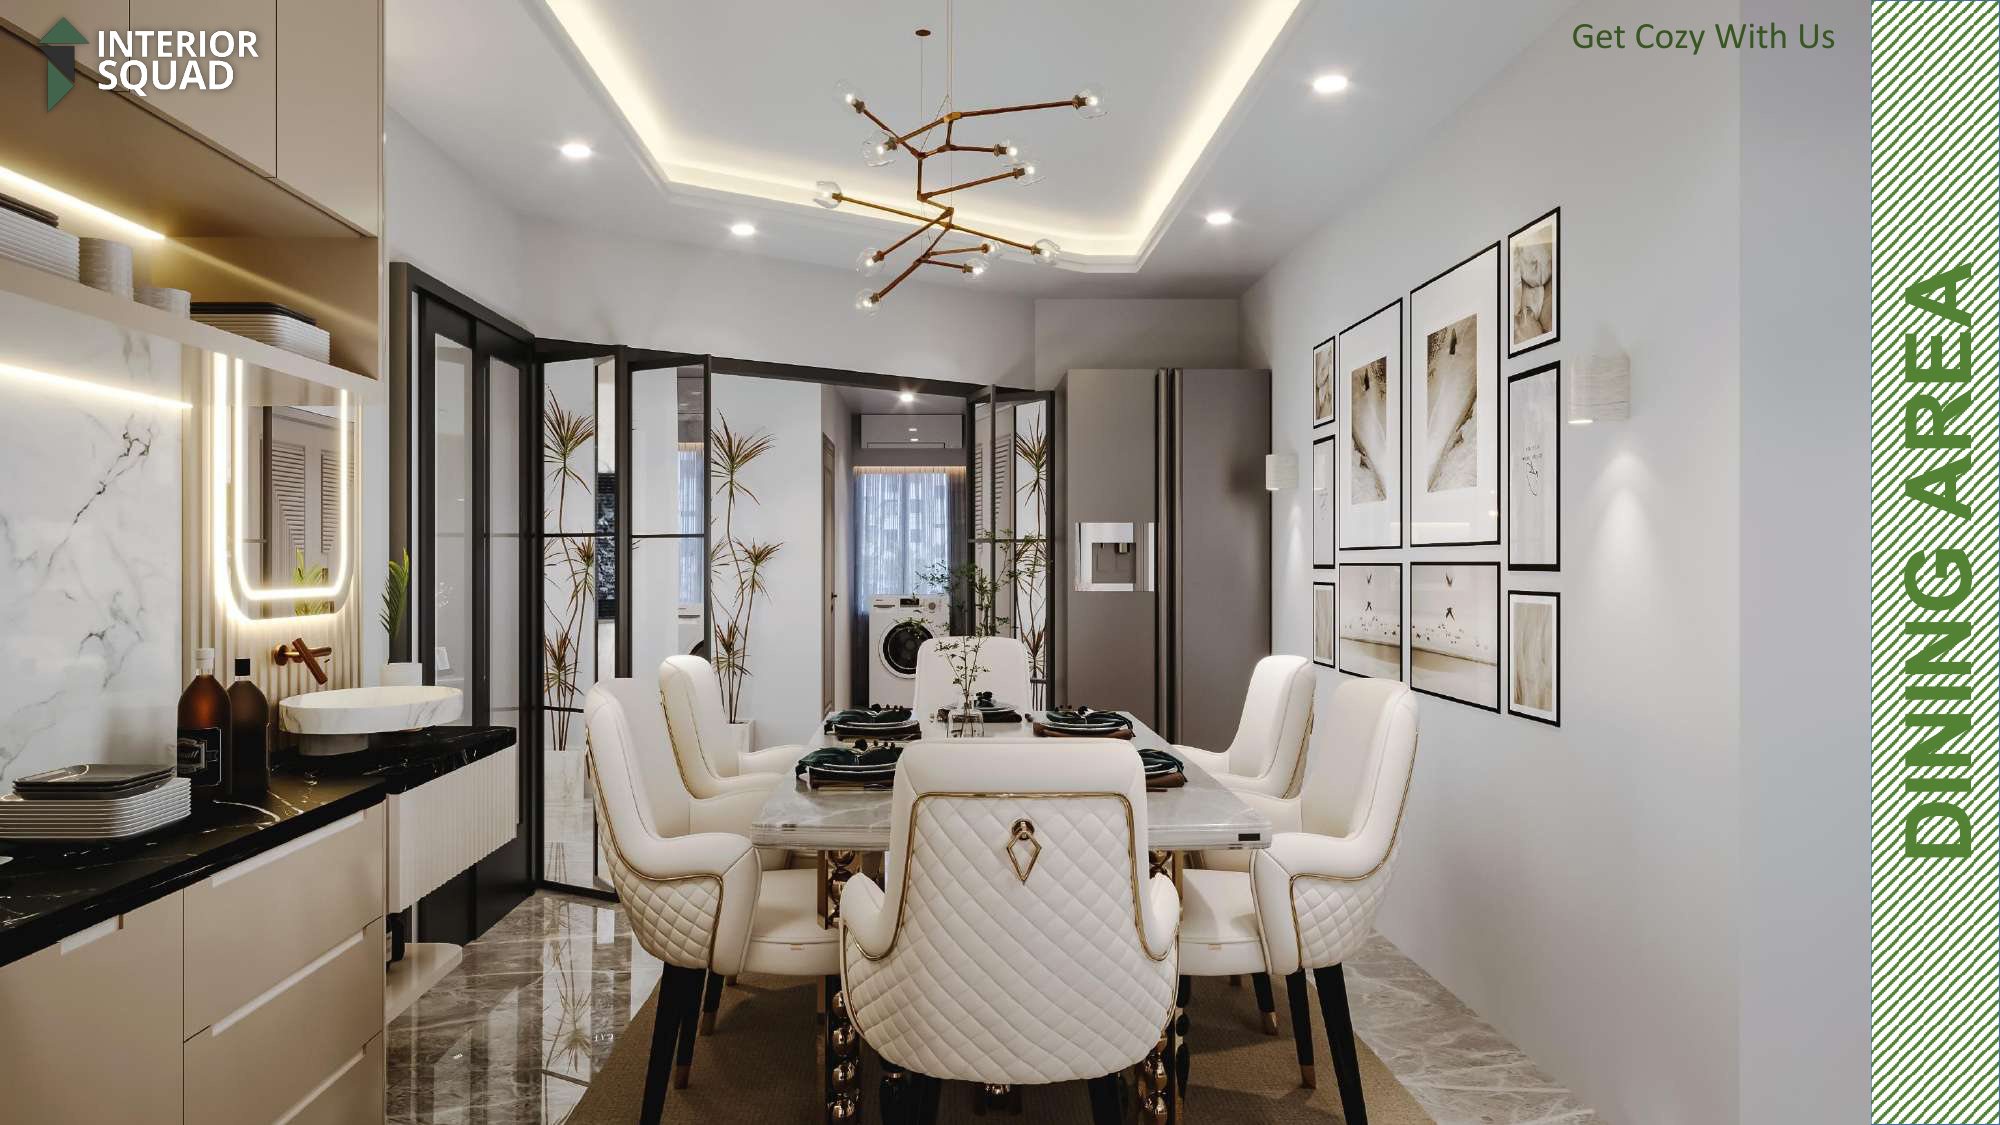
Slide 13: Dining Area
Dining Area — Glass Sliding Enclosure Connecting to Living
 Sheet 14
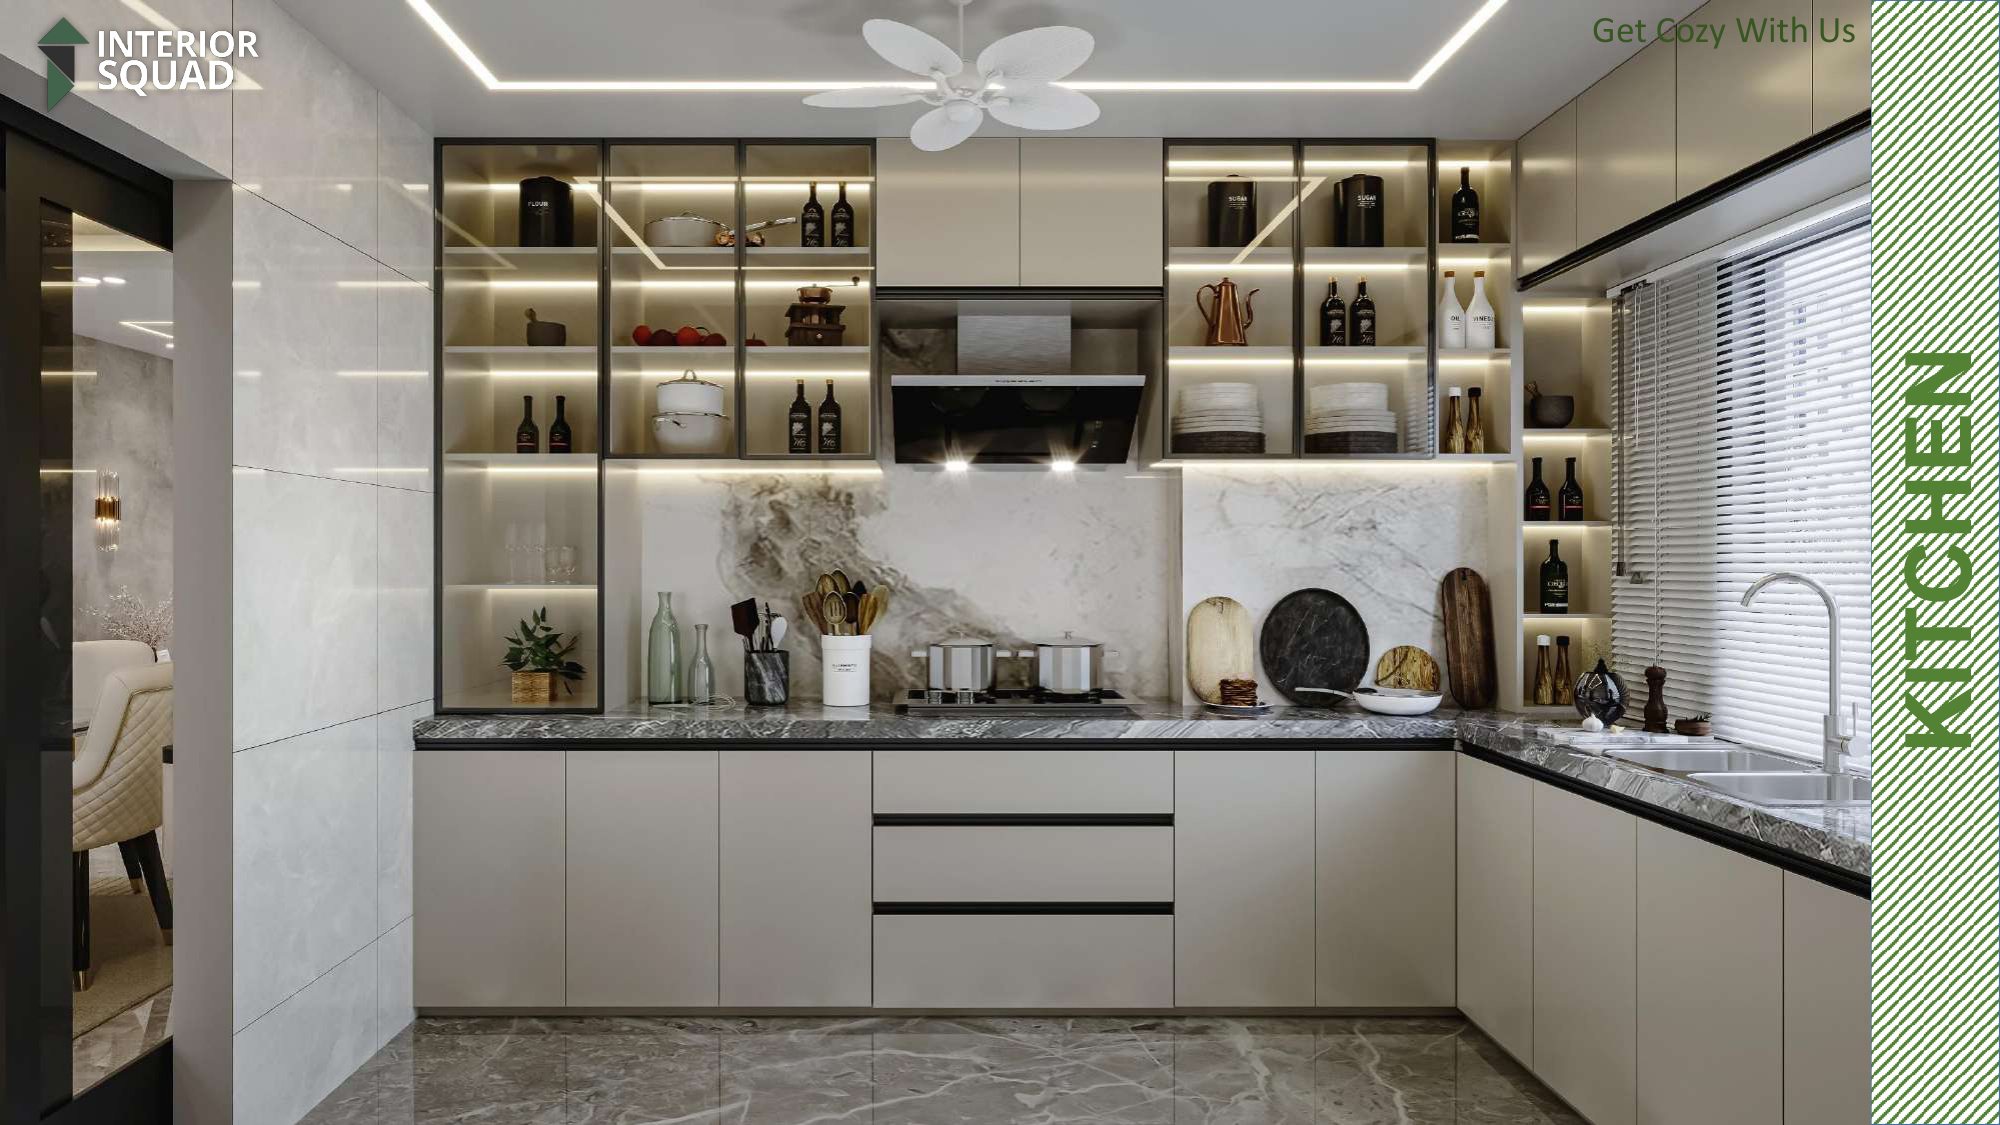
Slide 14: Kitchen
Kitchen — Blush Rose Gloss Cabinets, Black Marble Counter & Wine Racks
 Sheet 15
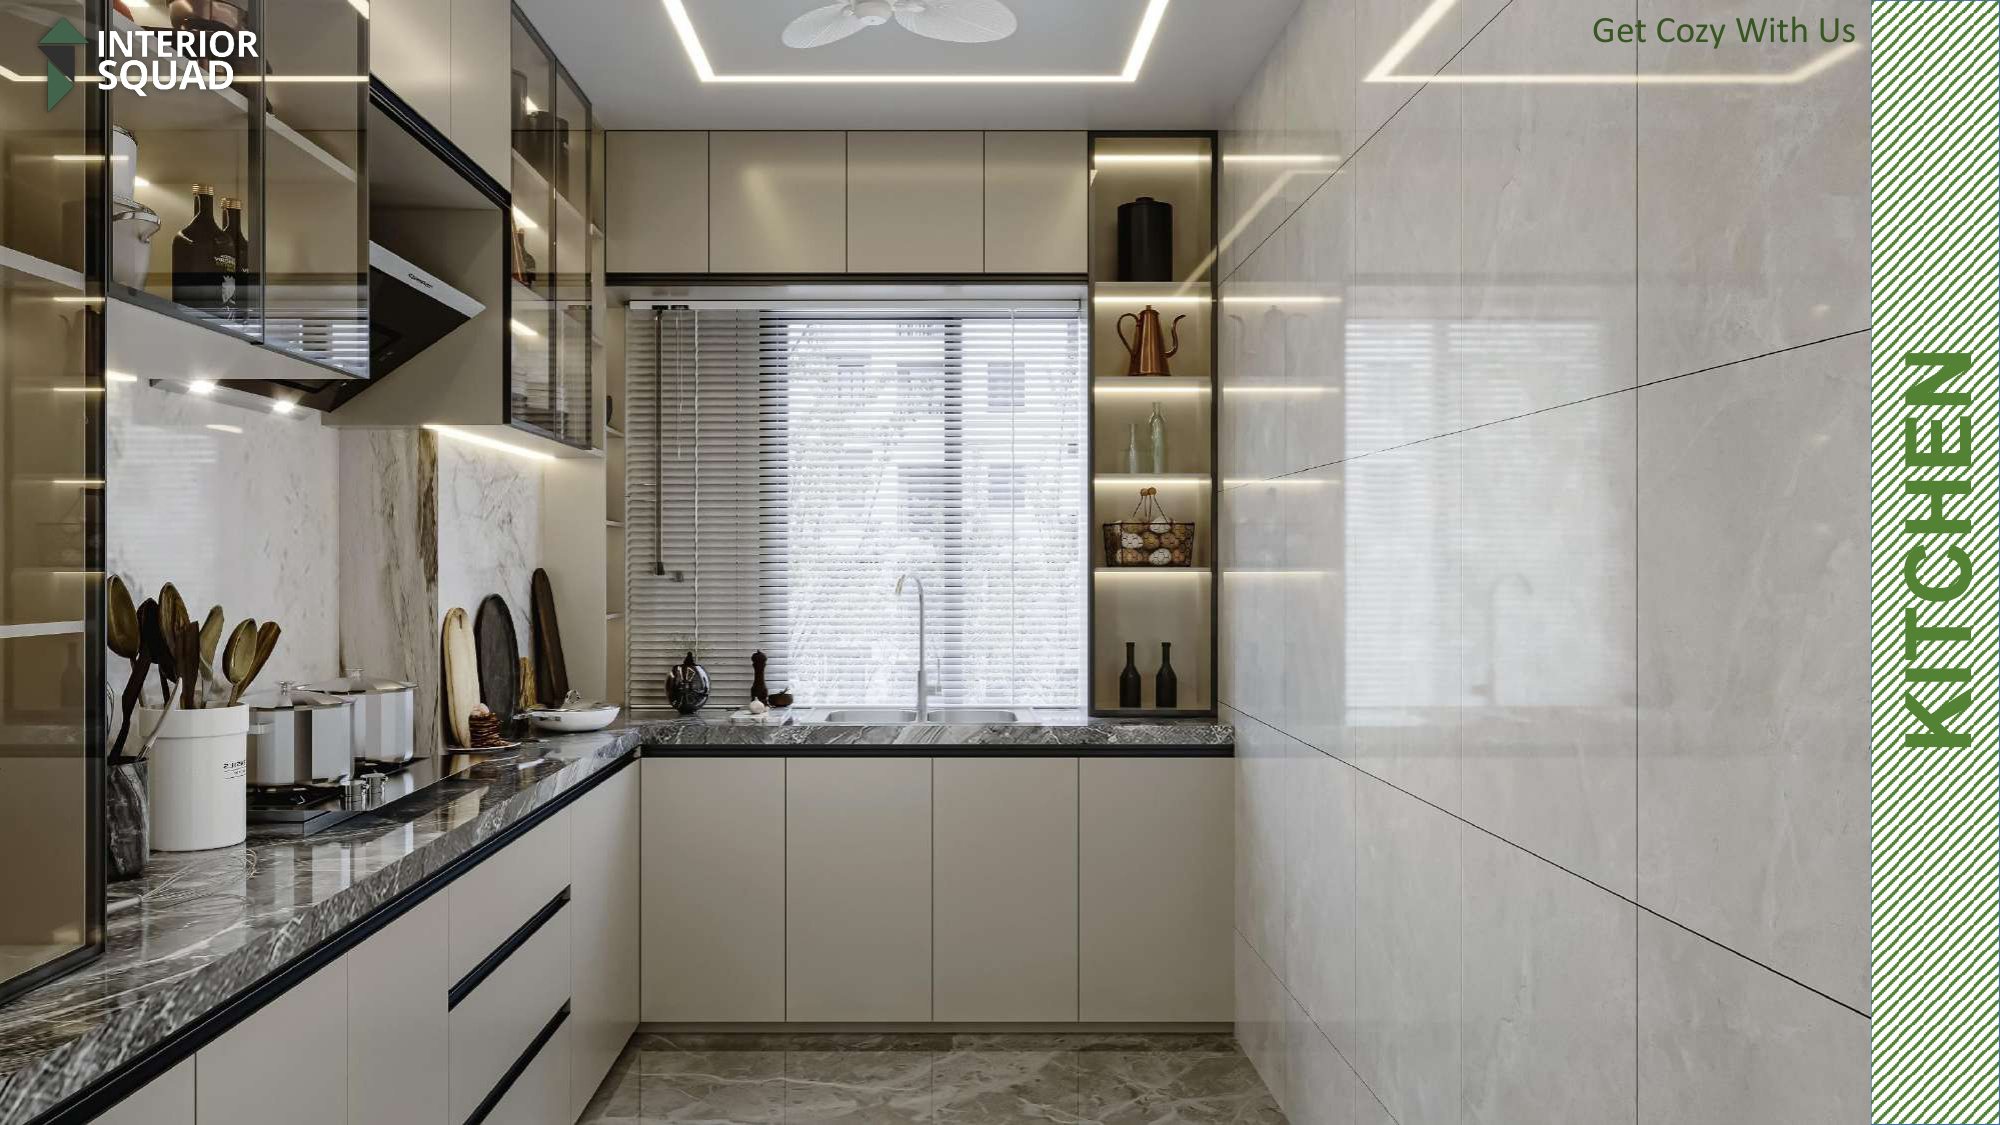
Slide 15: Kitchen
Kitchen — Island Breakfast Bar Counter & Perimeter LED Lighting
 Sheet 16
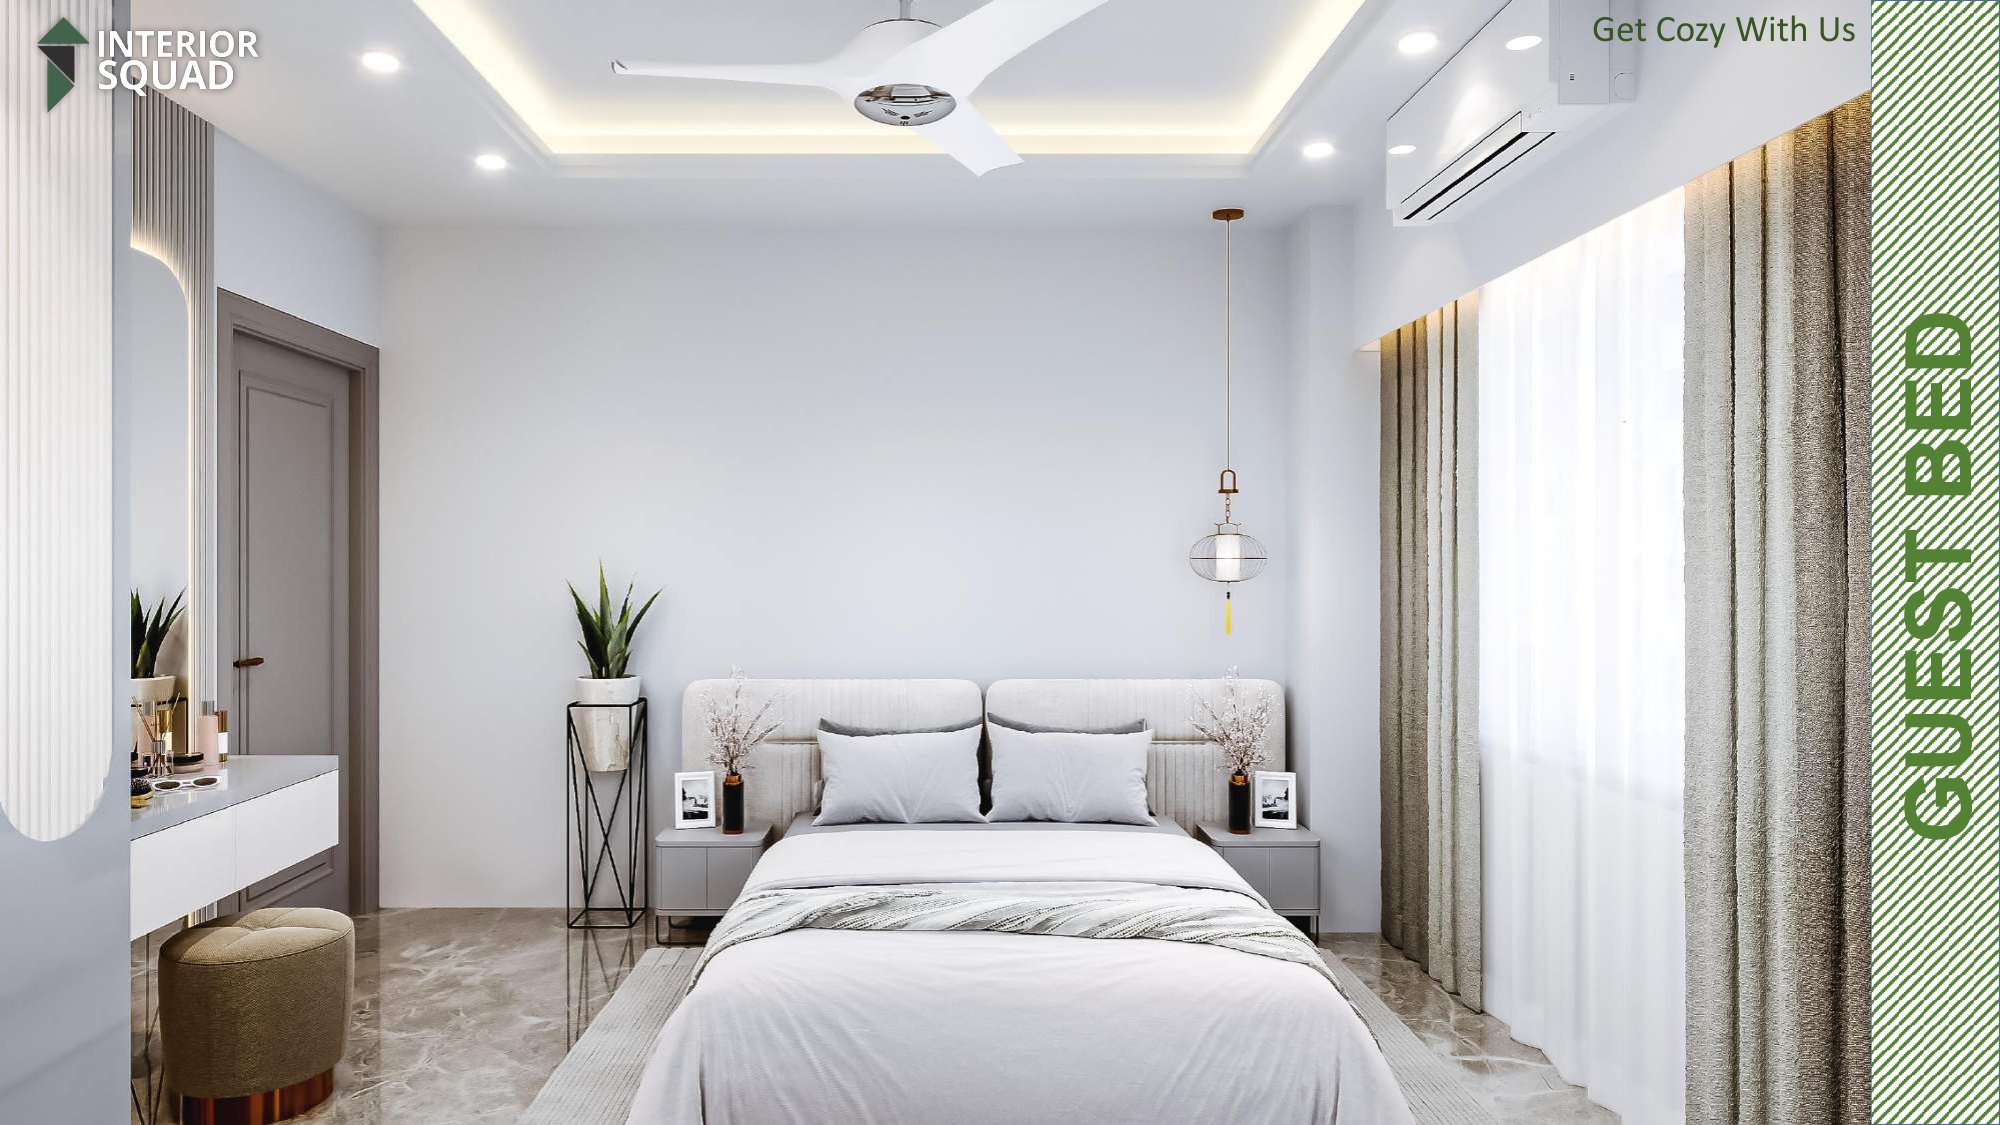
Slide 16: Kitchen
Kitchen — Waterfall Marble Island with High Bar Stools
 Sheet 17
Slide 17: Kitchen
Kitchen — Built-in Refrigerator Tower, Open Shelving & Prep Area
 Sheet 18
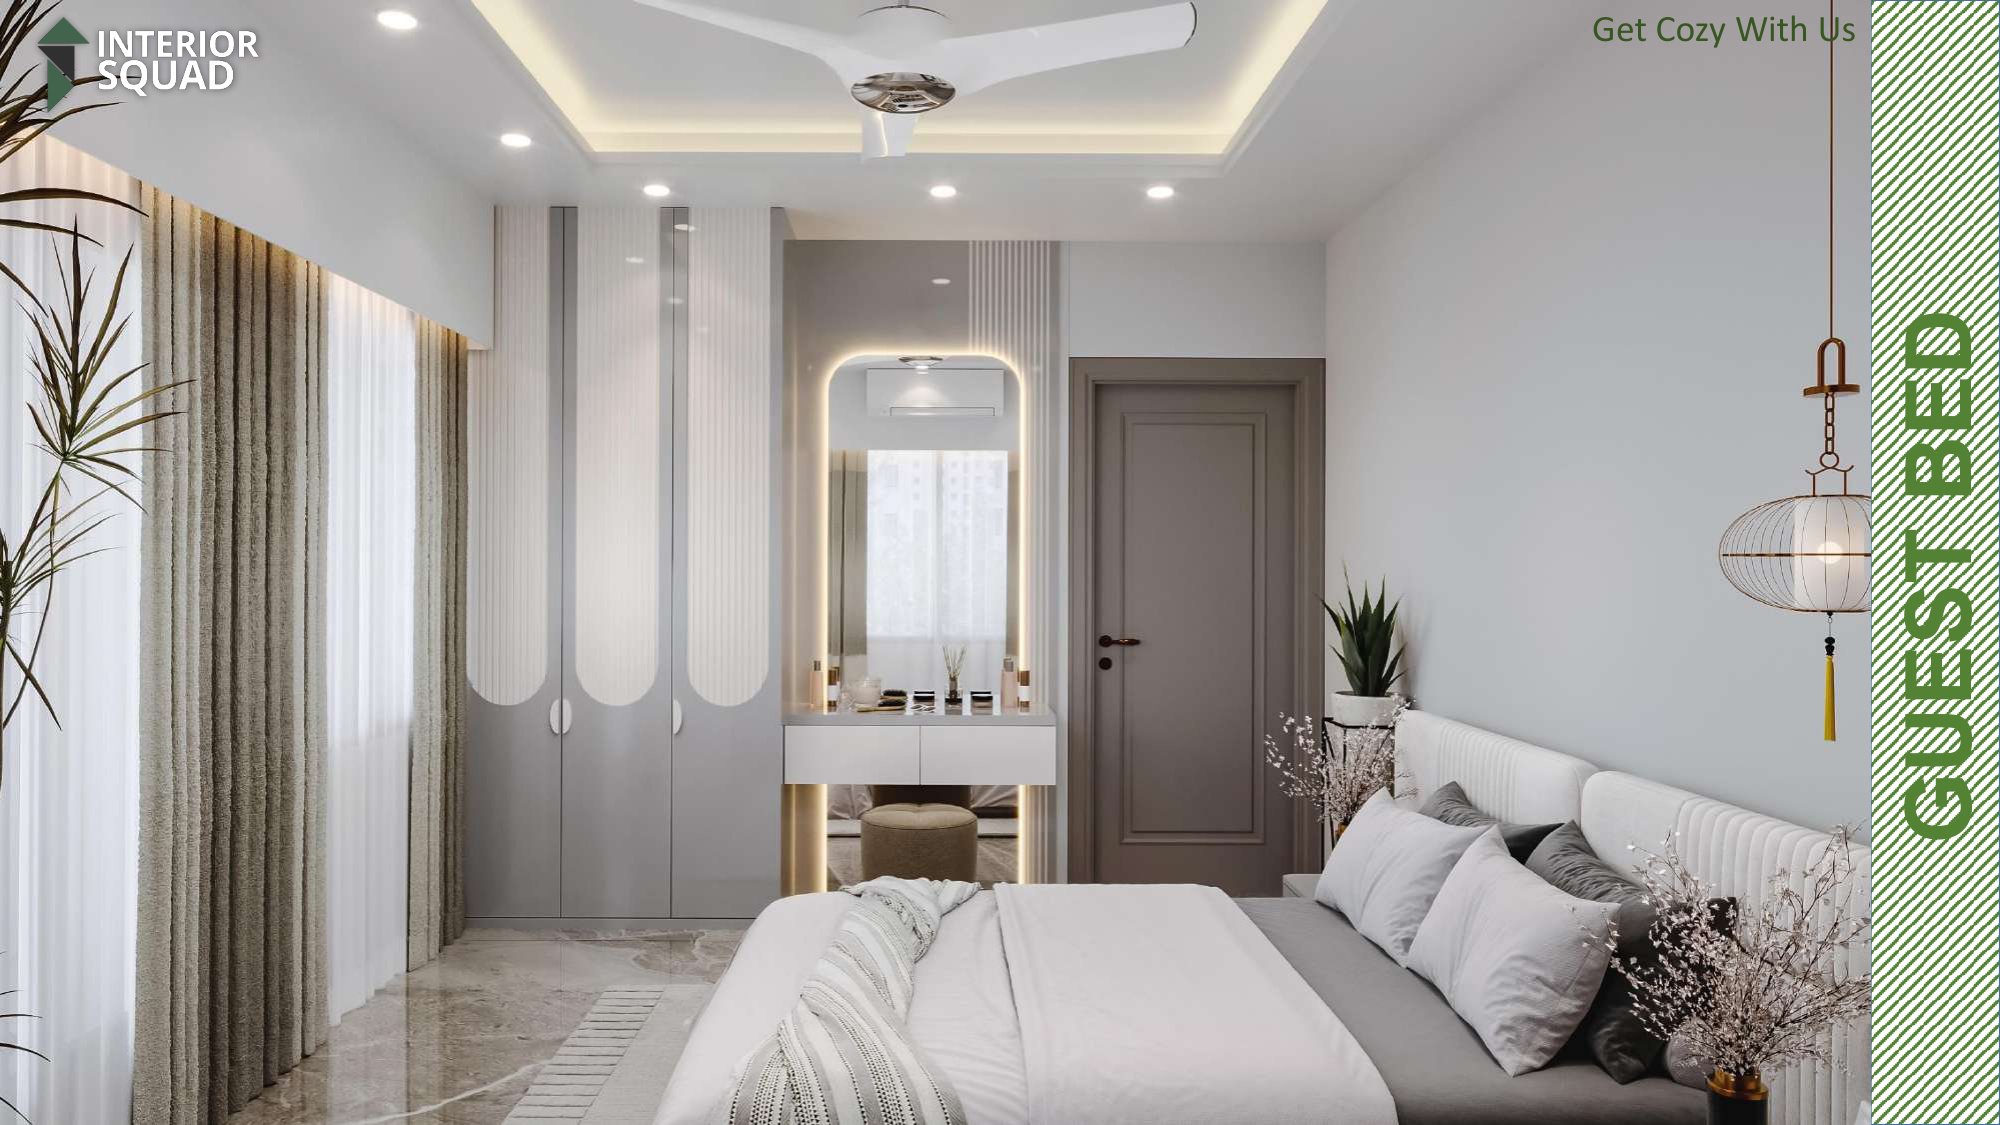
Slide 18: Guest Bed
Guest Bed — Dual Ceiling Fans, Full-Height Window & Upholstered Bed
 Sheet 19
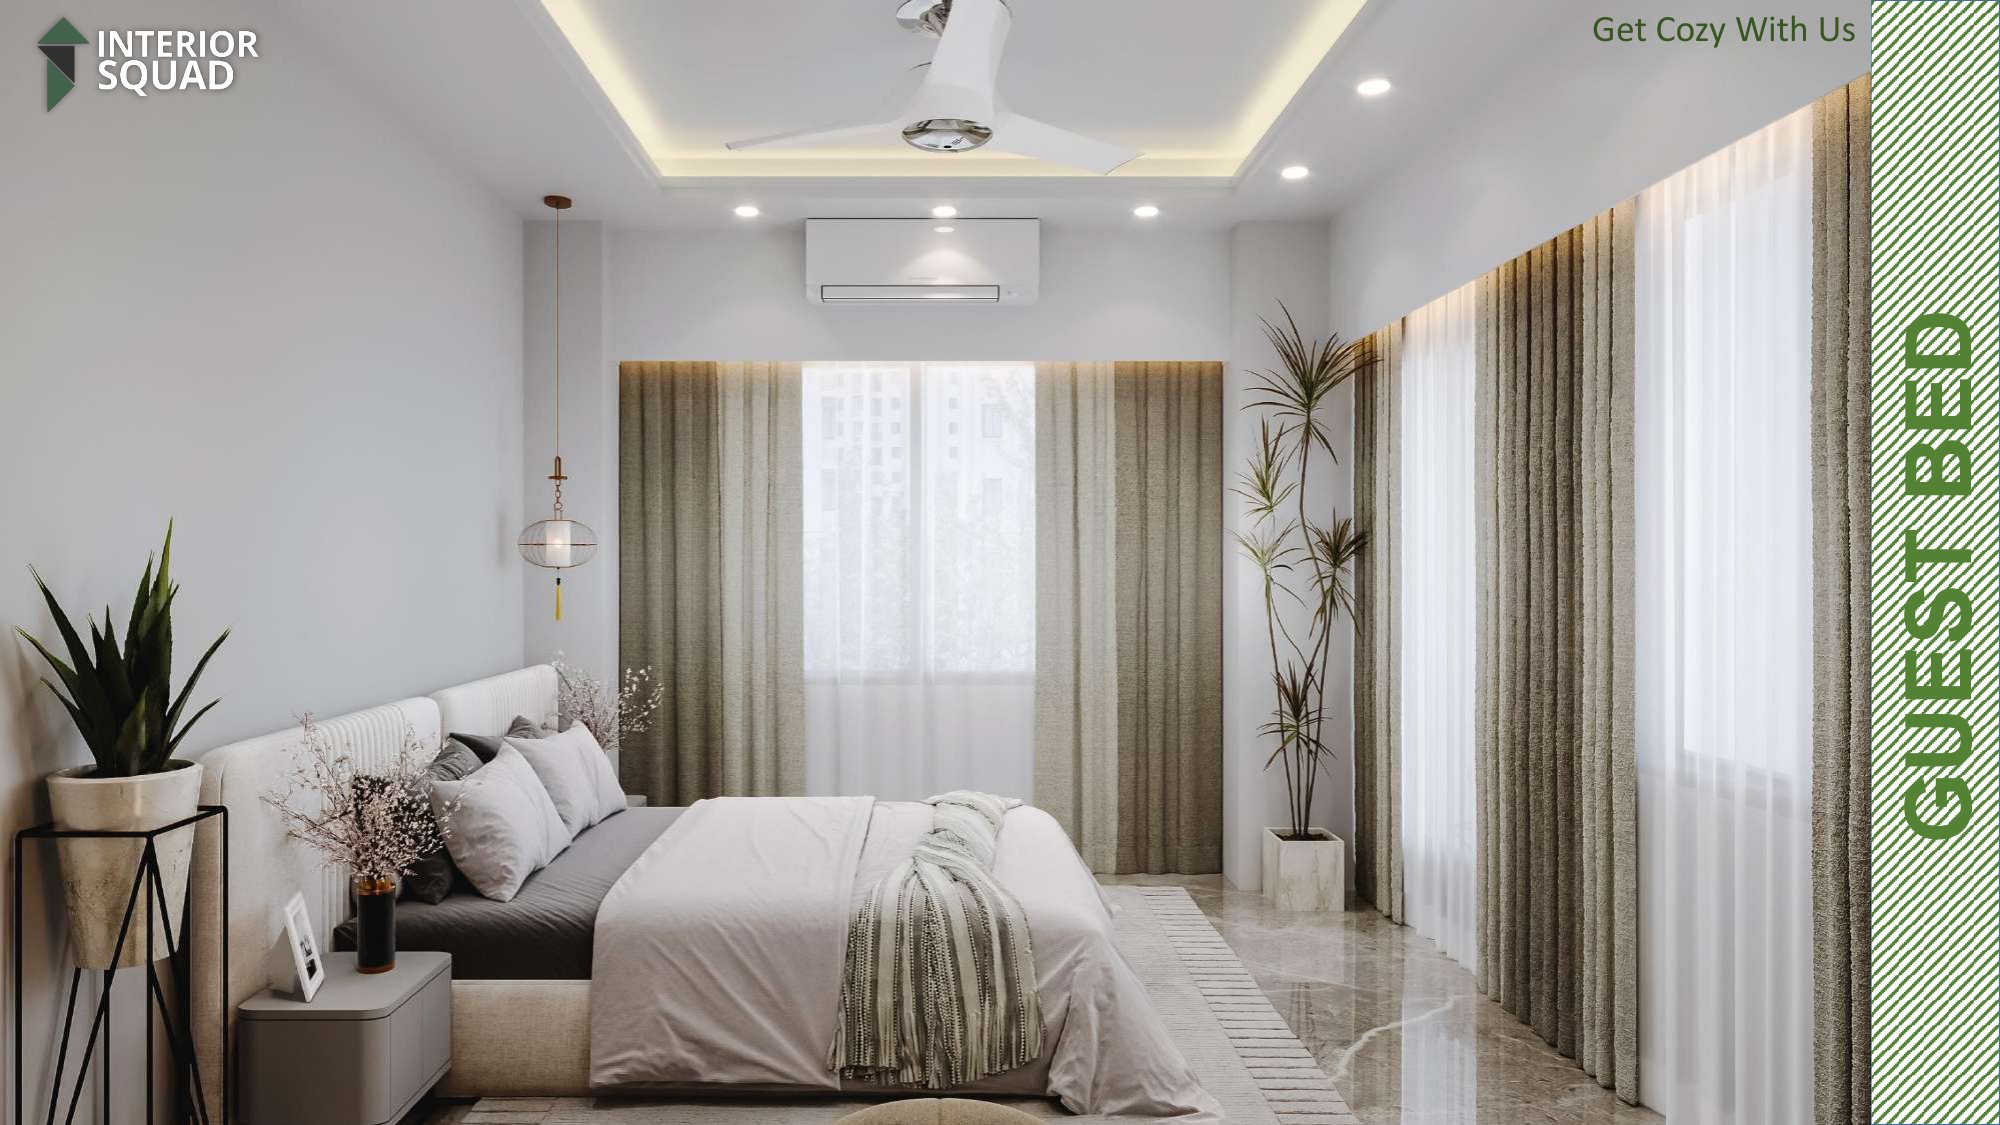
Slide 19: Guest Bed
Guest Bed — Fluted Vanity Counter with Backlit Arched Mirror
 Sheet 20
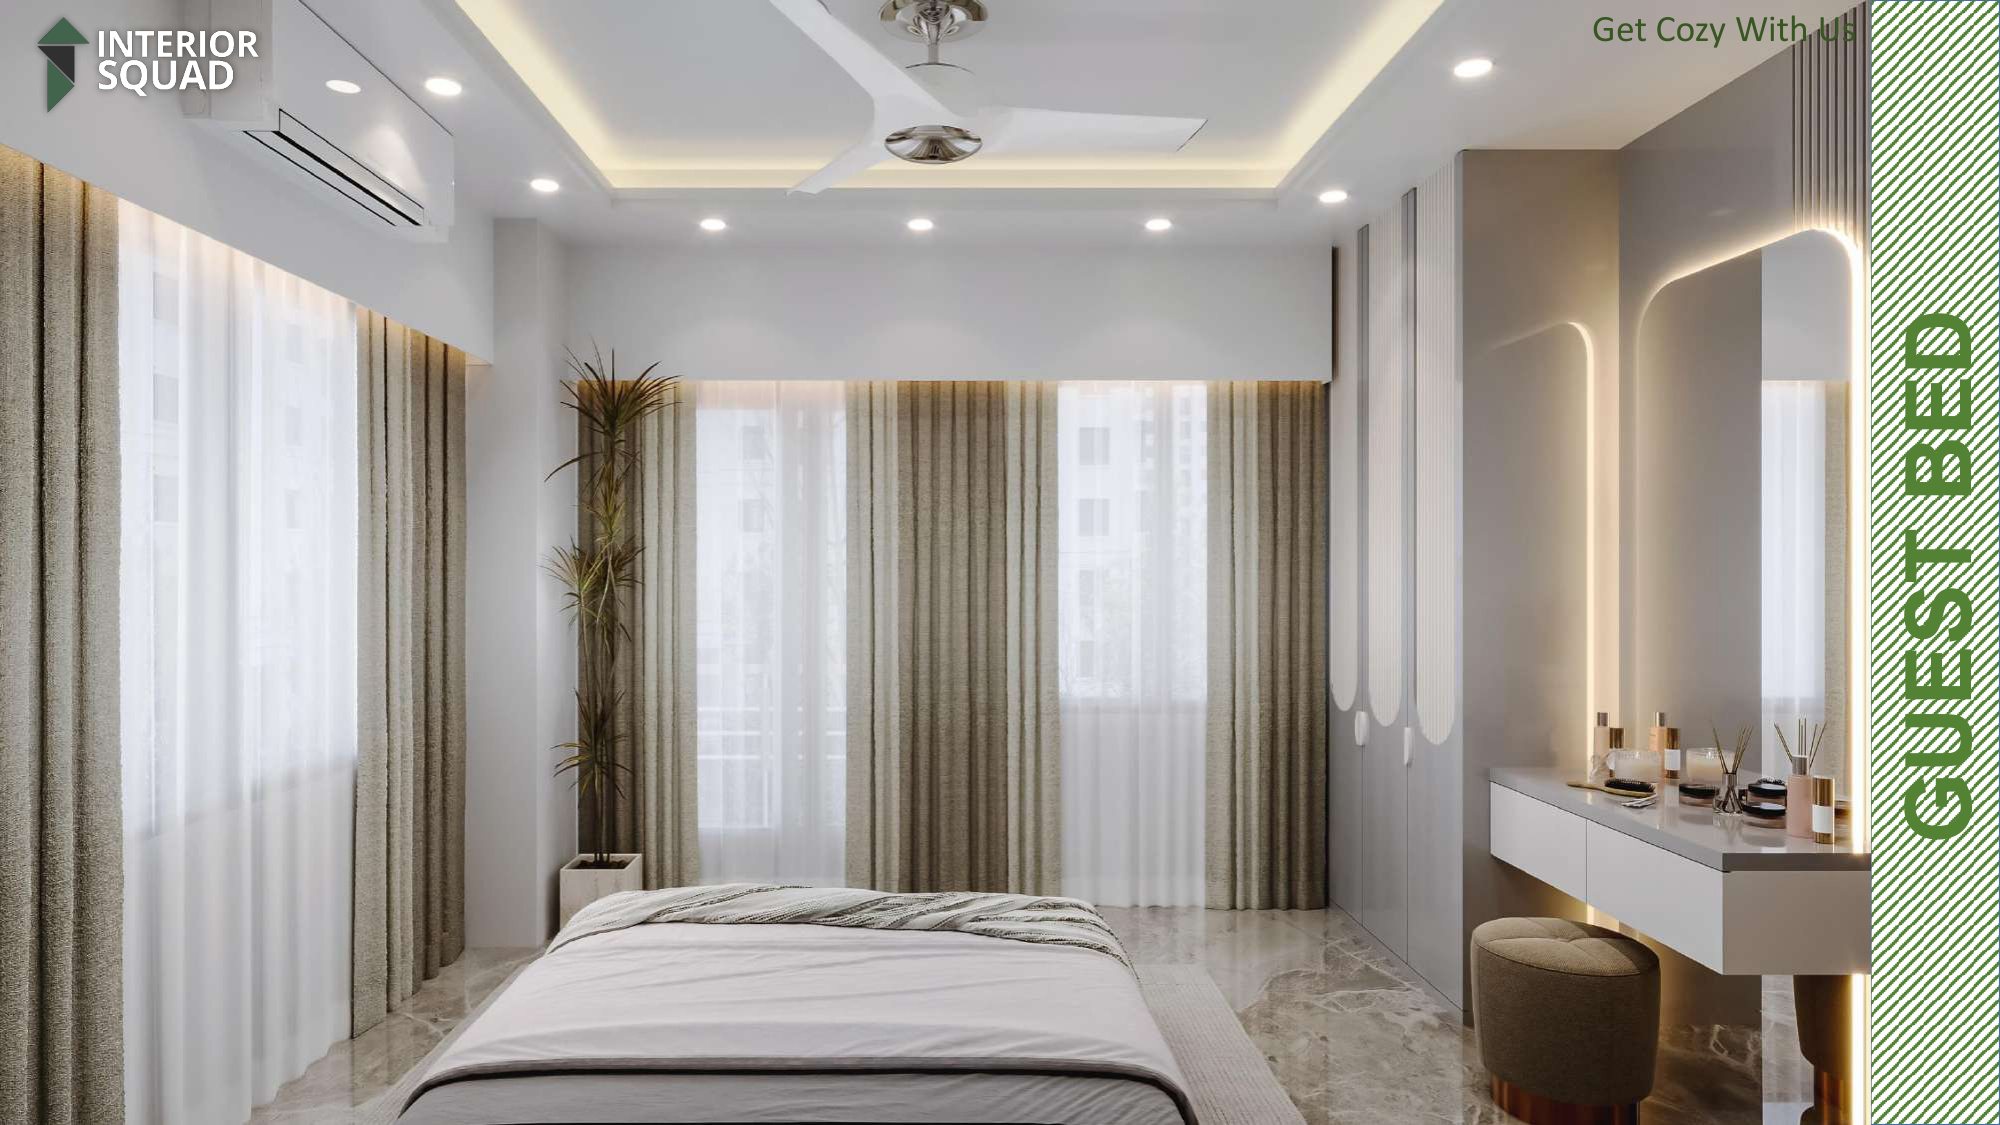
Slide 20: Guest Bed
Guest Bed — Long Window Bench Seating with Built-in Drawers
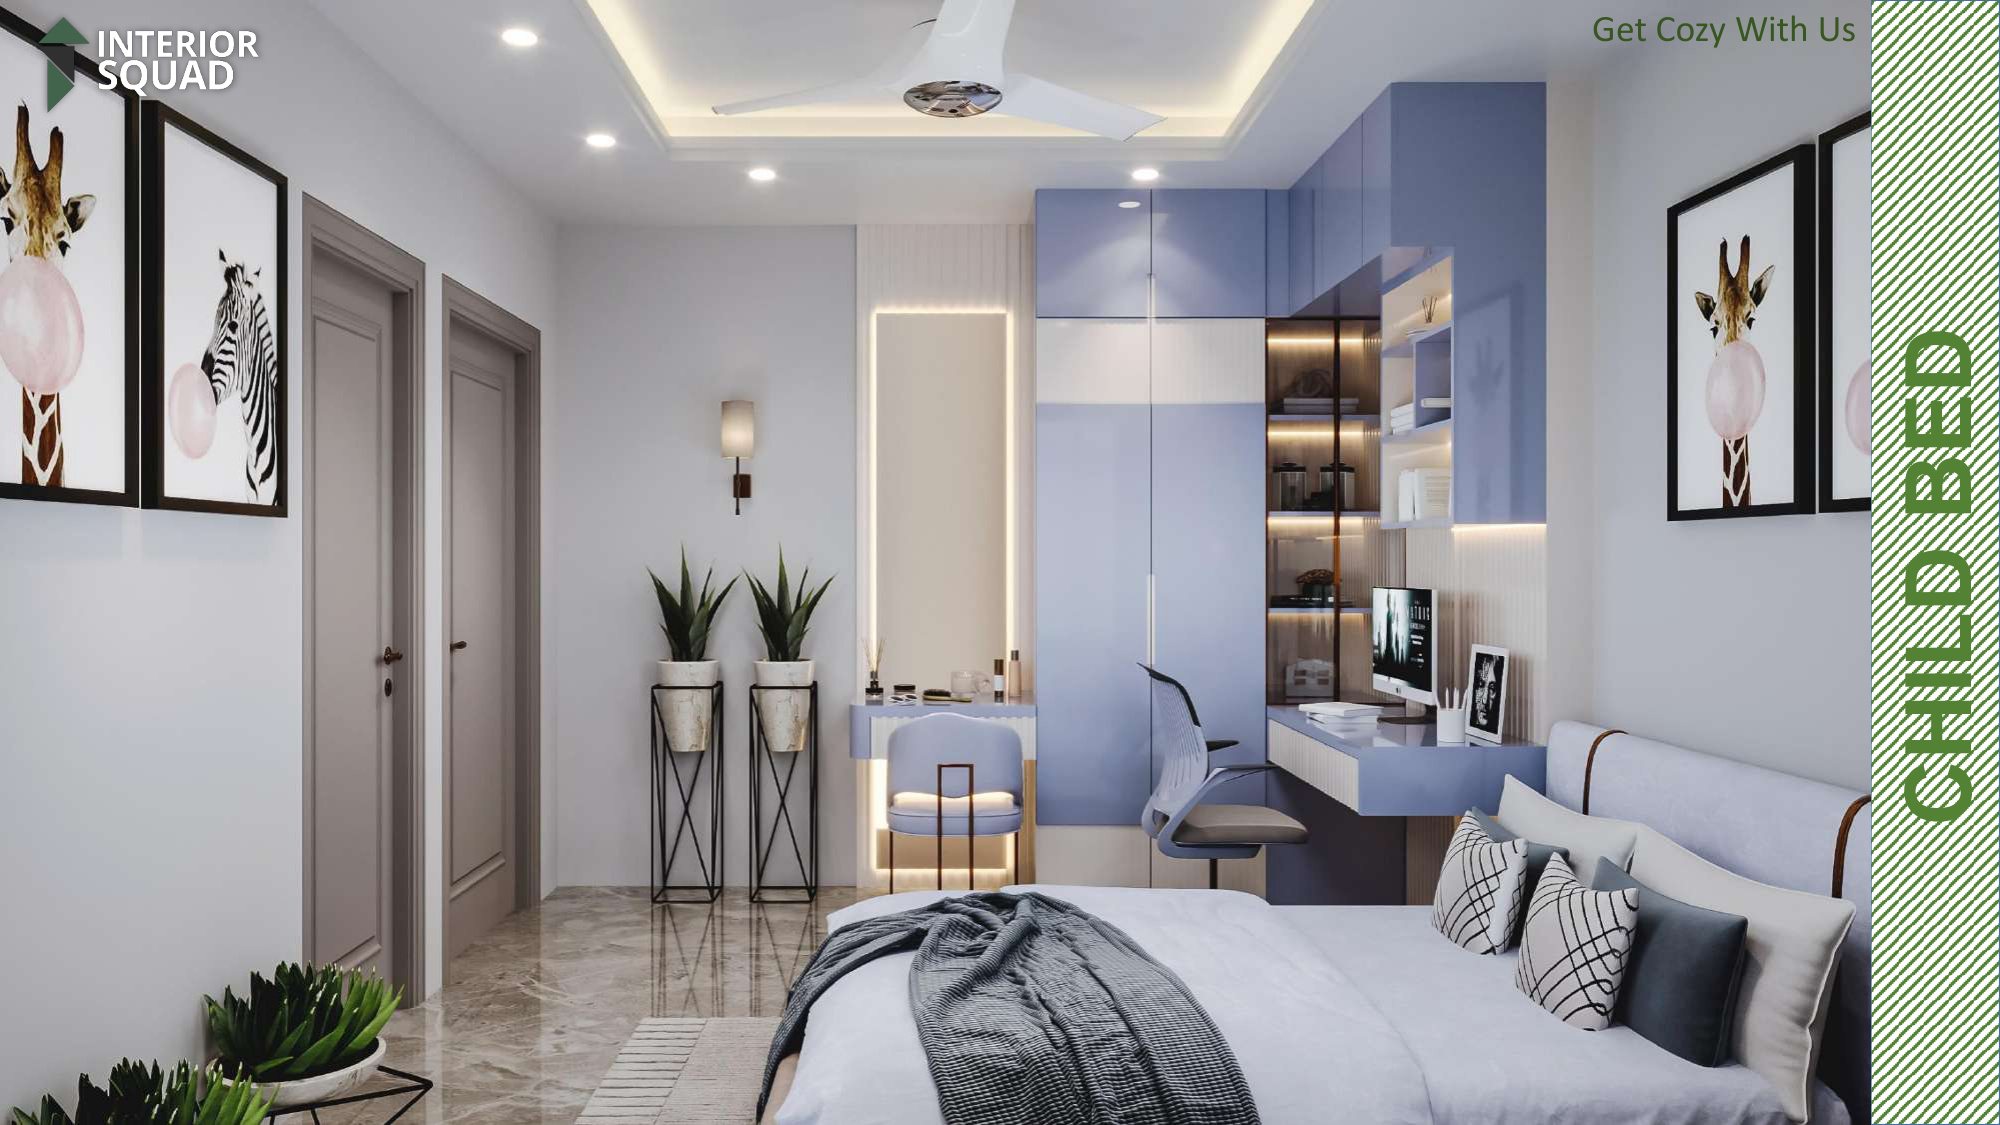 Sheet 21
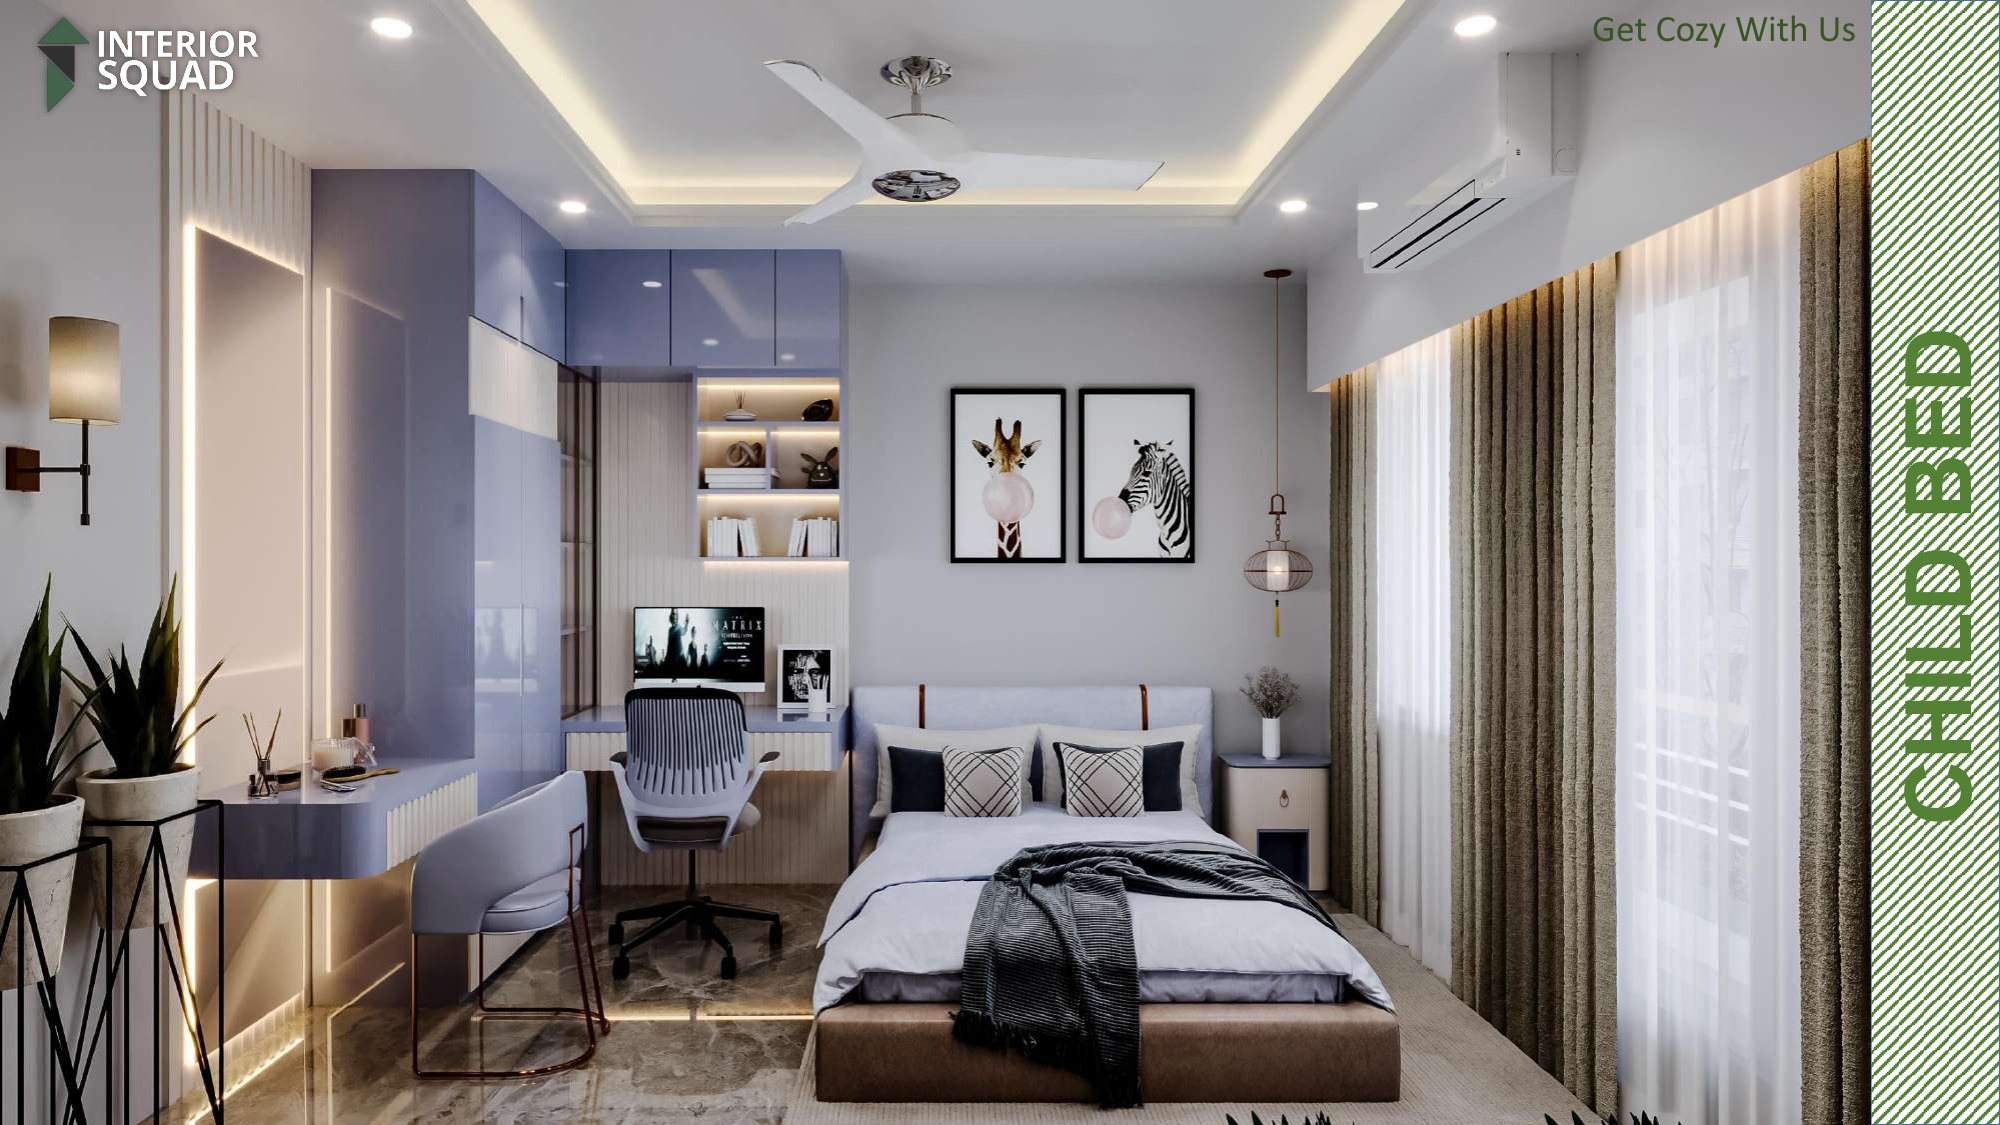
Slide 21: Guest Bed
Guest Bed — Perspective Across King Bed & Bedside Pendant Light
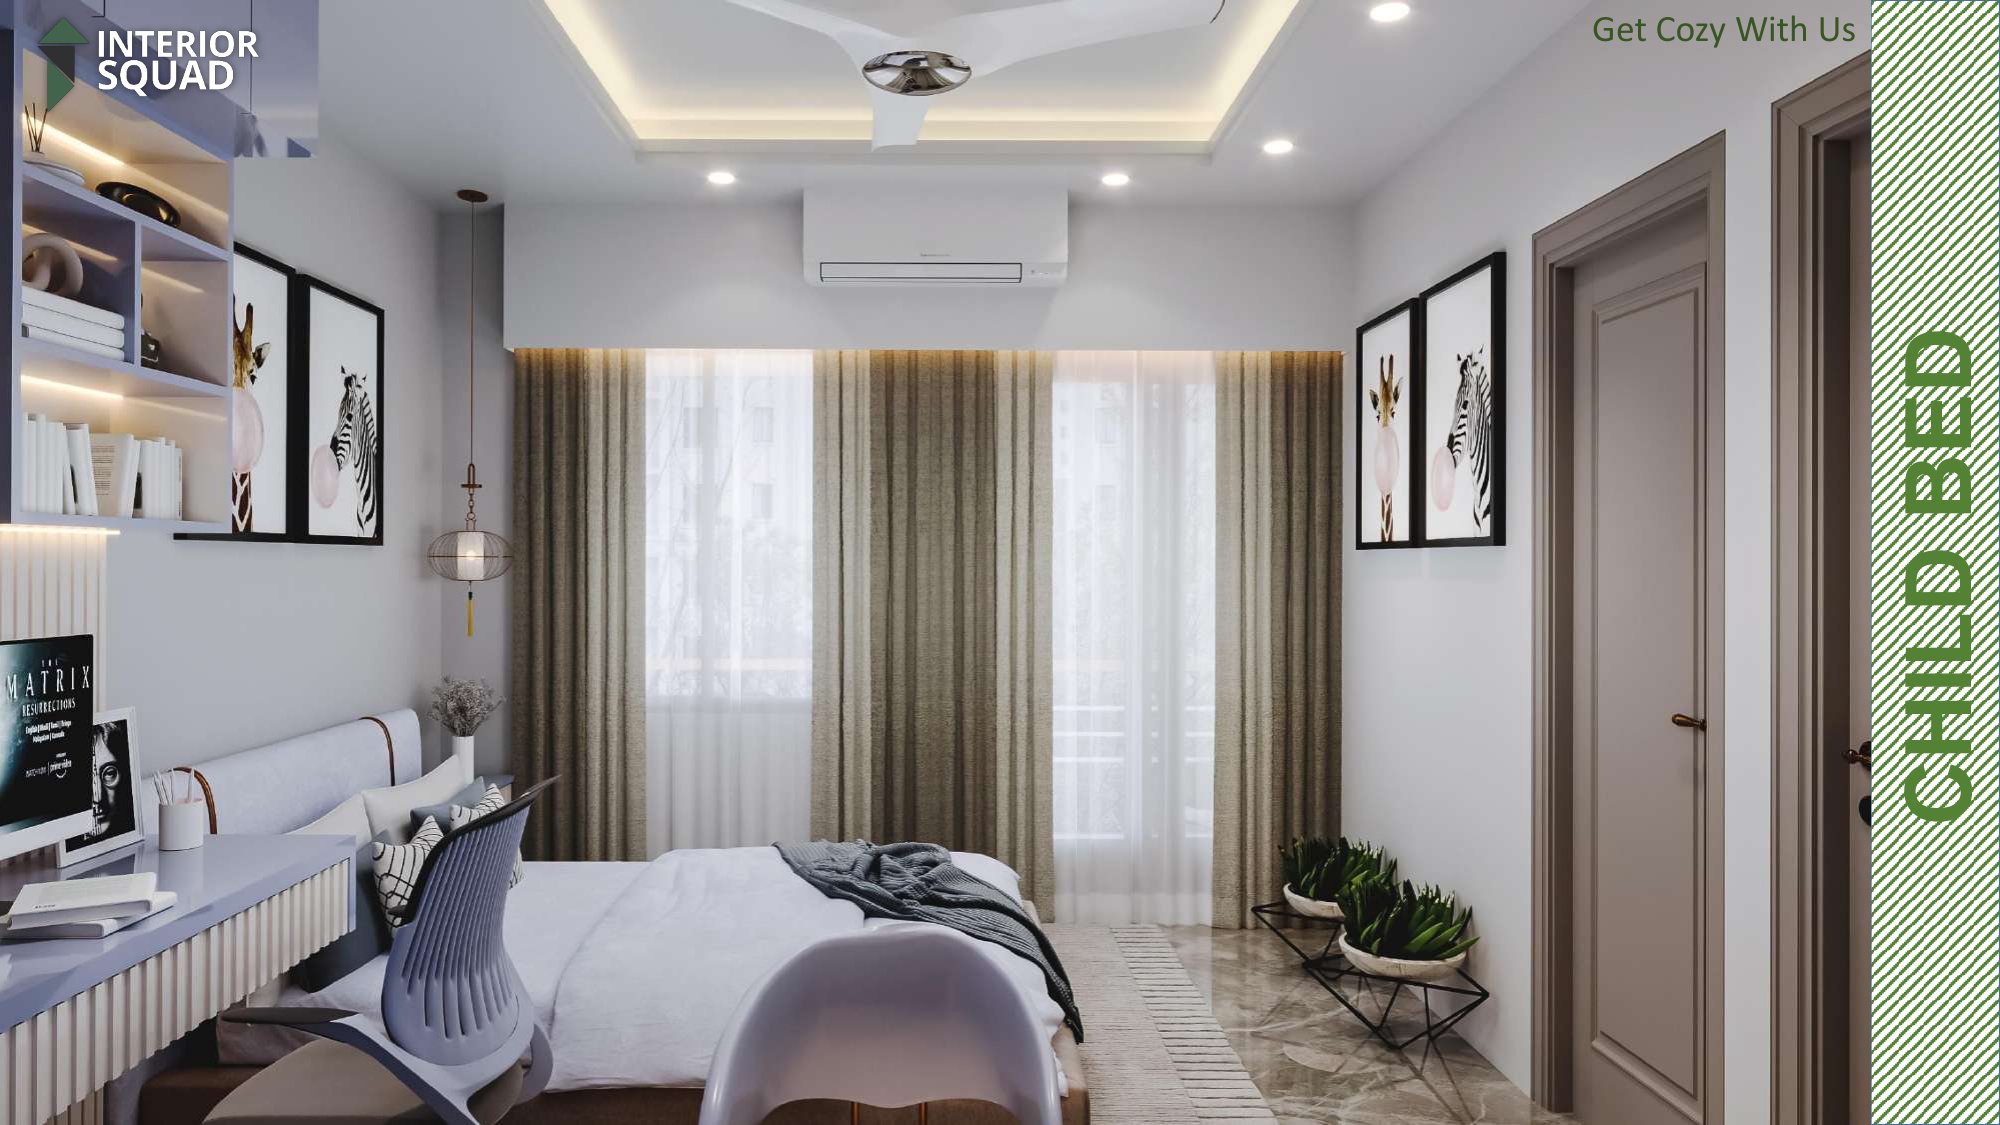 Sheet 22
Slide 22: Master Bed 01
Master Bed 01 — Vertical Fluting Wall with Warm LED Grazing Lights
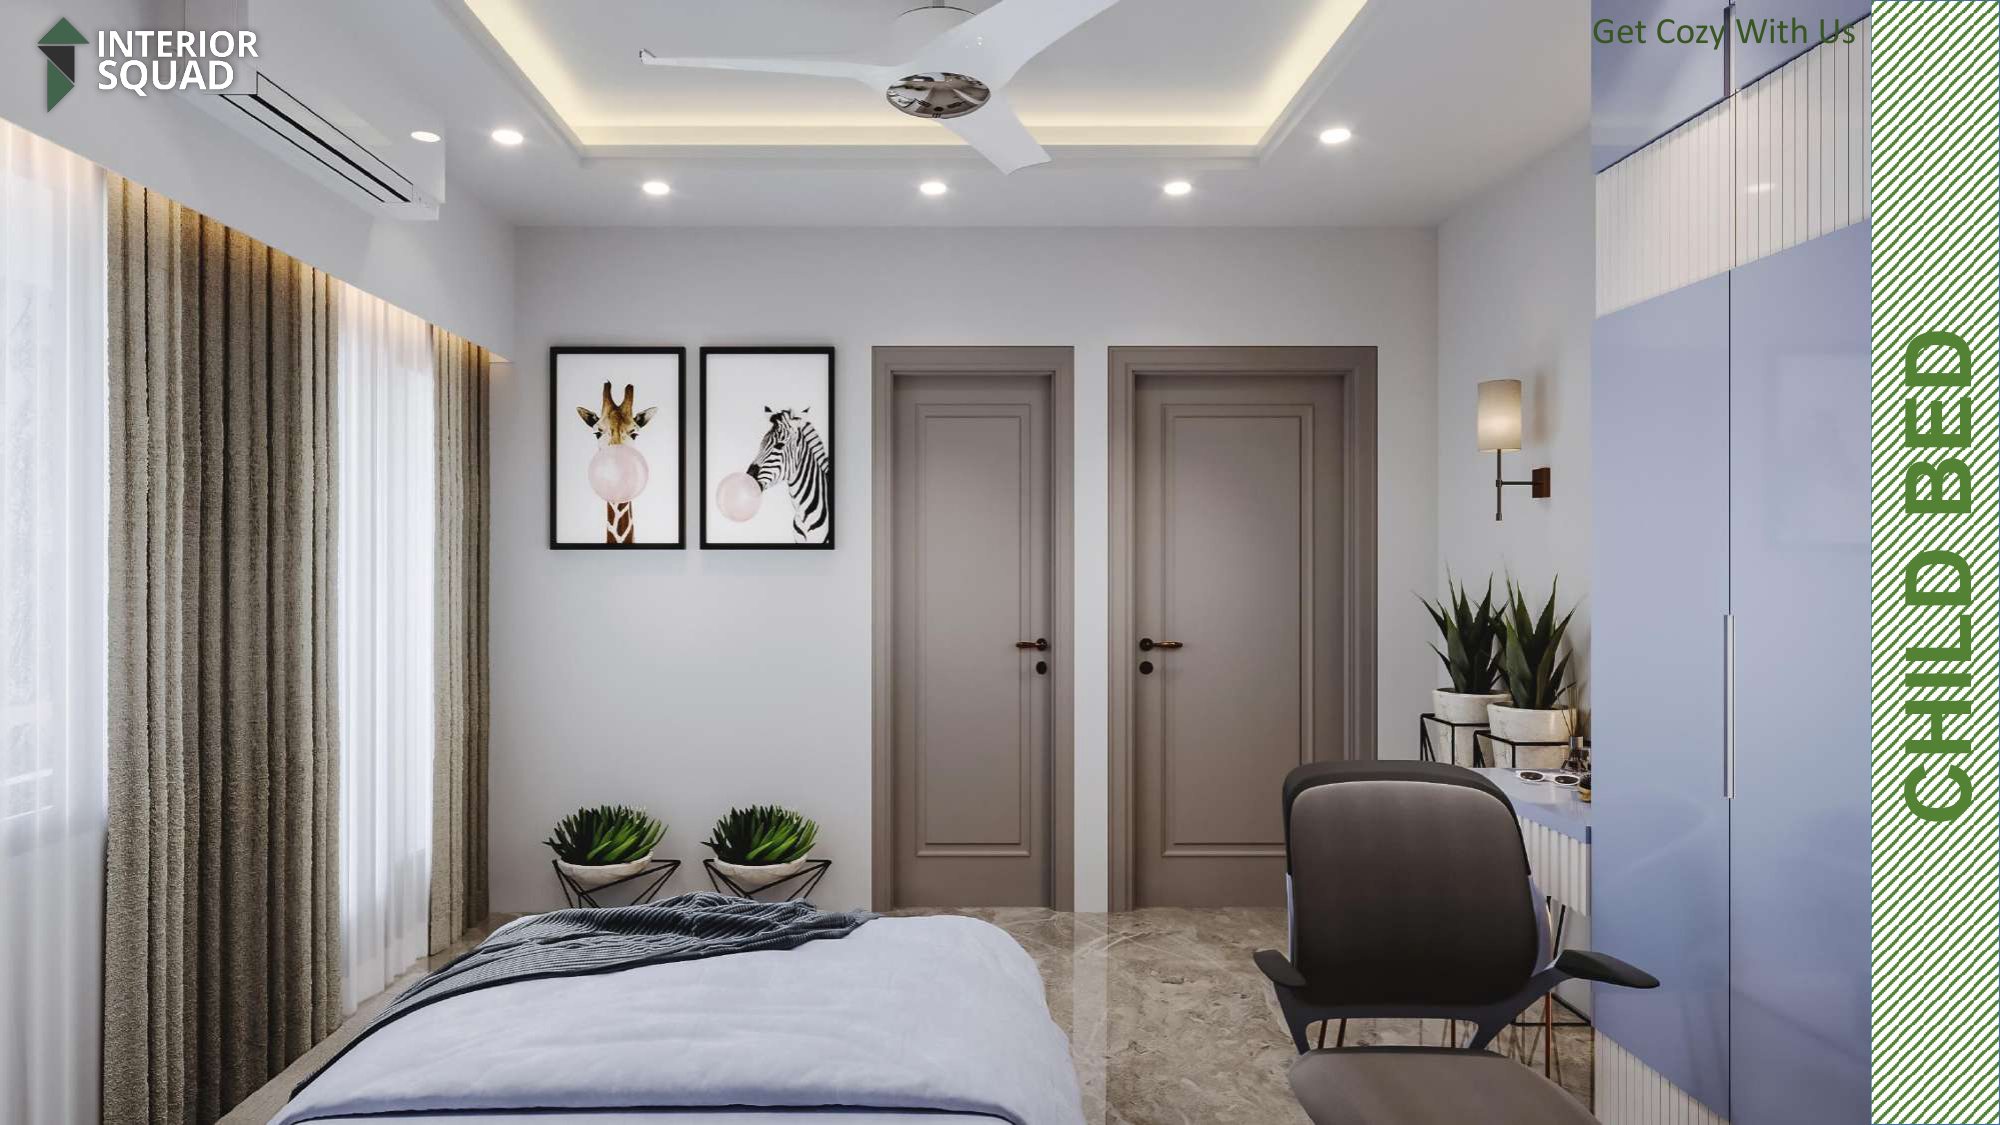 Sheet 23
Slide 23: Master Bed 01
Master Bed 01 — Modern Chevron Wardrobe with Integrated Backlit Vanity
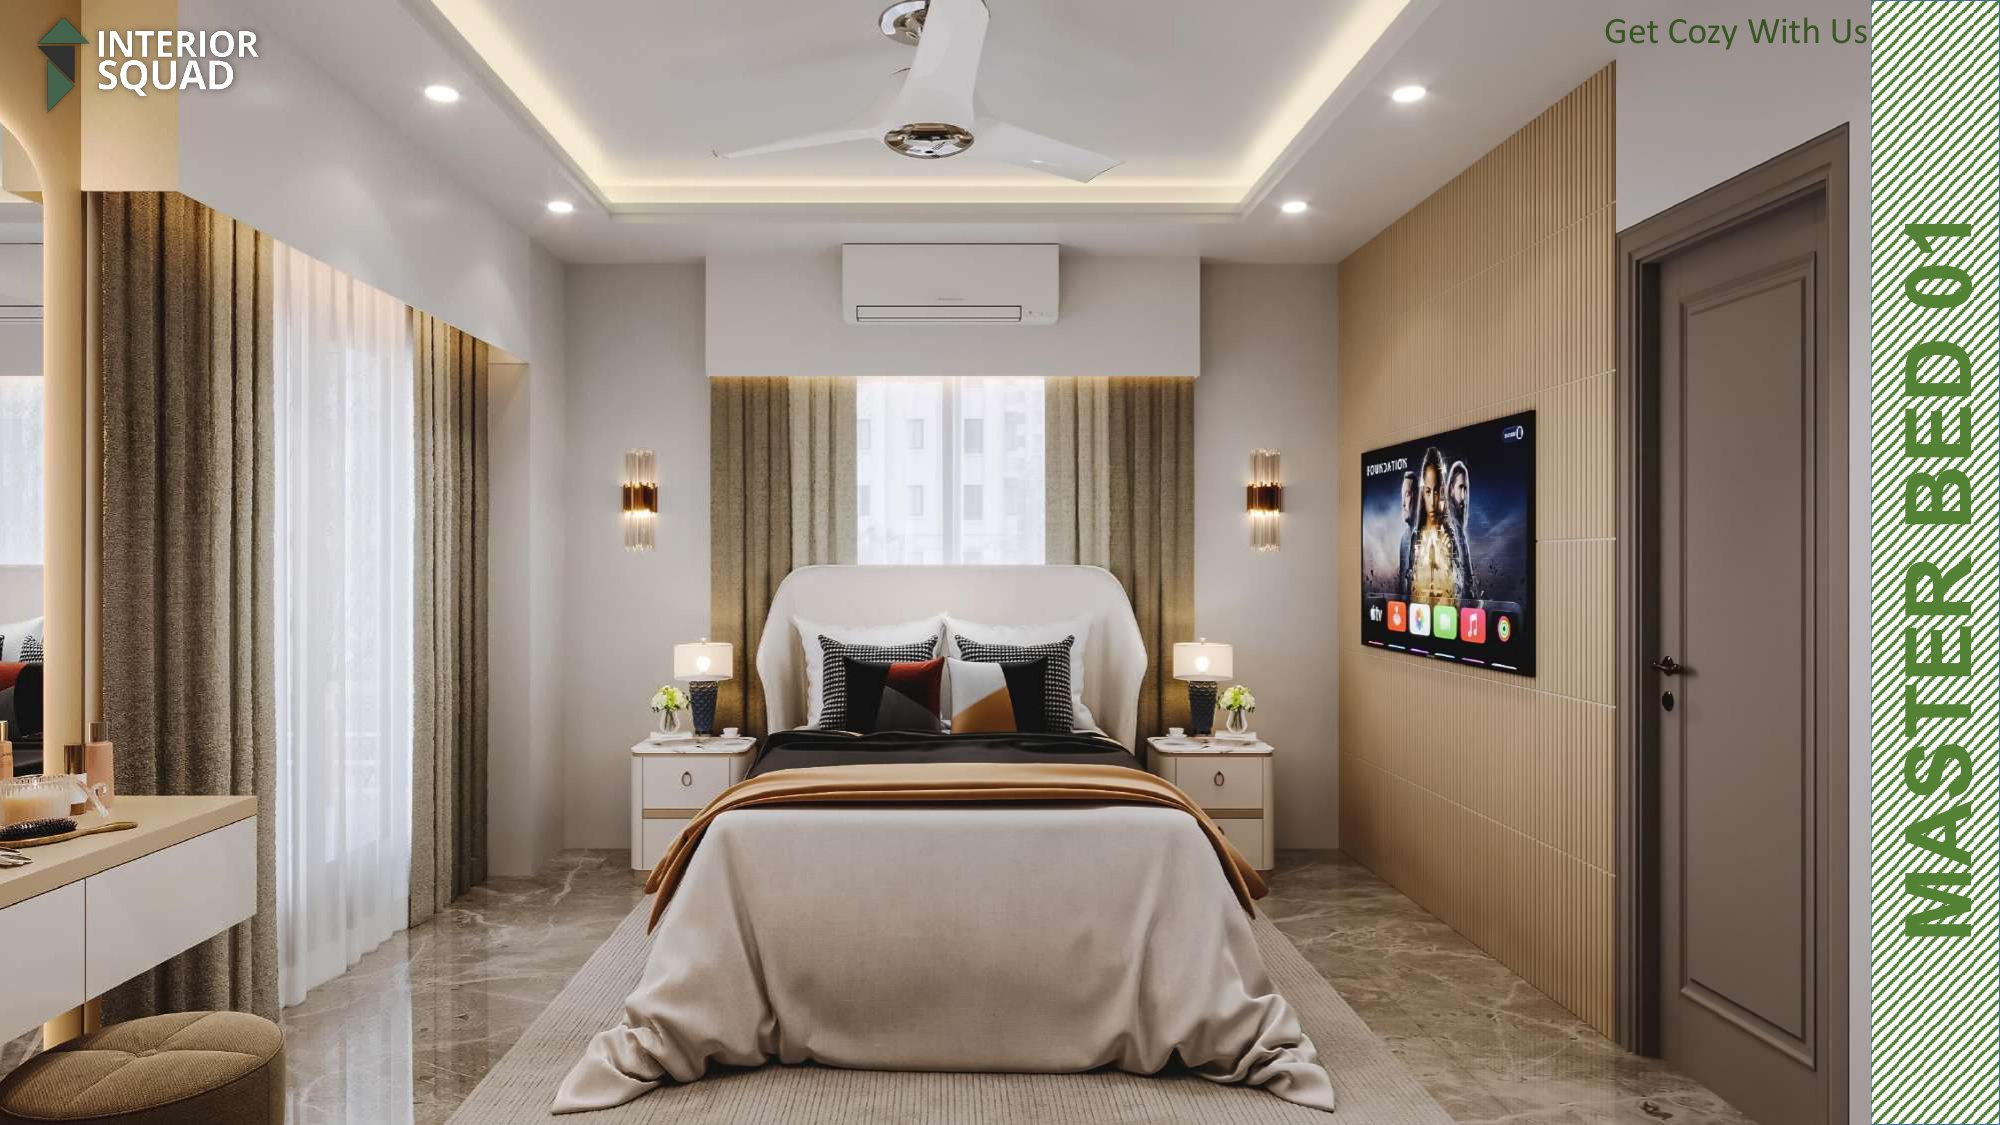 Sheet 24
Slide 24: Master Bed 01
Master Bed 01 — TV Media Accent Wall with Fluted Timber Framing
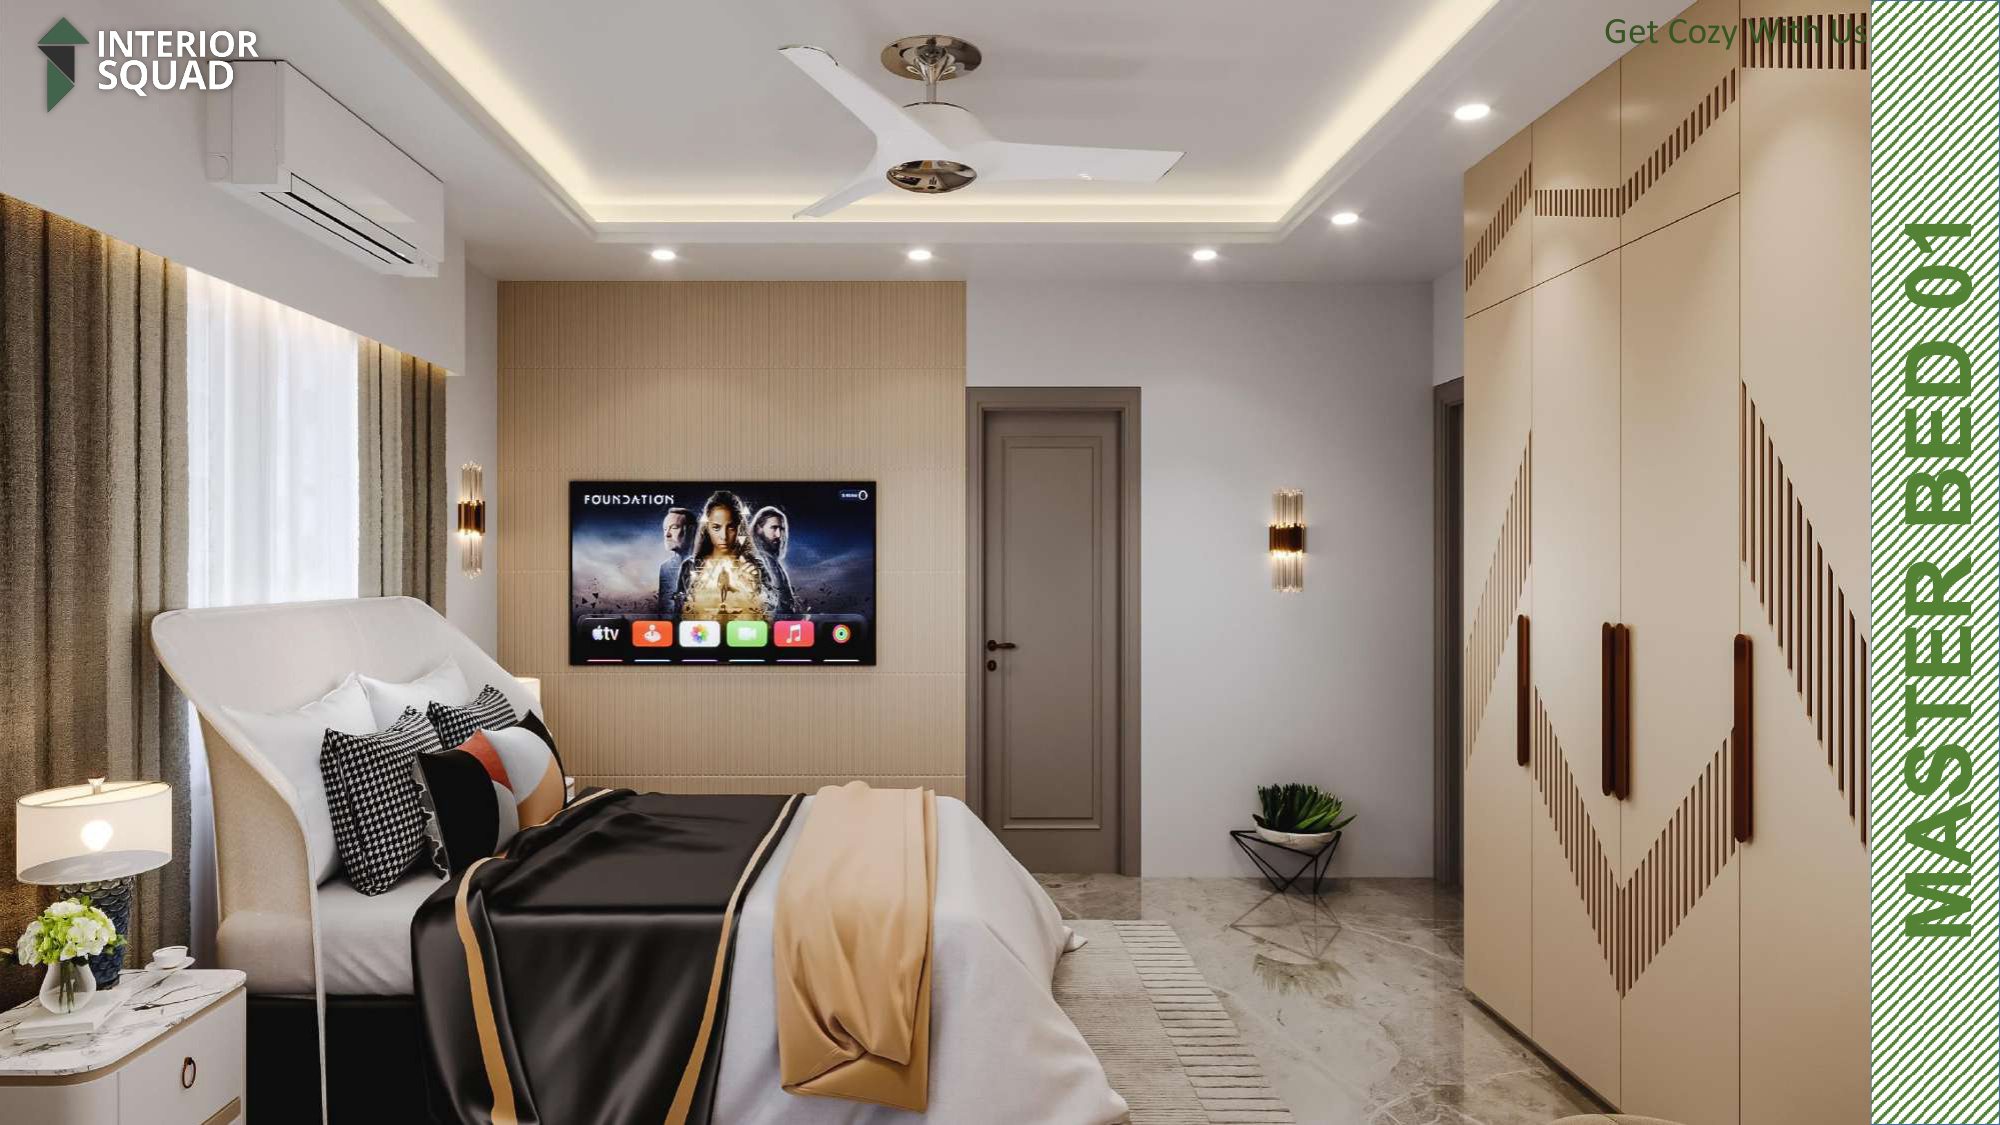 Sheet 25
Slide 25: Master Bed 01
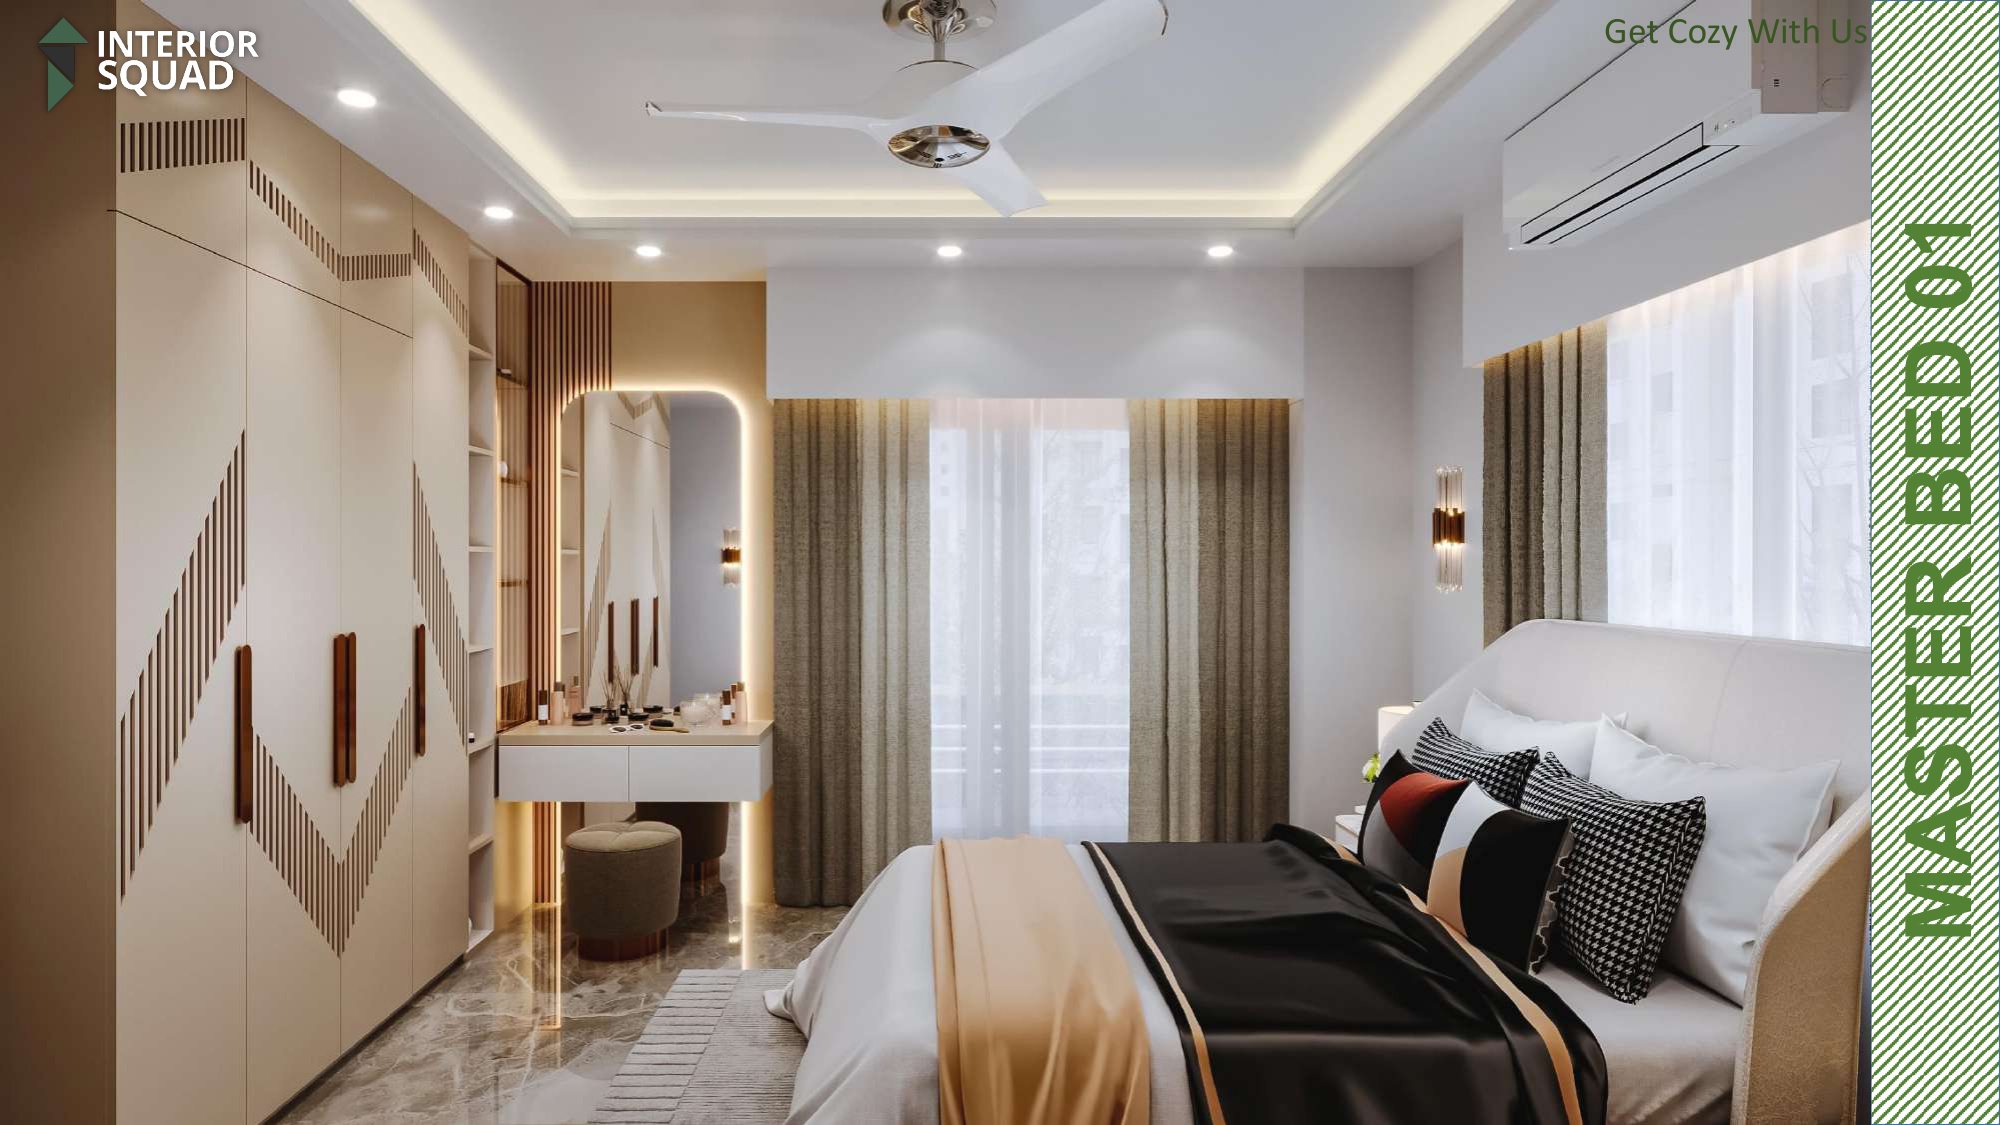
Master Bed 01 — Complete Master Suite Perspective with King Bed
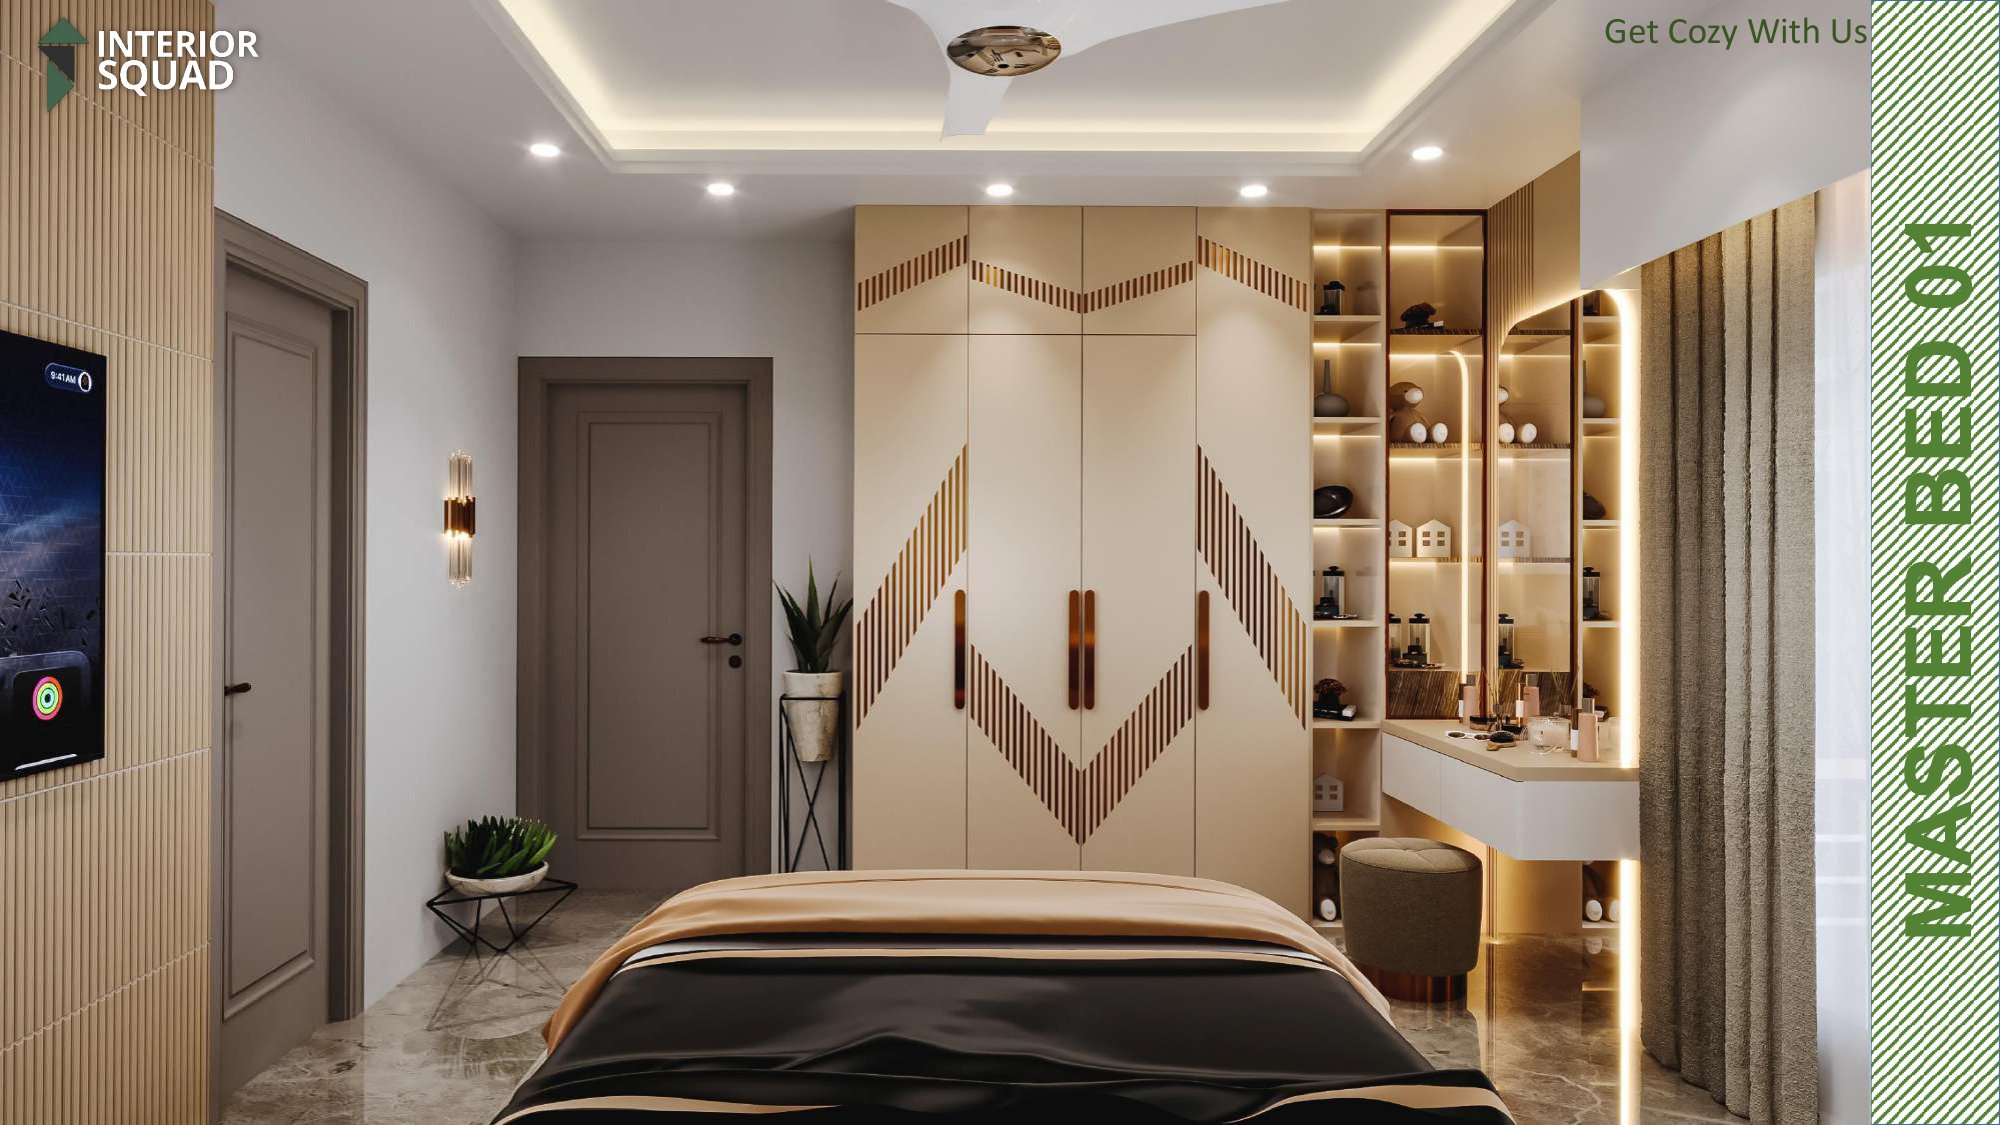 Sheet 26
Slide 26: Architectural Detail
Architectural Detail / Layout Plan
 Sheet 27
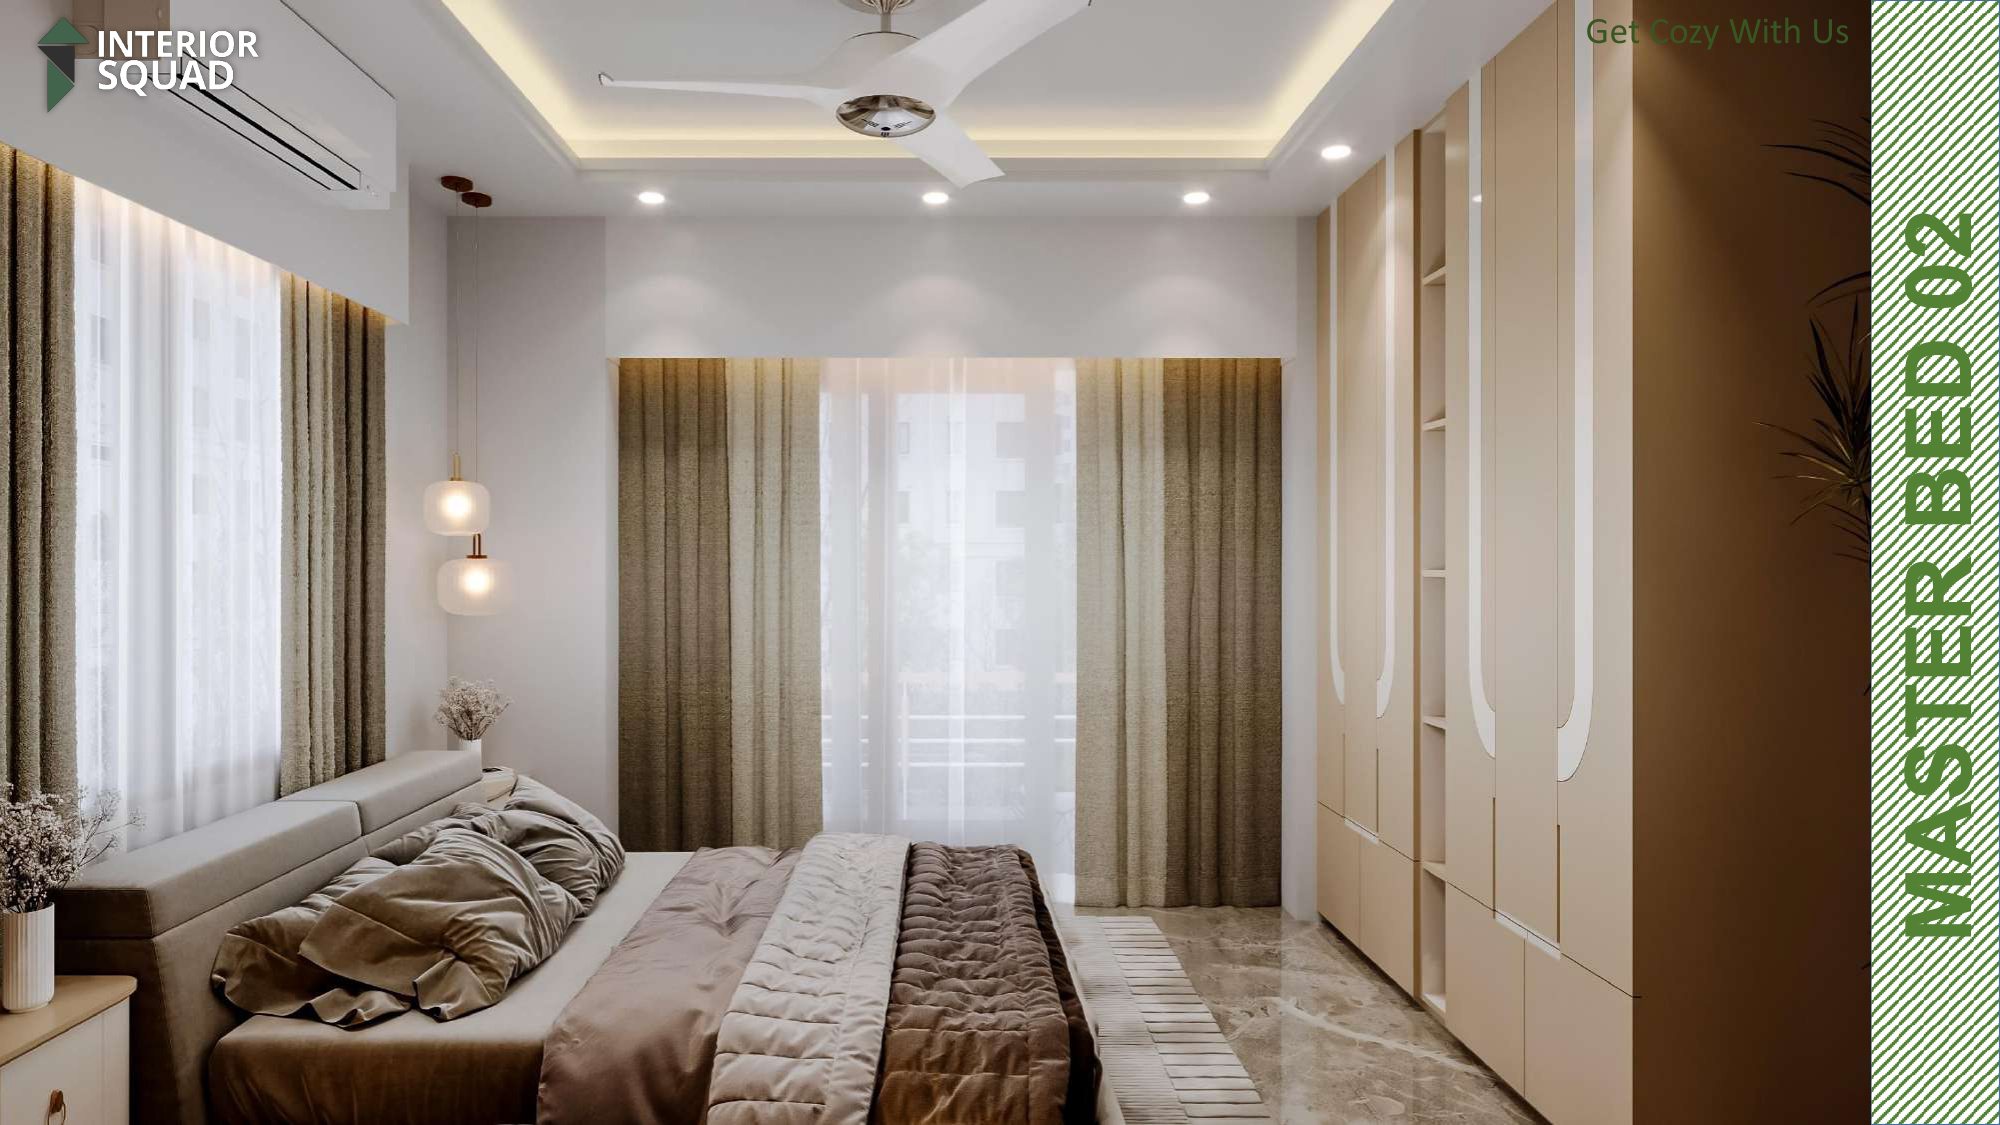
Slide 27: Master Bed 02
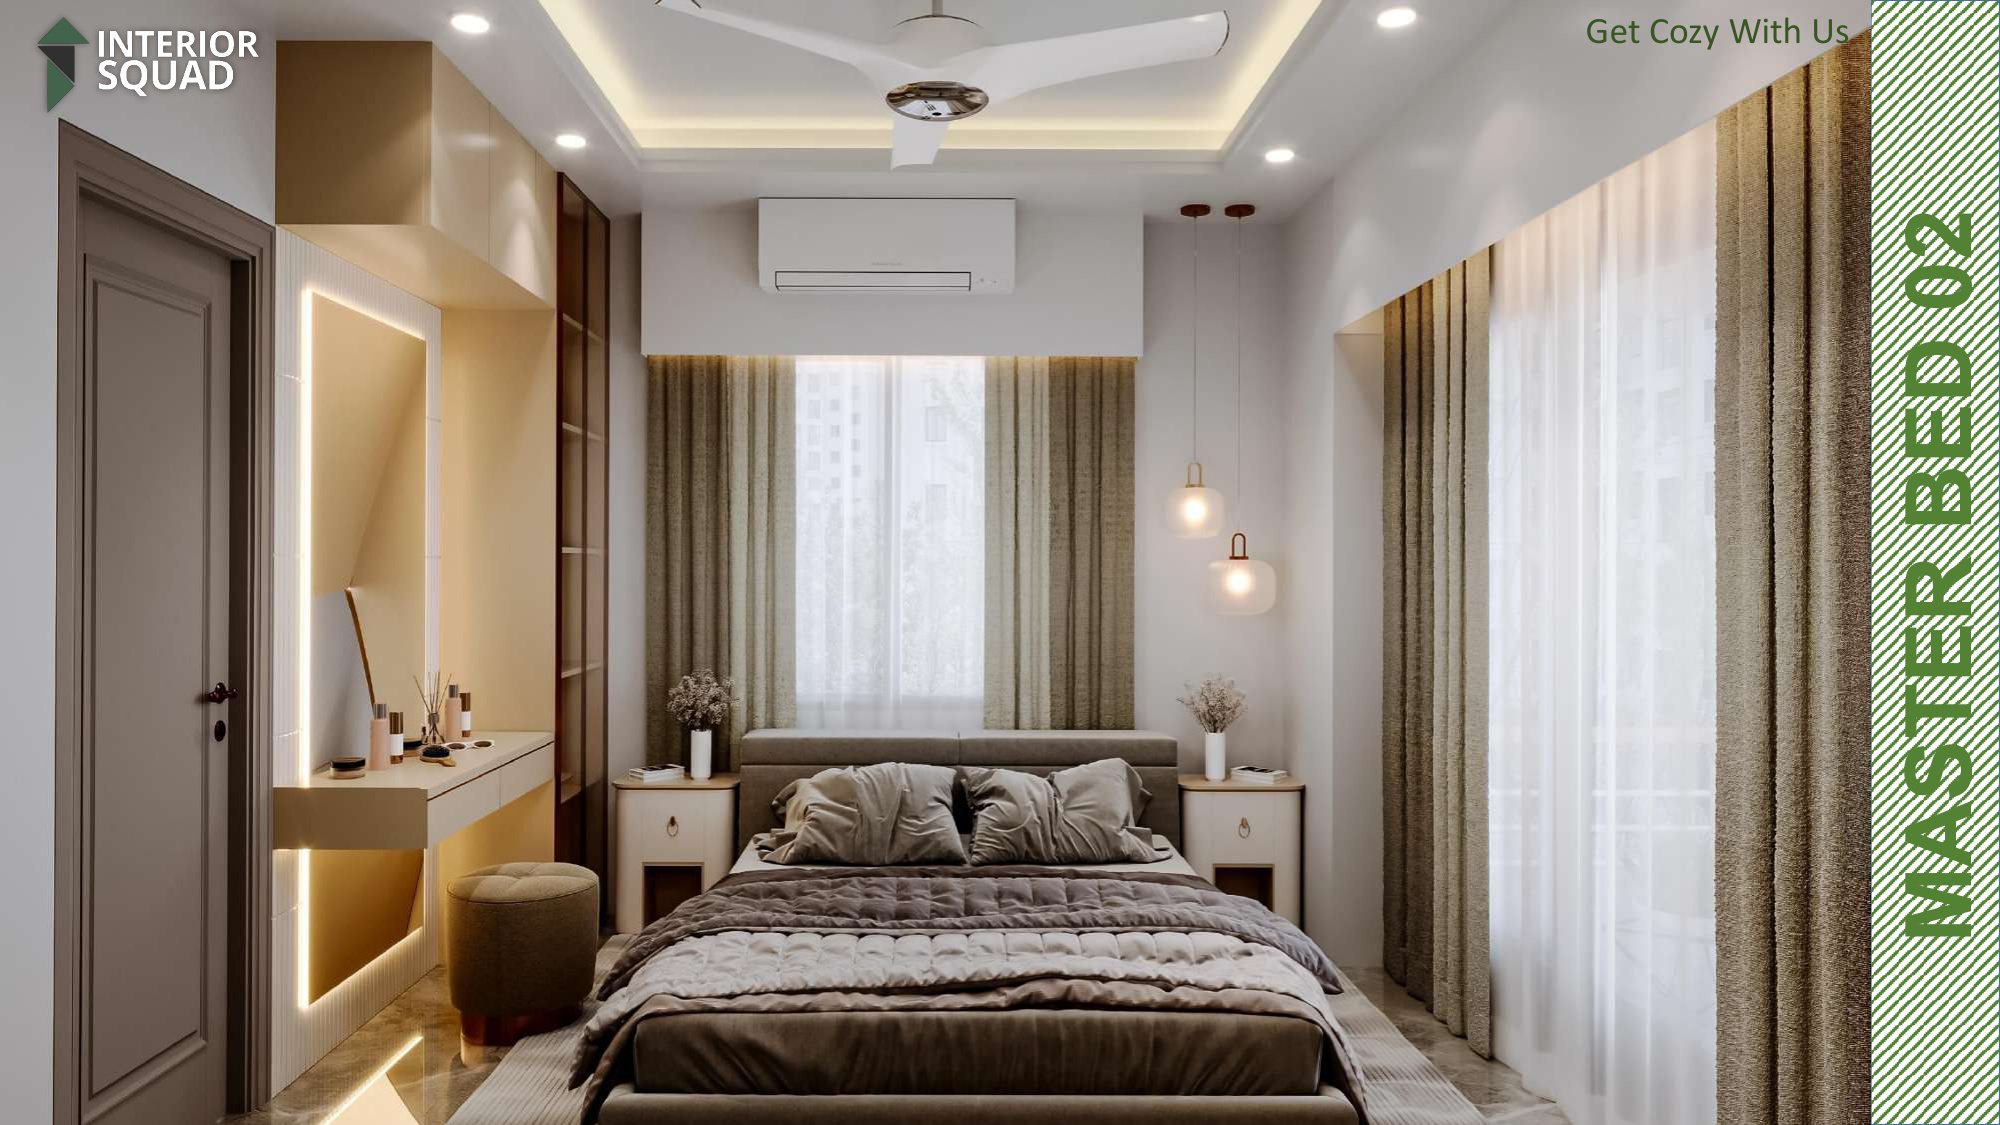
Bedroom / Master 02 — Grand Minimalist Bedroom with Dual Fans
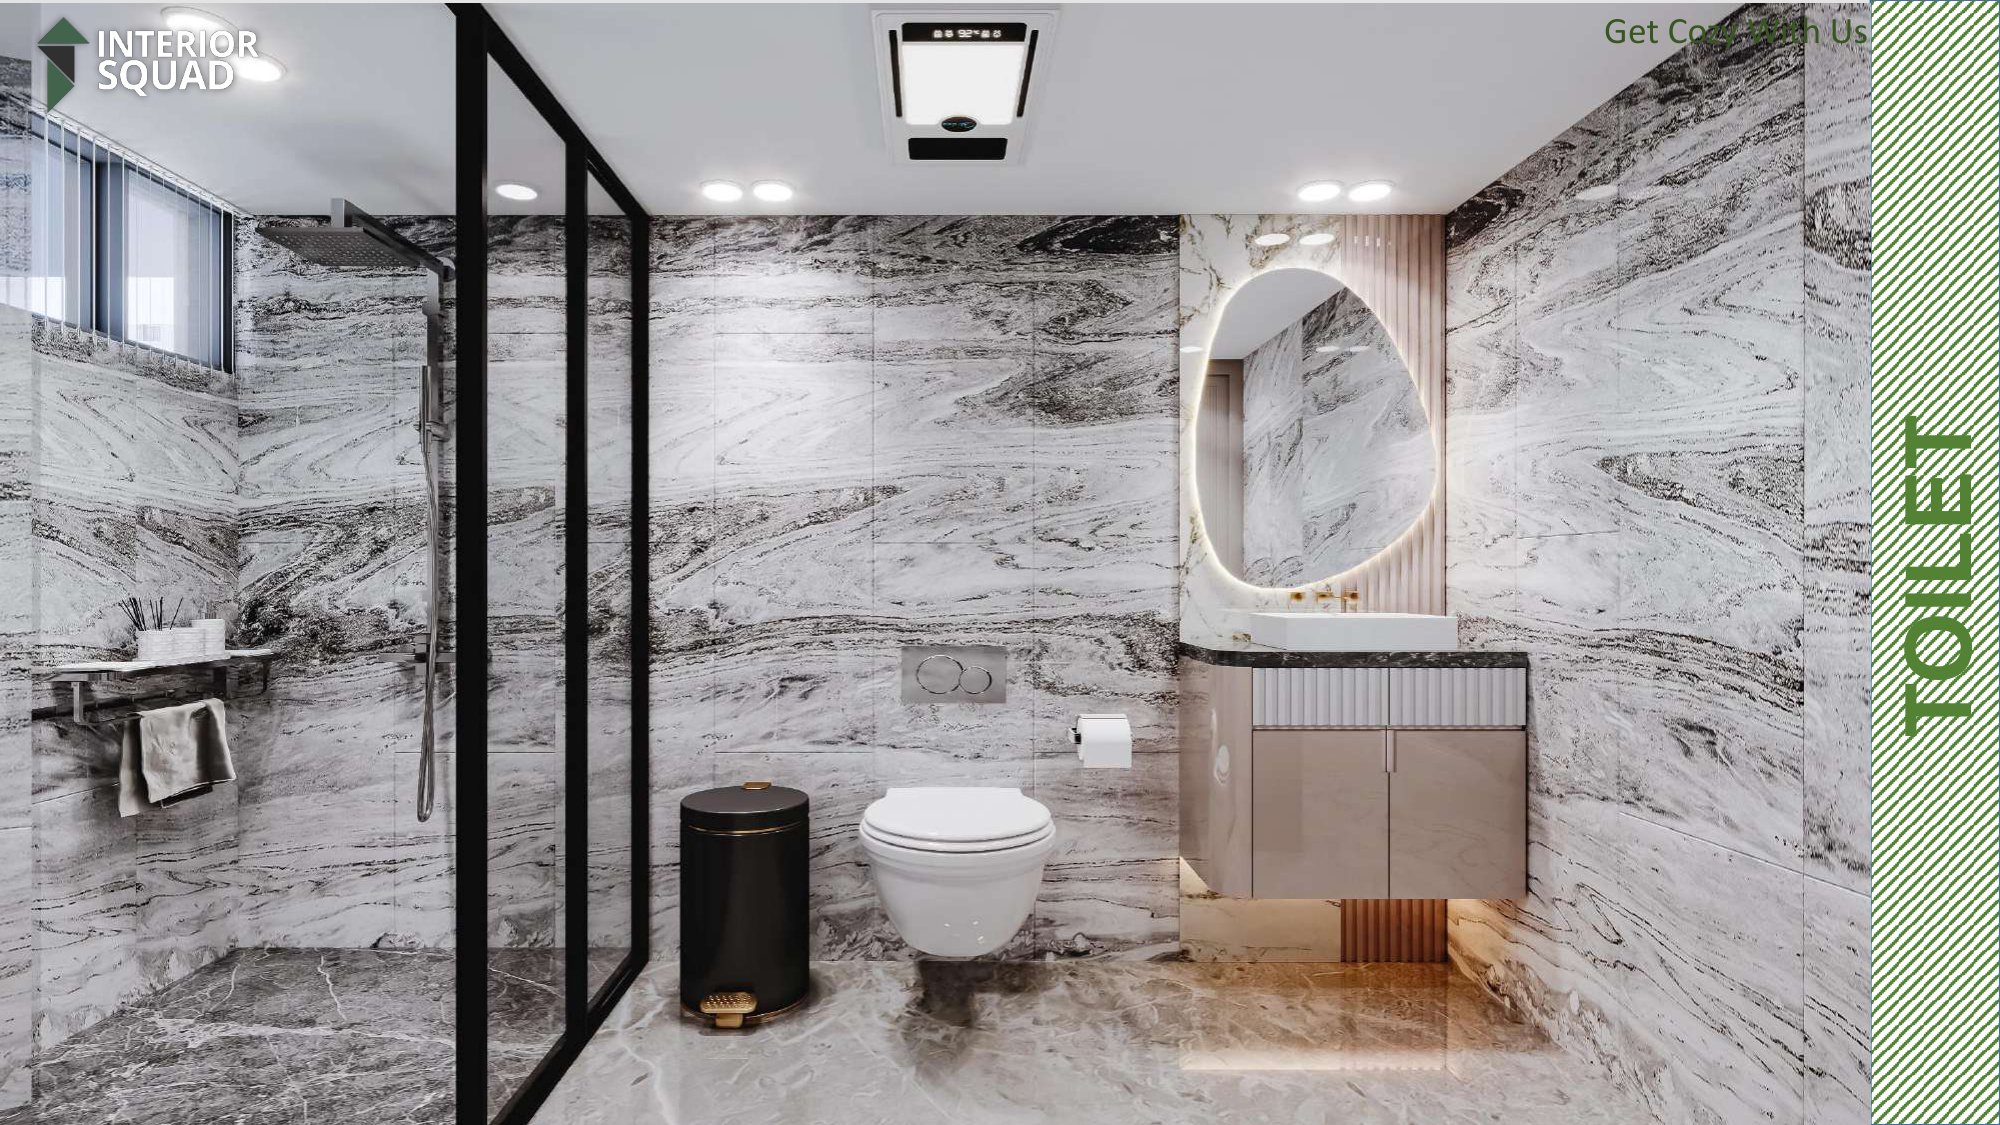 Sheet 28
Slide 28: Master Bed 02
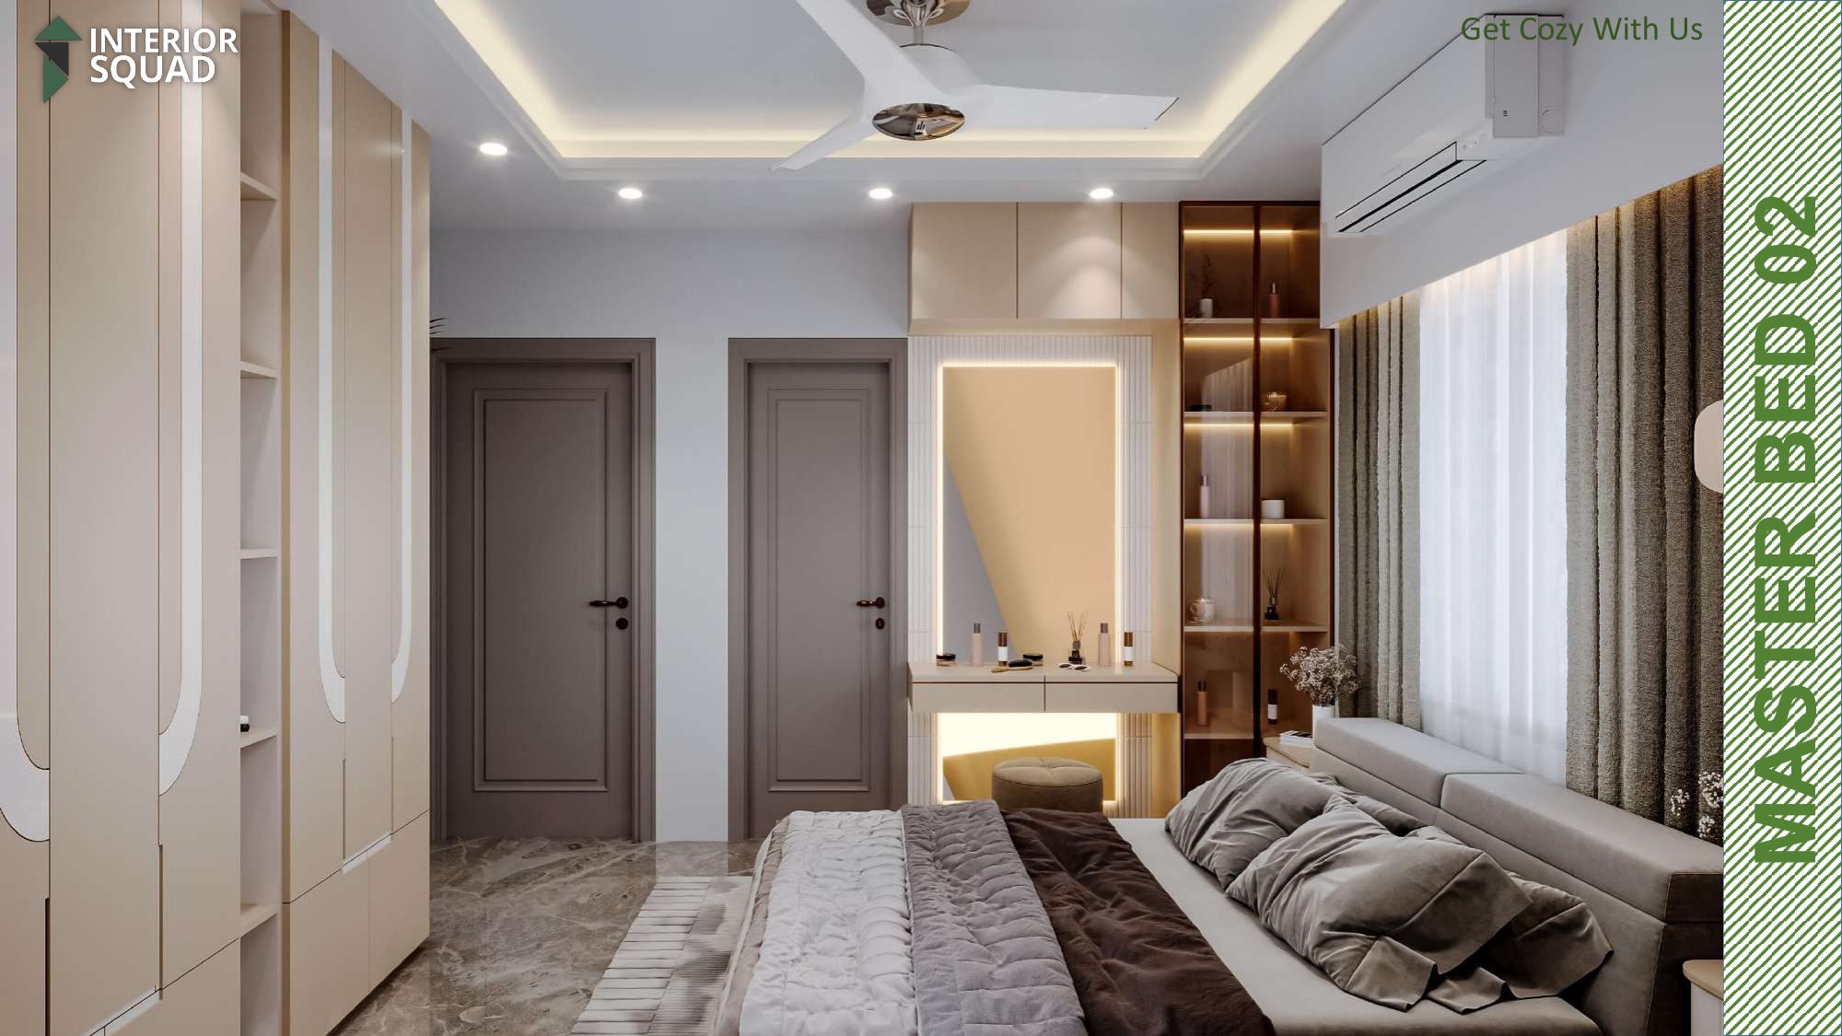
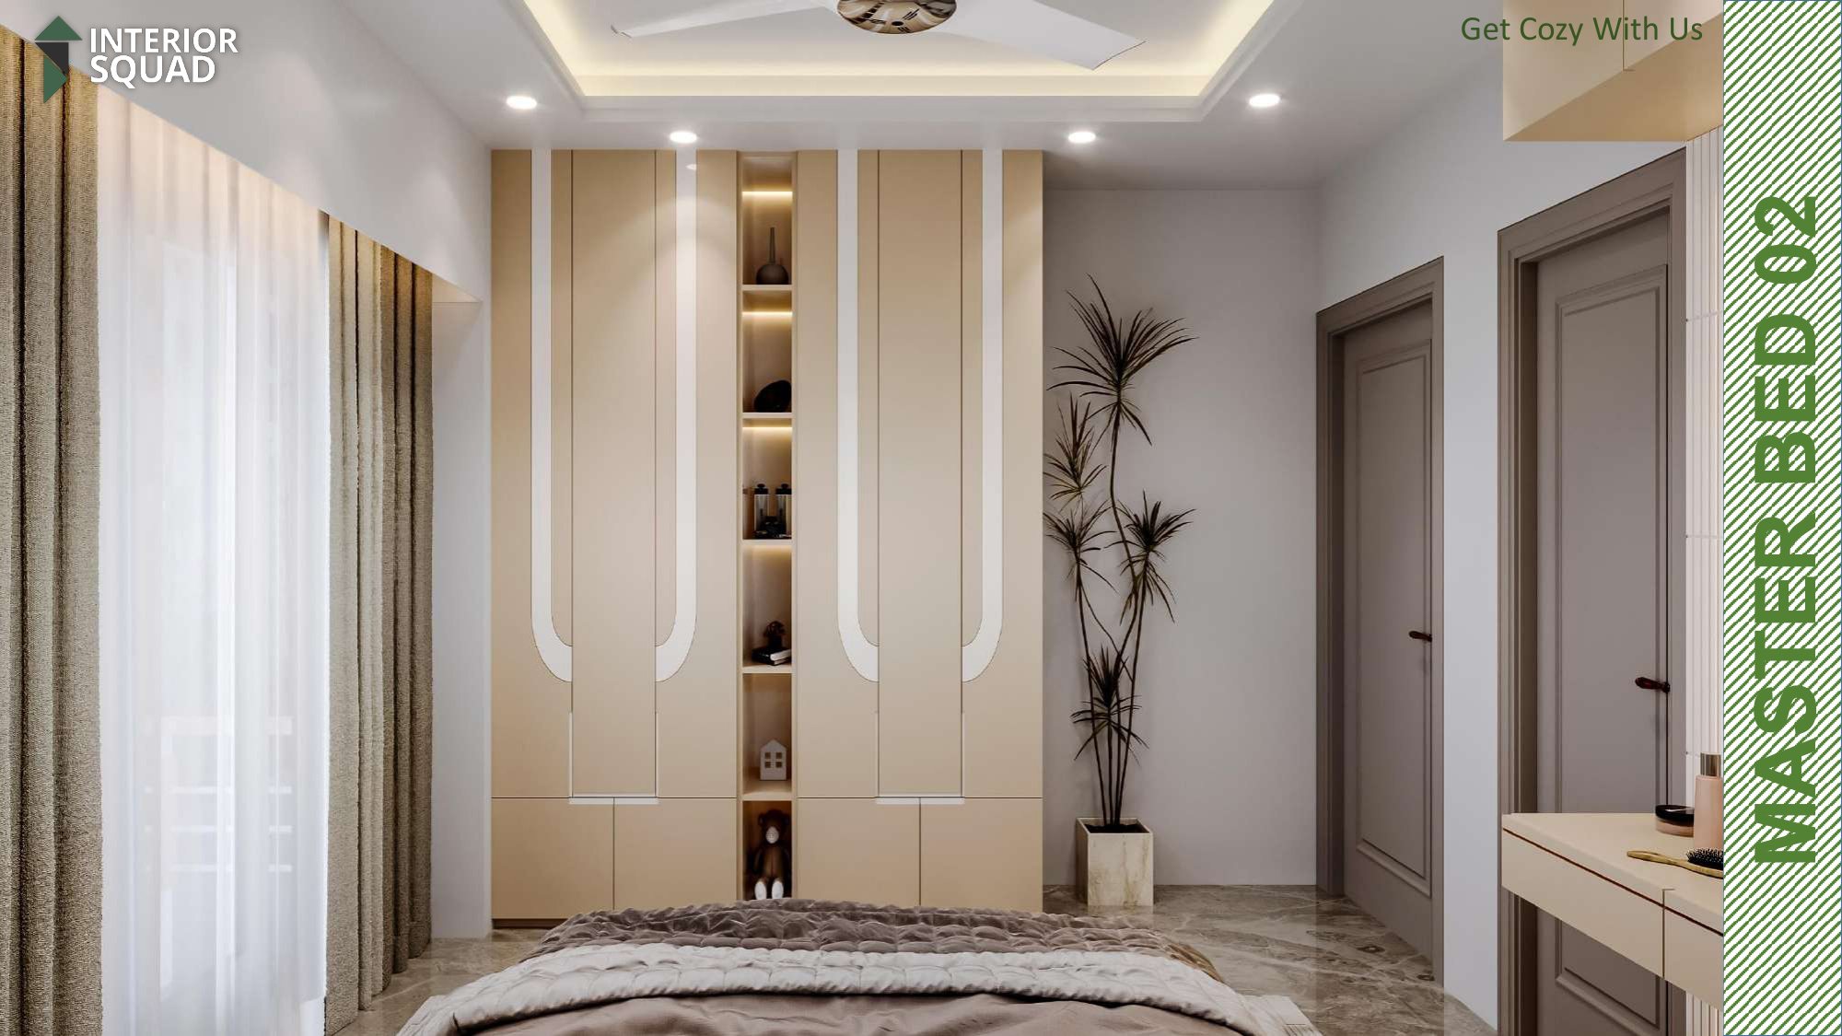
Bedroom / Master 02 — Built-in Walnut Wardrobe Wall & Arch Dressing Mirror
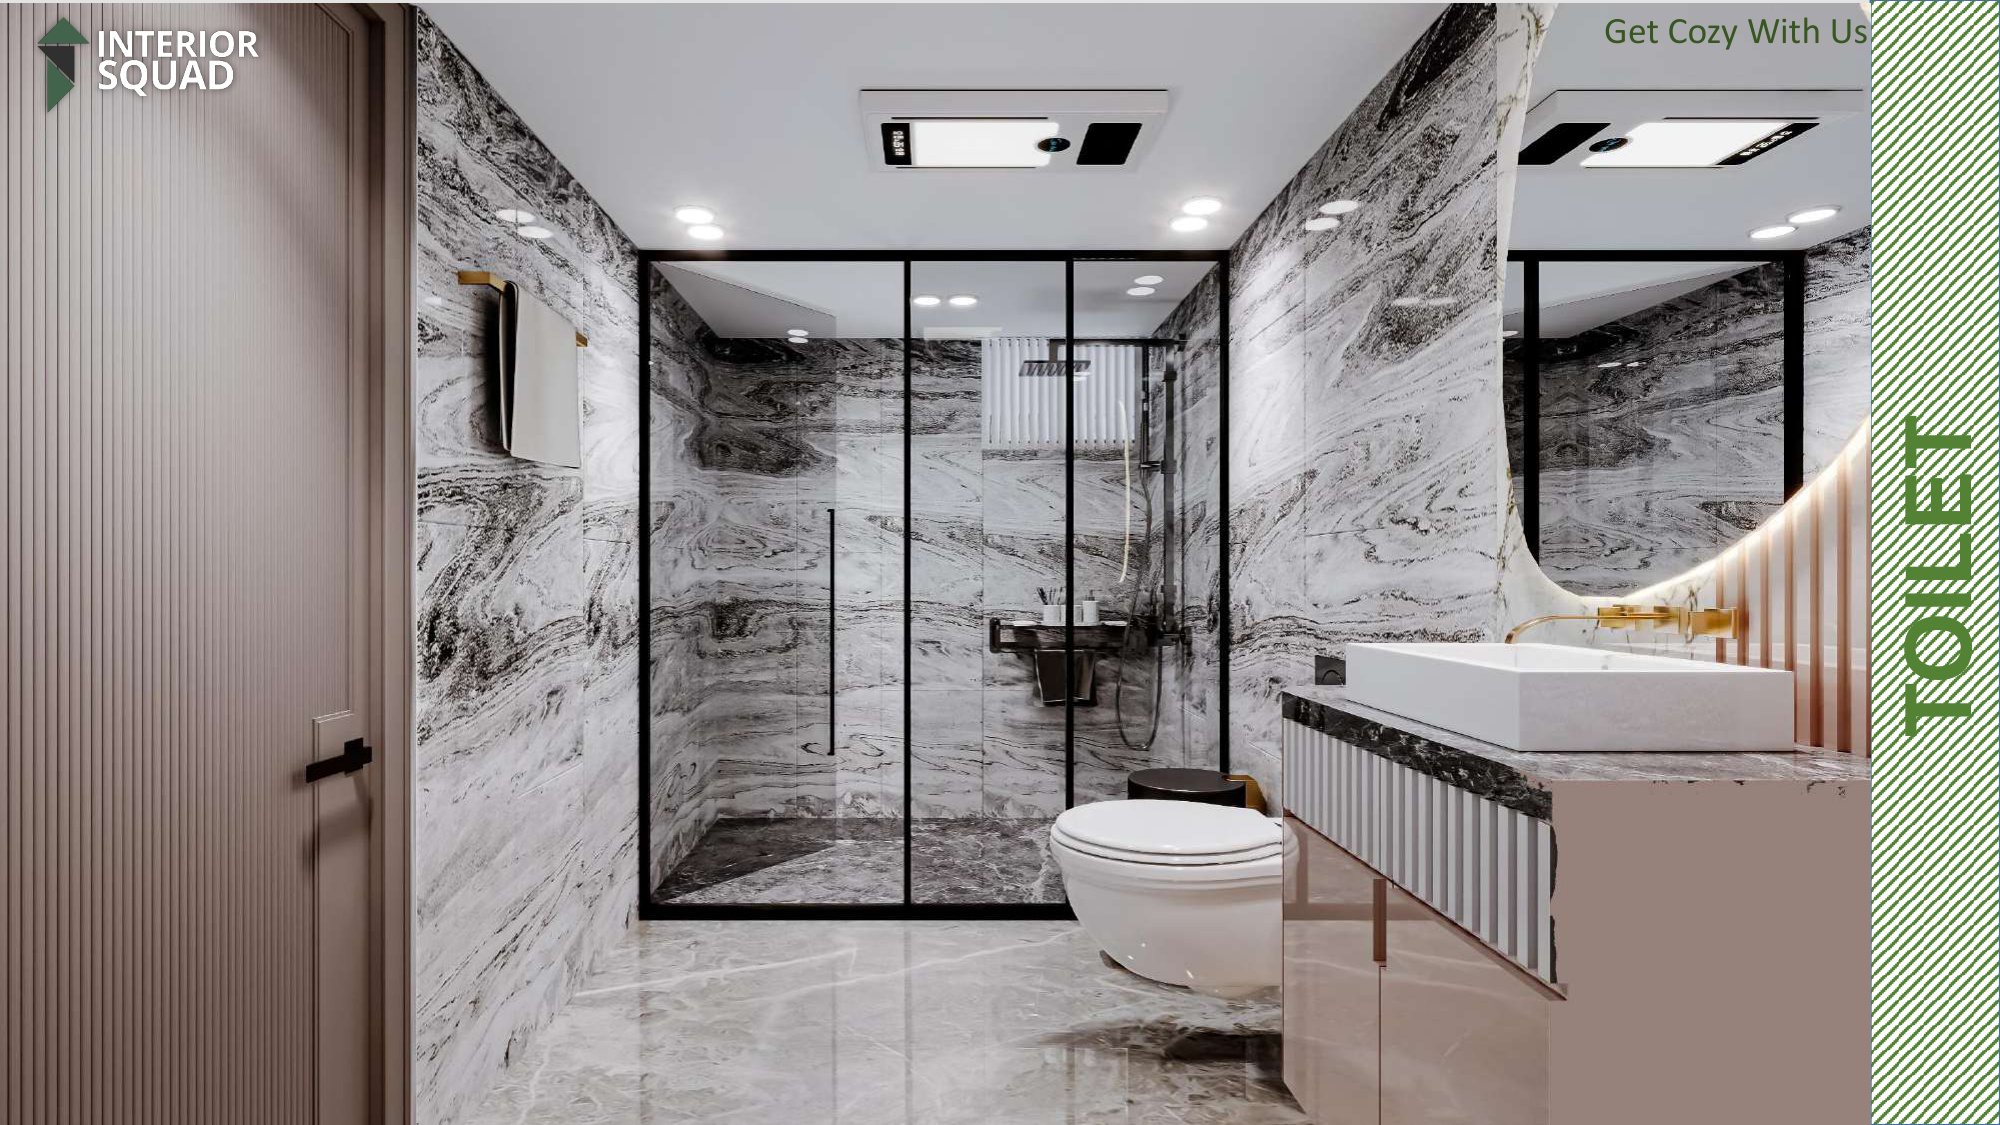 Sheet 29
Slide 29: Master Bed 02
Bedroom / Master 02 — Twin Lounge Armchairs & Wainscoting Molding
 Sheet 30
Slide 30: Master Bed 02
Bedroom / Master 02 — Window Bench Seating & Natural Light Panorama
 Sheet 31
Slide 31: Child Bed
Child Bed — Suspended Curved Teal Ceiling & Corner Study Station
 Sheet 32
Slide 32: Child Bed
Child Bed — Media Wall with Teal Floating Shelf & Built-in Wardrobes
 Sheet 33
Slide 33: Child Bed
Child Bed — Comprehensive Perspective with Ergonomic Desk & Bed
 Sheet 34
Slide 34: Thanks
Acknowledgement — Interior Squad (Get Cozy With Us)
Ready to design your luxury home with Interior Squad?
From preliminary floor lay-out to turnkey 3D rendering and onsite execution, we craft spaces that breathe elegance, comfort, and distinction.