
Exterior Design For Mr. Al Mamun
Beautiful Homes at SAVAR — Savar Radio Colony, Dhaka. Complete turnkey exterior architecture, contemporary facade elevations, 3D photorealistic visualization, and ground floor spatial layout.
Cover — Exterior Design For Mr. Al Mamun
Interior Squad Architectural Portfolio Presentation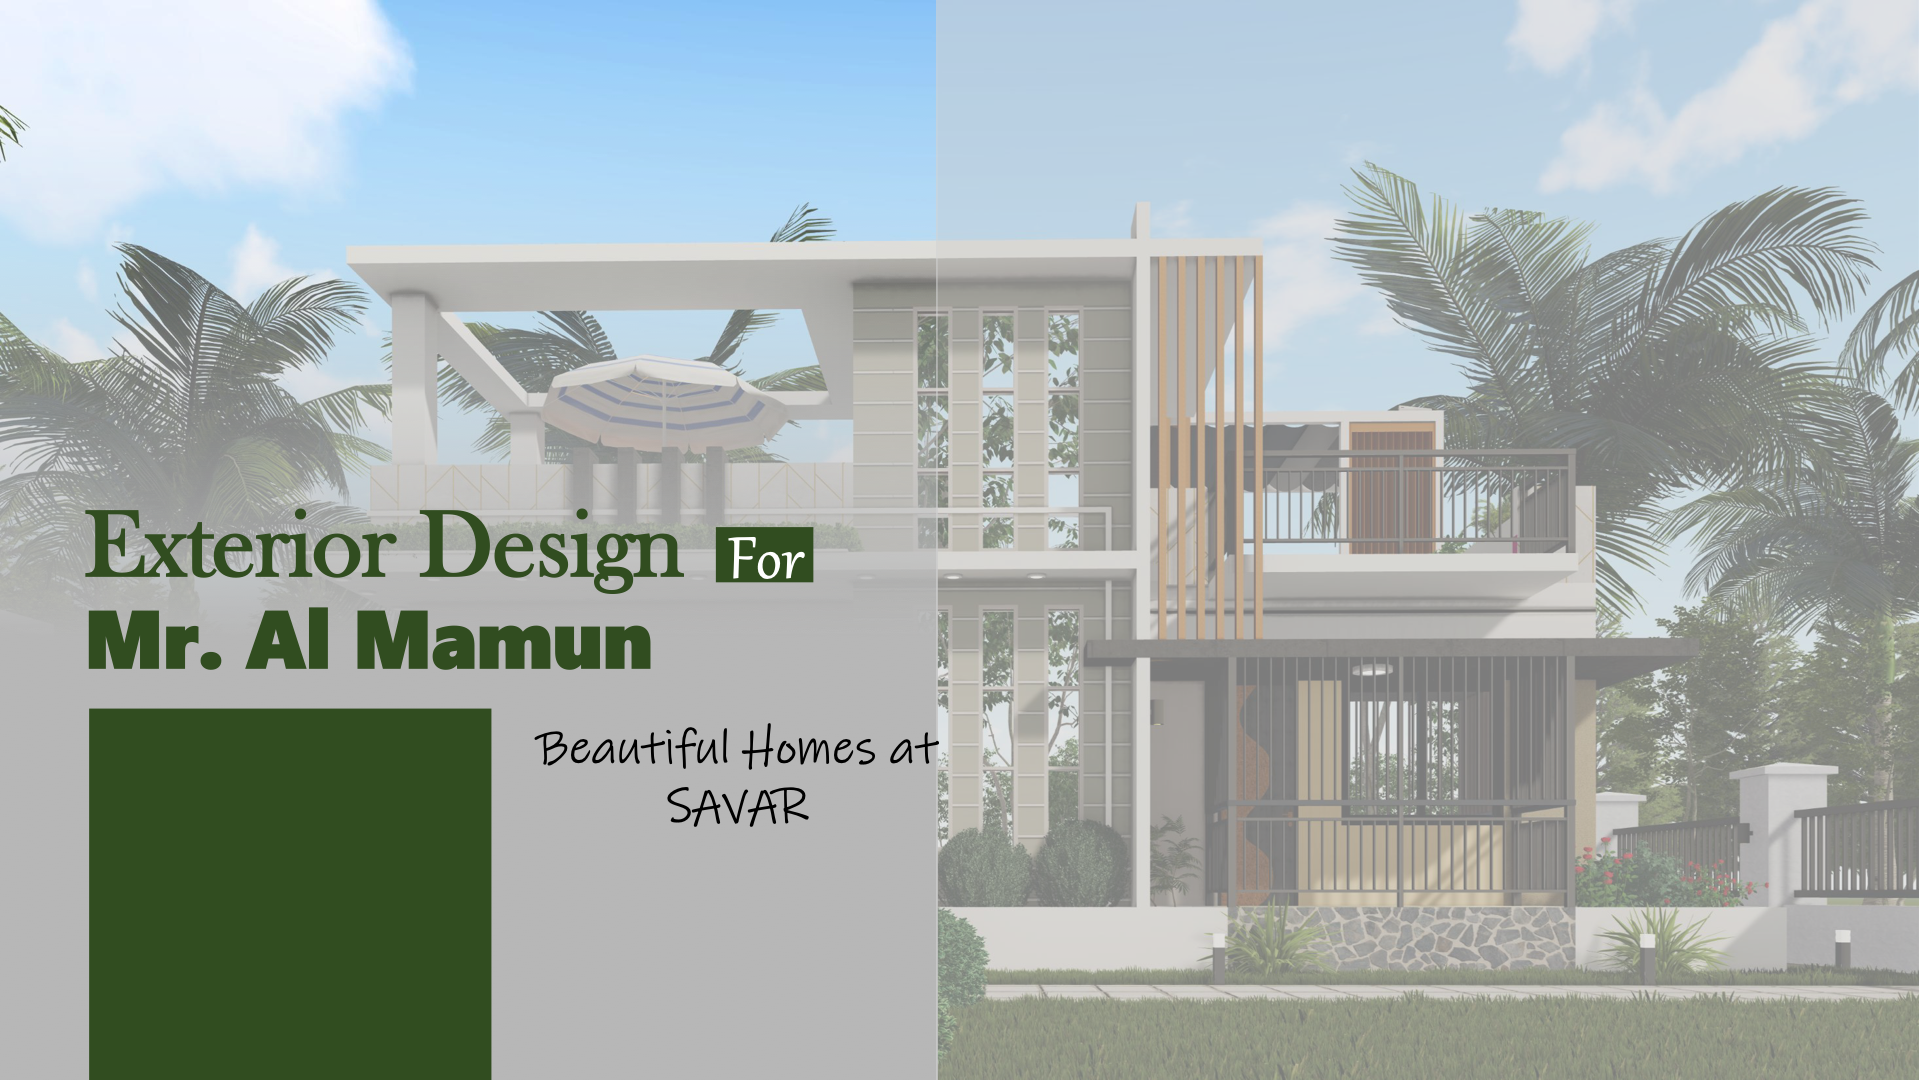
Assigned Architectural & Engineering Team
The multidisciplinary professionals responsible for blueprinting, 3D visualizing, and executing this Savar villa project.

Parvej Mosarraf
Supervised spatial planning, structural facade design, interior finishes, and overall architectural elevations.

Shuvo Chakroborthy
Developed architectural drafting, furniture layout schematics, dimension coordination, and detail drawing sets.

Md. Ferdous Hasan
Crafted photorealistic daylight renders, night mood illumination, axonometric 3D perspective, and aerial views.

Md Jamil Hossain
Calculated structural compliance, rooftop pergola load distribution, drainage routing, and site feasibility.
Turnkey Features of Mr. Al Mamun’s Residence
Ground floor blueprint features 2 spacious bedrooms with private verandahs, open-concept kitchen, dining lounge, dinner wagon, and powder rooms.
Contemporary vertical louvers, stone masonry plinths, floor-to-ceiling double-glazed windows, and perimeter privacy greenery.
Pergola-covered rooftop lounge, outdoor umbrella patio, patterned checker terrace flooring, and 3000K warm architectural mood lighting.
Want to Build a Modern Architectural Landmark Like This?
From exterior architectural schematics to interior turnkey completion, Interior Squad delivers with guaranteed timelines and unmatched craftsmanship.